Properties

Browse or get in touch to schedule a walkthrough.

  • Nearby me
Price range

Popular Features

Community Features

Association

Property Features

Waterfront

View

Exterior Features

Interior Features

Style

10000 properties match your criteria

Updated 1 minute ago

E-Alert name
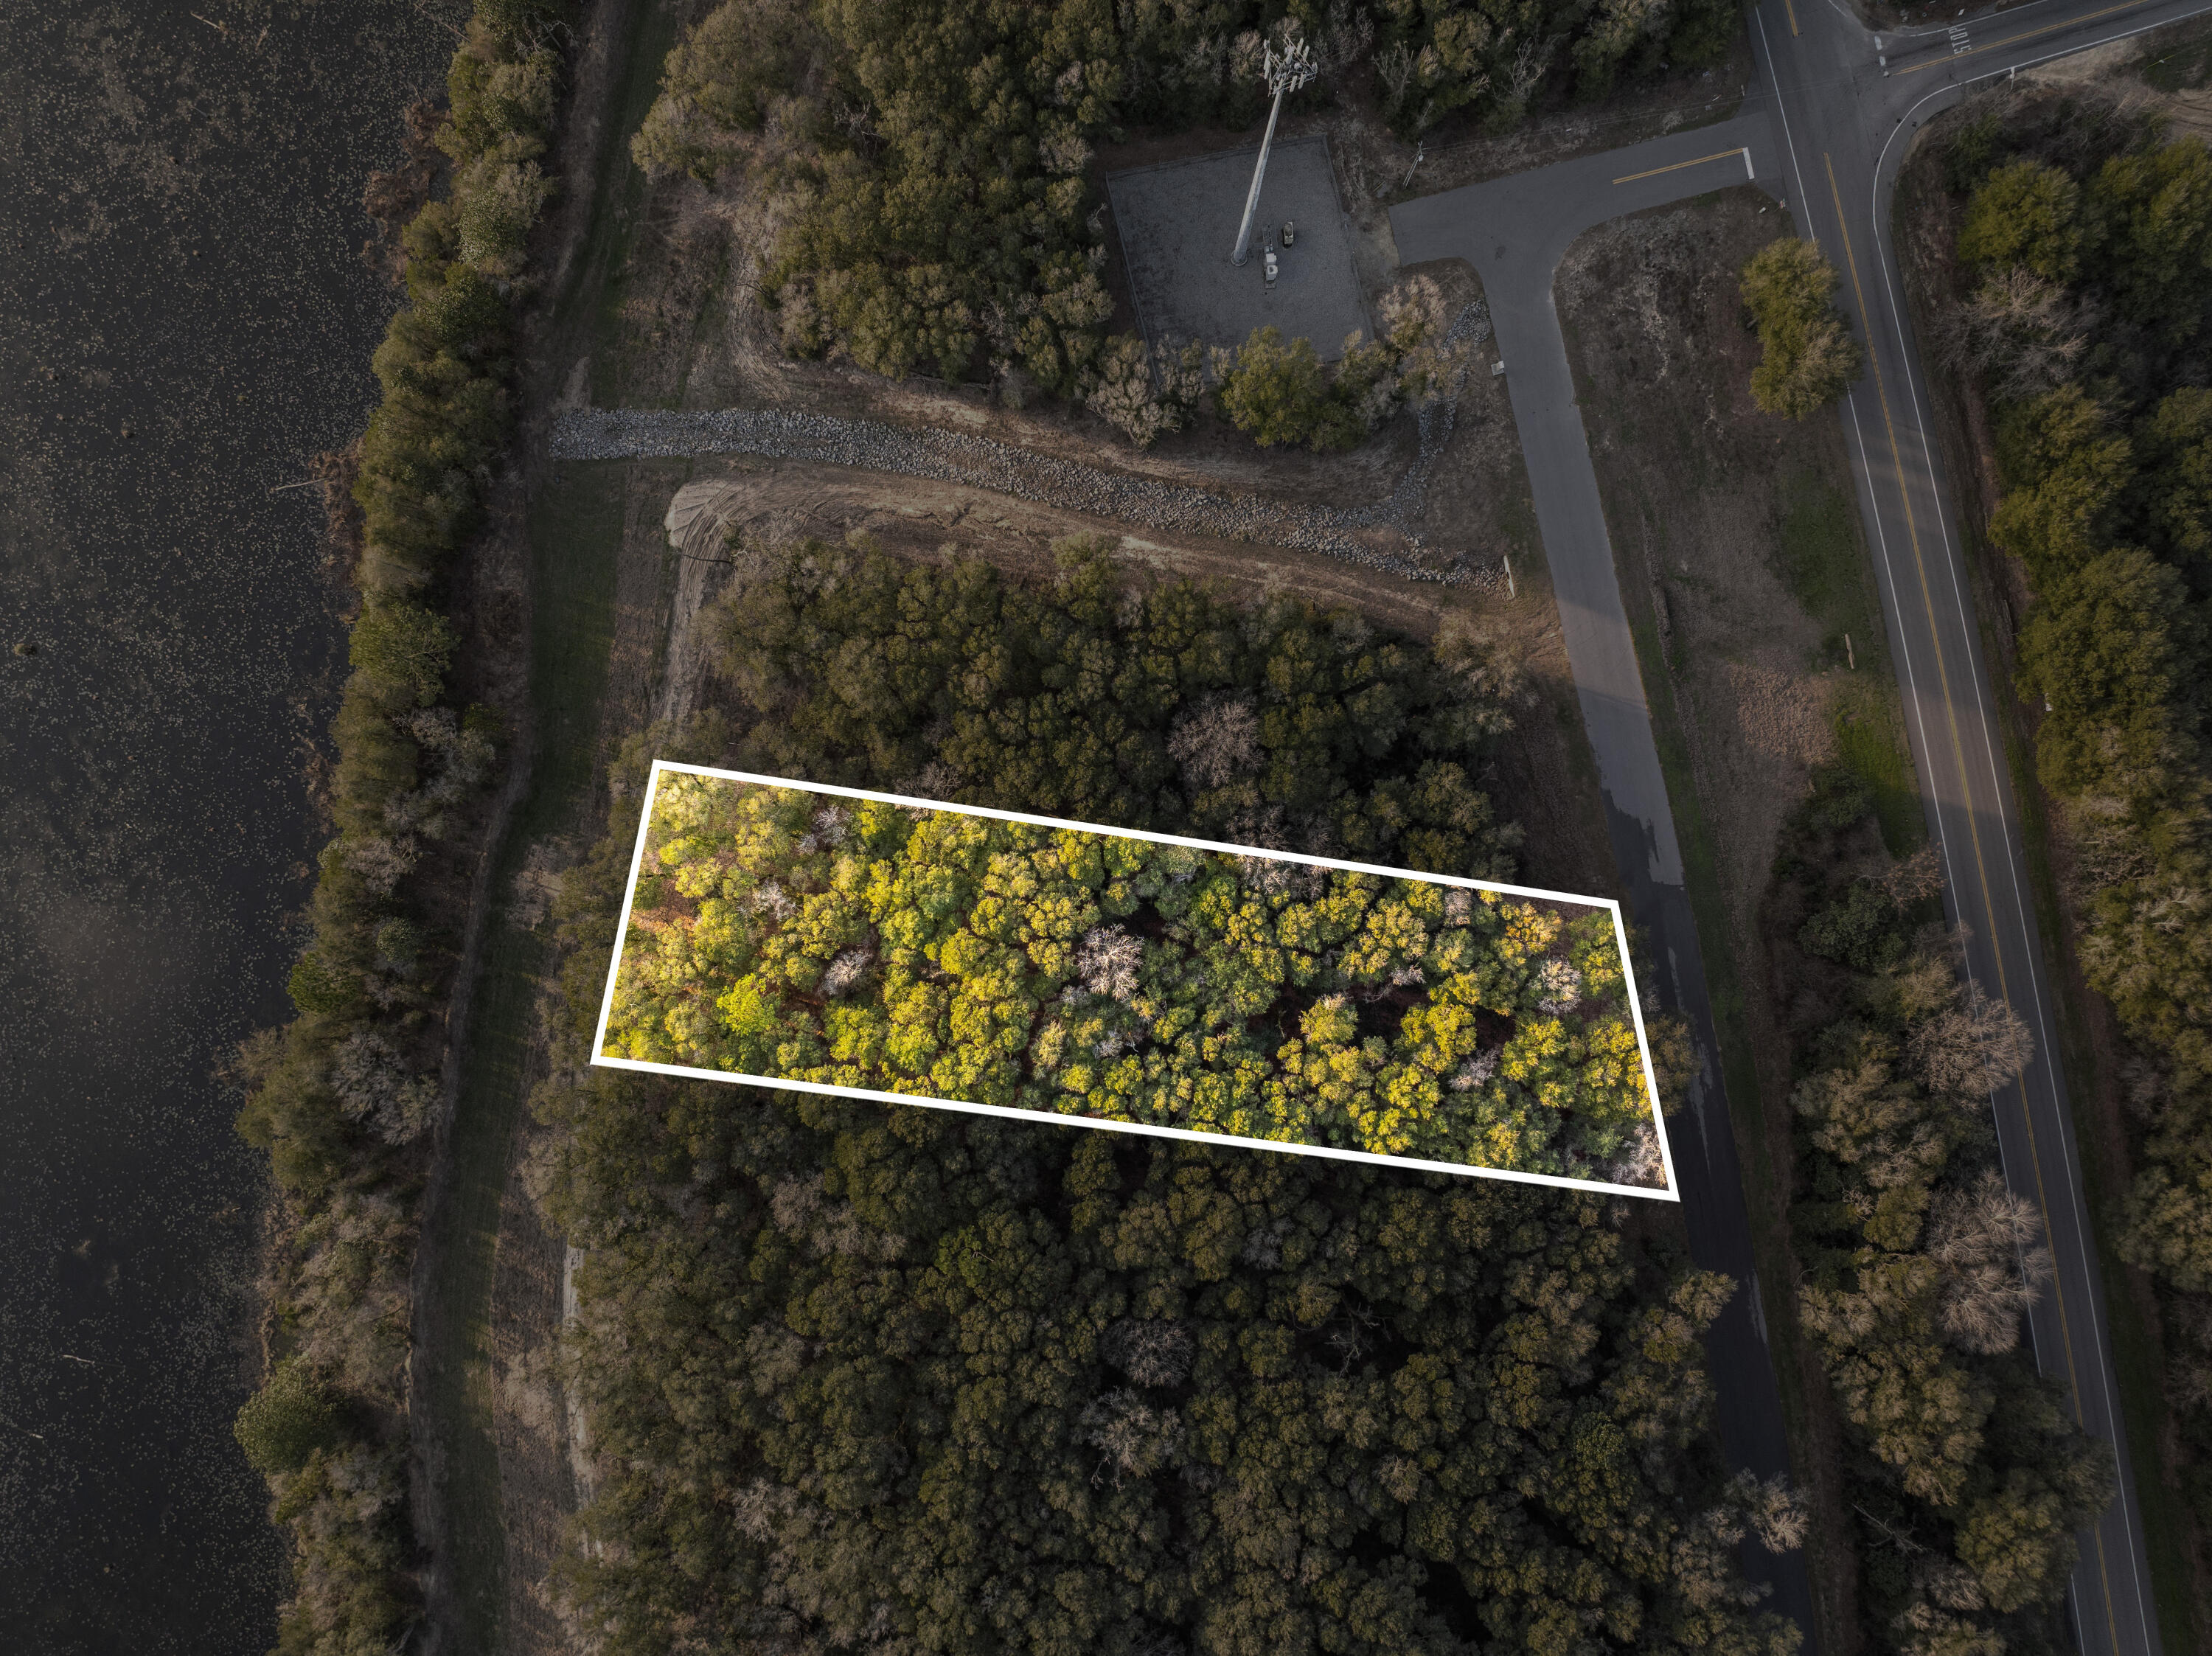
Great water view lot on .78 acres...all buildable with no known wetlands. Electric is available, water is available. Will require septic. Internet is also available. Please see forms in document section.
#996637

DeFuniak Springs

Lot 37 Holly Lake Ct

None Beds

None Baths

0.78 acres

$75,000

MLS#: 996637
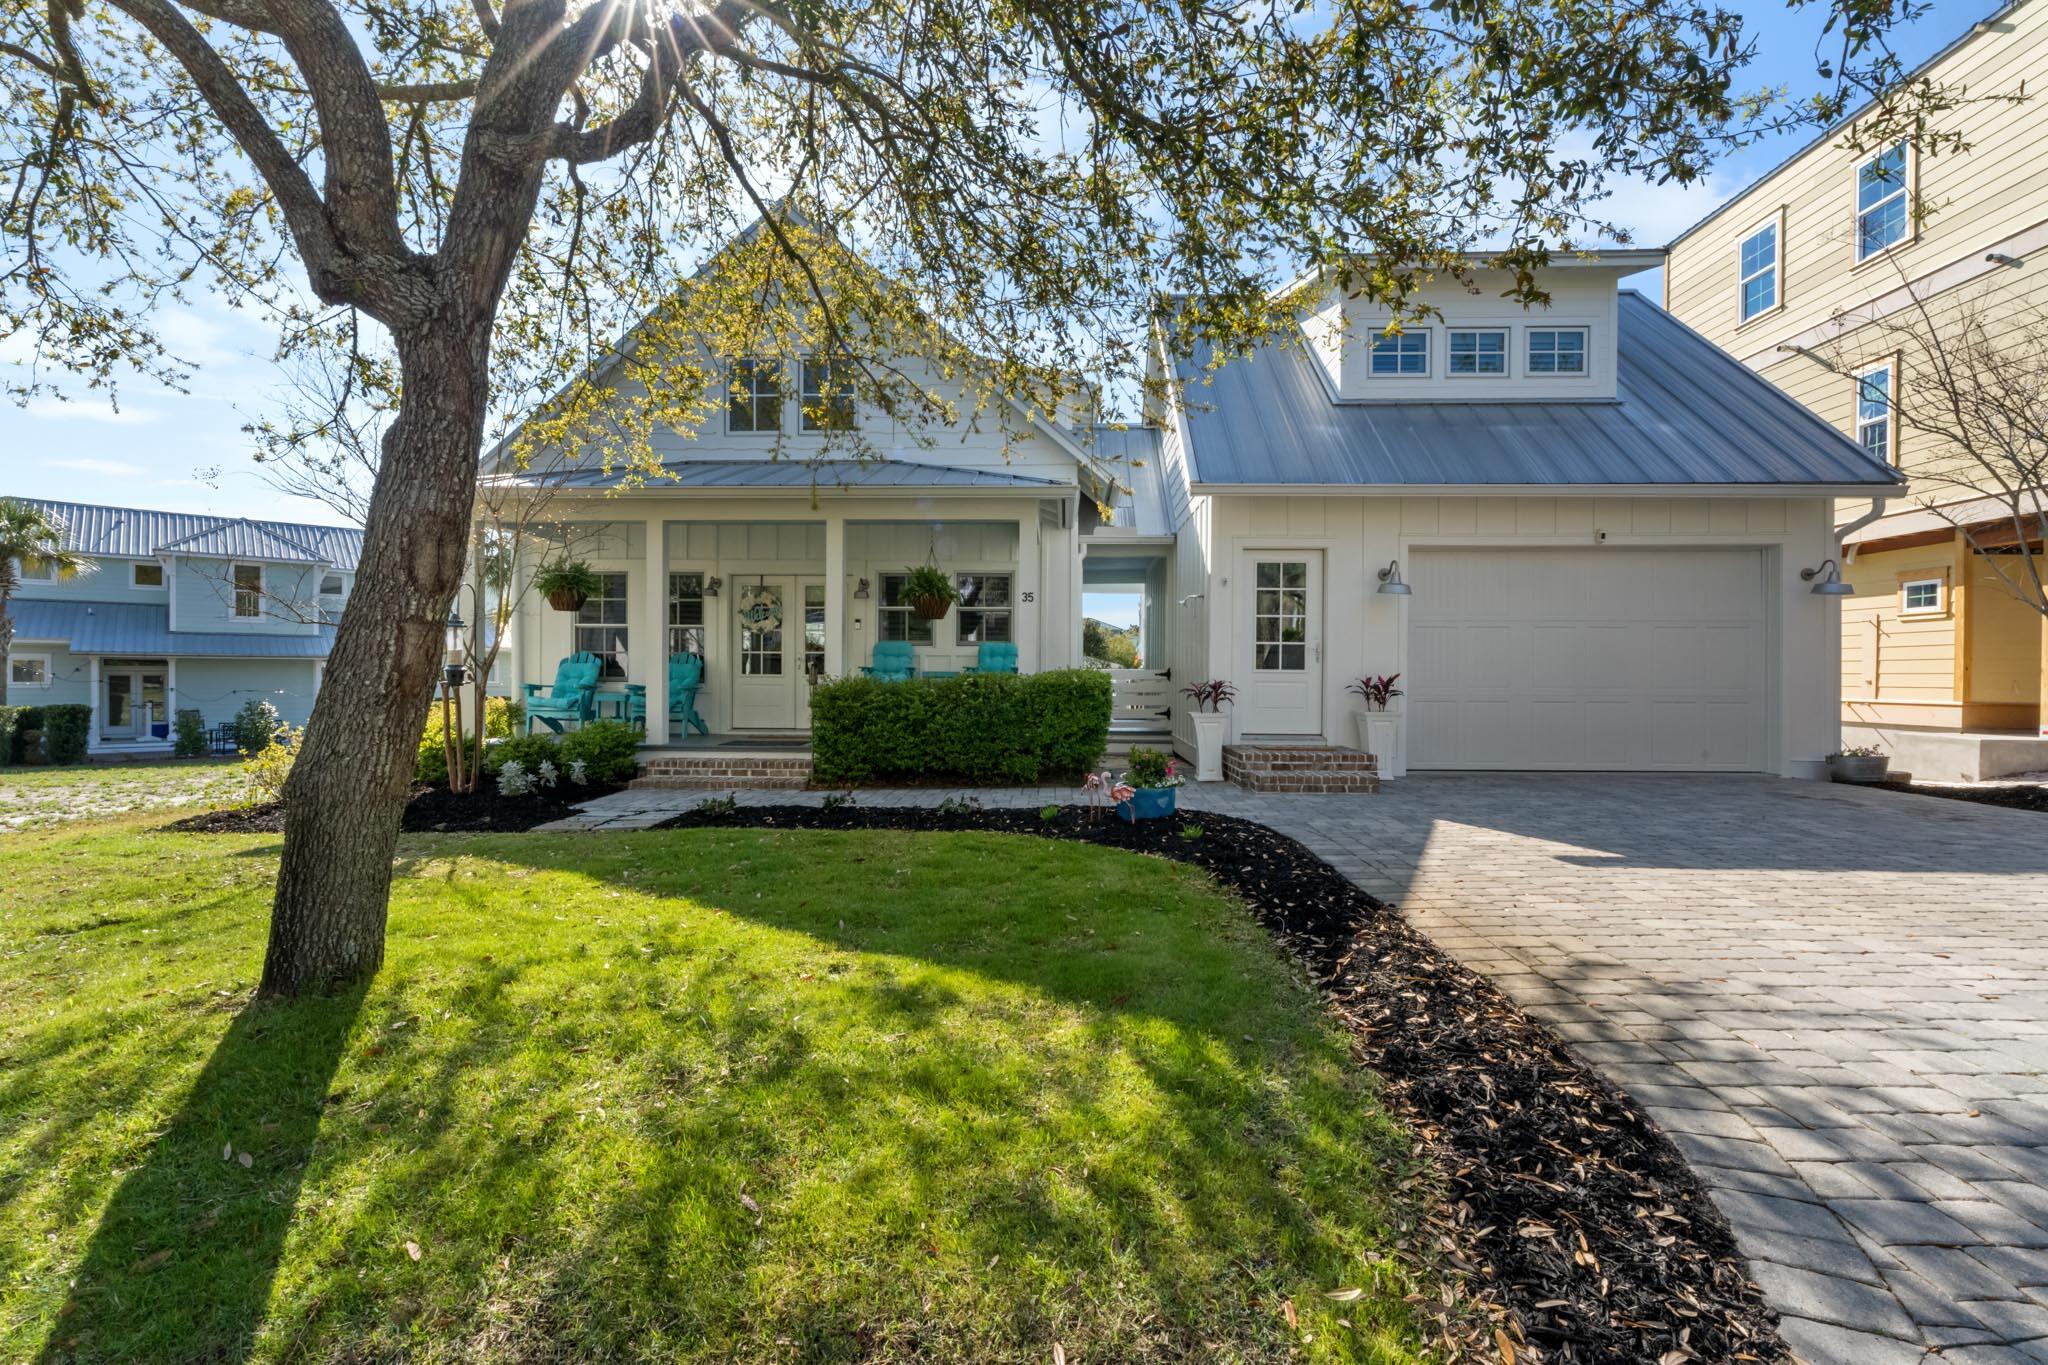
Experience the ease of coastal living in this beautiful Florida beach home, ideally situated just a quick bike ride from the pristine white sands and emerald waters of the Gulf Coast.

Inside, you'll find an open concept layout that's perfect for entertaining, featuring quartz countertops, luxury vinyl flooring, a gas cooktop, and stainless steel appliances. Shiplap accents throughout give the home that clean, coastal feel.

The main home offers 3 bedrooms and 2.5 baths, plus a fully functional carriage house above the 2-car garage. Ideal for guests or additional rental potential.

Located behind the gates of Villages of Blue Mountain, this property works great as a primary residence, second home, or a solid vacation rental opportunity.
#998796

Santa Rosa Beach

35 Anne Avenue

4 Beds

3 Baths

2,006 Sq.Ft.

$1,130,000

MLS#: 998796

Discover Your Dream Home in the Sunny Hills Classic Community! The Roanoke Plan offers a seamless open-concept design that integrates Living, Dining, and Kitchen areas--perfect for hosting guests or relaxing in comfort. Enjoy energy-efficient Low-E insulated windows throughout. The gourmet Kitchen boasts beautiful cabinetry, quartz countertops, and Stainless Steel Appliances. Retreat to the tranquil primary suite featuring dual vanity sinks and a spacious walk-in closet. Three additional bedrooms, a stylish secondary bathroom, and a charming patio complete this exceptional home.  Energy-efficient features like Low E insulated dual pane windows and a one-year limited home warranty ensure peace of mind. 
Ask sales counselor about new enhanced kitchen cabinet features and updated farmhouse style trim package!
#1011228

Chipley

2294 Geraldine Circle

4 Beds

2 Baths

1,773 Sq.Ft.

$259,990

MLS#: 1011228

A rare Miramar Beach opportunity has arrived--beautifully furnished, priced to sell, and PRIVATE HEATED POOL! Welcome to Paradise Retreat, where your own private heated pool, gated coastal living, and private deeded beach access create the ultimate Emerald Coast lifestyle.

This beautifully maintained, single-story 4-bedroom, 2-bath brick home is being sold FULLY FURNISHED and RENTAL READY, offering incredible flexibility as a primary residence, second home, or short-term rental investment.

Step inside and immediately notice the soaring vaulted ceilings, open-concept design, custom LVP flooring, and relaxed coastal elegance throughout. The spacious living, dining, and kitchen areas flow beautifully together, creating the perfect setting for entertaining, family gatherings, or hosting vacation guests.

The kitchen is truly the heart of this home! Gorgeous granite countertops provide plenty of prep and serving space, while the oversized breakfast bar opens directly into the living area. A custom ceramic tile backsplash, stainless steel appliances, abundant cabinetry, and an open layout create a kitchen that is equally beautiful and functional.

Then step outside to your own PRIVATE BACKYARD OASIS. The fully fenced backyard showcases a spectacular private swimming pool complete with a NEW GAS HEATER, allowing you and your guests to enjoy the pool beyond the traditional summer months. Spend the morning along the Gulf, come home for an afternoon swim, and finish the evening relaxing in your private Florida Room overlooking the pool.

And when you're ready for the beach, Paradise Retreat delivers one of Miramar Beach's most desirable amenities--PRIVATE DEEDED BEACH ACCESS! This gated community provides owners access to approximately 320 feet of private sugar-white sand along the emerald waters of the Gulf. The private gated beach access is approximately 880 yards from the home, making beach days incredibly convenient while still giving you the space and privacy of a single-family home.

Paradise Retreat is a highly sought-after GATED COMMUNITY of approximately 120 homes, offering a peaceful residential atmosphere while placing you right in the middle of everything Miramar Beach and Destin have to offer. Walk or bike along Scenic Gulf Drive, grab dinner at Pompano Joe's or Captain Dave's, or enjoy the nearby shopping, dining, golf, and entertainment. Destin Commons and Silver Sands Premium Outlets are also just a short drive away.

The spacious primary suite features a king bed and private ensuite bathroom with dual vanities and a tub/shower combination. Three additional guest bedrooms provide plenty of room for family and visitors, and the home's current configuration comfortably accommodates up to 10 guests.

Additional features include a 2-car garage, spacious 4-car driveway, gas water heater, washer and dryer, generous storage, Florida Room, fully fenced backyard, and established short-term rental history.

This is the COMPLETE MIRAMAR BEACH PACKAGE--a beautifully furnished 4-bedroom single-family home with a PRIVATE HEATED POOL, gated community, PRIVATE DEEDED BEACH ACCESS, two-car garage, rental potential, and an outstanding location just minutes from everything that makes the Emerald Coast special.

PRICED TO SELL and positioned to stand apart from the competition, this property offers something increasingly difficult to find near the beach: your own home, your own garage, your own private heated pool, and your own private beach access.

Paradise Retreat is calling. Come experience the privacy, luxury, and laid-back coastal lifestyle that make this gated Miramar Beach community such a special place to own.
#1011233

Miramar Beach

365 Sandy Cay Drive

4 Beds

2 Baths

1,653 Sq.Ft.

$869,000

MLS#: 1011233

CALLING ALL INVESTORS OR FLIPPERS - BEING OFFERED ''AS IS'', this all-brick home on over 1/2 acre has plenty of possibilities.  1-car-garage with rear entry, covered back porch, new septic drain lines + newer HVAC unit, cathedral ceiling living room with fireplace. Seller has never occupied the home.
#1011282

Crestview

6069 Garden City Road

3 Beds

1 Baths

1,044 Sq.Ft.

$175,000

MLS#: 1011282

May I have your attention please!

VA-APPROVED BUILDER! SPRAWLING BRICK RANCH! 5 BR/3 BATH FLOORPLAN! 3-CAR GARAGE! .98 ACRE! HIGHLY SOUGHT-AFTER NEIGHBORHOOD! SO MUCH MORE!

Welcome to 212 Kirkwood Run, CLOSE TO CRESTVIEW'S RIVERLAND... located in heavily favored ASHLEY PLACE.

This Cassady Homes ''NEARLY NEW CONSTRUCTION'' offers an ALL BRICK open-concept design... with elevated ceilings, upgraded moldings/trim, decorative art alcove, neutral paint... and WOOD PLANK TILE FLOORING THROUGHOUT THE ENTIRE SPACE.

There's a FORMAL DINING ROOM highlighted by tray ceiling with recessed double crown inlay and LARGE PICTURE WINDOW.

The GRAND LIVING ROOM LIVES LARGE with room for multiple furniture layouts and large holiday gatherings.

The Chef's Kitchen offers white shaker cabinetry with integrated accent lighting, granite counters, walk-in pantry, stainless steel appliances, breakfast bar and breakfast nook.

The large theming continues in the master suite. The master bedroom features tray ceiling with recessed double crown inlay (several in the home), spacious walk-in closet...  and a seating area overlooking the riverland.

The master bathroom offers spa-like serenity and includes a deep soaker tub, 2-person walk-in shower with custom river rock accents/tiled wood plank surround.. and an expansive granite vanity with 2 sinks. There's also a pocket door!

Bedrooms #2 and #3 share a bathroom (bathroom #2), and these bedrooms includes deep closets and tile wood plank flooring. Bedroom #4 is off the living room and includes 2 deep closets and 2 points of entry (living room or hallway).

Bedroom #5 is private and perfectly suited for in-laws or guests. The bedroom is spacious, with deep closet, neutral paint, wood plank tile flooring... and is located beside a private bathroom (bathroom #3).

Bathrooms #2 and #3 each feature standard tub/shower combo with single granite vanity and antique bronze lights and fixtures.

Now let's explore the exterior.

This home boasts GUTTERS, a 3-CAR GARAGE, elongated driveway with parking pad, COVERED LANAI with open patio space, LARGE .98 ACRE LOT, partially fenced backyard, and a vacant neighboring lot that can not be developed! #HelloPrivacy

The home is also near the cul-de-sac (dead end road) and is surrounded by Yellow River Woodland, in Crestview's beloved Ashley Place!

Did I mention this home is zoned for the NEW MIDDLE SCHOOL? Yep... that too!

Owner hates to sell, but duty calls! Make an offer today... Because this home is priced to move!
#1011191

Crestview

212 Kirkwood Run

5 Beds

3 Baths

2,580 Sq.Ft.

$574,977

MLS#: 1011191

Welcome to this beautifully updated home in desirable Bluewater Bay! Thoughtfully renovated throughout, this home features a new roof completed in 2023, new luxury vinyl flooring throughout, fresh interior paint, a renovated kitchen with new appliances, and a new garage door. The versatile floor plan offers a bedroom and full bathroom on the first floor, while upstairs you'll find two additional bedrooms connected by a convenient Jack-and-Jill bathroom. Enjoy the privacy of the backyard, perfect for relaxing or entertaining. Covered parking accommodates two vehicles. With numerous recent updates and a functional layout, this Bluewater Bay home is move-in ready and ready to welcome its next owner!
#1011296

Niceville

215 Parkwood Circle

3 Beds

2 Baths

1,279 Sq.Ft.

$350,000

MLS#: 1011296

Less than a mile from Hurlburt Field's main gate! This inviting 3-bedroom home offers an easy commute to the base along with a convenient location near shopping, schools, dining, and the beautiful Gulf Coast beaches. Recent improvements include fresh interior paint, new carpeting, updated light fixtures, and a new backyard fence, making this home move-in ready. The kitchen features modern wood cabinetry and opens to the dining and living areas, creating a comfortable layout for everyday living and entertaining. A spacious screened Florida room extends the living space and provides the perfect spot to relax year-round. Outside, the newly fenced backyard offers plenty of room for pets, a play area, garden, or outdoor gatherings, while mature trees add shade and character. Major updates include HVAC 2023, water heater 2020, roof 2020. With its outstanding proximity to Hurlburt Field and recent updates, this home is an excellent opportunity for first-time buyers, military buyers, or investors. Come see all that 200 Woodland Park Circle has to offer!
#1011086

Mary Esther

200 Woodland Park Circle

3 Beds

2 Baths

1,199 Sq.Ft.

$310,000

MLS#: 1011086

Kick-out clause in effect - property is under contract, and the seller is accepting backup offers. Nestled within the highly sought-after Watersound Origins community, 39 West Firethorn Circle offers an inviting blend of classic coastal architecture, elevated interiors, and seamless indoor-outdoor living. Charming front porches, timeless coastal accents, and a well-planned single-story design create a home that feels both sophisticated and effortlessly comfortable.

Offering approximately 2,612 square feet, this four-bedroom, three-bath residence is thoughtfully designed with everyday living and entertaining in mind. Wide-plank wood floors, 10-foot ceilings, and an abundance of natural light contribute to the home's bright and airy ambiance. The open living area centers around a beautiful shiplap fireplace feature and transitions naturally into the gourmet kitchen. Custom cabinetry, quartz countertops, stainless steel appliances, and an oversized island create a functional and inviting space for gathering. Designer pendant fixtures and carefully selected finishes bring an elevated aesthetic while maintaining the relaxed character of coastal living. The single-level floor plan provides four spacious bedrooms and three full bathrooms, offering an ideal balance of shared living spaces and private retreats. The primary suite is especially tranquil, featuring generous natural light and a spa-like bathroom with dual vanities, polished finishes, and a large walk-in closet.

The home continues to shine outdoors, where a generously sized screened-in rear porch overlooks the fenced backyard. This private outdoor setting provides an ideal extension of the living space for morning coffee, dining, entertaining, or simply enjoying the coastal surroundings. A two-car garage provides additional convenience and storage.

Life in Watersound Origins comes with an exceptional selection of amenities at Village Commons, including a resort-style swimming pool, fitness center, tennis and pickleball courts, scenic walking and biking trails, and community access to Lake Powell. Residents also enjoy the Origins Golf Course and an enviable location near Scenic Highway 30A, Watersound Town Center, area restaurants, and the Gulf's beautiful white-sand beaches.

Combining refined interiors, comfortable living spaces, inviting outdoor areas, and access to an exceptional collection of amenities, 39 West Firethorn Circle captures the relaxed sophistication of coastal living in Watersound Origins.
#1011289

Watersound

39 W Firethorn Circle

4 Beds

3 Baths

2,612 Sq.Ft.

$1,280,000

MLS#: 1011289

Kick-out clause in effect - property is under contract, and the seller is accepting backup offers. A refined expression of coastal living, this newly renovated and furnished four-bedroom, four-and-a-half-bath, 2,393-sq.-ft. residence sits in WaterColor's coveted Phase II. Surrounded by mature pines and offered fully furnished with an included golf cart, the home pairs sophisticated interiors with inviting outdoor spaces and room to add a private pool. Inside, light-filled living spaces are grounded by warm reclaimed pine flooring, crisp white cabinetry, and a soft, understated coastal palette. The chef's kitchen serves as the centerpiece with a generous quartz island, custom cabinetry, open shelving, and hand-set herringbone tile, flowing seamlessly into the dining and living areas for effortless everyday living and entertaining.

The main-level primary suite offers a private retreat with dual vanities and a glass-enclosed shower with dual rain showerheads. Three additional bedrooms upstairs, each with a private bath, provide comfortable accommodations for family and guests.

A screened porch overlooks the mature pine setting, while a paved patio with fire pit creates an additional gathering space. The generous outdoor area also offers the opportunity to add a private pool and further enhance the home's indoor-outdoor living.

Ideally located just steps from a neighborhood pocket park and Camp WaterColor, the home offers convenient access to the beach club, neighborhood pools, Camp WaterColor's lazy river and playgrounds, and the boutiques and restaurants along Scenic Highway 30A. Turnkey and thoughtfully updated, this residence captures the relaxed sophistication and distinctive character of the WaterColor lifestyle.
#1011286

Santa Rosa Beach

36 Thicket Circle

4 Beds

4 Baths

2,393 Sq.Ft.

$3,295,000

MLS#: 1011286

Welcome to one of the most sought after neighborhoods on Okaloosa Island! This private and quiet community features secure gated entry, no short term rentals, and waterfront lifestyle with marina, dock, beach walkover. Townhome is an END UNIT allowing lots of privacy. Townhome comes furnished with exception of a couple of items & personal possessions. Inside you'll find an open concept layout w/tile throughout. No carpet here! New LVP flooring upstairs. Enjoy covered balcony off master bedroom.  On 1st floor is storage closet under the stairs, half bathroom & large laundry room with storage. Upstairs are two spacious master suites, each with their own private full bathrooms! The main master bedroom has a balcony. Pull down attic for additional storage. Roof is made of extremely durable stone coated steel tile. HVAC 2022. Water Heater 2015. 

NO SHORT TERM RENTALS ALLOWED at Clipper Cove. Low HOA dues! Unit is just 200ft from the Gulf in a gated community, marina with power/water, beach walkover, covered gazebo area on the water great for fishing or watching the dolphins play, and a large fenced-in pool with sundeck + bathrooms. Parking space #35 comes with the unit.
#1011194

Fort Walton Beach

228 Amberjack Drive 35

2 Beds

2 Baths

1,327 Sq.Ft.

$335,000

MLS#: 1011194

Site ready oversized 1/2 acre plus lots that are golf cart accessible to town, only an easy 3000' distance from St Joseph Bay. NO HOA, X Flood Zone on a major portion of the lot, high and dry with established grass, paved dead end street with no through traffic, water, sewer, electric, propane available and RV compliant. Lot is 3 to 5 times the size of comparable area lots and are priced below market. Lot is a portion of parcel ID # 06223-000R subject to division per the attached rendering. Some information was obtained via the Gulf County Property Appraisers Office, please verify if important.
#1006795

Port St. Joe

Lot 5 Oak Grove Avenue

None Beds

None Baths

0.54 acres

$144,900

MLS#: 1006795

RARE GOLF COURSE LOT IN THE HEART OF DESTIN! Build your dream home in the highly desirable gated community of Calusa Bay. This exceptional homesite backs directly to the 5th hole, offering beautiful golf course views and a peaceful setting surrounded by some of Destin's most desirable communities.

Opportunities to purchase a vacant homesite in this established community are limited--bring your builder and create a custom coastal home designed around the view. Calusa Bay offers a convenient Destin location close to the beaches of the Emerald Coast, shopping, dining, golf, entertainment and everything that makes the Destin lifestyle so sought after.

Whether you're planning a full-time residence, second home or future investment, this lot offers the opportunity to build new in an established gated community without sacrificing location.

Imagine relaxing on your future patio or balcony overlooking the golf course and enjoying the Florida lifestyle right from home. Don't miss this rare opportunity to secure your piece of Destin and build the home you've been envisioning.
#1011159

Destin

222 Calusa Boulevard

None Beds

None Baths

0.09 acres

$222,000

MLS#: 1011159

It's Three...Three...Three Times the Condo!! Yes, it can be rented in three different ways, and with this winning combination rental revenues YTD are at 61,000 and projected at $80,000 by year end! Click on the photos to discover it's Perfectly Positioned to take in Sweeping Southwest Views of the Emerald Green Waters of the Gulf & White Sand Beaches. In addition to the unit having more than ample interior space with great flow, it also boasts over 430 square feet of Balcony to relax and enjoy beautiful sunsets at the end of the day. ''Destin Surfside'' is known by many as the strongest built condo complex in Miramar Beach. With its plethora of amenities, and pedestrian walkover above Scenic Gulf Drive you can see why it's so highly desired. Come see it today...make it yours...and love it forever!
#1011237

Miramar Beach

1096 Scenic Gulf Drive UNIT 1208

3 Beds

3 Baths

1,535 Sq.Ft.

$724,900

MLS#: 1011237

Set within one of South Walton's most sought-after coastal enclaves, 74 Nonesuch Way is a sophisticated residence by T.S. Adams Architects, pairing timeless Mediterranean-inspired architecture with an effortless, light-filled interior. Ideally positioned as an end-cap residence with no shared walls, the 3,197-sq.-ft. home benefits from an exceptional number of windows, filling the living spaces and bedrooms with natural light.

Designed with both everyday living and hosting in mind, the home offers four generously sized full bedrooms, each with windows, plus a dedicated bunk room. A full bedroom on the main level provides added flexibility for guests, while the primary suite and bunk room are among the home's most inviting spaces. The thoughtful bedroom configuration creates true separation and privacy while comfortably accommodating family and guests. A dramatic arched entry opens to expansive living and dining spaces that feel bright, open, and connected. The generously sized kitchen anchors the main living area with an oversized island, abundant cabinetry and storage, a dedicated pantry, dual-zone wine refrigerator, premium appliances, and new pendant lighting. The kitchen flows naturally into the sunlit dining area and living room, creating one large, inviting gathering space.

Throughout the home, recent updates have given the interiors a fresh, collected feel, including new furnishings and artwork, select interior paint, new LED recessed lighting, and updated kitchen pendants. The renovated powder room has become a standout space in its own right, bringing an unexpected design moment to the main level.

The private courtyard extends the living space outdoors with a 42-inch Alfresco grill and hood, fountain feature, and tiled areas for dining and entertaining. Importantly, the courtyard offers ample room to add a private pool, creating the opportunity to further transform the space into a secluded outdoor retreat. Pool renderings are available to help illustrate the potential.

A two-car garage, particularly valuable within Alys Beach, adds another layer of everyday functionality. Additional improvements include a new energy-efficient HVAC system installed in 2025, exterior repainting completed in 2025, and Control4 home automation for climate and lighting, along with additional cabinet and window repairs and replacements completed following purchase.

Offered fully furnished with refreshed furnishings and artwork throughout, 74 Nonesuch Way is a turnkey opportunity that stands apart for the qualities that matter most: an end-cap position, abundant windows and natural light, four true and spacious bedrooms plus a bunk room, a main-level bedroom, expansive kitchen and living spaces, a two-car garage, and a courtyard with room to add a private pool. Moments from the Gulf, it offers a rare combination of space, privacy, and effortless coastal living in Alys Beach.
#1011240

Alys Beach

74 Nonesuch Way

4 Beds

4 Baths

3,197 Sq.Ft.

$5,980,000

MLS#: 1011240

1 ... 112 113 114 115 116 ... 666
* Listings identified with the FMLS IDX logo come from FMLS and are held by brokerage firms other than the owner of this website. The listing brokerage is identified in any listing details. Information is deemed reliable but is not guaranteed. If you believe any FMLS listing contains material that infringes your copyrighted work please click here to review our DMCA policy and learn how to submit a takedown request. © 2024. First Multiple Listing Service, Inc.

Send a message

Message successfully sent.

Your message

What is 3 + 4 ?

Reason for contacting?

I agree to receive email communication and understand I can unsubscribe at any time.

I agree to be contacted by REV Realty Sandbox via call, email, and text for real estate services. To opt out, you can reply 'stop' at any time or reply 'help' for assistance. You can also click the unsubscribe link in the emails. Message and data rates may apply. Message frequency may vary. Privacy Policy

Sign Out

Virtual Assistant

Would you like to take the next step with this property? We can help you schedule a showing or virtual tour, or send you more details.

Yes, I would like more information.

Thank You for Your Reply, One of Our Agents will contact you as soon as possible

No, maybe later.

Thank you, you can always contact me via email, phone number or through the contact form.

Realhub AI

Lucy - Your AI-Powered Realtor

Update Your Temporary Password

Personalize your search

Enter your email and we'll notify you immediately when new listings match what you're looking for.

or enter email address

Already have an account ? Login here

Continue your home search

I agree to receive communications and understand I can unsubscribe at any time.

I agree to be contacted by REV Realty Sandbox via call, email, and text for real estate services. To opt out, you can reply 'stop' at any time or reply 'help' for assistance. You can also click the unsubscribe link in the emails. Message and data rates may apply. Message frequency may vary. Privacy Policy

Already have an account ? Login here

We use cookies

We use cookies primarily for analytics to enhance your experience. By accepting, you agree to our use of these cookies. You can manage your preferences or learn more about our cookies policy.





