Properties

Browse or get in touch to schedule a walkthrough.

  • Nearby me
Price range

Popular Features

Community Features

Association

Property Features

Waterfront

View

Exterior Features

Interior Features

Style

10000 properties match your criteria

Updated 1 minute ago

E-Alert name

None
#1011193

Miramar Beach

767 Walton Way

4 Beds

3 Baths

2,518 Sq.Ft.

$869,000

MLS#: 1011193

Welcome to Penthouse 1201 located in the iconic Destin Yacht Club, where sweeping views of the Destin Harbor to the Gulf create a stunning backdrop for refined coastal living. This rare corner residence features expansive windows and a spacious balcony that capture breathtaking views of the Destin Harbor and the Gulf of America. Perfect for the boating enthusiasts, this penthouse includes a deeded 55' deep-water boat slip. Destin Yacht Club is a private, secure gated community with world-class amenities, including a marina, resort-style pool, fitness center, and community room, ideally located in the heart of Destin. Your coded pedestrian gate gives you direct walking access to fine dining, shopping, and everything that Harborwalk Village and the Destin Harbor have to offer.
#1011244

Destin

320 Harbor Boulevard 1201

3 Beds

3 Baths

3,715 Sq.Ft.

$2,795,000

MLS#: 1011244

Experience upscale coastal living in this beautifully appointed 4-bedroom, 4.5-bath custom home located in the exclusive guard-gated community of Sunset Beach in Bluewater Bay. With over 3,100 square feet of thoughtfully designed living space, this home offers the perfect blend of comfort, style, and resort-style amenities. The spacious main level features soaring 22-foot ceilings, beautiful travertine flooring, a gas fireplace, custom built-ins, and an abundance of natural light. The chef's kitchen is equipped with professional-grade Viking appliances, a gas range, dual ovens, oversized island, beverage station, and walk-in pantry--perfect for entertaining or enjoying a relaxed evening at home.The private primary suite is located on the main floor and features a luxurious spa-inspired bathroom with dual vanities, soaking tub, oversized walk-in shower, and generous walk-in closet. Upstairs, two spacious bedrooms offer private en suite bathrooms, while a fourth bedroom provides additional flexibility for guests, an office, or additional sleeping space.
Enjoy Florida's beautiful weather from the large covered back porch overlooking the spacious, beautifully landscaped backyard. The outdoor space offers plenty of room for relaxing, dining, and entertaining. Residents of Sunset Beach enjoy access to Niceville's only bayfront resort-style pool, private sandy beach, clubhouse, and 24-hour gated security. Located within Bluewater Bay, AVAILABLE FOR SALE AS WELL!
#1011197

Niceville

4319 Sunset Beach Circle

4 Beds

3 Baths

3,107 Sq.Ft.

$4,000

MLS#: 1011197

Like-new Camden model with a 3-car garage in sought after Bridge Harbor, conveniently located near Tyndall AFB. Homes with this much space, flexibility, and level of upgrades are hard to find. Enjoy LVP flooring, 9-foot ceilings, elegant trey ceilings, and an open-concept layout designed for everyday living and entertaining. The kitchen features a large center island, granite countertops, and a spacious breakfast nook. The flexible floor plan includes a Jack and Jill bath, guest half bath, and an additional bedroom with its own ensuite and flex space perfect for guests, an office, second living area, or multigenerational living. Smart-home features include keyless entry, video doorbell, automated lighting, smart controls, security cameras, and motion lighting. The corner lot offers a screened-in porch with doggie door, large, fenced backyard, double gate access, sprinkler system, and gutters. Additional upgrades include laundry room cabinets and sink, ceiling fans throughout, and garage shelving. If you want a home that feels like new without waiting for the upgrades, this one deserves a look!
#1011205

Panama City

301 Allie Way

4 Beds

3 Baths

2,796 Sq.Ft.

$435,000

MLS#: 1011205
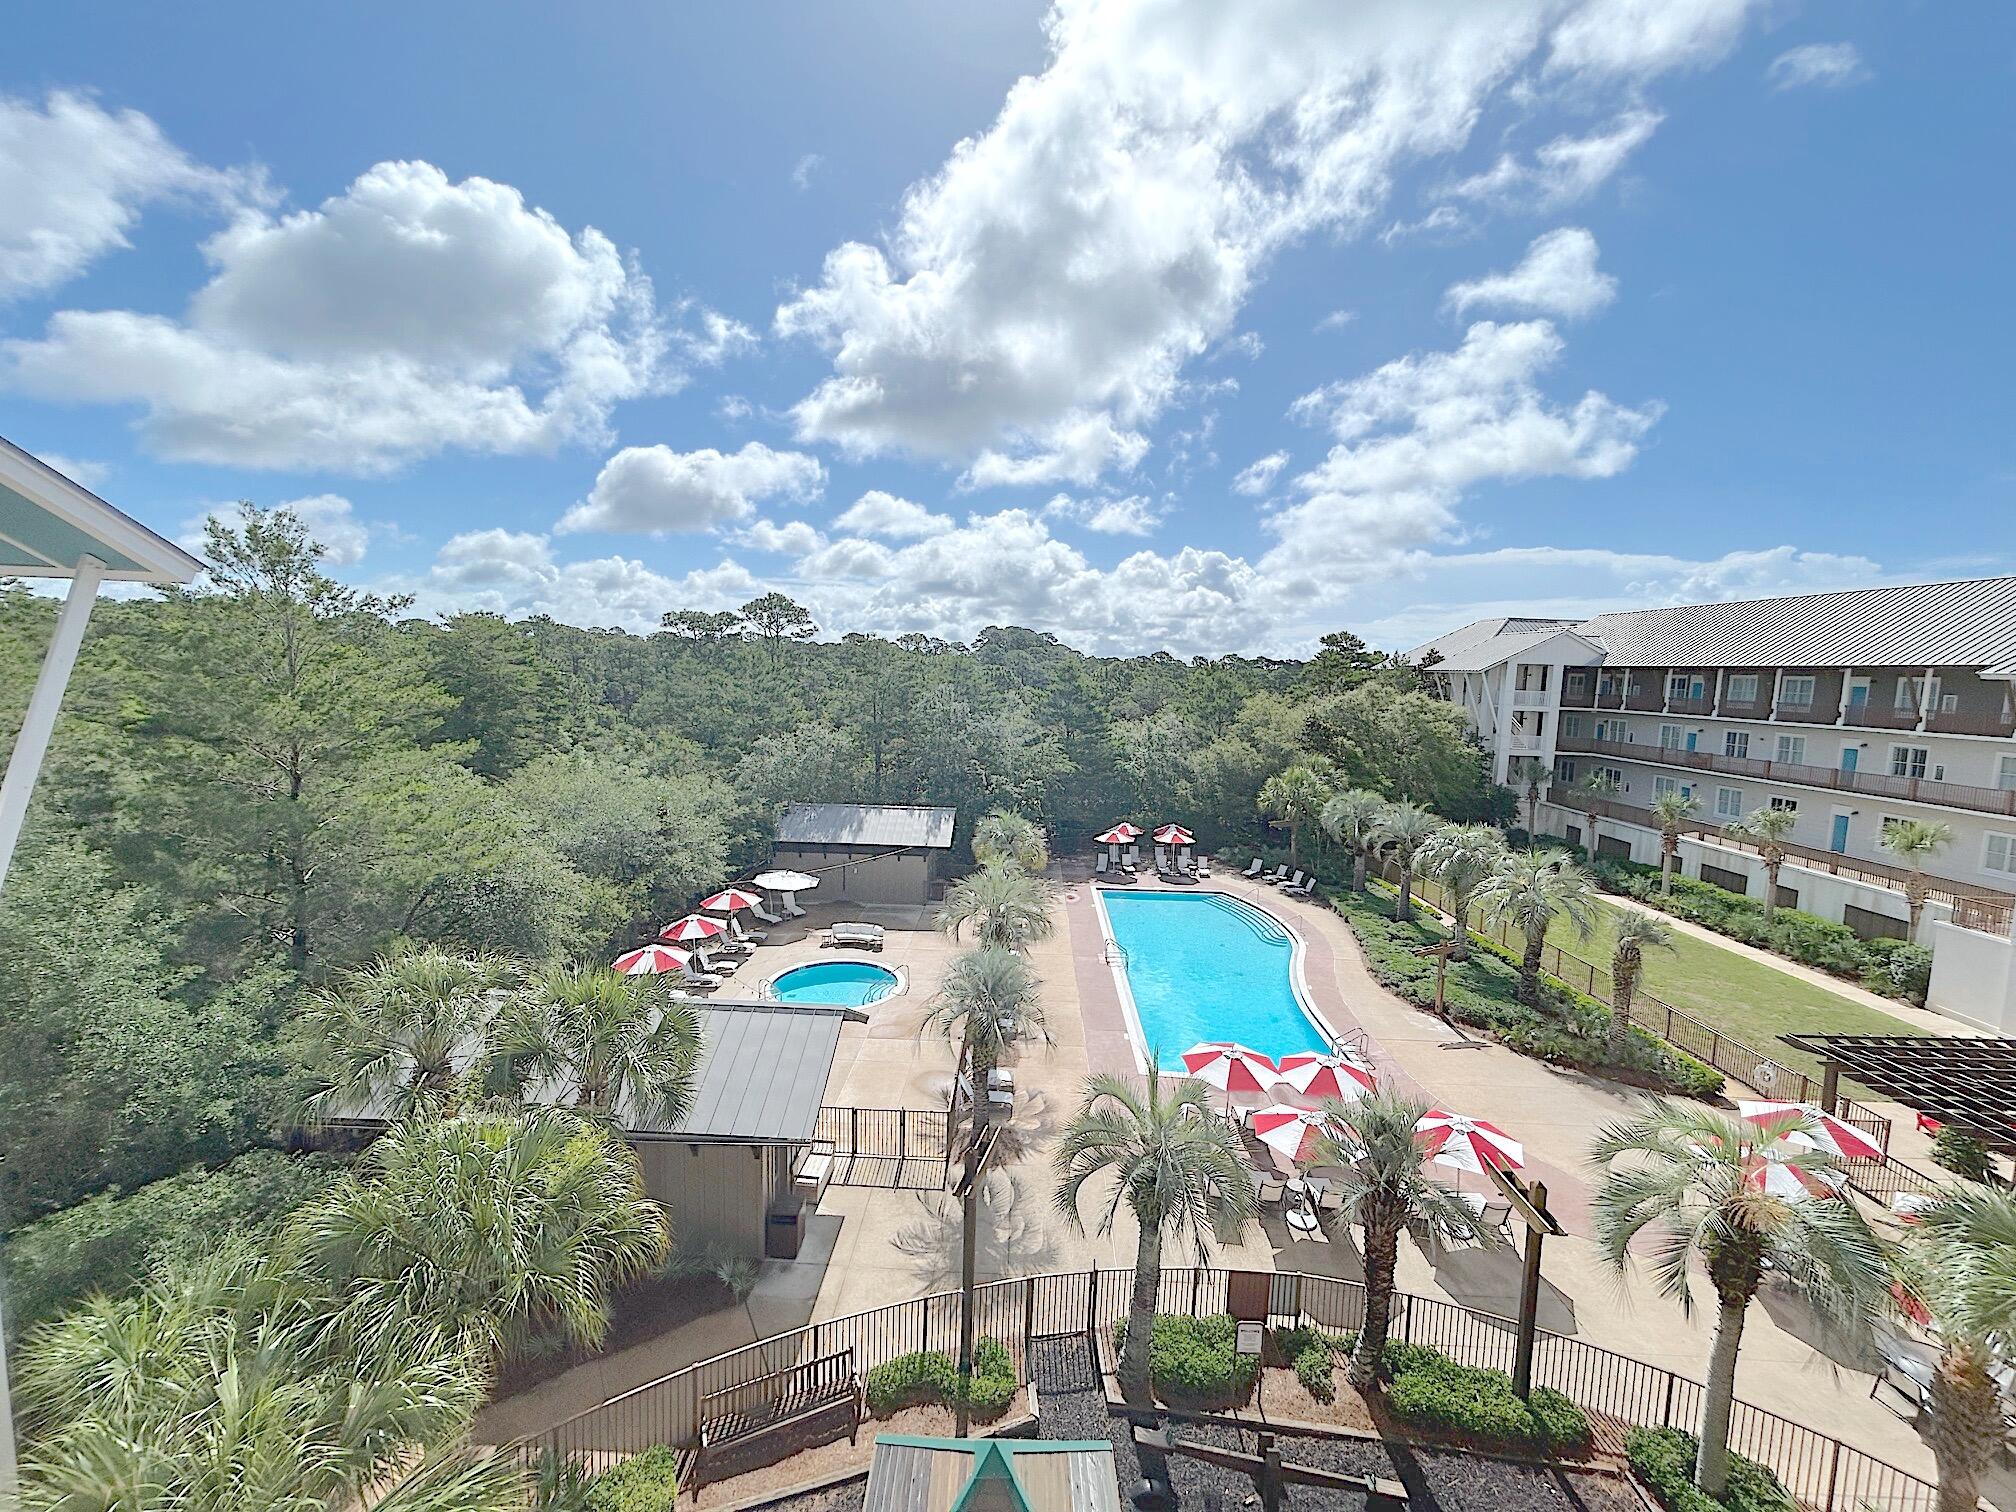
Welcome to Redfish Village Unit M1413. A  beautiful 2 bedroom 2 bath condo featuring a gulf view from your top story balcony to take in the views, the gulf breeze, and sunset right from your balcony. A bright open kitchen with granite countertops and stainless steel appliances overlooks the dining and living area. Tall smooth ceilings with wood floors and fresh new paint throughout provides a tranquil retreat for you and your guests. Large bedrooms with walk in closets and plenty of room to set up the areas to fit your needs. The unit has elevator access, covered reserved parking space, and room to store your bikes. Redfish Village offers top notch amenities Including: Private deeded beach with bathrooms, BBQ grill area,  Heated Pool with large hot tub, Fitness Room, Playground, Theatre, Library, Private dock overlooking Redfish dune lake, and a large lawn area. Great convenience to the white beaches of the Emerald Coast, and also right in the middle of dining options, live music, bike shops, ice cream parlors, and more to enjoy for your shopping and entertainment.
#1003856

Santa Rosa Beach

2050 W County Highway 30A M1413

2 Beds

2 Baths

1,185 Sq.Ft.

$699,900

MLS#: 1003856

**OPEN HOUSE HELD TUES-SUN 10:00-4:00. PLEASE CHECK IN WITH AGENT IN MODEL HOME AT 8 CABA COVE*

Located less than half a mile from Scenic Highway 30A and Dune Allen Regional Beach Access, this customizable coastal retreat offers an exceptional opportunity to enjoy the best of the 30A lifestyle. Tucked away in The Reserves in Serenity at Dune Allen, a new 30+ day rental-restricted community, the home offers a peaceful residential setting while keeping you close to the beach, dining, shopping, and entertainment.

Thoughtfully designed for comfort, flexibility, and entertaining, the home features four generously sized bedrooms, each with its own ensuite bathroom, along with multiple bonus living spaces ideal for family and guests.

The first floor welcomes you with an open-concept layout featuring a gourmet kitchen, dining area, expansive great room, guest bedroom with a full ensuite bath, convenient half bath, and covered front porch. The second floor offers three additional king-sized bedrooms, each with a private ensuite bath, plus a versatile loft perfect for relaxing or gathering.

The third floor is dedicated to an expansive bunk and game room featuring four queen-over-queen bunk beds, creating an incredible bonus space for entertaining, game nights, and accommodating additional guests. The third floor also includes a full bathroom with a double vanity, a convenient wet bar, and an expansive balcony ideal for relaxing and enjoying the coastal surroundings. With the opportunity to customize select features and finishes, you can tailor this coastal home to complement your needs, preferences, and lifestyle.
#1010615

Santa Rosa Beach

154 Charming Way

4 Beds

5 Baths

3,646 Sq.Ft.

$1,695,000

MLS#: 1010615

Wake up to birds singing instead of traffic, then take your golf cart and be on 30A's sugar-white beaches in minutes. This 4-bedroom, 3.5-bath retreat in Sugar Sands Estates offers the rare combination of forested privacy and Gulf-side convenience, bordered by the 15,000-acre Point Washington State Forest and its 27+ miles of hiking and biking trails. Take the back trails straight to the beach, or head out via the nearby Dune Allen and Fort Panic beach accesses.

Built by BC Luxury Homes, this impeccably crafted home sits on the Gulf side of Highway 98, just minutes from boutique shopping, dining, and a farmers' market at Grand Boulevard. Better than buying new, the current owners have already added upgrades, including a screened-in porch perfect for morning coffee.

Raised ceilings, hardwood floors, and abundant natural light fill the open interior. The kitchen features expansive countertops, stainless steel appliances, and generous storage. The first-floor primary suite offers a walk-in closet, double vanity, designer tile, and a seamless glass shower complete with double showerheads.

Community amenities include a gated pool and clubhouse, plus an attached garage for vehicles and beach gear. Zoned for Walton County's A-rated schools, including 9/10-rated Van R. Butler Elementary, this home captures luxury craftsmanship, natural tranquility, and the coveted 30A lifestyle.
#1011187

Santa Rosa Beach

54 Sugar Sands Drive

4 Beds

3 Baths

2,117 Sq.Ft.

$749,000

MLS#: 1011187

Welcome to 1663 Caleigh Court, where owning a home can feel a whole lot easier. This beautifully updated 3-bedroom, 2.5-bath townhome in Lynn Haven is being offered furnished--so bring your clothes, your toothbrush, and start enjoying your new home from day one.
Built in 2022, the home feels fresh and inviting with thoughtful updates including shiplap accents, crown molding, and a stylish kitchen backsplash that add personality beyond the standard builder finishes. The modern kitchen flows easily into the main living area, while comfortable bedrooms, plenty of storage, in-unit laundry, a private patio, and a one-car garage provide the space and convenience you want for everyday living.
One of the biggest advantages may be what you DON'T have to spend your weekends doing. The HOA maintains the lawn and landscaping and is responsible for the exterior of the townhome, offering a condo-like approach to maintenance with the space, privacy, and garage of a townhome. Exterior painting, pressure washing, landscaping--and even future roof replacement--aren't projects waiting on your personal to-do list.
Conveniently located in Lynn Haven with easy access to shopping, dining, parks, the bay, and the beautiful beaches of Northwest Florida, 1663 Caleigh Court offers an easy option for a primary residence, second home, or anyone looking for a furnished, low-maintenance Florida lifestyle.
Move in, unpack, and enjoy. This one has already taken care of a lot of the work for you.
#1011183

Lynn Haven

1663 Caleigh Court

3 Beds

2 Baths

1,484 Sq.Ft.

$224,990

MLS#: 1011183

Welcome to 1308 Cedar Ave S, a beautifully maintained, single-owner home in the heart of Niceville. Thoughtfully cared for and upgraded, this home offers a low-maintenance lifestyle with approximately $25,000 in improvements. Recent major updates include a new HVAC system installed in December 2024, HVAC duct cleaning with UV light air cleanser, a new garage door opener in 2025, and a new water heater installed in March 2026.

Inside, you'll find high ceilings, neutral finishes, quartz countertops, a kitchen backsplash, LVP flooring in the bedrooms, and wood laminate flooring throughout the main living areas and hallway. Coastal-style solid PVC Clearview shutters dress every window and add both style and function.

Outside, enjoy an extended back patio and sidewalk connecting to the front porch, a covered rear porch, backyard lighting, front and rear gutters, well-maintained flower beds, and Zoysia sod added in 2023.

Located on a quiet, low-traffic street, the home is convenient to the Bayshore walking path, Lions Park, Niceville Landing, swimming areas, pavilions, and multiple nearby boat launches.
#1011227

Niceville

1308 S Cedar Avenue

3 Beds

2 Baths

1,432 Sq.Ft.

$389,900

MLS#: 1011227

Just WOW!! Beautifully remodeled 3 bedroom, 2 bathroom home located in a highly desirable neighborhood right across from Rocky Bayou! This stunning home offers an open concept layout with soaring high ceilings, abundant natural sunlight, and spacious oversized bedrooms in a split-bedroom floor plan for added privacy.

The kitchen is a dream with cabinets for days, a large center island, gas stove, and plenty of storage throughout the home. Cozy up by the fireplace or enjoy peace of mind with the whole-home Generac gas generator and tankless water heater.

The spacious primary suite features a large walk-in closet and an oversized walk-in shower. Pocket doors, handicap accessibility, indoor washer and dryer hookups, and thoughtful upgrades throughout make this home both beautiful and functional.

Step outside to enjoy the screened in Lanai, gorgeous landscaping, and inviting curb appeal. Complete with a two-car garage and located just moments from the water, this home truly has it all!

- Survey available
- Gas Generac Generator
- Tankless water heater
- Gas Stove

Sellers are licensed FL Real Estate Agents. Bring all offers!!
Schedule your private showing today!
#1004200

Niceville

605 Sailboat Drive

3 Beds

2 Baths

1,576 Sq.Ft.

$463,000

MLS#: 1004200

The backyard you've been waiting for comes with an incredible house, too. Inside and out, this single-level Valparaiso home feels anything but ordinary. From the herringbone detail on the front porch to the elevated finishes, the difference is in the details. 

The layout feels bright, connected, and remarkably spacious, with transom windows, pocket doors, stylish lighting, and durable LVP and tile flooring adding to the custom feel throughout the main living areas. The kitchen is a standout and a particularly smart use of space. An oversized island anchors the room, complemented by Bosch stainless steel appliances, a gas range, soft-close cabinetry, a pantry, dry bar, recessed lighting, and plenty of storage.

The primary suite has plenty of room for a king-size bed and features a double vanity and oversized tiled walk-in shower. Two additional bedrooms and a shared-access full bath complete the home, with carpet adding comfort in the guest bedrooms.

Then there's the outdoor space. Set on nearly a quarter-acre, the spacious fenced yard leaves plenty of room to imagine what comes next: maybe a pool, summer kitchen, garden, play space, or simply more room to enjoy being outside. The screened back porch is already in place for morning coffee, dinner off the grill, or winding down at the end of the day. Gutters and a sprinkler system add everyday practicality. There is also an active termite plan that can transfer to the Buyer.

The location makes everyday life convenient, too. Sidewalks run through the neighborhood, and the home is approximately 6 miles from Eglin AFB, 12 miles from Duke Field, 17 miles from Hurlburt Field, and just 4 miles from Destin-Fort Walton Beach Airport. This property is also zoned for Niceville High School.

Beyond the gorgeous home itself, there is clear value for the next owner. The sellers are offering up to $10,000 toward the buyer's closing costs with an accepted offer. An eligible VA buyer may also have the opportunity to assume the sellers' attractive 2.25% VA loan, subject to qualification and approval. 

If you've been looking for the right combination of home, yard, location, and value...this might just be the one.
#1009261

Valparaiso

109 Raiders Trail

3 Beds

2 Baths

1,850 Sq.Ft.

$479,000

MLS#: 1009261

Welcome to modern coastal living in this beautifully furnished, top-floor condo, newly built in 2022 and now available for its first long-term resident! Available September 3, 2026, this thoughtfully maintained property offers a wonderfully low rental agreement.

Previously rented in the past for $3,250 per month, this condo is now being offered at an ''exceptional value'' for a qualified long-term tenant. 

The home comes fully furnished with high-quality pieces from Pottery Barn, Lola's on 30A, Purple Mattress, and other carefully selected brands. Real wood furniture, comfortable seating, light coastal colors, and stylish finishes make the entire space feel welcoming from the moment you arrive.

The spacious primary bedroom includes an additional sitting area, an oversized walk-in closet, and a beautifully appointed bathroom featuring a deep soaking tub and separate tiled shower. The living room offers a comfortable white sleeper sofa, allowing the condo to accommodate up to four people when needed.

The kitchen features stainless-steel appliances, four high-top barstools, generous cabinet space, and fully stocked cookware and kitchen essentials. Coastal-style LVP flooring flows throughout the entire unit--there is no carpet anywhere. A stackable washer and dryer are also conveniently located inside the condo. Situated on the top floor of Building 3, the unit is easily accessible by elevator and includes a private balcony furnished with chairs and a table. Enjoy refreshing coastal breezes while living approximately 1.5 miles from the beach, with local shops and restaurants just a short bike ride away. The building is tucked into a quieter back corner of the community, offering added privacy, and even the interior hallways have a clean, modern appearance.

Just a few buildings away, residents can enjoy the community fitness center, large swimming pool, spacious lounge area, and relaxing hot tub. Water, sewer, garbage, internet, community amenities, and elevator access are all included in the monthly rent. The tenant is responsible only for electricity, which has historically been quite affordable. Replacement air-conditioning filters will also be provided for added convenience.

This is a strictly non-smoking unit, and burning candles will not be permitted. Essential oils, diffusers, plug-ins, and flameless candles are welcome and appreciated as safe alternatives.

This is a one-owner property that has been carefully maintained, furnished, and prepared with quality in mind. The REALTOR® is also the property owner; full disclosure. The selected tenant may also be given an opportunity to purchase the condo in 2027 before it is offered to the public.

Only the first month's rent and security deposit are required. Pets may be considered individually based on the animal, breed, size, and circumstances. No pets have previously occupied the unit.

The condo is clean and available now. Showings are offered by appointment, with three to four hours' notice or next-day scheduling appreciated. For additional information or to arrange a private showing, please contact the owner directly. 850-776-7777
#1011219

Santa Rosa Beach

179 S County Highway 393 UNIT 341

1 Beds

1 Baths

837 Sq.Ft.

$2,200

MLS#: 1011219

Assumable VA loan at an incredible 2.5% interest rate, subject to lender/servicer and VA approval!

Welcome to 739 Overbrook Drive, where space, comfort and thoughtful updates come together in a combination rarely found in established Overbrook - 5 bedrooms, 3 full baths, 2,676 sq. ft. of single-story living on an impressive 0.55-acre lot.

Step inside to freshly painted interiors, thoughtfully refreshed to create a bright, welcoming backdrop for the home's next chapter. The home immediately feels open and inviting. At its heart, the kitchen, dining and living spaces flow together in a layout made for connection - from quiet mornings around the oversized island to evenings gathered by the built-in electric fireplace. Stone countertops, abundant cabinetry, a double-door pantry and all-newer appliances complete the kitchen. Four secondary bedrooms offer flexibility, while barn doors reveal a private office leading to a tucked-away primary retreat with dual vanities, garden tub, tiled walk-in shower and closet.

Thoughtful improvements include a hybrid high-efficiency water heater, reverse-osmosis system, updated lighting, ceiling fans, gutters and more.

Outside, more than half an acre gives you room to dream. Enjoy the covered patio and brick outdoor fireplace, create a garden, envision a future pool or simply enjoy the space. The oversized driveway offers RV/boat parking, too.

Convenient to Eglin AFB, Hurlburt Field, the beach, shopping and dining!
#1011220

Fort Walton Beach

739 Overbrook Drive

5 Beds

3 Baths

2,676 Sq.Ft.

$618,000

MLS#: 1011220

There are only a handful of places in the world where coastal dune lakes exist; even fewer offer the opportunity to live on the shores of one. Here, that rare setting is paired with something equally coveted on Scenic Highway 30A: the privacy of a gated community where short-term rentals are not permitted. Opportunities to own within this private enclave are exceptionally limited. 
Set overlooking Draper Lake, this Geoff Chick-designed residence brings together architecture, water, and nature in an extraordinary setting. Built in 2023, the five-bedroom, four-full-and-two-half bath home spans 3,330 square feet, with lake views woven throughout its indoor and outdoor living spaces. 
At the heart of the home, a Euro-Wall opens the kitchen and living area to a screened porch overlooking Draper Lake, creating a seamless connection between the interiors and the natural setting. A fireplace and Bromic heater make the porch an inviting gathering space throughout the seasons, while just beyond, the private heated and chilled pool offers beautiful views across the lake. On the level below, a full summer kitchen creates an additional space for outdoor entertaining. The primary suite connects to the landscape, opening to a private porch overlooking the lake. Complete with a fireplace, this secluded retreat offers a peaceful setting framed by the lake's quiet beauty. Inside, thoughtful craftsmanship and elevated finishes continue throughout, with pecky cypress ceilings, hardwood floors and three fireplaces. The kitchen is designed equally for everyday living and entertaining, anchored by a 48-in. Sub-Zero refrigerator and 48-in. dual-fuel Wolf range, while a butler's pantry with wine cooler provides additional prep and storage space. An oversized one-car garage (with potential to add a lift), smart-home technology, whole-house audio and a generator add another level of comfort and convenience. 
Yet what distinguishes this home most is the setting itself. Beyond the lake, protected conservation land ensures the natural view remains undisturbed, creating an exceptional sense of privacy and permanence. Draper Lake is one of South Walton's rare coastal dune lakes, an internationally rare natural phenomenon found in only a few places worldwide. Here, the lake is not simply a view from the home. It becomes part of daily life. Draper Lake Coastal Village encompasses 40 acres of residences, protected green space and winding trails thoughtfully designed around the lake. 
Inspired by Adirondack Great Camps and historic lakefront retreats, and planned by the town planners behind Seaside, Florida, and Rosemary and Alys Beaches, the community offers two boathouses with watercraft storage and lake access, two community pools, and protected pedestrian access along the shoreline. Here, there is no need to choose between lake and beach. The Gulf of Mexico is just moments away, with the private owners' beach cabana near Gulfview Heights Regional Beach Access offering dedicated parking, restrooms and an outdoor shower. Paddle Draper Lake in the morning. Spend the afternoon along the gulf. Return home to the pool, open the Euro-Wall and watch the evening light settle over the water. Rare by nature, private by design, and unlike almost anything else on 30A.
#1011226

Santa Rosa Beach

33 S Branch Road

5 Beds

4 Baths

3,330 Sq.Ft.

$3,195,000

MLS#: 1011226

Pool Home on 2 Acres with Deeded Lake Access Under $350,000

Own a spacious 3-bedroom, 2.5 bath home with 2264 square feet of living space on 2 acres in DeFuniak Springs. Complete with deeded lake access, an inground pool, and no HOA, this property offers the perfect blend of privacy, space, and recreation.

Inside, you'll find an oversized living room, a dedicated dining area, an eat-in kitchen, spacious bedrooms, two full bathrooms, and abundant storage throughout. A heated and cooled 400-square-foot Florida room adds flexible living space for entertaining, relaxing, a game room, a home office, or a hobby area.

Step outside to your own backyard retreat featuring a sparkling inground pool, expansive pool deck, mature landscaping, and two acres of room to garden, play, or simply enjoy the peaceful surroundings. With deeded access to the lake, you'll enjoy waterfront recreation without the waterfront price.

Additional highlights include a new roof (2026), a new water heater, a paved road, a workshop, and a well-maintained home that adds confidence and value for its next owner.

Conveniently located just 25 minutes from Choctawhatchee Bay and 35 minutes from the sugar-white beaches of the Emerald Coast, you'll enjoy the tranquility of country living while remaining close to shopping, dining, boating, and everyday conveniences.

Whether you're looking for a full-time residence, a weekend getaway, or simply more room to spread out, this property offers exceptional value. Homes with acreage, a pool, deeded lake access, and this much living space under $350,000 are hard to find. Schedule your private showing today!
#1011186

DeFuniak Springs

116 Ten Lake Drive

3 Beds

2 Baths

2,264 Sq.Ft.

$350,000

MLS#: 1011186

1 ... 115 116 117 118 119 ... 666
* Listings identified with the FMLS IDX logo come from FMLS and are held by brokerage firms other than the owner of this website. The listing brokerage is identified in any listing details. Information is deemed reliable but is not guaranteed. If you believe any FMLS listing contains material that infringes your copyrighted work please click here to review our DMCA policy and learn how to submit a takedown request. © 2024. First Multiple Listing Service, Inc.

Send a message

Message successfully sent.

Your message

What is 3 + 4 ?

Reason for contacting?

I agree to receive email communication and understand I can unsubscribe at any time.

I agree to be contacted by REV Realty Sandbox via call, email, and text for real estate services. To opt out, you can reply 'stop' at any time or reply 'help' for assistance. You can also click the unsubscribe link in the emails. Message and data rates may apply. Message frequency may vary. Privacy Policy

Sign Out

Virtual Assistant

Would you like to take the next step with this property? We can help you schedule a showing or virtual tour, or send you more details.

Yes, I would like more information.

Thank You for Your Reply, One of Our Agents will contact you as soon as possible

No, maybe later.

Thank you, you can always contact me via email, phone number or through the contact form.

Realhub AI

Lucy - Your AI-Powered Realtor

Update Your Temporary Password

Personalize your search

Enter your email and we'll notify you immediately when new listings match what you're looking for.

or enter email address

Already have an account ? Login here

Continue your home search

I agree to receive communications and understand I can unsubscribe at any time.

I agree to be contacted by REV Realty Sandbox via call, email, and text for real estate services. To opt out, you can reply 'stop' at any time or reply 'help' for assistance. You can also click the unsubscribe link in the emails. Message and data rates may apply. Message frequency may vary. Privacy Policy

Already have an account ? Login here

We use cookies

We use cookies primarily for analytics to enhance your experience. By accepting, you agree to our use of these cookies. You can manage your preferences or learn more about our cookies policy.





