Properties

Browse or get in touch to schedule a walkthrough.

  • Nearby me
Price range

Popular Features

Community Features

Association

Property Features

Waterfront

View

Exterior Features

Interior Features

Style

138691 properties match your criteria

Updated 1 minute ago

E-Alert name

A ONE-OF-A-KIND ARCHITECTURAL SHOWPIECE ALONG SCENIC 30A -- OFFERED FULLY FURNISHED AND NO HOA! 

ADJACENT VACANT LOT AVAILABLE FOR PURCHASE AT AN ADDITIONAL COST -- ASK ABOUT THE HOME & LOT PACKAGE!

Where bold contemporary architecture meets effortless coastal luxury, this extraordinary residence offers a truly distinctive living experience just a short walk from the sugar-white sands and emerald-green waters of 30A. Offered fully furnished and featuring over 3,000 square feet of thoughtfully designed living space, four bedrooms, four ensuite bathrooms, a powder bath, and a rare three-car garage, this home presents an exceptional opportunity for turnkey coastal living.

From the moment you arrive, the home's architectural character is undeniable. A stunning koi pond welcomes you with a dramatic walkway across the water leading to the front entrance, creating an unforgettable first impression. Inside, striking floating staircases and an artfully designed rock garden establish a sophisticated modern aesthetic that carries throughout the residence. Expansive windows fill the interiors with natural light, while carefully selected furnishings and finishes create a seamless balance of warmth, texture, and contemporary elegance. At the heart of the home, a spectacular designer kitchen features an oversized waterfall-edge island, custom rift white oak cabinetry, and an open layout that flows effortlessly into the main living and entertaining spaces. A dedicated office enclosed by glass walls provides an inspiring workspace without sacrificing the home's open architectural feel, while an additional upstairs flex room offers versatility for a media lounge, secondary living area, or private retreat.

Each of the four bedrooms features its own ensuite bathroom, offering exceptional privacy and comfort for family and guests alike.

Outside, the property transforms into a private coastal oasis. A beautiful pool and spa are complemented by lush landscaping, expansive lounging areas, and an impressive covered outdoor living space complete with a summer kitchen and television. Whether entertaining guests, enjoying quiet evenings poolside, or spending the afternoon at the beach, every aspect of this home celebrates the coveted 30A lifestyle.

Adding to this exceptional opportunity, the beautifully landscaped vacant lot immediately next door is available for purchase separately for an additional $650,000, providing the rare opportunity to secure additional space and privacy in one of the area's most desirable coastal settings.

Ideally located just a short stroll from the breathtaking beaches of 30A and convenient to the area's celebrated dining, shopping, and coastal attractions, this fully furnished residence offers a remarkable combination of architectural individuality, modern luxury, and coastal convenience.

Distinctive architecture. Exceptional design. Fully furnished coastal luxury. This is 30A living unlike anything else.
#1013872

Santa Rosa Beach

14 Walnut Street

4 Beds

4 Baths

3,068 Sq.Ft.

$2,595,000

MLS#: 1013872

Open house
$7,500.00 Toward buyers closing costs or rate buy down at closing. Welcome to this beautifully maintained 4BR/2BA home in Cross Creek Estates, where fresh updates, spacious living, and your own private backyard retreat come together! From the moment you step inside, you'll appreciate the bright, inviting atmosphere featuring NEW flooring, updated lighting in kitchen & bathrooms, 9-foot ceilings, & OPEN FLOOR PLAN perfect for everyday living and entertaining. Fresh interior paint throughout, including closets, gives the entire home a crisp, clean, MOVE-IN-READY feel! Situated on a generous .26-acre CORNER LOT, this property offers attractive landscaping, wonderful curb appeal, & plenty of outdoor space to enjoy. Step into your fully fenced backyard and discover your own PRIVATE OASIS, complete with a sparkling IN-GROUND POOL and space for a future hot tub! Imagine relaxing poolside, hosting weekend cookouts, or simply enjoying the Florida sunshine in the privacy of your own backyard. Beyond your property, Cross Creek Estates offers additional amenities, including a community pool and playground. And when you're ready for a beach day, Walton County's beautiful sugar-white sandy beaches are just about 16 miles away! Whether you're looking for room to spread out, a place to entertain, or a refreshing Florida lifestyle, this home delivers comfort, convenience, & value. Schedule your private showing  to see this Halifax Builder  'The Carley Elevation B Floor Plan'
#1013847

Freeport

844 Whispering Creek Avenue

4 Beds

2 Baths

2,018 Sq.Ft.

$435,000

MLS#: 1013847

It doesn't get much better than this! Welcome home to one of the most beautifully appointed cottages Watercolor has to offer. A prime location for all generations to enjoy overlooking Camp Watercolor, walking paths, a playground, green spaces, sports courts and shopping and dining... there is something for everyone. Once you're here, you do not need a vehicle. Hop on bikes or a golf cart and cruise through one of the most charming communities along 30A. Be sure to click the video link in the photos section to watch a day in the life. In addition to the setting, 204 Spartina is being sold turn key -- bring your toothbrush and bathing suit and you're ready to enjoy all the fun our sweet town has to offer. 

Offered fully furnished, completely updated and professionally designed by Greene Co Interiors. This floor plan is ideal offering a living space on each floor, en-suite baths for each private bedroom and an open concept first floor living. Some improvements include new flooring, interior paint, trim, lighting, and window treatments create a cohesive interior, while the kitchen pairs custom cabinetry from Lafayette with quartzite countertops, a new island, a gas stove and beautiful coffee bar ideally located just inside off the screened porch. Updated bathrooms feature new cabinetry, mirrors, toilets, and plumbing fixtures. A new audio system throughout the home and newly painted exterior complete the transformation. A new audio system throughout the home and newly painted exterior complete the transformation. The outdoor living space provides just as much value, enjoyment and relaxation as the interior space. Oversized porches on both floors offer additional dining, lounge and play spaces. Need another bedroom? This property has the rare opportunity to add a carriage house above the existing garage. An enhancement allowing for a secondary owner's suite. Plans were previously approved by the ARB. Buyer will need to request renewed approval and we are happy to help navigate the process. 

204 Spartina... an inviting coastal retreat ready for its next family to enjoy! For the investor, proven rental history available upon request. Buyer to verify all information.
#1013799

Santa Rosa Beach

204 Spartina Circle

3 Beds

4 Baths

2,650 Sq.Ft.

$3,400,000

MLS#: 1013799

This home hasn't just been renovated, it's been completely reimagined. Masterfully designed and updated, this lakefront home in Regatta Bay sits in Destin's premier gated golf and boating community. Set along a tranquil lake with a brand-new private dock, this exceptional residence offers 3 bedrooms, a dedicated office, and 3 full baths, showcasing a complete top-to-bottom transformation with no detail overlooked. Never occupied since renovation, the home lives like new construction while maintaining the character, warmth, and craftsmanship of a custom luxury residence. A dramatic oversized entry featuring switchable privacy glass sets the tone for the remarkable design found throughout the home. Every room has been thoughtfully redesigned with the finest materials and finishes available. Rich European white oak flooring flows throughout, complemented by custom shiplap walls, pecky cypress trim, architectural beams, designer lighting, premium hardware, and exceptional custom millwork. Expansive storefront-style windows capture stunning lake views and flood the home with natural light. The kitchen is equally impressive, appointed with Sub-Zero and Wolf appliances, custom cabinetry, and quartz countertops. The primary suite serves as a luxurious private retreat featuring an electric fireplace, separate his-and-her custom closets, and a spa-inspired bathroom with a large custom-tiled walk-in shower, soaking tub, double vanities, and designer finishes. Every bedroom is enhanced with custom closet systems and beautifully curated details. The extensive renovation includes virtually every interior and exterior component, including new CAT 5 hurricane-rated windows and doors, a new hurricane-rated garage door, new fireplaces, new screened outdoor living space with new stone pavers, fresh interior and exterior paint, and new landscaping. A new seawall and private dock complete the outdoor experience, while the garage has been upgraded with premium flooring and custom lighting. Perfectly positioned on the water and meticulously renovated from top to bottom, this one-of-a-kind residence must be seen to fully appreciate the extraordinary level of design, craftsmanship, and attention to detail found throughout. Schedule your private showing today and experience luxury waterfront living at its finest. Regatta Bay is a serene, gated community that seamlessly blends golf and boating, offering a lifestyle that is truly unparalleled! The essence of the Regatta Bay Lifestyle revolves around convenience, allowing residents to easily access numerous enjoyable destinations within minutes via golf cart, including the beach! Within the community, residents can indulge in golf, swimming, tennis, pickleball, parks, playgrounds, the Regatta Bay Clubhouse, Legendary Marine, and Legendary Yacht Club. Furthermore, Regatta Bay features a private road that leads directly to the Destin Commons, where an array of popular retail stores for both men and women awaits, alongside a diverse selection of restaurants, Whole Foods, Bass Pro, Lowes, an AMC movie theater, and Uncle Buck's Bowling-all easily reachable by golf cart. Regatta Bay is centrally located offering easy access to the airport and only a few miles from Northwest Florida's finest hospital. Schedule your private tour today and experience the elegance of Regatta Bay living.
#1013822

Destin

489 Captains Circle

3 Beds

3 Baths

2,584 Sq.Ft.

$2,135,000

MLS#: 1013822

Open house
Positioned above the shoreline in coveted Inlet Beach, 49 Grand Inlet Court is a remarkable Gulf-view residence where generous scale, refined coastal design and an extraordinary connection to the water define the experience. Encompassing approximately 6,688 square feet with seven bedrooms, seven full and four half baths, the residence was thoughtfully designed for effortless coastal living, with sweeping Gulf views and beach access just moments from the front door. A sophisticated interpretation of classic coastal architecture creates a timeless presence, while light-filled interiors unfold across multiple levels with an emphasis on volume, natural light and views. Expansive windows draw the Gulf into the home, creating a striking backdrop throughout the principal living spaces. The kitchen, dining and gathering areas flow naturally together, balancing the scale required for entertaining with the warmth and ease of everyday living.

Outdoor living is equally considered. Covered terraces create intimate spaces for dining and conversation, while the private pool offers a secluded retreat after a day along the Gulf. Above it all, an expansive rooftop terrace captures panoramic views across the coastline and the Gulf of Mexico. From morning light over the water to sunset gatherings and evenings beneath the stars, it is an exceptional vantage point and one of the home's defining features.

The primary suite offers a private sanctuary with its own connection to the outdoors, complemented by beautifully appointed guest suites designed to provide both comfort and privacy. With accommodations for up to 20 guests, the home lends itself equally well to intimate weekends and memorable gatherings of family and friends.

Ideally situated near the eastern end of Scenic Highway 30A, the residence places the best of Inlet Beach and the surrounding communities within easy reach, from celebrated dining and boutique shopping to the sugar-white sand and emerald waters of the Gulf.

Rarely does a residence of this scale combine commanding Gulf views, substantial indoor-outdoor living and such immediate proximity to the beach. 49 Grand Inlet Court offers an elevated expression of the Inlet Beach lifestyle, designed around the landscape, the water and the effortless rhythm of life along the coast.
#1013880

Inlet Beach

49 Grand Inlet Court

7 Beds

7 Baths

6,688 Sq.Ft.

$5,450,000

MLS#: 1013880

NEW PRICE , READY TO SELL!

!Bring Your Country Living Dreams to Life in North Walton County!

Looking for a place to call your own? These six wooded lots are being sold together as one parcel, totaling approximately 1.5 acres in the Gaskin area, north of DeFuniak Springs. Enjoy the peace of country living, surrounded by nature, with room to create something of your own.

Keep all six lots together and build your dream home, or bring your loved ones or friends and create a place where everyone has their own space. With no HOA and mobile homes allowed, you have the flexibility to make your plans a reality. Land is still affordable in parts of Florida, making this a great opportunity to explore!

Nature lovers will appreciate the area's outdoor lifestyle, with opportunities to enjoy fishing, boating, walking, and beautiful lake views. You're within driving distance of Lake Jackson in Florala, Alabama, and the charming, historic Lake DeFuniak, known for its nearly circular shape and scenic surroundings.

Each lot measures approximately 75' x 150' according to the plat. A small creek runs through Lots 1 and 2, adding a natural touch to the property. Located on a private dirt road, these wooded lots offer a quiet rural setting with plenty of possibilities.

 Zoning: County General Agriculture. No utilities are currently in place. Electricity is available in the area. A private well for water and septic system will be needed.

Six lots, no HOA, and plenty of possibilities. Claim your piece of Florida land!
#1013773

DeFuniak Springs

1.5 ACRES Grace Drive

None Beds

None Baths

1.5 acres

$46,500

MLS#: 1013773
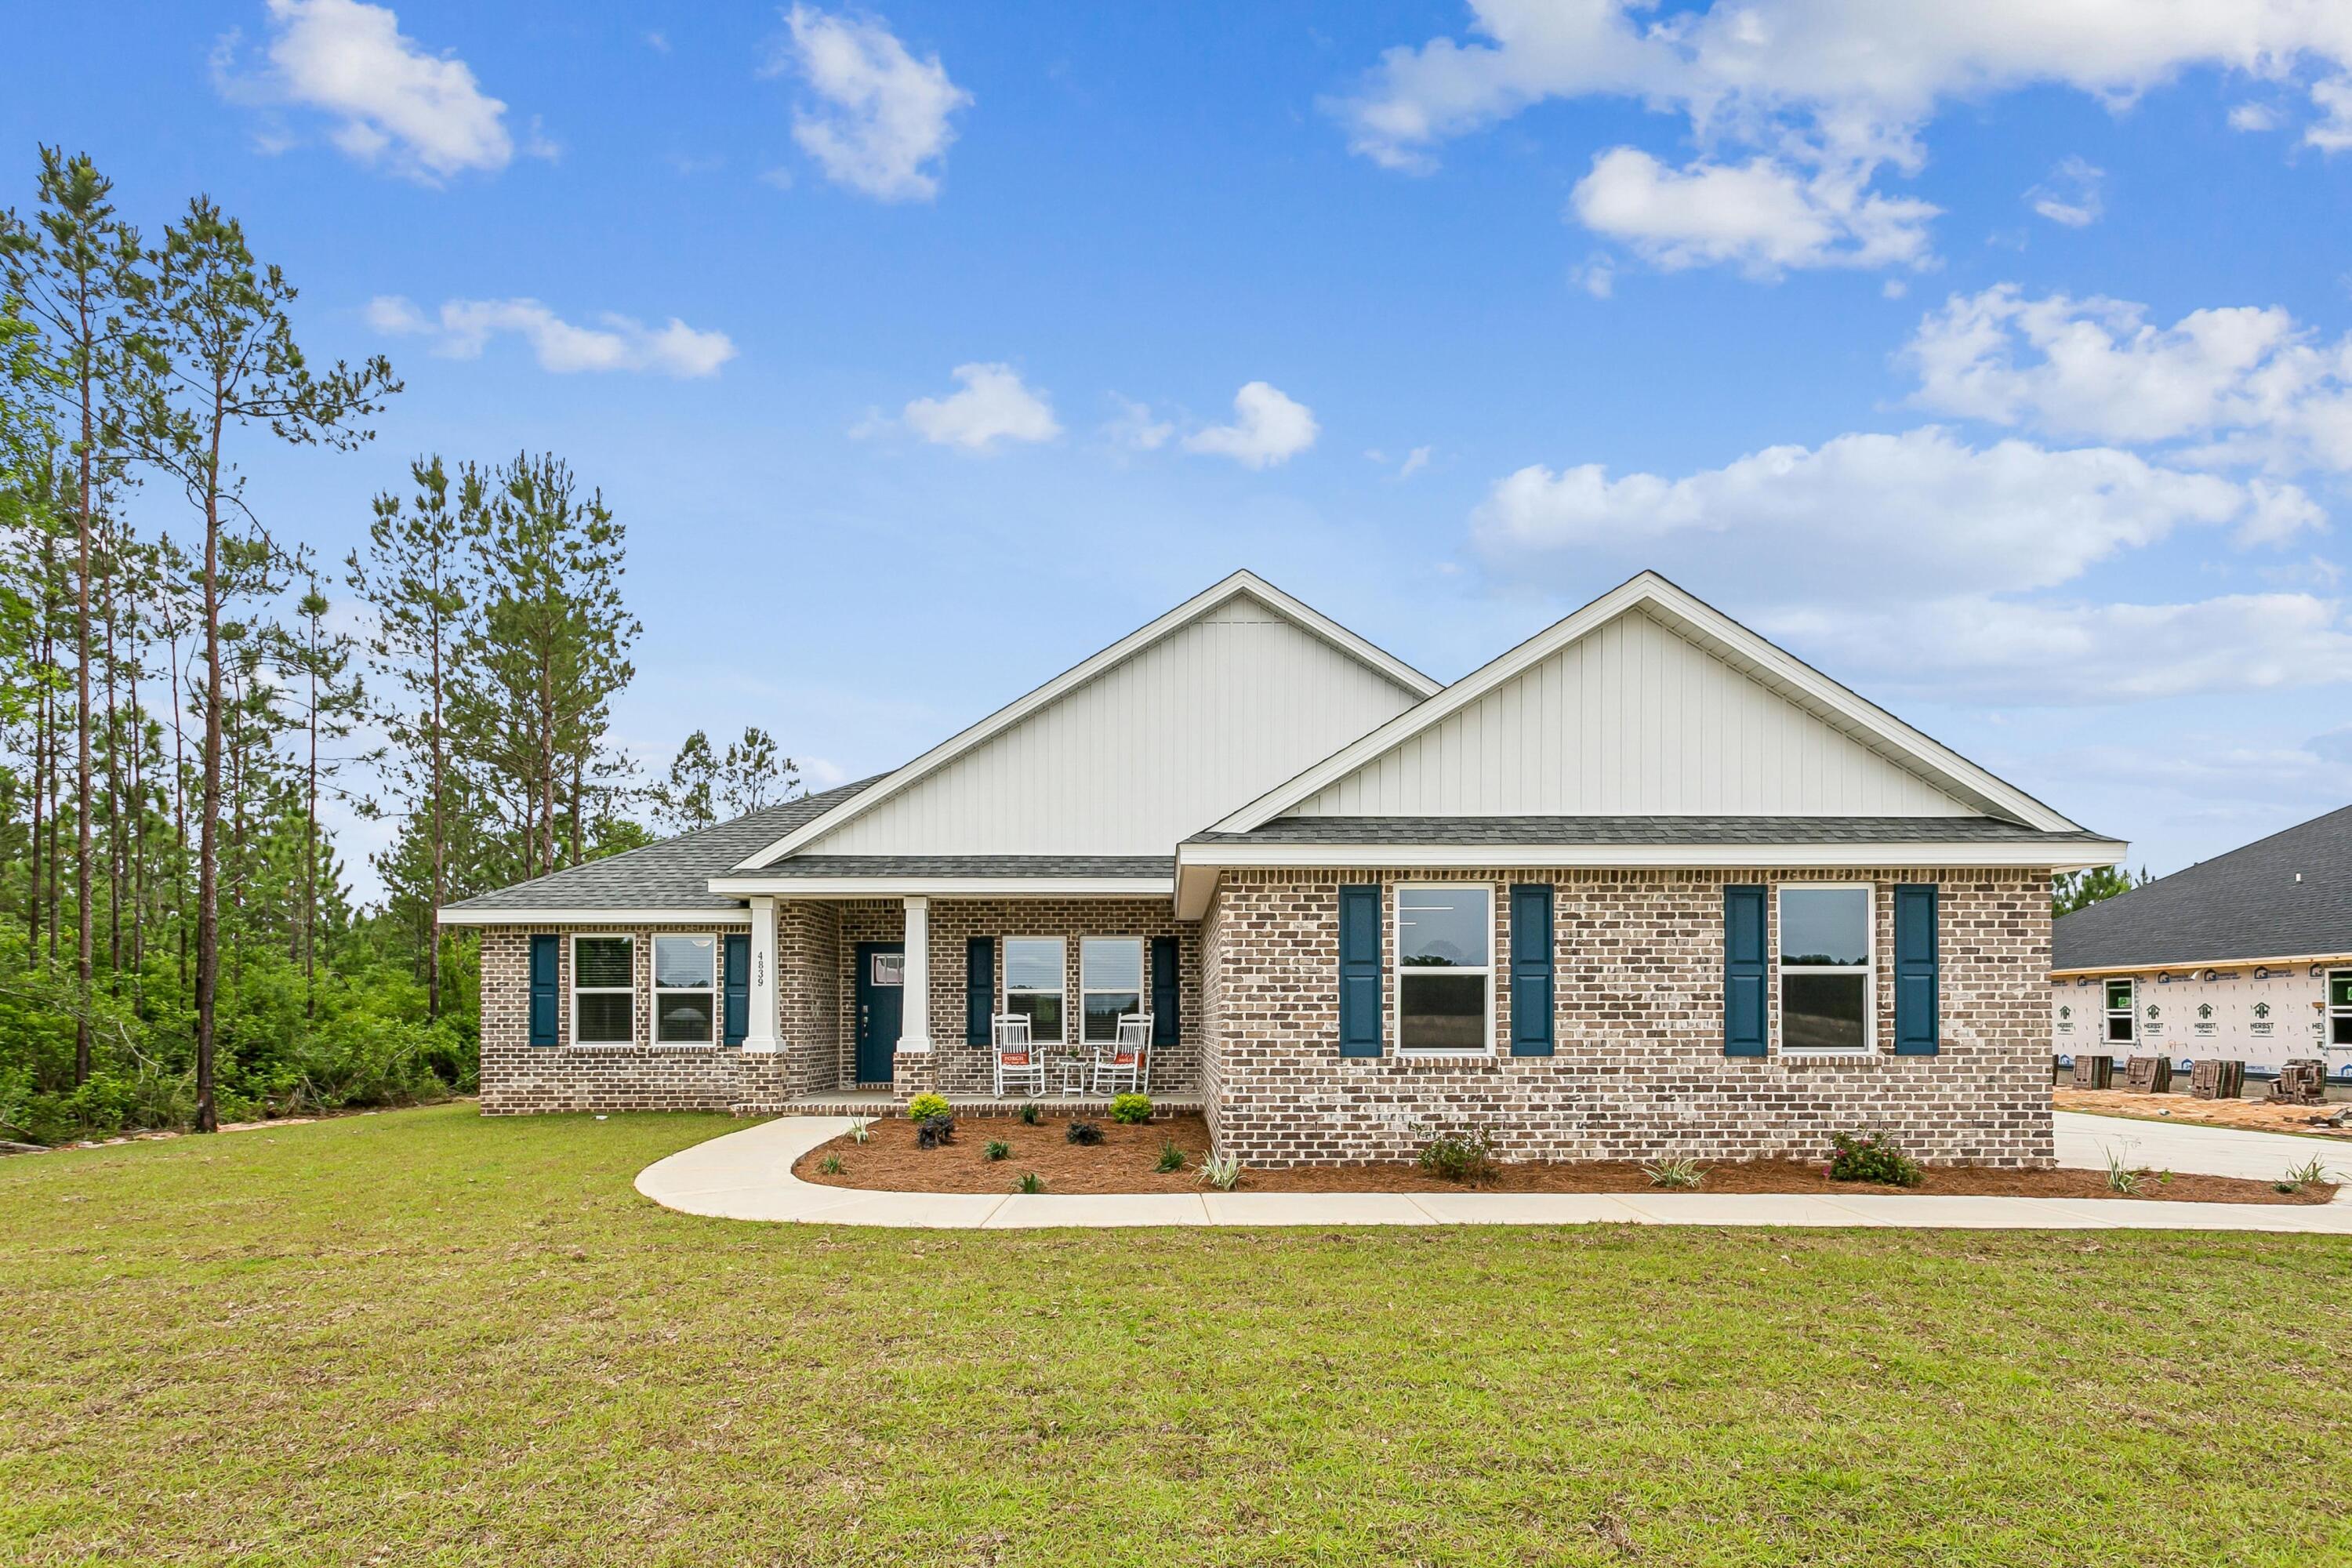
Welcome home to your new country estate for laid back living with all the conveniences of a modern, wonderfully built home. This stunning Turquoise Estate Floor Plan is situated on a .51 acre lot in the Prosperity Point community in Milton. Offering 5 bedrooms, 3 full bathrooms, and 2,711 square feet of beautifully designed living space, this home blends modern convenience with spacious country charm. The oversized homesite is tucked away in a quiet, low-traffic street surrounded by nature, providing the perfect backdrop for privacy and peaceful living. Inside, the home showcases Herbst Homes' signature quality and attention to detail, with upscale features throughout. You'll find high-end cabinetry, granite or quartz countertops, and premium finishes that elevate every space. The kitchen is equipped with stainless steel appliances, under cabinet lighting, soft close cabinets, a walk-in pantry, all designed for both function and beauty.
Additional upgrades include a whole-house blinds package, crown molding  and durable luxury vinyl plank flooring. No carpet! The spacious, split-bedroom layout includes a luxurious primary suite with a tray ceiling, tiled walk-in shower, garden tub, double vanities, and a generous walk-in closet. A side-entry three-car garage elevates curb appeal with a clean, upscale look while providing ample space and functionality. This home has it all!
Pictures are of a similar home, colors may vary. Projected completion is November 2026.
#1006196

Milton

6653 Prosperity Lane

5 Beds

3 Baths

2,711 Sq.Ft.

$499,900

MLS#: 1006196

Welcome to Legion Park Landing, a charming residential community in the heart of Miramar Beach! Conveniently located just 1 mile from the beautiful white-sand beaches and 1/2 a block from the bay, with nearby kayak and boat launch access, this home offers the perfect blend of comfortable coastal living and convenience. Enjoy easy access to shopping, dining, entertainment, and everything the Emerald Coast has to offer.

Nestled in an established residential neighborhood, this property offers a wonderful opportunity to embrace the relaxed beach lifestyle while enjoying the convenience of nearby amenities.  

Enjoy the beautifully landscaped yard overlooking a peaceful pond, offering a relaxing outdoor setting right from your backyard.

3 Bedrooms, Office, Bonus room, Dressing room
In home Washer & Dryer included.

Showings are available by appointment with a minimum of 24 hours' advance notice. Please do not disturb the current tenant. Tenant will vacate within two weeks of approval of a new tenant. Contact the listing agent for showing arrangements, application requirements and additional information.

Agent Owned Property. Text 850-822-4311
#1013809

Miramar Beach

110 Legion Park Loop

4 Beds

2 Baths

2,500 Sq.Ft.

$4,000

MLS#: 1013809

Enjoy peaceful lake views in the highly desirable Lakeside community! This charming 1-bedroom, 1-bath condo offers the convenience of first-floor living, easy-care flooring throughout, and a private patio overlooking the lake--perfect for enjoying your morning coffee or unwinding at the end of the day. The unit also includes a convenient stackable washer and dryer. If you're looking for comfortable, low-maintenance living in a beautiful setting, this one is worth a look!
#1013776

Niceville

107 Westlake Court 107

1 Beds

1 Baths

692 Sq.Ft.

$1,300

MLS#: 1013776

Coastal access in Dana Pointe!
Enjoy all the perks of waterfront living without the waterfront premium. Situated on an expansive half-acre lot (0.53 acres) in Niceville's highly desirable Dana Pointe neighborhood. Designed for effortless everyday living and entertaining, the floor plan features zero carpet throughout, soaring raised ceilings, and multiple dedicated living areas--including a formal living room, an open family room anchored by a cozy gas fireplace with custom built-ins, and a bright, versatile Florida room. The central kitchen is equipped with ample cabinetry, a pantry, and an expansive breakfast bar overlooking the living areas. The split-bedroom layout ensures optimal privacy for the owner's suite, complete with an ensuite bath and generous closet space.
Outdoors, your private retreat awaits in the spacious, fully fenced backyard, ideal for pets, play, or weekend barbecues on the open deck. Boating and outdoor enthusiasts will love the dedicated parking area with easy access for a boat, RV, or trailer. Best of all, Dana Pointe residents enjoy exclusive deeded water access, a community boat launch, dock, fishing pier, picnic pavilion, and playground on the bay. Convenient to top-rated Niceville schools, Eglin AFB, Duke Field, and the white-sand beaches of Destin. Note able dates Roof 11/2015, windows 3/2019, HVAC 8/2016, Water heater 2022, garage door opener 2027 and lawn pump 2024.
#1012641

Niceville

205 Yacht Club Drive

4 Beds

3 Baths

2,589 Sq.Ft.

$680,000

MLS#: 1012641

Located in Osprey Cove, one of Lynn Haven's most sought-after communities, this custom five-bedroom, four-bath home is thoughtfully designed for generous everyday living and effortless entertaining, pairing an expansive floor plan with quality craftsmanship and a host of energy-efficient features. Originally built as a Parade of Homes display home by an award-winning custom builder, the residence offers substantial living space across a versatile layout featuring four bedrooms and three full bathrooms on the first floor, along with an additional bedroom and full bathroom on the second floor.

A custom mahogany front door with stained-glass detailing creates a distinctive first impression, opening to a light-filled main level with 10-foot ceilings and faux wood tile flooring throughout the principal living areas. Abundant natural light fills the home, creating a bright and welcoming atmosphere throughout. At the center of the home, the great room is anchored by an electric fireplace and flows naturally into the kitchen and breakfast area, creating an inviting setting for both casual gatherings and larger occasions.

The kitchen combines function with enduring finishes, featuring granite countertops, custom wood cabinetry, stainless steel Energy Star appliances, a glass tile backsplash, a center island with bar seating and a separate pantry for additional storage. An adjoining breakfast area offers space for casual dining, while the separate dining room  provides a dedicated setting for entertaining.

Designed with privacy in mind, the split-bedroom floor plan places the primary suite apart from the secondary bedrooms. The primary bathroom includes dual vanities, custom cabinetry, granite countertops, a tiled shower, separate garden tub, spacious walk-in closet and a private water closet for added convenience. Secondary bathrooms continue the home's cohesive finishes with custom cabinetry, granite surfaces, tile flooring and tiled tub or shower surrounds. The second floor features a fifth bedroom with a full bathroom, offering additional flexibility for guests or extended family.

Extending the living space outdoors, the covered rear porch overlooks a peaceful wooded backdrop, with mature trees directly behind the property providing a natural sense of privacy. This inviting setting offers a quiet retreat for enjoying morning coffee, relaxing outdoors or entertaining guests.

Energy-conscious construction adds another dimension to the home's thoughtful design. Icynene spray foam insulation in the attic, R-19 blown fiberglass insulation in exterior walls, double-pane vinyl windows with Low-E glass, a high-efficiency heat pump water heater and 14 SEER HVAC system were incorporated to enhance efficiency and comfort. Soundproofing insulation between bedrooms and baths adds privacy, while low-volume toilets further support the home's original EarthCents energy-efficient design.

Practical details are equally well considered, including a dedicated laundry room featuring custom cabinetry, a utility sink and an additional storage closet conveniently tucked beneath the staircase and accessible from the laundry room. A two-car garage and fully landscaped yard with an automatic irrigation system and separate irrigation meter further enhance the home's everyday functionality.

Positioned in the heart of Lynn Haven, the property offers convenient access to shopping, dining, nearby hospitals, everyday services and area schools. With its custom craftsmanship, spacious five-bedroom layout, abundant natural light, energy-conscious construction and private wooded backdrop, this Osprey Cove residence offers enduring comfort and functionality inside and out.
#1013768

Lynn Haven

3017 Osprey Circle

5 Beds

4 Baths

2,395 Sq.Ft.

$525,000

MLS#: 1013768

Rare opportunity to own platted lot only 400+/- feet from dedicated access to the beautiful sugar sands of one of the best shorelines in the region. Also, the parcel is located approximately 400 feet from Highway 98 which provides less traffic noise and the safety of not crossing the highway. Water and Sewer Taps Paid per owner. Owner has provided non engineered renderings of potential use, survey, and elevation certificate. Only a couple of streets over from the new municipal pier, 15 minutes from Port St. Joe, and about 15 minutes to Tyndall AFB main gate. Lot C, which is adjacent and owned by the same owner is also for sale and listed MLS #1013789. All information deemed reliable but not guaranteed, please verify if important.
#1013790

Mexico Beach

109 S 39th Street # D

None Beds

None Baths

0.03 acres

$209,000

MLS#: 1013790

Prime Downtown Fort Walton Beach Commercial Property - Two Buildings, Over 6,000 SF

Exceptional opportunity to own a versatile commercial property in the heart of Downtown Fort Walton Beach! Located at 98 SE Miracle Strip Parkway and 96 Highway 98, this offering includes two buildings with over 6,000 square feet of combined space, ideal for a variety of retail, office, and commercial uses.

Positioned in a prominent downtown location, this property offers outstanding potential for investors, business owners, or developers seeking a presence in an established commercial area. The two-building configuration provides flexibility for multiple tenants, owner-occupants, or a combination of retail and professional office space.

With its central location and adaptable layout, this property presents an excellent opportunity to establish, expand, or invest in a commercial presence in Fort Walton Beach.

Two buildings. Over 6,000 square feet. Prime downtown location. Endless possibilities.

Don't miss this opportunity to own a substantial commercial property in Downtown Fort Walton Beach!
#1013805

Fort Walton Beach

98 SE Miracle Strip Parkway

None Beds

None Baths

N/A

$1,495,000

MLS#: 1013805

Discover the perfect opportunity to build your dream home in this secluded waterfront community! This cleared, build-ready lot offers the ideal setting for those seeking privacy, a relaxed coastal lifestyle, and convenient access to the Intracoastal Waterway through deeded community access. Enjoy an impressive collection of amenities, including a community saltwater swimming pool, clubhouse with workout room, tennis courts, waterfront dock and pier, picnic area, and a small boat launch. Underground utilities add to the appeal, helping maintain the community's attractive surroundings. Whether you envision a full-time residence or a coastal retreat, this property offers the opportunity to create your own piece of paradise while enjoying the benefits of a waterfront community. Bring your building plans and start turning your vision into reality! FLOOD ZONE X
#1013763

Gulf Breeze

1764 E Smugglers Cove Drive

None Beds

None Baths

0.25 acres

$74,900

MLS#: 1013763

STUNNING UPSTAIRS CONDO WITH SWEEPING BAY & MARINA VIEWS IN HERON WALK. Enjoy breathtaking views of Jolee Island, Choctawhatchee Bay, and Baytowne Marina from this beautifully updated upstairs residence in the highly sought-after Heron Walk community. Inside, the completely renovated kitchen immediately stands out with its stylish new countertops, custom cabinetry, updated appliances, and modern fixtures--beautifully blending functionality with coastal elegance. Thoughtful upgrades throughout the condo create a light-filled, inviting atmosphere designed for both comfort and style. This spacious 2-bedroom, 2-bath condo offers approximately 1,298 square feet, including the glass-enclosed porch, which provides the perfect year-round setting to relax and take in stunning sunsets and tranquil water views. Additional features include soaring ceilings, two walk-in closets, and abundant storage throughout. Heron Walk has recently undergone a stunning community transformation with a fresh nautical/coastal exterior palette, new Trex walkways, and NEW golf cart charging stations, further enhancing the charm and convenience of this waterfront neighborhood. Whether you're seeking a primary residence, second home, or investment property, this exceptional condo offers the perfect blend of panoramic views, modern upgrades, and relaxed waterfront living. As an introduction to the Sandestin lifestyle, we invite our new owners to explore amenities that make Sandestin special. The listing brokerage and seller(s) are presenting the buyer(s) of this property with (2) 90-minute rounds of Tennis court time, a golf foursome at one of our three championship courses, and a round of golf for up to four (4) players at the unrivaled Burnt Pine Golf Club.

Sandestin Golf and Beach Resort features more than seven miles of beaches and pristine bay front, four championship golf courses, 15 world-class tennis courts, a 226-slip marina, a fitness center, spa and celebrity chef dining. Shop, dine and play at the charming pedestrian village, The Village of Baytowne Wharf and more. Inside the gates of the resort, residents enjoy a balanced lifestyle of high-class living, spanning the 2,400 acres from the beach to the bay. Everything within the gates of the resort is accessible by golf cart or bicycle. The entire resort is interconnected by miles of pedestrian, bike and golf cart paths that weave through groves of live oaks, meandering past natural lagoons, fountains, man-made lakes, and meticulously landscaped fairways.
#1013770

Miramar Beach

8985 Heron Walk Drive 8985

2 Beds

2 Baths

1,298 Sq.Ft.

$559,000

MLS#: 1013770
1 ... 124 125 126 127 128 ... 666
* Listings identified with the FMLS IDX logo come from FMLS and are held by brokerage firms other than the owner of this website. The listing brokerage is identified in any listing details. Information is deemed reliable but is not guaranteed. If you believe any FMLS listing contains material that infringes your copyrighted work please review our DMCA policy and learn how to submit a takedown request. © 2024. First Multiple Listing Service, Inc.

Send a message

Message successfully sent.

Your message

What is 3 + 4 ?

Reason for contacting?

I agree to receive email communication and understand I can unsubscribe at any time.

I agree to be contacted by REV Realty Sandbox via call, email, and text for real estate services. To opt out, you can reply 'stop' at any time or reply 'help' for assistance. You can also click the unsubscribe link in the emails. Message and data rates may apply. Message frequency may vary. Privacy Policy

Sign Out

Virtual Assistant

Would you like to take the next step with this property? We can help you schedule a showing or virtual tour, or send you more details.

Yes, I would like more information.

Thank You for Your Reply, One of Our Agents will contact you as soon as possible

No, maybe later.

Thank you, you can always contact me via email, phone number or through the contact form.

Realhub AI

Lucy - Your AI-Powered Realtor

Update Your Temporary Password

Personalize your search

Enter your email and we'll notify you immediately when new listings match what you're looking for.

or enter email address

Already have an account ? Login here

Continue your home search

I agree to receive communications and understand I can unsubscribe at any time.

I agree to be contacted by REV Realty Sandbox via call, email, and text for real estate services. To opt out, you can reply 'stop' at any time or reply 'help' for assistance. You can also click the unsubscribe link in the emails. Message and data rates may apply. Message frequency may vary. Privacy Policy

Already have an account ? Login here

We use cookies

We use cookies primarily for analytics to enhance your experience. By accepting, you agree to our use of these cookies. You can manage your preferences or learn more about our cookies policy.