Properties

Browse or get in touch to schedule a walkthrough.

  • Nearby me
Price range

Popular Features

Community Features

Association

Property Features

Waterfront

View

Exterior Features

Interior Features

Style

138691 properties match your criteria

Updated 1 minute ago

E-Alert name

Back on the market at no fault of the seller!
Extremely rare VA assumable loan at 2.25 PERC! This home features 4 bedrooms, 2.5 bathrooms, 2,127 sq ft., and is centrally located in the heart of Niceville, just minutes from schools, shopping, restaurants, and Eglin Air Force Base. Zoned schools include Plew Elementary, Ruckel Middle, and Niceville Senior High. This home features all-new Luxury Vinyl Plank flooring throughout common areas and bedrooms, tile in the bathrooms and laundry room, a freshly tiled primary suite shower with an oversized rainfall showerhead, and updated lighting fixtures and ceiling fans throughout. 9-ft ceilings enhance the spacious, open floor plan while the kitchen offers plenty of counter space, tall cabinets, granite countertops, and stainless steel appliances. Abundant storage options and a dedicated laundry room with a utility sink make cleaning and organizing a breeze. The large garage includes racks for hurricane shutters and a convenient Tesla electric vehicle charging station hookup.
#1008709

Niceville

129 Matt Boulevard

4 Beds

2 Baths

2,127 Sq.Ft.

$465,000

MLS#: 1008709

This Somerset Home, GG4, features streetscapes characterized by white garden walls that open onto a rugged natural landscape. A neighborhood that is bit more ''Country'' than ''Town.'' Much emphasis was placed on outdoor living with an open arrangement of interior spaces extending outdoors with garden rooms and courtyards shaded by trellises and arbors. Outdoor gathering places with firepit alcoves, water features, thoughtfully placed pools, covered summer kitchens and bars, and screened garden rooms are designed to maximize each property's use and enjoyment. GG4 fronts the 20-acre Nature Preserve, in close proximity to the The Silva amenity to be delivered in the GG Block. The Silva will be
#1013735

Inlet Beach

98 Whitten Way

4 Beds

4 Baths

4,072 Sq.Ft.

$8,900,000

MLS#: 1013735

Private Pool, in Destin  (the World's Luckiest Fishing Village)   This home offers three bedrooms, two and a half baths, and a two-car garage. with Primary located on first level. The living room welcomes you with high vaulted ceilings and a working fireplace, A brick paver driveway and attractive landscaping create a welcoming entrance. The dining area with French Doors, transitions to a heated and cooled Florida room which overlooks the pool, providing a comfortable space to relax year-round. Outside, the pool and deck offer wonderful spaces for grilling and entertaining.. This home is located in a well kept neighborhood, with no HOA: taking backup offers! Buyer to verify anything deemed important including, but not limited to, lot size, room dimensions and sq/ft.
#1013696

Destin

3775 Misty Way

3 Beds

2 Baths

2,090 Sq.Ft.

$489,000

MLS#: 1013696

Yacht Club Townhomes will feature 19 newly constructed residences thoughtfully designed for comfortable, modern living in the heart of Fort Walton Beach. This community will offer the opportunity to enjoy a brand-new home while staying close to the schools, parks, shops, restaurants, beaches, and everyday conveniences that make this welcoming beach town such an easy place to call home.

Each two-story residence offers approximately 1,577 square feet of conditioned living space, with four bedrooms, two-and-a-half baths and a private attached garage. The floor plan is designed for the rhythm of everyday life, with an open kitchen and living area downstairs that creates a natural place to gather, while four bedrooms upstairs provide room for family, guests, a home office, or whatever the next chapter requires.

Outside, a carefully balanced mix of lap siding, board-and-batten, brick accents and covered entries gives the homes a clean, timeless character. Inside, durable luxury vinyl plank flooring, solid-surface countertops, stained cabinetry and thoughtfully selected finishes combine style, comfort and practicality.

Life at Yacht Club Townhomes is about enjoying the best parts of Fort Walton Beach: the feel of a close-knit community, the convenience of being near everything, and the relaxed pace of life that comes with living in a classic Florida beach town.

New construction. An established neighborhood. A place designed to feel like home from day one.
#1013688

Fort Walton Beach

6 Seaglass Lane

4 Beds

2 Baths

1,577 Sq.Ft.

$350,000

MLS#: 1013688

Yacht Club Townhomes will feature 19 newly constructed residences thoughtfully designed for comfortable, modern living in the heart of Fort Walton Beach. This community will offer the opportunity to enjoy a brand-new home while staying close to the schools, parks, shops, restaurants, beaches, and everyday conveniences that make this welcoming beach town such an easy place to call home.

Each two-story residence offers approximately 1,577 square feet of conditioned living space, with four bedrooms, two-and-a-half baths and a private attached garage. The floor plan is designed for the rhythm of everyday life, with an open kitchen and living area downstairs that creates a natural place to gather, while four bedrooms upstairs provide room for family, guests, a home office, or whatever the next chapter requires.

Outside, a carefully balanced mix of lap siding, board-and-batten, brick accents and covered entries gives the homes a clean, timeless character. Inside, durable luxury vinyl plank flooring, solid-surface countertops, stained cabinetry and thoughtfully selected finishes combine style, comfort and practicality.

Life at Yacht Club Townhomes is about enjoying the best parts of Fort Walton Beach: the feel of a close-knit community, the convenience of being near everything, and the relaxed pace of life that comes with living in a classic Florida beach town.

New construction. An established neighborhood. A place designed to feel like home from day one.
#1013687

Fort Walton Beach

5 Seaglass Lane

4 Beds

2 Baths

1,577 Sq.Ft.

$350,000

MLS#: 1013687
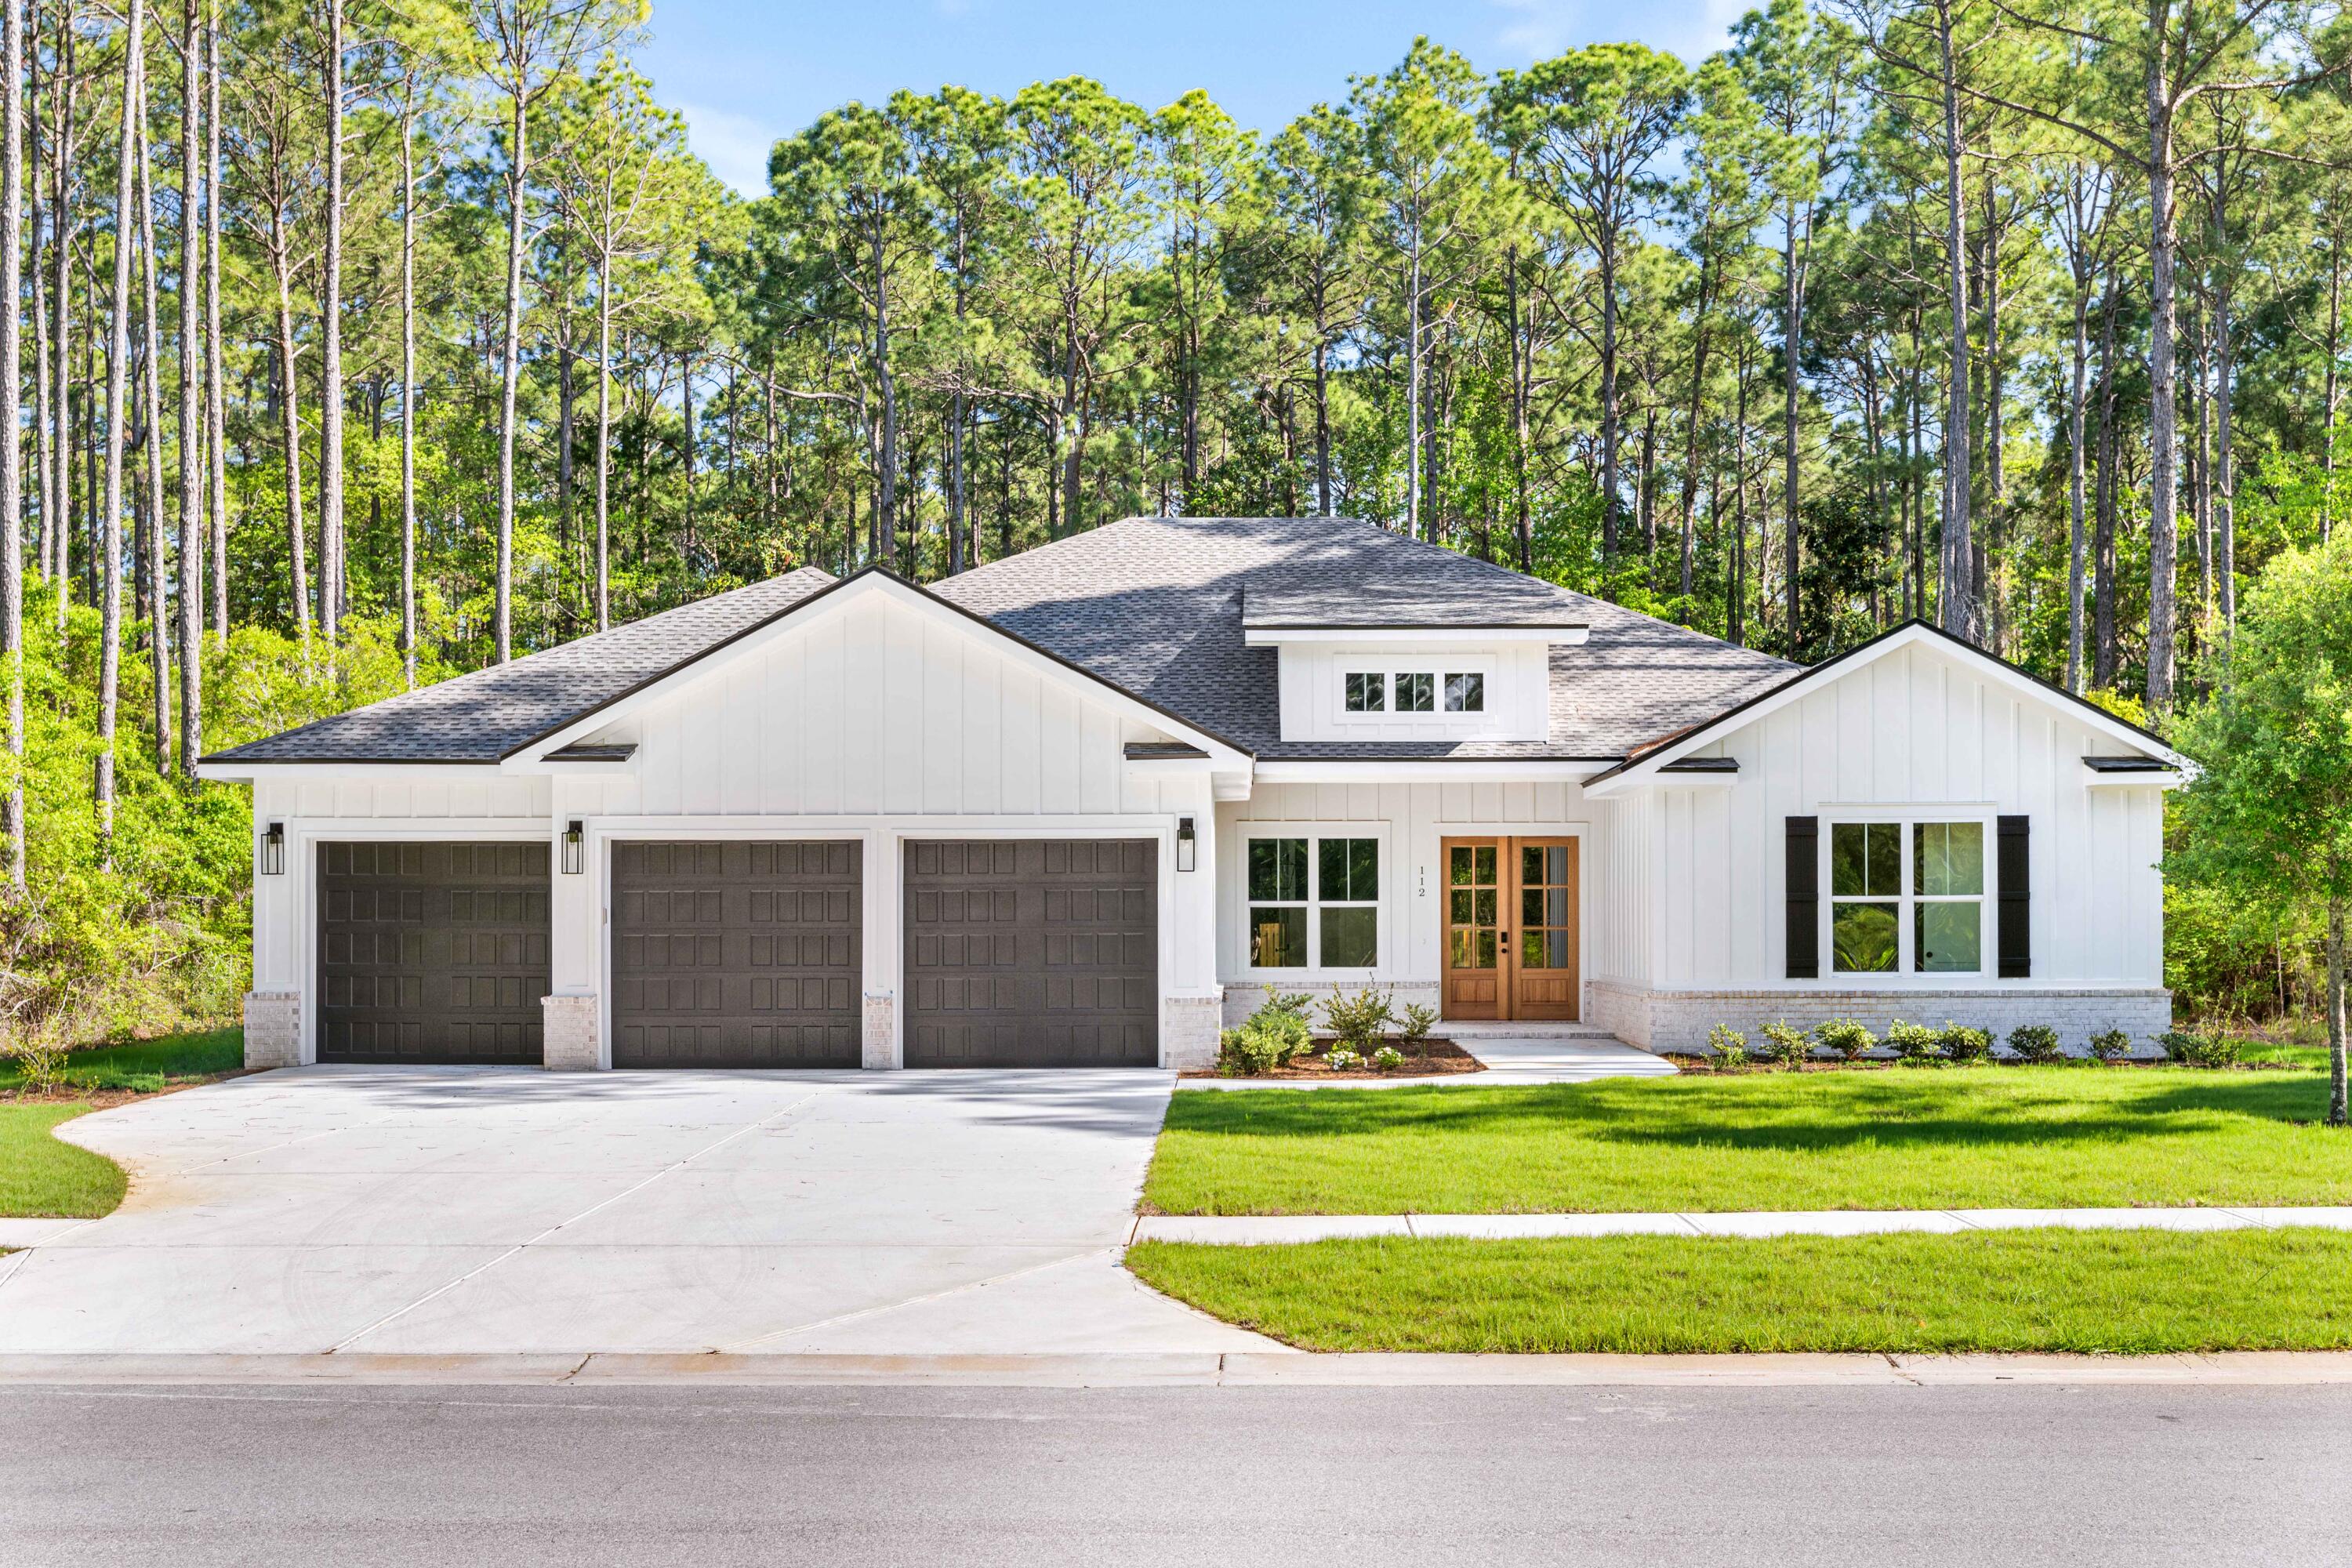
Seller offering $15,000 incentive towards closing cost or rate buy down! Discover modern luxury in this custom-built, new construction home tucked within the natural beauty of Steamboat Landing in Hammock Bay. Backing up to a wooded preserve and surrounded by lush landscaping, this expansive ranch-style retreat offers year-round privacy and relaxation, boasting 4,510 sqft of entertainment space with 3,363 sqft of heated/cooled living space. Blending modern convenience and timeless elegance, this 4 bedroom with a bonus room/office, 4 bath, and 3-car garage home has it all; warm champagne/bronze finishes, expert craftsmanship, detailed trim work and thoughtful design touches. Don't miss your chance to own one of the most exquisite new builds in this gated bayfront community- schedule your private tour today Featuring a gas indoor and outdoor ventless fireplace, 10ft ceilings, custom mahogany front doors, large 8x14ft glass sliding doors opening to the back patio, vast primary suite, oversize 7" cove crown molding, and a custom kitchen with a walk-in pantry, spacious island, quartz countertops, double ovens, upgraded appliances (48" wide range tope and fridge). 

Set within the master-planned community of Hammock Bay, Steamboat Landing is an exclusive enclave offering a rare waterfront lifestyle on Choctawhatchee Bay. This private, gated neighborhood features expansive homesites with luxury residences that showcase a refined coastal aesthetic and generous outdoor living spaces. Residents enjoy direct access to the bay via a scenic 500-foot pier, ideal for sunset views or launching a paddleboard. A short walk away, the new Bay Club serves as a vibrant gathering spot offering over 8,000 square feet of elevated design with wraparound porches, a cozy lounge, high-speed WiFi, and panoramic water views. Surrounded by preserved natural beauty and connected by trails, Steamboat Landing seamlessly blends serenity, luxury, and bayfront living.
#1000300

Freeport

112 E CAPTAIN FRITZ WAY

4 Beds

4 Baths

3,363 Sq.Ft.

$1,150,000

MLS#: 1000300

Welcome to the Aria, a new home floor plan at The Bluffs in Freeport Florida. This home has three bedrooms and two full bathrooms. Step inside through the covered entry where you will find a bright foyer leading to the optimized living space designed with open concept kitchen overlooking the living area, dining room, and covered porch. The heart of this home includes the spacious kitchen that features a center island and a walk-in pantry with ample storage space. The living and dining areas offer a comfortable space for family and guests. Enjoy your covered porch that is accessible from the dining area that has room for a dining table or outdoor seating area.

The primary bedroom located in the rear of the home has its own attached bathroom that features a walk-in closet and all the space you need to get ready in the morning. The primary bathroom has a dual sink vanity, a separate water closet for privacy and a shower as well as a linen closet. There are two additional bedrooms that have ample closet space and share a full bath. This home also features a nice laundry room with space for a full-size washer and dryer. Each home in The Bluffs will include fully sodded lawns where cleared and flower beds at front entry. Homes come equipped with a Home is Connected® smart home technology package which allows you to control your home with your smart device while near or away.
#1013715

Freeport

323 Craftsman Way

3 Beds

2 Baths

1,641 Sq.Ft.

$324,621

MLS#: 1013715

Welcome to the Lismore, a new home floor plan in Magnolia the Bluffs located in Freeport, Florida. As you enter this home you are immediately struck by its clean lines and thoughtful design. The foyer opens to a bright and airy space, and two guest bedrooms are located off the entry hall. These rooms are perfectly sized with each offering plenty of closet space and easy access to the shared bath.

This home features a seamless living space with EVP and carpet in the bedrooms. Continuing into the heart of the home, you will find an open concept living area. Here, the kitchen is open to the living area and features quartz countertops, stainless steel appliances, and an island with a breakfast bar that creates the perfect spot for casual dining or entertaining. The adjoining dining area is well-positioned for family meals, while the living room offers a comfortable space to relax, complete with views of the backyard.

The laundry room is off the kitchen and is complete with extra storage shelves. Privately located at the back of the home, the primary bedroom offers a peaceful retreat. The large bedroom is complemented by an ensuite bathroom, featuring a dual vanity, a large shower, and an expansive closet designed for all your wardrobe needs. The patio at the back of the home provides the perfect place to enjoy outdoor living.
#1013717

Freeport

291 Craftsman Way

3 Beds

2 Baths

1,580 Sq.Ft.

$299,871

MLS#: 1013717

Coastal Views & Resort-Style Living at The Palms of Destin!

Discover your own slice of paradise in this 7th-floor junior suite at The Palms of Destin! Offering 970 square feet of living space, this inviting coastal retreat features desirable east-facing views overlooking the beautiful Gulf of Mexico and Henderson Beach State Park.

Imagine starting your mornings with breathtaking sunrises, coastal breezes, and scenic views of one of Destin's most treasured natural landscapes. Whether you're searching for a vacation getaway, a personal coastal retreat, or an investment opportunity, this condo offers an exceptional opportunity to experience the Destin lifestyle.

The Palms of Destin is known for its impressive resort-style amenities, including a spectacular lagoon-style pool with cascading waterfalls, a relaxing hot tub, and a children's splash area. Conveniently located near Destin's beautiful beaches, shopping, dining, and entertainment, this resort community places the best of the Emerald Coast within easy reach.
From sunrise views to resort-style relaxation, this is coastal living at its finest!
#1013739

Destin

4203 Indian Bayou Trail 1714

2 Beds

2 Baths

970 Sq.Ft.

$350,000

MLS#: 1013739

Estimated completion 1/28/2027. Buyer can make selections for a limited time.

Discover modern comfort in the heart of Shalimar! This new-construction Craftsman-style home by a local builder features four bedrooms, two bathrooms, and a thoughtfully designed split-bedroom layout.

The kitchen offers cabinets with soft-close doors and drawers, a spacious pantry, and an appliance package that includes a side-by-side refrigerator. The primary suite features a generous walk-in closet and a private bathroom with dual vanities and a shower with corner shelves. A fence, window blinds, and a one-year builder's warranty are included. Final finishes and materials are subject to builder selections.

Enjoy convenient access to local amenities, approximately 5 minutes from Eglin Air Force Base's Visitor Center, 4 minutes from Meigs Park's sandy beach and boat ramp, and just minutes from Publix on Eglin Parkway. Nearby dining options include Pepper's Mexican Grill, approximately 2 minutes away. Driving times are approximate and subject to traffic; base-entry delays and travel within Eglin are additional.

The builder is offering $10,000 toward buyer closing costs, plus payment of doc stamps, title costs, and the final survey. Construction progress photos available upon request.
#1013749

Shalimar

17A 8th Avenue

4 Beds

2 Baths

1,845 Sq.Ft.

$489,900

MLS#: 1013749

Welcome Tops'l Tennis Village. 37B Forest Hills Lane, a fully furnished, two-story, 2 bedroom, 2.5 bath condo in built in 1984 and just across from the tennis courts. The main level has a living and dining area that opens to your outdoor patio, plus a half bath downstairs for guests. Upstairs, the primary suite opens to its own private balcony and the guest bedroom has a sun deck, each with its own bath. The owners have kept this home well maintained and have painted, updated the light fixtures, doors, and bathroom cabinets, and enlarged the kitchen window to open the view into the dining area. The washer and dryer are new, the refrigerator has been replaced within the past five years, and the water heater and HVAC were replaced in 2021. A covered carport with an exterior owner's closet is included with the unit at no additional fee. Everything visible conveys, so you can step right in. Currently on a vacation rental program, this is an excellent opportunity as a personal coastal getaway or an income-producing property. Owners enjoy access to the beach, tram service, mini golf, putting green, shuffleboard, and a dedicated owner's lane into the property. The Club, with its 12 Rubico clay tennis courts, fitness center, pool, and dining, is available by separate Club membership. Located in the gated TOPS'L resort community near Grand Boulevard, Sandestin, and 30A. All information is deemed accurate but should be verified by the buyer and/or buyer's agent if important
#1013720

Miramar Beach

37 Forest Hills Lane # 37B

2 Beds

2 Baths

1,293 Sq.Ft.

$399,900

MLS#: 1013720

New listing in a charming new community in North Crestview. This beautiful 3-bedroom, 2-bath home offers 1,901 square feet of thoughtfully designed living space on a spacious half-acre lot. The exterior features Hardie front with a brick skirt and three sides brick for durability and curb appeal. Inside, you'll find luxury vinyl plank flooring throughout the main living areas with carpet only in the bedrooms. The kitchen and bathrooms feature granite or quartz countertops with modern black fixtures throughout. The oversized primary suite offers private access to the large covered back porch, creating a perfect oasis. Master bathroom offers a tiled shower and modern finishes. The yard has sod, landscaping and an irrigation system.
#995571

Crestview

2418 Aleia Lane

3 Beds

2 Baths

1,901 Sq.Ft.

$368,433

MLS#: 995571

Yacht Club Townhomes will feature 19 newly constructed residences thoughtfully designed for comfortable, modern living in the heart of Fort Walton Beach. This community will offer the opportunity to enjoy a brand-new home while staying close to the schools, parks, shops, restaurants, beaches, and everyday conveniences that make this welcoming beach town such an easy place to call home.

Each two-story residence offers approximately 1,577 square feet of conditioned living space, with four bedrooms, two-and-a-half baths and a private attached garage. The floor plan is designed for the rhythm of everyday life, with an open kitchen and living area downstairs that creates a natural place to gather, while four bedrooms upstairs provide room for family, guests, a home office, or whatever the next chapter requires.

Outside, a carefully balanced mix of lap siding, board-and-batten, brick accents and covered entries gives the homes a clean, timeless character. Inside, durable luxury vinyl plank flooring, solid-surface countertops, stained cabinetry and thoughtfully selected finishes combine style, comfort and practicality.

Life at Yacht Club Townhomes is about enjoying the best parts of Fort Walton Beach: the feel of a close-knit community, the convenience of being near everything, and the relaxed pace of life that comes with living in a classic Florida beach town.

New construction. An established neighborhood. A place designed to feel like home from day one.
#1013683

Fort Walton Beach

1 Seaglass Lane

4 Beds

2 Baths

1,577 Sq.Ft.

$350,000

MLS#: 1013683

Yacht Club Townhomes will feature 19 newly constructed residences thoughtfully designed for comfortable, modern living in the heart of Fort Walton Beach. This community will offer the opportunity to enjoy a brand-new home while staying close to the schools, parks, shops, restaurants, beaches, and everyday conveniences that make this welcoming beach town such an easy place to call home.

Each two-story residence offers approximately 1,577 square feet of conditioned living space, with four bedrooms, two-and-a-half baths and a private attached garage. The floor plan is designed for the rhythm of everyday life, with an open kitchen and living area downstairs that creates a natural place to gather, while four bedrooms upstairs provide room for family, guests, a home office, or whatever the next chapter requires.

Outside, a carefully balanced mix of lap siding, board-and-batten, brick accents and covered entries gives the homes a clean, timeless character. Inside, durable luxury vinyl plank flooring, solid-surface countertops, stained cabinetry and thoughtfully selected finishes combine style, comfort and practicality.

Life at Yacht Club Townhomes is about enjoying the best parts of Fort Walton Beach: the feel of a close-knit community, the convenience of being near everything, and the relaxed pace of life that comes with living in a classic Florida beach town.

New construction. An established neighborhood. A place designed to feel like home from day one.
#1013684

Fort Walton Beach

2 Seaglass Lane

4 Beds

2 Baths

1,577 Sq.Ft.

$350,000

MLS#: 1013684

Welcome home to this well-kept 3 bedroom, 1 bathroom single-family home offering comfort, convenience, and a spacious fenced yard—perfect for enjoying the Florida sunshine. With 960 square feet of thoughtfully designed living space, this home provides an easy, cozy layout ideal for everyday living.

Inside, you'll find a bright living area, an efficient kitchen, and three comfortable bedrooms that offer flexibility for sleeping space, a home office, or guest accommodations. The property also includes extra storage space, giving you room for seasonal items, outdoor gear, or hobby equipment.

Outside, a fully fenced backyard, great for relaxing evenings outdoors awaits you.
#1013701

Valparaiso

354 chicago Avenue

3 Beds

1 Baths

960 Sq.Ft.

$1,760

MLS#: 1013701
1 ... 131 132 133 134 135 ... 666
* Listings identified with the FMLS IDX logo come from FMLS and are held by brokerage firms other than the owner of this website. The listing brokerage is identified in any listing details. Information is deemed reliable but is not guaranteed. If you believe any FMLS listing contains material that infringes your copyrighted work please review our DMCA policy and learn how to submit a takedown request. © 2024. First Multiple Listing Service, Inc.

Send a message

Message successfully sent.

Your message

What is 3 + 4 ?

Reason for contacting?

I agree to receive email communication and understand I can unsubscribe at any time.

I agree to be contacted by REV Realty Sandbox via call, email, and text for real estate services. To opt out, you can reply 'stop' at any time or reply 'help' for assistance. You can also click the unsubscribe link in the emails. Message and data rates may apply. Message frequency may vary. Privacy Policy

Sign Out

Virtual Assistant

Would you like to take the next step with this property? We can help you schedule a showing or virtual tour, or send you more details.

Yes, I would like more information.

Thank You for Your Reply, One of Our Agents will contact you as soon as possible

No, maybe later.

Thank you, you can always contact me via email, phone number or through the contact form.

Realhub AI

Lucy - Your AI-Powered Realtor

Update Your Temporary Password

Personalize your search

Enter your email and we'll notify you immediately when new listings match what you're looking for.

or enter email address

Already have an account ? Login here

Continue your home search

I agree to receive communications and understand I can unsubscribe at any time.

I agree to be contacted by REV Realty Sandbox via call, email, and text for real estate services. To opt out, you can reply 'stop' at any time or reply 'help' for assistance. You can also click the unsubscribe link in the emails. Message and data rates may apply. Message frequency may vary. Privacy Policy

Already have an account ? Login here

We use cookies

We use cookies primarily for analytics to enhance your experience. By accepting, you agree to our use of these cookies. You can manage your preferences or learn more about our cookies policy.