Properties

Browse or get in touch to schedule a walkthrough.

  • Nearby me
Price range

Popular Features

Community Features

Association

Property Features

Waterfront

View

Exterior Features

Interior Features

Style

10000 properties match your criteria

Updated 1 minute ago

E-Alert name

Located just 30 min from the white sandy beach of the Gulf.  This wonderful family home is in one of the most desirable neighborhoods in Defuniak Springs.  This home has original hardwood floors along with vinyl floors throughout.  There is a new well (2020), Septic (2019) and HVAC (2018).  New roof in 2018. The interior and the exterior of the home was recently completely repainted.  Kitchen has granite counter tops and a wonderful open dining area adjacent to the kitchen.  Just off the living area is a 20x12 den currently used as a play/office area, however could have many uses, a formal dining room is one. Wonderful entirely fenced in back yard. There is a creek at the back edge of the property and a great fishing pond across the street.
#892725

DeFuniak Springs

162 Pine Hill Drive

3 Beds

2 Baths

1,600 Sq.Ft.

$278,000

MLS#: 892725
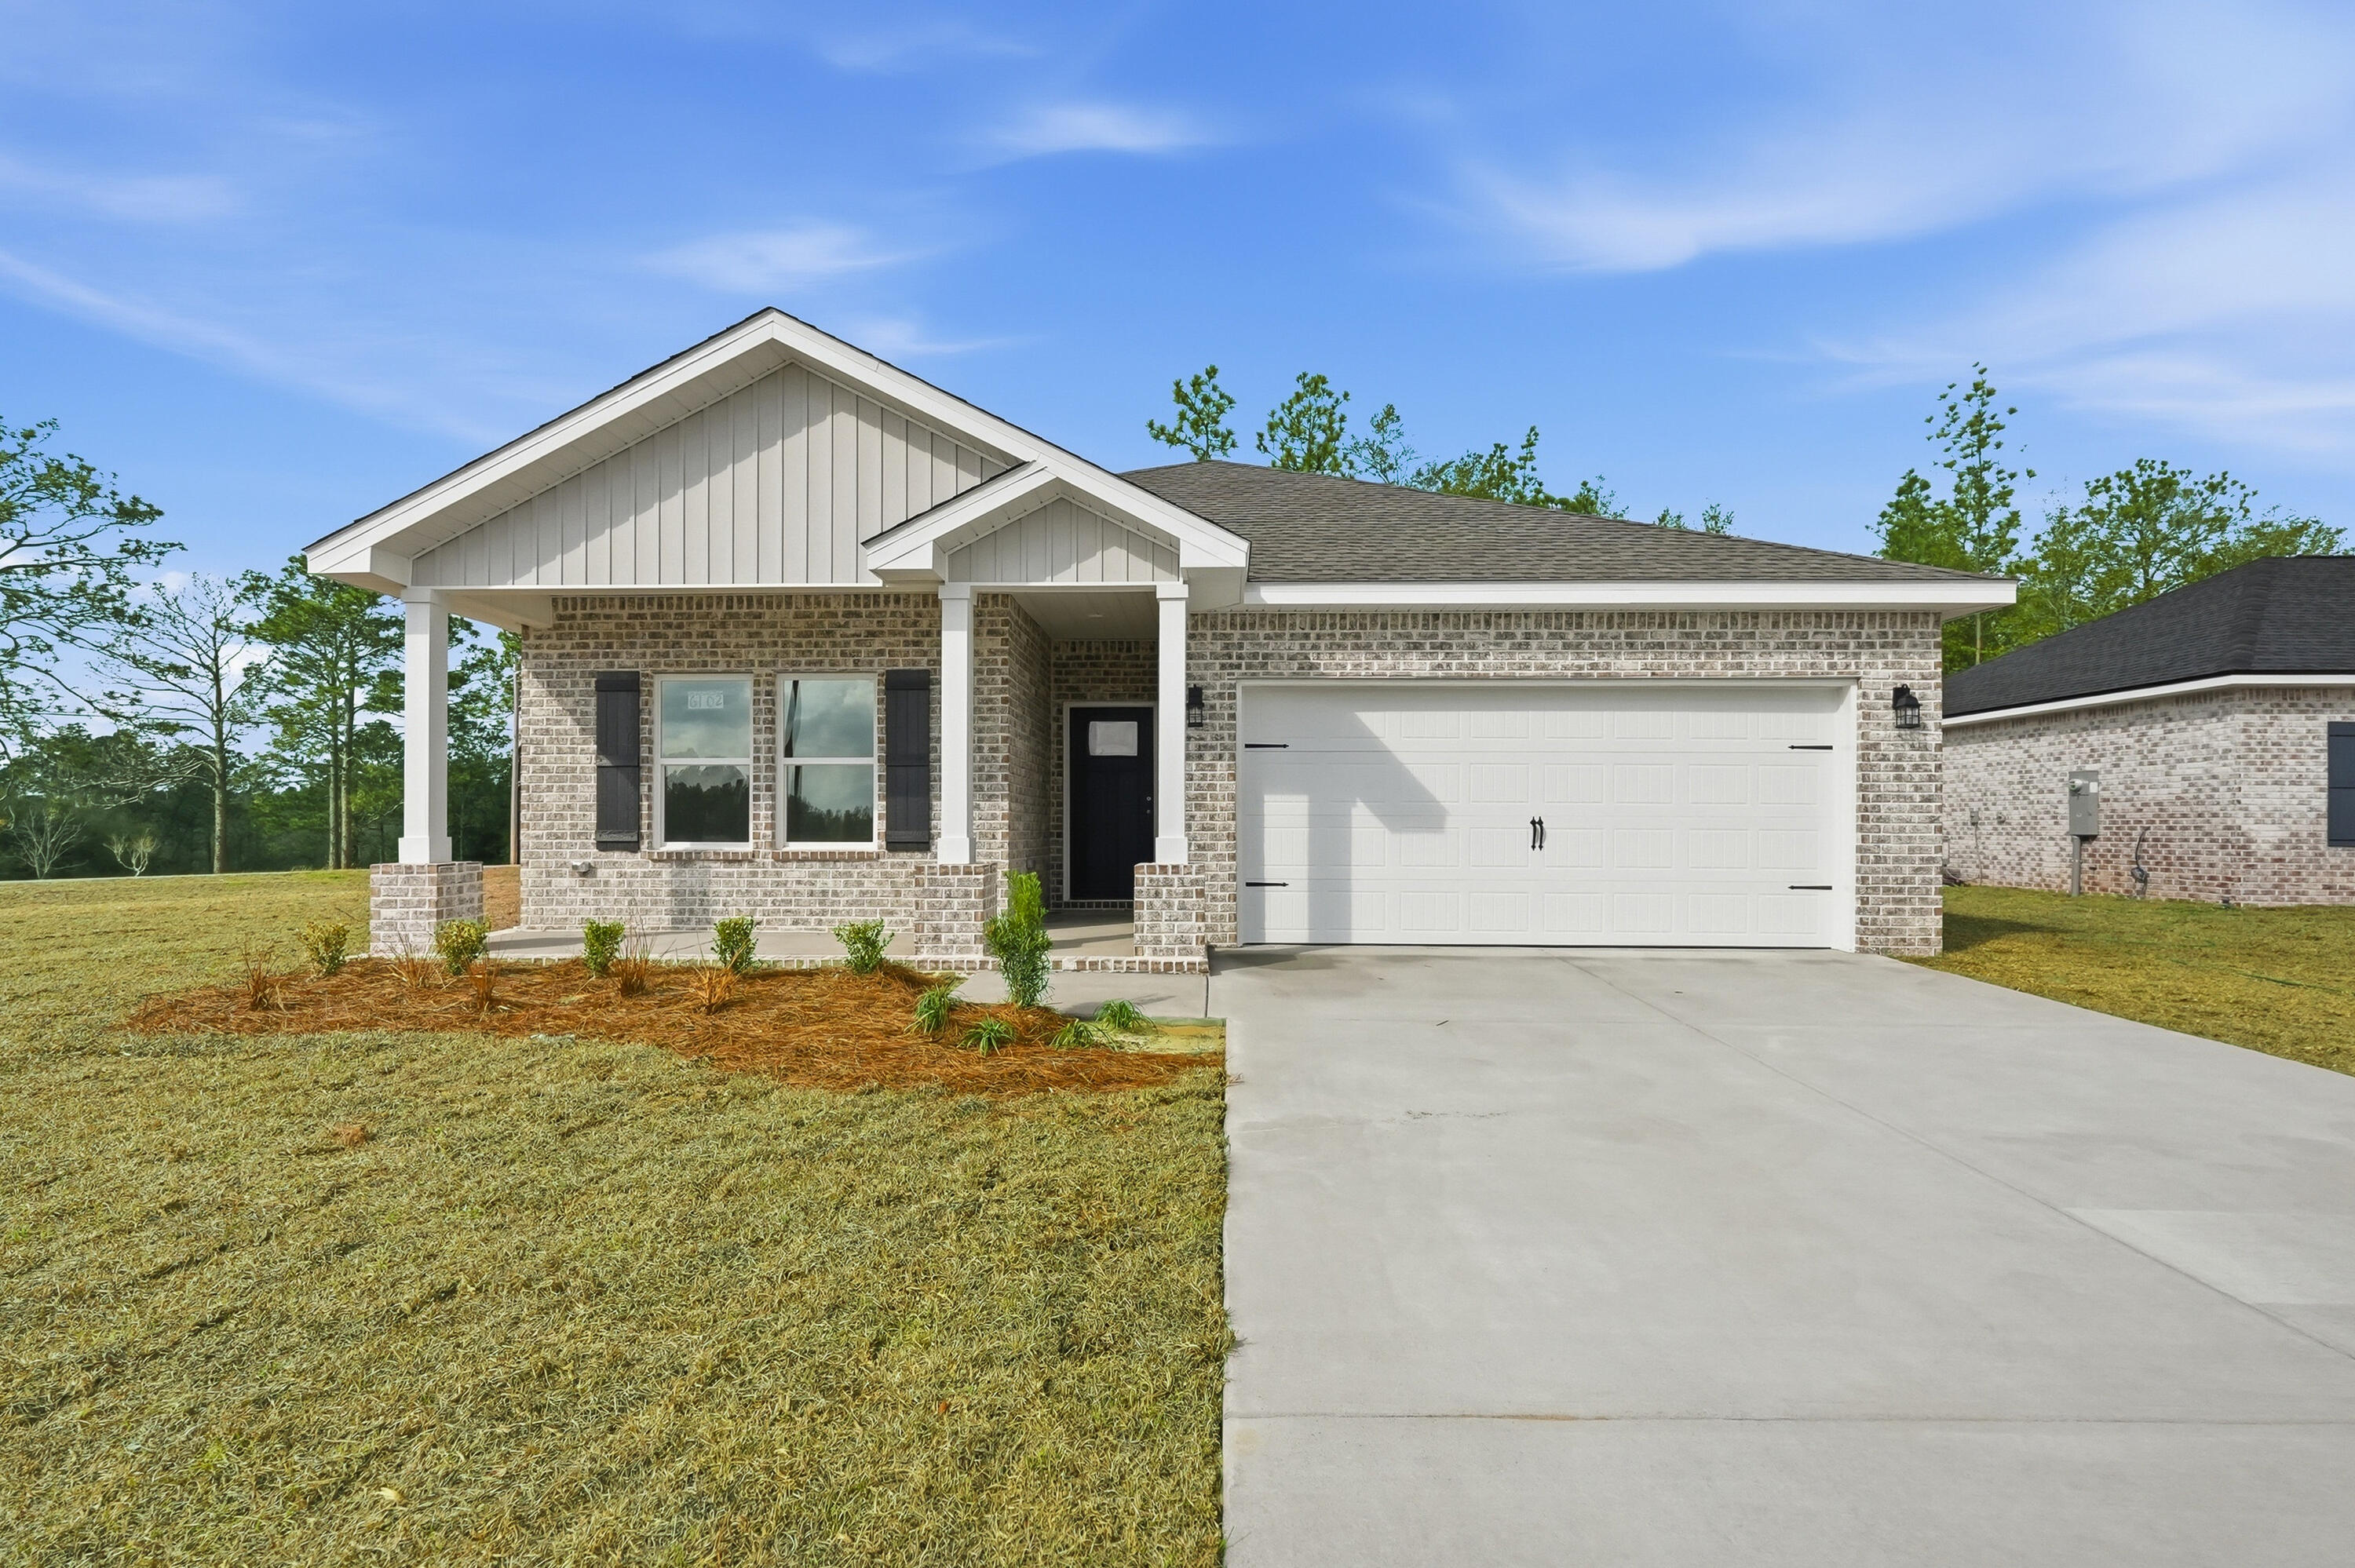
SOUTHERN CHARM - Maybell I floor plan. All brick construction, fully landscaped yard, completed garage, no HOA, low county taxes. Seller will contribute up to $15,000 towards closing costs and/or prepaids and/or rate buydown (restrictions apply) PLUS FREE BLINDS & REFRIGERATOR Functional floor plan features foyer opening to family room, which overlooks kitchen and cozy dining nook. Work island w/bar seating, corner pantry, quartz countertops. Luxury vinyl plank flooring in common areas. Owner's bath has double vanities, linen storage + walk-in closet, and split bedroom design. Ceiling fans thru-out, recessed lighting, carpet in bedrooms. Front and rear porches for relaxing. Call to see today.
#1004715

Crestview

6122 Mildred's Way

3 Beds

2 Baths

1,398 Sq.Ft.

$285,000

MLS#: 1004715

Immaculate private third floor one bedroom condo. Unit offers vaulted ceilings and open floor plan with lots of natural light. Washer & Dryer convey with sale. Amenities include pool, on site management, fitness room, and club house, and playground. Cable is included.
#865900

Destin

4030 DANCING CLOUD Court UNIT 359

1 Beds

1 Baths

920 Sq.Ft.

$145,000

MLS#: 865900

LARGE BEDROOMS PLUS AN ADDITIONAL ROOM OFF THE MASTER BEDROOM THAT YOU COULD USE FOR AN OFFICE. THERE IS A BONUS ROOM OFF THE LAUNDRY ROOM OR AS WELL AS ADDITIONAL STORAGE ROOM OFF OF THAT. YOU HAVE TO SEE TO APPRECIATE ALL THE ROOM THE HOME HAS TO OFFER. YOU CAN CALL OUR OFFICE AT. FOR AN APPOINTMENT TO VIEW THE PROPERTY. NO PETS ALLOWED. NEW FLOORING THROUGHOUT THE UNIT, AS WELL AS INTERIOR WAS FRESHLY PAINTED
#776794

Crestview

5107 Lake Drive

3 Beds

2 Baths

1,263 Sq.Ft.

$895

MLS#: 776794
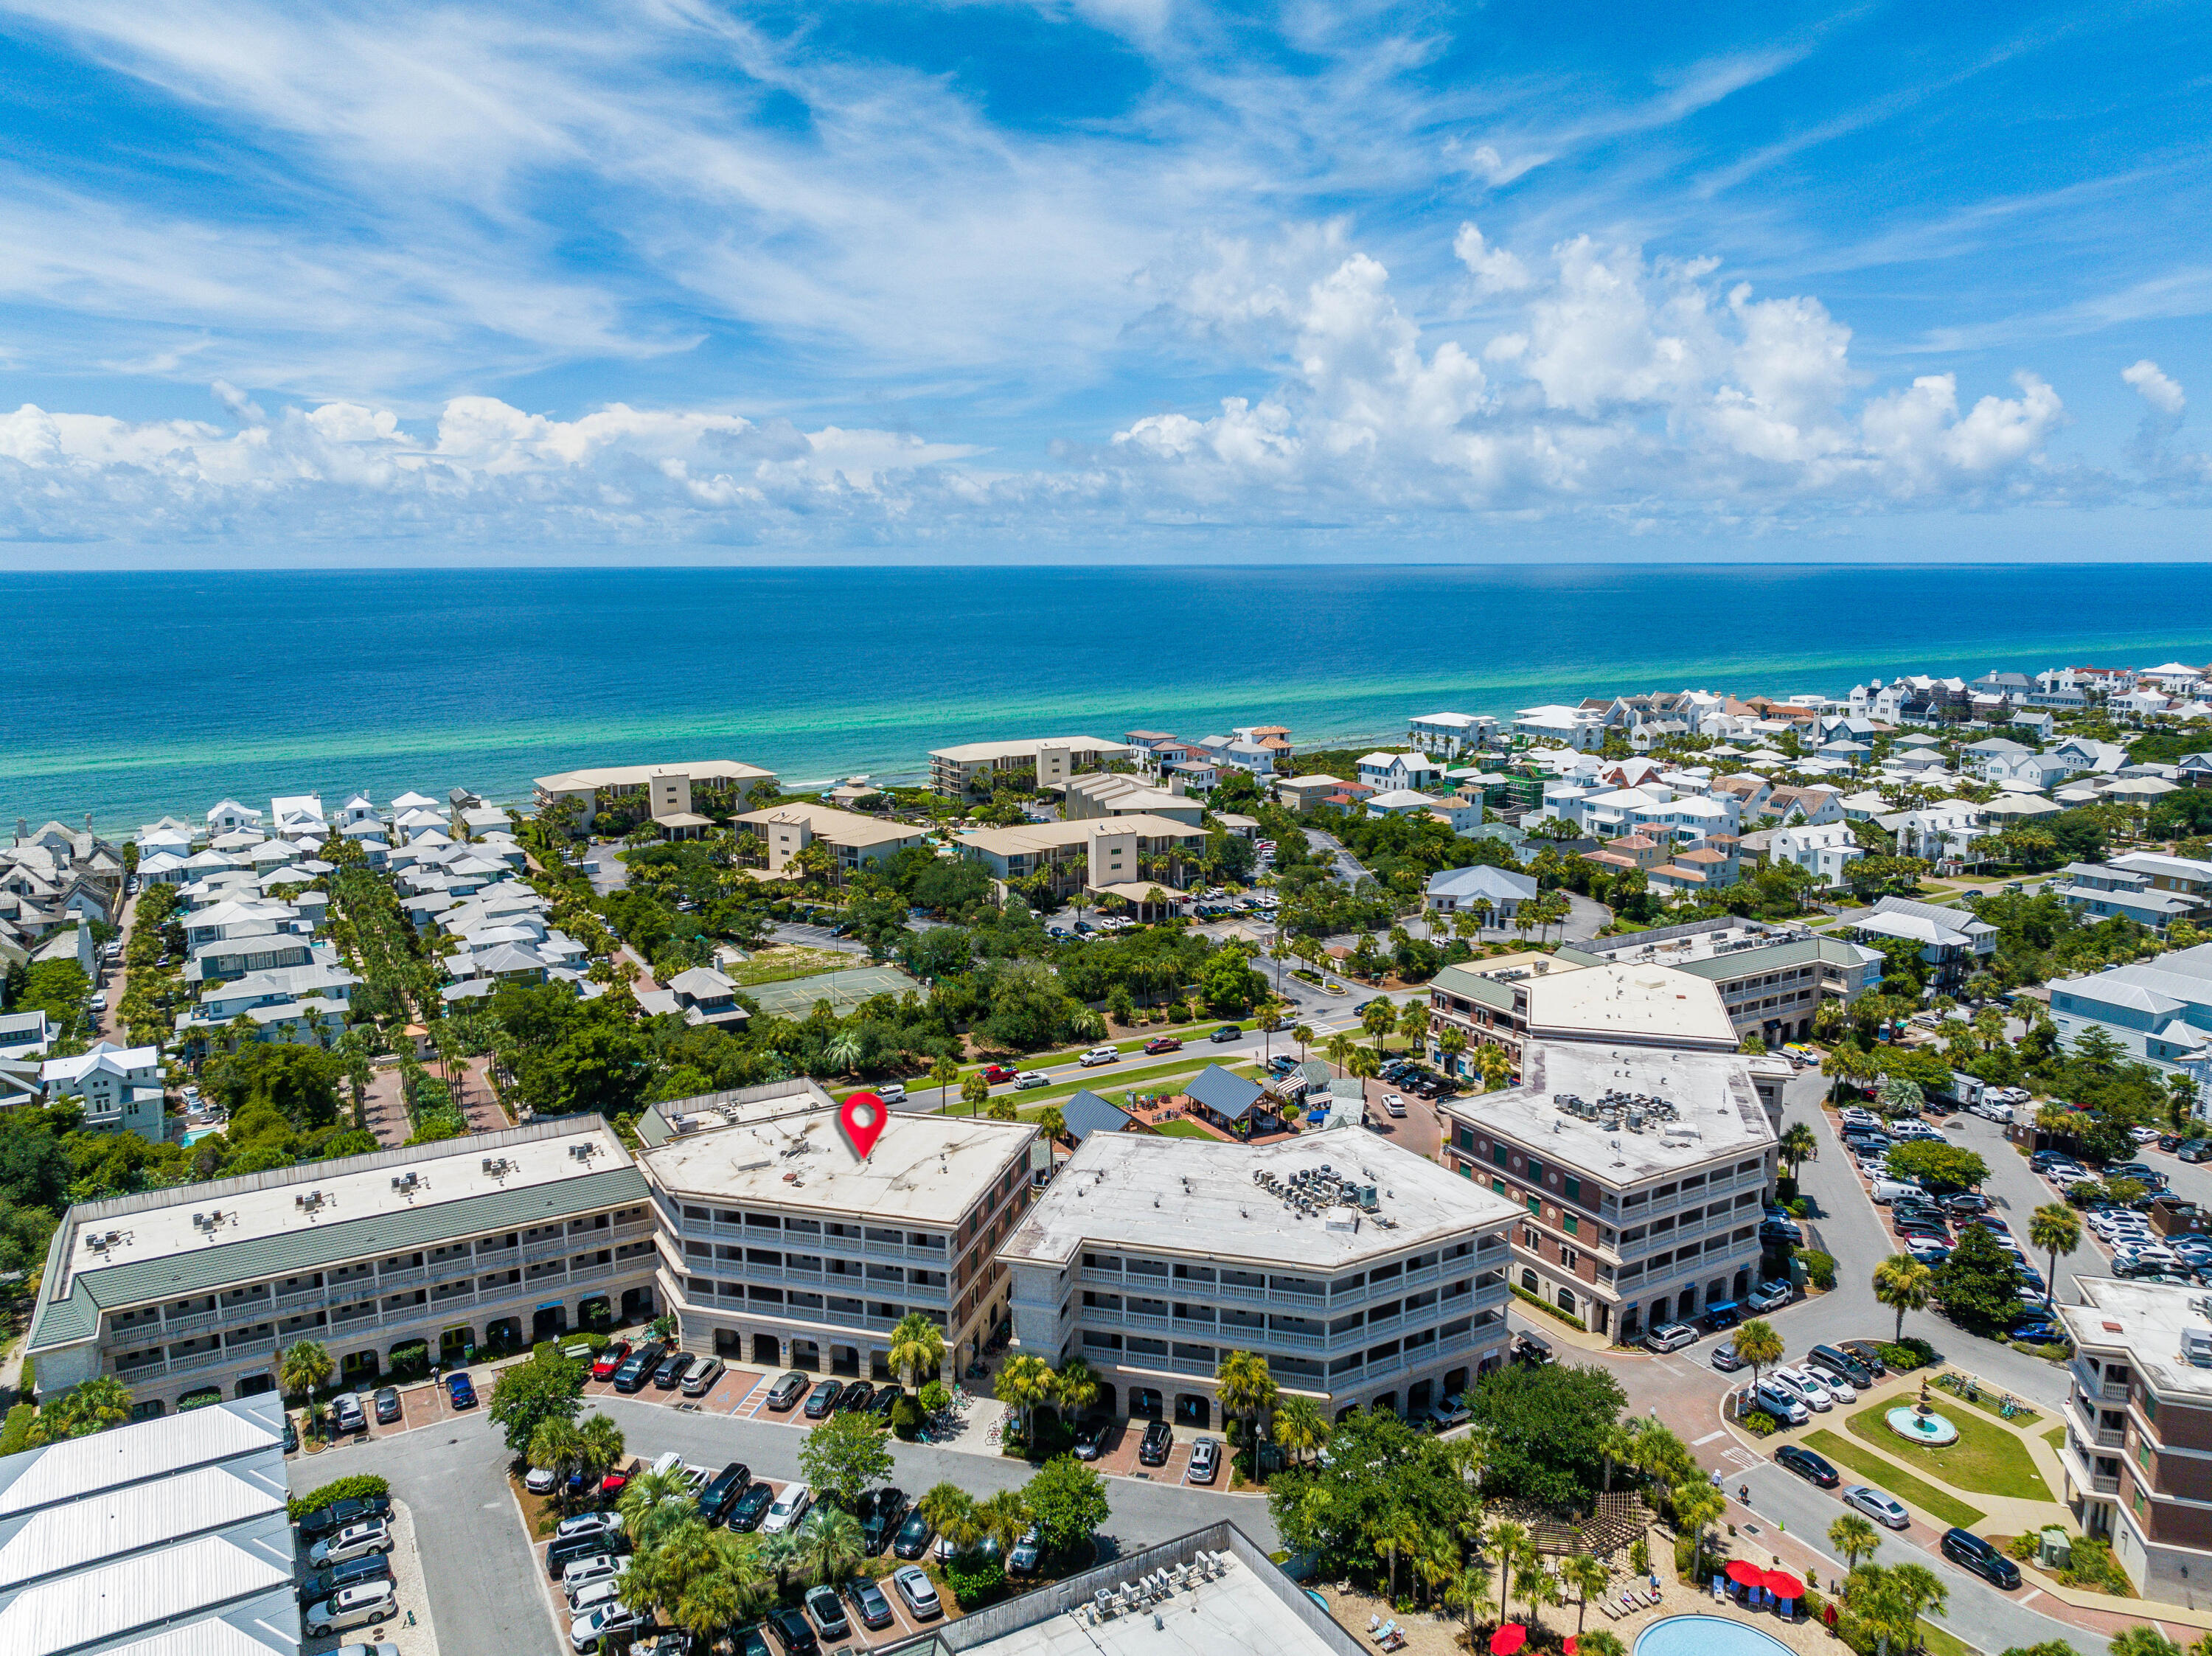
Nestled in the Village of South Walton and only steps to the sugar white sands, this top-floor residential suite offers views of the Gulf and surrounding communities. The living area and master suite open to the spacious balcony where beautiful sunsets can be captured. Ideal for a luxurious retreat or lucrative vacation rental, this property comes turn-key and fully furnished with the beach in mind. The resort offers amenities abound including boutique shops, eateries, leisure activities, pools, hot tub, fire pit, seasonal entertainment and getting to the deeded beach access is easy in the chauffeured golf cart. Perfectly positioned between Alys and Rosemary Beach along Scenic Highway 30A, there is no shortage of activities.
#905293

Inlet Beach

10343 Co Highway 30A E402

3 Beds

2 Baths

1,311 Sq.Ft.

$1,100,000

MLS#: 905293

3 BEDROOMS 2 FULL BATHS END UNIT TOWNHOME, CENTRALLY LOCATED IN FWB, LESS THAN 7 MILES TO EGLIN AFB AND LESS THAN 3 MILES TO HURLBERT. NEW ROOF 2018, NEW HVAC SYSTEM 2015, ALL NEW APPLIANCES LATE 2019 & 2020 TO INCLUDE MICROWAVE. NEW FRONT STORM DOOR, JUST PAINTED GARAGE DOOR, FRONT YARD JUST LANDSCAPED. NEW EXTRA PARKING PAD JUST ADDED.
HOA COVERS STREET LIGHTS, BONDED TERMITE POLICY AND GROUNDS KEEPING.
BUYER(S) TO VERIFY ALL DIMENSIONS AND INFORMATION PROVIDED.
#851068

Fort Walton Beach

1832 Sod Drive

3 Beds

2 Baths

1,425 Sq.Ft.

$208,900

MLS#: 851068

**No HOA** This beautifully maintained 3-bedroom, 2-bath home offers an open-concept split floor plan designed for both comfort and functionality. The spacious Great Room flows seamlessly into the kitchen and adjoining eat-in dining area, creating an ideal space for everyday living and entertaining. Elegant boxed ceilings enhance both the Great Room and the primary suite, while premium finishes throughout include granite countertops, luxury plank tile flooring in the living and dining areas, custom wood cabinetry, designer tile flooring in the kitchen and wet areas, and a fiberglass walk-in shower with a built-in seat in the primary bath. The kitchen comes equipped with stainless steel appliances, including a refrigerator, dishwasher, electric range, and microwave/vented hood combination. Additional features include a durable brick exterior and an attached two-car garage. One of the standout benefits of this property is the absence of HOA restrictions, allowing homeowners the flexibility to store boats, RVs, and other recreational vehicles on their property.
Conveniently located in Plantation Woods with easy access to I-10, Avalon Boulevard, and historic downtown Milton, this home offers the perfect balance of peaceful living and everyday convenience.
#1008992

Milton

8857 Clearbrook Drive

3 Beds

2 Baths

1,667 Sq.Ft.

$325,000

MLS#: 1008992

Completed  Beautiful New Construction home.  This three bedroom two bath home is centrally located and  ready to move in! Luxury Vinyl Plank in the main living areas, Quartz countertops throughout, stainless steel appliances, Large walk in pantry and large walk in laundry room. Large  Corner Lot, with a great side yard.  Professional Photos Coming August 31.
#928728

Crestview

332 E 1St Avenue

3 Beds

2 Baths

1,234 Sq.Ft.

$264,900

MLS#: 928728

The home has a .54 acre lot and rare to find in this location of South of Crestview. All fence in with new wood that gives you privacy and a safety net for your child and pets to enjoy in the backyard. The re-roof was installed in August 2020. This home has 3 bedrooms and 2 full baths. In addition, it has a split bedroom, and offers an open concept of the living room and the kitchen. High ceiling in the living room, with screen patio in the back for relaxation. This home is located in the South side of Crestview, FL. It is less than 30 minutes drive to Eglin A.F.B. The location is about 5 minutes drive to all the restaurants, and shopping stores.
#959161

Crestview

4732 Connor Drive

3 Beds

2 Baths

1,468 Sq.Ft.

$289,000

MLS#: 959161

Stunning 4 bedroom, 3.5 bath home with an office and a bonus room. Situated on a lot with no homes directly behind, this NEW home boasts a large, open living area with the primary bedroom on the main floor along with an office, 2nd bedroom, laundry, and powder room. Upstairs you'll find 2 large bedrooms, full bath, bonus room, and awesome attic storage. This home has front and rear covered porches. Deer Moss Creek features sidewalks, walking trails, parks, gazebo, and a future club house.
#925551

Niceville

123 Caraway Drive

4 Beds

3 Baths

3,388 Sq.Ft.

$1,109,053

MLS#: 925551

Welcome to Yellow River Plantation, Lennar's premier community offering beautifully crafted all-brick homes designed for modern living in a convenient location close to shopping, dining, schools, and major roadways.

The Springsteen floor plan offers 4 bedrooms, 2 full bathrooms, a versatile flex room, and a 2-car garage, providing approximately 2,000 square feet of thoughtfully designed living space. The open-concept layout is ideal for everyday living and entertaining, while the covered rear patio creates the perfect space to relax and enjoy the outdoors.

The well-appointed kitchen features quartz countertops, white shaker-style cabinetry, stainless steel appliances, and ample workspace. The private owner's suite offers a spacious walk-in closet and a beautifully designed en-suite bath, while the flex room is perfect for a home office, playroom, or fitness space.

This home features a durable four-sided brick exterior, delivering timeless curb appeal and low-maintenance living.

This home is currently under construction. Photos are for illustrative purposes only. Actual colors, finishes, features, options, and layout may vary.

Schedule your private tour today or visit our on-site Welcome Home Center to learn more about this exceptional home and current builder incentives.

Information is deemed reliable but not guaranteed. Buyer or buyer's agent should verify all information. Prices, specifications, features, and availability are subject to change without notice.
#1008945

Laurel Hill

6202 Captain Morgan Way Homesite 47D

4 Beds

2 Baths

2,000 Sq.Ft.

$296,990

MLS#: 1008945

Beautiful one of a kind waterfront lot located on Escambia Bay. Only eight bay front lots on this quiet dead end road and this is the only lot remains undeveloped. This level lot is populated with hardwoods, magnolias and very few pine trees. This is a deep lot with 100 feet of bay frontage. There is a seawall and some riprap. This lot also has deeded access to neighboring raccoon bayou.
#821771

Milton

5517 Bay Edge Lane

None Beds

None Baths

0.67 acres

$189,000

MLS#: 821771

Welcome to the Creekside floorplan, at Ashton Park Phase III, our new home community in Freeport, Florida. Featuring 2,107 square feet, this beautiful single-story home offers 5-bedrooms with 3-bathrooms, a 2-car garage, and a seamless open layout.

When entering the home, you will have easy access from the entry hall to the first two bedrooms and guest bathroom. Continuing through the hallway you will find a large open concept living area. The great room blends seamlessly into the kitchen, dining space, and living room.
#995859

Freeport

41 Foxtrail Run

5 Beds

3 Baths

2,107 Sq.Ft.

$341,404

MLS#: 995859

This beautiful abode is located in the heart of the Seaside Town Center and steps from one of the top rated beaches in the world. From the lobby take the secured elevator or stairs to the open terrace shared by you and only six other owners. Once inside the covered entrance, French doors lead into the foyer, with built in storage and hooks for optimal organization and function. The spacious living, dining and kitchen feature solid white oak wood floors, tongue and groove pine wood ceilings with a driftwood stain and wainscoting throughout. Off the living area is a private outdoor porch overlooking Central Square, the fulcrum of Seaside's social life. The deck floor has been raised for easy panoramic views of the emerald water and memorable sunrises. If you prefer to dine in, the kitchen is fully equipped with stainless steel appliances, Caesarstone quartz countertops, Carrera marble backsplash and custom lighting, A powder bath finished with quartz, Carrera and wood floors complete the cohesive concept.  Maximum capacity front load washer/dryer are also located on the main level. Upstairs, an elegant master bedroom has views of the Seaside Amphitheater and the Gulf of Mexico. The master bedroom features a king size bed, custom built in cabinetry and a window seat that is a perfect hideaway to read your favorite book. The master bath features a shower with frameless glass, porcelain tiled floors and Carrera marble countertops. The guest bedroom has an en suite bath with vanity and bathtub. A private balcony off the guest bedroom overlooks the courtyard and provides the perfect get-a-way for your guests. The high end materials and finishes incorporated into 25 Central Square are unique and make this unit one of a kind.  From custom lighting, Brizo plumbing fixtures, solid wood floors and ceiling, wood wainscot, custom cabinetry and storage, this residence is unique! You are steps from the beach, restaurants, galleries, the market, shopping, book store and coffee shop. Your stay invites comfort, serenity and many memories to last a lifetime. Furnished, excluding dining table, art in kitchen and over master bed.
#860366

Santa Rosa Beach

3 Central Square 303

2 Beds

2 Baths

840 Sq.Ft.

$975,000

MLS#: 860366
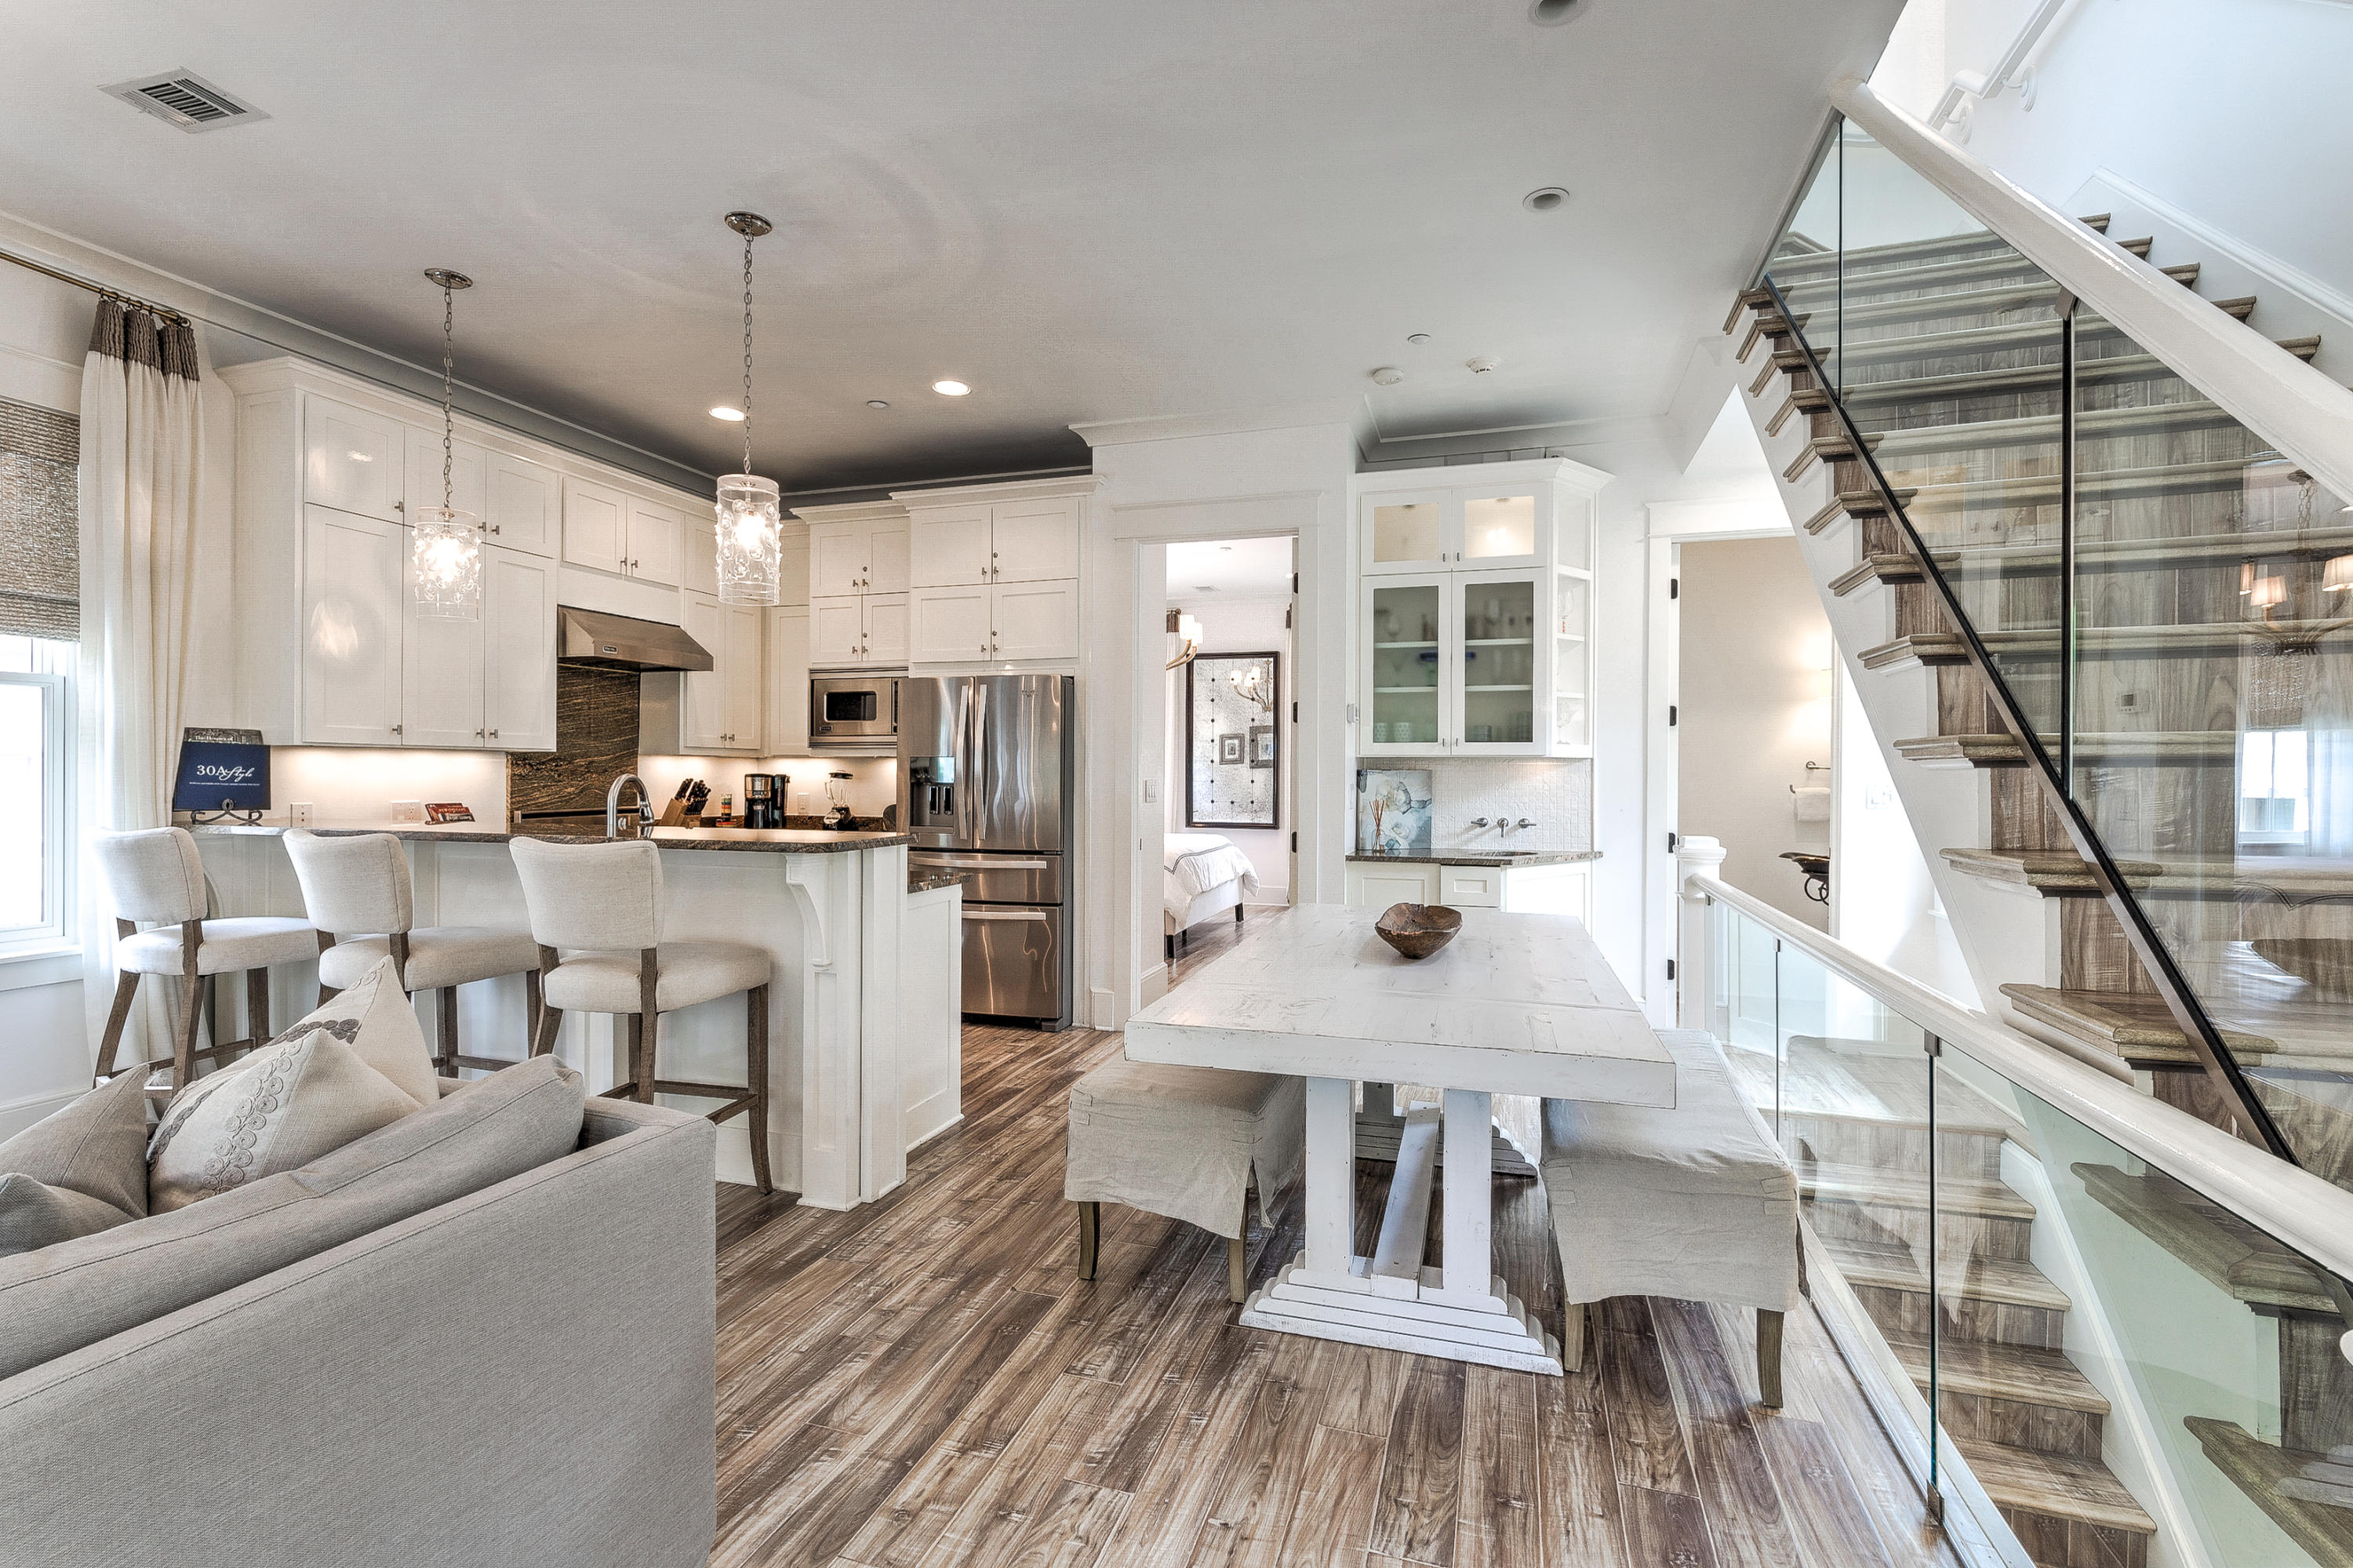
*SELLER IS ACCEPTING BACK-UP OFFERS.*Spectacular Rosemary Beach home with carriage house. This beautiful 3-story home was designed with all the style and charm of Rosemary Beach in mind.
It's light, bright and decorated with coastal flair. As you enter the gate you will be greeted by a spacious, enclosed courtyard with plenty of seating for guests to enjoy their morning coffee or evening cocktail.
The first floor of this home has a comfortable den with seating for 4 and a flat screen TV, a fabulous hangout for the kids.
Off this den you have a bunk room with 2 full beds, sleeping 4, a flat screen TV and an attached bathroom with a large walk-in shower.
Continue down the hall and you will find the first king bedroom with attached bathroom. This bedroom is decorated in neutrals to help accent the natural beauty of the surroundings as you look out the windows.  The bathroom attached to this bedroom has a vanity with granite countertops and a tiled tub/shower combination.  

Head up the stairs to the second floor and you will find a powder room off the kitchen as well as a wet bar and ice maker. 

The kitchen has beautiful, dark granite countertops that contrast magnificently with the natural light filling this main living space.  

The kitchen has high-end appliances to make whipping up any meal a breeze. 

There's also a large bar top off the kitchen with seating for 3 and a seating area with 2 chairs that's perfect to sit, relax and keep the chef company while they're cooking.

Continuing with this wonderful open-concept space you will find the living room with a large, flat screen TV and plenty of seating, as well as a dining space with seating for 4. 

There's also a master suite located on the 2nd floor. The master bedroom boasts a king bed and a private bathroom. 

Another wonderful feature of this 2nd floor is the large covered balcony with 2 large porch swings.  This is the absolute perfect spot to relax with a book, simply enjoy the salt air, or take an afternoon nap after a day at the beach.  

Take the stairs up to the 3rd floor and you will find another lounging space with flat screen TV, chaise lounge and fun bean bag! This floor also has 2 queen bedrooms and a shared full bathroom with double vanity and tub/shower combination.  

Continuing on to carriage house, you'll find it beautifully appointed and with a large open living space complete with a comfy sectional couch and flat screen TV. 

There's also a dinging space with seating for 4 plus a well-equipped kitchen. 

Carriage house has a queen bedroom with an attached bathroom, including a granite vanity and tub/shower combination. 

Take the spiral staircase up and you will find a sleeping loft with a king bed and day bed with trundle. 

There is also a second bathroom off this space with a granite vanity and glass walk-in shower.  

Short walk to the pool and private Rosemary beaches, tennis courts, workout facilities, and restaurants and shopping.

This property would make an exceptional rental investment or 2nd home. Contact us today to see it in person.
#825414

Rosemary Beach

10 Trimingham Lane

6 Beds

6 Baths

3,020 Sq.Ft.

$1,995,000

MLS#: 825414

1 ... 156 157 158 159 160 ... 666
* Listings identified with the FMLS IDX logo come from FMLS and are held by brokerage firms other than the owner of this website. The listing brokerage is identified in any listing details. Information is deemed reliable but is not guaranteed. If you believe any FMLS listing contains material that infringes your copyrighted work please click here to review our DMCA policy and learn how to submit a takedown request. © 2024. First Multiple Listing Service, Inc.

Send a message

Message successfully sent.

Your message

What is 3 + 4 ?

Reason for contacting?

I agree to receive email communication and understand I can unsubscribe at any time.

I agree to be contacted by REV Realty Sandbox via call, email, and text for real estate services. To opt out, you can reply 'stop' at any time or reply 'help' for assistance. You can also click the unsubscribe link in the emails. Message and data rates may apply. Message frequency may vary. Privacy Policy

Sign Out

Virtual Assistant

Would you like to take the next step with this property? We can help you schedule a showing or virtual tour, or send you more details.

Yes, I would like more information.

Thank You for Your Reply, One of Our Agents will contact you as soon as possible

No, maybe later.

Thank you, you can always contact me via email, phone number or through the contact form.

Realhub AI

Lucy - Your AI-Powered Realtor

Update Your Temporary Password

Personalize your search

Enter your email and we'll notify you immediately when new listings match what you're looking for.

or enter email address

Already have an account ? Login here

Continue your home search

I agree to receive communications and understand I can unsubscribe at any time.

I agree to be contacted by REV Realty Sandbox via call, email, and text for real estate services. To opt out, you can reply 'stop' at any time or reply 'help' for assistance. You can also click the unsubscribe link in the emails. Message and data rates may apply. Message frequency may vary. Privacy Policy

Already have an account ? Login here

We use cookies

We use cookies primarily for analytics to enhance your experience. By accepting, you agree to our use of these cookies. You can manage your preferences or learn more about our cookies policy.





