Properties

Browse or get in touch to schedule a walkthrough.

  • Nearby me
Price range

Popular Features

Community Features

Association

Property Features

Waterfront

View

Exterior Features

Interior Features

Style

10000 properties match your criteria

Updated 1 minute ago

E-Alert name

PRIVATE POND, 2.5 WOODED ACRES, AND A TRANQUIL COUNTRY SETTING JUST MINUTES FROM TOWN! This 4-bedroom, 3-bath brick home offers nearly 3,000 square feet of living space, no HOA, and the kind of privacy and breathing room that is getting harder to find.
Large windows across the rear of the home frame beautiful views of the private, year-round pond and surrounding woods, bringing the outdoors into the main living spaces. Step outside to the covered back deck and enjoy a quiet morning, an evening with friends, or simply take in the view. A newer dock sits at the water's edge and offers the perfect spot to relax or spend a little time fishing in the stocked pond.
Inside, the spacious living room features a wood-burning stove, while the updated kitchen offers quartz countertops, refreshed cabinetry with new hardware and pull-out shelving, stainless appliances, tile backsplash, a breakfast area, and a large walk-in pantry. A separate dining room gives you even more space for family gatherings and entertaining.
The oversized first-floor primary suite is another highlight, featuring its own pond view, sitting area, large walk-in closet, and remodeled bath with dual sinks and a spacious walk-in shower. Two additional bedrooms and a full bath are located upstairs, giving the home a flexible layout with most everyday living on the main level.
Nearly every room in the home has been updated in recent years, and the major systems have been addressed as well, including the roof, both HVAC systems, both water heaters, exterior doors, and flooring. Simply put, very little has been left untouched.
Outside, the two-car garage is complemented by an oversized pole barn with electric and 50-amp RV hookup, providing covered space for an RV, boat, trailer, or equipment.
Whether you are relaxing on the back deck, fishing from the dock, or simply enjoying the privacy of your own wooded acreage, this property offers a lifestyle that is difficult to replicate. Come see why 5845 White Oak Drive is the country escape you need and the access to town you want.
#1010646

Crestview

5845 White Oak Drive

4 Beds

3 Baths

2,960 Sq.Ft.

$574,900

MLS#: 1010646
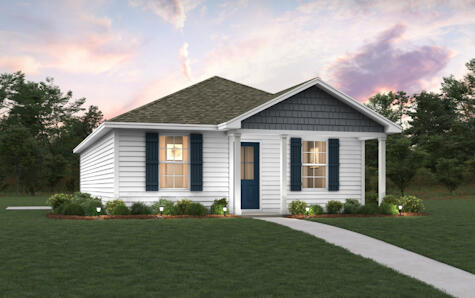
Welcome home to this NEW Single-Story Home in the Mossy Head Community! The desirable Lanier Plan boasts an open design encompassing the Living and Kitchen spaces. The Kitchen features gorgeous cabinets, quartz countertops, and Stainless-Steel Appliances (including Range with a Microwave hood and Dishwasher). The primary suite has a private bath and a walk-in closet. This Home also includes 2 more bedrooms and a secondary bathroom. Energy-efficient Low-E insulated dual-pane vinyl windows and a one-year limited warranty ensure comfort and peace of mind.
#1001313

DeFuniak Springs

279 E Tiger Lily Lane

3 Beds

2 Baths

1,114 Sq.Ft.

$179,888

MLS#: 1001313
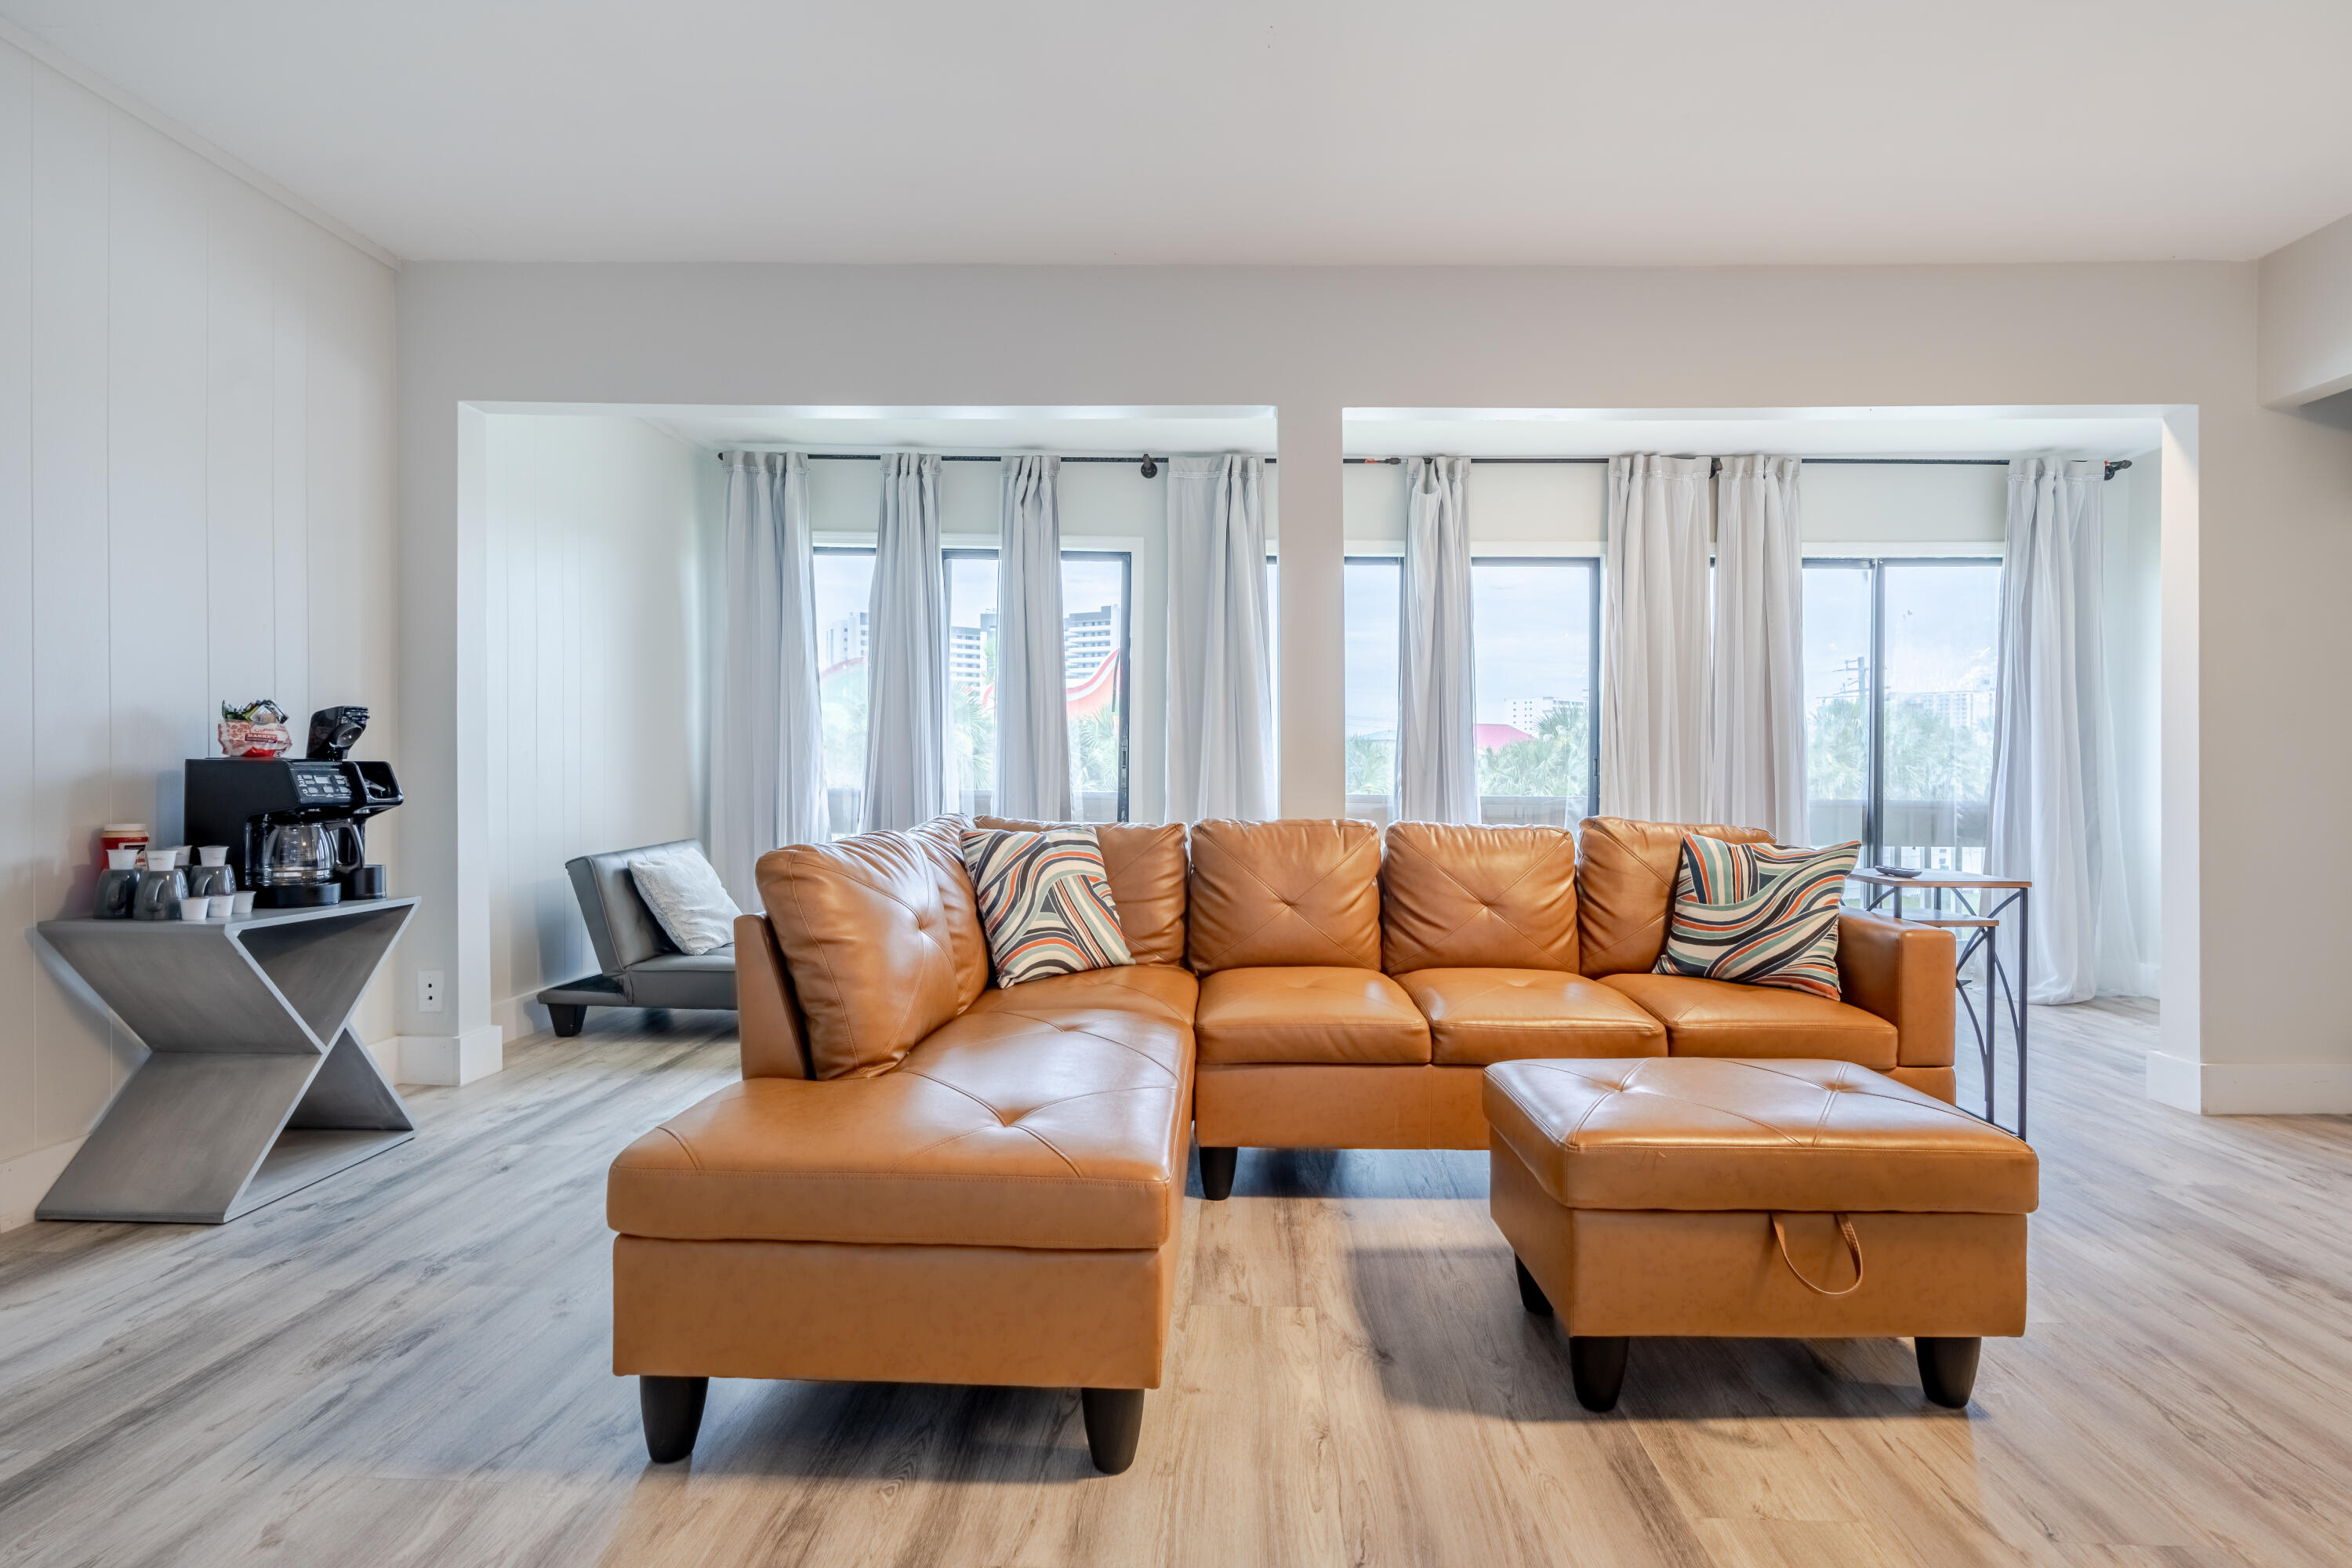
This unit was sold as part of an 8-unit portfolio/package transaction. The MLS sales price represents the allocated individual price assigned to this unit within the portfolio transaction! Affordable Investment Condo in Destin just 0.8 miles from public beach access. Located in Gulf Terrace this 1 Bedroom,1.5 Bath is Exceptionally well maintained with coastal touches, beachy vibes & smooth ceilings. Located on the 2nd floor is sold fully furnished. Must see to appreciate! Locals & Tourists Love the Place and the amenities that are available in the complex. Gulf Terrace is a Pet Friendly Community, Free Parking, No Flood Zone, NO RENTAL RESTRICTIONS!  Community Features: two gated entrances from HWY 98 and Airport Rd, Access to 3 swimming pools, Tennis/Pickleball court, Dog Park, EV chargers, maintained green areas, picnic tables & a lake.
#1005185

Destin

4000 Gulf Terrace Drive 240

1 Beds

1 Baths

738 Sq.Ft.

$235,000

MLS#: 1005185

OFFERED FULLY FURNISHED WITH OVER $40,000 OF NEW FURNITURE! Welcome to Watersound Villas on the Fairway and this beautifully designed townhome in the highly sought-after Watersound Origins community! This stunning 2-story residence features 3 bedrooms, 2.5 baths, and a 1-car garage with a very functional and beautifully designed floor plan. This unique Villa is the ONLY end unit available on the market today with extra windows that provide a higher level of natural lighting, a spacious side yard and an extra level of privacy. And to top it off, this Villa is situated on a quiet cul-de-sac with no through traffic and a huge green space in the front with amazing nature views with breathtaking sunsets on the private rear patio. This one-of-a-kind Villa is in the PERFECT location only a block north from the lively Watersound Town Center featuring shops, restaurants, a pavilion, and abundant green space, all just moments away. And to the south is a walking/biking path that is a short walk to the golf course, community pool, nature trails, clubhouse, workout facility, tennis courts, and pickleball courts.

Inside, the open-concept first floor boasts stylish flooring throughout, a spacious island kitchen with Quartz countertops, a sleek glass cooktop with oven, microwave and a refrigerator. As an added bonus, crown molding is included throughout the entire Villa as well as custom blinds on every window. Upstairs, the spacious owner's suite is complemented by two additional bedrooms and beautifully appointed full baths. The washer and dryer are also included in a separate laundry room conveniently located close to all 3 bedrooms.

Don't miss this opportunity to own this unique slice of paradise in the beautiful Watersound Origins community!
#1010653

Inlet Beach

135 Golden Bell Court Unit D

3 Beds

2 Baths

1,685 Sq.Ft.

$599,000

MLS#: 1010653

Welcome to 78 Twisted Pine Trail, a rare coastal retreat tucked behind the gates of exclusive Four Mile Village and surrounded by the natural beauty of the Coffeen Nature Preserve. Set on an expansive one-acre homesite with captivating, unobstructed Gulf views, this exceptional property offers a level of privacy, space, and connection to nature that is increasingly difficult to find along the Emerald Coast. Four Mile Village is a truly distinctive community, offering homeowners access to more than half a mile of private beach, approximately 230 acres of preserved coastal woodlands, and a picturesque 40-acre coastal dune lake. Bordering Topsail Hill Preserve State Park, the neighborhood feels wonderfully secluded and reminiscent of old Florida, yet remains convenient to the dining, shopping, and amenities of both Sandestin and 30A. The beautifully appointed main residence features five bedrooms and a spacious, thoughtfully designed floor plan ideal for both everyday living and entertaining. Reclaimed Heart Pine flooring brings warmth and character throughout, while the chef's kitchen serves as the heart of the home with Calacatta quartz countertops, premium appliances, and an open connection to the dining and living spaces. The property has recently undergone an impressive collection of enhancements inside and out. Updates include a new standing-seam roof, new gutters, complete exterior and interior painting, new balcony and porch railings, new exterior lanterns and lighting, and all-new interior lighting featuring elegant chandeliers and sconces. Extensive landscaping has transformed the grounds with more than 15 additional palm trees, expanded lawn areas, landscape lighting, irrigation, and new driveway and parking pavers. Outdoor living is equally impressive. The private swimming pool has been resurfaced with new tile and is surrounded by new pool-deck pavers, a freshly painted railing, and new outdoor furnishings and umbrellas--creating an inviting setting for afternoons in the Florida sunshine and evenings spent entertaining beneath the palms. Additional interior improvements include plantation shutters in two guest bedrooms, a remodeled custom shower, new carpet in the upstairs bedroom above the primary suite, and upscale new furnishings throughout the main residence featuring custom fabrics, Oriental rugs, and thoughtfully selected designer pieces. Adding even greater versatility is the separate carriage house above the garage, complete with a fully equipped studio apartment and beautifully updated furnishings--an ideal private retreat for extended family or guests. A new six-seat electric golf cart completes the property and makes enjoying the surrounding community and coastal lifestyle effortless. With its generous one-acre setting, Gulf views, private pool, separate carriage house, extensive recent improvements, and extraordinary location within one of the area's most secluded communities, 78 Twisted Pine Trail represents a remarkable opportunity to experience coastal living surrounded by pristine, unspoiled Florida.
#1010637

Santa Rosa Beach

78 Twisted Pine Trail

6 Beds

6 Baths

5,660 Sq.Ft.

$11,000,000

MLS#: 1010637

Come view this comprehensive transformation that must be seen, featuring exceptional finishes and features! The location offers genuine privacy, complemented by a mature tree canopy that provides natural shade and picturesque streetscape. The interior is a testament to modern luxury, showcasing premium upgrades in the kitchen, including custom cabinet panels, a Dolomite counter island, a built-in Miele coffee bar, an ice maker, a marble backsplash, and white oak shelving. Shiplap walls encircle the dining and kitchen areas. The spacious living room is bathed in natural light, enhanced by Serena & Lily lighting. The floor plan is thoughtfully arranged, featuring a spacious primary suite with an ensuite bathroom and a guest bedroom with a full bathroom on the main level. Two additional large bedrooms are located upstairs, one with custom-built-in bunks and the other with queen trundle beds. These bedrooms share a renovated bath with designer tile and a vintage cast iron double sink. The layout is ideal for either a primary residence or a vacation home, providing ample space for relaxation or entertaining. Additional special features of the residence include whitewashed floors, custom window treatments, a new HVAC system, updated bathrooms, and California Closets throughout. The efficient built-in laundry and custom cabinetry for beach or school drop-off complete a renovation that prioritized functionality as much as aesthetics. The screened patio offers year-round enjoyment, while the fenced yard extends the living space outward and a neighborhood green space is located across the street.

Watersound Origins offers residents the perfect combination of natural beauty and modern amenities. Surrounded by towering pines and Lake Powell, the community is only two miles from the vibrant beaches of Scenic Highway 30A. The Village Commons serves as the neighborhood hub, featuring a resort-style pool, fitness center, playground, pickleball and tennis courts, and an event lawn. Residents enjoy access to the highly rated Origins Golf Course, scenic walking and biking trails, Lake Powell access, and the upcoming Art Park. Additionally, the Watersound Town Center at the entrance to the community offers dining, shopping, a Publix grocery store, medical facilities, and more.
#1010649

Watersound

322 Jack Knife Drive

4 Beds

3 Baths

2,420 Sq.Ft.

$5,950

MLS#: 1010649

Available 9/8/26. This stunning 3-bedroom, 2-bath home offers modern living with stylish finishes throughout. The spacious kitchen boasts elegant granite countertops, soft-close cabinets, and a sleek combination of black and stainless steel appliances. The master bedroom is a true retreat, featuring dual walk-in closets and a luxurious en-suite bathroom with a walk-in shower and a double vanity, providing both comfort and convenience. The two additional bedrooms offer ample space for family or guests. This home also includes a 2-car garage, providing plenty of storage and parking space. With modern design elements and thoughtful details, this newer home offers both functionality and style. Don't miss out on the opportunity to make it yours! Pets allowed with non-refundable pet fee. Apply with La Bella Vita today!
#1010663

Crestview

704 E Chestnut Avenue

2 Beds

3 Baths

1,406 Sq.Ft.

$1,795

MLS#: 1010663

AFFORDABLE NAVARRE LIVING JUST MINUTES FROM THE WATER - WITH NO HOA! Whether you're searching for a full-time home, weekend getaway, or investment opportunity, this 2-bedroom, 1-bath home offers an incredible opportunity to own in one of the Florida Panhandle's most desirable coastal communities without the typical coastal price tag. LOCATION is the star here! Located approximately 2 minutes from the Holley by the Sea boat ramp, you can have the boat in the water and be on your way to the Santa Rosa Sound, Crab Island, Destin, or a day along the Gulf Coast in no time. Restaurants, shopping, beaches, boating, fishing, and everything the Navarre lifestyle has to offer are all conveniently nearby. With NO HOA, a fully fenced yard, large 20x20 storage shed, and a newer covered front porch, the property offers plenty of flexibility for a primary residence, second home, or investment. Inside you'll find 2 bedrooms and 1 bathroom along with updated electrical, while the metal rolled roof includes an additional peel-and-seal layer for added protection and reduced rain noise. Best of all, this isn't necessarily a cash-only opportunity - financing options may be available, and preferred lenders familiar with this type of property can be provided. If you've been waiting for an affordable way to own near the beaches and waterways of Navarre, THIS IS IT. Skip the condo fees. Skip the HOA. Bring the boat, bring the beach gear, and make your Florida lifestyle happen!
#1010672

Navarre

2920 Ferris Drive

2 Beds

1 Baths

784 Sq.Ft.

$125,000

MLS#: 1010672

Fractional Ownership - Share D for Sale. Own a 1/8 fractional share with 6 weeks of annual usage and enjoy Destin in every season. This stunning 3-bedroom, 3-bath corner residence offers panoramic views of Destin Harbor, East Pass, the Gulf, and Crab Island, along with 500+ square feet of wraparound balcony space. Enjoy resort-style amenities including a pool, two hot tubs, spa, fitness center, 24-hour front desk, bell service, onsite dining with room service, and beach service with chairs and umbrellas. Best of all, you're just an elevator ride from HarborWalk Village's shopping, dining, entertainment, and waterfront activities. This is an exceptional opportunity to own a piece of Destin's premier resort lifestyle without the commitment and expense of full ownership.
#1010608

Destin

10 Harbor Boulevard E205D

3 Beds

3 Baths

1,675 Sq.Ft.

$69,995

MLS#: 1010608

A location that can't get any better! Positioned in the heart of Crystal Beach, 125 Crystal Beach Drive, Unit 114 offers the ultimate Destin lifestyle just steps from sugar-white sands and emerald waters. This premier beachside address puts Destin's top shopping, dining, and entertainment destinations within easy reach--including Destin Commons, Whole Foods, Destin Harbor, HarborWalk Village, Big Kahuna's Water & Adventure Park, The Track, and many more.
Pair that location with a proven track record generating approximately $70,000 in annual gross rental income and exceptionally low HOA fees, and this beautifully updated 3-bedroom, 2.5-bath townhome is truly the whole package. Set within one of Destin's most sought-after resort-style communities, residents and guests enjoy a heated pool, dog park, and lush green space. This is coastal living done right.
Step inside to a fully furnished, West Elm-inspired interior where every detail feels curated--polished, breezy, and unmistakably beach-house chic. Turnkey doesn't get much more turnkey than this.
The smart reverse floor plan optimizes every square foot. Two guest bedrooms are located downstairs, including a bunk room that provides additional sleeping space, along with a full bathroom and access to the rear patio. Upstairs, the main living level brings the kitchen, dining, and living spaces together in an open layout with granite countertops, stainless steel appliances, and plenty of room to gather. The private primary suite is also located upstairs and includes a walk-in closet and private bath. Just off the living area, a covered balcony with a porch swing creates an inviting extension of the living space--perfect for morning coffee or relaxing after a day at the beach. A private one-car garage provides convenient space for a vehicle, golf cart, bikes, paddle boards, and beach gear, complemented by two additional parking spaces directly in front and guest parking throughout the community. Whether your goal is a high-performing investment, an effortless second home at the beach, or a little of both, Unit 114 offers a rare combination in today's Destin market. 
Don't miss the opportunity to make this Crystal Beach townhome part of your Destin story!
#1010643

Destin

125 Crystal Beach Drive 114

3 Beds

2 Baths

1,661 Sq.Ft.

$637,000

MLS#: 1010643

Seller is offering up to $5,000 Buyer Incentive you can use any way you choose--rate buy down, closing costs, prepaid items, or other fees with acceptable offer.  Huge 4BR/2.5 BA home with 2 car garage.  It has new carpet and is extremely energy efficient with high impact windows and doors and extra foam insulation in the attic space.  

Buyers you may also qualify for up to 5% of down payment assistance - up to $19,500 with the Home Town Heroes Program. 

Enjoy the perfect blend of comfort, convenience, and low-maintenance living in this beautifully maintained 4BR / 2.5BA home overlooking peaceful Turkey Creek. With nearly 1,950 sq ft, 9 ft ceilings, and an open, neutral design, this home feels spacious, bright, and welcoming from the moment you step inside.

Featuring: 4 Bedrooms / 2.5 Bathrooms. End-unit with private deck overlooking Turkey Creek Park.  Two-car garage with EV charging outlet.  Wood & tile flooring downstairs; brand-new carpet upstairs.  Granite breakfast bar. Open layout with neutral colors.  Well-kept & clean.

With low HOA fees of just $170/month, you can enjoy an active lifestyle without yard work waiting for you at home. HOA covers landscaping and all exterior solid-surface maintenance--including roofs, stucco, and siding.  This amenity typically costs an additional $1500-$1700 per year at other HOA's.

Quick commute to Eglin AFB, Duke Field, and even Hurlburt Field.  Located in Niceville HS, Ruckel MS school districts.   You will love living he
#1010660

Niceville

121 Big Oaks Lane

4 Beds

2 Baths

1,950 Sq.Ft.

$395,000

MLS#: 1010660

One of a kind, over 3000 square foot custom built, all brick home with four bedrooms, three full baths, a designated office, gorgeous dining room and a large chef's kitchen....did I mention the 720 square feet of screened porch overlooking the 17th tee at Rocky Bayou Country Club? High ceilings throughout, gorgeous crown with double crown molding, trey ceilings in most rooms, custom kitchen cabinets, granite counter tops, kitchen island, oversized master bedroom with a sitting area, a custom bath, huge shower, double closets & vanities and an oversized tub. Tile and hard wood through out the home. Large 3 car garage with extra garage door to park your golf cart (golf cart will convey with house).  This custom designed home with fully landscaped yard and sprinkler system has so many more ''extras'' that you need to see for yourself to appreciate. Call your favorite Realtor® today and make an appointment to see it before someone else makes it their own!
#1010654

Niceville

412 Ruckel Drive

4 Beds

3 Baths

3,054 Sq.Ft.

$950,000

MLS#: 1010654

The Waterfront Life- Fort Walton Beach presents an exceptional 4-bedroom, 4.5-bath estate, privately positioned on nearly ¾ of an acre at the end of a quiet dead-end street. From the moment you arrive, the grand circular drive and expansive covered front porch set the tone for this remarkable property. Inside, a sophisticated open-concept, split-bedroom design is framed by breathtaking bayou views, with the primary suite and main living spaces thoughtfully positioned to capture the water and spectacular sunsets. The gourmet kitchen was beautifully remodeled in 2024 and features a generous breakfast bar designed for effortless entertaining, complemented by a spacious eat-in area. The luxurious primary bath has also been recently updated, creating a serene private retreat.

Outside, an extraordinary waterfront lifestyle awaits. The resort-style saltwater pool is surrounded by an expansive paver deck and complemented by an outdoor cabana and pool house featuring a private gathering room and full bath--perfect for entertaining well into the evening. Boating enthusiasts will appreciate the impressive private dock, designed to accommodate up to three boats and a jet ski, complete with both a boat lift and jet ski lift, as well as a private boat launch and beach. A screened porch extends the entire length of the home, creating an exceptional outdoor living space where you can relax, entertain, and take in panoramic bayou views and stunning sunsets. Additional amenities include an oversized garage with dedicated HVAC, a full bath, and an indoor workshop, offering an exceptional combination of functionality and luxury. Every detail of this waterfront retreat has been designed to embrace the beauty of its setting while providing an unparalleled lifestyle of privacy, comfort, and effortless entertaining. This is more than a home--it is a private waterfront sanctuary where resort-style amenities, exceptional craftsmanship, and breathtaking natural beauty come together.

New seawall 2025
#1010610

Fort Walton Beach

553 Cove Drive

4 Beds

4 Baths

2,577 Sq.Ft.

$1,500,000

MLS#: 1010610

BUILD YOUR  DREAM HOME IN THE STUNNING WATERFRONT COMMUNITY OF STEAMBOAT LANDING! One of only 5 remaining Lots in Steamboat Landing. Craft Your Slice of Paradise on this Exquisite Wooded Lot. Take leisurely strolls along the boardwalk leading to the fully-built Bayfront clubhouse, now open and available for all residents to enjoy. Savor breathtaking sunsets and bask in the beauty of Choctawhatchee Bay from the 500 ft dock--an experience that's right at your doorstep.
#1010645

Freeport

Lot 97 E Perseverance Point

None Beds

None Baths

0.39 acres

$299,880

MLS#: 1010645

Wake up to Gulf breezes and the sound of the surf from your own private balcony -- this end-unit townhome in Sea Bluff, a low-density beachfront enclave south of 30A in Blue Mountain Beach, FL, is the kind of find that doesn't come around often.

Fully furnished and truly turnkey, this 2-bedroom, 2.5-bath condo is ready for you to move in as your primary home, your beach escape, or a vacation rental. And here's the rare part: a private one-car garage -- a genuine luxury on 30A -- plus a spacious, climate-controlled laundry room right on the ground floor.

Upstairs, the main living level is made for gathering, with an updated kitchen and open-concept living area flowing out to the balcony. The third floor is your retreat: a primary suite with a king bed and en-suite bath, plus a second bedroom with a queen and twin bunks, perfect for family or guests, along with a second full bathroom. Every floor has its own balcony overlooking the community pool -- coffee at sunrise, cocktails at sunset, and the opportunity to slow down and embrace the 30A lifestyle.

Step outside and you're steps from Urban Market, Cowgirl Kitchen, McTighes, For the Health of It, and Blue Mountain Bakery, with Blue Mountain Creamery and Red Fish Village just beyond.

This prime location is also:
2 miles to Gulf Place
3 miles to Old Grayton Beach
4.5 miles to Seaside

This is coastal living the way it's meant to feel. Come see it before someone else calls it home.
#1009999

Santa Rosa Beach

2381 W County Highway 30A UNIT 14

2 Beds

2 Baths

1,278 Sq.Ft.

$900,000

MLS#: 1009999

1 ... 159 160 161 162 163 ... 666
* Listings identified with the FMLS IDX logo come from FMLS and are held by brokerage firms other than the owner of this website. The listing brokerage is identified in any listing details. Information is deemed reliable but is not guaranteed. If you believe any FMLS listing contains material that infringes your copyrighted work please click here to review our DMCA policy and learn how to submit a takedown request. © 2024. First Multiple Listing Service, Inc.

Send a message

Message successfully sent.

Your message

What is 3 + 4 ?

Reason for contacting?

I agree to receive email communication and understand I can unsubscribe at any time.

I agree to be contacted by REV Realty Sandbox via call, email, and text for real estate services. To opt out, you can reply 'stop' at any time or reply 'help' for assistance. You can also click the unsubscribe link in the emails. Message and data rates may apply. Message frequency may vary. Privacy Policy

Sign Out

Virtual Assistant

Would you like to take the next step with this property? We can help you schedule a showing or virtual tour, or send you more details.

Yes, I would like more information.

Thank You for Your Reply, One of Our Agents will contact you as soon as possible

No, maybe later.

Thank you, you can always contact me via email, phone number or through the contact form.

Realhub AI

Lucy - Your AI-Powered Realtor

Update Your Temporary Password

Personalize your search

Enter your email and we'll notify you immediately when new listings match what you're looking for.

or enter email address

Already have an account ? Login here

Continue your home search

I agree to receive communications and understand I can unsubscribe at any time.

I agree to be contacted by REV Realty Sandbox via call, email, and text for real estate services. To opt out, you can reply 'stop' at any time or reply 'help' for assistance. You can also click the unsubscribe link in the emails. Message and data rates may apply. Message frequency may vary. Privacy Policy

Already have an account ? Login here

We use cookies

We use cookies primarily for analytics to enhance your experience. By accepting, you agree to our use of these cookies. You can manage your preferences or learn more about our cookies policy.





