Properties

Browse or get in touch to schedule a walkthrough.

  • Nearby me
Price range

Popular Features

Community Features

Association

Property Features

Waterfront

View

Exterior Features

Interior Features

Style

10000 properties match your criteria

Updated 1 minute ago

E-Alert name
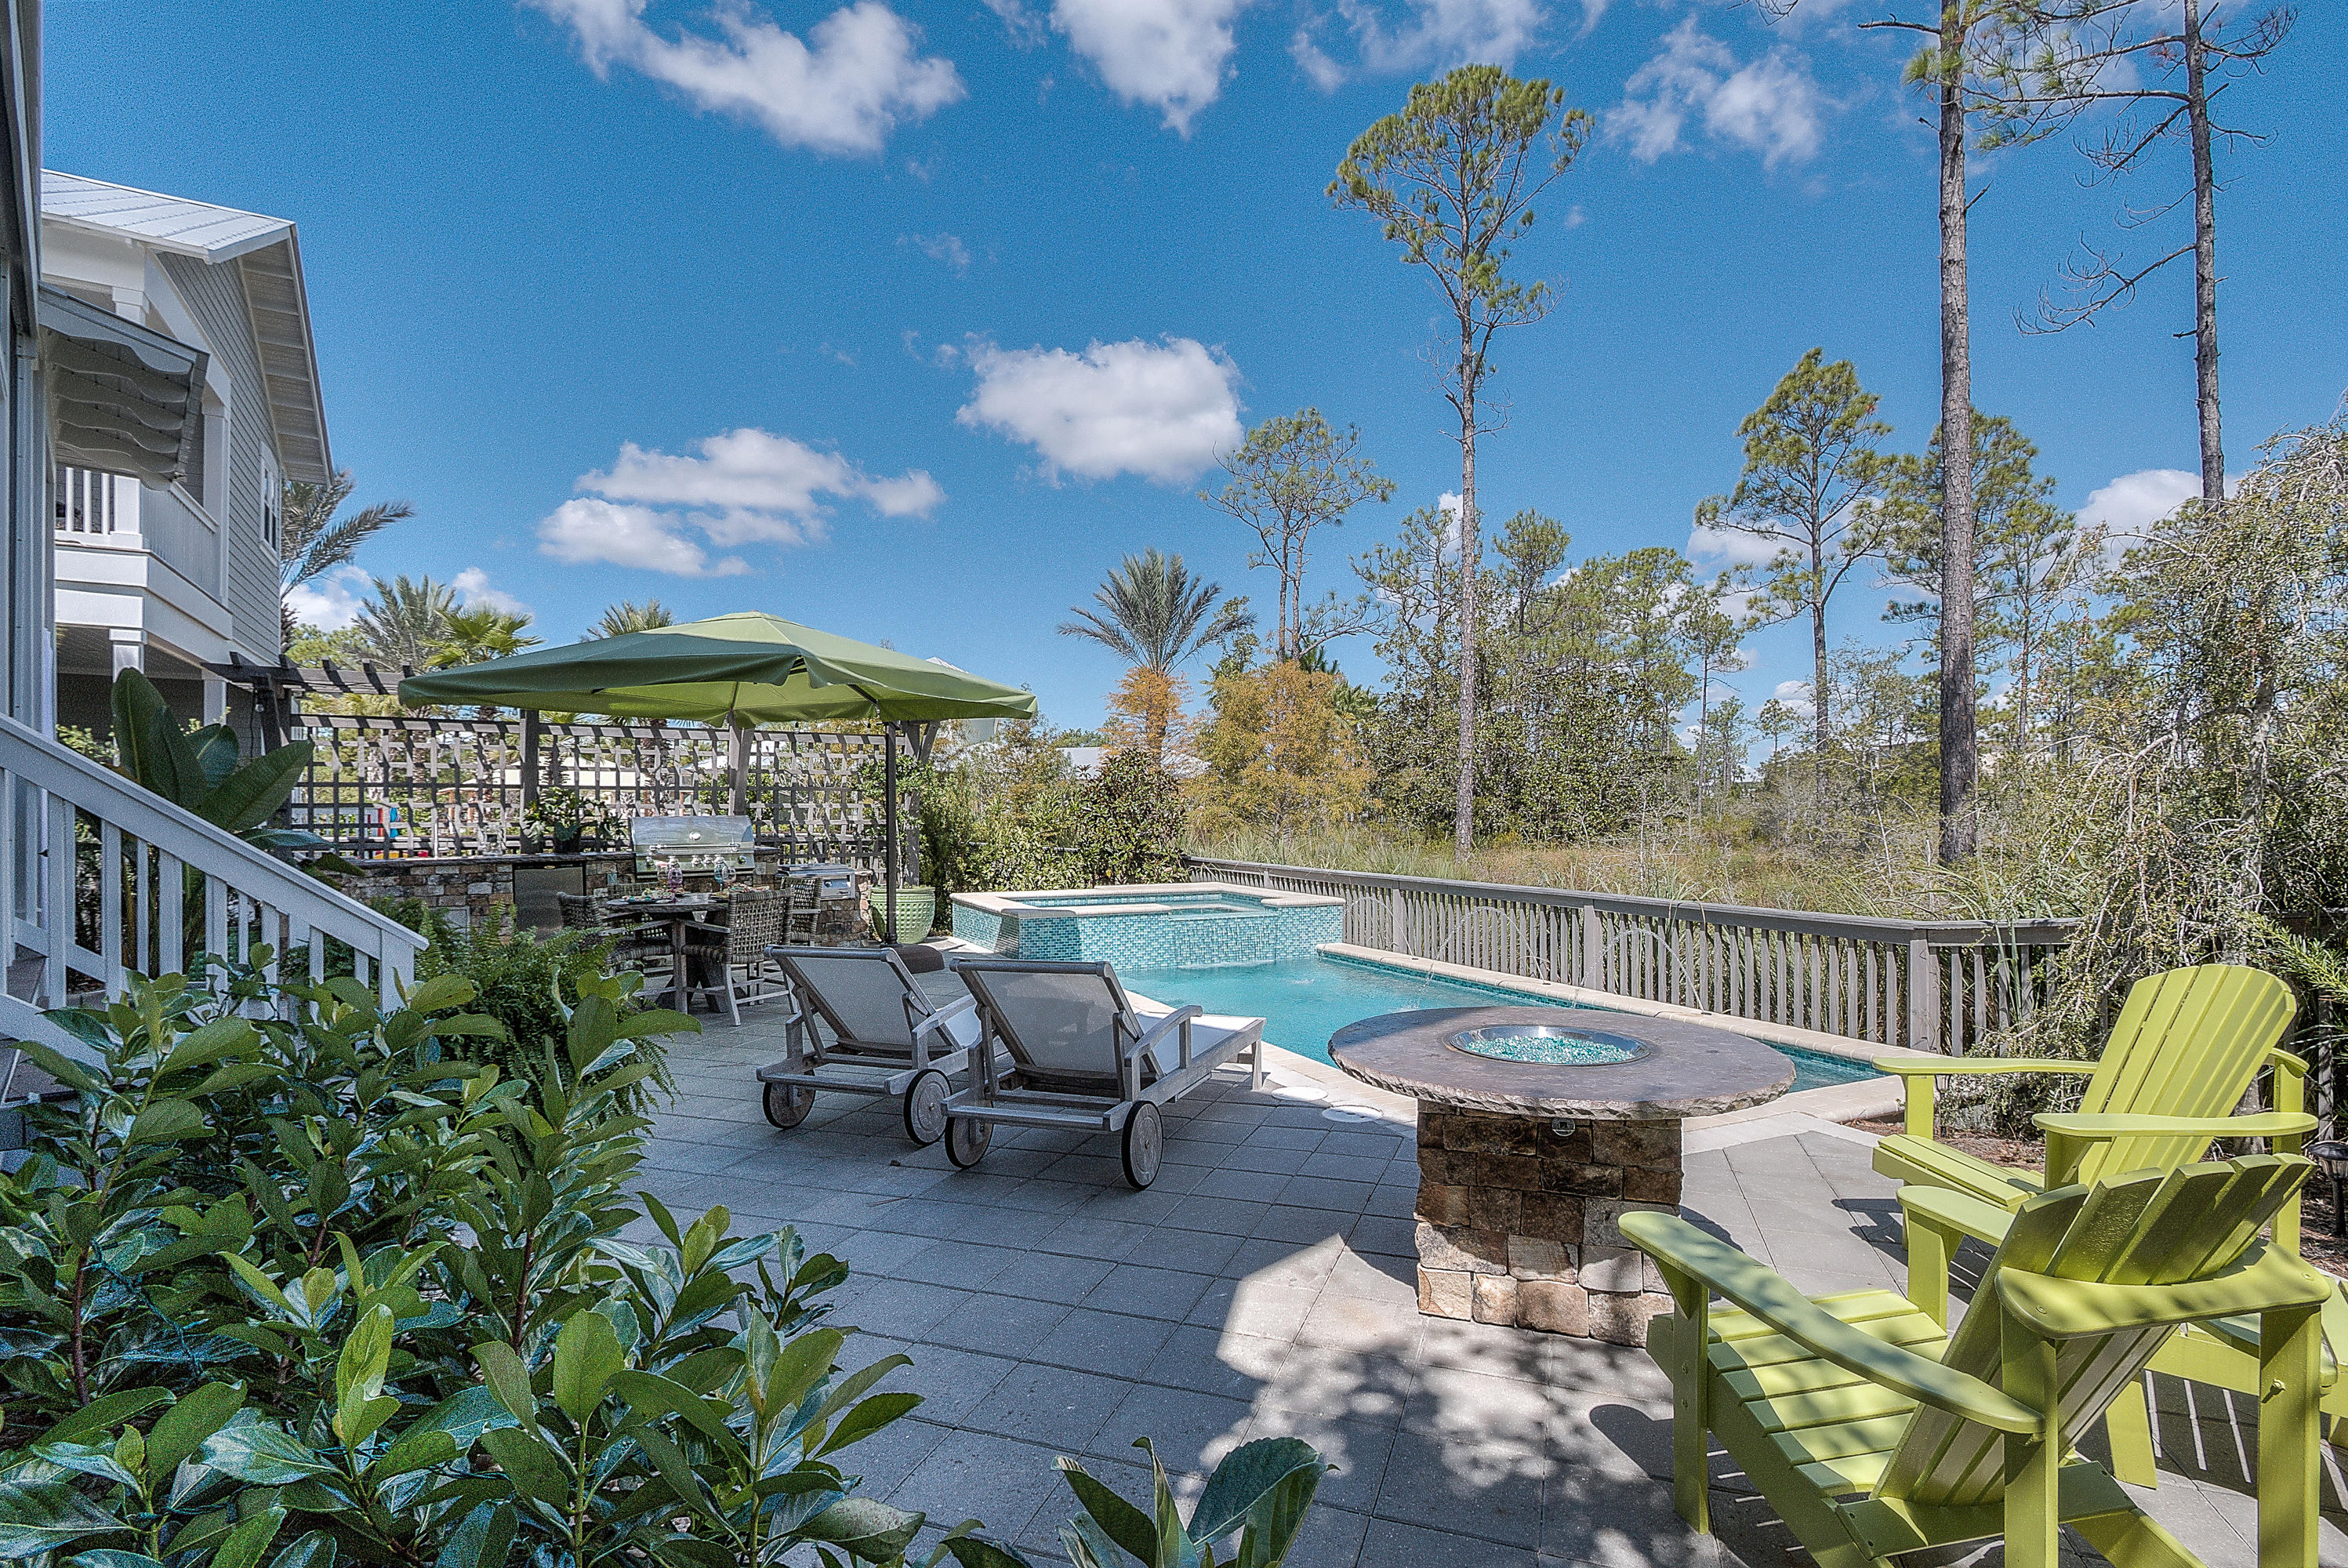
Premium listings like this do not come on the market often in NatureWalk at Seagrove.The only home under $1 million on 30A with heated saltwater pool & spa and outdoor kitchen, living! This better than new home has many upgrades and owners have thought of every detail. Never rented and in pristine condition. Open, spacious first floor living, kitchen, dining is set up for maximum potential for entertaining and flows out onto the screened in back porch and backyard oasis. This backyard is truly a peaceful paradise- backing to the protected preserve. Outdoor kitchen with cooler box, sink, 36'' Bull grill, fridge and big burner for shrimp boils. Gorgeous heated salt water pool & hot tub with fountain, jets, and led lights to set the mood for the evening. Also firepit for those chilly night Dog run fence and K9 antimicrobial grass has been added on the side of the house- perfect for your furry friend! 
Popular floor plan with guest suite downstairs, 3 additional bedrooms up (including master suite) and loft area for cozy family movie nights or potential for a bunk room. Grand master suite with double doors and covered porch overlooking the preserve. Spacious master bath with separated double sinks and soaking tub.  Closet has been upgraded with built in closet system. 
What could possibly make this home even better? The LOCATION- it's in a complete part of the community and 2 doors down from the Gathering Place and Lily Lane beach trail.  Beach trail makes the sugar white beaches of 30A just under a mile- 5 min bike ride! This naturally beautiful community features resort-style amenities for the entire family to enjoy. ''The Gathering Place,'' NatureWalk's amenity center includes: a resort-style beach entry pool, lap pool, children pool, play area, and a larger summer kitchen equipt with a television for game day. Also included in HOA dues is a summer shuttle to and from the beach! CDD paid off on this home- resulting in lower tax bill!
#807551

Santa Rosa Beach

871 Sandgrass Boulevard Lot 82

4 Beds

3 Baths

2,818 Sq.Ft.

$899,000

MLS#: 807551
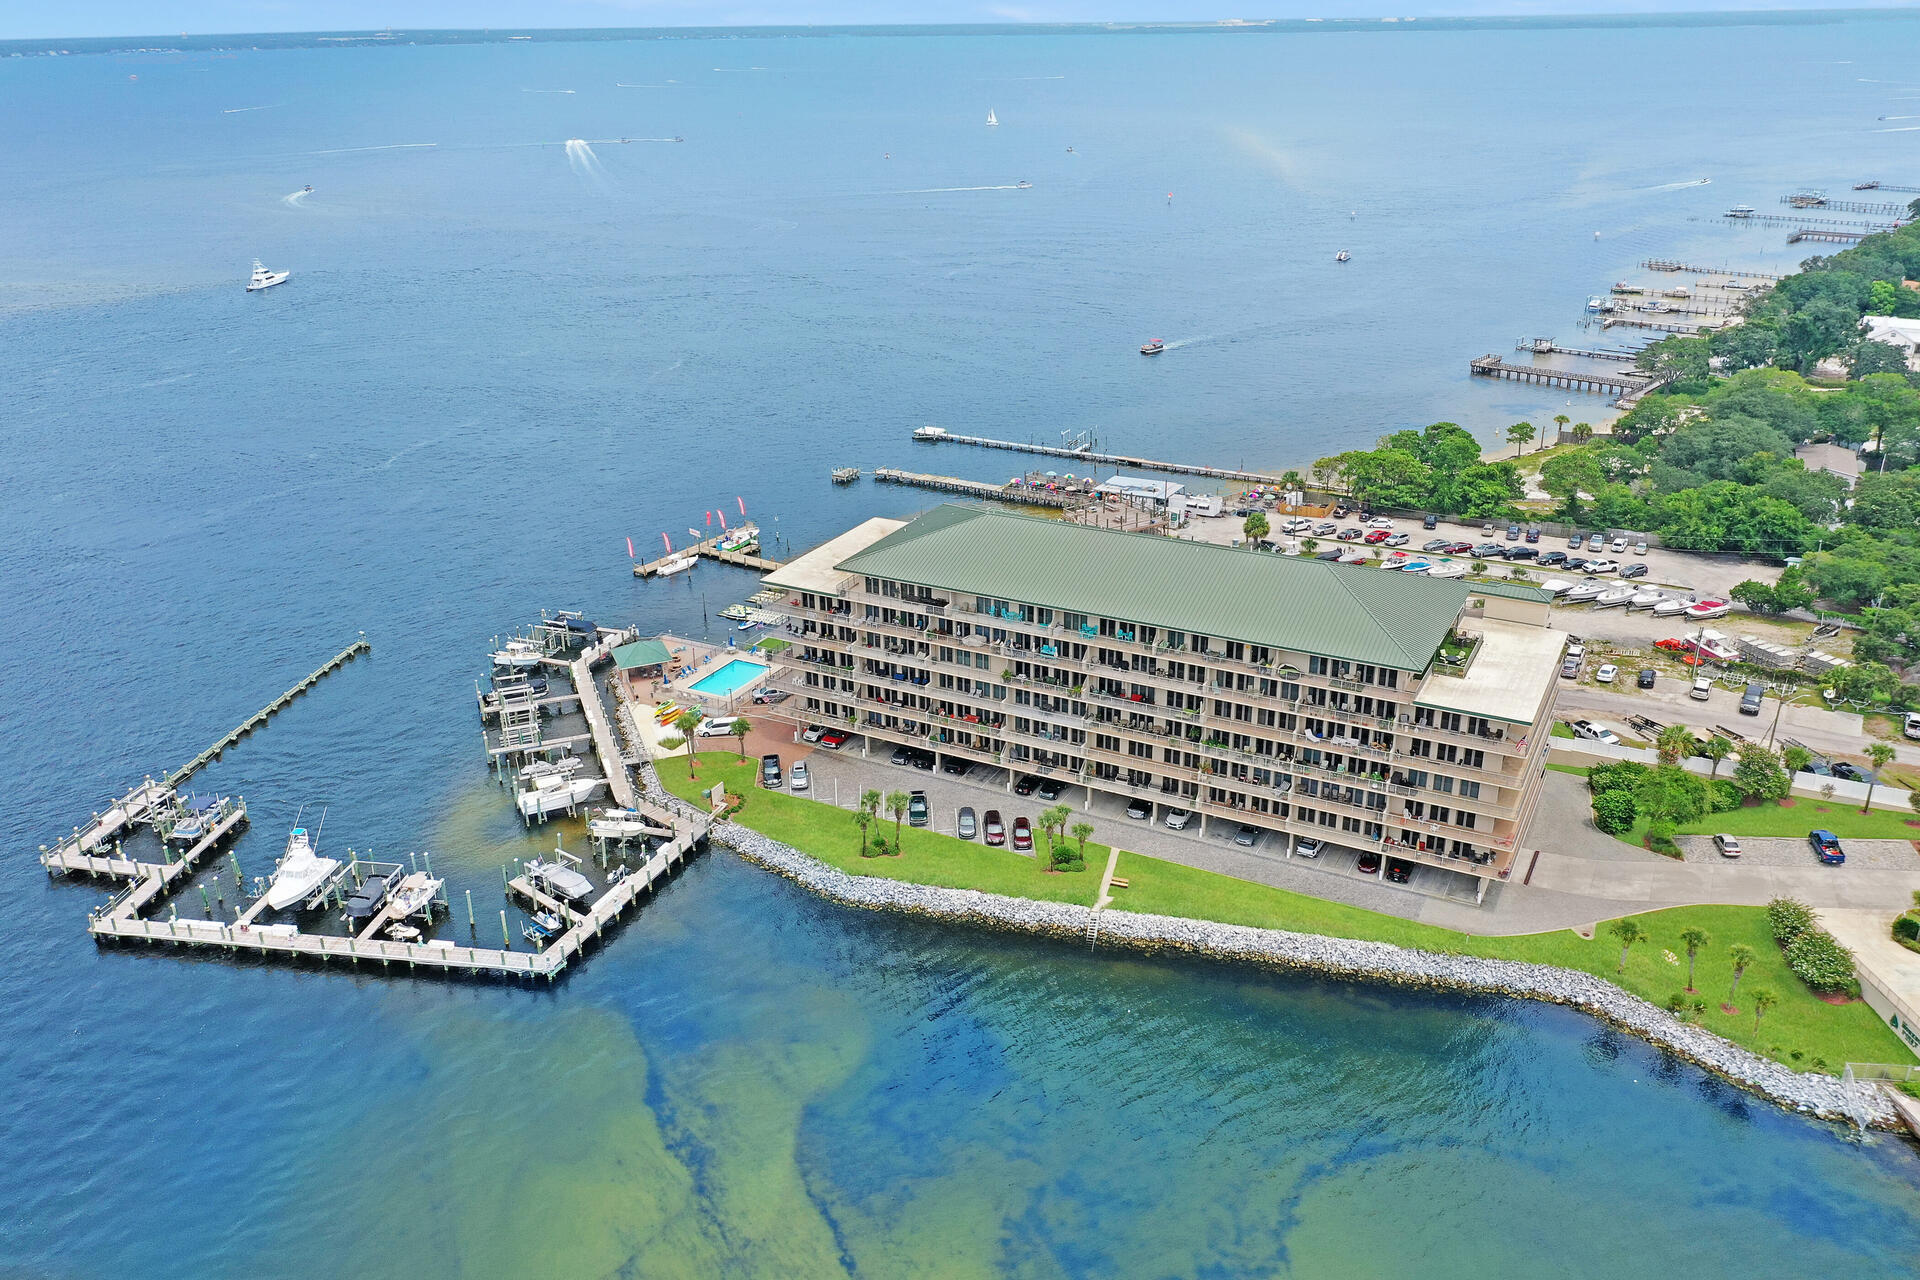
Sides Moreno Point West is a very beautiful and unique property!  Enjoy amazing  views of the Gulf, Choctawhatchee Bay, Destin Pass to the Gulf and East Pass.  Views from the balcony are awesome.  The condo has 10' ceilings, heavy duty German manufactured exterior balcony doors.  This floor plan is one of only 4 in the building that has Master Bedroom, guest bedroom and living room with gulf and east pass views.
#2 boat slip has easy access to Choctawhatchee Bay, Destin Pass to the Gulf.  Deeded boat slip #2 with lift and dock box is included.  Covered parking in garage #45. Security gates and cameras.  Only Boat slip owners have gated access to dock and slips.  Full service Marina next door, fuel island, bait, ice, boat supplies, boat ramp.  Walking distance to all Harbor attractions. and several of Destin's best restaurants.  

The construction of the building is concrete foundation, steel/concrete risers and floors, stucco exterior, metal standing seam roof, aluminum trim.
#879420

Destin

5 Calhoun Avenue UNIT 405

3 Beds

3 Baths

2,367 Sq.Ft.

$1,100,000

MLS#: 879420
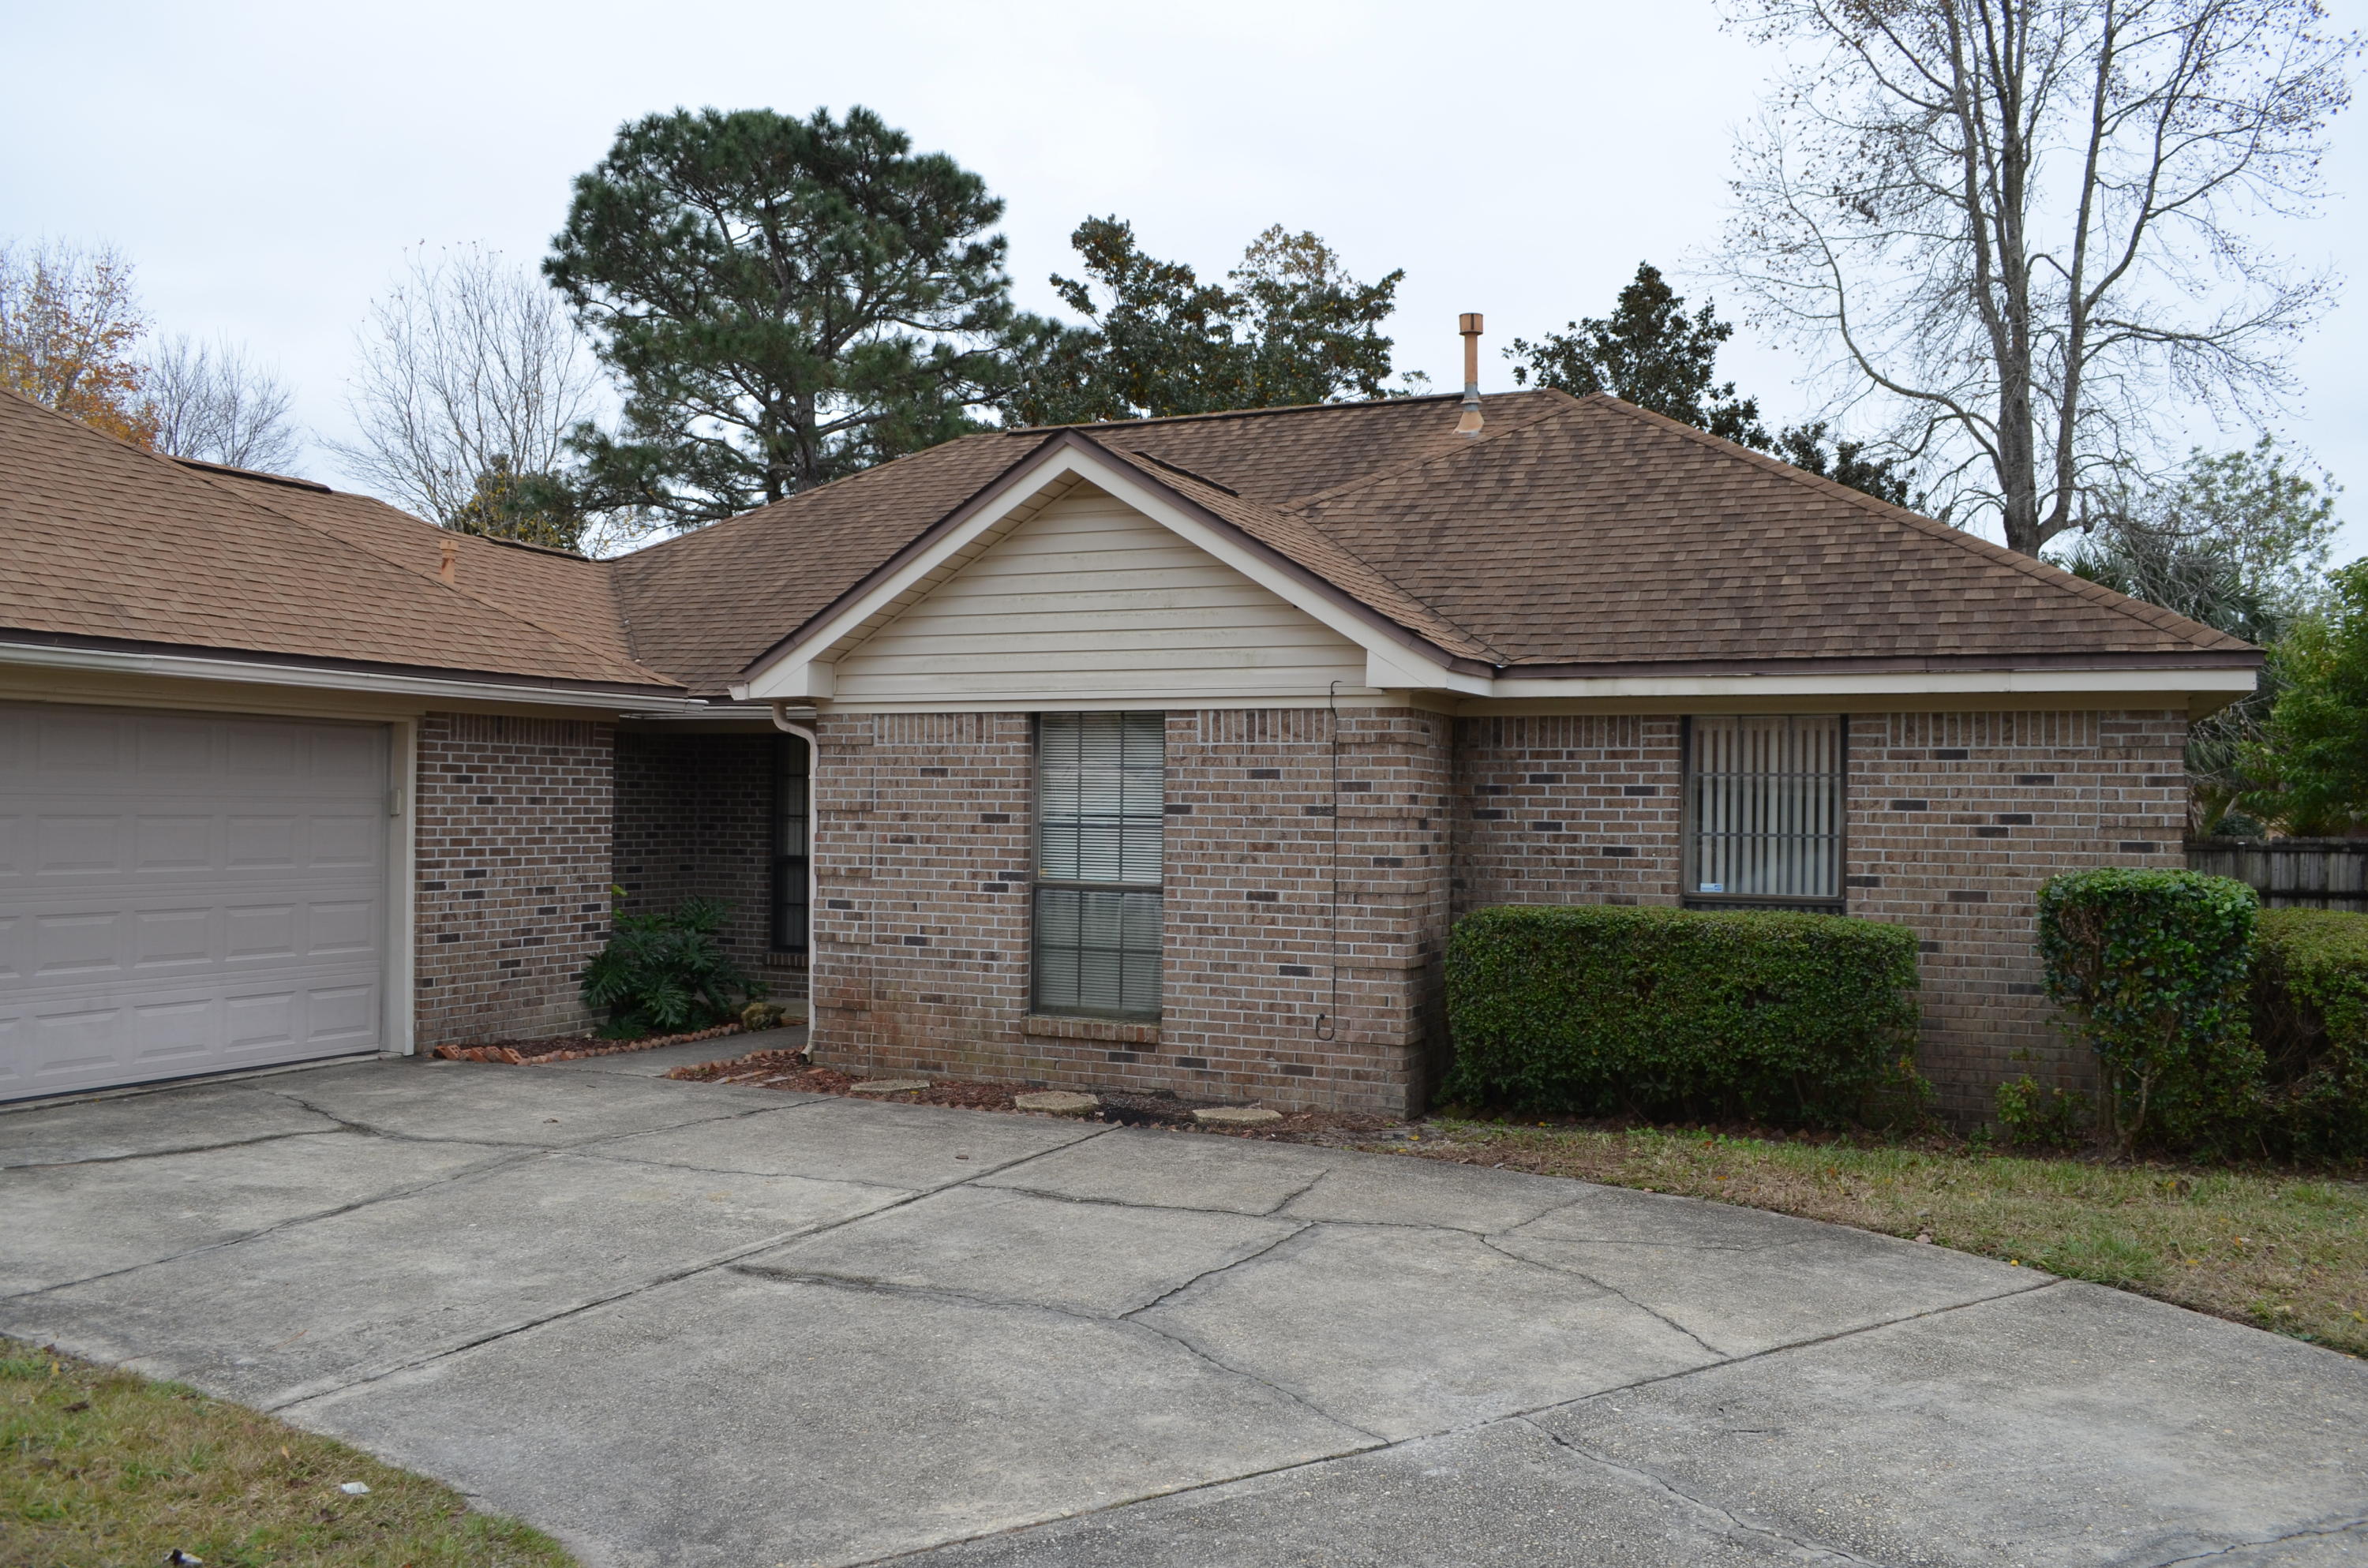
Available on December 15th. Conveniently located home with a large size backyard and screened-in patio. Master bathroom with separate bath tub and shower and double vanity. Carpet in living area. Laminate flooring in Kitchen and bathrooms. Call the office today to schedule a showing. Not pets allowed. Tenant must provide own fridge.
#812392

Fort Walton Beach

833 Overbrook Drive

3 Beds

2 Baths

1,853 Sq.Ft.

$1,400

MLS#: 812392
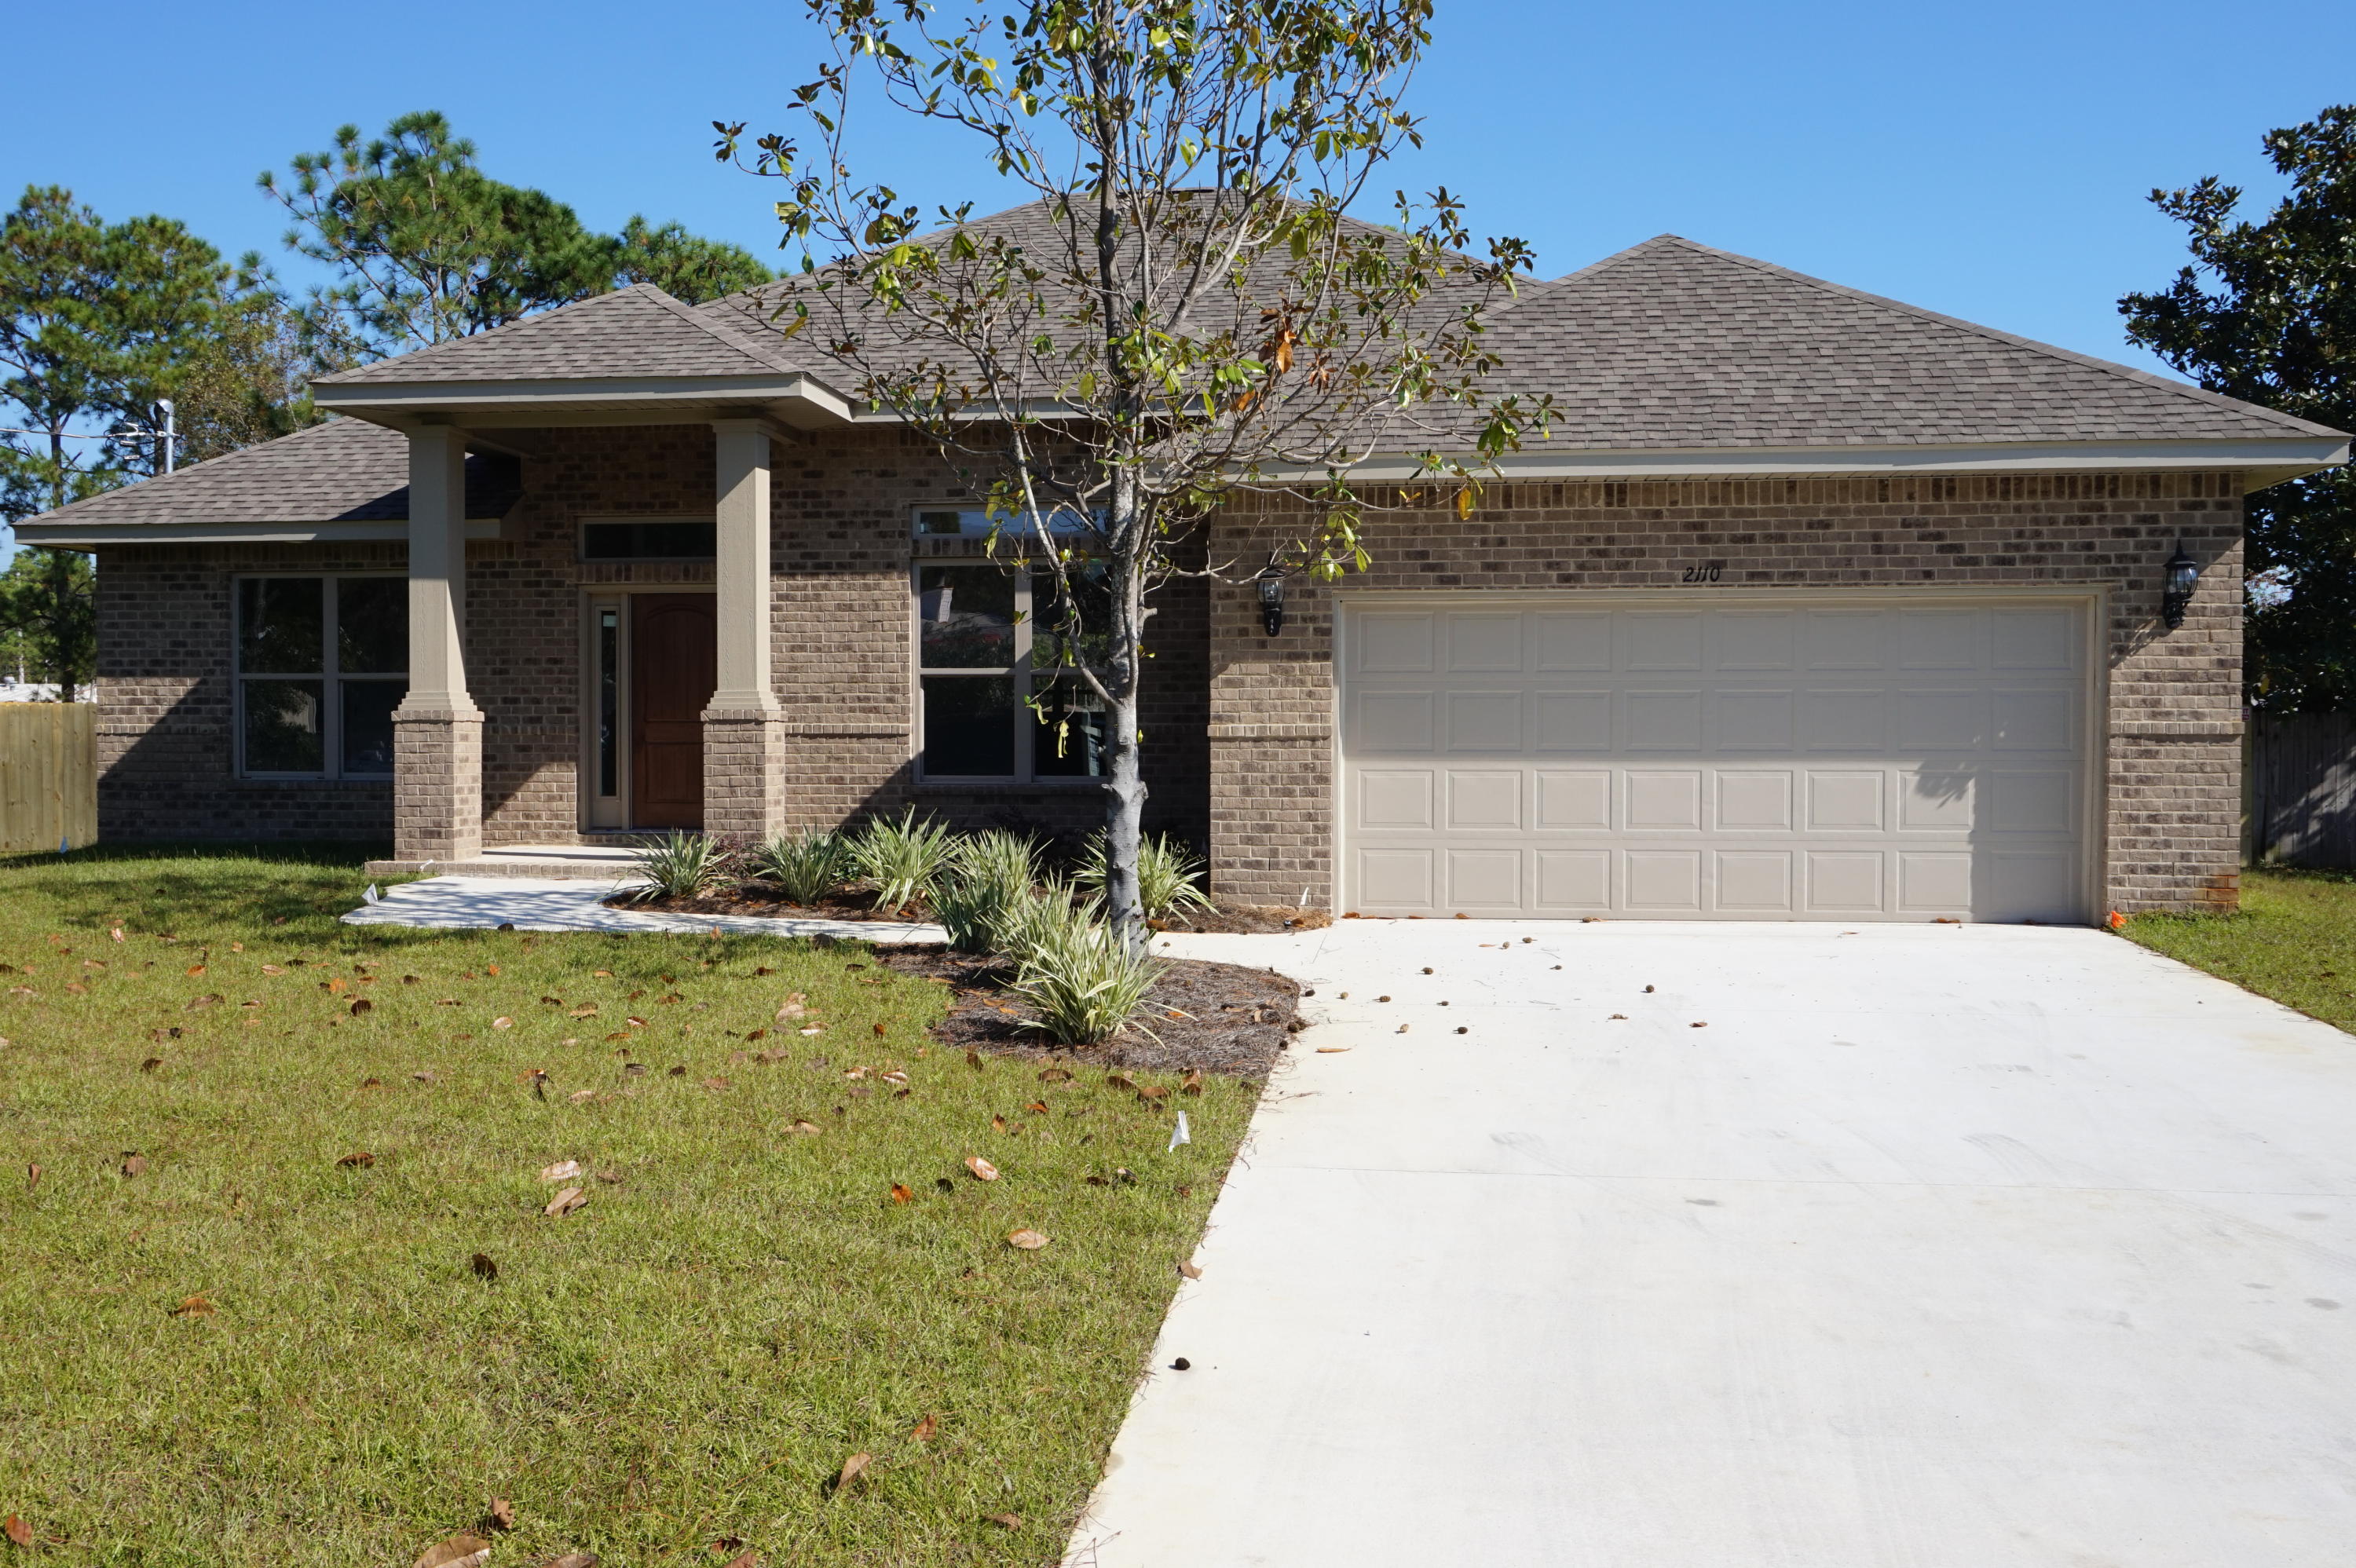
NEW CONSTRUCTION in Central Navarre~Luxurious 3 bedroom / 2 bath split floor plan will be completed in late June...Wonderful curb appeal and within easy access to the Waterfront Navarre Park and access to the Santa Rosa Sound and Sugar White Beaches~All brick exterior with accent craftsman columns and covered back porch. Impressive inside and out with custom attention to detail Soaring ceilings in the main living area. Large kitchen with staggered cabinets, crown, under mount sink, S/S appliances and beautiful 3cm granite countertops wrap around hop up bar with open flow to the Great room with French doors out to the covered back porch to have a complete outdoor living space to sit and enjoy those wonderful Florida evenings. Engineered Wood flooring in the main living area /foyer and large tile in the kitchen and all wet areas. Trey ceiling and crown molding in the Master ~custom walk in 5 ft. tiled shower with granite double vanity and antique bronze fittings. Additional bedrooms are carpeted, good size rooms with large closets and ceiling fans, separate laundry room ,oversized double garage with 8ft garage door ,front and back covered porch are a few of the features of this home. Situated on a large  lot with grassed yard~Well and irrigation system for easy maintenance in the summer months,  Central location offers easy access onto Hwy 98 and close to the Navarre Beach Bridge and local stores, short driving distance to Hurlburt. PICTURES ARE OF A SIMILAR HOME AND COLORS MAY VARY.
#773648

Navarre

2360 Salamanca Street

3 Beds

2 Baths

1,932 Sq.Ft.

$249,000

MLS#: 773648
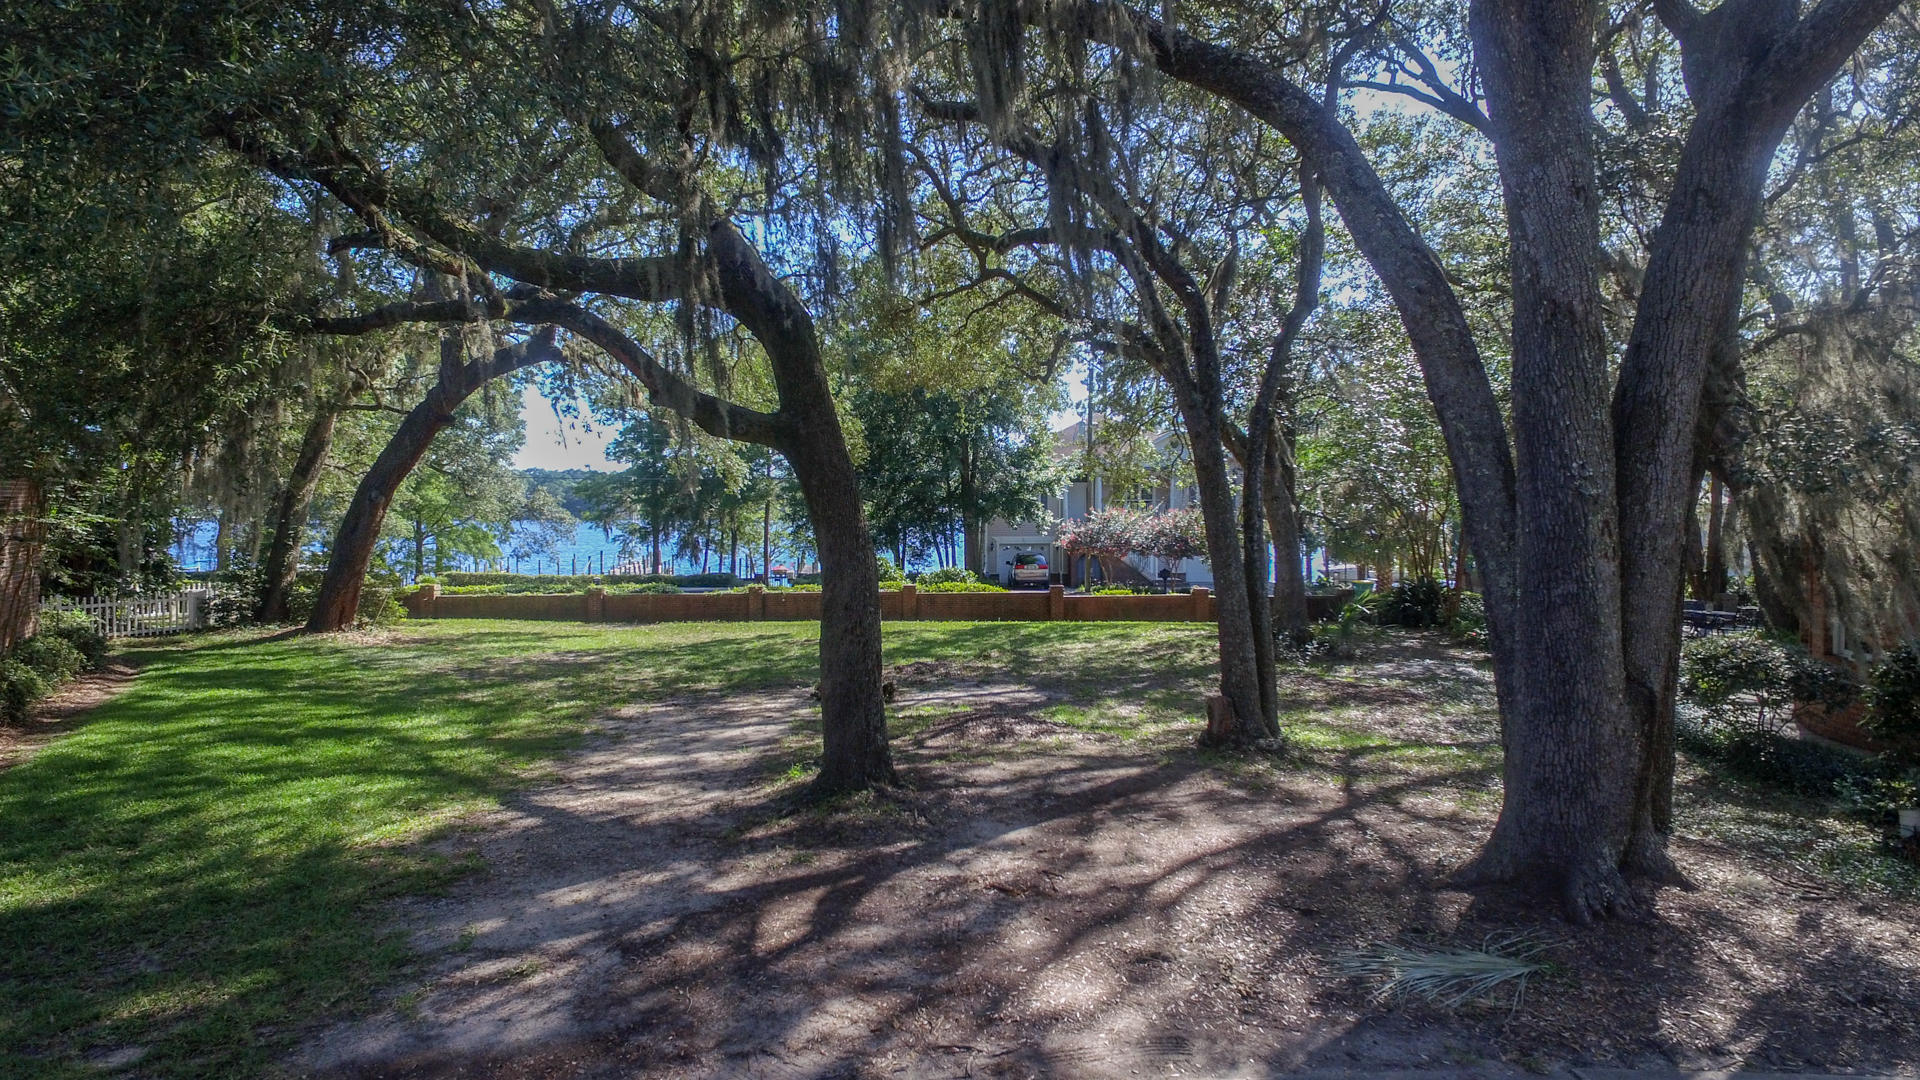
Spectacular homesite in Grand Oaks! This is the last homesite in the neighborhood that has a direct view of the bayou. Build your dream home right here under the majestic oaks in this unique neighborhood.
#843876

Niceville

304 Boggy Bayou Court

None Beds

None Baths

0.25 acres

$260,000

MLS#: 843876
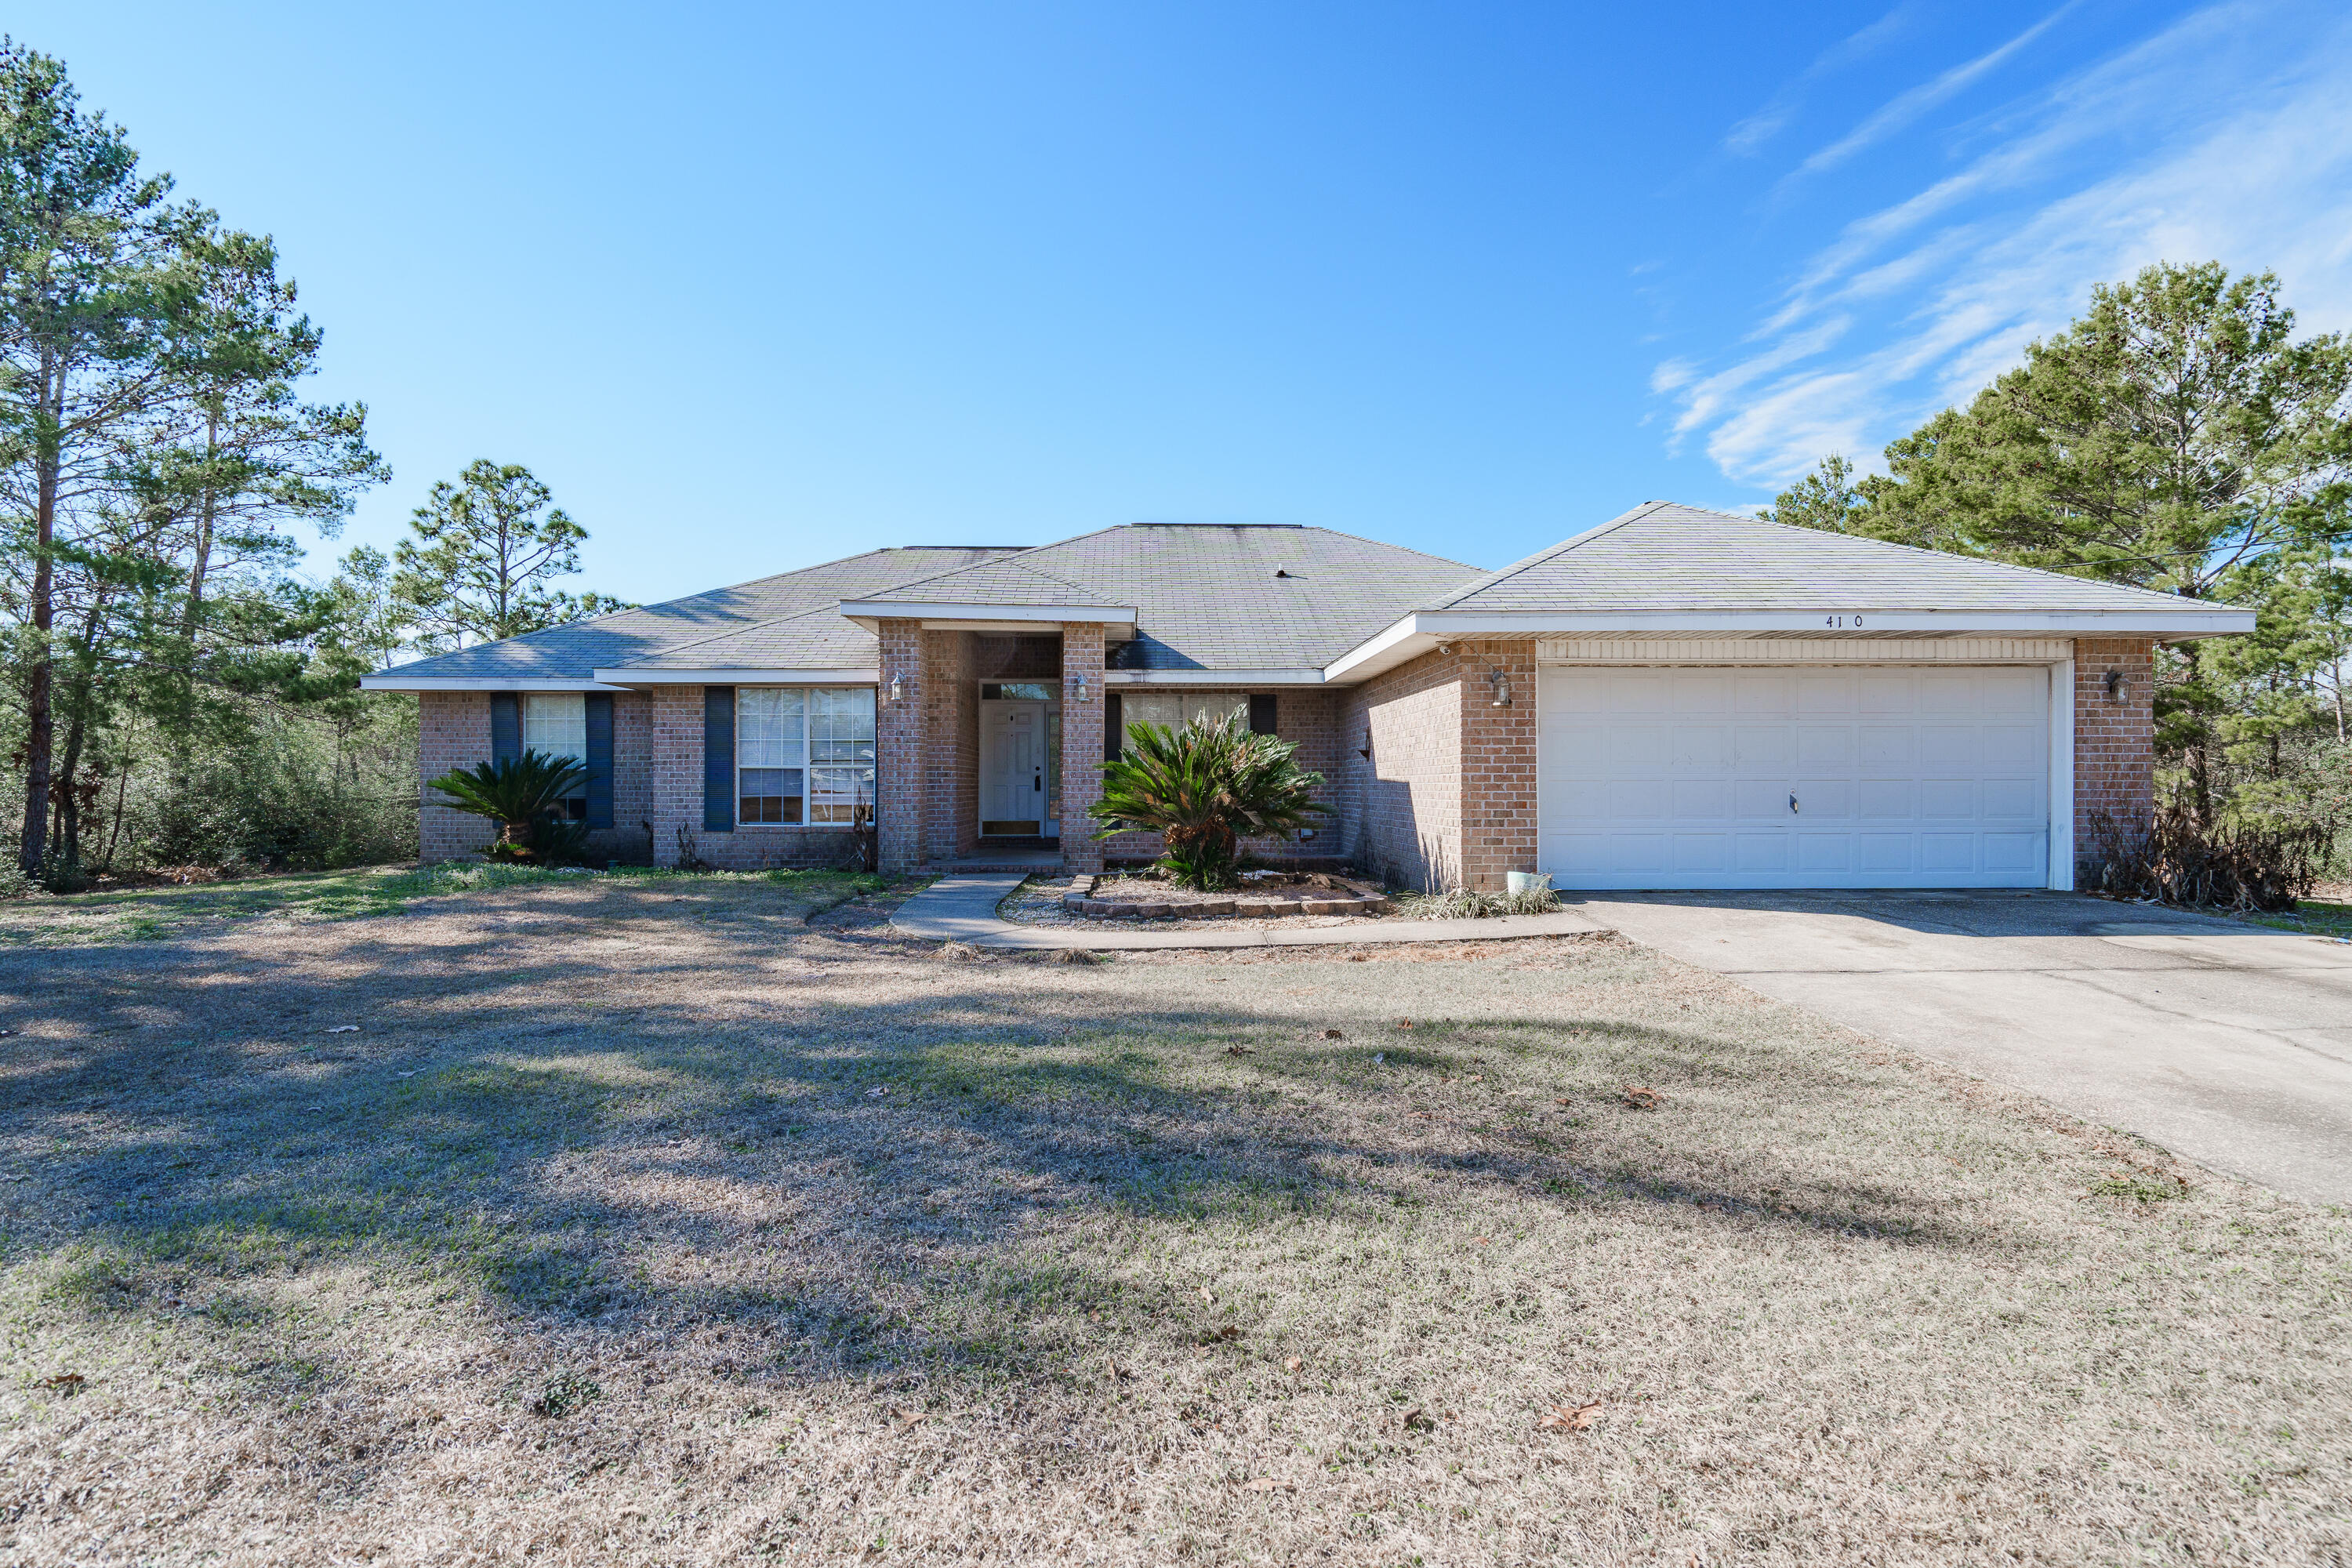
This special find in Mt. Olive Estates, on the east side of Crestview is a great opportunity for investors. This home sits on 1.3 acres and has is a split floor plan with a large living area. This home would qualify for a renovation loan, bring your 203k, VA Renovation or the Investor with Cash! As you walk thru the front door just imagine the possibilities.  Formal Dining on the right and Office or Den on the left. Spacious Master bedroom on the opposite side of the home from the other bedrooms. With some TLC this could be the perfect home. The backyard is plenty big to add a pool, garage, shed, and, a garden. Yes the yard is just that big.
#915026

Crestview

4140 Big Buck Trail

4 Beds

2 Baths

2,219 Sq.Ft.

$275,000

MLS#: 915026
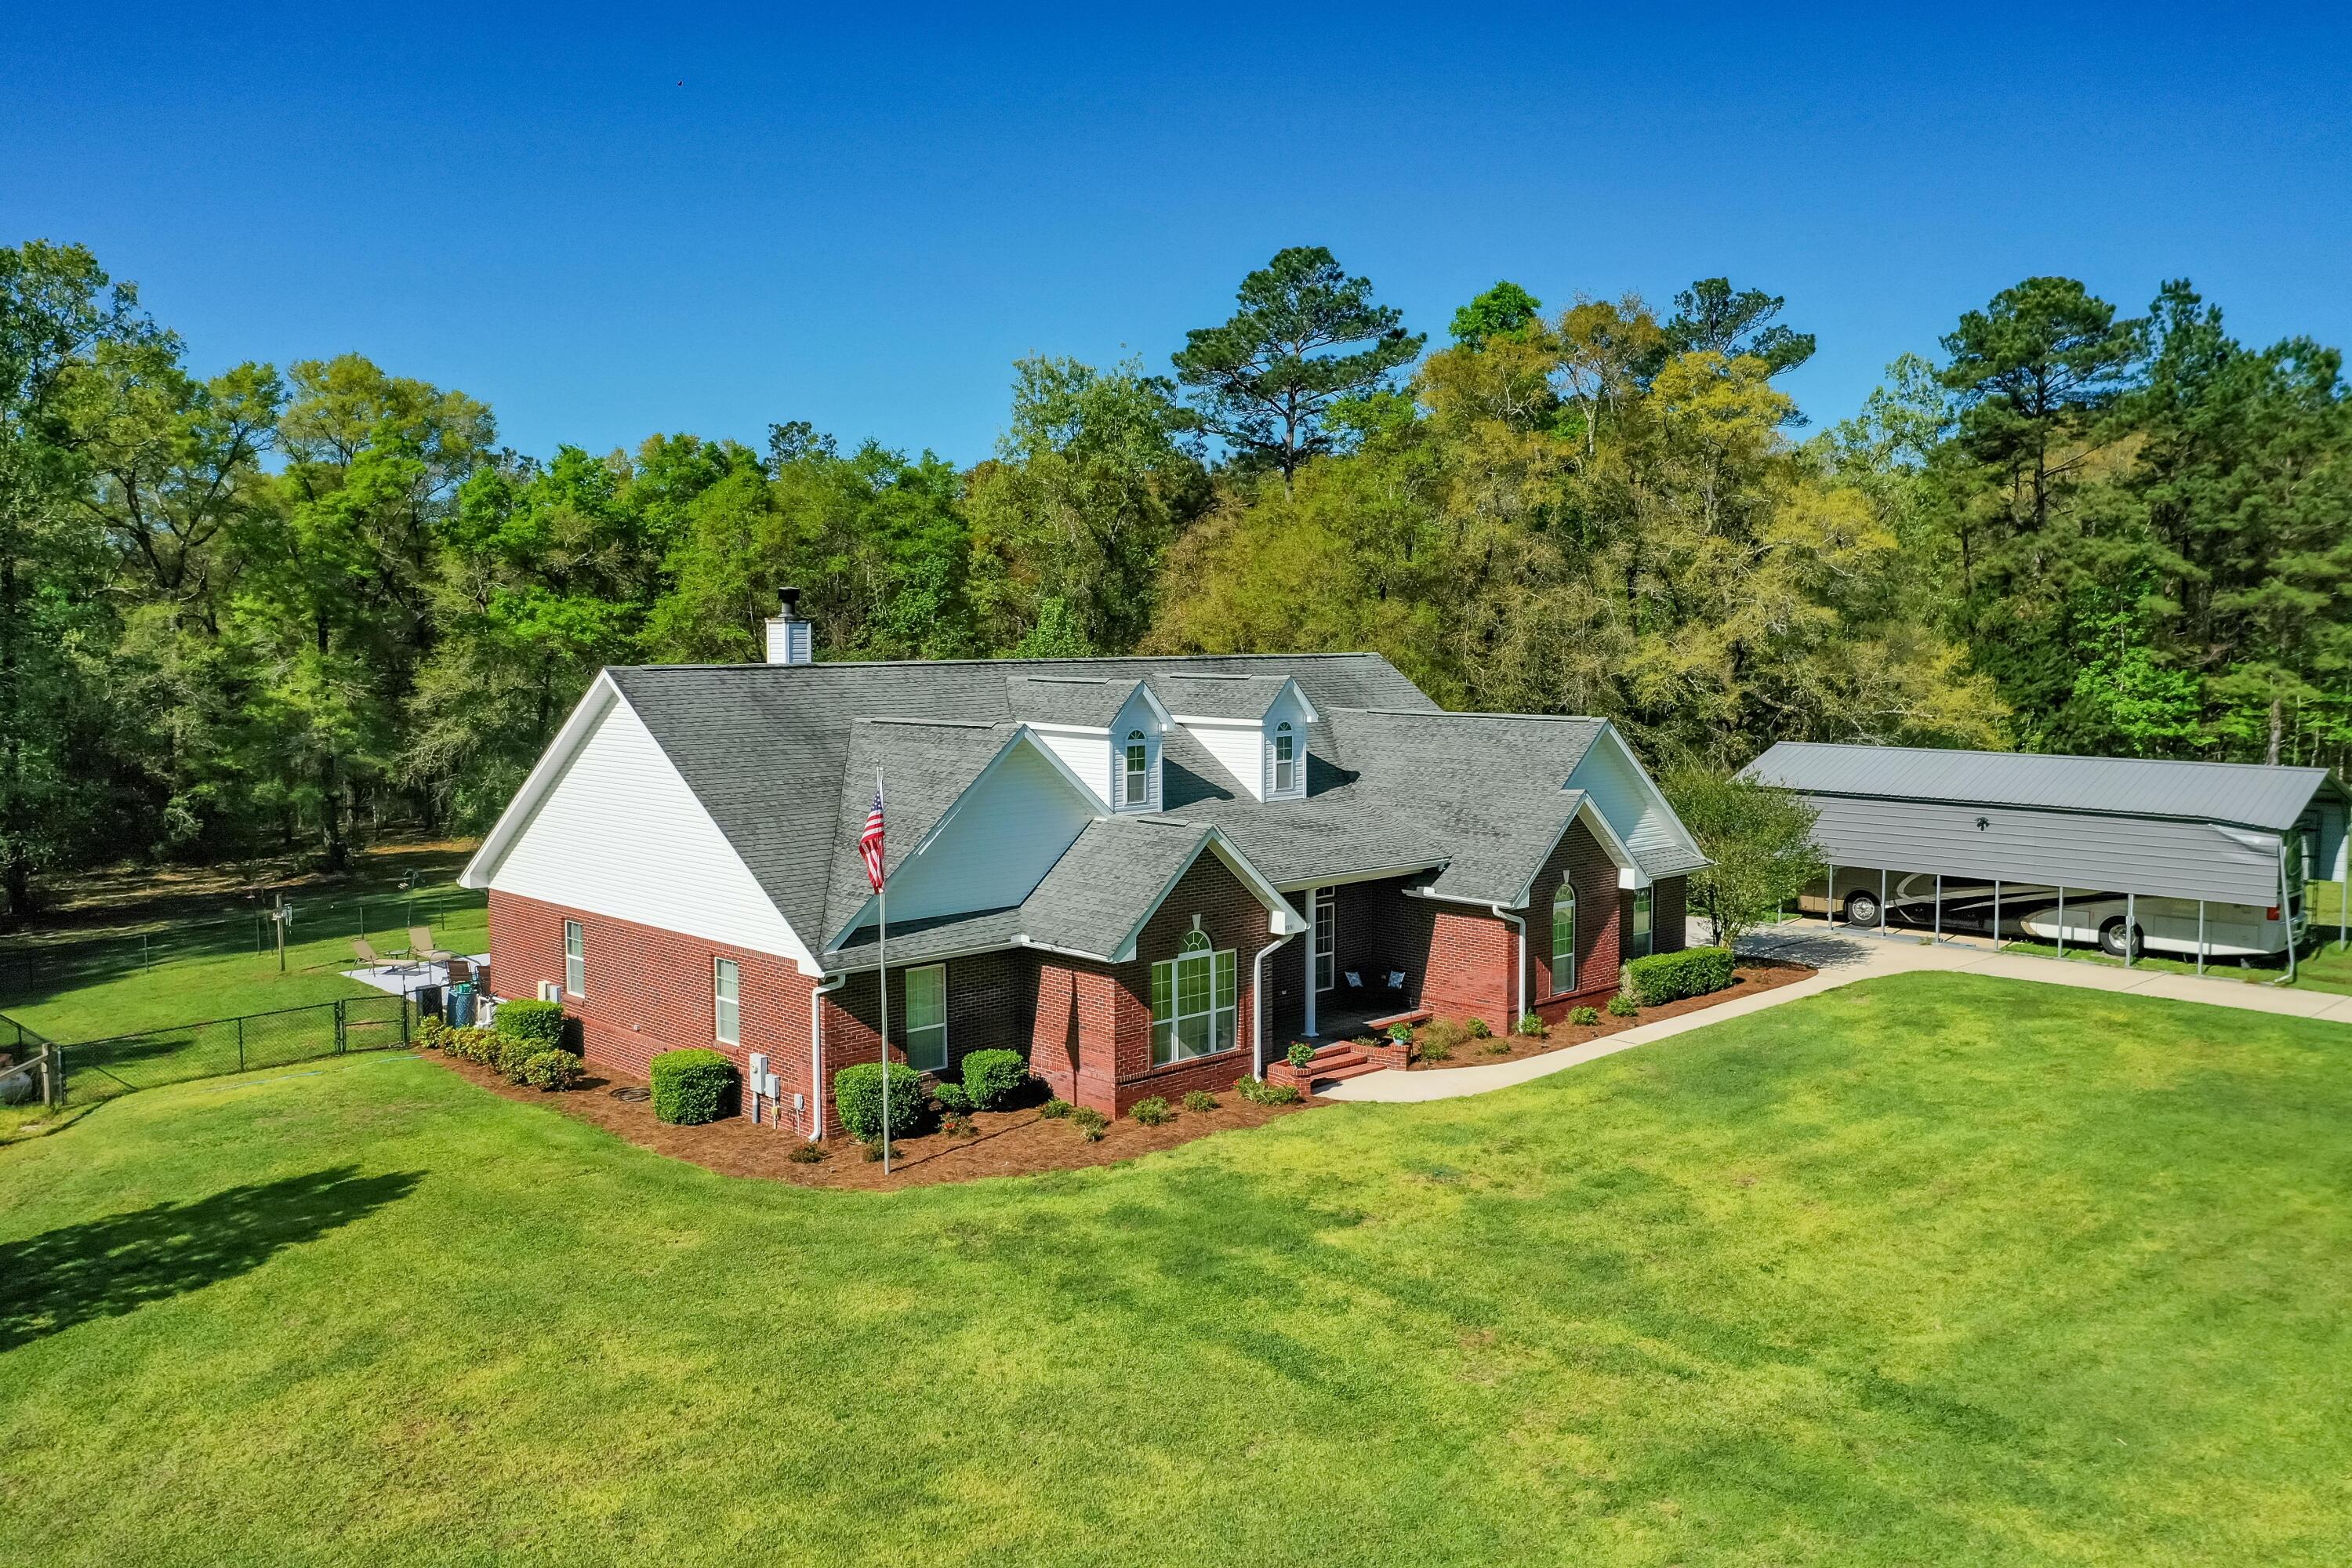
Enjoy country living in attractively designed Home on 2.5 acres, surrounded by large parcels of land. Ideal for entertaining Family and Friends! Your Home search ends here: Custom brick construction,  Florida Rm w/cypress trimmed ceiling, Living Rm w/corner Fireplace (wood or gas), cabinets galore in the country Kitchen, Formal Dining, all overlooking the kidney shaped Pool and deck, spacious 4 BRs, Office w/cypress lined cathedral ceiling and half walls, Master BR Suite boasts a pool view, tray ceiling, oversized double vanity, 12'x5' walk-in closet. 11 ft ceiling in Living Rm + 9 ft ceilings throughout. RV Port in addition to 2-Car Garage, 4 stall dog kennel, and a fenced area perfect for your Horse! Feature List in Documents. High speed internet available. Schedule your viewing today 4th Bedroom was formerly used as a Hobby Room. It has an entry to the garage and a laundry sink. A Chifforobe, freestanding closet, is included since it does not have a closet. Home Warranty is from American Home Shield and is the Shield Essential (additional coverage can be purchased by you). Torn screens will be replaced and damaged RV Port is scheduled for repair.
#895255

Laurel Hill

3168 Hwy 602

4 Beds

2 Baths

2,648 Sq.Ft.

$575,000

MLS#: 895255
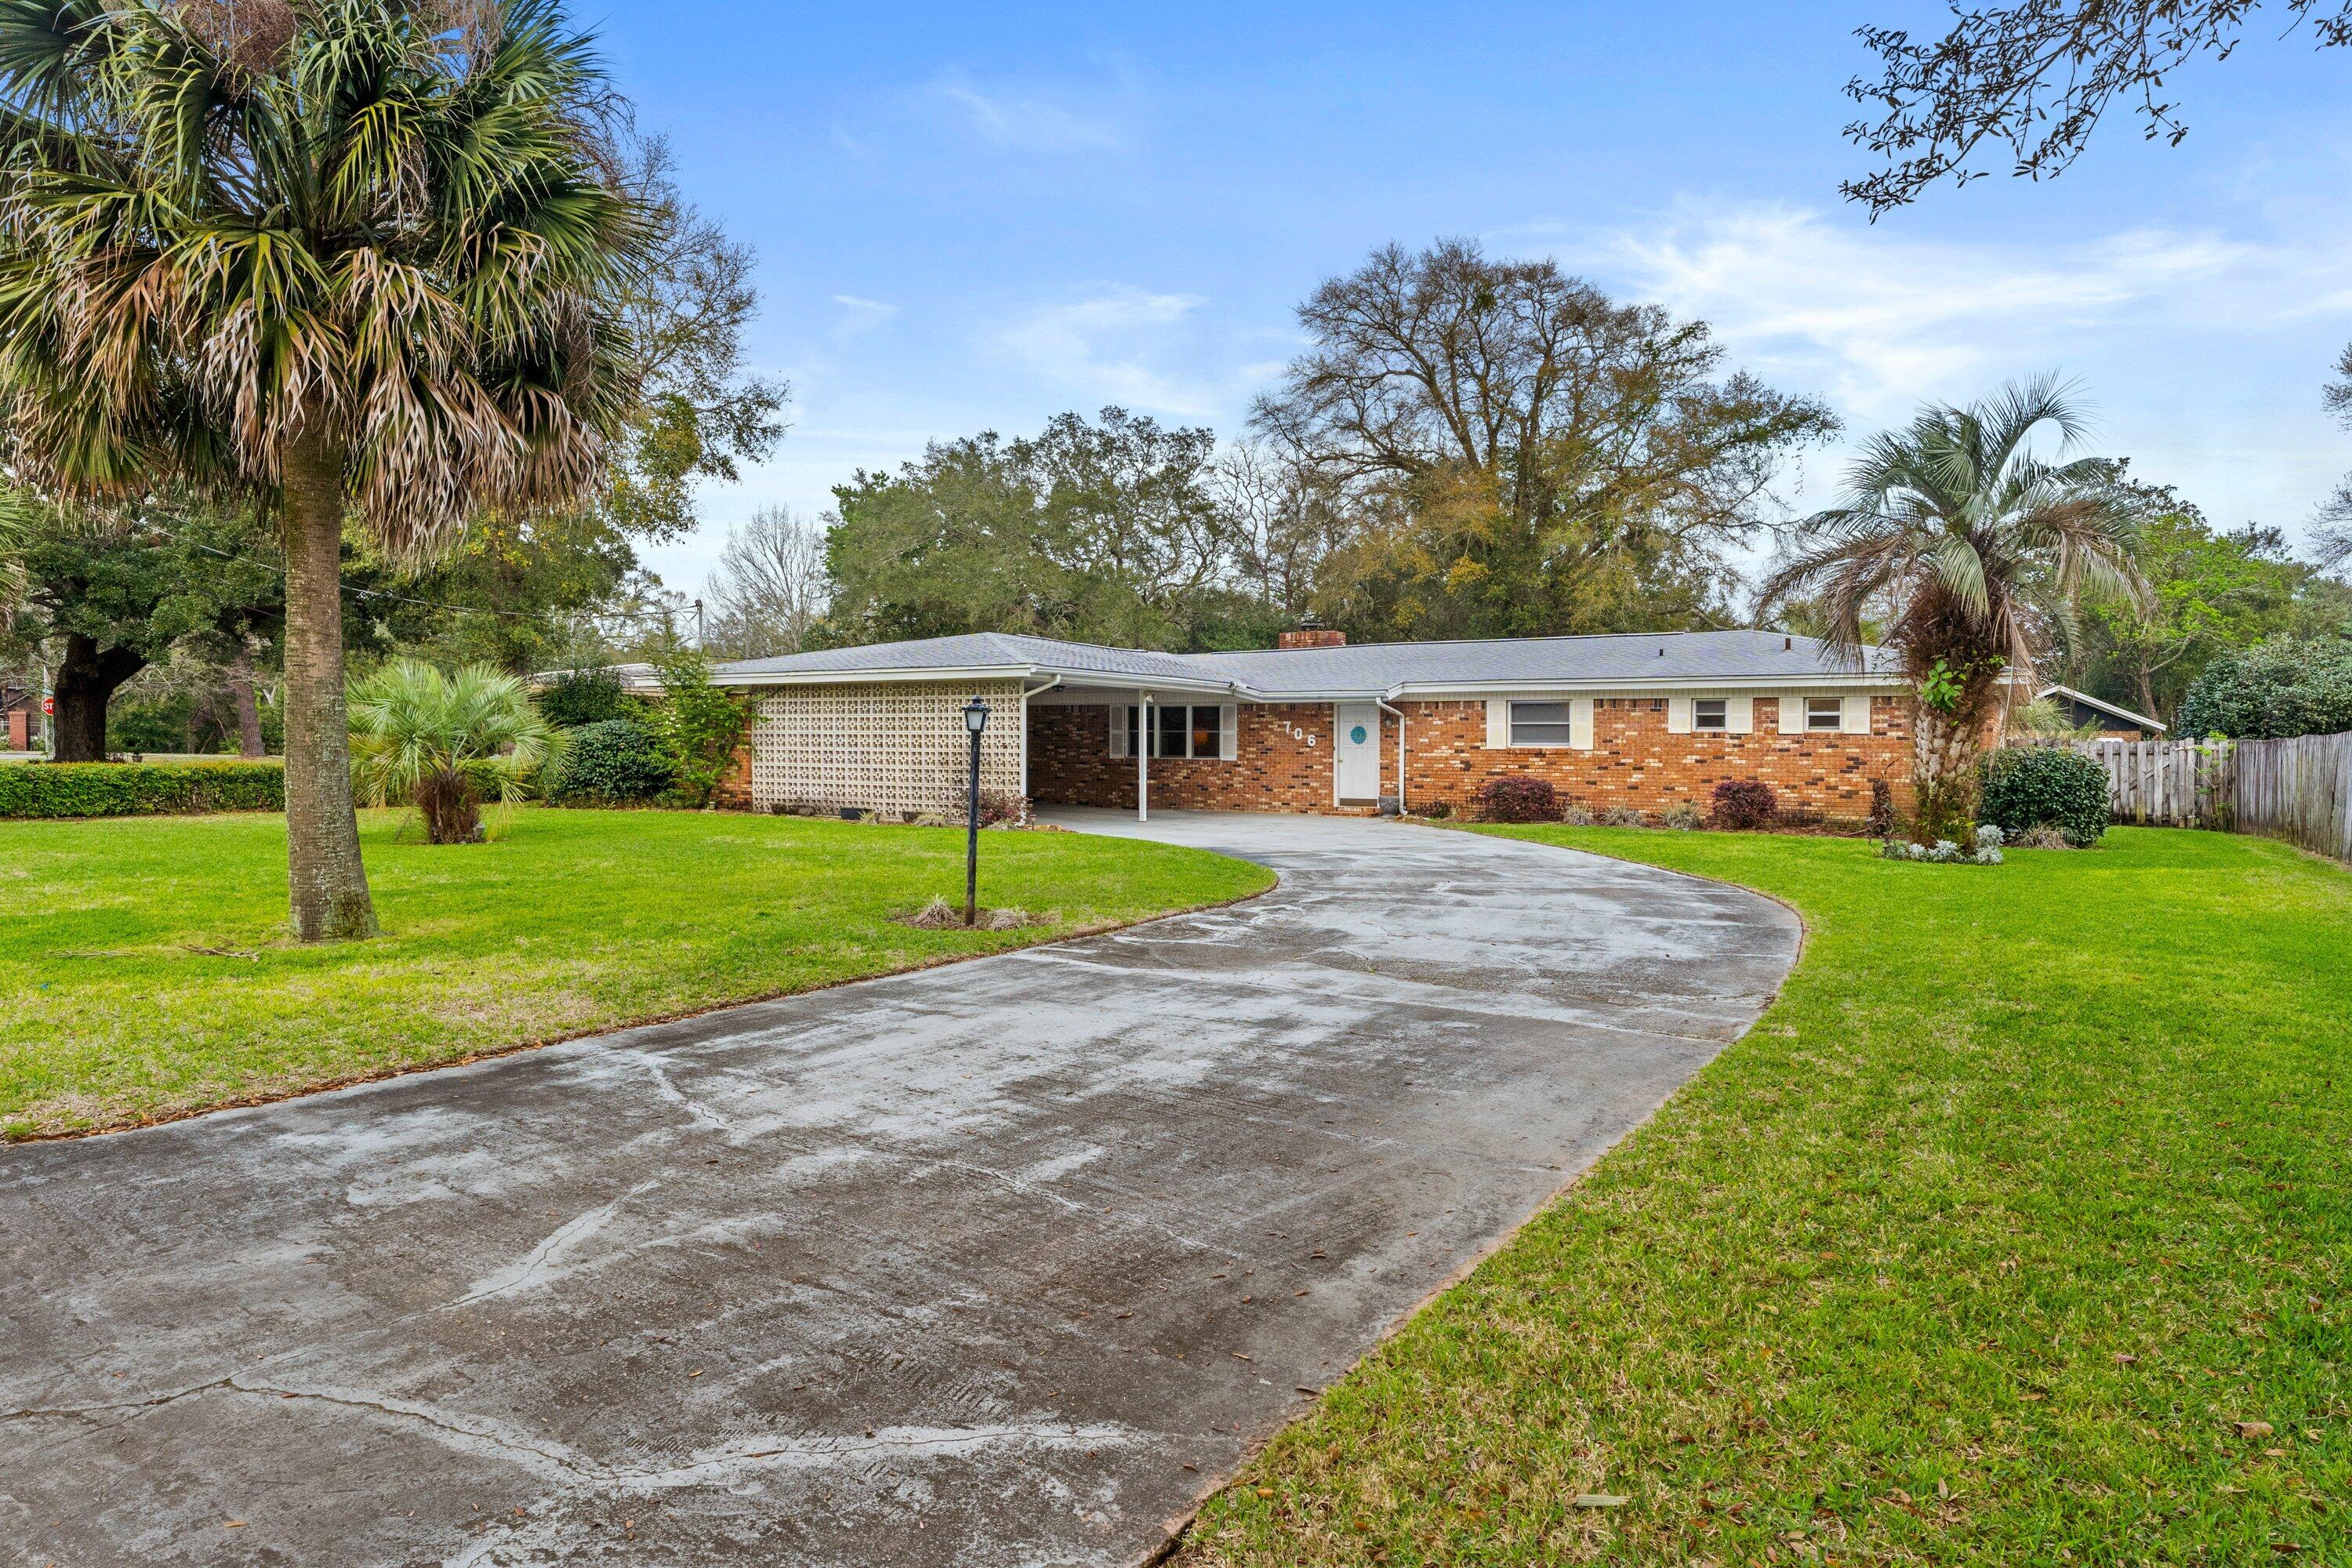
Cute and Cozy 4- bedroom 2- bathroom home in highly sought after neighborhood of Kenwood. There are two living spaces with a wonderful fireplace and a spacious kitchen with lots of natural light. Brand new electrical wiring installed throughout the home. The Florida room is perfect for enjoying the summer afternoons with your fenced in yard complete with a green house and a storage shed! You are within short driving distance to shopping, schools, hospital and military bases! Brand new electrical wiring installed.
#925393

Fort Walton Beach

706 NE Burton Avenue

4 Beds

2 Baths

2,044 Sq.Ft.

$350,000

MLS#: 925393
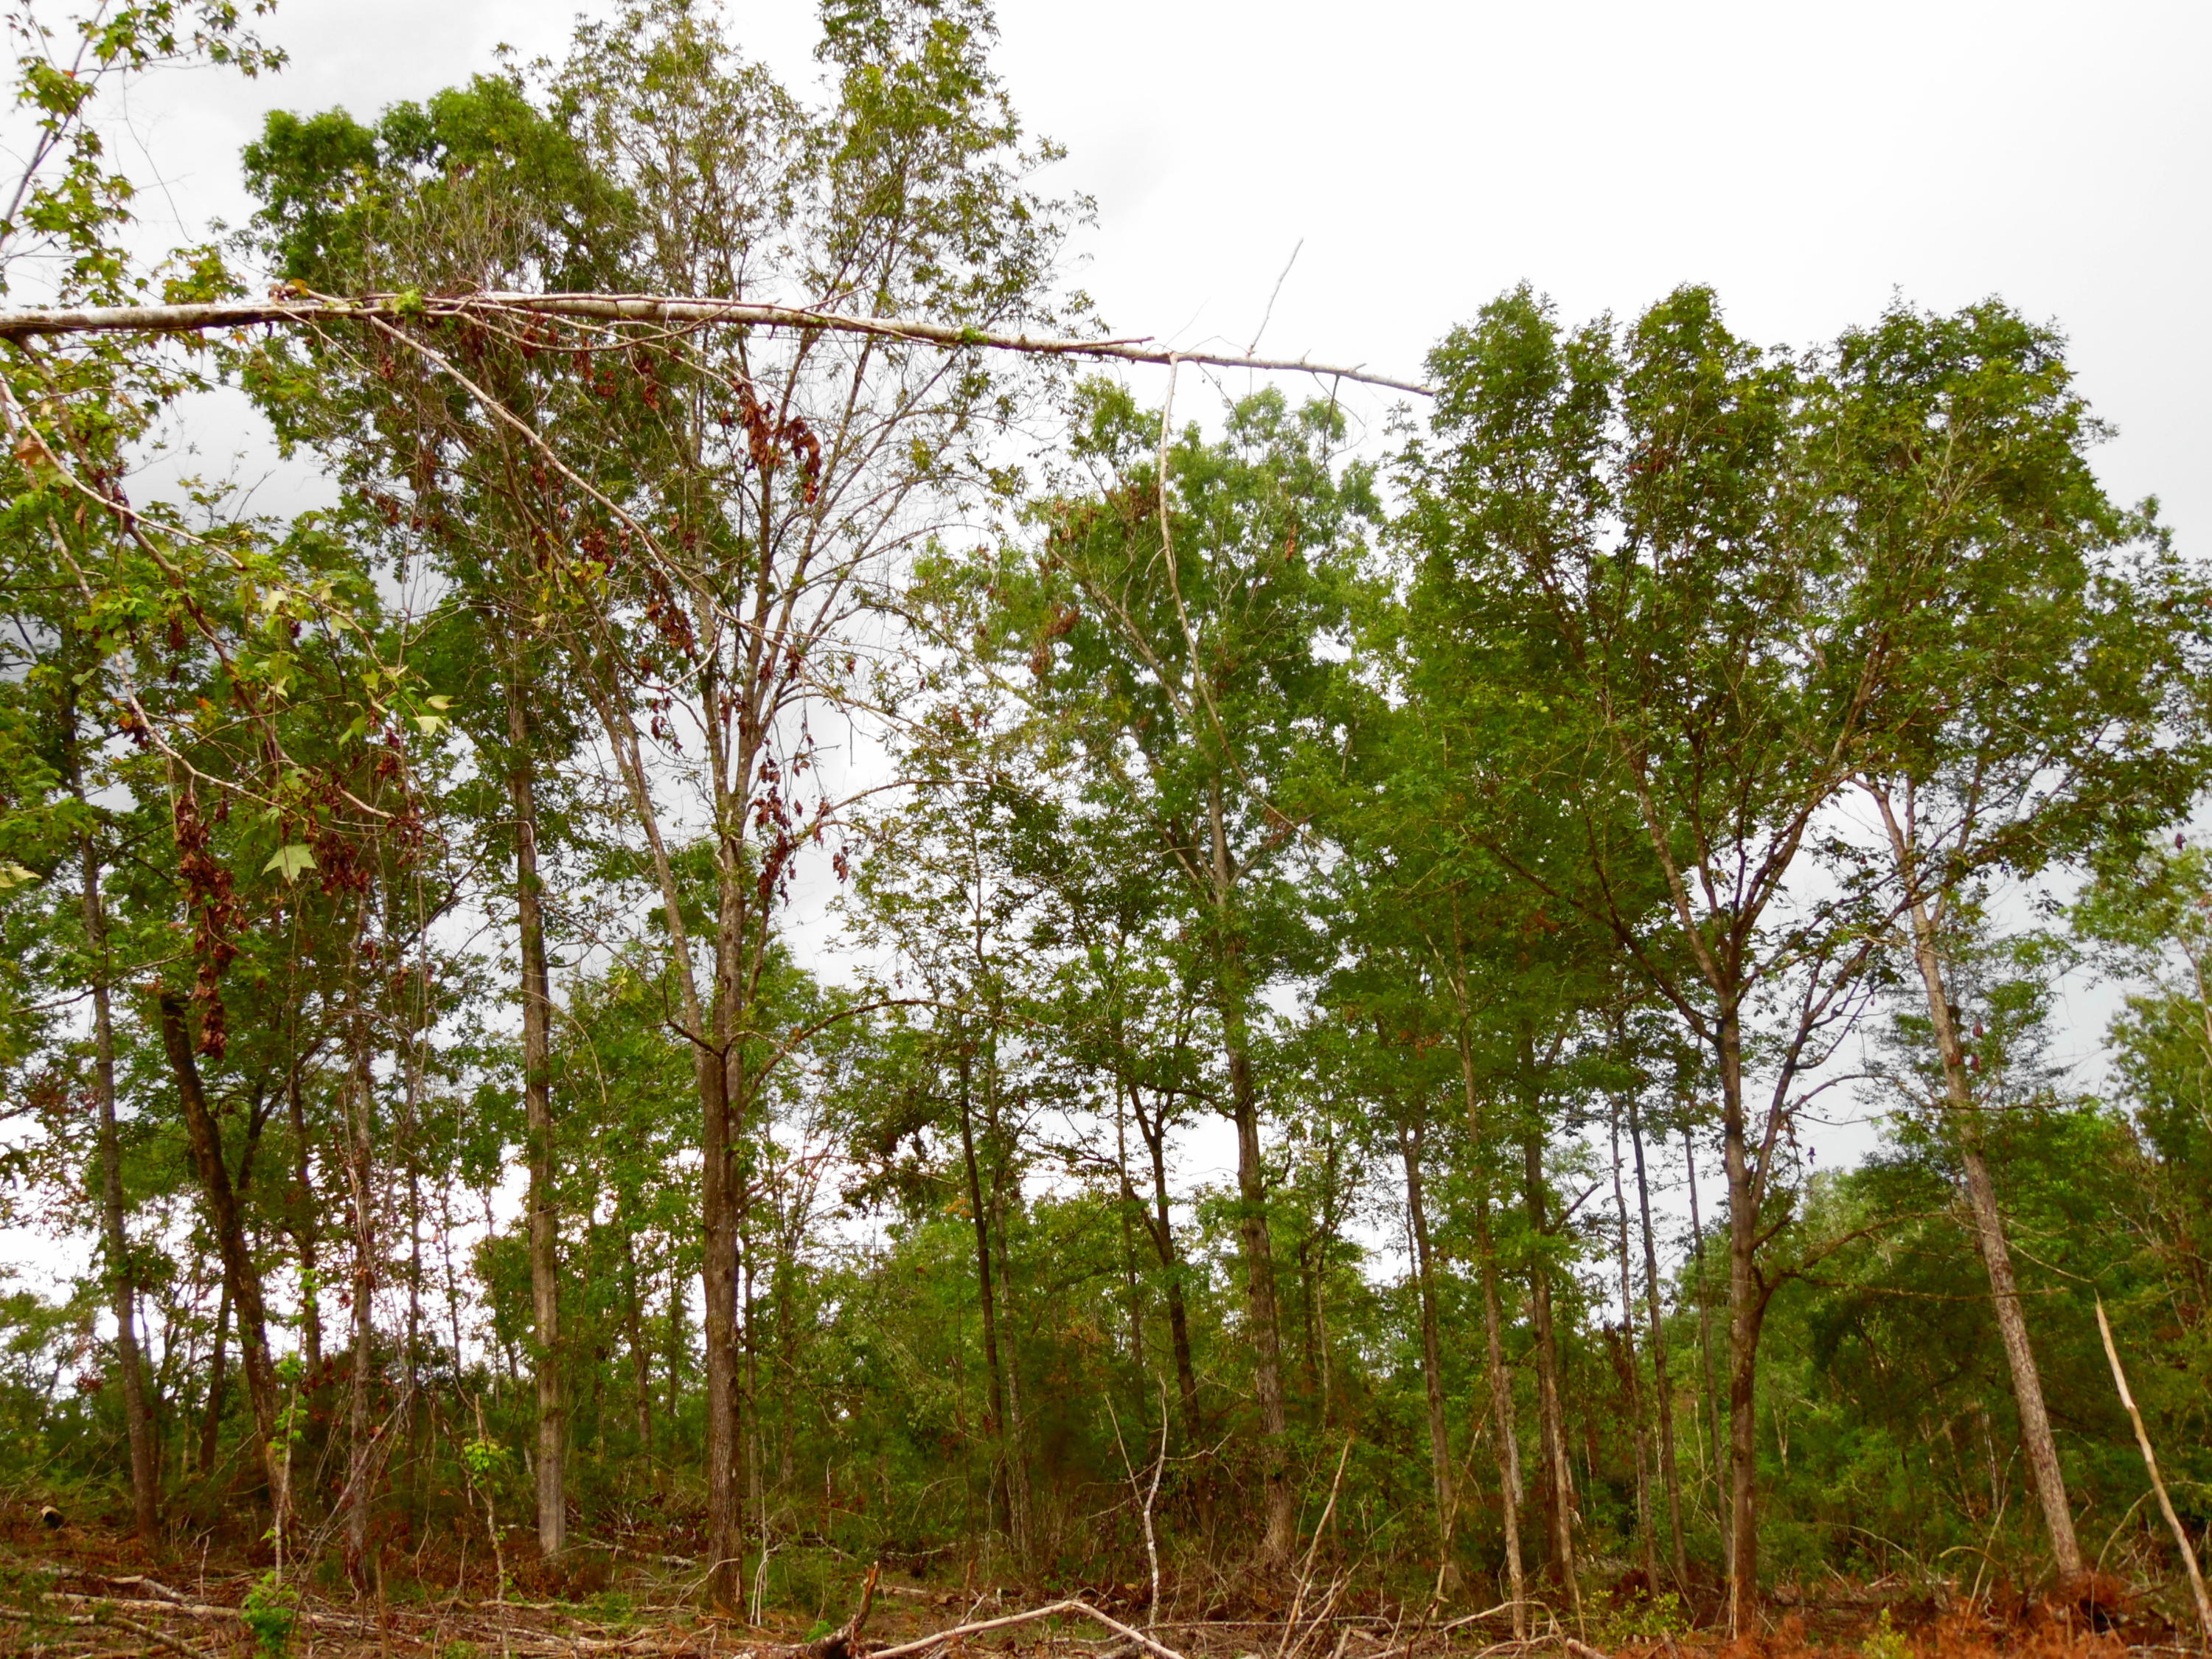
32.33 Acres of wooded beauty and creeks. Land has been timbered and ready for home of your dreams! There is mortgage that may be assumed with approval: TERMS of appx. balance of $66,500K at 6% for appx. 218 consecutive payments of $500.89 and a final payment of $502.09. 2 accesses- culvert/driveway onto the property from Boy Scout Road and an easement off the Bob Sikes Road for the south side of property which is on south of the creek. It is a beautiful property.
So make your offer!
#756771

DeFuniak Springs

32.33 Boy Scout Road

None Beds

None Baths

32.33 acres

$110,000

MLS#: 756771
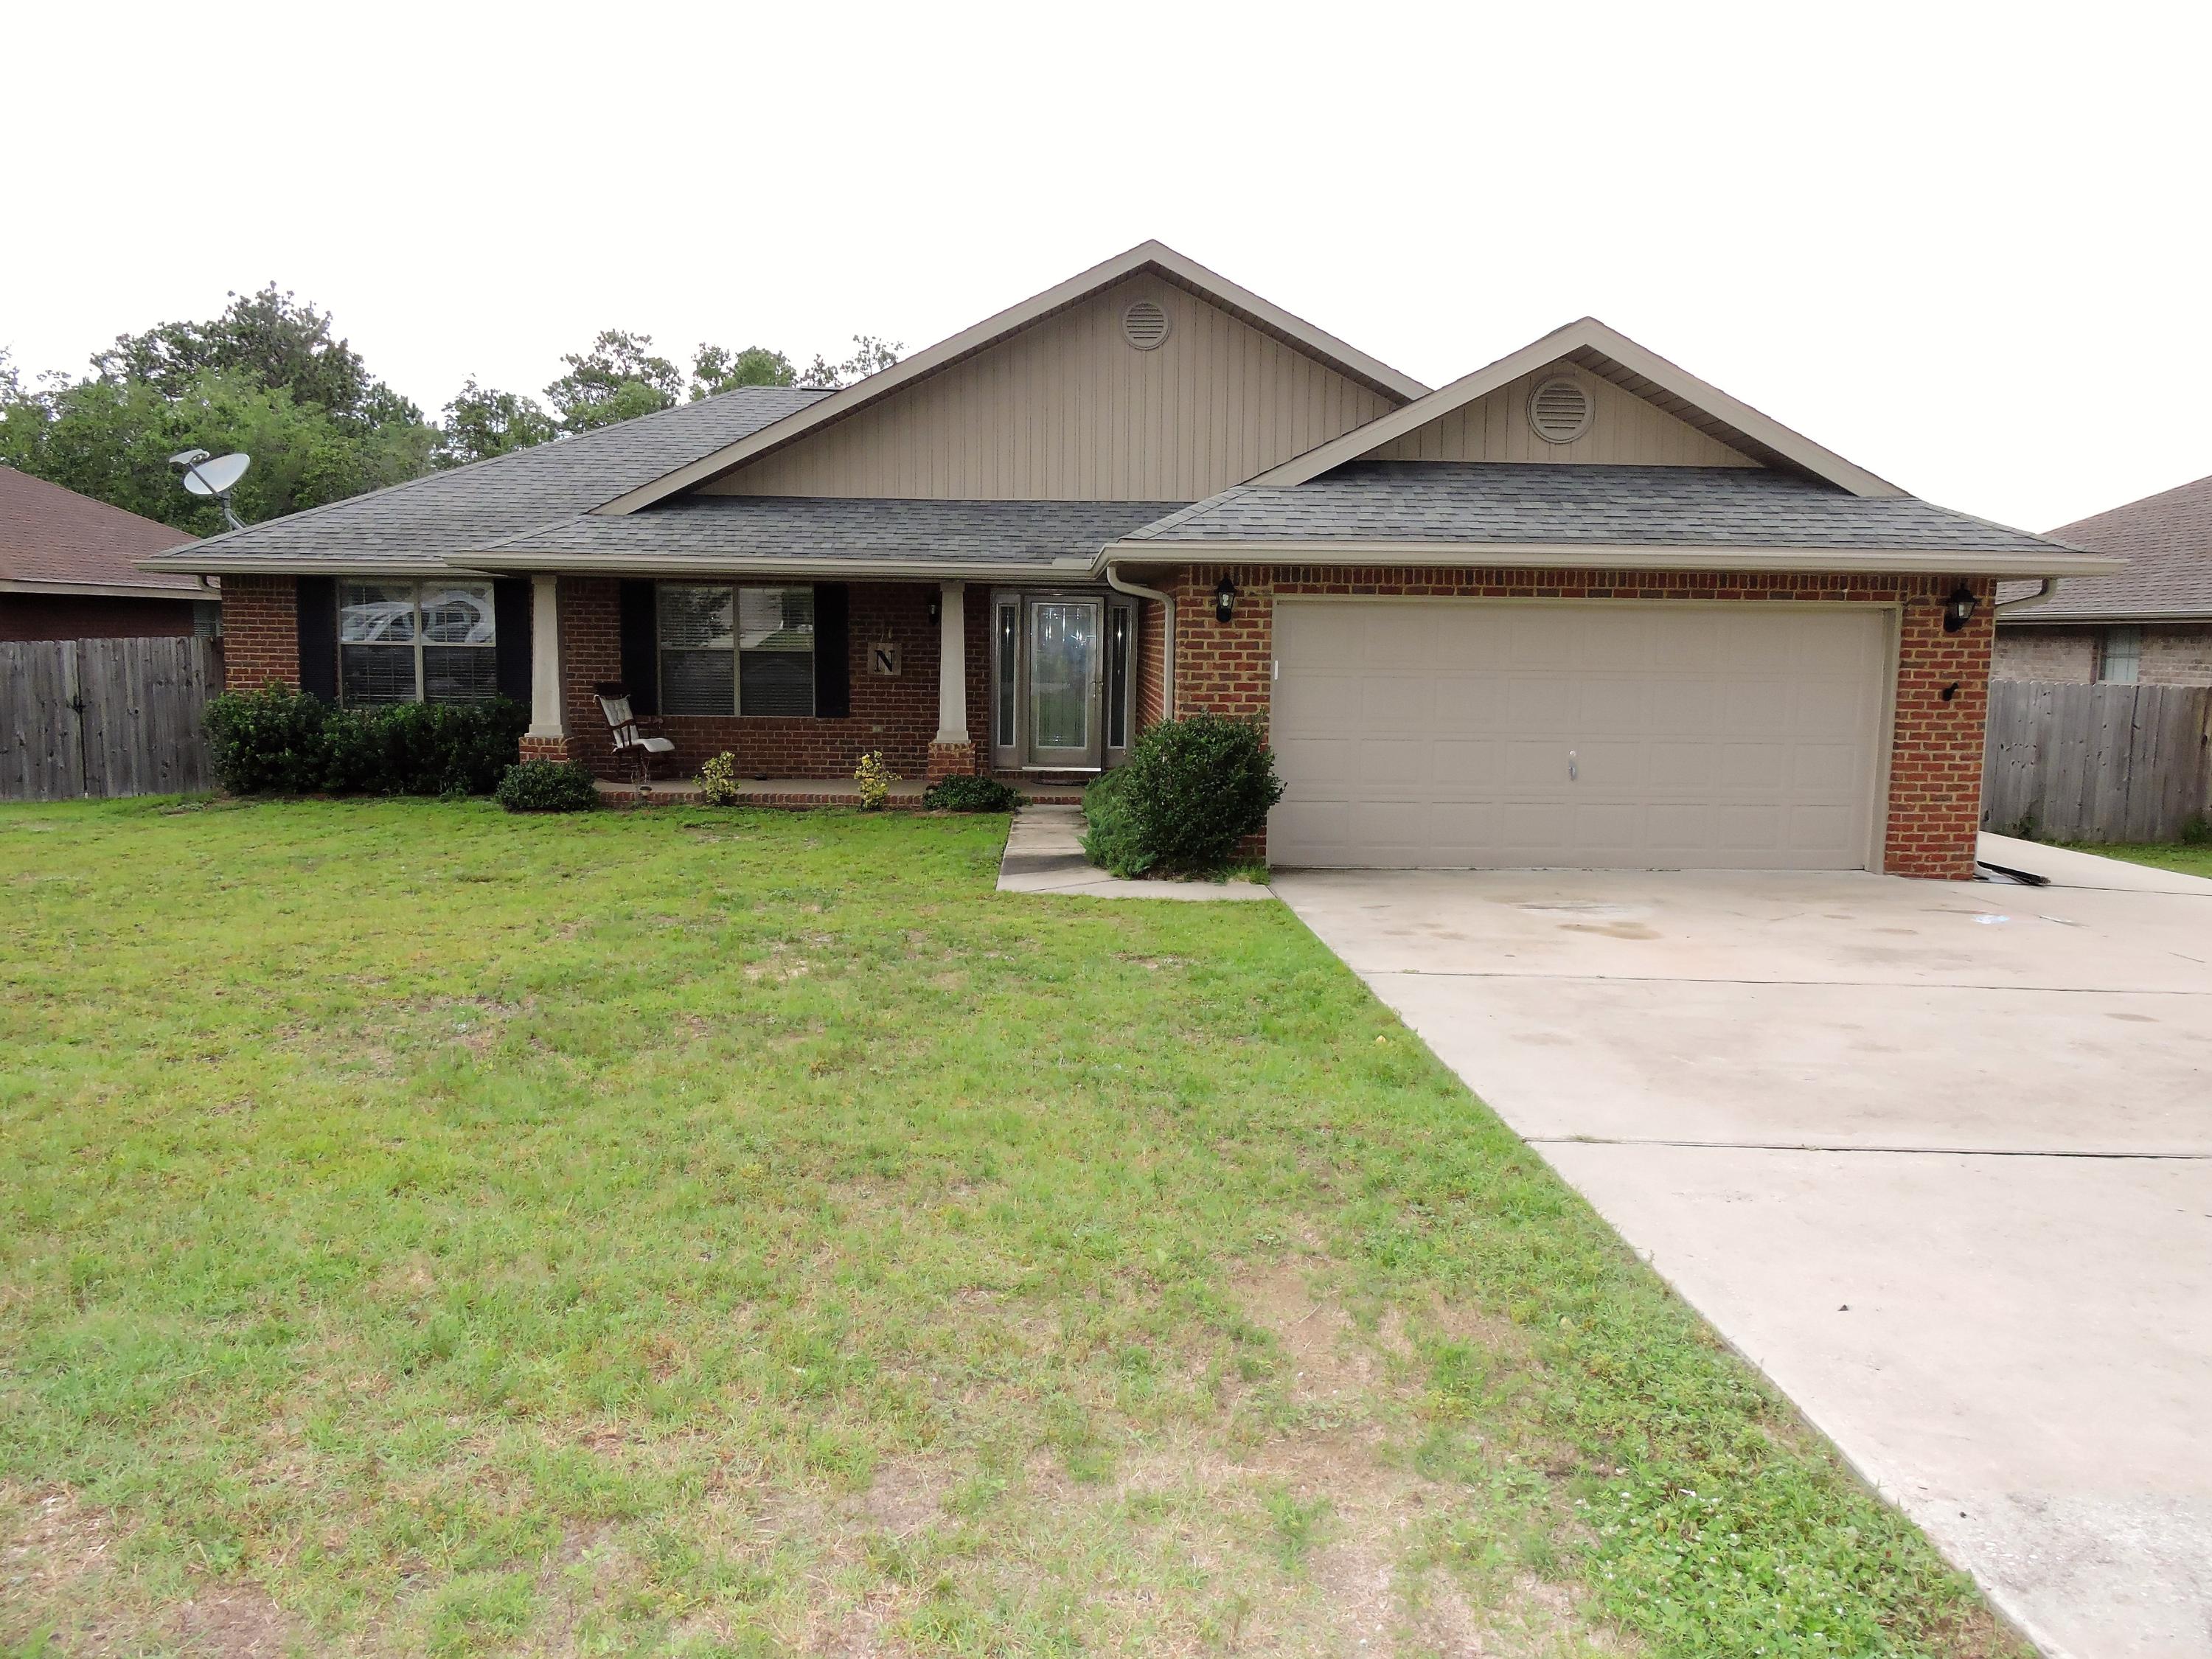
Available 7/28 - 4 bed/2bath/2car garage located just off Redstone Ave with a convenient commute to 7th Group/Duke Field/Eglin AFB. This spacious split bedroom floorplan combined with an open concept kitchen/dining/family room is very open and inviting. The kitchen features stainless steel applicances, plenty of cabinet space, and a breakfast bar. The master suite features trey ceilings, dual vanities, separate his/hers closets. The additional bedrooms are spacious with ample closet space. The deck and brick patio on the back of the home are perfect for cooking out and entertaining. There is additional driveway space on the side of the home for additional parking. Schedule your personal showing today!
#779418

Crestview

308 Gauntlet Drive

4 Beds

2 Baths

1,815 Sq.Ft.

$1,400

MLS#: 779418
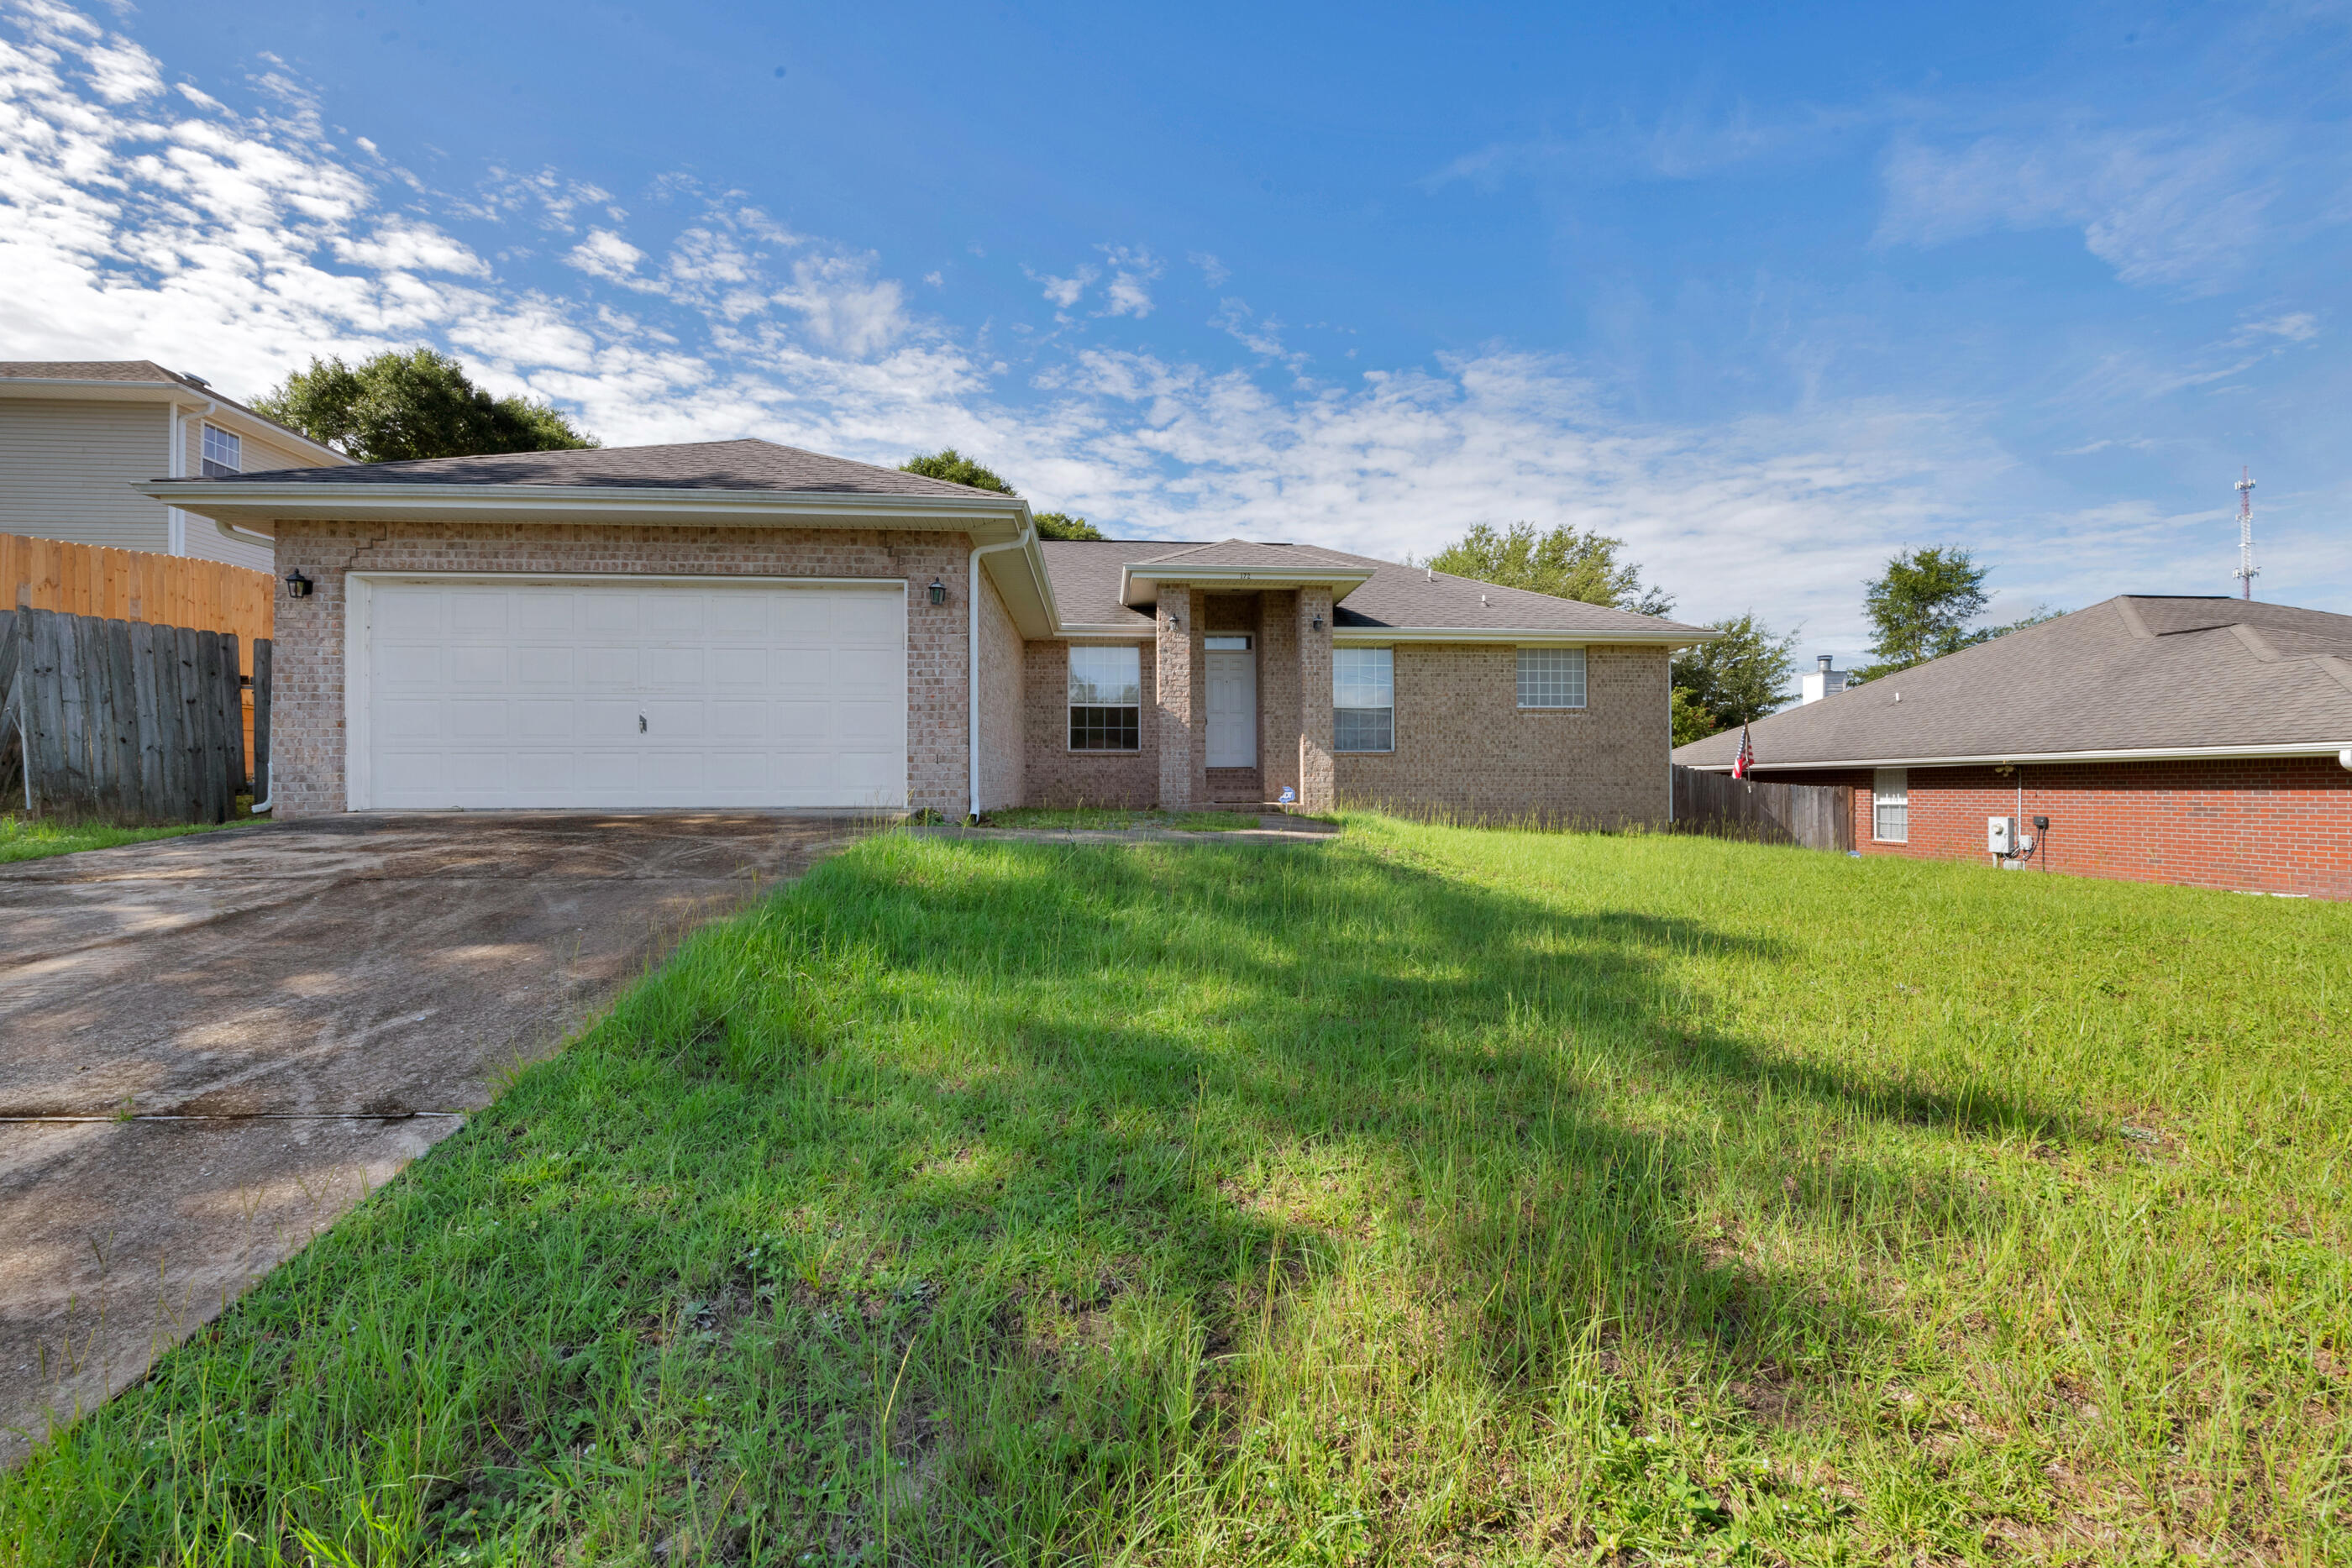
3br/2ba contemporary brick home located in Old Bethel Estates! Includes formal dining room, bonus room to the right of the entrance that can be used as an office or playroom. Master bedroom includes separate his & her walk-in closets, separate vanities, garden tub and shower. Large backyard for the kiddos and/or pets! Home has defective drywall and is priced accordingly.
#876113

Crestview

172 Conquest Avenue

3 Beds

2 Baths

1,892 Sq.Ft.

$180,000

MLS#: 876113
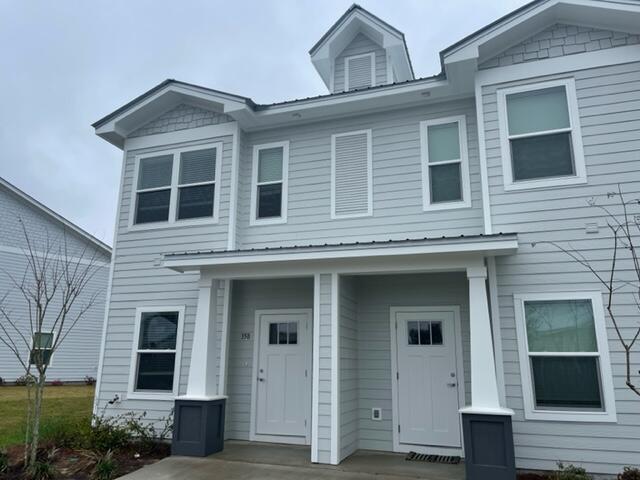
3 bedroom, 2.5 bath end unit town home with upgrades and a community pool! This lovely home is across the street from an elementary school, just down the road from a Publix shopping center, and a short, easy commute to the sugar sand beaches and emerald waters of 30a/SOWAL. It has fresh, neutral paint throughout, and beautiful LVP downstairs. The open floor plan on the first level includes a nice size living room with nook, eat-in kitchen with breakfast bar, gorgeous counter tops, plenty of counter/cabinet space, & stainless appliances (including a flat cook top stove), as well as a half guest bath with pedestal sink, & there is a screened-in back porch coming, as well. 

Upstairs, you will find the master bedroom, complete with a walk-in closet and en suite, as
#918039

Freeport

358 Date Palm Lane

3 Beds

2 Baths

1,456 Sq.Ft.

$1,825

MLS#: 918039
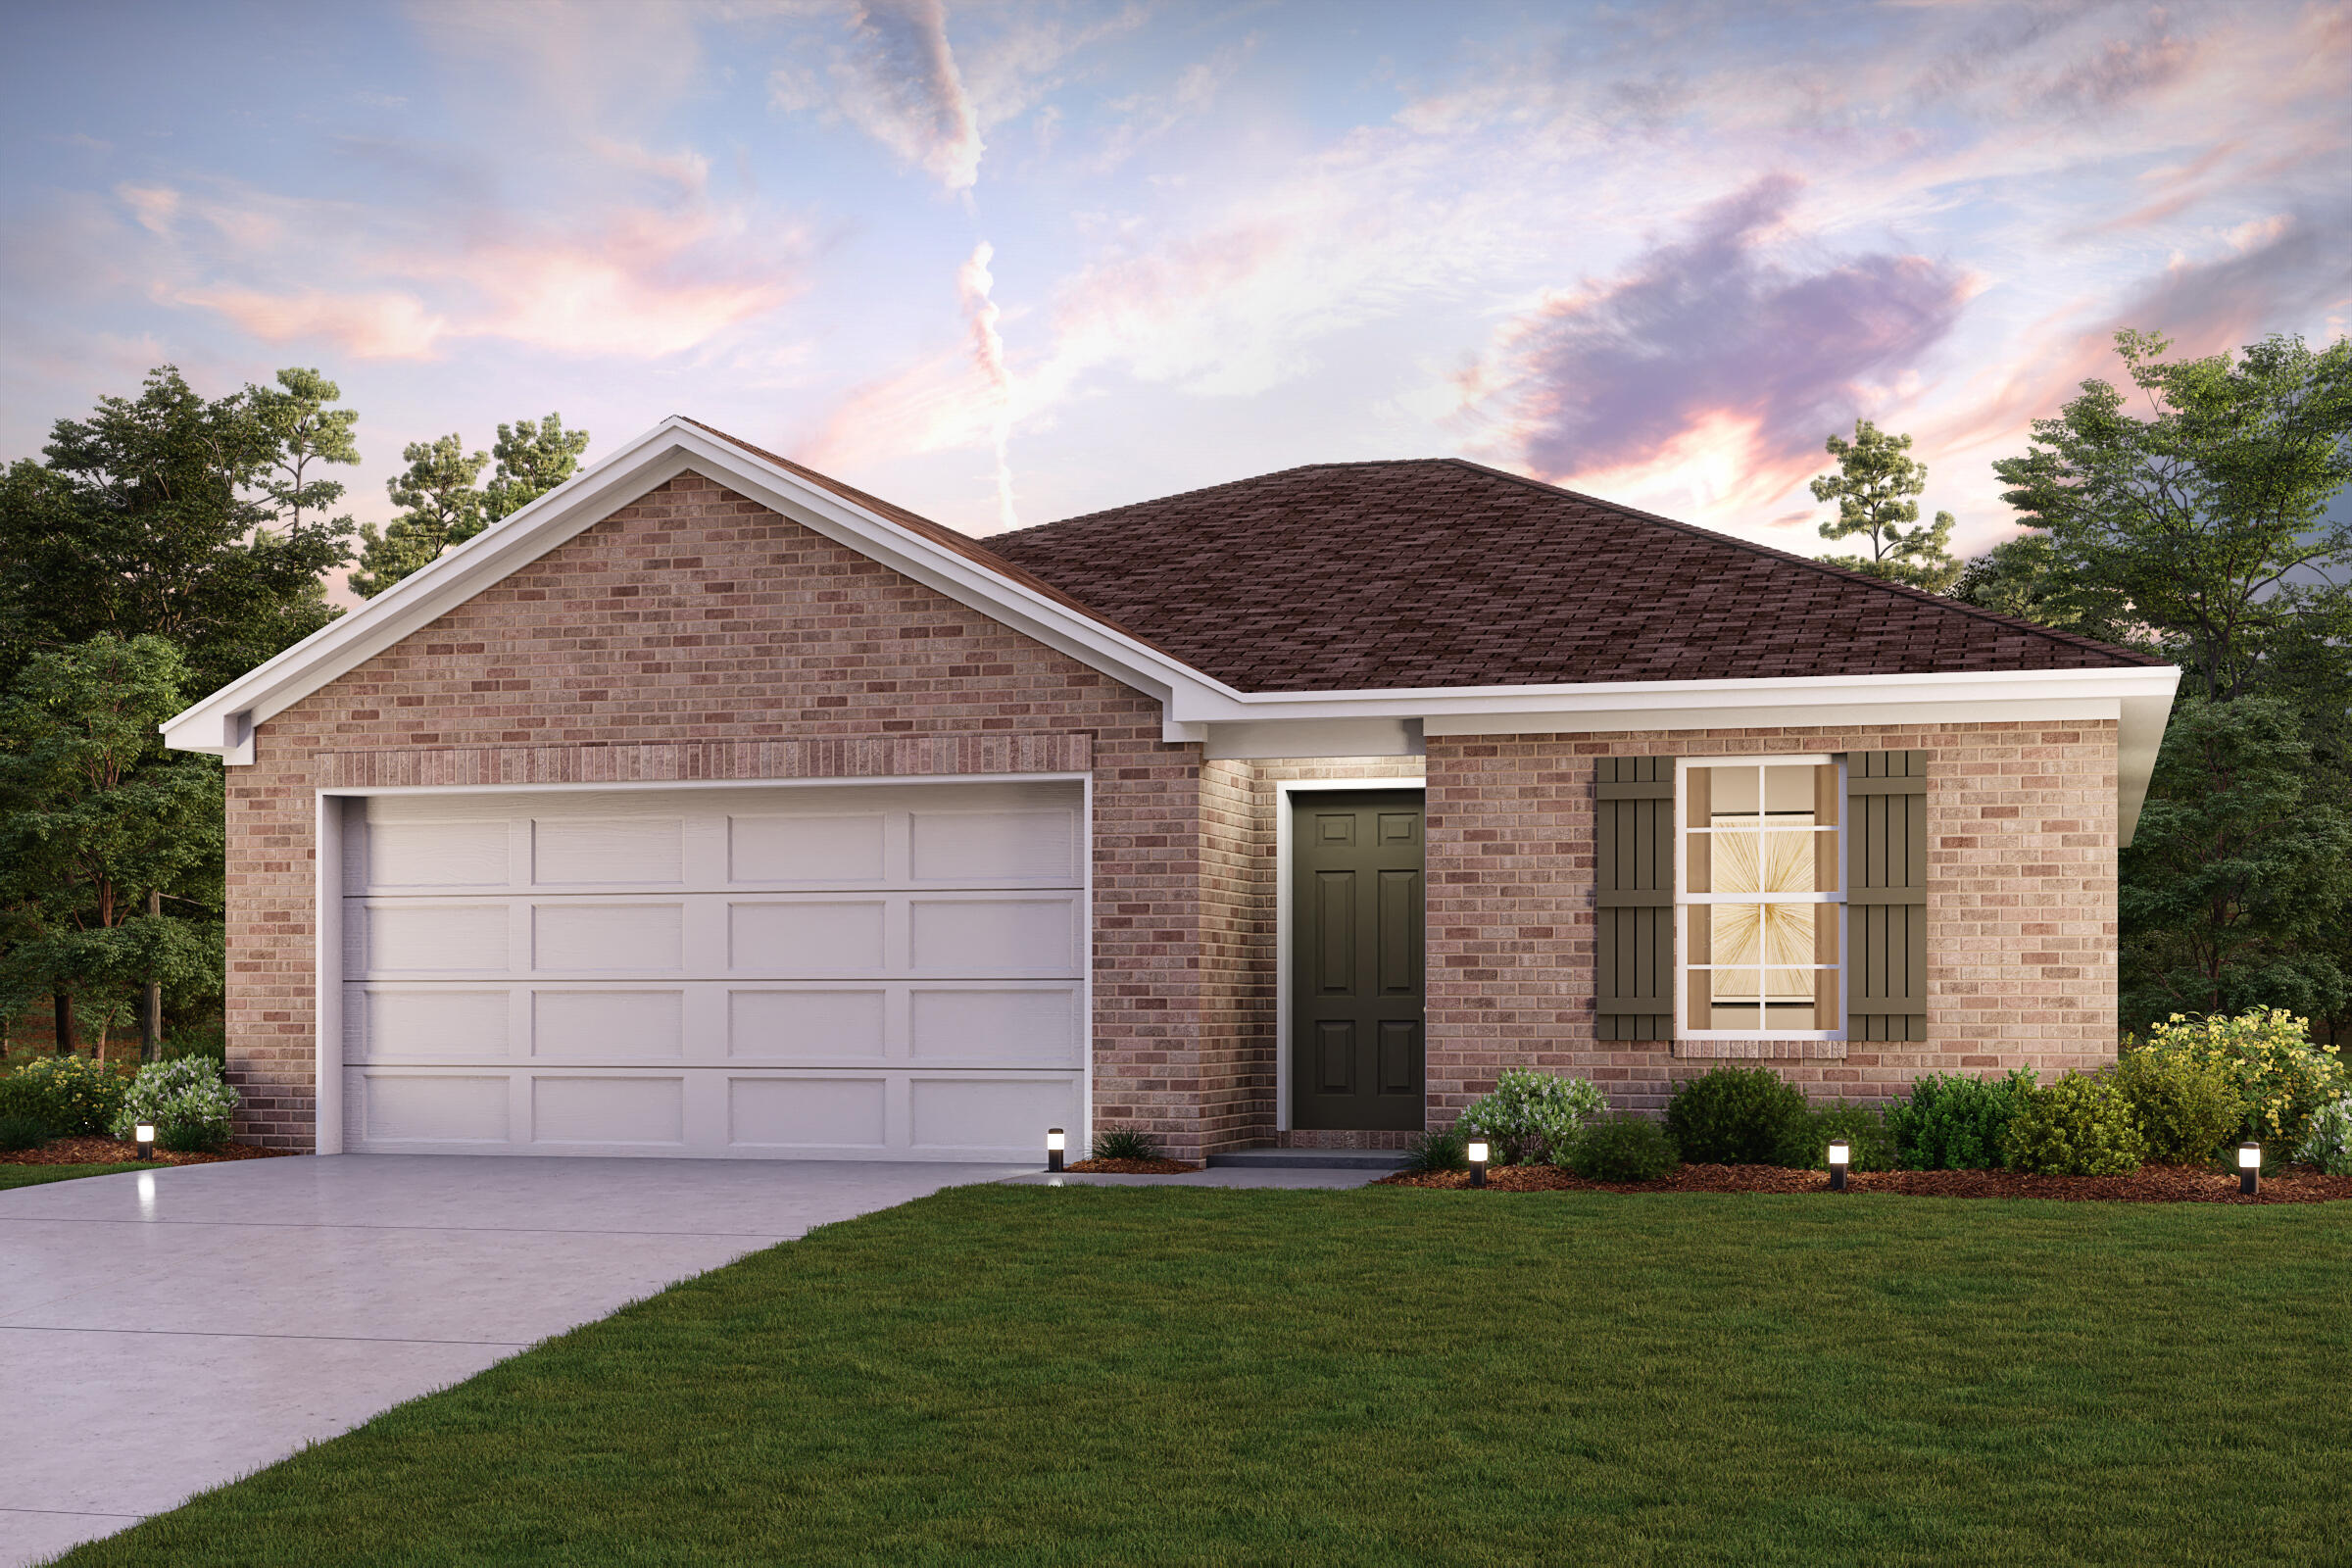
Prepare to be impressed by this DELIGHTFUL New home in the Hunters Ridge Community! The desirable Carlisle Plan features an open living room that flows into a well-appointed kitchen. The Kitchen features gorgeous cabinets, granite countertops, and Stainless-Steel Steel Appliances (Includes, Range with Microwave, and Dishwasher). The primary suite has a private bath with dual vanity sinks and a roomy walk-in closet. This desirable plan also comes complete with a 2-car garage.
#887955

DeFuniak Springs

448 Hunters Ridge Road

4 Beds

2 Baths

1,398 Sq.Ft.

$230,990

MLS#: 887955
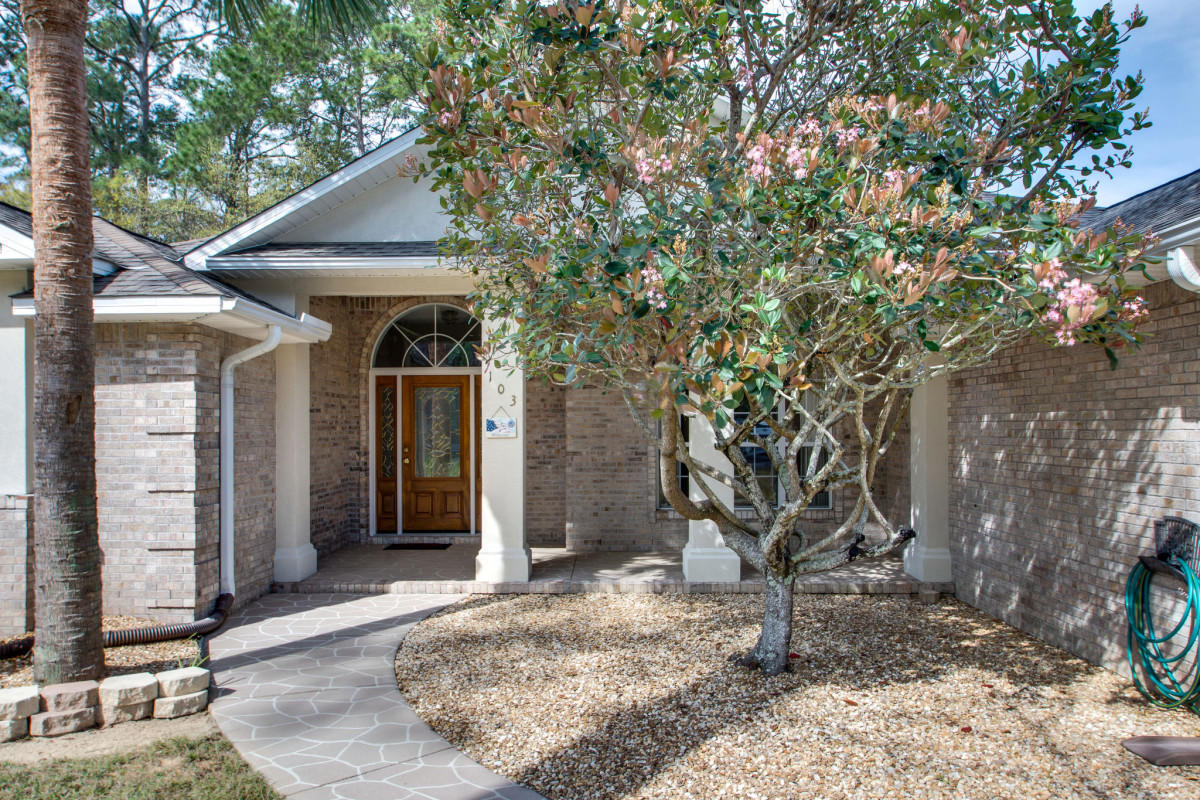
Wonderful family home in BayShore Place, one of Niceville's most desired communities. This original owner, immaculate former Parade of Homes listing is just minutes from Eglin AFB, regional airport and all Niceville schools. The quoins accented brick exterior split bedroom floor plan is spacious with well-designed living space. Exquisite teak floors, leaded glass front door and sidelights with large transom, crown molding, trey and cathedral ceilings set the character of this home. Fabulous renovated master bath, 42' upgraded natural maple wood custom cabinets with full granite throughout the kitchen area, and custom closets are outstanding features. Glass front cabinets, pan and pull out drawers, and a double oven highlight the kitchen. The master bedroom and bath include dual walk-in closets, a stone decked garden tub, walk-in stone accented shower with seat, and dual granite vanities.  A large family room with wired surround sound speakers, a gas fireplace and a breakfast nook support a leisure lifestyle.  Other remarkable features include tiled utility room, large attached two car garage, Rinnai continuous gas hot water, a new built-in natural gas Generac emergency power generator. The flagstone stamped front and back porches provide ample covered space for protected outdoor activities.  The back door access to bedroom and bath are well suited for a mother-in-law suite. One bedroom is office conversion ready.
#846820

Niceville

103 Red Maple Way

4 Beds

3 Baths

2,654 Sq.Ft.

$492,500

MLS#: 846820
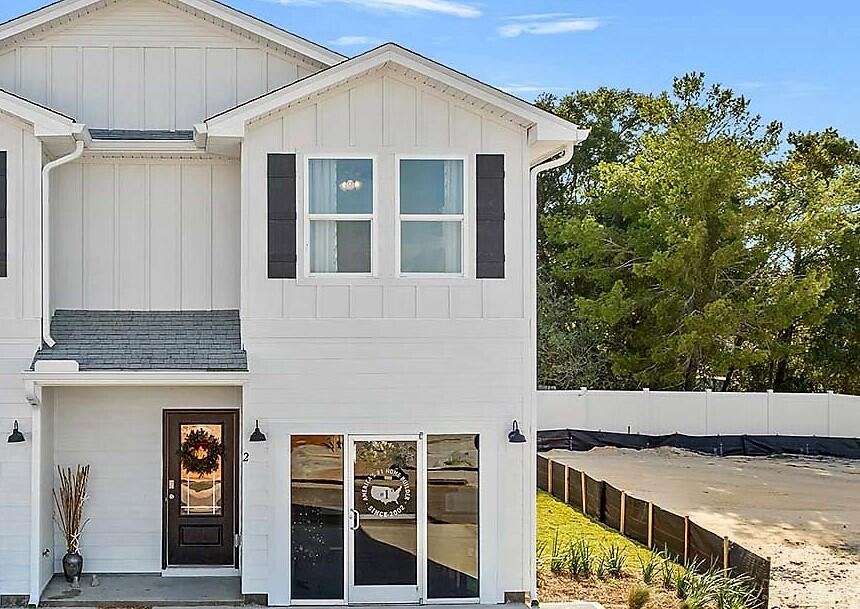
Welcome to Harbor Place Townhomes! This community located at the corner of Melvin St. and Azalea Dr. in Destin, FL. Just minutes from Emerald Grand and Crab Island. This interior unit is a  3 bed, 2.5 bath town home that has EVP flooring throughout the entire home, beautifully stained hardwood stairs to bring out the beachy feel of the home.  Features include: farmhouse style sink, stainless steel dishwasher, range and microwave, quartz countertops and beautiful white cabinetry with brushed nickel hardware.  Perfect location to get to the beach, shopping, restaurants and the elementary school in under 10 minutes! ***Home is NOT furnished. Photos are stock and colors, upgrades and selections may differ.
#910013

Destin

36 Redbird Loop 46

3 Beds

2 Baths

1,537 Sq.Ft.

$437,185

MLS#: 910013

1 ... 231 232 233 234 235 ... 666
* Listings identified with the FMLS IDX logo come from FMLS and are held by brokerage firms other than the owner of this website. The listing brokerage is identified in any listing details. Information is deemed reliable but is not guaranteed. If you believe any FMLS listing contains material that infringes your copyrighted work please click here to review our DMCA policy and learn how to submit a takedown request. © 2024. First Multiple Listing Service, Inc.

Send a message

Message successfully sent.

Your message

What is 3 + 4 ?

Reason for contacting?

I agree to receive email communication and understand I can unsubscribe at any time.

I agree to be contacted by REV Realty Sandbox via call, email, and text for real estate services. To opt out, you can reply 'stop' at any time or reply 'help' for assistance. You can also click the unsubscribe link in the emails. Message and data rates may apply. Message frequency may vary. Privacy Policy

Sign Out

Virtual Assistant

Would you like to take the next step with this property? We can help you schedule a showing or virtual tour, or send you more details.

Yes, I would like more information.

Thank You for Your Reply, One of Our Agents will contact you as soon as possible

No, maybe later.

Thank you, you can always contact me via email, phone number or through the contact form.

Realhub AI

Lucy - Your AI-Powered Realtor

Update Your Temporary Password

Personalize your search

Enter your email and we'll notify you immediately when new listings match what you're looking for.

or enter email address

Already have an account ? Login here

Continue your home search

I agree to receive communications and understand I can unsubscribe at any time.

I agree to be contacted by REV Realty Sandbox via call, email, and text for real estate services. To opt out, you can reply 'stop' at any time or reply 'help' for assistance. You can also click the unsubscribe link in the emails. Message and data rates may apply. Message frequency may vary. Privacy Policy

Already have an account ? Login here

We use cookies

We use cookies primarily for analytics to enhance your experience. By accepting, you agree to our use of these cookies. You can manage your preferences or learn more about our cookies policy.





