Properties

Browse or get in touch to schedule a walkthrough.

  • Nearby me
Price range

Popular Features

Community Features

Association

Property Features

Waterfront

View

Exterior Features

Interior Features

Style

10000 properties match your criteria

Updated 1 minute ago

E-Alert name
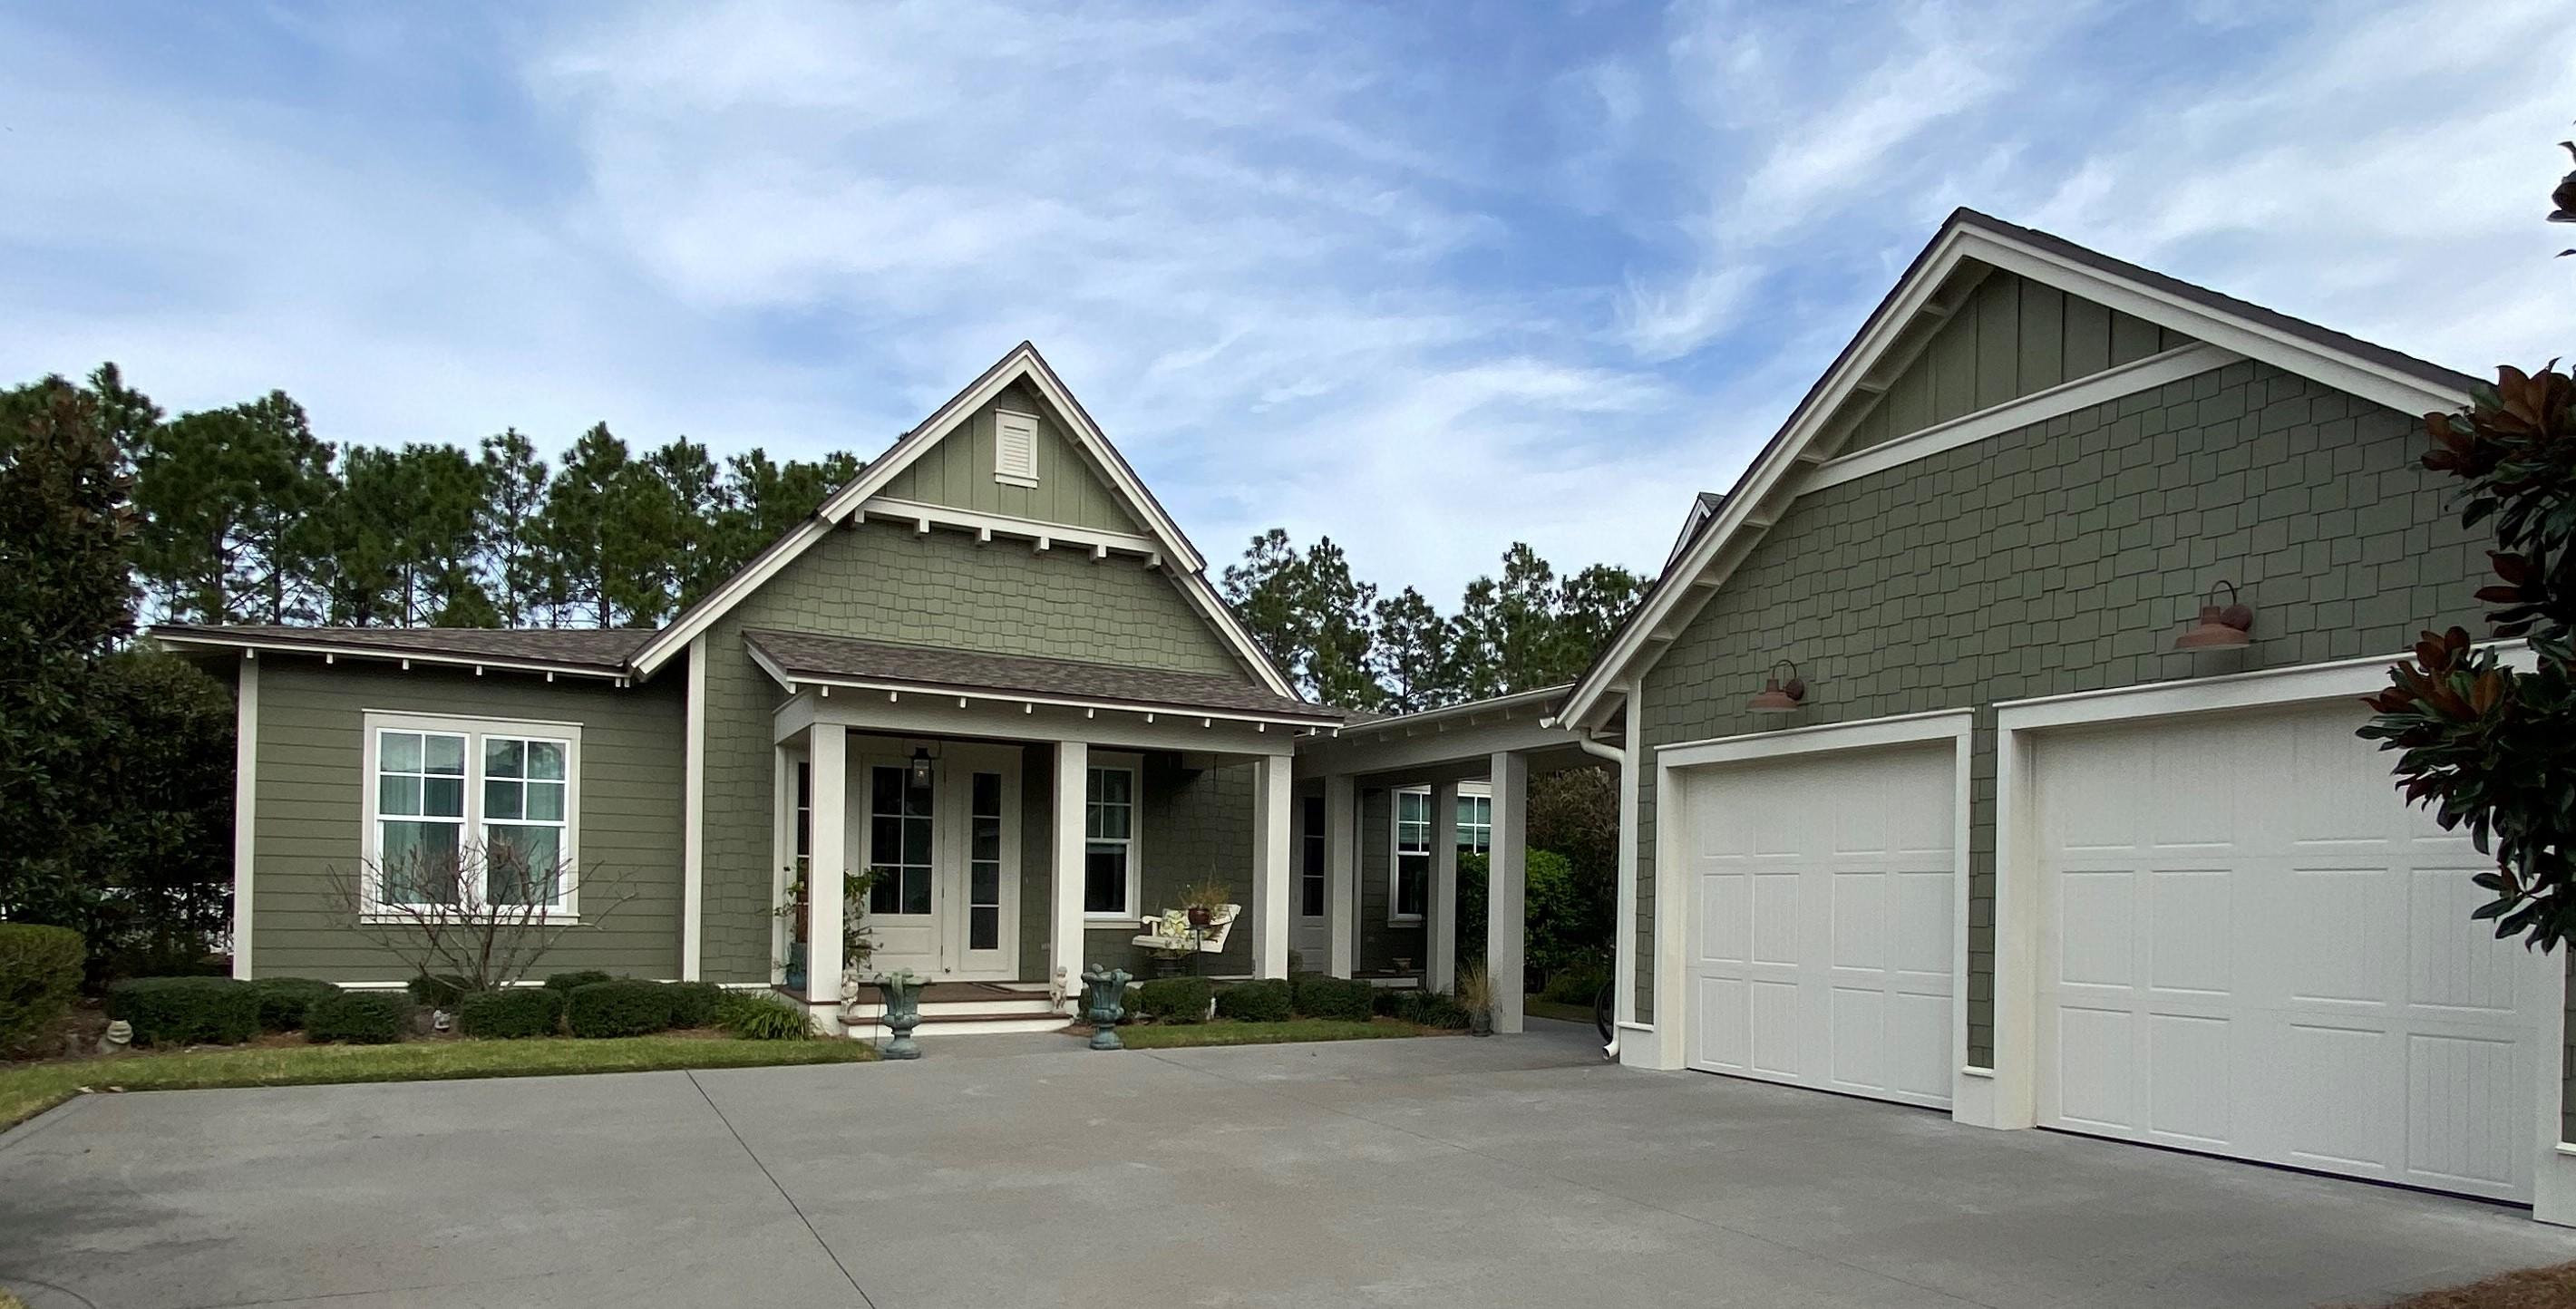
WATERSOUND ORIGINS  4BR 4FULL BATH ranch with 9x9 bonus room currently set up as an office. Romair ''Guilford'' plan. Interior features include light wire brush engineered wood floors throughout except tiled bathrooms, crisp white quartz kitchen countertops, large kitchen island with extra storage cabinets, Kitchenaid 6 burner professional gas range with hood, Carrara marble bathroom vanities, master bedroom has soaking tub as well as large shower, large 2 car plus golf cart garage with E Vehicle wiring. Enjoy and entertain on extra large 20x20 screened porch. Highlighting the fenced back yard are a  20x15 paver patio, professional landscaping, and room for a pool on a lot that backs up to the preserve of tall pines. Watersound Origins amenities include a Davis Love designed executive golf course, swimming pool, fitness room, tennis courts, pickleball and playground as well as dock access to Lake Powell for watersports.

Owners may also inquire about becoming a member of CLUBS BY JOE which offers 2 private championship golf courses and exclusive beach club.

Information including dimensions is to be verified by the Buyer. Buyer will pay .5% of sales price to the St. Joe Foundation and a capital contribution fee of $525 due at closing
#866263

Inlet Beach

165 Splash Drive

4 Beds

4 Baths

2,653 Sq.Ft.

$1,100,000

MLS#: 866263
Available Now!

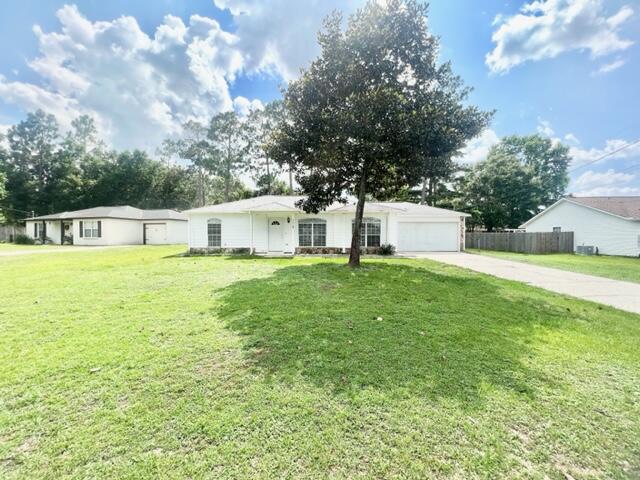
This home has 3 bedroom and 2 bathrooms! Coming in the front door, you are met with a spacious living room with vaulted ceilings! To the right is the master that features a bay window, en-suite with a standing shower, and walk in closet! The eat in kitchen has tile floors, neutral cabinets, white countertops, and stainless steel appliances! Off the kitchen is a laundry room with wash/dryer in as is condition! The second and third bedrooms are spacious and the second bathroom which features a shower/tub combo! Has a large florida room! Backyard is NOT fully fenced!

**Carpet cleaning & Admin Fee charged (if applicable)**

Pets considered with owner approval!

See More for info on the benefits package!

Tenant to verify all data. Please call Sound Choice 8503898533 *$50 of monthly rent goes towards a Resident Benefits Package which includes Renters Insurance, Air Filter delivery, Identity protection, Resident Rewards program, Credit Building, Move-In Concierge, 24/7 Maintenance coordination*
#926233

Crestview

305 Runnymeade Drive

3 Beds

2 Baths

1,156 Sq.Ft.

$1,750

MLS#: 926233
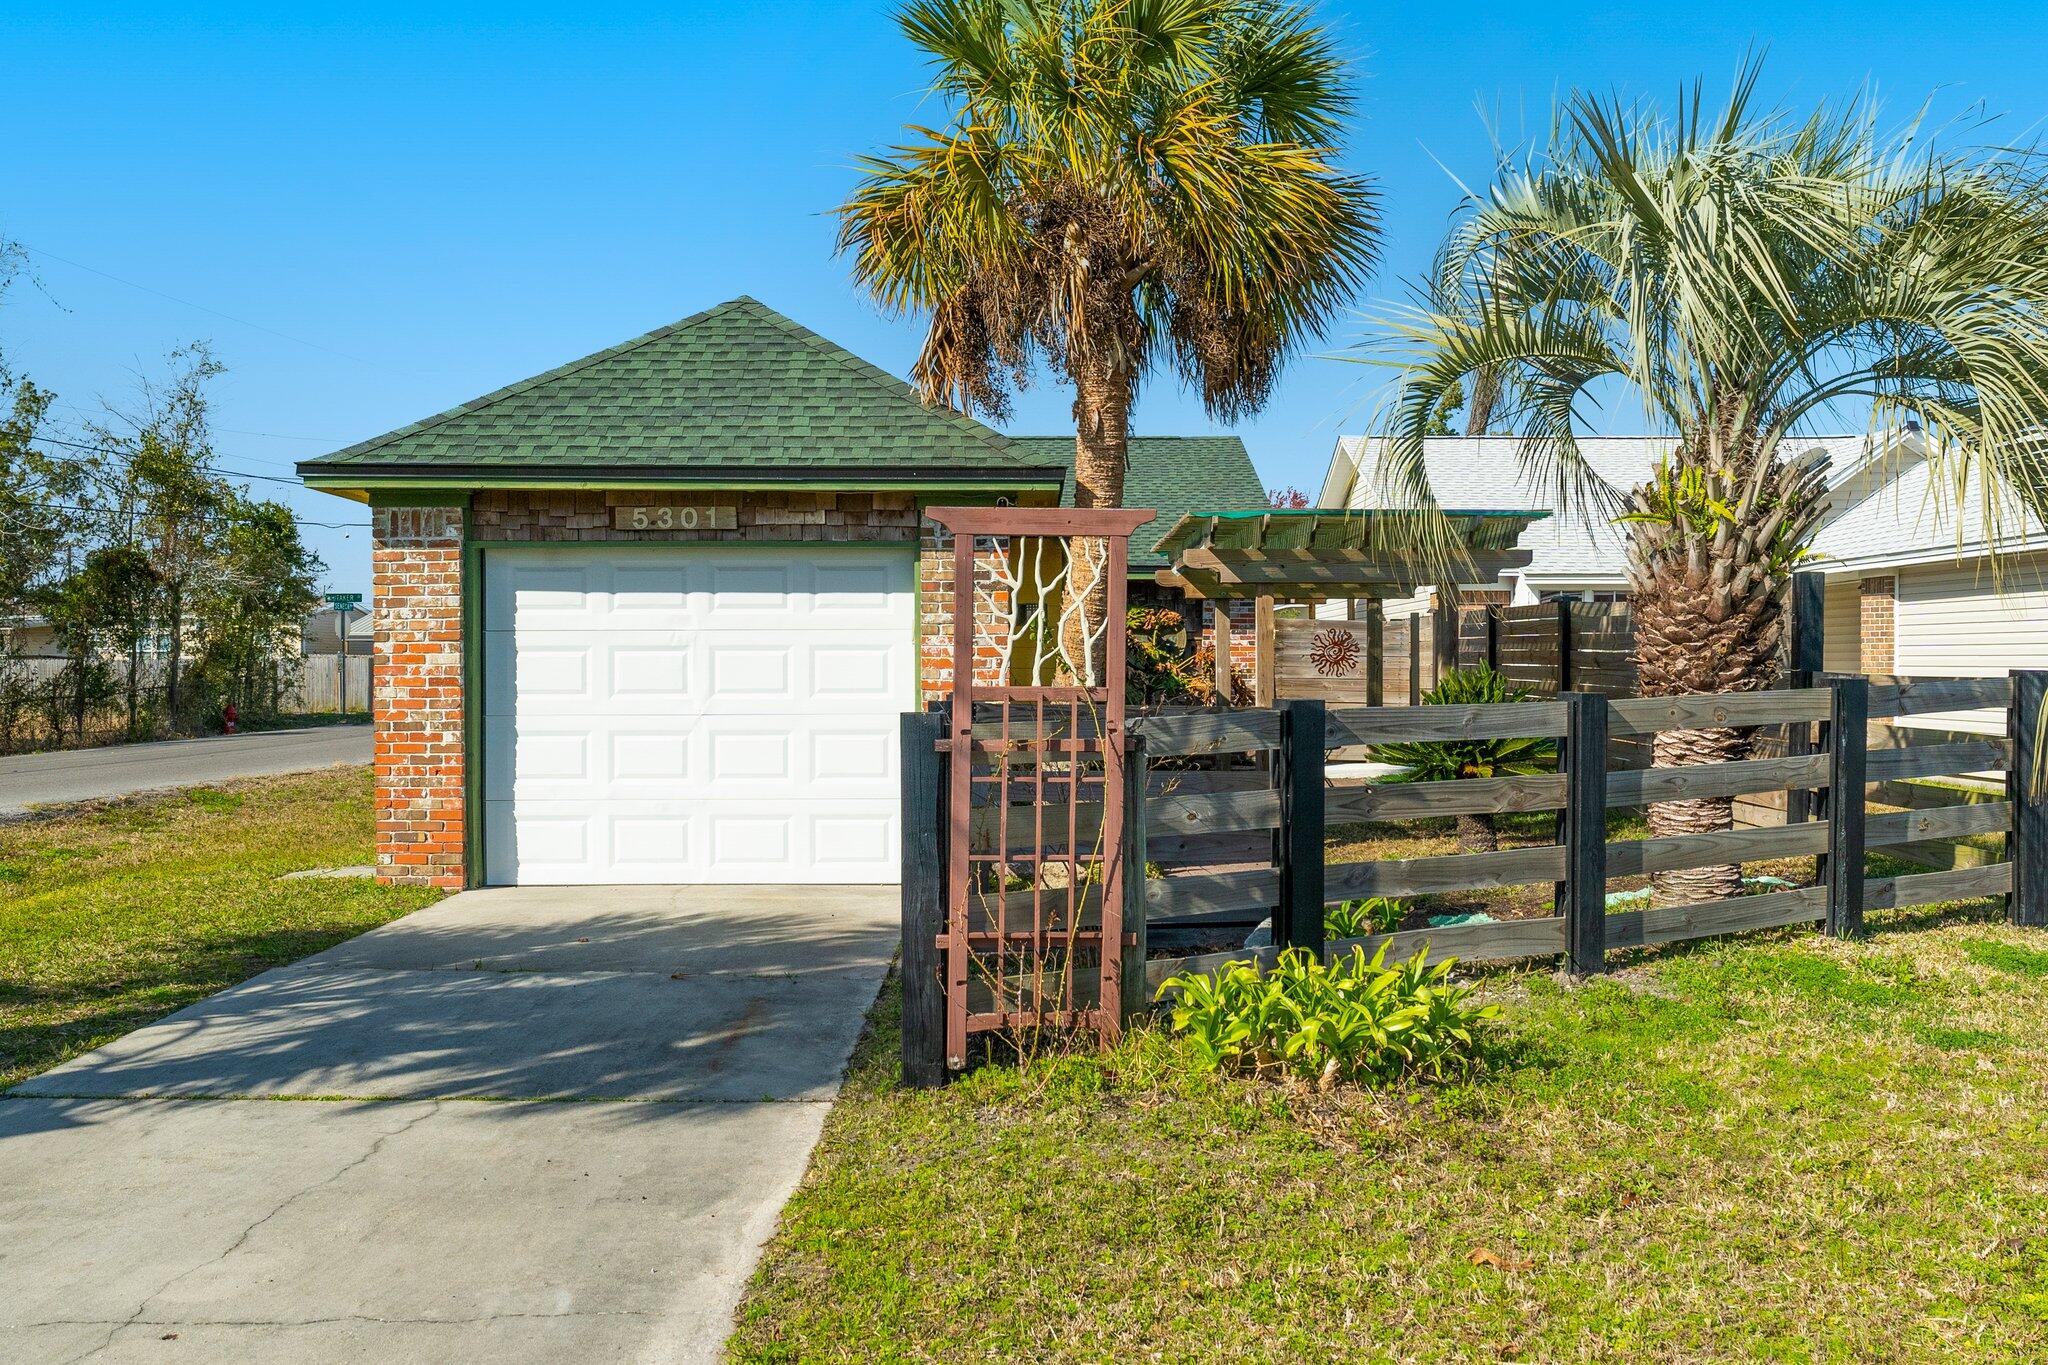
This adorable home is situated in Callaway and convenient to shopping, schools, and many restaurants. Tyndall Air Force Base is only a 6 miles away and Panama City Beach is about 15 miles.  The kitchen is adorned with stainless steel appliances and the high ceilings compliment the living room and primary bedroom.  Enjoy the outdoors under one of the pergalos in the privacy fenced backyard.   

If measurements deemed important, please verify
#943319

Panama City

5301 Garden Cove Road

2 Beds

2 Baths

858 Sq.Ft.

$210,000

MLS#: 943319
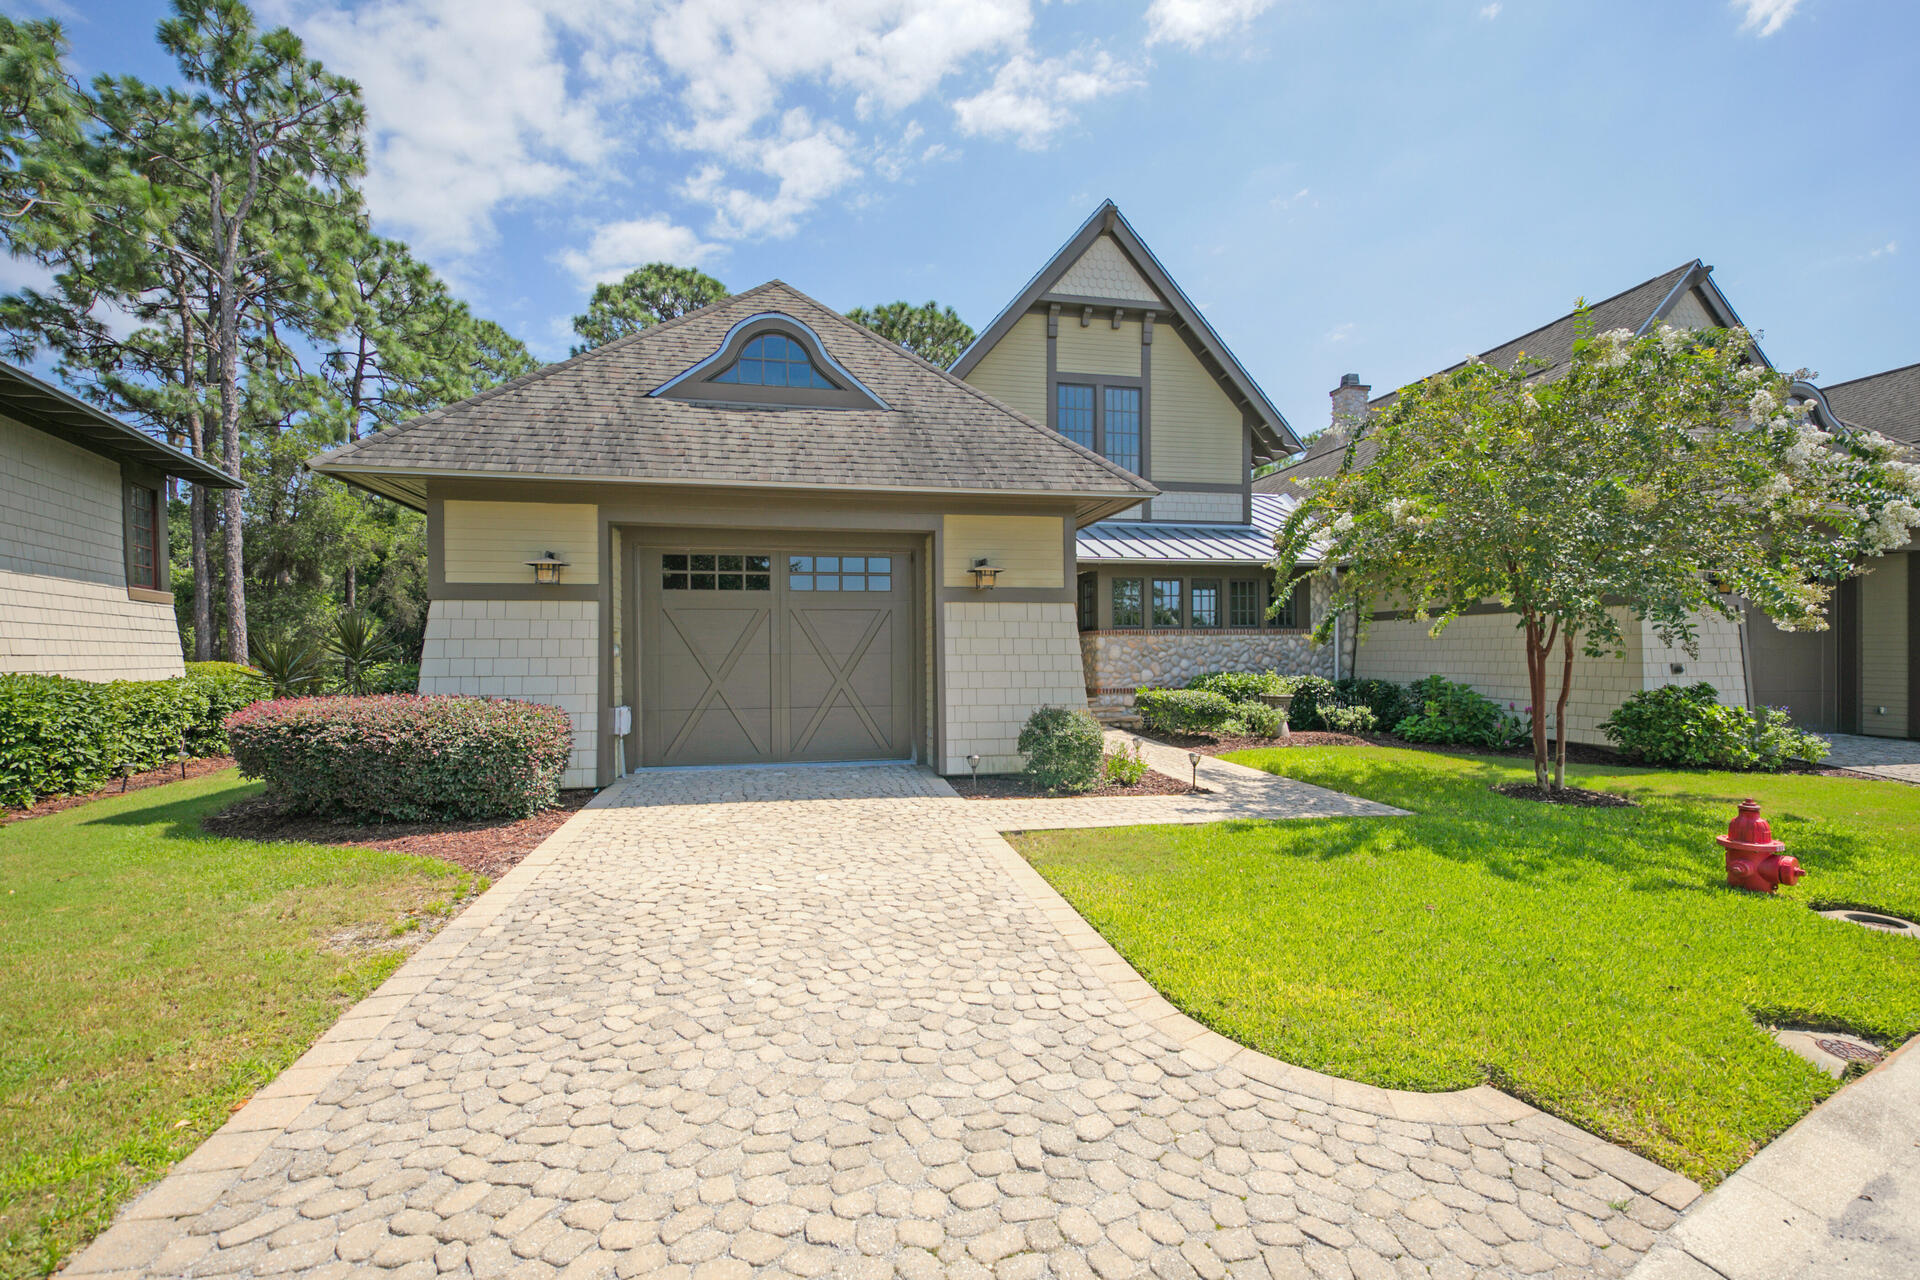
After entering the gate into Wild Heron, you realize you are in a ''Coastal Sanctuary''. Minutes from the beaches and 30A, you immediately feel at one with nature, away from the crowds. This guarded and gated community offers calm and security for both full time residents and second homeowners in this carefully planned low density development of 750 acres. This beautiful townhome offers luxury living with low maintenance. The units are handsome Coastal Craftsman designs by renowned Dungan Nequette Architects. Upon entering the home you look directly into the light filled great room with beamed ceilings, gas fireplace and a large bank of windows that showcase the conservation land behind the home. The spacious kitchen is off the great room, with a breakfast bar, large island, commercial grade stainless appliances, solid hardwood cabinetry, and a wine fridge. Hardwood floors throughout, tile in all baths with Kohler Memoir faucets and fixtures, granite counters throughout, 8ft solid core doors. The Master is on the first floor with a large bathroom, dual sinks, separate tub and shower, and a generous walk in closet. Just off the living area is a powder bath. A lovely porch is off the living area which overlooks the nature preserve on this end unit. Also on the first floor is a laundry room with a sink and cabinets. The light filled staircase takes you to the second floor with two guest rooms, each with ensuite baths, as well as a sitting room/office. Wild Heron has a lakeside community pool, fitness center, boathouse for kayaks and paddle boards, community dock, fire pit, and miles of walking paths through the community. Golf and tennis are available with memberships through Clubs of St. Joe.
#881102

Panama City Beach

1510 Match Point Lane # 303

3 Beds

3 Baths

2,510 Sq.Ft.

$645,000

MLS#: 881102
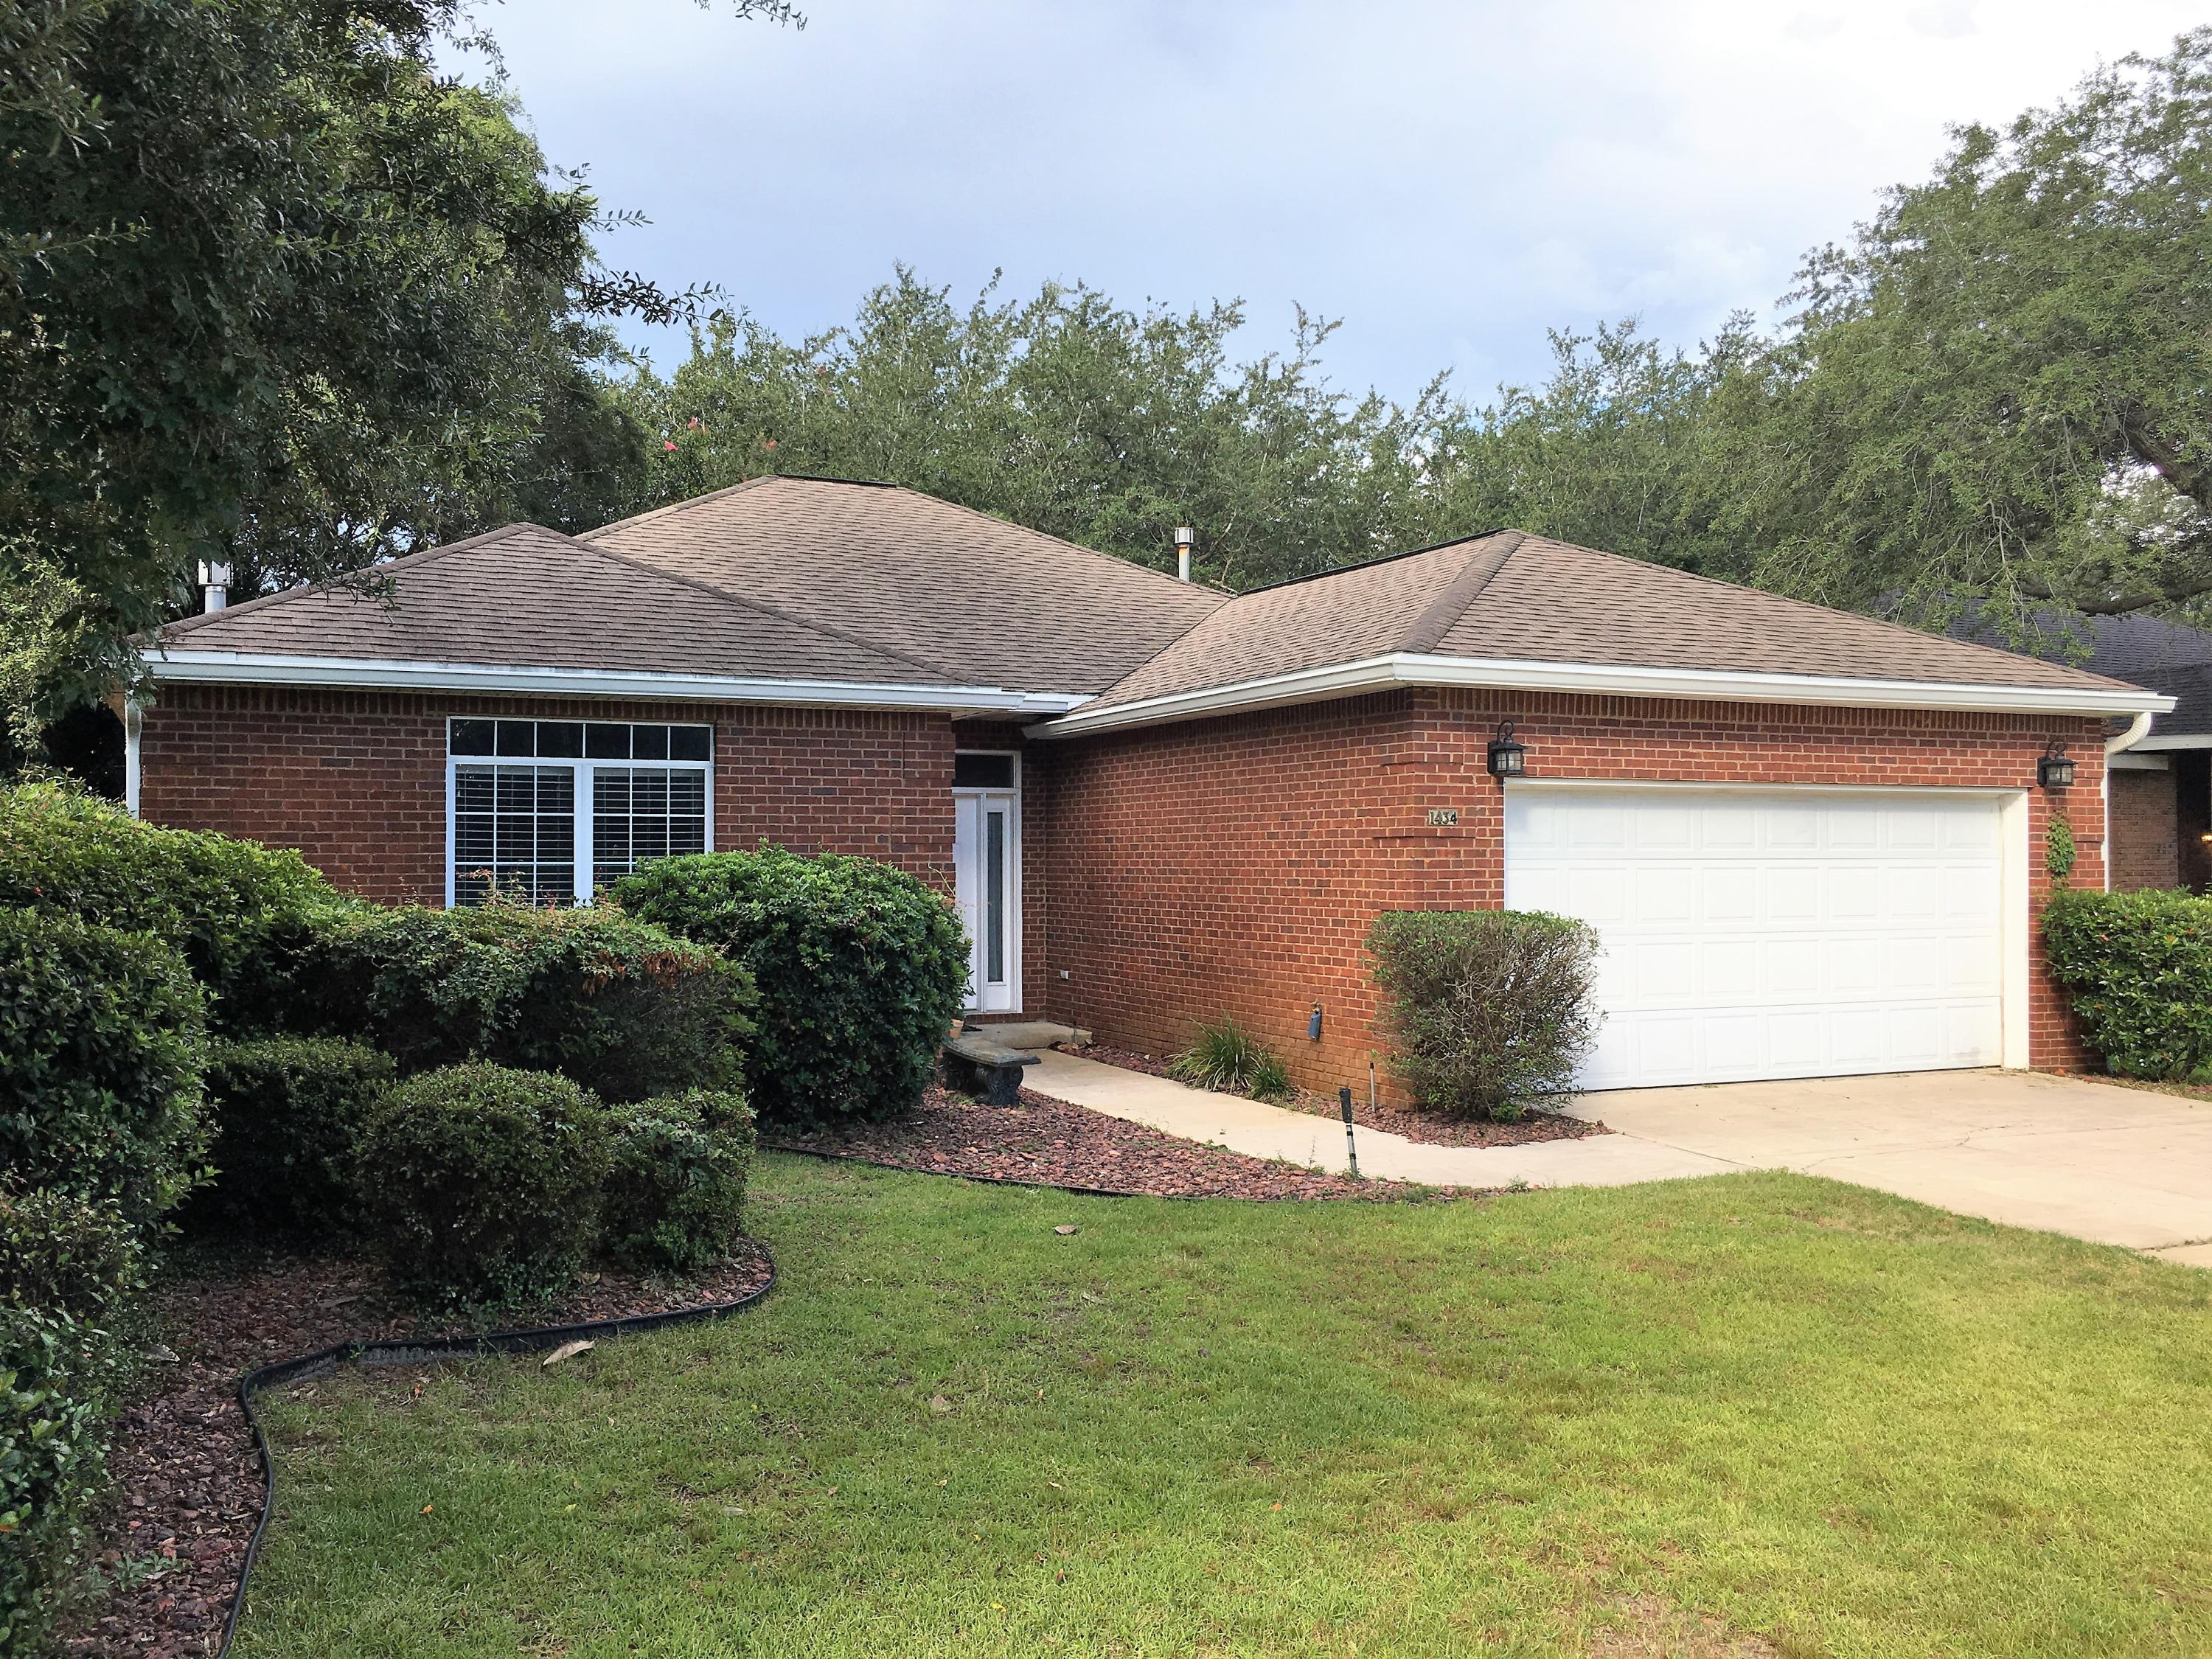
Fantastic rental opportunity in Bluewater Bay! 3 Bedroom home with large ''Bonus'' room, that can be used for a home office, playroom, etc. Ideally located near shops, schools, and easy access to the beaches of Destin. Large Living Room boasts tall ceilings and a gas fireplace. Master Suite includes a shower with separate garden tub. Kitchen features a breakfast bar and dine-in area. Private backyard is fully enclosed to ensure children and/or pets have a great area to play. Home has a fresh coat of paint, and is ready for immediate move-in. Call or email today, to schedule an appointment. *Pets allowed upon approval *NO Smoking *NO roommates
#779718

Niceville

1434 The Crossings

3 Beds

2 Baths

1,934 Sq.Ft.

$1,875

MLS#: 779718
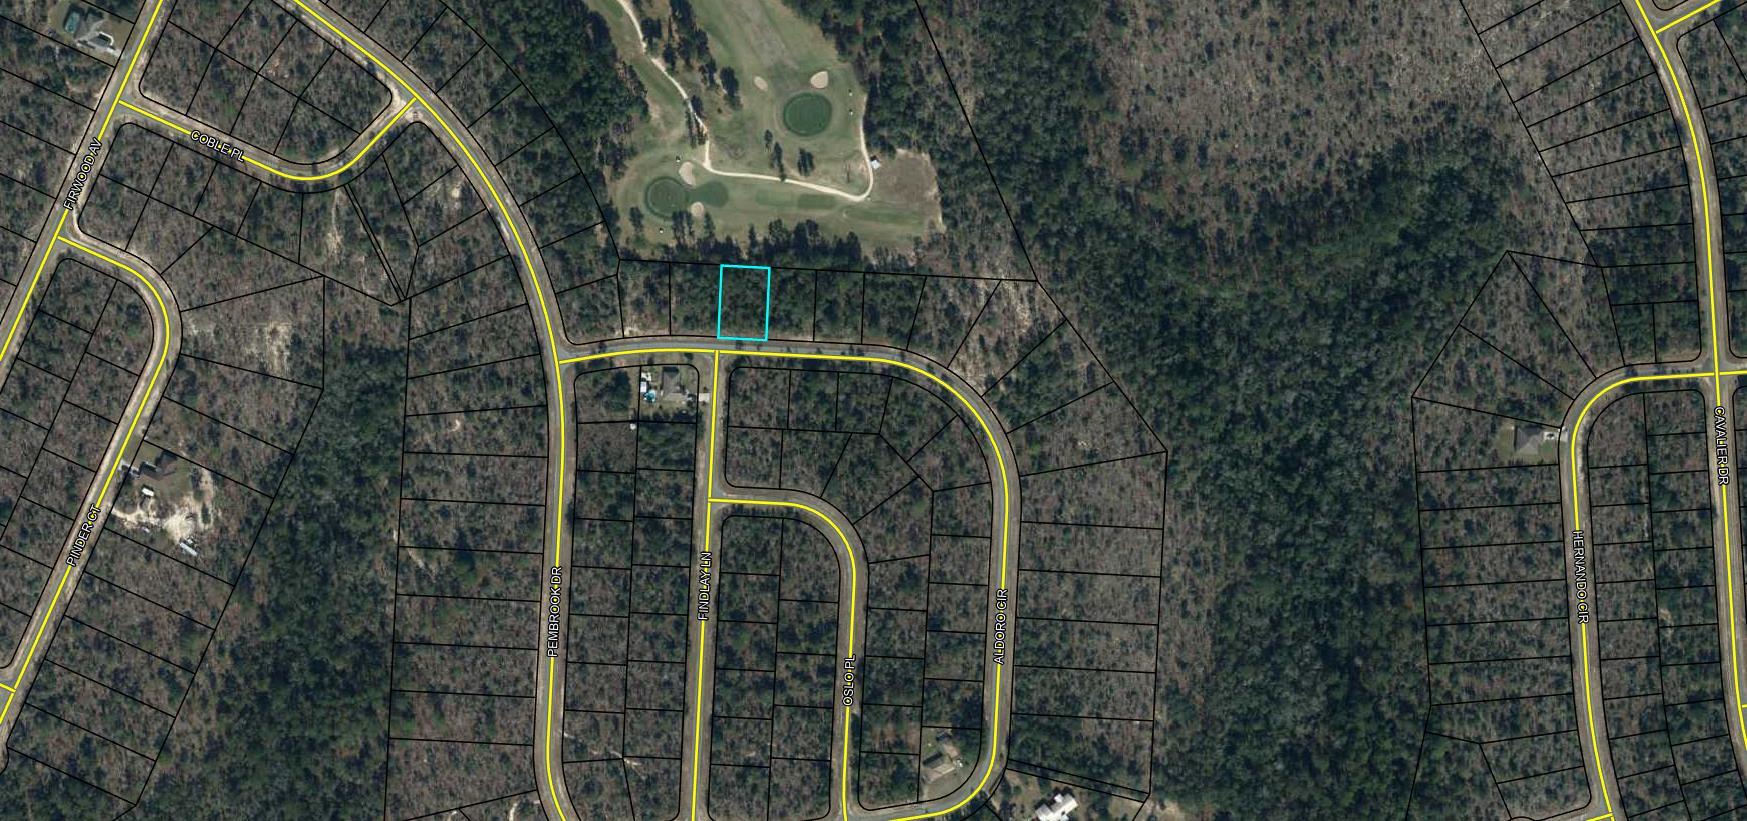
Nice .344 acre lot on the green Sunny Hills Elementary School: Vernon Elementary Middle School: Vernon High School: Vernon
#927309

Chipley

Lot 21 Aldoro Circle

None Beds

None Baths

0.34 acres

$15,000

MLS#: 927309
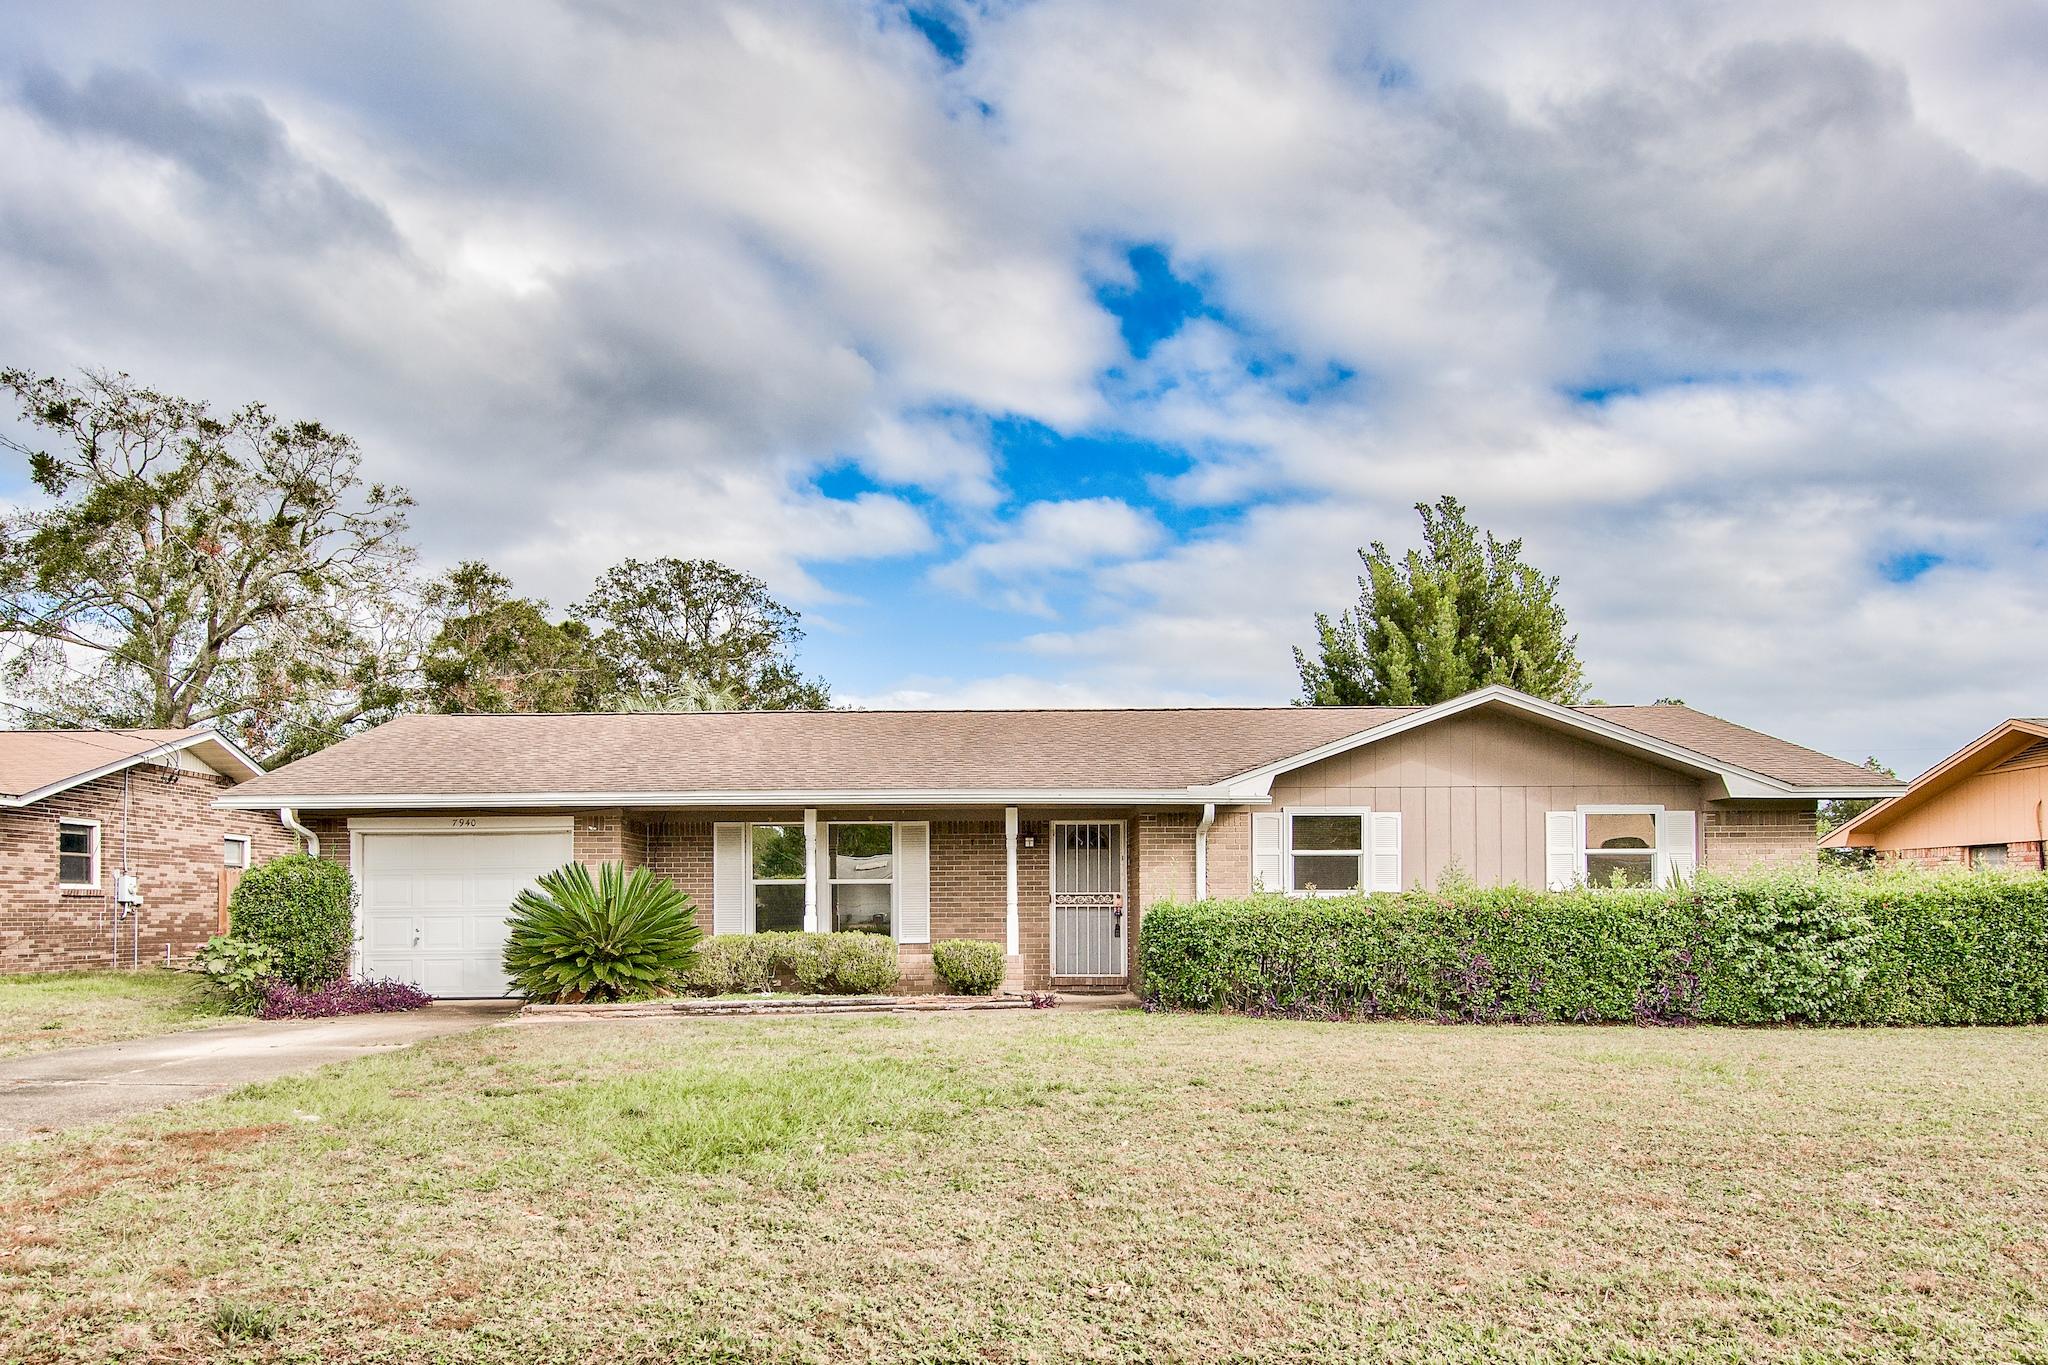
BACK ON THE MARKET at no fault to the seller. This adorable brick home is ready for new ownership! Perfect for the first time home buyer or investor, this property features 3 bedrooms, 2 baths, garage and pool. Upon entry, you will find the spacious living room to the left with dining room and kitchen situated straight ahead. The kitchen features updated cabinets and countertops with breakfast bar. The dining area opens up to a wonderful screened in patio that overlooks the sparkling pool, lush trees and fully fenced backyard. All 3 bedrooms are just down the hall to the right with a conveniently located guest bath and large master bedroom with en suite bath. Having been cared for by one owner its entire life, this home is ready for a new family to make memories.
#859751

Pensacola

7940 La Nain Drive

3 Beds

2 Baths

1,308 Sq.Ft.

$199,900

MLS#: 859751
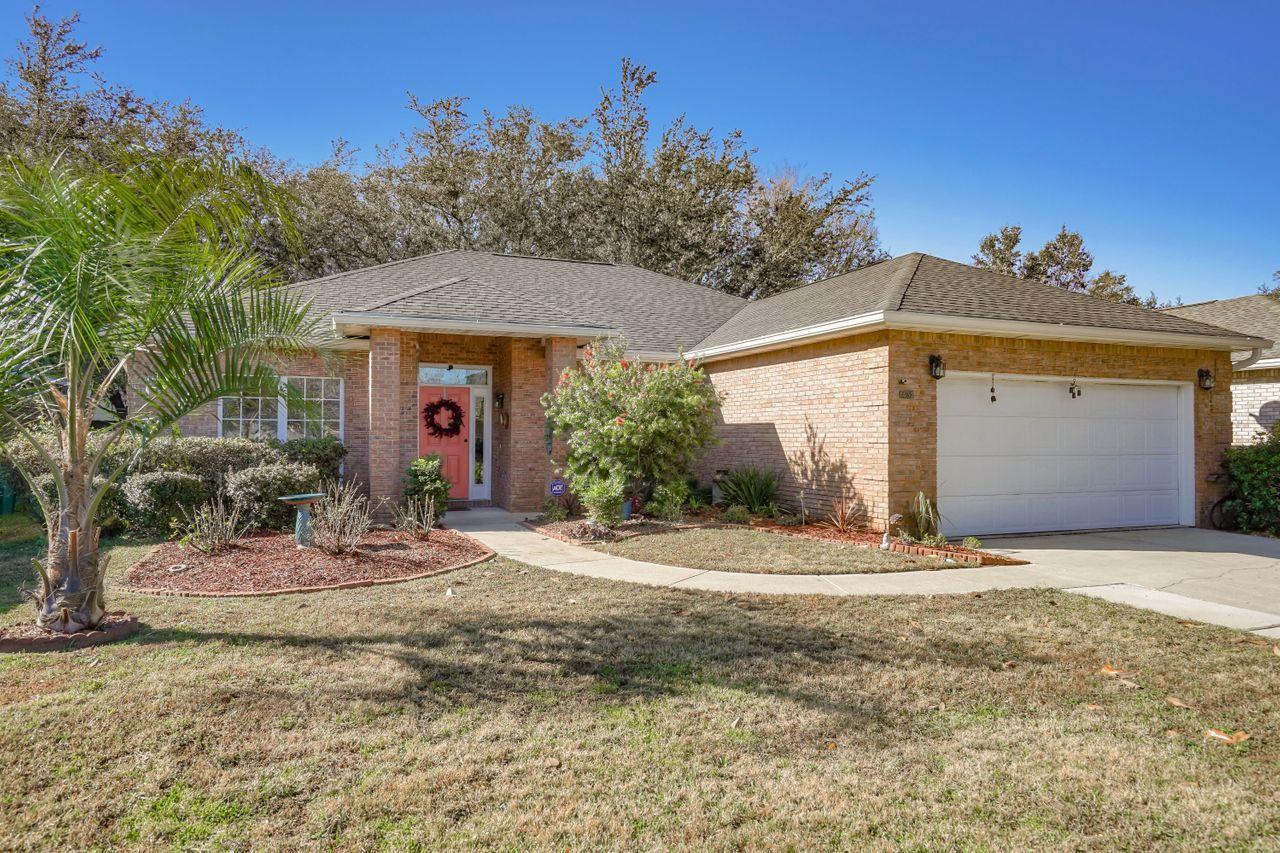
This is the one you have been waiting for... all brick 3 bedroom 2 bath home with over 1700 sq. ft in a great neighborhood. Built by one of the local area's best builders, this home features a raised ceiling in the living room, open floor plan with a flex space that can be used as second dining, second living or office space. Airy and bright living room has corner gas fireplace and double French doors that open up to the screened porch.  The kitchen offers granite counters, a breakfast bar, and 42 inch beautiful wood upper cabinets. The master bath offers dual sink vanity, huge garden soaking tub and oversized separate shower. Master bedroom features a walk in closet and large bright windows. Roof was replaced in 2014, the water heater and refrigerator were replaced this year. Con't... This home is conveniently situated in the heart of Bluewater Bay with golf courses, tennis centers, marina, fitness center and pools within a short distance. Bluewater Elementary school is less than one mile and Ruckel Middle and Niceville High School are within 5 miles. Located between Eglin AFB and EOD school, with 7th Group accessible by newly opened bypass. There are several restaurants and stores within walking distance yet the home is tucked into a nice quaint subdivision. If you are looking for the best of both worlds, this is the home for you. **Association dues will be $120/qt for 2021**
#860798

Niceville

1432 The Crossings

3 Beds

2 Baths

1,734 Sq.Ft.

$327,900

MLS#: 860798
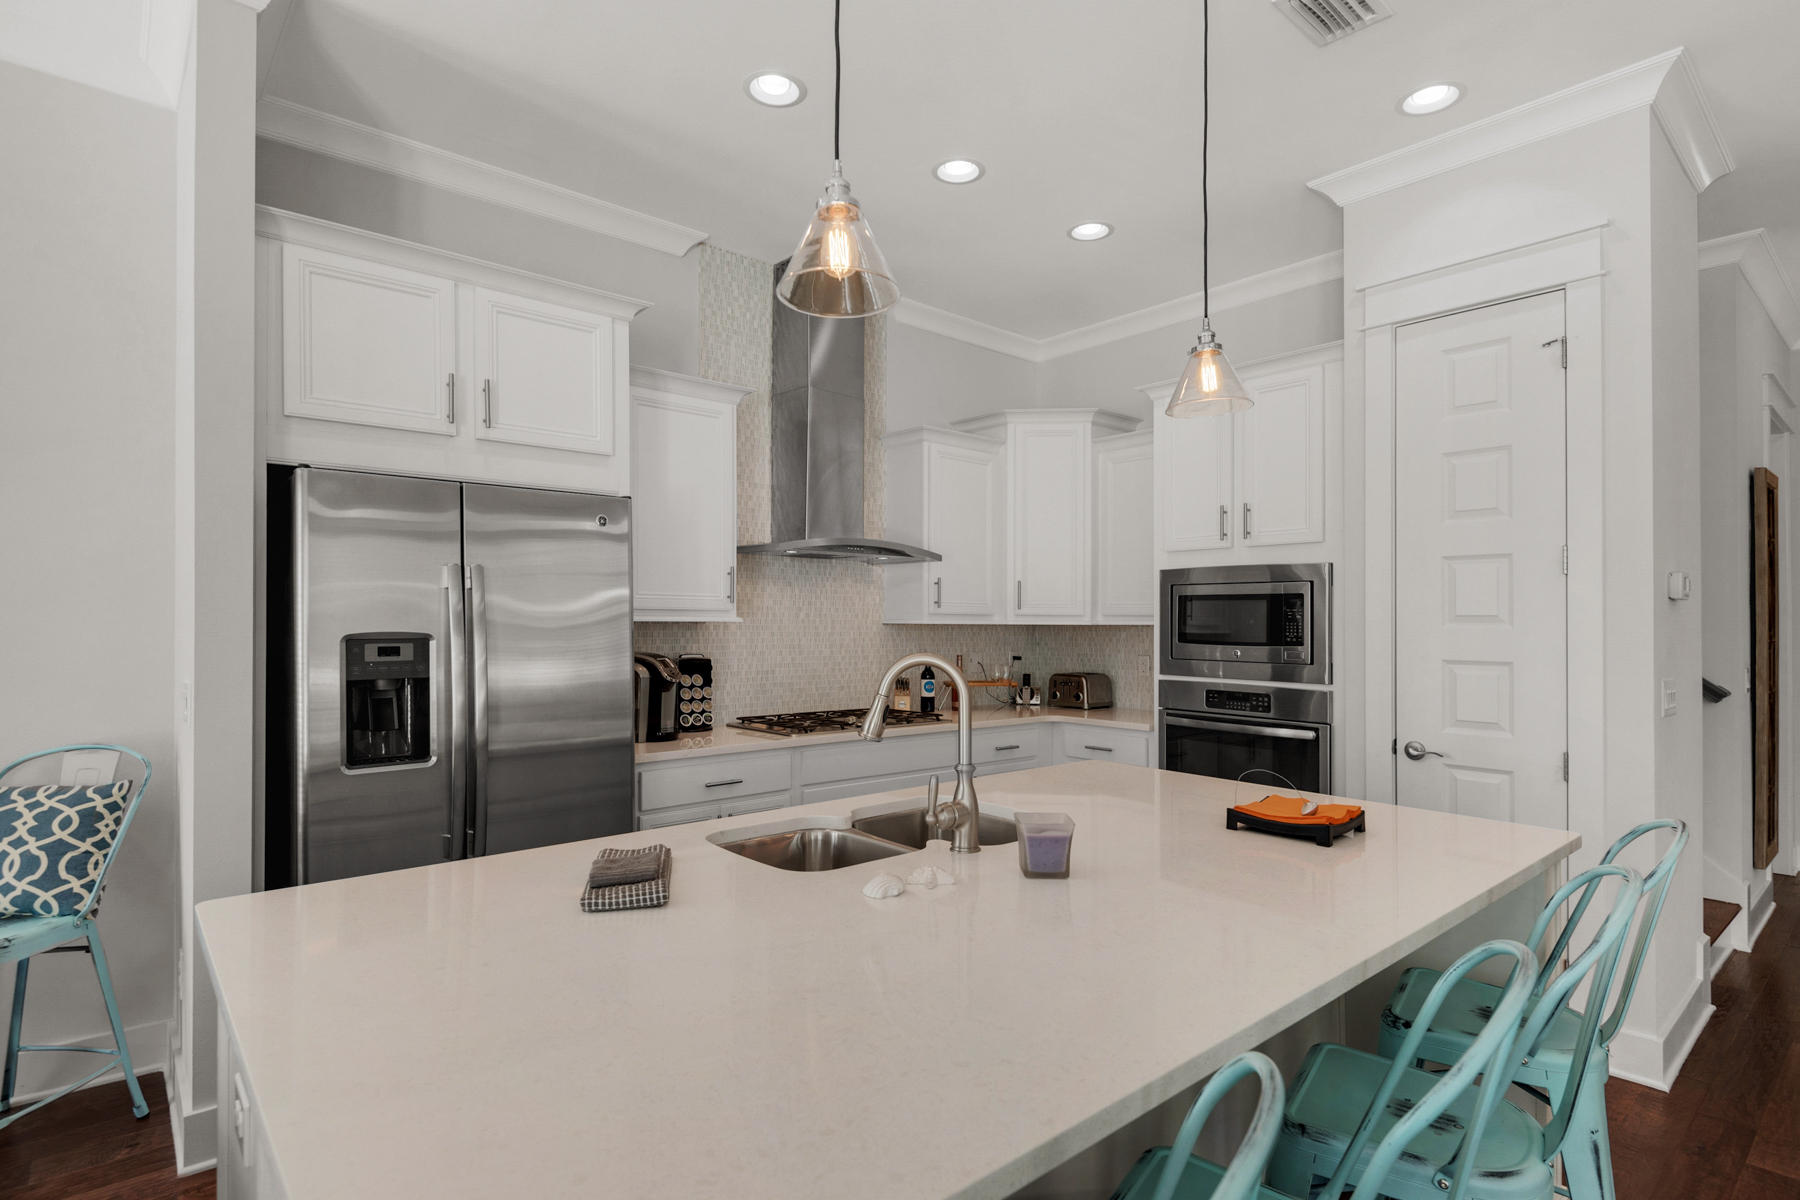
This charming townhome offers a modern and simple sophistication to the quaint beach lifestyle. Located in the Prominence community, this complex is one of the most unique developments in the area with a 3-Acre town center and luxury amenities available to all its residents. Some of the adorning features in this home include a rich hardwood flooring throughout, 10-ft raised ceilings, granite countertops, a beautifully appointed open kitchen with a breakfast bar and stainless steel GE appliances. This bright and open floor plan offers over 1,700 square feet of living space, 3 bedrooms and 2.5 bathrooms. Residents will enjoy access to resort style pool, a fitness center and a complimentary private shuttle service during the summer to the public beach access.
#788931

Inlet Beach

59 York Lane UNIT A

3 Beds

2 Baths

1,747 Sq.Ft.

$459,900

MLS#: 788931
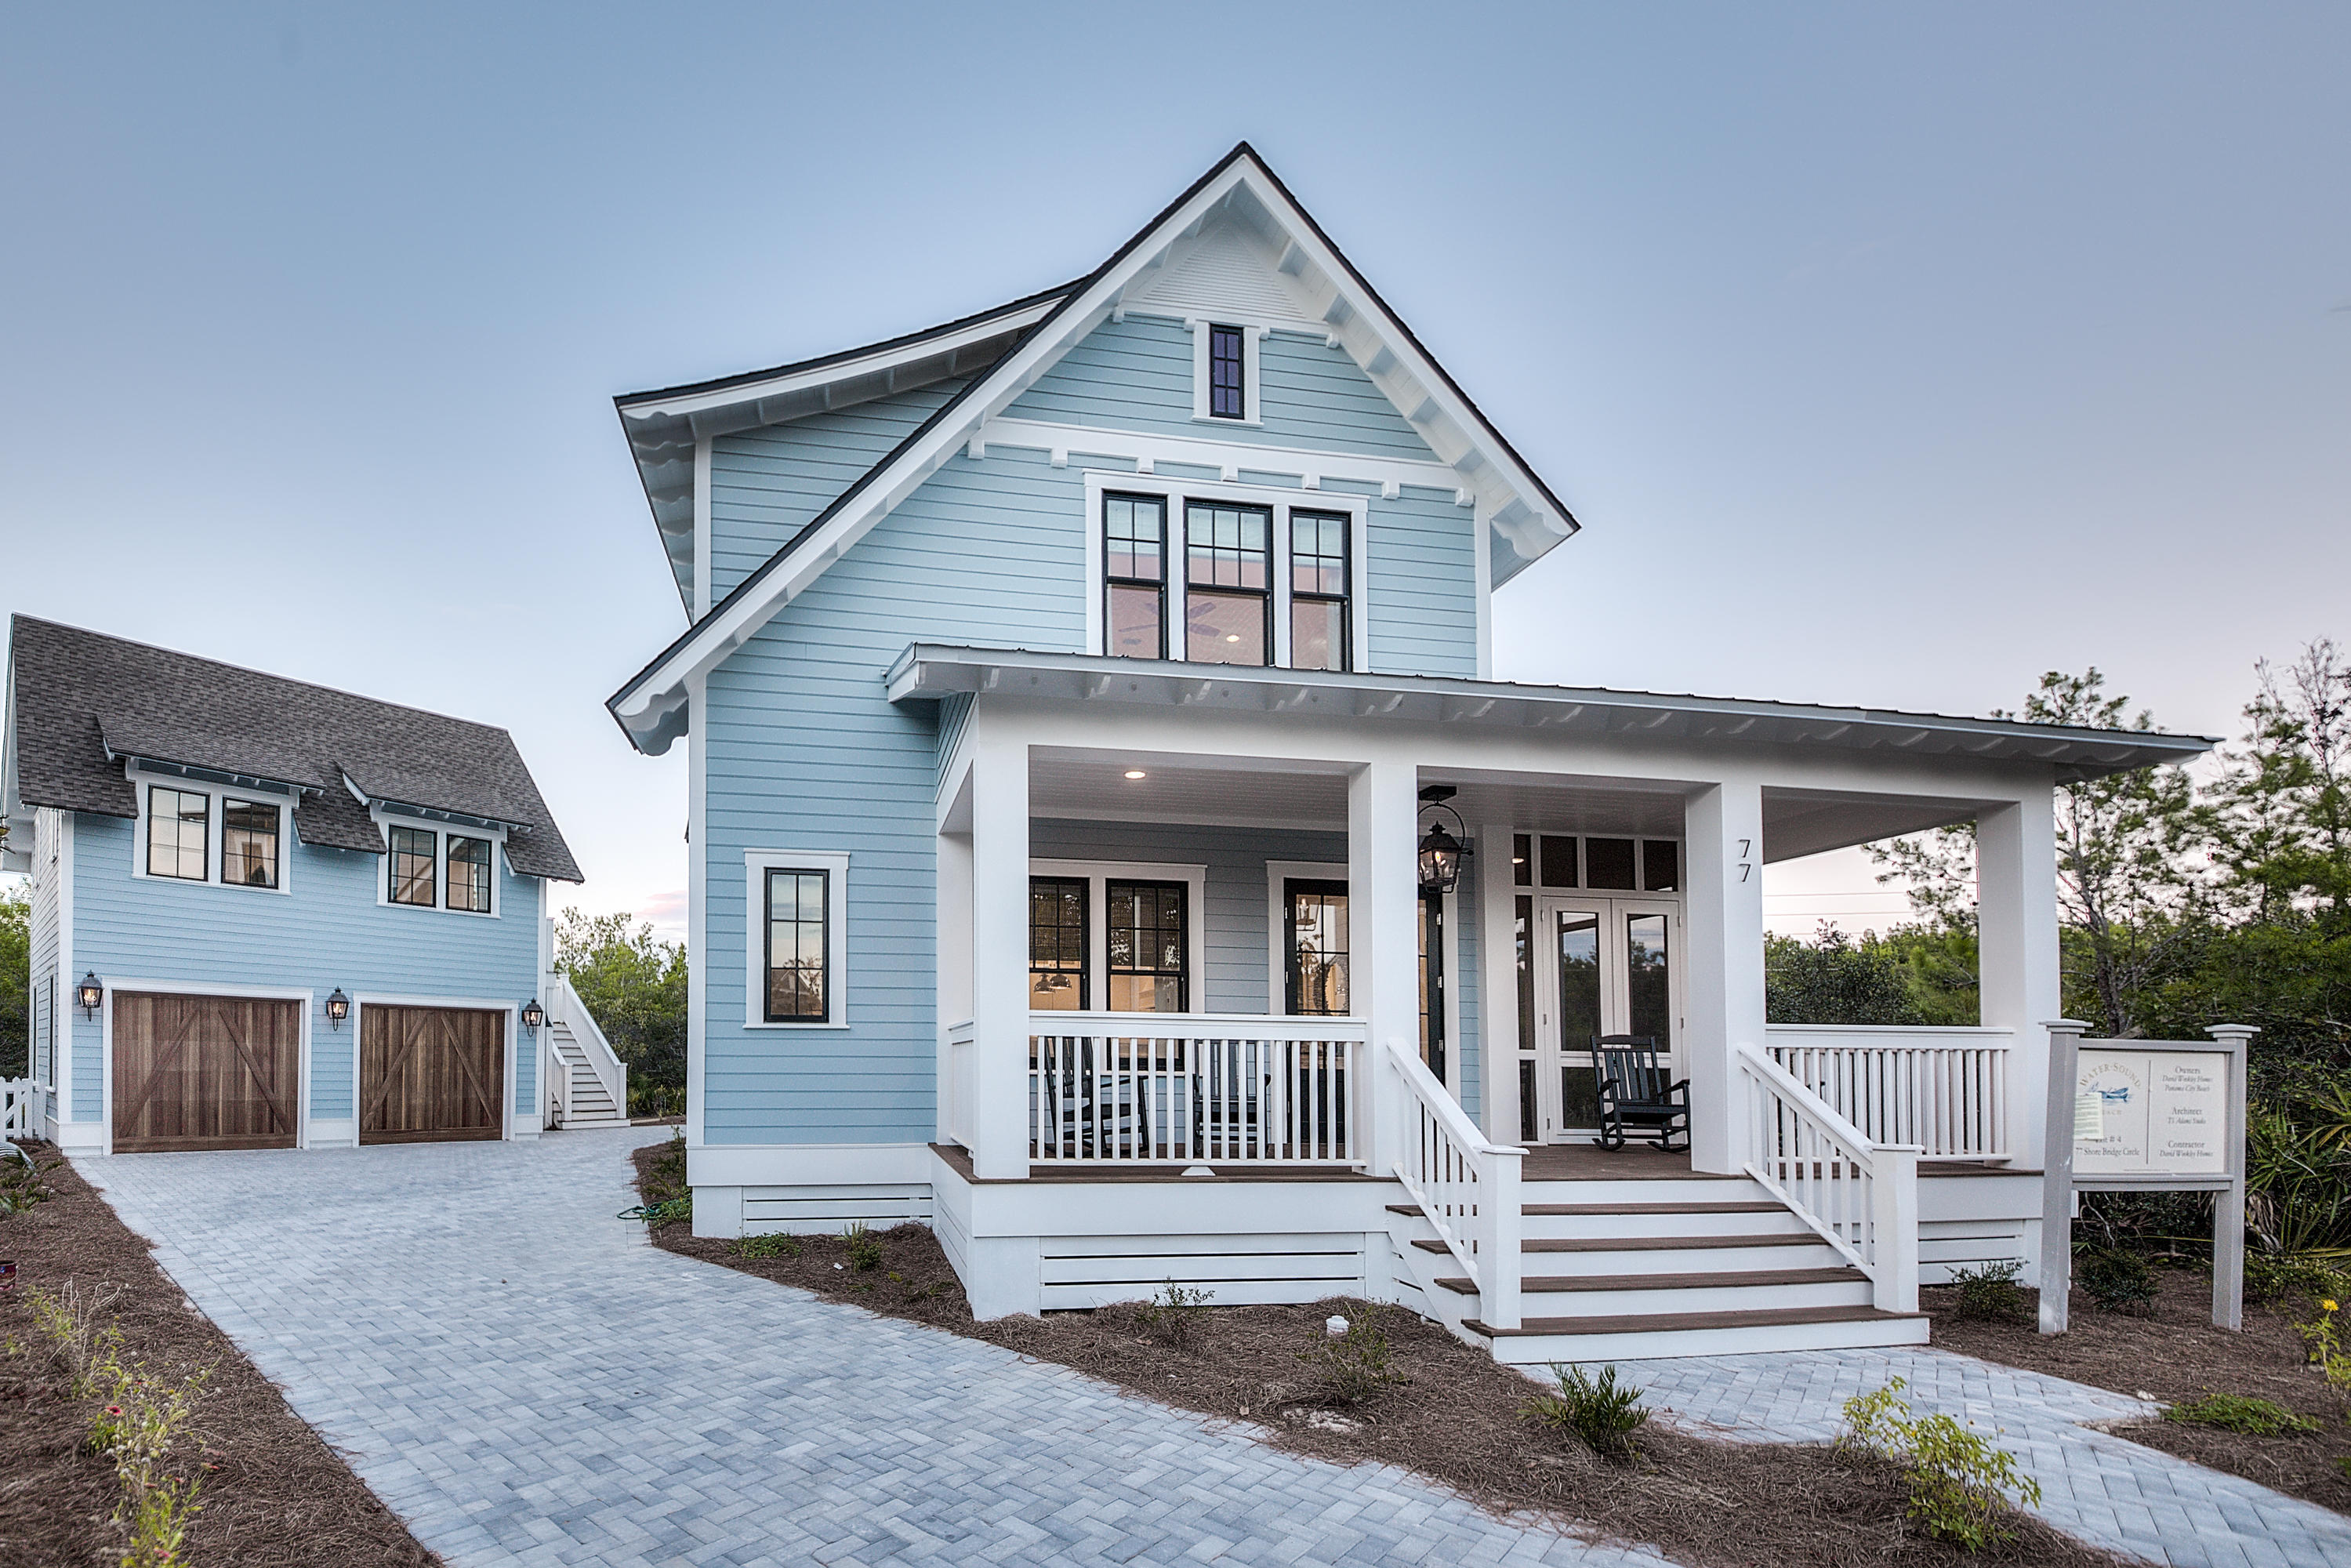
Best bang for your buck in Watersound! New construction home by award winning builder, David Weekley Homes. This 5 bedroom 5.5 bath residence is located in the premier gated community of Watersound Beach and situated on a private cut-de-sac. Full Carriage House over two-car garage for entertaining guests. Luxury details include Two Master suites, wire brushed oak hardwood floors, marble counter tops and Thermadore appliances. Furniture is included!
#756147

Watersound

77 Shore Bridge Circle

5 Beds

5 Baths

3,230 Sq.Ft.

$1,599,990

MLS#: 756147
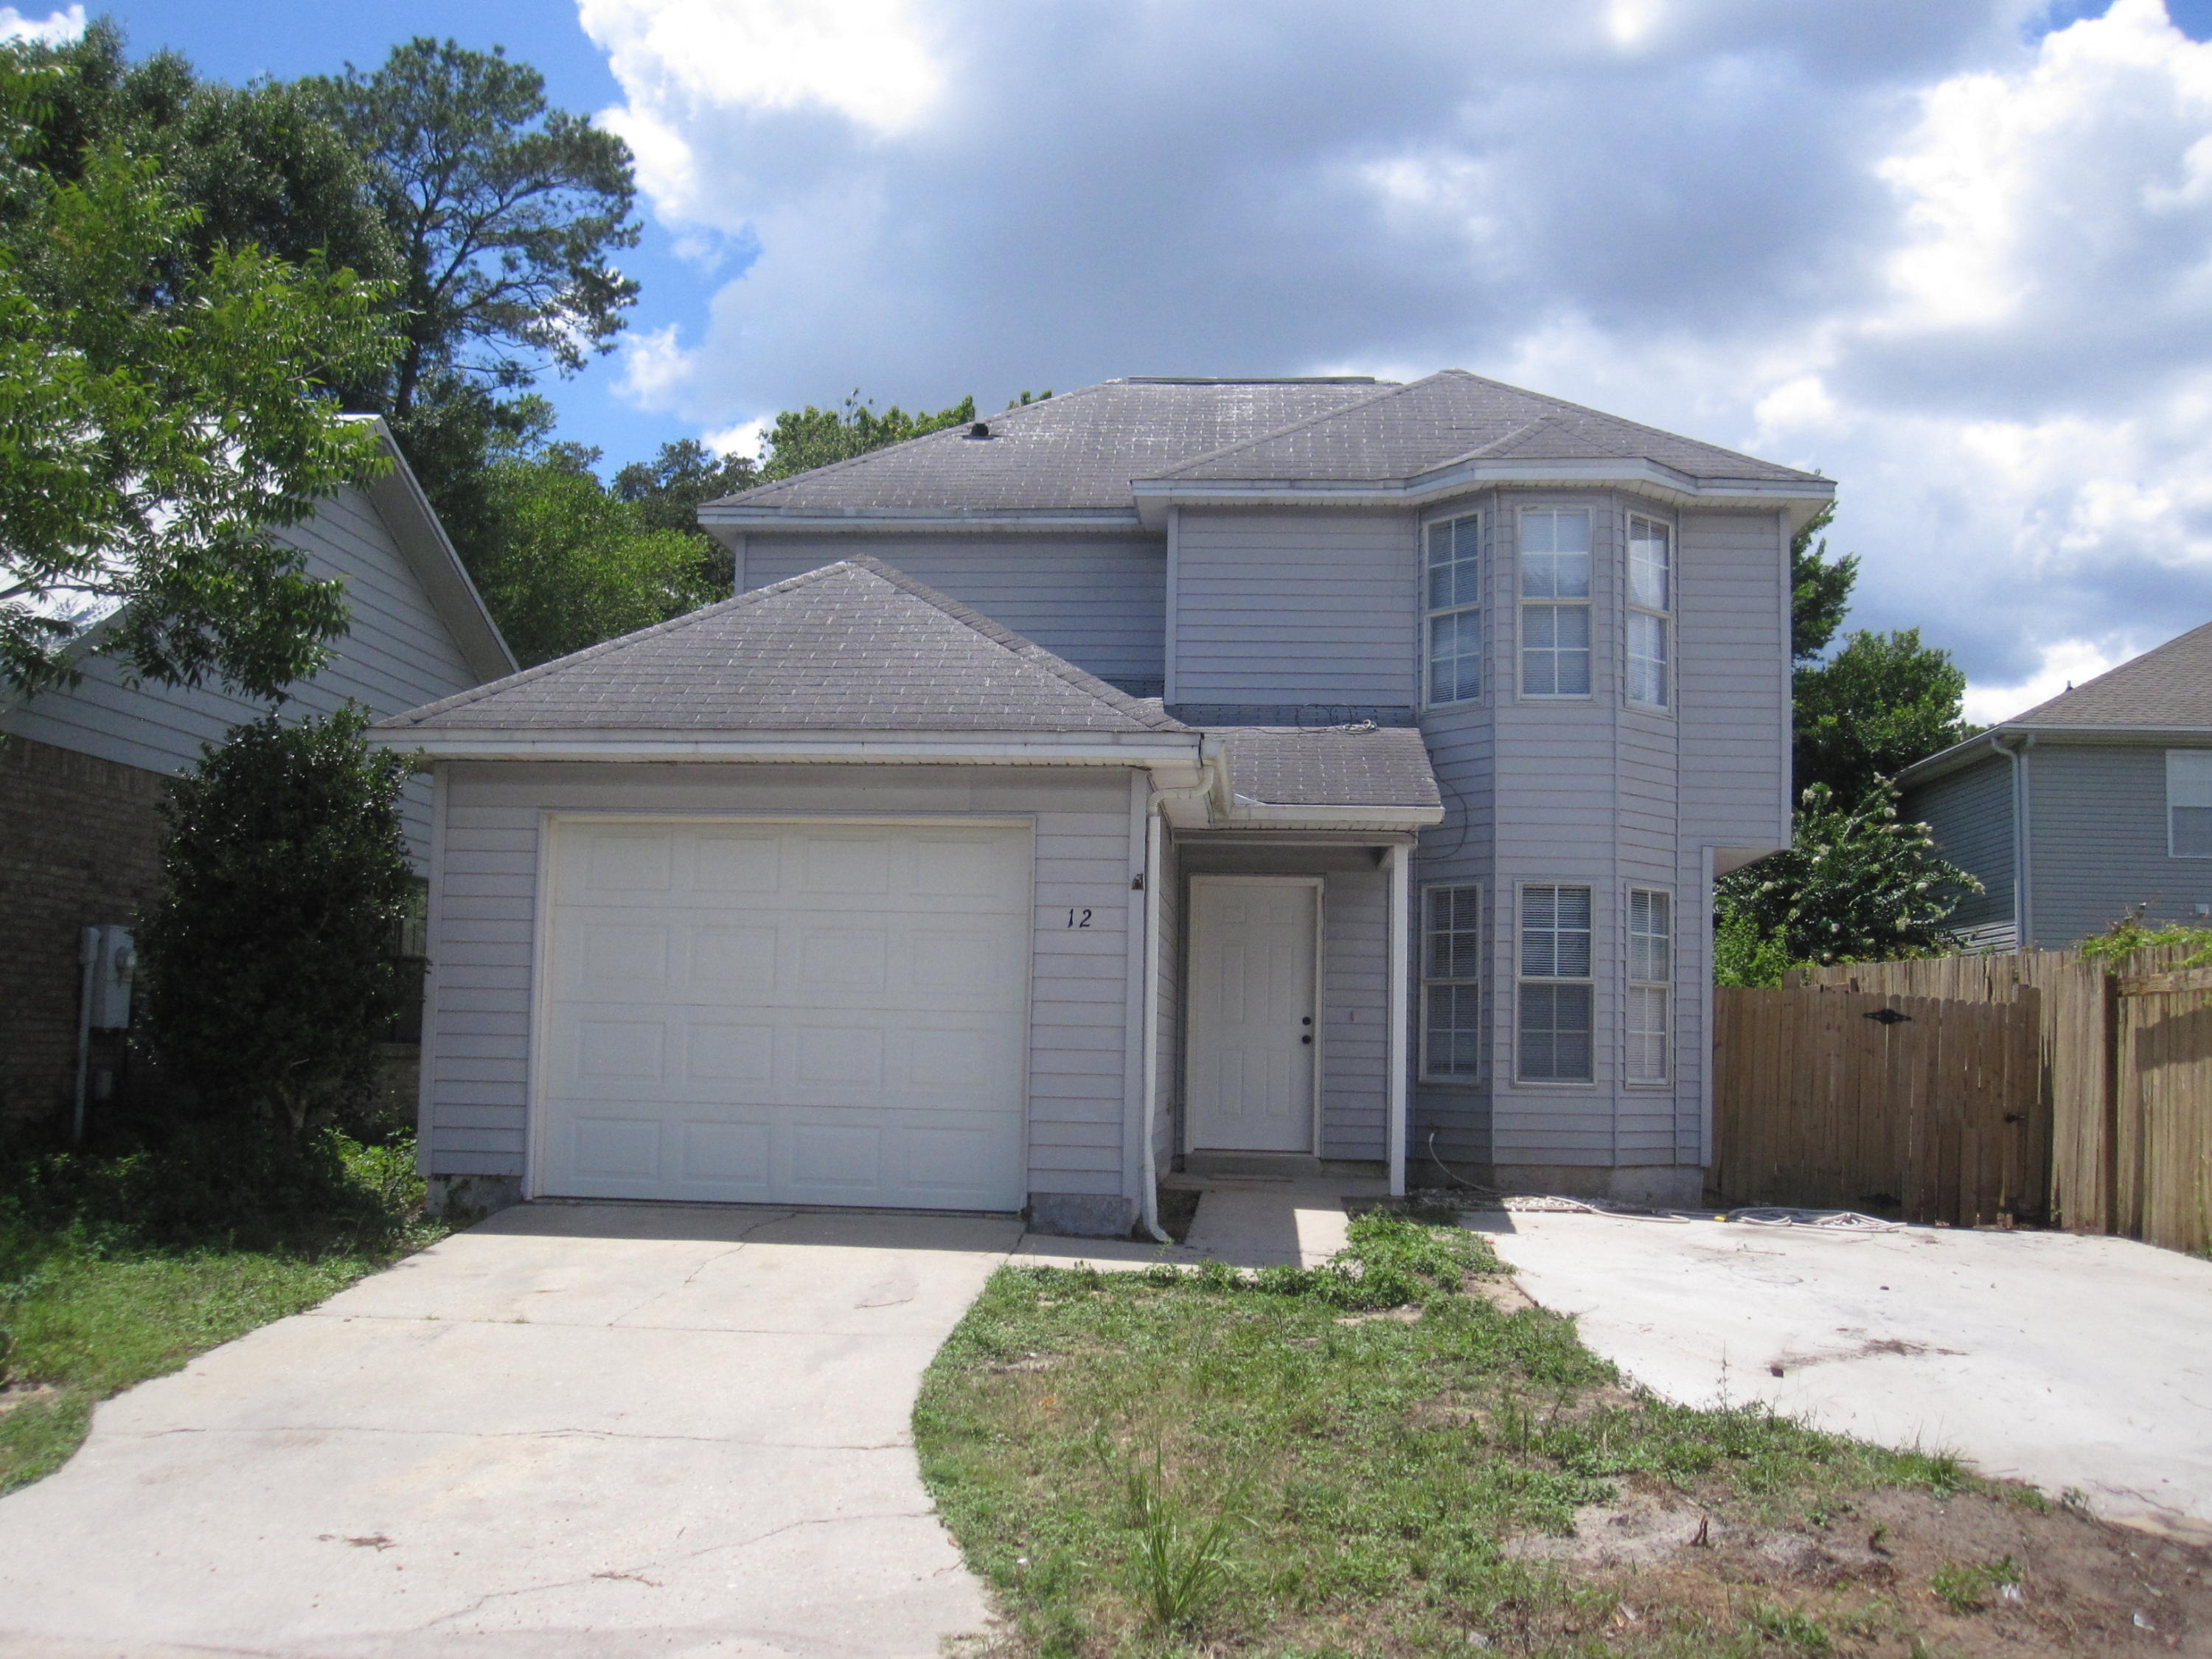
**Central Location to Air Force Bases**2 Bedrooms Upstairs**Living Room has Ceramic Tile**Dishwasher**W/D Hook-ups**Easy Maintenance Lawn**Sliding Glass Doors overlook Back Patio**No through traffic**Window unit AC**
#757085

Fort Walton Beach

12 FOREST BREEZE Court

2 Beds

2 Baths

1,146 Sq.Ft.

$1,050

MLS#: 757085
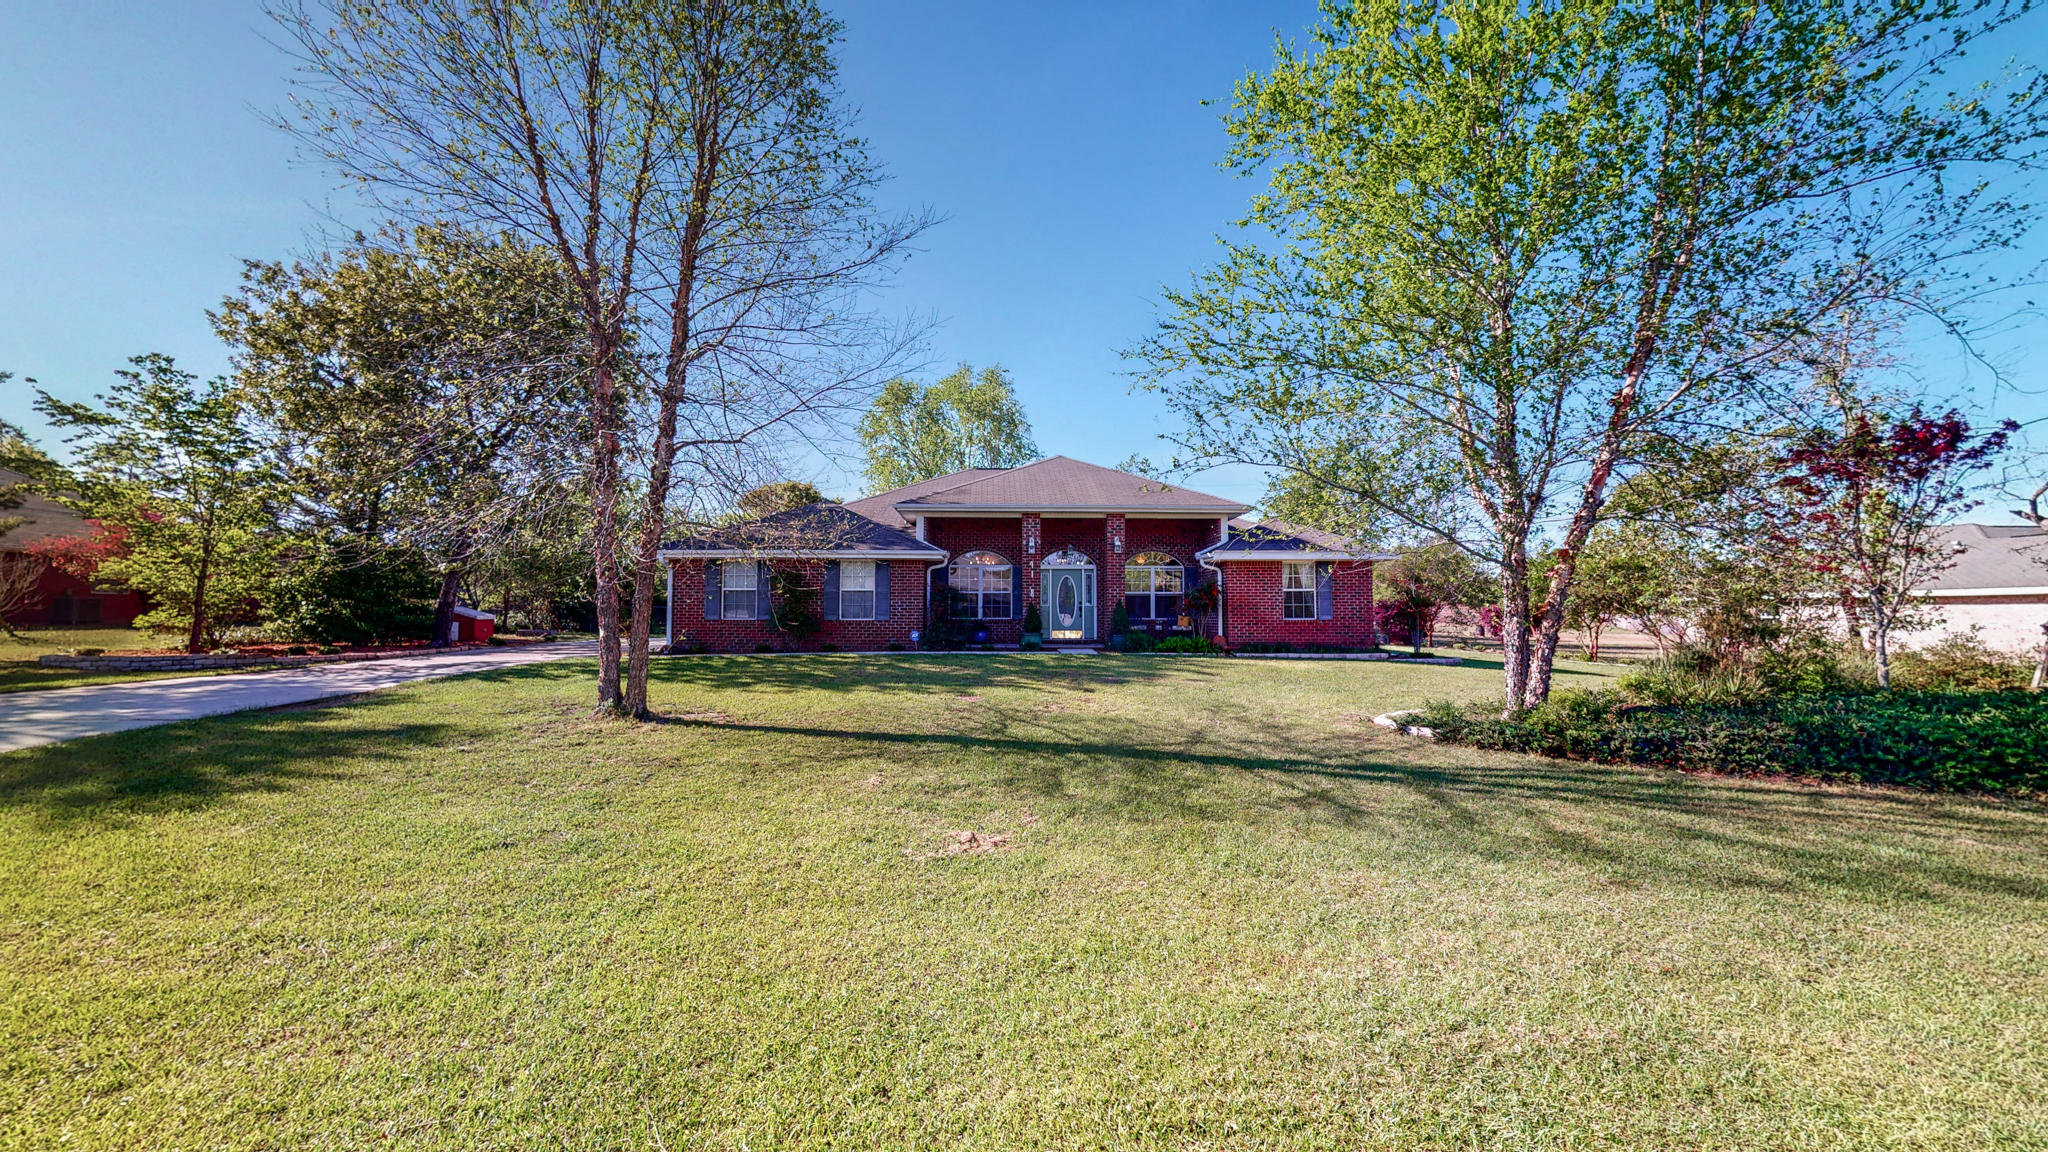
This is it! Welcome home to this 2,336 sq ft, 4 bed/2 bath property that sits on an acre of land in the wonderful community of Mt. Olive Estates. Before you even enter the home, you'll see the beautiful landscaping, pergola, and three separate buildings -- main house with attached garage, workshop/office (that has AC!), and a utility storage building. As you enter the home, you'll notice the slate and bamboo floors throughout as well as plenty of natural light, cathedral ceilings, and a gas fireplace in the main living area. The kitchen boasts new stainless-steel appliances with warranties, a custom wood breakfast bar, custom cabinets with drawers, and a 190 degrees F constant hot water access! Granite counter-tops can be found in the kitchen as well as the bathrooms. The master bathroom... ...has double vanities, and TWO walk-in closets, a separate shower, and a garden tub.  The three other bedrooms are on the opposing side of the house, and two of them offer walk-in closets.  The pergola/screened porch and backyard area are the perfect place for relaxing or entertaining your friends and family with gorgeous views of the citrus trees and wildlife.  As you leave the screened porch, you'll make your way to the 20x32 workshop with roll top door, 220v electric, and finished office area.  Even further back beyond the fenced backyard is the utility storage with covered parking, which can even be accessed through the back road behind the property. Other features to note are the fully operational sprinkler system, solar screens in the windows, installed security system, generator connection point in the garage, hurricane shutters, and a termite bond will convey at closing. Call now for a showing!
#844278

Crestview

4108 Big Buck Trail

4 Beds

2 Baths

2,334 Sq.Ft.

$259,000

MLS#: 844278
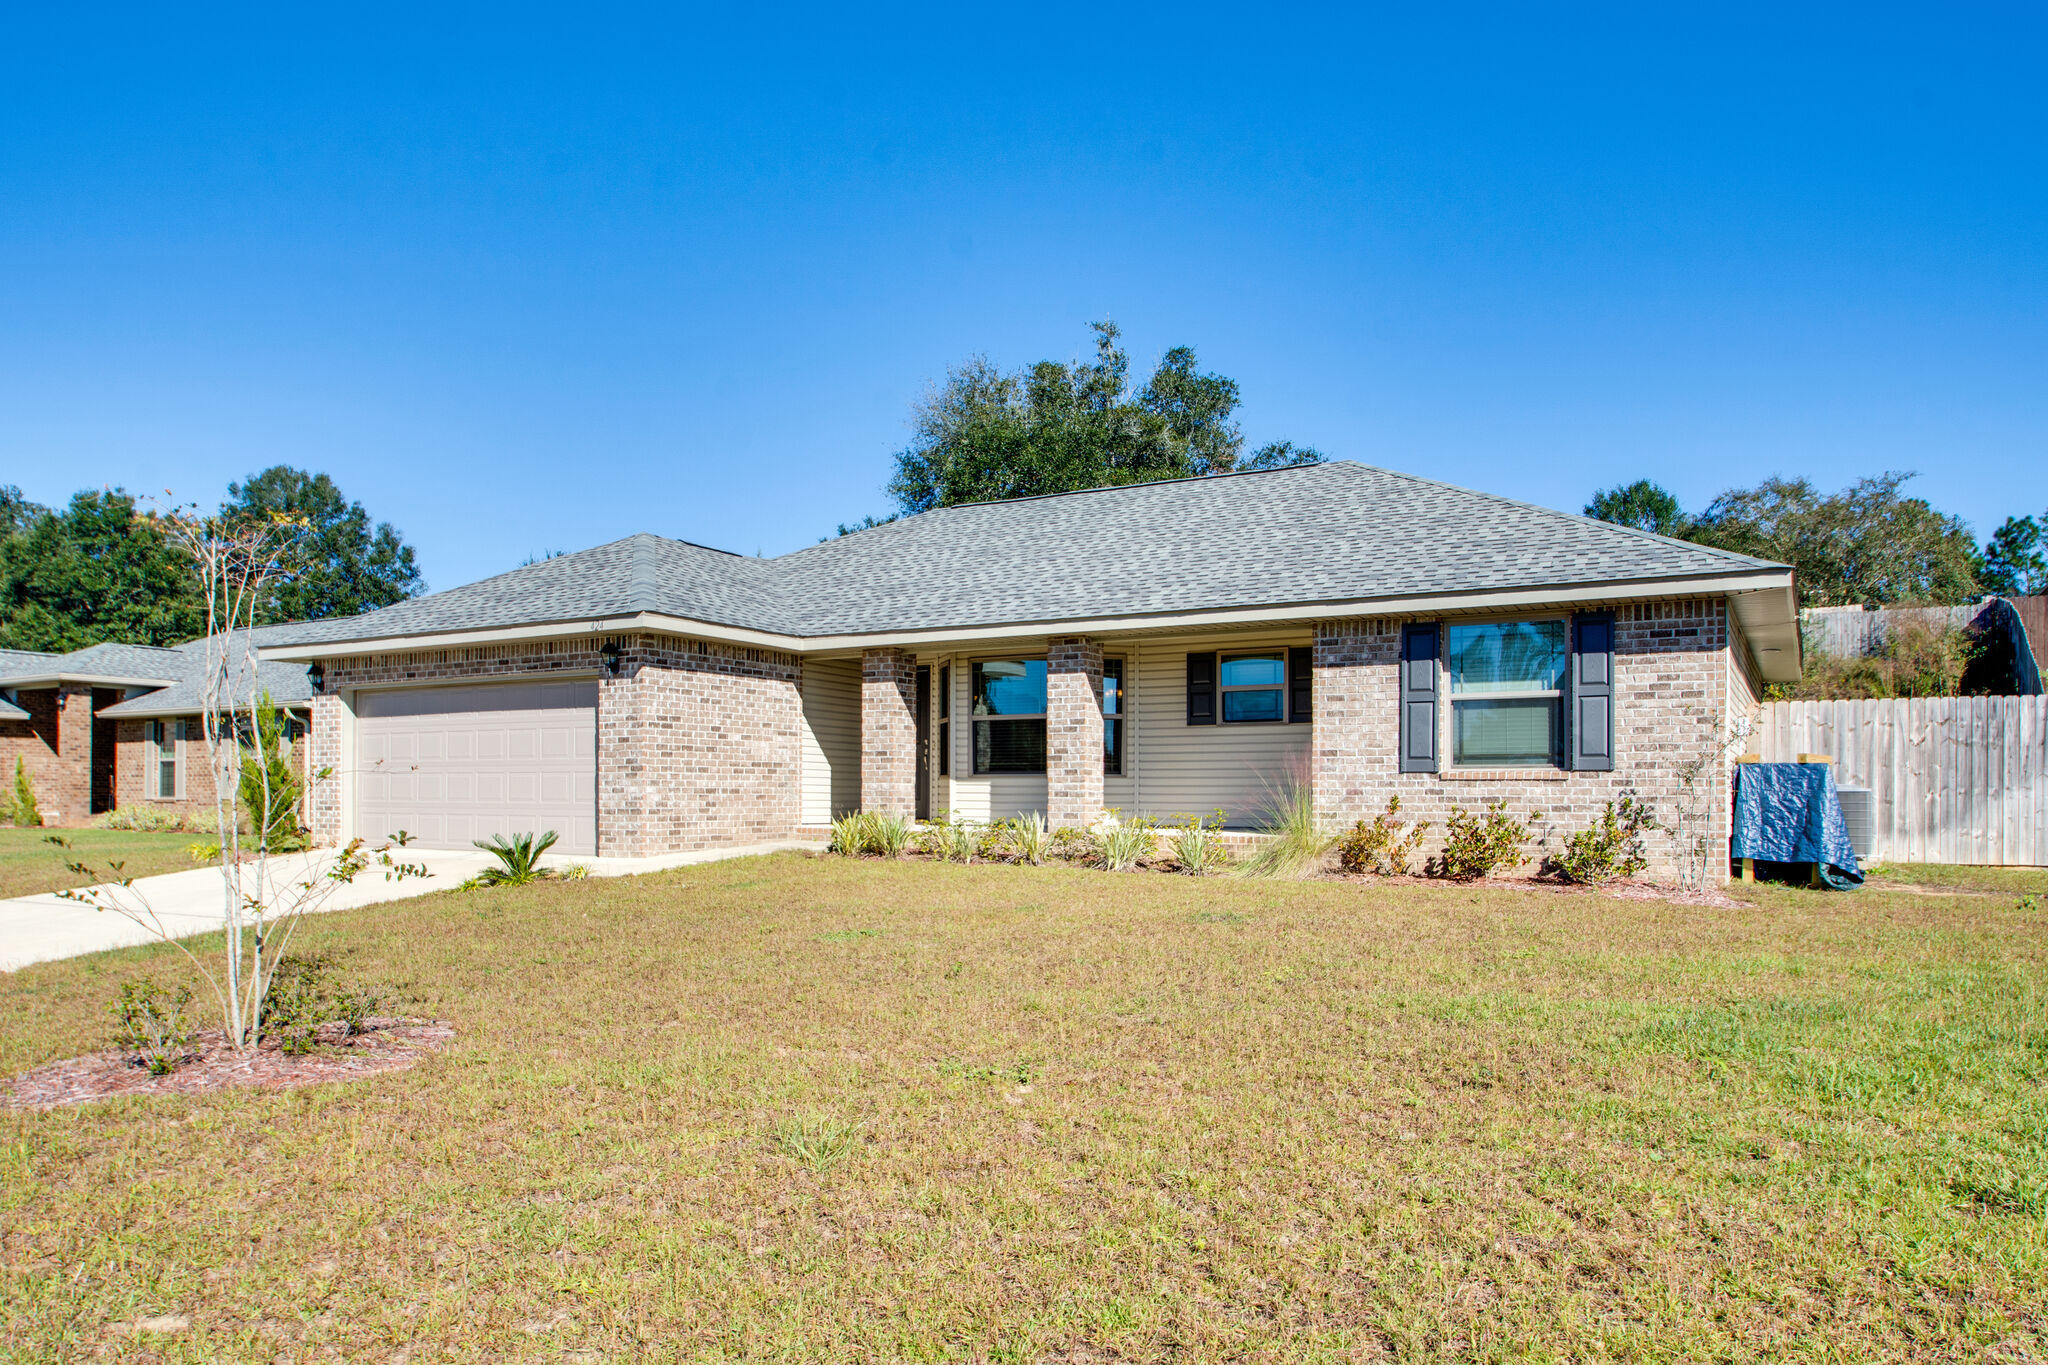
LIKE NEW!!!! Beautiful 3-bedroom 2-bath Craftsman style home, featuring a desirable open floor plan. There are a lot of architecturally interesting features in this home- from the vaulted ceiling in the living room with plant shelves above the guest hall, to the bay style window in the dining nook, to the treyed ceiling in the master bedroom. You won't look far to find a unique angle or feature. This floorplan is a split bedroom with a master en suite featuring a double vanity, walk-in shower and separate soaking tub on one side and on the other side there are two generously sized bedrooms and a guest bath. The living room is perfect for entertaining and is separated from the kitchen by a breakfast bar. The large, fenced backyard looks over a natural preserve wooded area. Call TODAY!!
#858739

Crestview

424 Triton Street

3 Beds

2 Baths

1,585 Sq.Ft.

$219,500

MLS#: 858739
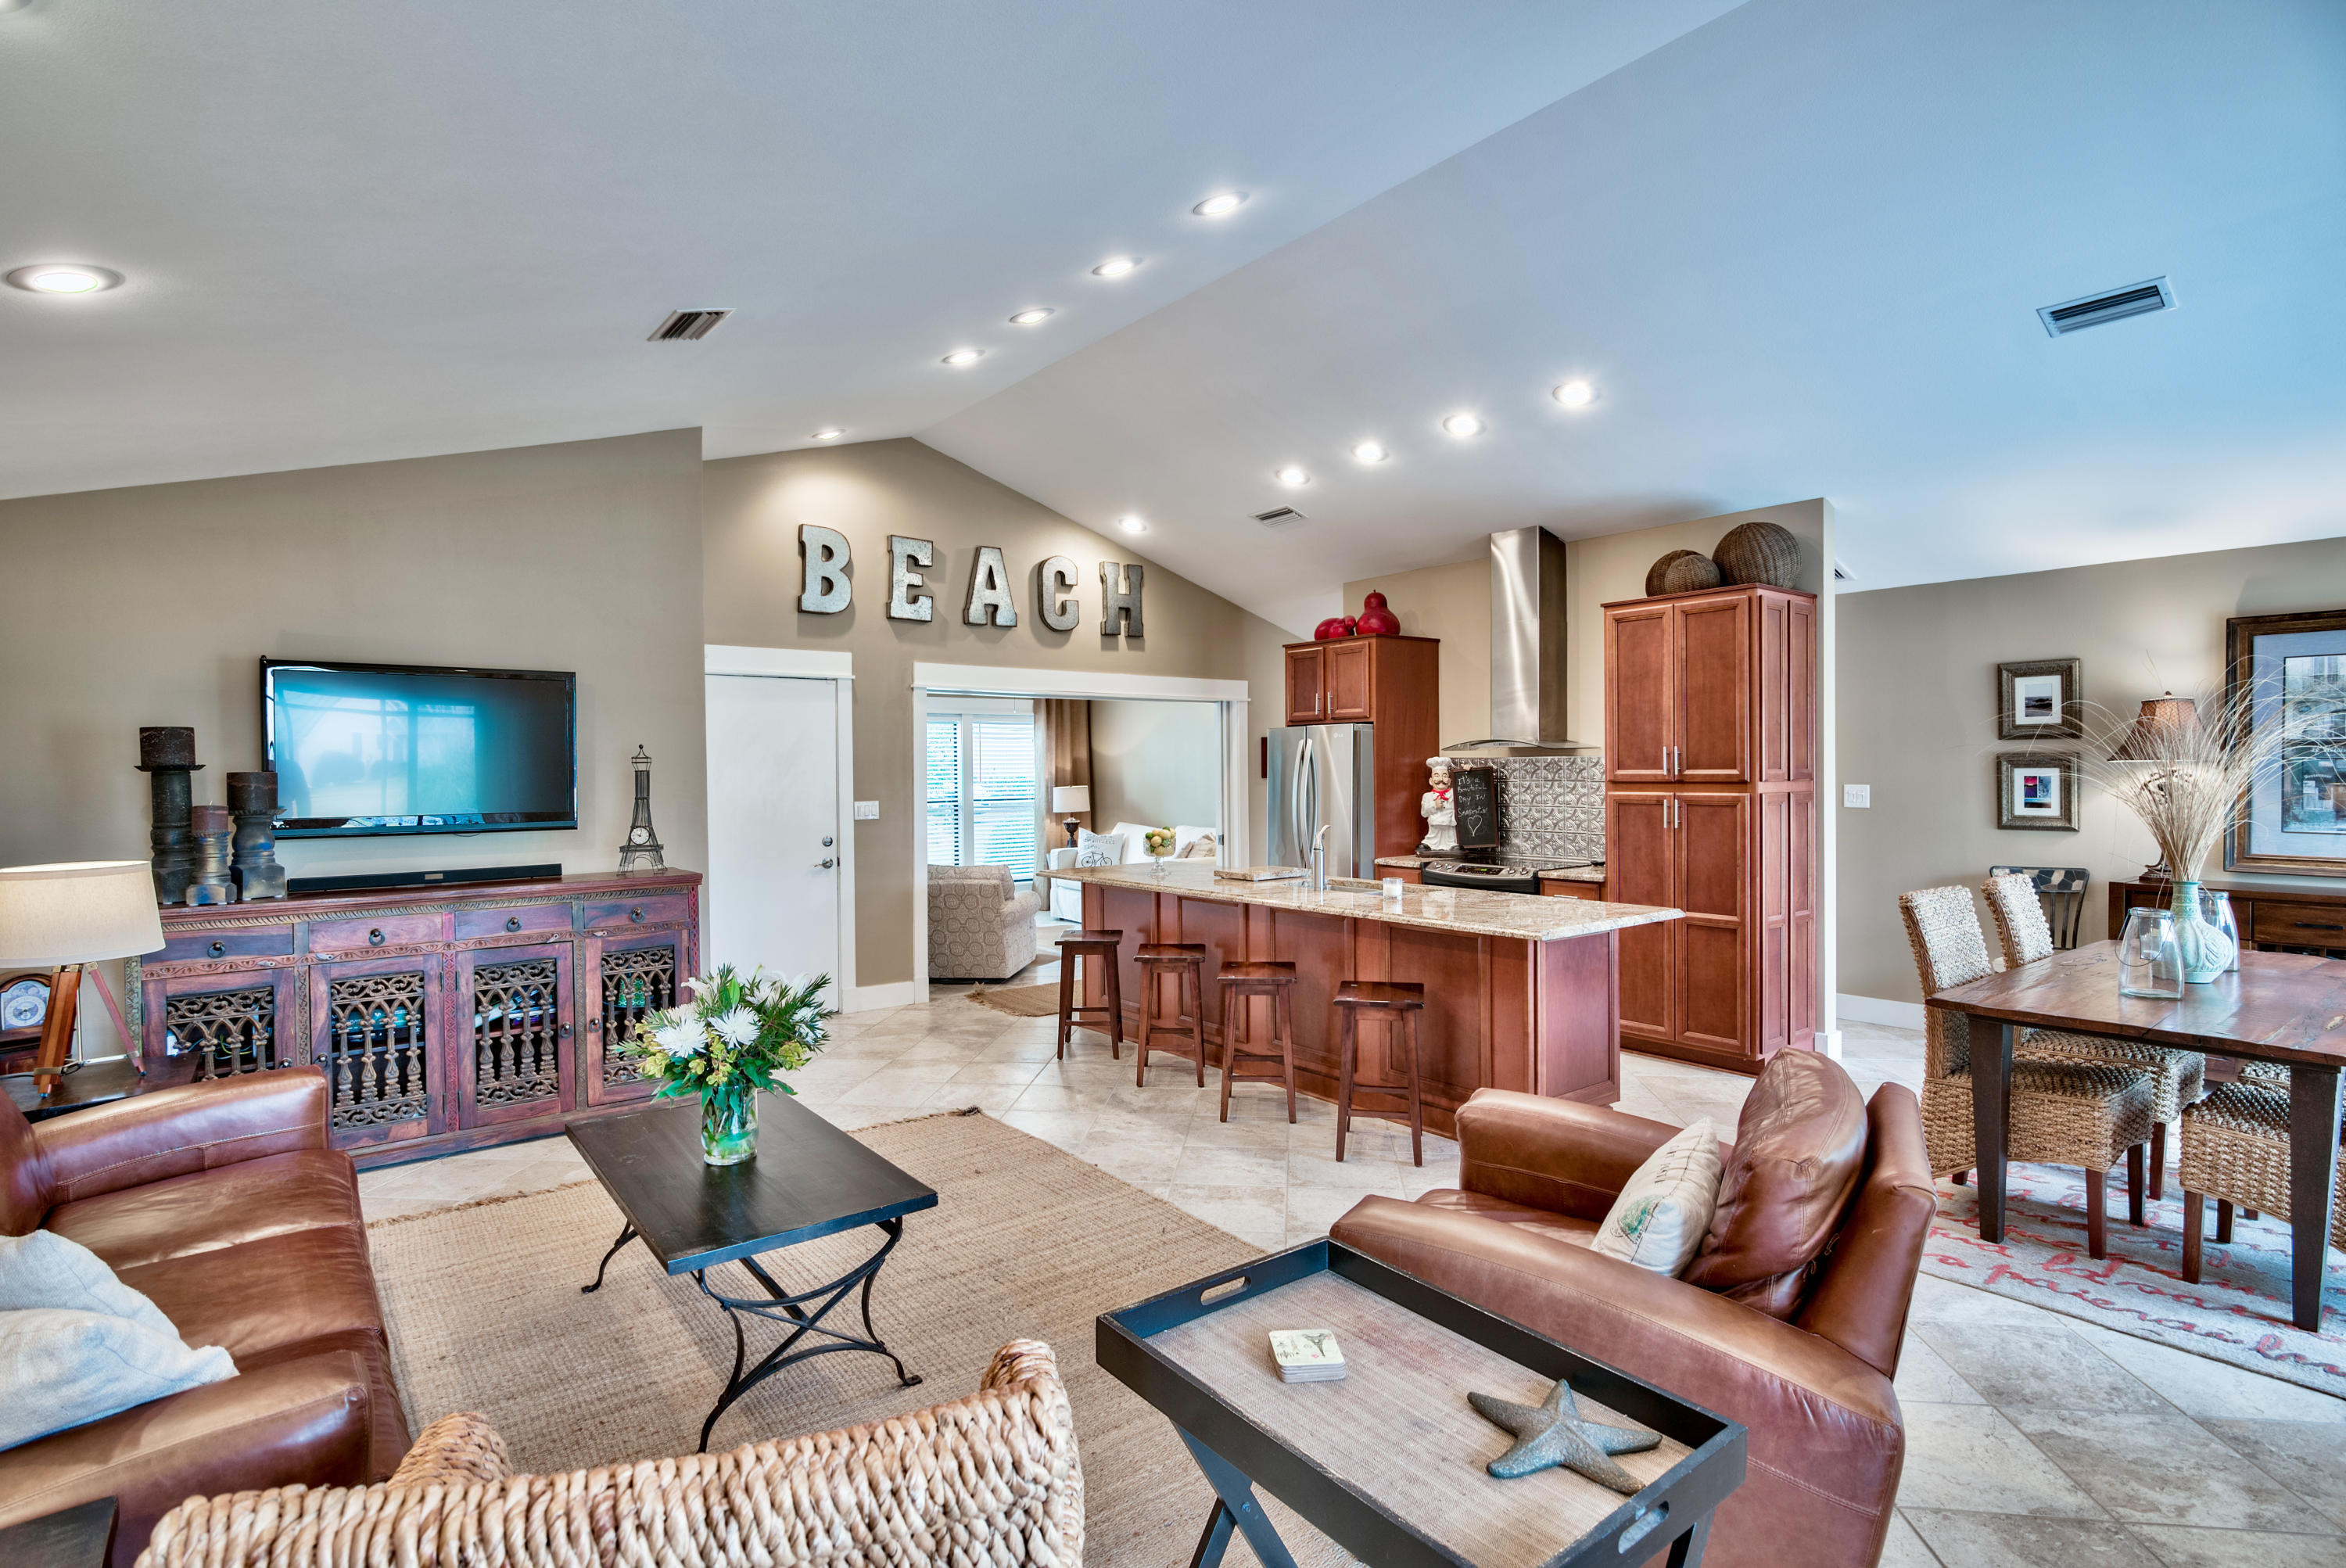
EXQUISITE REMODEL in lovely Augusta Village. With its soaring ceilings and subtle monochromatic tones, it is straight out of HGTV! SEE IT TO BELIEVE IT! The OPEN FLOORPLAN, 12' cathedral ceiling, split bedrooms, huge kitchen island, granite, stainless, large den, screened porch & a carport combine to make it one of the most exceptional offerings in Sandestin AND at a great price. Enjoy carefree living with a condo assoc. in your free standing house. Sold furnished. This beautifully designed & decorated home is a perfect second home or vacation rental. The DEN addition allows to be used as a 3 bdrm unit. Large back patio and your private oversized carport complete the setting. Your association takes care of all exterior maintenance so you can enjoy your new lifestyle.
#789562

Miramar Beach

520 Augusta Way 520

2 Beds

2 Baths

1,414 Sq.Ft.

$375,000

MLS#: 789562
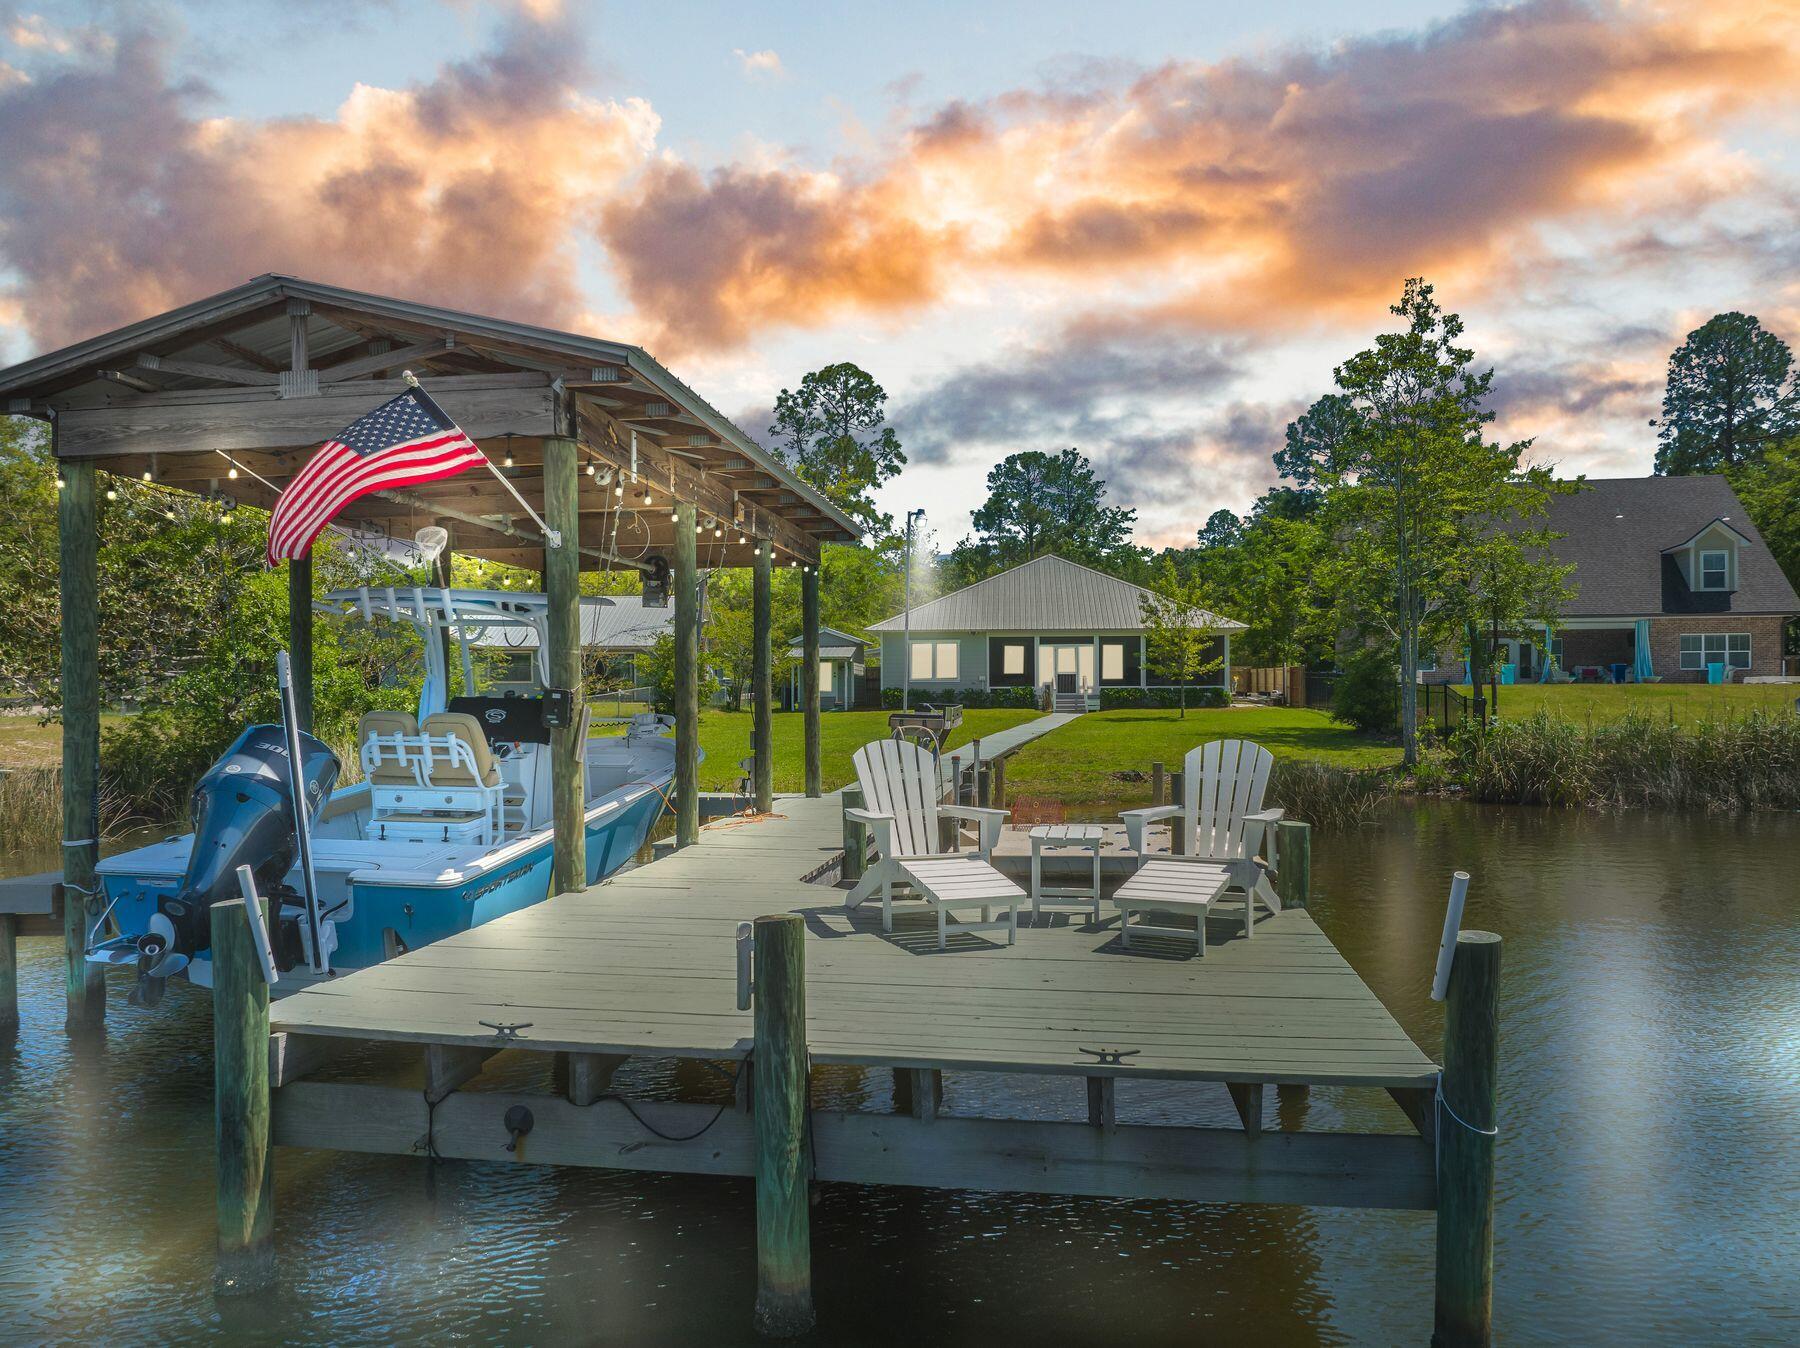
This outstanding waterfront home on Mallet Bayou offers high-end luxury living with all the extras. Set in a peaceful neighborhood, it enjoys interrupted views of nature at its best with direct water access to Choctawhatchee Bay and the Gulf of Mexico. Beyond the classic front door, there's a light and airy floor plan beneath a vaulted tongue-and-groove ceiling. Warm laminate flooring and crown molding enhance the sitting area that has ample windows and doors framing waterfront vistas. Wake up each new morning to serene views across the bayou from the spacious split-plan master suite. Make plans to entertain family and friends in the open kitchen with its gleaming granite counters, oversized island and generous prep space. Stainless appliances, a classic back-splash and large pantry with double doors make this well-planned space inspiration for keen cooks. As well as a line-up of stools at the breakfast bar there's a formal dining area for memorable evenings of togetherness. Outdoors, breathe in the fresh air and natural beauty from the screened rear porch. It's the perfect spot for chilling out at the end of the day, capturing blazing sunsets and watching birds flying home to roost. This superior home showcases many recent upgrades including new paint, a privacy fence and a paved driveway. In addition, there's a recently replaced 80-gallon water heater, Smart thermostat, new light fixtures and attractive new landscaping.Furnishings are included with a few exclusions. Life on the water comes courtesy of the 75-ft. waterfront with dock, boat lift, new jet ski floats and a fish cleaning station. There's also a separate workshop, barbecue area and carport for storing your water toys. All this just minutes from Grady Brown Park, world-class beaches, dining and shopping on 30A.
#897119

Freeport

716 Bay Grove Road

3 Beds

2 Baths

2,044 Sq.Ft.

$1,275,000

MLS#: 897119

1 ... 238 239 240 241 242 ... 666
* Listings identified with the FMLS IDX logo come from FMLS and are held by brokerage firms other than the owner of this website. The listing brokerage is identified in any listing details. Information is deemed reliable but is not guaranteed. If you believe any FMLS listing contains material that infringes your copyrighted work please click here to review our DMCA policy and learn how to submit a takedown request. © 2024. First Multiple Listing Service, Inc.

Send a message

Message successfully sent.

Your message

What is 3 + 4 ?

Reason for contacting?

I agree to receive email communication and understand I can unsubscribe at any time.

I agree to be contacted by REV Realty Sandbox via call, email, and text for real estate services. To opt out, you can reply 'stop' at any time or reply 'help' for assistance. You can also click the unsubscribe link in the emails. Message and data rates may apply. Message frequency may vary. Privacy Policy

Sign Out

Virtual Assistant

Would you like to take the next step with this property? We can help you schedule a showing or virtual tour, or send you more details.

Yes, I would like more information.

Thank You for Your Reply, One of Our Agents will contact you as soon as possible

No, maybe later.

Thank you, you can always contact me via email, phone number or through the contact form.

Realhub AI

Lucy - Your AI-Powered Realtor

Update Your Temporary Password

Personalize your search

Enter your email and we'll notify you immediately when new listings match what you're looking for.

or enter email address

Already have an account ? Login here

Continue your home search

I agree to receive communications and understand I can unsubscribe at any time.

I agree to be contacted by REV Realty Sandbox via call, email, and text for real estate services. To opt out, you can reply 'stop' at any time or reply 'help' for assistance. You can also click the unsubscribe link in the emails. Message and data rates may apply. Message frequency may vary. Privacy Policy

Already have an account ? Login here

We use cookies

We use cookies primarily for analytics to enhance your experience. By accepting, you agree to our use of these cookies. You can manage your preferences or learn more about our cookies policy.





