Properties

Browse or get in touch to schedule a walkthrough.

  • Nearby me
Price range

Popular Features

Community Features

Association

Property Features

Waterfront

View

Exterior Features

Interior Features

Style

10000 properties match your criteria

Updated 1 minute ago

E-Alert name
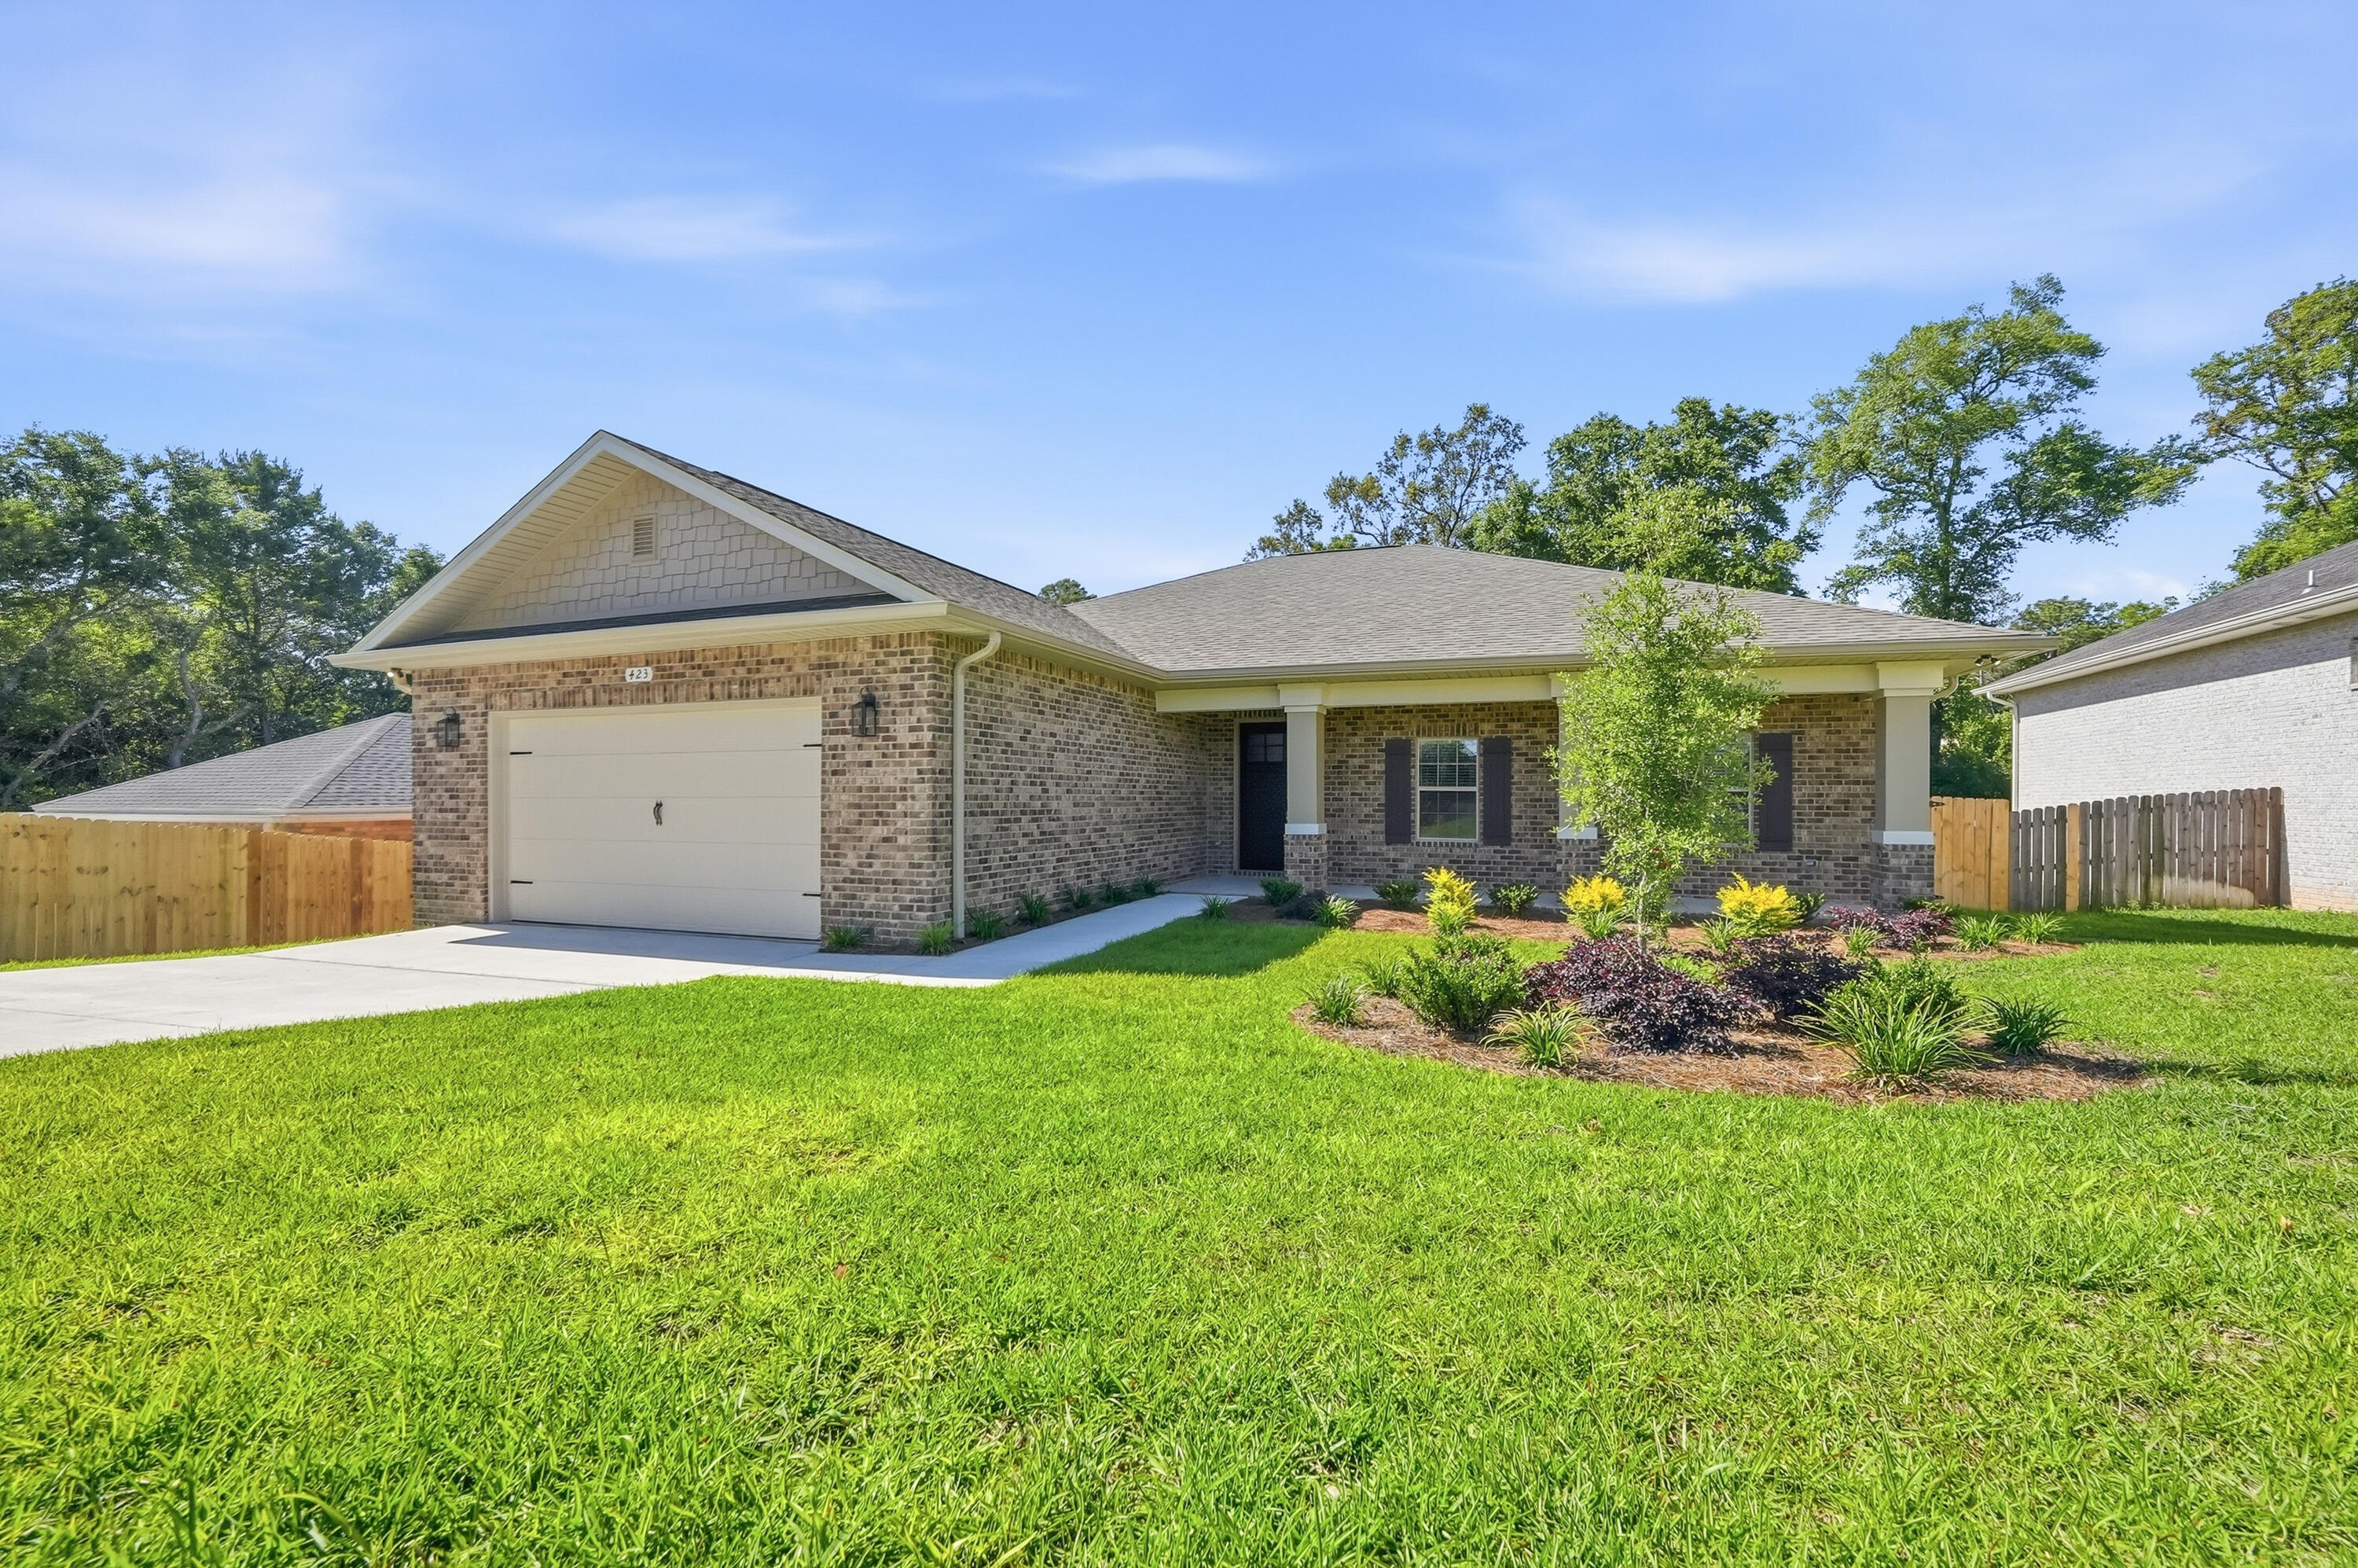
New construction home in Valparaiso near Niceville, Eglin Air Force Base, Duke Field, and 7th Special Forces Group featuring one-story living, a split-bedroom floor plan, oversized fenced backyard, covered outdoor entertaining space, and exceptional storage/workshop area. Conveniently located near shopping, dining, parks, boating, and Northwest Florida beaches.

Designed for both everyday living and entertaining, the open-concept layout offers elevated ceilings, recessed lighting, fireplace, and seamless flow between the living, dining, and kitchen spaces. The kitchen features quartz countertops, stainless steel appliances, gas range, subway tile backsplash, oversized island seating, walk-in pantry, and abundant cabinetry.

The spacious primary suite includes tray ceilings, dual vanities, oversized tile shower, soaking tub, and large walk-in closet. Dedicated office/flex room with French doors provides ideal space for remote work, hobbies, fitness, or guests.

Outdoor living is a standout feature with a large covered back deck overlooking the private fenced backyard with room for entertaining, gardening, pets, or future pool plans. Elevated construction creates additional covered patio space plus enclosed storage/workshop space rarely found in newer construction homes in this area.

Move-in ready and conveniently located near military bases, schools, healthcare, and the Emerald Coast lifestyle buyers are searching for in today's market.
#994065

Valparaiso

423 Marquette Street

4 Beds

2 Baths

2,382 Sq.Ft.

$659,000

MLS#: 994065

UP TO $20,000 TOWARDS CLOSING COSTS - MUST CLOSE BY OCT. 30 - BUILDER LENDER ONLY. 'MCCARTHY ESTATES - NEW - ONE STREET SUBDIVISION - CONVENIENTLY LOCATED NEAR SCHOOLS - LATE SEPTEMPER COMPLETION - ALL BRICK 'CARTER' floor plan has just under 1300 SF of living space designed for functional everyday living.  Foyer area opens to raised ceiling family gathering space overlooking cozy dining/kitchen.  Quartz work island w/bar seating, corner walk-in pantry, white shaker cabinets with soft close drawers & doors, laundry room has space for freezer or bench, finished 2-car-garage.  Luxury vinyl plank flooring in all common areas, carpet in bedrooms.  Owner's bath has double vanities, linen storage, shower only with walk-in closet in bedroom.  Fully landscaped yard and rear patio for entertaining. Photo of similar sold home elevation will vary, interior/exterior colors & finishes will vary as well.
#1008938

DeFuniak Springs

68 Spooner Street

3 Beds

2 Baths

1,295 Sq.Ft.

$246,400

MLS#: 1008938

Designed by award-winning architect Jeremy Sommer, with interiors by acclaimed design firm Urban Grace Interiors, this residence blends architectural distinction, privacy, and effortless coastal living. Set on a premier corner at North Charles Street and South McGee Drive, the home offers abundant natural light, parkway views, and convenient access to the Gulf, Caliza Pool, ZUMA, Town Center, and The Silva.
A private courtyard with in-ground pool and covered loggia anchors the home, connecting indoor and outdoor spaces for easy everyday living and entertaining.

The main level includes a fireplace-anchored living room, chef's kitchen, two guest suites, an attached two-car garage, and an additional assigned parking space--an uncommon luxury in Alys Beach.

Upstairs, the primary suite is joined by an additional guest suite with flexible bonus room, and a secondary living space which opens to an expansive rooftop terrace with summer kitchen and fire pit.

With four bedrooms, five-and-a-half baths, generous indoor-outdoor living, rare parking, and architectural pedigree, this home captures the best of Alys Beach living.
#1008966

Inlet Beach

109 N Charles Street

4 Beds

5 Baths

3,256 Sq.Ft.

$6,250,000

MLS#: 1008966

Lakefront home in Whispering Lake with approximately 58 feet of waterfront. This well-maintained all-brick home offers a spacious single-level floor plan with beautiful lake views from the main living area, primary suite, and covered back porch.

The open-concept layout features hardwood floors, vaulted ceilings, and a kitchen with granite countertops, stainless steel appliances, under-cabinet lighting, a pantry, and ample cabinet space. The primary suite includes a large walk-in closet, dual vanities, soaking tub, and separate shower. Two additional bedrooms provide flexibility for guests, family, or a home office.

Situated on a beautifully landscaped lot with 57.74 feet of lake frontage, the backyard is ideal for enjoying morning coffee, fishing, or relaxing by the water. Additional features include an irrigation system, mature fruit trees, and a two-car garage.

Located in the desirable Whispering Lake community, residents enjoy low HOA dues and convenient access to Grand Boulevard, Sacred Heart Hospital, top-rated schools, and the beaches of Scenic Highway 30A, all just a short drive away.
#1008923

Santa Rosa Beach

250 Veterans Road

3 Beds

2 Baths

1,827 Sq.Ft.

$539,900

MLS#: 1008923

Charming Florida Cottage! Nestled in Niceville's highly desirable, top-rated school district (Edge Elementary, Ruckel Middle, and Niceville High), this 4-bedroom, 2-bathroom home captures the nostalgic charm of a tight-knit neighborhood with all the benefits of modern construction, complete with fresh exterior paint and a welcoming front porch perfect for relaxing.

Step inside to 1,834 sq. ft. of thoughtful living space defined by soaring 10-foot ceilings, elegant wood-look tile, and custom plantation shutters. The gourmet kitchen boasts custom cabinetry and sleek quartz countertops, creating an inviting centerpiece for daily living and entertaining.
#1008613

Niceville

3 Front Porch Circle

4 Beds

2 Baths

1,904 Sq.Ft.

$580,000

MLS#: 1008613

Nice .385 acre lot. Sunny Hills is an established subdivision with over 20K lots and is currently being developed with several national builders. Subdivision offers an 18 hole golf course with Clubhouse, numerous lakes with white sandy beaches for recreational activities such as swimming, boating, and fishing, churches, best of all with NO HOA fees! Need city life? Panama City Beach. Northwest Florida Beaches International Airport, and Pier Park shopping are approximately a 45 minutes drive. Approx. 20 miles from local shopping, medical, and other local amenities in Chipley. Electricity is on the road in front of lot according to county.
#1008879

Chipley

LOT 23 SUNNY HILLS Boulevard

None Beds

None Baths

0.39 acres

$16,000

MLS#: 1008879

Need room for the large family? Well this very popular floor plan with Master bedroom on the first floor is the one for you. Large Master Suite for that California King bed, with walk-in closet, bath offers dual vanities, garden tub, separate shower and tile floor. Nice spacious kitchen with breakfast bar, breakfast nook, pantry and tile floors that flows right into the formal dining room great for those family get togethers. Need the wall space for that large entertainment center or big screen tv? We have it here! Upstairs to the loft area that overlooks the Great room. Here we have three more bedrooms that share a nice size bathroom with dual vanites. Inside laundry accesses with a large two car garage. No carpet - great for those with allergies. Small pet allowed with owner approval.
#1008942

Mary Esther

463 Sandy Ridge Circle

4 Beds

2 Baths

1,932 Sq.Ft.

$2,350

MLS#: 1008942

Welcome to 140 Palmetto Ave in Freeport! This beautifully updated 3-bedroom, 2-bath home sits on a spacious quarter-acre lot and offers modern upgrades throughout. The home has been completely renovated and freshly painted, featuring new baseboards, luxury vinyl flooring throughout, and a stunning kitchen with granite countertops and an eye-catching backsplash. Both bathrooms have been fully updated with elegant white marble tile showers, creating a clean, spa-like feel.
#1008969

Freeport

140 Palmetto Avenue

3 Beds

2 Baths

1,240 Sq.Ft.

$250,000

MLS#: 1008969

Welcome to 328 Lightning Bug Lane, located in the gated Firefly neighborhood within the award-winning Hammock Bay community. Combining the convenience of low-maintenance living with the privacy of a gated enclave, Firefly offers its own exclusive swimming pool and tennis courts, while also providing residents access to Hammock Bay's outstanding collection of resort-style amenities.

Built in 2020, this beautifully maintained Craftsman-style home features 3 bedrooms, 2 bathrooms, and an inviting open-concept floor plan designed for both everyday living and entertaining. The spacious kitchen serves as the heart of the home with granite countertops, abundant white cabinetry, a large center island, and seamless flow into the dining and living areas. Large windows fill the home with natural light, creating a bright and welcoming atmosphere throughout.

The screened rear porch provides the perfect place to enjoy your morning coffee or unwind in the evenings while overlooking the fully fenced backyard--ideal for children, pets, or simply enjoying additional privacy.

One of Firefly's most desirable features is its true lock-and-leave lifestyle. Lawn maintenance is included, allowing you to spend less time on yard work and more time enjoying the community's exceptional amenities. Residents enjoy Firefly's private pool and tennis courts, as well as Hammock Bay's multiple resort-style pools, fitness center, sports courts, walking and biking trails, parks, playgrounds, clubhouse and year-round community events.

Whether you're looking for a primary residence, second home, or investment property, 328 Lightning Bug Lane offers the perfect combination of modern construction, low-maintenance living, and one of the most amenity-rich lifestyles in the area.
#1008886

Freeport

328 Lightning Bug Lane

3 Beds

2 Baths

1,645 Sq.Ft.

$358,500

MLS#: 1008886

Rowhome across from Caliza Pool & Restaurant.  Entered for comp purposes.
#1008930

Inlet Beach

132 N Somerset Street P2

3 Beds

3 Baths

1,890 Sq.Ft.

$3,750,000

MLS#: 1008930

Affordable, Adorable, and Move-In Ready! This charming three-bedroom home sits on an oversized lot, offering plenty of room to play, entertain, garden, or simply relax outdoors AND it is only two blocks from the beach and park. Inside, you'll love the warmth of hardwood floors throughout the home, with durable LVP in the kitchen. The beautifully renovated kitchen features white cabinetry, a stylish tile backsplash, and newer appliances, creating a bright and inviting space for everyday living. Fresh interior paint gives the home a crisp, updated feel. Major improvements provide peace of mind, including a metal roof (2019), HVAC system (2016), updated electrical panel, and water heater (2021). Whether you're a first-time homebuyer, downsizing, or looking for a great investment opportunity, this move-in-ready home offers exceptional value you won't want to miss!
#1008955

Valparaiso

259 Edge Avenue

3 Beds

1 Baths

1,280 Sq.Ft.

$290,000

MLS#: 1008955

Welcome to this stunning, all-brick family home located South of I-10 with easy access to thw bases! The home high volume ceilings throughout the living areas and a fantastic split-bedroom floor plan loaded with extras. The entire interior has been freshly painted, making it truly move-in ready.Interior Highlights:Living Spaces: Features a huge family room with a cozy fireplace and a formal dining room accented by elegant chair railing.Premium Finishes: Enjoy beautiful wood flooring, extensive tile work, and upgraded lighting fixtures throughout.Chef's Kitchen: Light and bright space complete with a center island, pantry, abundant cabinet and counter space, and a dedicated breakfast area.Master Suite: A massive retreat boasting two walk-in closets and a dreamy en-suite bath with double vanities, a garden tub, and a separate shower.Exterior & Additional Features:Covered Porches: Two large covered porches expand your living space to the outdoors. The front porch offers great curb appeal, while the back porch features French door access from both the family room and the master bedroom.Don't miss out on this incredible opportunity--come see it today!
#1007128

Crestview

422 Mara Drive

4 Beds

2 Baths

2,472 Sq.Ft.

$325,000

MLS#: 1007128

Income potential, acreage, and a pool--all in one property. Situated on 1.44 acres just 2 miles from Crestview High School, this unique property features a 4-bedroom, 3-bath main home with a dedicated office, plus a detached 2-bedroom, 1-bath guest house.

The separate guest house is perfect for generating rental income, accommodating multigenerational living, hosting guests, or serving as a private home office or studio. (Buyers should verify any short-term rental use with local regulations.)

Step outside to enjoy your own private retreat with a sparkling in-ground pool, plenty of room for entertaining, and open outdoor space to park an RV or boat, garden, or simply enjoy the privacy that comes with over an acre of land.

Adding to the property's charm are mature peach trees that produce an abundance of fresh peaches each season, creating the perfect backyard orchard and a true taste of country living.

Properties that combine income potential, a detached guest house, acreage, a pool, and mature fruit trees are rare. Don't miss this opportunity to own one of Crestview's most versatile properties.
#1008909

Crestview

6127 Barnes Road

6 Beds

4 Baths

2,010 Sq.Ft.

$449,000

MLS#: 1008909

Welcome to Yellow River Plantation, Lennar's premier community offering beautifully crafted all-brick homes designed for modern living in a convenient location close to shopping, dining, schools, and major roadways.

The Springsteen floor plan offers 4 bedrooms, 2 full bathrooms, a versatile flex room, and a 2-car garage, providing approximately 2,000 square feet of thoughtfully designed living space. The open-concept layout is ideal for everyday living and entertaining, while the covered rear patio creates the perfect space to relax and enjoy the outdoors.

The well-appointed kitchen features quartz countertops, white shaker-style cabinetry, stainless steel appliances, and ample workspace. The private owner's suite offers a spacious walk-in closet and a beautifully designed en-suite bath, while the flex room is perfect for a home office, playroom, or fitness space.

This home features a durable four-sided brick exterior, delivering timeless curb appeal and low-maintenance living.

This home is currently under construction. Photos are for illustrative purposes only. Actual colors, finishes, features, options, and layout may vary.

Schedule your private tour today or visit our on-site Welcome Home Center to learn more about this exceptional home and current builder incentives.

Information is deemed reliable but not guaranteed. Buyer or buyer's agent should verify all information. Prices, specifications, features, and availability are subject to change without notice.
#1008945

Laurel Hill

6202 Captain Morgan Way Homesite 47D

4 Beds

2 Baths

2,000 Sq.Ft.

$296,990

MLS#: 1008945

Welcome home to this well-maintained 3-bedroom, 2-bath brick home offering 1,512 square feet of comfortable living space in an established Pensacola neighborhood. Situated on a generous 0.36-acre corner lot, this home combines classic charm with functional living.

Step inside to find a warm and inviting living area centered around a beautiful masonry brick fireplace with built-in shelving--perfect for cozy evenings or displaying your favorite décor. The functional floor plan offers ample space for both everyday living and entertaining.

Enjoy the oversized enclosed patio, providing additional living space while overlooking the fully fenced backyard, ideal for pets, gatherings, or simply relaxing outdoors.

Conveniently located just minutes from NAS Pensacola, beautiful Gulf Coast beaches, shopping, dining, and historic downtown Pensacola, this home offers an excellent combination of comfort and location.

Features include:

* 3 Bedrooms | 2 Full Bathrooms
* 1,512 Sq. Ft.
* Spacious 0.36-acre corner lot
* Brick fireplace with built-in shelving
* Large enclosed patio
* Fenced backyard
* Attached garage
* Convenient access to NAS Pensacola, beaches, shopping, dining, and downtown

Don't miss the opportunity to make this charming Pensacola home your own!
#1008875

Pensacola

501 N 71st Avenue

3 Beds

2 Baths

1,512 Sq.Ft.

$249,000

MLS#: 1008875

1 ... 273 274 275 276 277 ... 666
* Listings identified with the FMLS IDX logo come from FMLS and are held by brokerage firms other than the owner of this website. The listing brokerage is identified in any listing details. Information is deemed reliable but is not guaranteed. If you believe any FMLS listing contains material that infringes your copyrighted work please click here to review our DMCA policy and learn how to submit a takedown request. © 2024. First Multiple Listing Service, Inc.

Send a message

Message successfully sent.

Your message

What is 3 + 4 ?

Reason for contacting?

I agree to receive email communication and understand I can unsubscribe at any time.

I agree to be contacted by REV Realty Sandbox via call, email, and text for real estate services. To opt out, you can reply 'stop' at any time or reply 'help' for assistance. You can also click the unsubscribe link in the emails. Message and data rates may apply. Message frequency may vary. Privacy Policy

Sign Out

Virtual Assistant

Would you like to take the next step with this property? We can help you schedule a showing or virtual tour, or send you more details.

Yes, I would like more information.

Thank You for Your Reply, One of Our Agents will contact you as soon as possible

No, maybe later.

Thank you, you can always contact me via email, phone number or through the contact form.

Realhub AI

Lucy - Your AI-Powered Realtor

Update Your Temporary Password

Personalize your search

Enter your email and we'll notify you immediately when new listings match what you're looking for.

or enter email address

Already have an account ? Login here

Continue your home search

I agree to receive communications and understand I can unsubscribe at any time.

I agree to be contacted by REV Realty Sandbox via call, email, and text for real estate services. To opt out, you can reply 'stop' at any time or reply 'help' for assistance. You can also click the unsubscribe link in the emails. Message and data rates may apply. Message frequency may vary. Privacy Policy

Already have an account ? Login here

We use cookies

We use cookies primarily for analytics to enhance your experience. By accepting, you agree to our use of these cookies. You can manage your preferences or learn more about our cookies policy.





