Properties

Browse or get in touch to schedule a walkthrough.

  • Nearby me
Price range

Popular Features

Community Features

Association

Property Features

Waterfront

View

Exterior Features

Interior Features

Style

138692 properties match your criteria

Updated 1 minute ago

E-Alert name

Tucked away behind private gates, Arboleda is one of Santa Rosa Beach's best-kept secrets: a secluded waterfront community of just six lots. Three beautifully designed homes are already built, and three lots remain, so you have a rare chance to build your own home alongside them. With so few residences, the neighborhood has a sense of privacy and calm, and it feels like a retreat from the moment you arrive.

Every lot in Arboleda sits directly on the water, so the views and the lifestyle come with the address. Each lot also includes a deep-water boat slip at the community boathouse. Beyond the slip, the boathouse has private lockers for your gear, a cooking station for grilling the day's catch, and a dining area made for long evenings with family and friends. Whether you spend your days fishing, cruising the coast, or relaxing at home, the boathouse is the heart of the community.

The natural beauty of the property has been carefully preserved, and many of the original trees were saved throughout the neighborhood. Their shade and character give Arboleda a settled, established feel. Paved roads run throughout the community for easy, comfortable access to every residence.

Despite its seclusion, Arboleda is close to everything that makes the Emerald Coast special. Some of the area's top-rated beaches are only minutes away, and Grand Boulevard's shopping and dining is close by for everything from a casual lunch to a night out. With only three lots remaining, waterfront living, and deep-water access included, Lot 3 is a rare opportunity. Contact Dockside Realty today to schedule a private showing.
#1015108

Santa Rosa Beach

3 Arboleda Drive

None Beds

None Baths

0.26 acres

$1,050,000

MLS#: 1015108

GREAT PRICE! PRIME LOCATION! LOW-MAINTENANCE LIVING!

Discover an incredible value in Eagle Bay! Perfectly positioned just one unit from the end of a quiet cul-de-sac, this townhome offers added privacy, no through traffic, and convenient extra parking right outside your door. Thoughtful upgrades include beautiful Pergo hardwood-style flooring upstairs, fresh interior paint, finished attic storage, and garage shelving and cabinetry. Enjoy easy, low-maintenance living with zero-maintenance landscaping! Fantastic pricing, desirable location, and move-in-ready convenience make this an opportunity you don't want to miss!
#1015077

Santa Rosa Beach

72 Bald Eagle Court # 8-E

3 Beds

2 Baths

1,396 Sq.Ft.

$329,000

MLS#: 1015077

The Caddo is an exceptional new construction residence in Powell Landing East at Watersound Origins, offering 5,030 square feet with five bedrooms, five full baths, two half baths, two primary suites, and a two-car garage. Situated on a 73' x 140' homesite with a 90-foot natural easement beyond the rear property line. This two-story home brings together distinctive coastal architecture, beautifully appointed interiors, and an impressive collection of indoor and outdoor living spaces. A private courtyard, pool and spa, and separate heated and cooled pool house create a setting designed for both everyday enjoyment and entertaining.

The home's architecture makes an immediate impression with its standing-seam metal roof, brick detailing, traditional shutters, and expansive windows. Inside, 12-foot ceilings on the first floor and a distinctive walk-through foyer establish a sense of openness, with direct sightlines to the courtyard beyond. The foyer connects the home's main living areas while maintaining a separation between the more formal entry and the private outdoor spaces.

The kitchen and dining area occupy the center of the home, connected by a substantial brick archway that adds warmth and architectural character. The kitchen features a generous island, separate Sub-Zero refrigerator and freezer towers, and a 48-inch Wolf dual-fuel range with custom hood. An adjoining butler's pantry provides additional preparation and storage space with upper and lower cabinetry, a second dishwasher, sink, and steam oven or microwave steam oven. The kitchen opens toward the main living room, where a brick fireplace and mantel complement the home's architectural detailing.

A separate sitting room offers another comfortable gathering space, complete with an arched wet bar featuring a brick accent wall, illuminated shelving, sink, wine refrigerator, and undercounter refrigeration. Large windows bring natural light into the room, creating an inviting space for conversation or entertaining apart from the main living area.

The first-floor primary suite is particularly impressive, with two walls of floor-to-ceiling windows incorporating upper and lower transoms that overlook the courtyard, pool, and spa. A private exterior door provides direct access to the outdoor living area. The primary bath features a spacious wet room with multiple shower heads and a freestanding soaking tub within the enclosed shower area. Two separate walk-in closets provide extensive storage, including a substantial closet spanning the width of the bedroom with custom built-in cabinetry, drawers, and shelving.

A generously sized laundry room and office provides exceptional functionality with a central island, upper and lower cabinetry, built-in lockers, dedicated desk space, and two included sets of stacked washers and dryers. Additional storage is located beneath the staircase, and the two-car garage features an epoxy-coated floor.

Upstairs, a second primary suite overlooks the pool and features a pyramid-vaulted ceiling, large walk-in closet, and ensuite bath with dual vanity, walk-in shower with seat, and two linen closets. Two additional bedrooms feature vaulted ceilings, spacious walk-in closets, and private ensuite baths.

Also located upstairs, the approximately 720-square-foot Wellness Studio offers an opportunity to create a personalized fitness and wellness space. Complete with a full bathroom, walk-in closet, and plumbing for a future wet bar, this fifth bedroom can accommodate a fitness center, sauna, cold plunge, or a combination of wellness amenities. A $10,000 builder credit is offered specifically toward qualifying fitness equipment, sauna equipment, or a cold plunge for this space.

Outdoor living is central to the Caddo's design. The private courtyard connects the main residence to the pool and spa, with the spa positioned directly outside the first-floor primary suite. The pool includes a sun shelf, while the placement of the pool and spa preserves additional usable backyard space. A screened porch opens from the living room, and a separate covered porch features motorized Phantom screens, a wet bar with sink, and two undercounter beverage refrigerators.

The detached 282-square-foot pool house is heated and cooled and includes a sitting area, kitchenette with sink and undercounter refrigeration, powder bath, and additional storage. A pergola accents the pool house entry, while an adjoining outdoor kitchen with gas grill provides another gathering area overlooking the pool. Rear wire fencing preserves views toward the natural habitat beyond the homesite.

Located within Watersound Origins, Powell Landing East, residents enjoy access to the Watersound Origins amenities located at the Village Commons including the Origins Golf Course, zero-entry pool, fitness center, tennis, pickle ball, basketball, sand volleyball, and miles of walking trails. Residents also enjoy convenient access to Lake Powell, 30A, and the Watersound Town Center.

Estimated completion: August 2027.

Pricing subject to change as the home progresses and selections are added or removed.
#1015111

Watersound

TBD Pollard Cove East Lot 92

5 Beds

5 Baths

5,030 Sq.Ft.

$3,498,900

MLS#: 1015111

For Comp Purposes Only. The Hampton plan in the Preserve Collection at Arborview Park showcases thoughtfully designed single-level living with a split-bedroom layout, an open-concept central living area, and a three-car garage. Designed for both everyday comfort and effortless entertaining, the home seamlessly connects the kitchen, dining, and living spaces to the rear screened porch through sliding glass doors that provide a stunning view of the pool with spa, creating an inviting indoor-outdoor living experience.
The beautifully appointed kitchen features a spacious kitchen island, wood cabinetry with easy glide drawers, upgraded quartz countertops, and under-cabinet lighting. A premium appliance package highlighted with a 36'' dual-fuel range, microwave drawer, range hood,  dishwasher, and refrigerator. A dedicated butler's pantry and walk-in pantry provide additional storage and convenient space for meal preparation and entertaining.
Privately situated away from the secondary bedrooms, the primary suite offers a relaxing retreat with a custom walk-in closet and an en-suite bathroom including a dual-sink vanity, a spacious tiled walk-in shower, quartz countertops, and upgraded plumbing fixtures. Secondary bedrooms are thoughtfully positioned on the opposite side of the home, with access to full bathrooms. 
Completing the home is an expanded three-car garage offering added storage and versatility, with access thoughtfully positioned to maintain separation from the main living areas.
Combining premium finishes, a thoughtfully designed floor plan, and exceptional indoor-outdoor living, this Hampton residence offers a refined blend of comfort, functionality, and style.
Located within Watersound Origins, homeowners enjoy convenient access to Watersound Town Center, Origins Golf Course, and Village Commons, featuring a resort-style pool, fitness center, tennis and pickleball courts, sand volleyball court, miles of walking and biking trails, and pedestrian trail access to Lake Powell for kayaking and paddle boarding.
#1015082

Watersound

TBD Hutton Cove Lot 69

4 Beds

4 Baths

2,835 Sq.Ft.

$1,519,100

MLS#: 1015082

Seagrove Magnolia offers a rare combination of modern construction and mature surroundings in the heart of Old Seagrove. Built in 2016 and arranged across four levels, the 4,166-square-foot home was designed for the way families gather, entertain, and return to 30A year after year. Multiple living spaces, expansive porches, and private bedroom suites create a residence that functions equally well as a beach retreat or full-time home.
Arrival begins with a circular drive framed by mature landscaping and a front porch finished with natural wood ceilings and flooring. Inside, oak floors, tall ceilings, and warm natural materials create an atmosphere that feels established and welcoming. The first floor functions almost as a private residence within the home, complete with its own exterior entrance, full kitchen, living area, king bedroom, bath, and laundry area. Whether accommodating extended family, long-term guests, or multiple generations under one roof, the space offers a level of independence rarely found in a traditional beach home.
#1015080

Santa Rosa Beach

43 Forest Street

4 Beds

4 Baths

4,166 Sq.Ft.

$2,995,000

MLS#: 1015080

Coastal Living at Its Best! Don't miss this ground floor unit in The Village at Blue Mountain Beach!  A gated community located less than 1/2 mile from the sugar sand with lots of restaurants and shops only steps away. This unit has been completely renovated and comes fully furnished with a Golf Cart Included!

Whether you're looking for a primary residence, a relaxing second home, or an investment opportunity, this beautifully updated condo is sure to impress! 

Step inside and discover a completely updated interior featuring beautiful flooring throughout, plantation shutters on every window and door, and stylish furnishings that make this condo feel like a true beach retreat. The updated kitchen boasts stainless steel appliances, granite countertops, and a convenient breakfast bar that opens seamlessly to the living area, creating the perfect space for entertaining and relaxing. The living room boasts lots of natural light, new furniture and shiplap wall accent.

The desirable split-bedroom floor plan features two bedrooms located on opposite ends of the unit, providing added privacy and separation for owners and guests and a large walk-in closet in the primary bedroom.  Both bathrooms feature beautiful tile, new fixtures and vanities with granite tops.
Outside you'll love the covered porch overlooking the quiet community perfect for relaxing and having your morning coffee. The Village offers lots of amenities including a large pool, fitness center, bocce ball, putting greens, shuffle board courts, outdoor grilling space, and golf cart parking.  Easy to walk to shops and restaurants including the popular Mimmo's Italian Ristorante and Blue Mountain Creamery.  Don't miss your opportunity to live or invest in one the most popular Gated Communities on the West end of scenic 30A.
#1015097

Santa Rosa Beach

87 Village Boulevard APT 512

2 Beds

2 Baths

1,022 Sq.Ft.

$533,000

MLS#: 1015097

Positioned between the rare coastal beauty of Lake Powell and the white-sand shoreline of Inlet Beach, this thoughtfully designed Grande Pointe residence captures the ease of modern beach living with a polished coastal aesthetic and an exceptional location near the heart of 30A. Built by Focus Construction and presented in like-new condition, the four-bedroom, four-and-a-half-bath home offers approximately 2,300 square feet of living space, pairing clean architectural lines with warm finishes and carefully selected upgrades throughout.
#1015074

Inlet Beach

80 Grande Pointe Drive

4 Beds

4 Baths

2,294 Sq.Ft.

$1,099,000

MLS#: 1015074

Here's a Home you Don't Want to Leave! Well Maintained Home in a Well-Established Neighborhood.  This completely remodeled home (2023) has a warm & inviting feel, ready for family and friends!  Two Living Areas with Kitchen & Dining Room in between.  Tile floors in wet areas, LVP in Living Areas and carpet in Bedrooms.  Screen Porch (14'x14') overlooks a privacy fenced backyard ready for fun and play.  Just right for spending a lazy afternoon.  Kitchen is bright and updated with modern cabinets & tops.  Extra bonus is a kitchen door that gives natural light plus ease of bringing groceries from the car.  Refrigerator and all Kitchen appliances remain.  Up-Down Blinds throughout the home remain, too.  Perfect for giving the right amount of light and privacy.  Outside is equally as inviting!  Big backyard features an 11'x20' Storage/Workshop building with loft and workbench.  Privacy Fence has one walk-thru gate and one drive-thru gate.  Garden Shed for the Green Thumbs! Lawn Pump & Sprinkler system. Over-sized driveway for ease of parking.  New Roof, Windows & Doors in 2023.  HVAC was updated in 2018.  Interior updated in 2023.  This is a ready-to-move-in home.   Great location and central to the AFBs, shopping & Schools.  Okaloosa Island Beach Access and Liza Jackson Park & Boat Launches (currently under renovation) are very convenient for water fun and activities!   Take a Look and you will want to Stay!
#1015071

Fort Walton Beach

341 NW Barbara Drive

3 Beds

2 Baths

1,456 Sq.Ft.

$399,500

MLS#: 1015071

Coming soon
Professional Photos coming soon!!
Discover the perfect blend of space, comfort, and lifestyle in the highly desirable Nature Lake subdivision, featuring a beautiful 28-acre lake ideal for scenic walks and enjoying nature in this welcoming neighborhood.

This spacious, well-maintained home offers 4 bedrooms plus a dedicated office with a door that can easily serve as a 5th bedroom, a 3-car garage, and a formal dining room.

The chef-inspired kitchen is sure to impress, featuring beautiful granite countertops, a large center island, an oversized chef-style sink, a gas stove, and a walk-in pantry -- perfect for cooking, entertaining, and everyday convenience!

Retreat to the spacious primary suite featuring two closets, dual showerheads, and a separate soaking tub for a relaxing, spa-like experience.

Step outside to a huge backyard with plenty of room to add your dream swimming pool and create your own outdoor oasis!

Freshly painted interior walls, beautiful flowers, and welcoming curb appeal make this home stand out from the moment you arrive.

Space, style, storage, and an incredible neighborhood lifestyle -- this home checks all the boxes! Don't miss your opportunity to make it yours!
#1015110

Crestview

6048 Walk Along Way

5 Beds

3 Baths

2,631 Sq.Ft.

$445,000

MLS#: 1015110

Experience upscale coastal living in the sought-after community of NatureWalk at Watersound Origins! Available now for a 12-month lease, this beautifully appointed 3-bedroom, 2-bath home offers comfort, style, and convenience. The spacious open floor plan features abundant natural light, upgraded finishes, and no carpet throughout. The gourmet kitchen boasts stainless steel appliances, a gas range, quartz countertops, and a large pantry. The luxurious primary suite features a spacious walk-in closet, elegant freestanding soaking tub, and walk-in shower. Enjoy peaceful pond views from the expansive screened-in Florida room, perfect for relaxing or entertaining. Community amenities include a pool, fitness center, tennis and pickleball courts, walking trails, and more. Conveniently located near 30A beaches, shopping, and dining. Lawn maintenance and pest control are included in the rent for added convenience. Pet-friendly for small dogs 20 lbs. or less; no cats. Enjoy the best of coastal living with a maintenance-free lifestyle!
#1015044

Watersound

159 Pennekamp Lane

3 Beds

2 Baths

1,947 Sq.Ft.

$5,000

MLS#: 1015044

Discover coastal living at its best in this beautifully maintained townhome in the sought-after Escada neighborhood, south of Highway 98 and just 1.5 miles from the sugar-white beaches of 30A. Enjoy convenient walkability to Butler Elementary, the beach, and local restaurants via a scenic neighborhood nature trail.

Located across from the lake, this home offers access to a community pool and an unbeatable location close to shopping, dining, and everything that makes 30A special.

Inside, the open-concept layout features vaulted ceilings, oversized windows, and abundant natural light. The kitchen offers stainless steel appliances, a breakfast bar, ample cabinetry, and a brand-new ceiling. Enjoy carpet-free living with tile in the main areas and luxury vinyl plank throughout the bedrooms, stairs, and upstairs. A flexible first-floor guest bedroom with two closets and full bath access is ideal for guests or a home office. Upstairs, the private primary suite features a walk-in closet and en suite bath. Additional upgrades include a Reme Halo whole-home air purification system.

Outdoor living shines with a screened-in porch, spacious fenced backyard (a rare find in the area), and a dedicated deck perfect for grilling and entertaining.

Whether you're looking for a primary residence, vacation getaway, or investment opportunity, this townhome delivers location, lifestyle, and value in one exceptional package. Experience the 30A lifestyle and make this coastal retreat yours!
#1015092

Santa Rosa Beach

42 Via Largo # 7-B

2 Beds

2 Baths

1,156 Sq.Ft.

$369,900

MLS#: 1015092
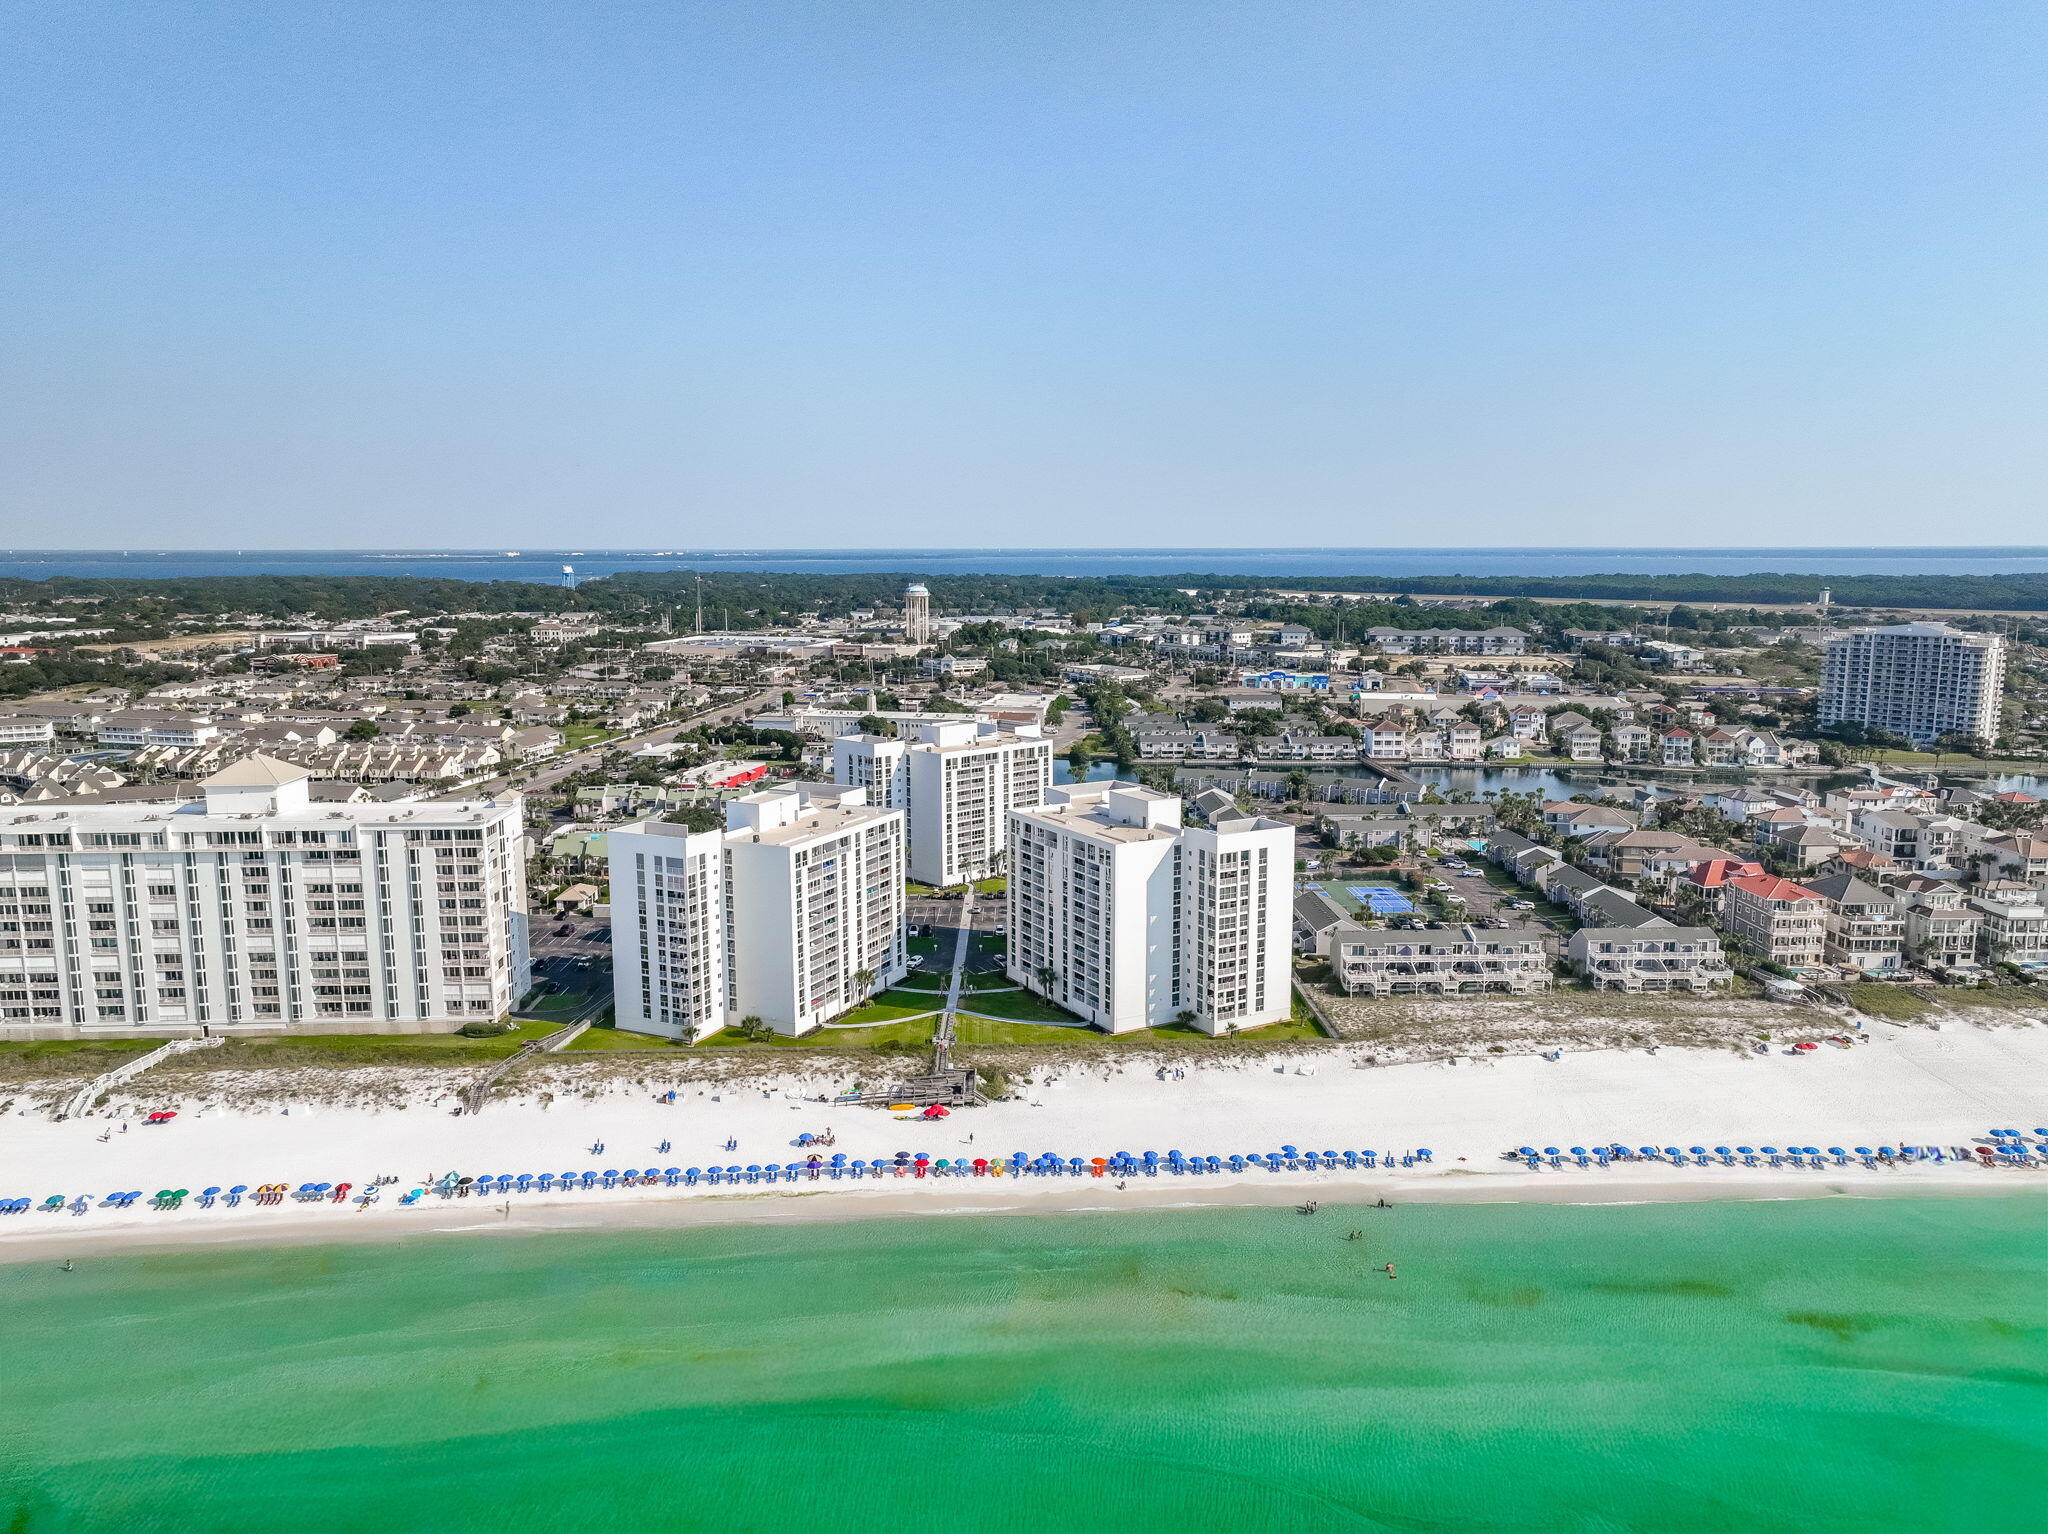
Price Improvement!!  Enjoy the coastal lifestyle offered at Shoreline Towers in the heart of Destin. This spacious 3-bedroom, 2-bath home in Gulf-front condominium offers 1,800 square feet of beachfront living with Gulf views from the 9th floor. Located in the highly desirable Shoreline Towers community, residents enjoy private beach access and an impressive selection of resort-style amenities including a community pool, fitness center, tennis and pickleball courts, sauna/steam room, clubhouse, BBQ and picnic areas, gated security, and waterfront access. Unit 1096 features an open-concept living and dining area filled with natural light. Upscale kitchen appliances include a Viking double oven and Bosch induction cooktop. The spacious primary suite includes Gulf views, a walk-in closet, and private bath, while the additional bedrooms offer comfortable accommodations for family and guests. Short-term rentals are allowed, making this an excellent opportunity for a primary residence, vacation getaway, or investment property.
Ideally located on Gulf Shore Drive, Shoreline Towers places you just minutes from Destin's renowned dining, shopping, entertainment, boating, and fishing.
Building Walkway Special assessment of $17,900.  Fall, 2026.
Possible Owner Financing.
#1006982

Destin

900 Gulf Shore Drive 1096

3 Beds

2 Baths

1,800 Sq.Ft.

$719,900

MLS#: 1006982

Great Southern Coastal Cabin with close proximity to the beach and boat ramp.
#1015027

Port St. Joe

112 S Higgins

4 Beds

2 Baths

1,608 Sq.Ft.

$530,000

MLS#: 1015027

Room for the Whole Pack--And Then Some!

Welcome to 1661 Ponderosa Drive in Gulf Breeze, Florida, where there's room for your family, your four-legged friends, your hobbies, your business, and just about everything else life brings your way! Situated on a spacious .48-acre double lot near the Woodlawn Beach boat ramp, this one-of-a-kind property offers a rare combination of comfortable living, flexible spaces, incredible garage capacity, and a backyard that feels like your own private resort.

The main home is a charming 3-bedroom, 2-bath Craftsman-style residence with an inviting open-concept layout, whitewashed oak laminate flooring, granite kitchen countertops, upgraded appliances and fixtures, and beautifully remodeled bathrooms. There's even a separate office or hobby room currently enjoyed by the owners' four-legged family members. Yes, the dogs have their own room! Whether you envision a dedicated pet retreat, home office, craft room, or playroom, this versatile space is ready to fit your lifestyle.

But the real magic happens when you step outside!

The fully fenced backyard is an entertainer's dream, featuring a gorgeous in-ground gunite swimming pool with a heater, chiller, and sun ledge. From sunny afternoons lounging in the water to evenings spent entertaining friends, this is the kind of outdoor living that makes the Florida Gulf Coast lifestyle so special.

And then there's the SECOND BUILDING! Located on the double lot, this incredible additional structure opens up a world of possibilities. Featuring two bedrooms, a full bathroom, and an amazing poolside bar complete with a refrigerator, dishwasher, and sink, it's easy to imagine this space as a home-based business headquarters, homeschool setup, creative studio, guest retreat, or a flexible arrangement for multigenerational living. Have an older child who wants a little independence? Need room for extended family? Dreaming of running your business from home? This property gives you options!

The pool bar is a showstopper, featuring glass garage doors with electric openers that open to connect your indoor entertaining space with the pool area. Imagine hosting football Saturdays, birthday celebrations, summer cookouts, or simply enjoying a relaxing afternoon with your favorite people. With the refrigerator, dishwasher, and sink already in place, entertaining is a breeze!

And if you have boats, vehicles, recreational toys, or need serious workshop space, prepare to be impressed. In addition to the main home's oversized garage and extra driveway for boat parking, the second building offers a single-car garage AND an enormous two-car garage with an 18-foot-wide by 8-foot-tall garage door, plus approximately five feet of additional garage space on either side. From boat storage and hobby projects to vehicle collections and workshop dreams, there's room to spread out!

Other highlights include double-gated access to the fenced yard, an outdoor shower that's perfect for rinsing off after beach days (or muddy paws!), and a sprinkler system supplied by its own irrigation well.

Located in Gulf Breeze near the Woodlawn Beach boat ramp, this property puts you close to boating, fishing, kayaking, and the beautiful waterways of Northwest Florida, with convenient access to Navarre Beach, Pensacola Beach, shopping, dining, and everything that makes the Emerald Coast such a wonderful place to call home.

Whether you're looking for a dog-friendly property with room to roam, space for a home business, flexible accommodations for extended family, a backyard built for entertaining, or a place to store all your favorite toys, 1661 Ponderosa Drive delivers something you won't find in your average Gulf Breeze home.

One property. Two buildings. Endless possibilities. And plenty of room for the whole pack!
#1015047

Gulf Breeze

1661 Ponderosa Drive

5 Beds

3 Baths

3,277 Sq.Ft.

$800,000

MLS#: 1015047

This well maintained home will be available November 1 It features an open floor plan, completely tiled lower floor, very large pantry, breakfast bar, stainless appliances, under stairs storage space, fenced in yard, and much more. A small pet will considered with owner approval and pet fee.
#1015054

Crestview

411 Eisenhower Drive

3 Beds

2 Baths

1,764 Sq.Ft.

$1,700

MLS#: 1015054
1 ... 29 30 31 32 33 ... 666
* Listings identified with the FMLS IDX logo come from FMLS and are held by brokerage firms other than the owner of this website. The listing brokerage is identified in any listing details. Information is deemed reliable but is not guaranteed. If you believe any FMLS listing contains material that infringes your copyrighted work please review our DMCA policy and learn how to submit a takedown request. © 2024. First Multiple Listing Service, Inc.

Send a message

Message successfully sent.

Your message

What is 3 + 4 ?

Reason for contacting?

I agree to receive email communication and understand I can unsubscribe at any time.

I agree to be contacted by REV Realty Sandbox via call, email, and text for real estate services. To opt out, you can reply 'stop' at any time or reply 'help' for assistance. You can also click the unsubscribe link in the emails. Message and data rates may apply. Message frequency may vary. Privacy Policy

Sign Out

Virtual Assistant

Would you like to take the next step with this property? We can help you schedule a showing or virtual tour, or send you more details.

Yes, I would like more information.

Thank You for Your Reply, One of Our Agents will contact you as soon as possible

No, maybe later.

Thank you, you can always contact me via email, phone number or through the contact form.

Realhub AI

Lucy - Your AI-Powered Realtor

Update Your Temporary Password

Personalize your search

Enter your email and we'll notify you immediately when new listings match what you're looking for.

or enter email address

Already have an account ? Login here

Continue your home search

I agree to receive communications and understand I can unsubscribe at any time.

I agree to be contacted by REV Realty Sandbox via call, email, and text for real estate services. To opt out, you can reply 'stop' at any time or reply 'help' for assistance. You can also click the unsubscribe link in the emails. Message and data rates may apply. Message frequency may vary. Privacy Policy

Already have an account ? Login here

We use cookies

We use cookies primarily for analytics to enhance your experience. By accepting, you agree to our use of these cookies. You can manage your preferences or learn more about our cookies policy.