Properties

Browse or get in touch to schedule a walkthrough.

  • Nearby me
Price range

Popular Features

Community Features

Association

Property Features

Waterfront

View

Exterior Features

Interior Features

Style

10000 properties match your criteria

Updated 1 minute ago

E-Alert name
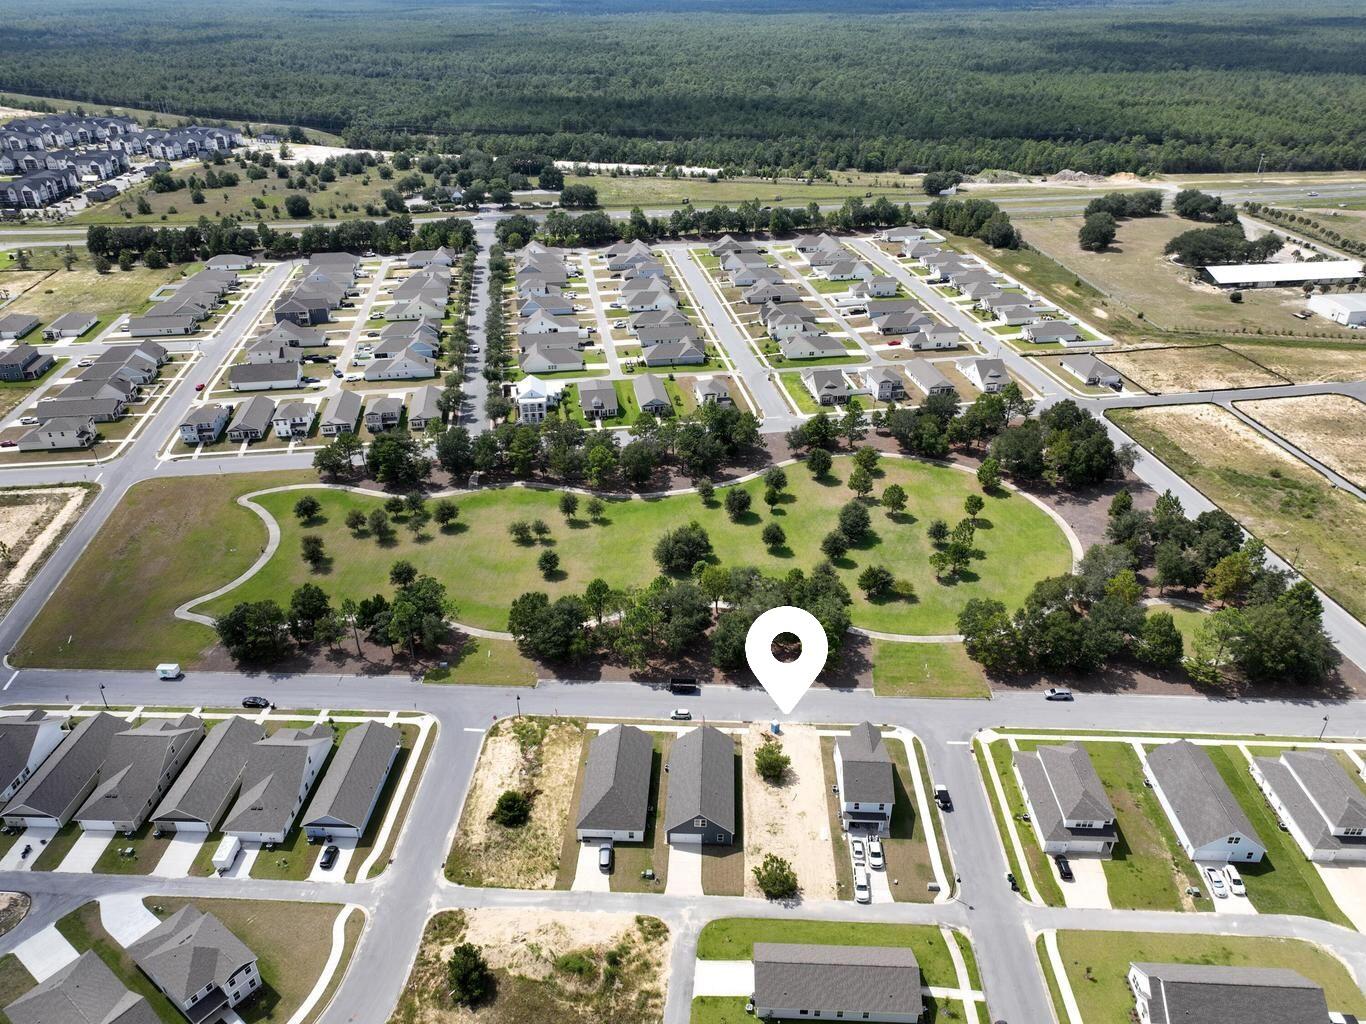
Fast growing Owl's Head East Subdivision. This cleared, build-ready lot is ready for your new Home. This Parkside Street lot is located perfectly across from Owl's Head East Community Park. The large park has plenty of trees, grassy areas and a looped walking trail-perfect for neighborhood fun. Owl's Head East is inside Freeport, Florida City Limits. Developer has already paid for Capacity Fees (as of 7/9/26 per City of Freeport: water: $2,953.08, sewer:  $8,286.50) on public water and public sewer hookup. A HUGE SAVINGS! Just a deposit of $100.00 to city of Freeport. Location couldn't be more convenient - Freeport Elementary, Middle and High Schools are about 1 mile away, and the new shopping centers are 3 miles away. Owl's Head East Subdivision has many newly built homes. Come bring your building plans and build your dream home in Owl's Head East on a prime lot across from Owl's Head East Community Park. COME APPRECIATE THE LOCATION OF THIS PARKSIDE STREET LOT ACROSS FROM OWL'S HEAD EAST COMMUNITY PARK INSIDE THE OWL'S HEAD EAST SUBDIVISION. Flood zone X.
#1007868

Freeport

00 Parkside Street

None Beds

None Baths

0.11 acres

$75,900

MLS#: 1007868
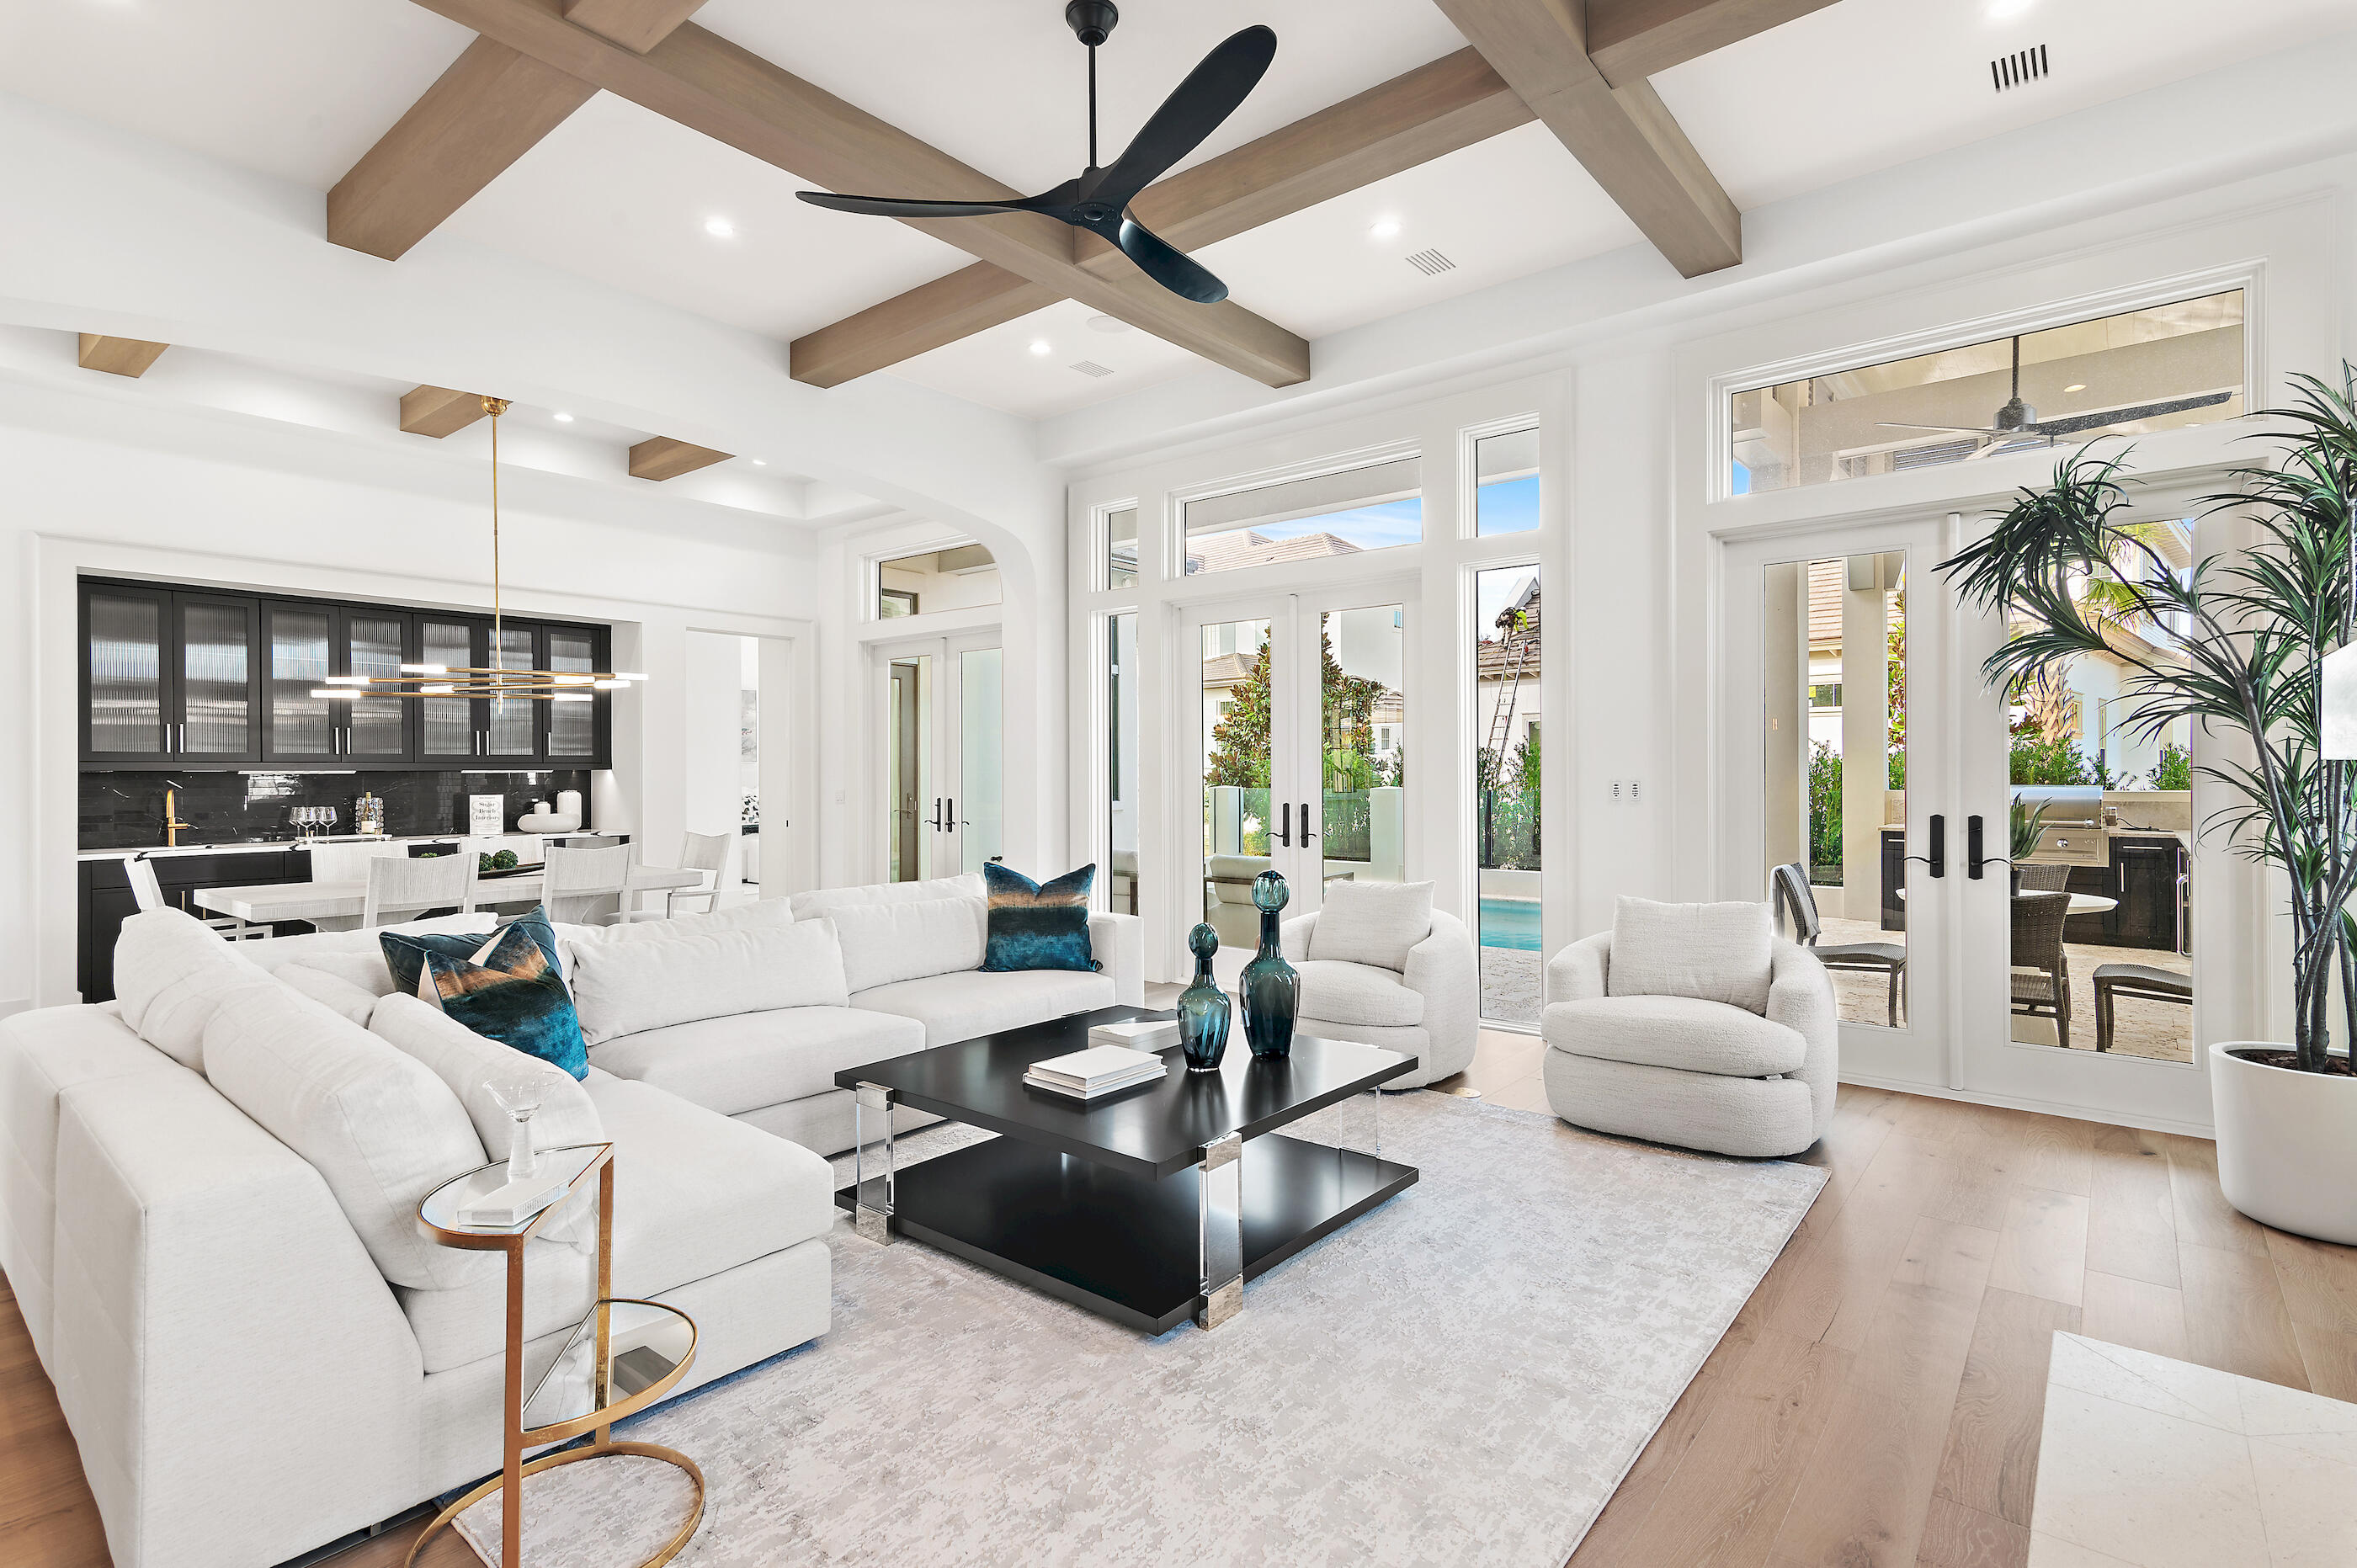
Less than a mile from the beach! Finishes and details are stunning! Introducing Tradewinds, the latest gem in Regatta Bay, featuring 54 exquisite homesites inspired by the architectural elegance of the West Indies and Dutch styles. This stunning, brand-new residence embodies modern luxury, seamlessly blending indoor and outdoor living across over 3,600 square feet of climate-controlled space. It boasts 4 bedrooms, 4 full bathrooms, and 2 additional half baths. Upon entry, you are immediately captivated by the design, featuring wood beams on the ceiling and gracefully curved arches. The home presents a sophisticated black-and-white theme, enhanced by tasteful tile selections in the kitchen, butler's pantry, wet bar, and bathrooms. The home boasts an inviting open floor plan, highlighted by a spacious living room featuring a cozy fireplace and a gourmet chef's kitchen equipped with top-of-the-line amenities. On the first floor, the master bedroom provides breathtaking views and direct access to the outdoor living area. The master bath showcases double vanities, elegantly designed lighting fixtures, a custom walk-in tiled shower, and a luxurious soaking tub. Adjacent to the master bedroom, a generous walk-in closet offers custom shelving and his-and-her drawers for added storage. Also located on the first floor is a convenient powder bath for guests, a wet bar, and a guest suite complete with its own private bath. Upstairs, you will discover a generous bonus room, an extra wet bar, two guest suites each featuring private baths, a sizable storage or multipurpose room, and an expansive balcony. The exterior showcases an inviting outdoor area, complete with a summer kitchen and a picturesque Alys Beach-style pool, making this home an ideal retreat for relaxation and entertainment. Built by Legendary Home Builders, utilizing only the finest materials and high end finishes such as: wind and impact resistant windows, wind and impact rated doors, insulated wind and impact rated garage doors, insulation in all interior walls for energy efficiency, sound proofing insulation between floors for sound barrier, stainless steel door hinges, custom wood shelving in all closets, Kohler plumbing throughout, custom solid wood cabinetry throughout with soft close hinges, surround sound, smart home technology customizable for homeowner, led lighting throughout and so much more...
#1007912

Destin

4685 Westwinds Way

4 Beds

4 Baths

3,633 Sq.Ft.

$2,490,000

MLS#: 1007912
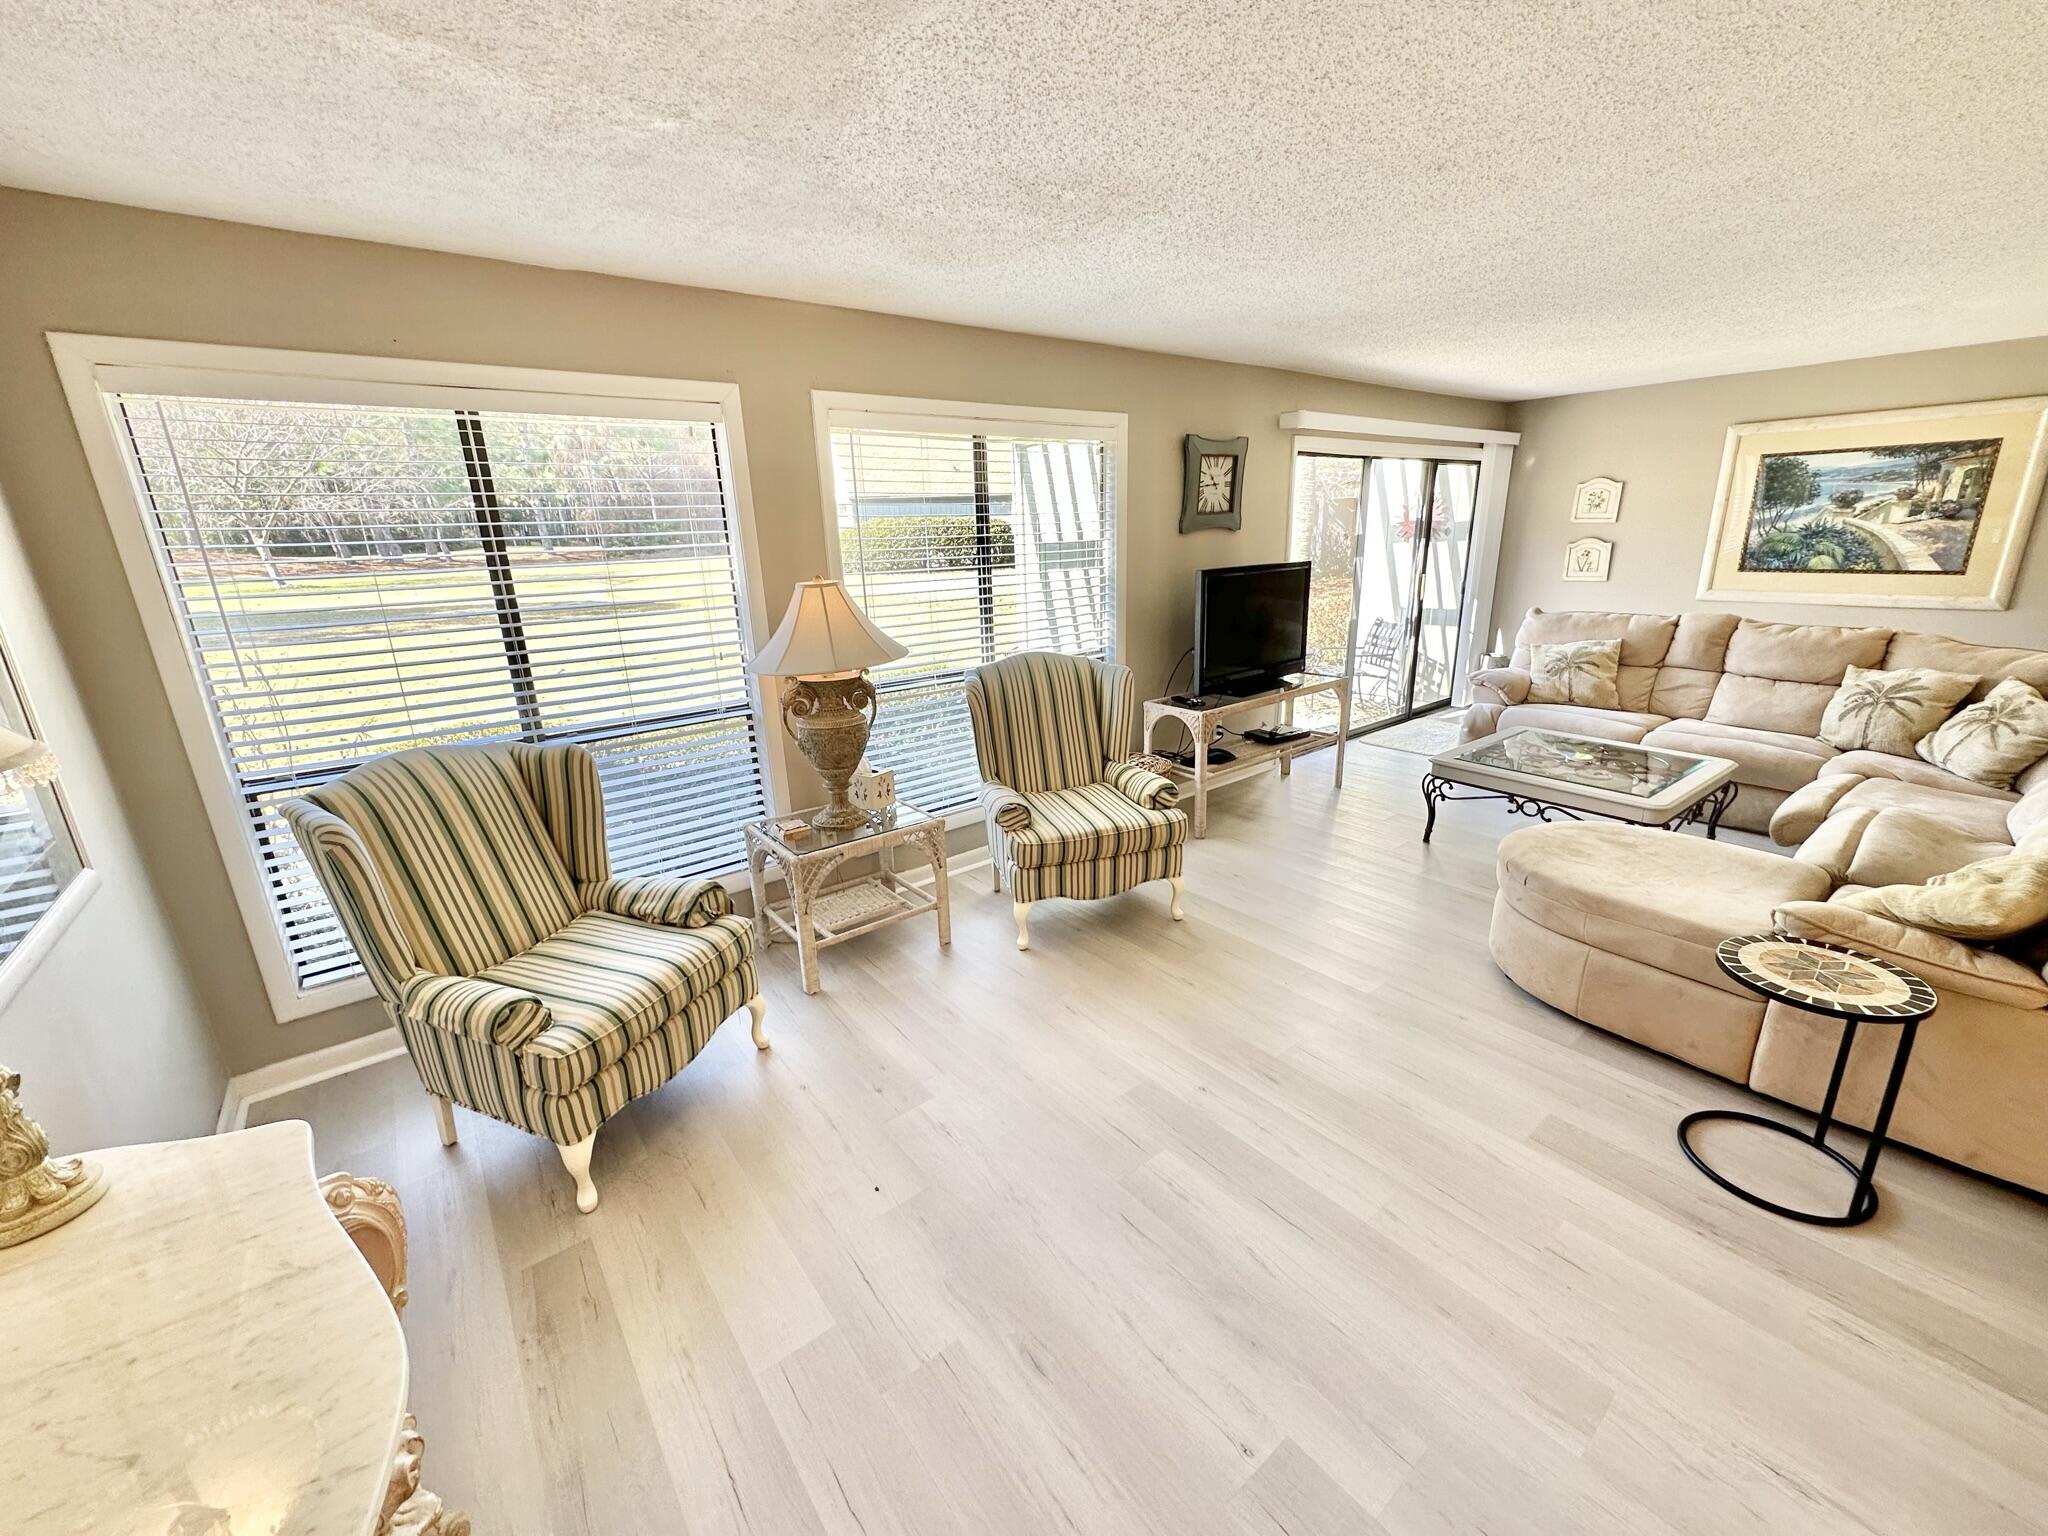
Take advantage of an exciting opportunity to own in Augusta Village with this wonderful single level beach-inspired cottage located within a short golf cart ride to all the many features offered with Sandestin ownership.  Whether you want to spend your time at the beach or Baytowne Wharf, you are centrally located to every amenity offered and all of this with a view of the Links Golf Course's 11th Fairway.  Whether you are looking for a primary residence, second home or vacation rental, this property offers all the options, all while being under the condominium form ownership for the Association to maintain while being just like a single-family home type of construction.
#966654

Miramar Beach

535 Augusta Place # 11401

2 Beds

2 Baths

1,276 Sq.Ft.

$530,000

MLS#: 966654
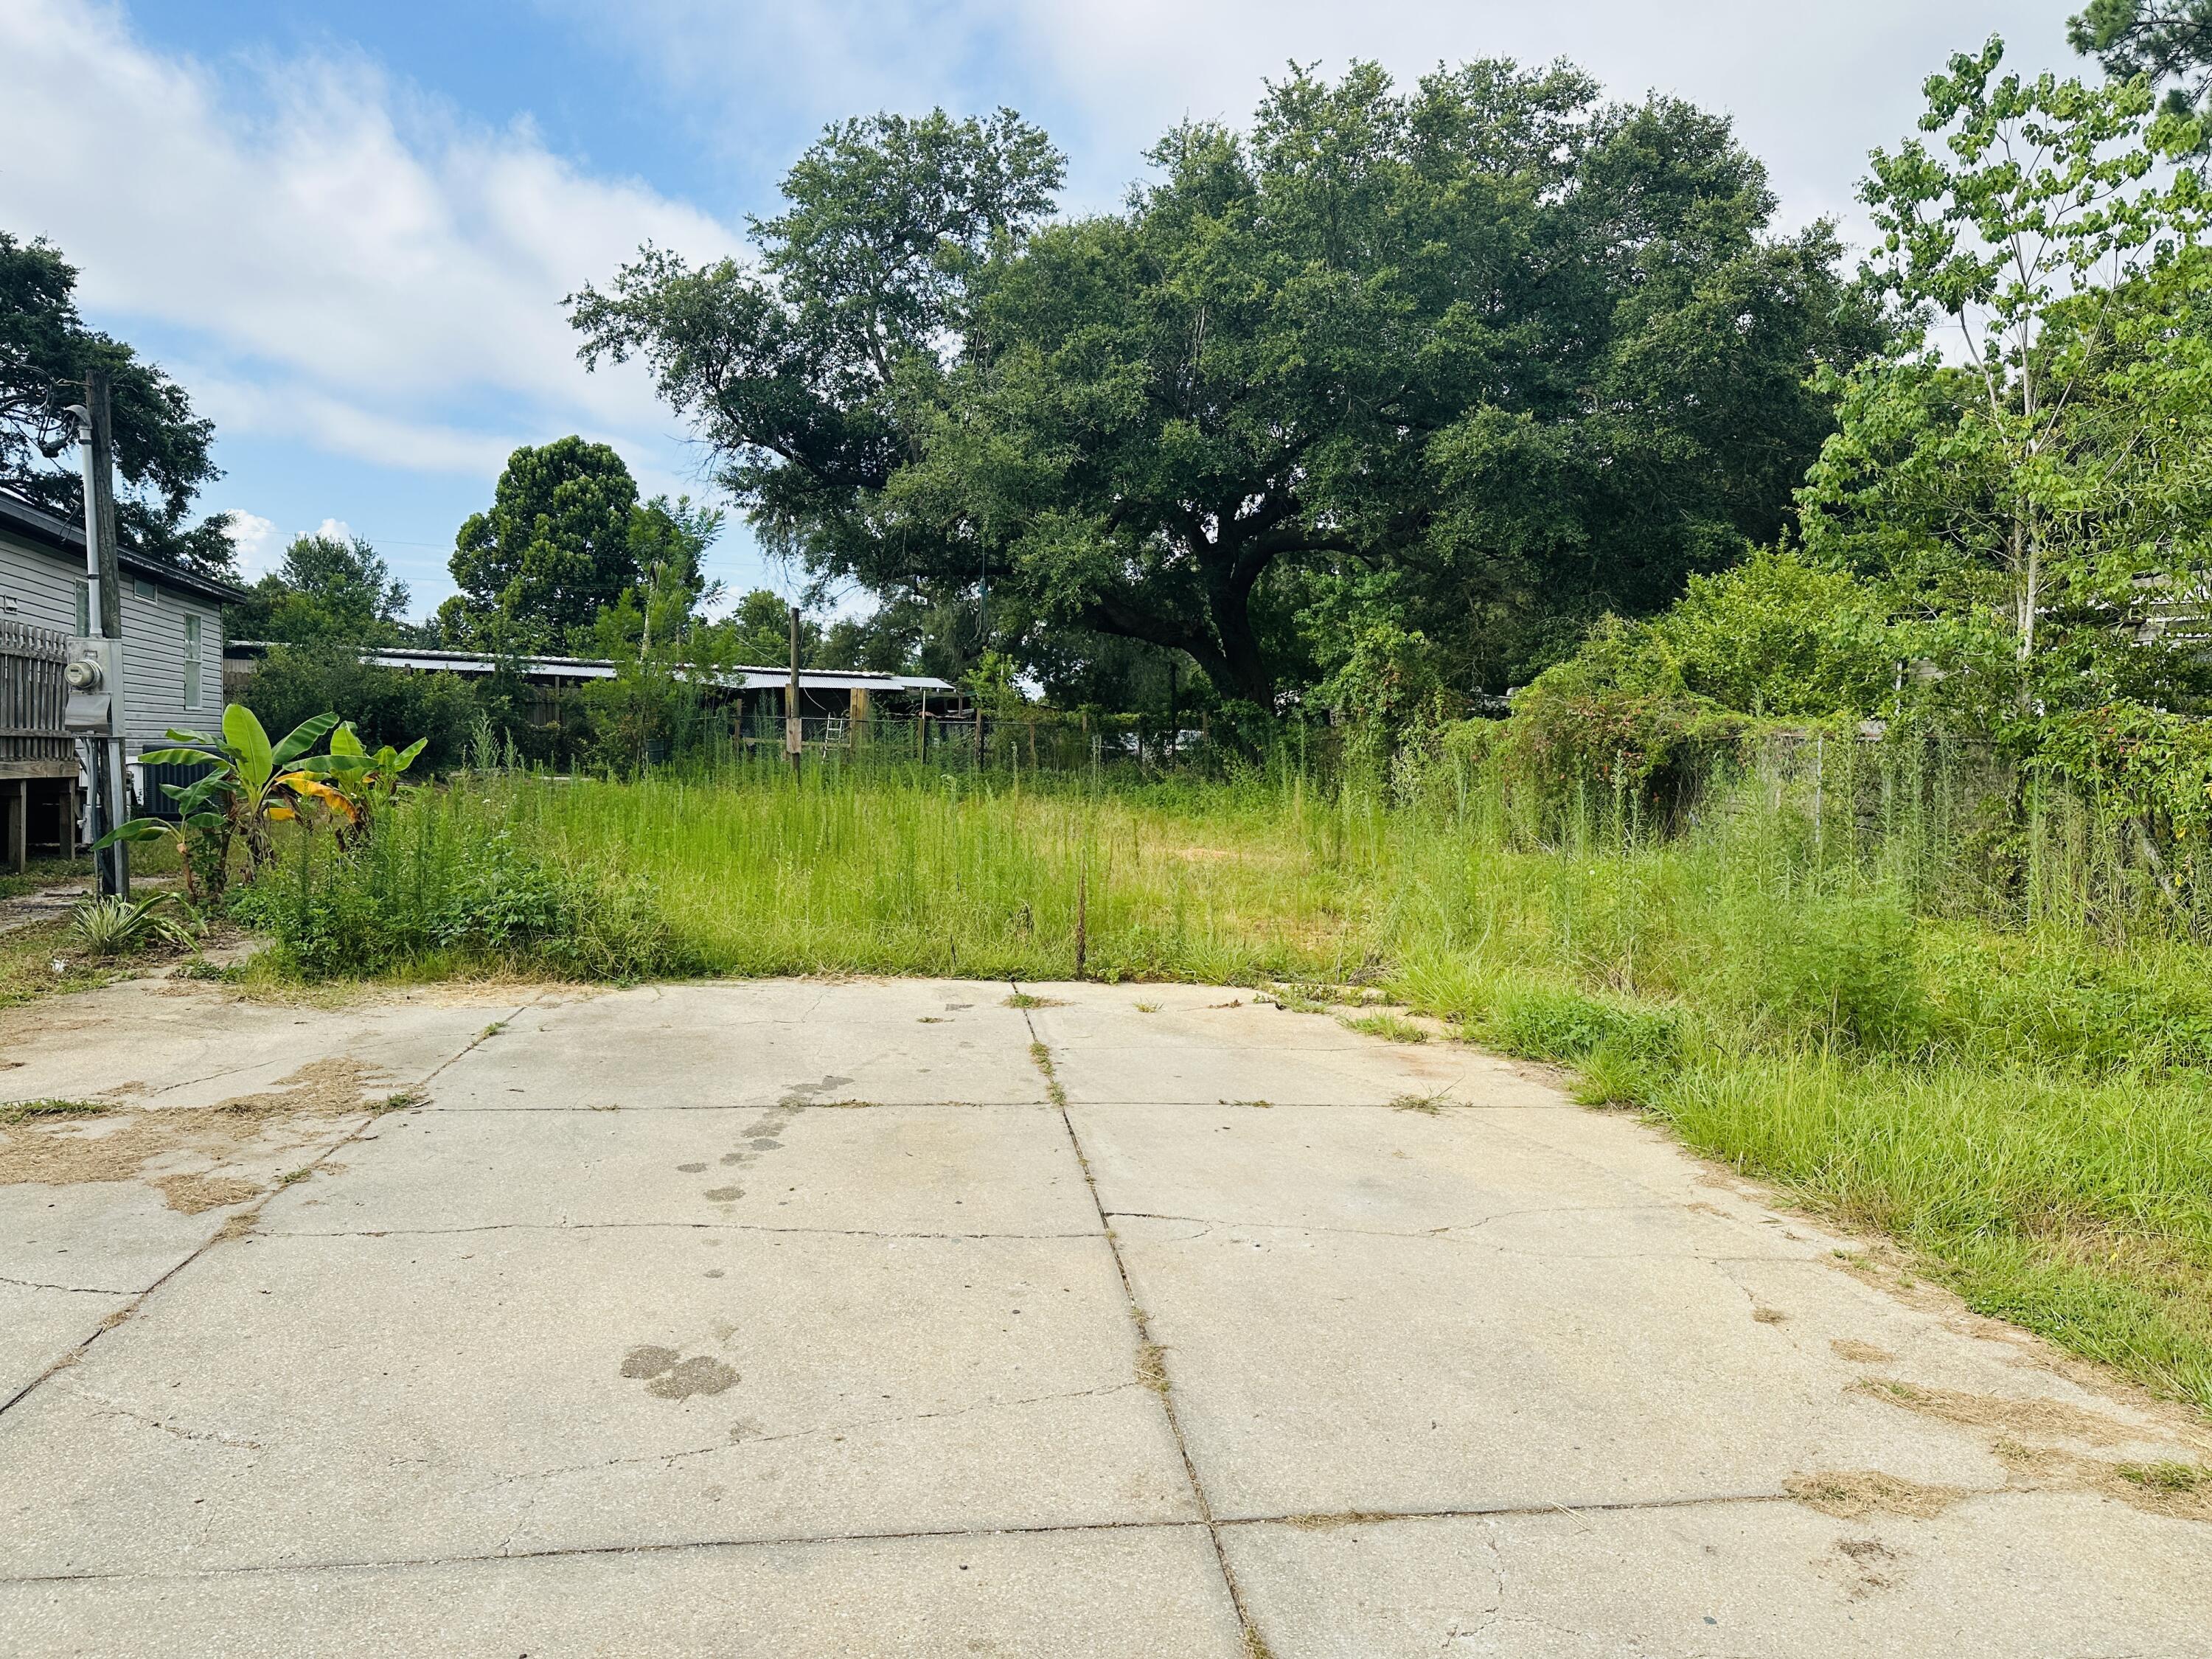
Discover this well-located Pensacola property offering endless possibilities! Conveniently situated with easy access to shopping, dining, schools, NAS Pensacola, and the beautiful Gulf Coast beaches, this property offers a spacious lot and plenty of potential. Located in Catalina Mobile Home Estates, it provides convenient access to major roads, everyday amenities, and area attractions.
#1007794

Pensacola

335 Albritt Avenue

None Beds

None Baths

0.12 acres

$50,000

MLS#: 1007794

***AVAILABLE NOW!!***

**More photos coming soon!!**

Pets will be considered with owner approval!
Welcome to this beautiful 2023-built home in the desirable Silver Lake Village community, where modern design meets coastal comfort. The open-concept floor plan creates a bright and inviting atmosphere, with a spacious living area that flows effortlessly into the dining room and gourmet kitchen. The kitchen is the heart of the home, featuring stainless steel appliances, quartz countertops, abundant cabinetry, and a large center island that's perfect for meal preparation, casual dining, or entertaining family and friends.

Upstairs, the generously sized primary suite offers a peaceful retreat with plenty of natural light. The ensuite bathroom features a double quartz vanity, ample storage, and a large walk-in shower, creating a spa-inspired space to relax at the end of the day. Wood-look flooring enhances the main living areas, while comfortable carpeting provides warmth in each bedroom.

The generous quarter-acre lot offers a spacious backyard and an inviting open patio, providing plenty of room to enjoy the outdoors, entertain guests, or unwind at the end of the day. Conveniently located near Eglin Air Force Base, Hurlburt Field, Northwest Florida Beaches International Airport, Blackstone Golf Course, shopping, dining, and the beautiful white-sand beaches of Fort Walton Beach and Destin, this home combines comfort, convenience, and an exceptional location. Don't miss the opportunity to make this beautiful home your next rental!


Obligo: ***Cut the Upfront Costs -- Move In Without a Security Deposit!***
We've partnered with Obligo to help qualified renters save money when it matters most.

*All pets are registered via pet screening, and all assistance animals are verified through the same screening process.**

**Carpet cleaning (if applicable) & Admin Fee charged **

Tenant to verify all data. Please contact Sound Choice Real Estate to schedule a showing- 850-389-8533.

***Approval is based on several factors as follows***
- Rental History and Verification
- Employment History and Verification
- Credit History
- Criminal Background & Terrorist Database Check
- Pet Verification
#1007833

Crestview

2637 Saltgrass Way

4 Beds

3 Baths

2,078 Sq.Ft.

$2,000

MLS#: 1007833
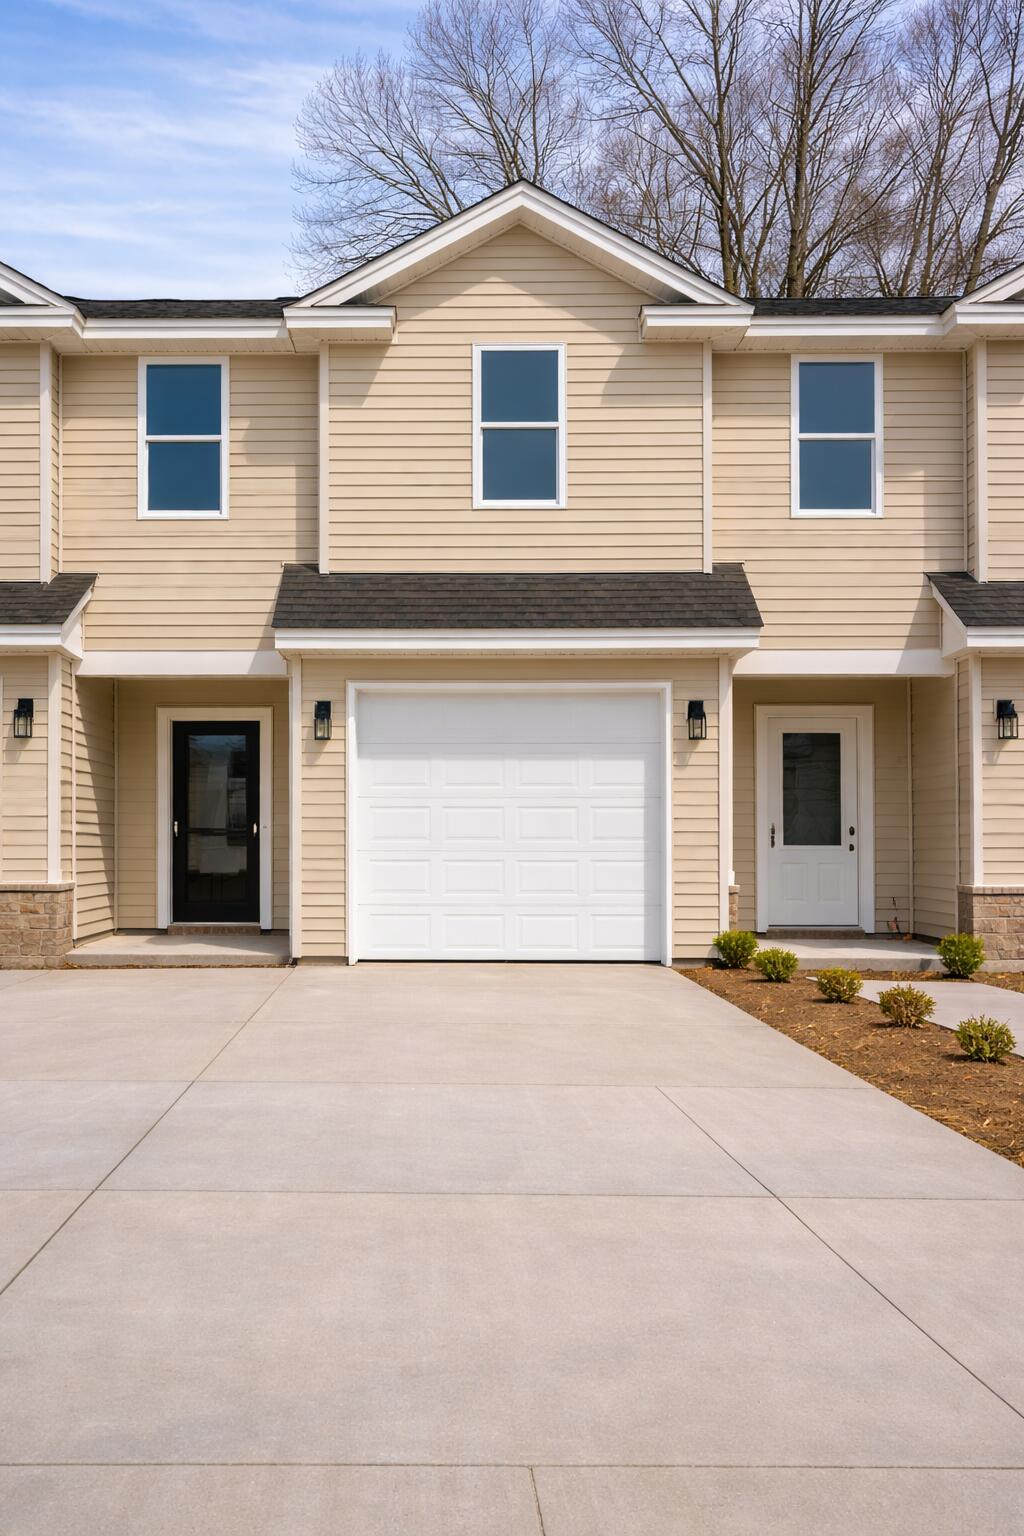
Townhome in the heart of FORT WALTON BEACH! Upgrades including GRANITE countertops, STAINLESS STEEL appliances, and White SHAKER cabinets in the Kitchen. SUBWAY tile backsplash and master SHOWER. Plenty of storage with an oversized WALK IN master closet and a one car GARAGE. The main floor and second floor will be LVP with carpet on the stairs. Fenced in yard. Pets with approval and pet fee $2300 a month. $2300 security deposit.
#1007755

Fort Walton Beach

710 Dale Place 3

3 Beds

2 Baths

1,758 Sq.Ft.

$2,250

MLS#: 1007755
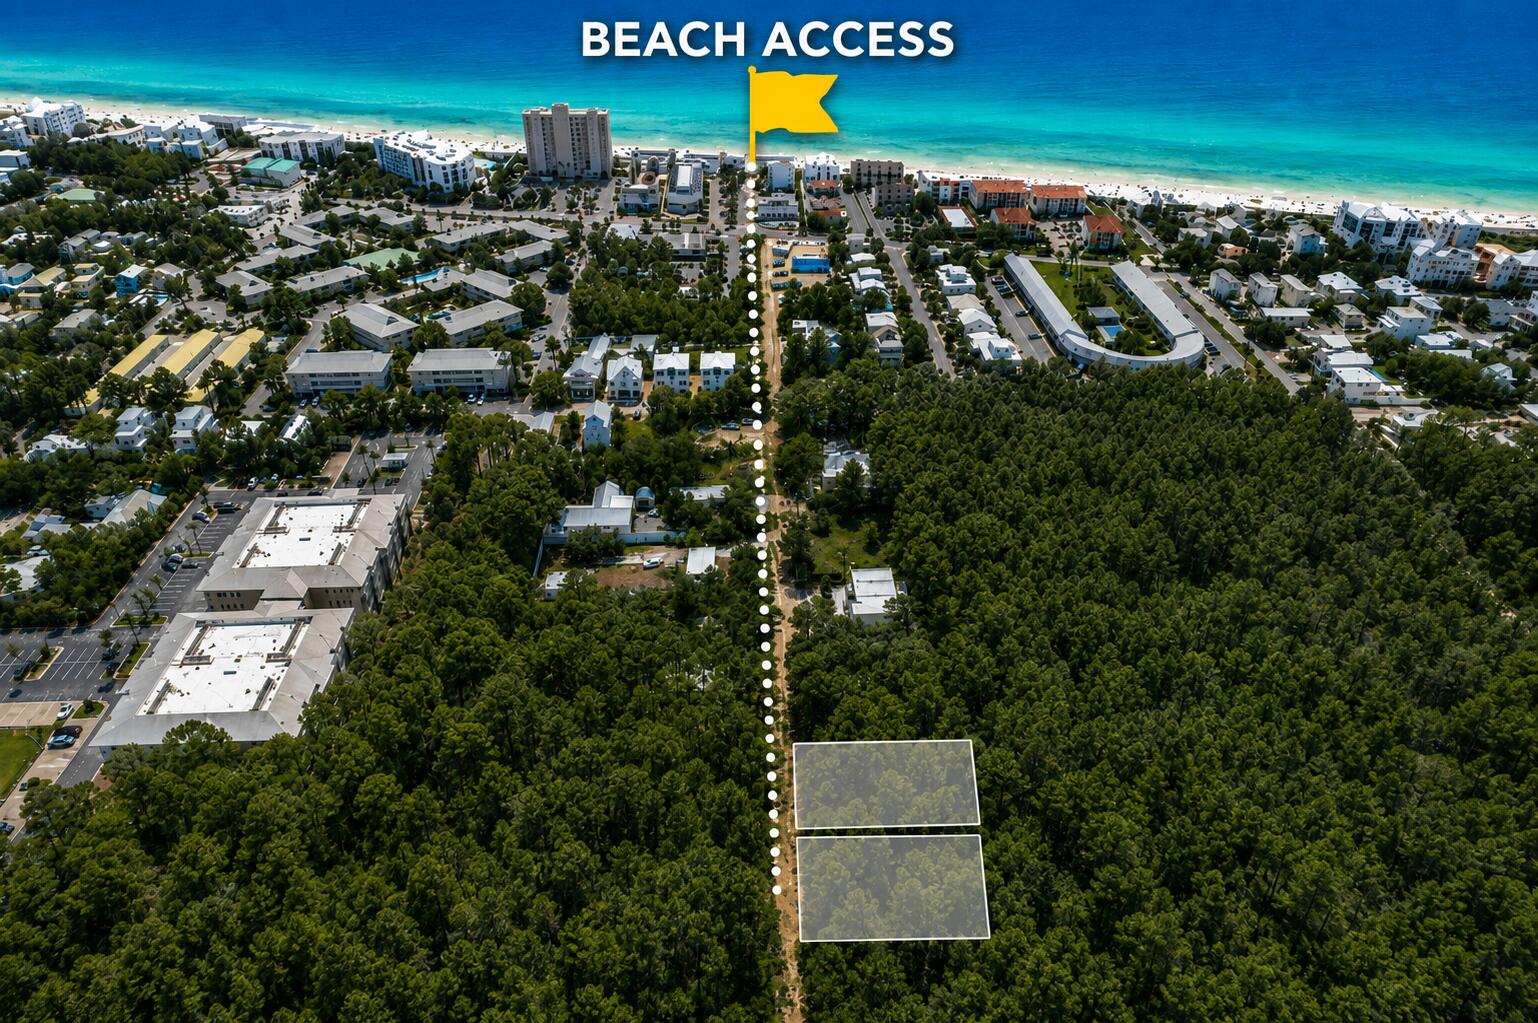
Rare opportunity to own two adjoining homesites totaling approximately 0.34 acres in the heart of Seagrove Beach, just south of Scenic Highway 30A. Surrounded by mature trees, Lots A and B offer privacy and flexibility--create one expansive coastal retreat or explore developing two individual residences. Located on desirable Campbell Street, the property is just a short walk from the public beach access at the end of the street, providing convenient access to the Gulf's sugar-white sand and emerald waters. With no HOA and no required build-out timeline, you can build now or hold for the future. Enjoy being minutes from Seaside, WaterColor, popular restaurants, shopping and everything the 30A lifestyle has to offer. Survey available.
#1007827

Santa Rosa Beach

A and B Campbell Street

None Beds

None Baths

0.34 acres

$1,495,000

MLS#: 1007827

This Grayton Bayou homesite sits across from HOA land that will never be developed providing quiet living in Point Washington. The community boasts a pool and a park on the bay. No short term rentals. Plans and survey available. 50' X 150'.
#1007810

Point Washington

Lot 24 Devlieg Avenue

None Beds

None Baths

0.18 acres

$225,000

MLS#: 1007810
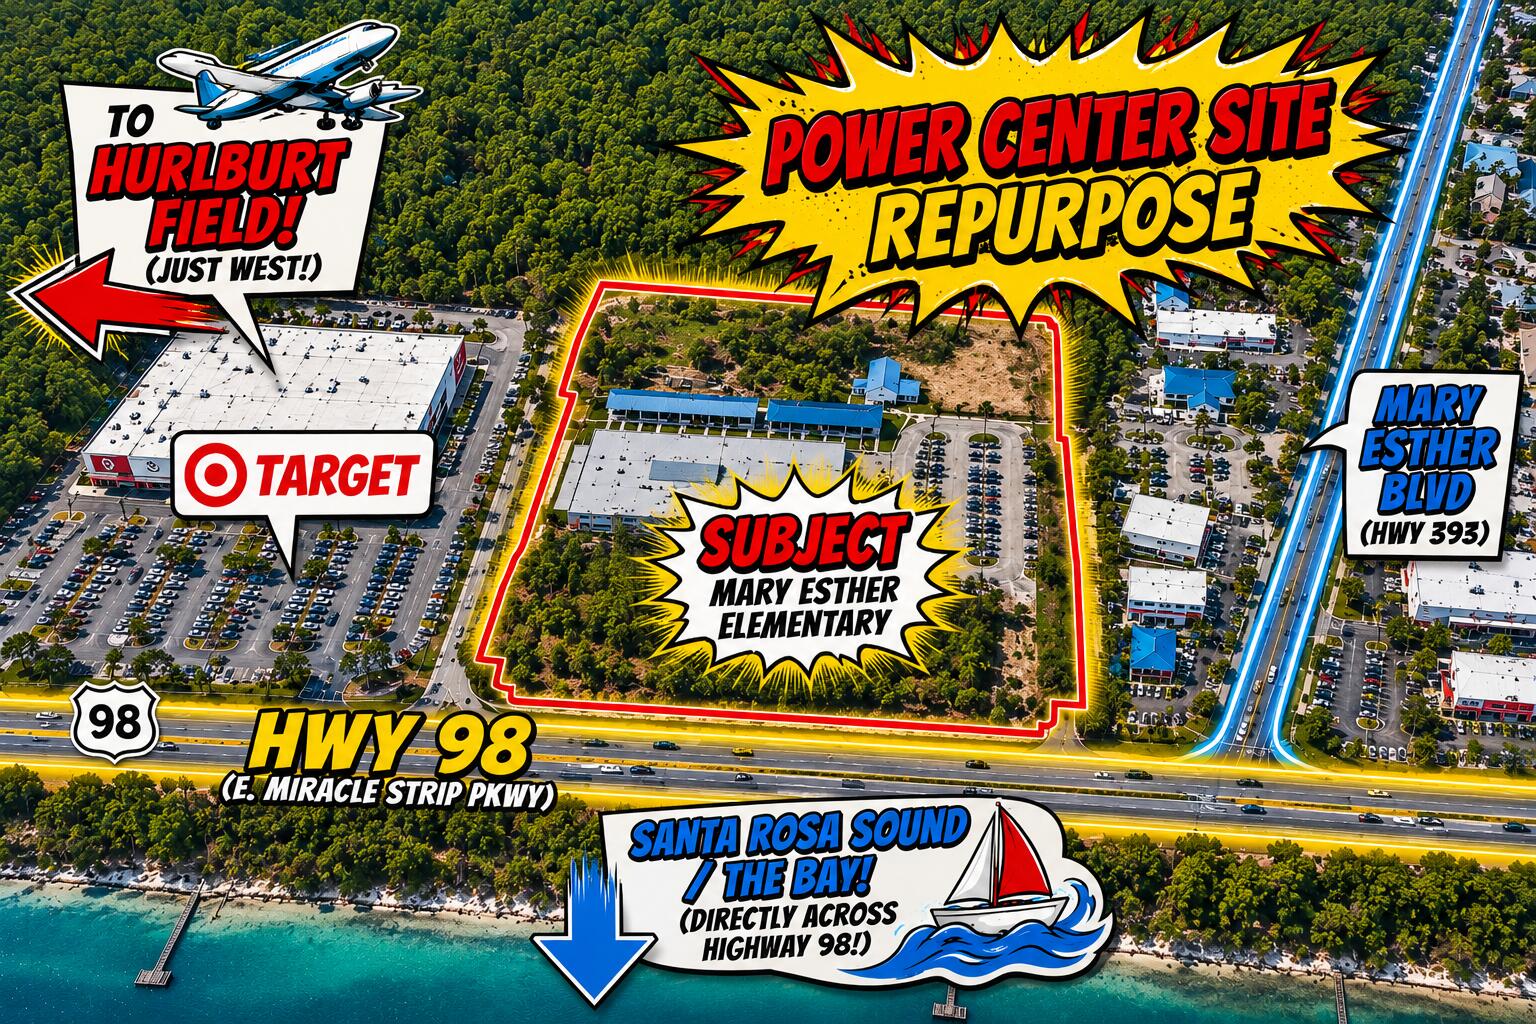
Power Center Site! Positioned directly along the high-traffic US Highway 98 corridor, this
prominent 20+/- acre property presents a rare commercial acquisition, redevelopment, and
adaptive-reuse opportunity in Mary Esther. Located adjacent to Target and Hampton Inn, the
property offers exceptional visibility and convenient access to Fort Walton Beach, Hurlburt
Field, surrounding, beaches, bays commercial and residential areas, and destinations throughout
the Emerald Coast. The site includes developed existing school that was in operation in 2026.
The buildings combined are approximately 53,186 square feet with existing improvements,
offering potential for repurposing or integration into a larger redevelopment vision. With prime
frontage along E. Miracle Strip Parkway ( US Hwy 98) and potential access extending to
Hollywood Boulevard, the property provides the scale, exposure, and connectivity to
accommodate a variety of future concepts. Currently zoned Public Use and adjoining C-1, C-2,
and residential zoning, the site may offer potential for commercial power center, hospitality,
multifamily, mixed-use, medical, senior-living, or other redevelopment opportunities, subject to
rezoning and all applicable land-use regulations and governmental approvals. Creative site
planning and evaluation of the property's developed and undeveloped acreage may provide
additional opportunities to maximize the site's potential. Bring your engineer and development paint
brush to Mary Esther, Ft Walton Beach area today!
#1007838

Mary Esther

320 E Miracle Strip Parkway

None Beds

None Baths

N/A

$9,600,000

MLS#: 1007838
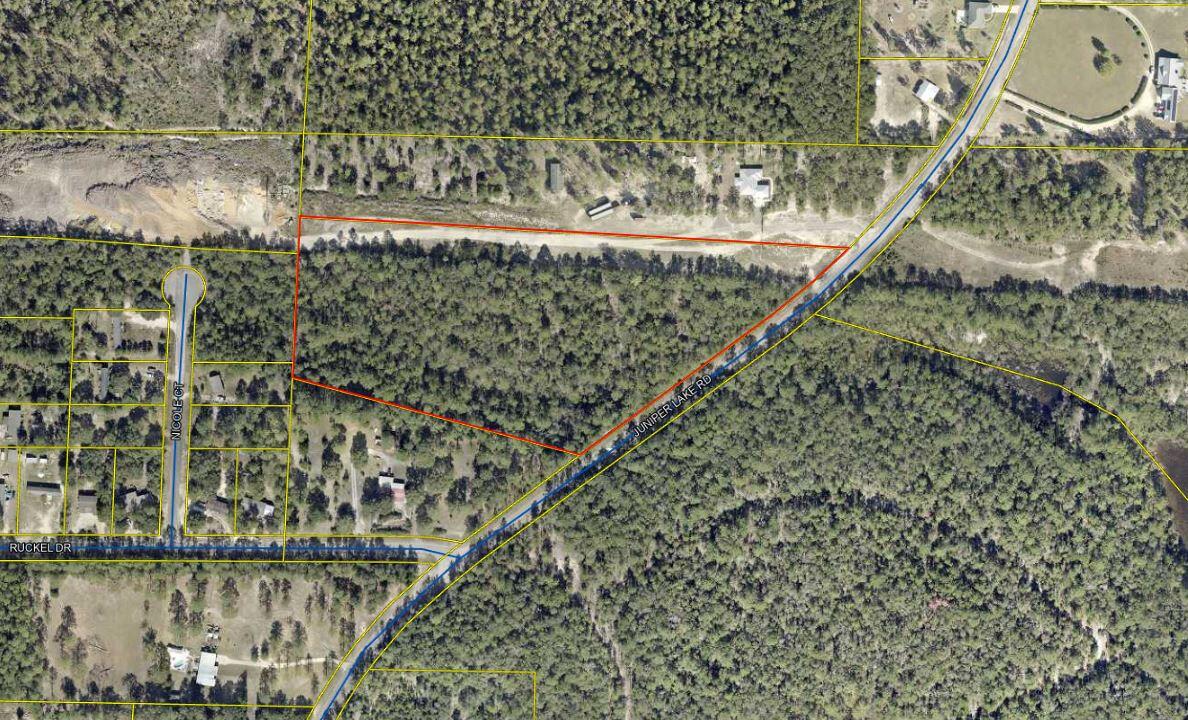
Prime opportunity to build your estate dream home on this large acreage property (roughly 10.7 acres)! Subject property is very close to schools, parks, and Juniper Lake. Juniper Lake park and boat ramp is just down the street to launch your boat or take in the scenery at the lake!
#1007844

DeFuniak Springs

10.7 Acres Juniper Lake Road

None Beds

None Baths

10.7 acres

$245,000

MLS#: 1007844
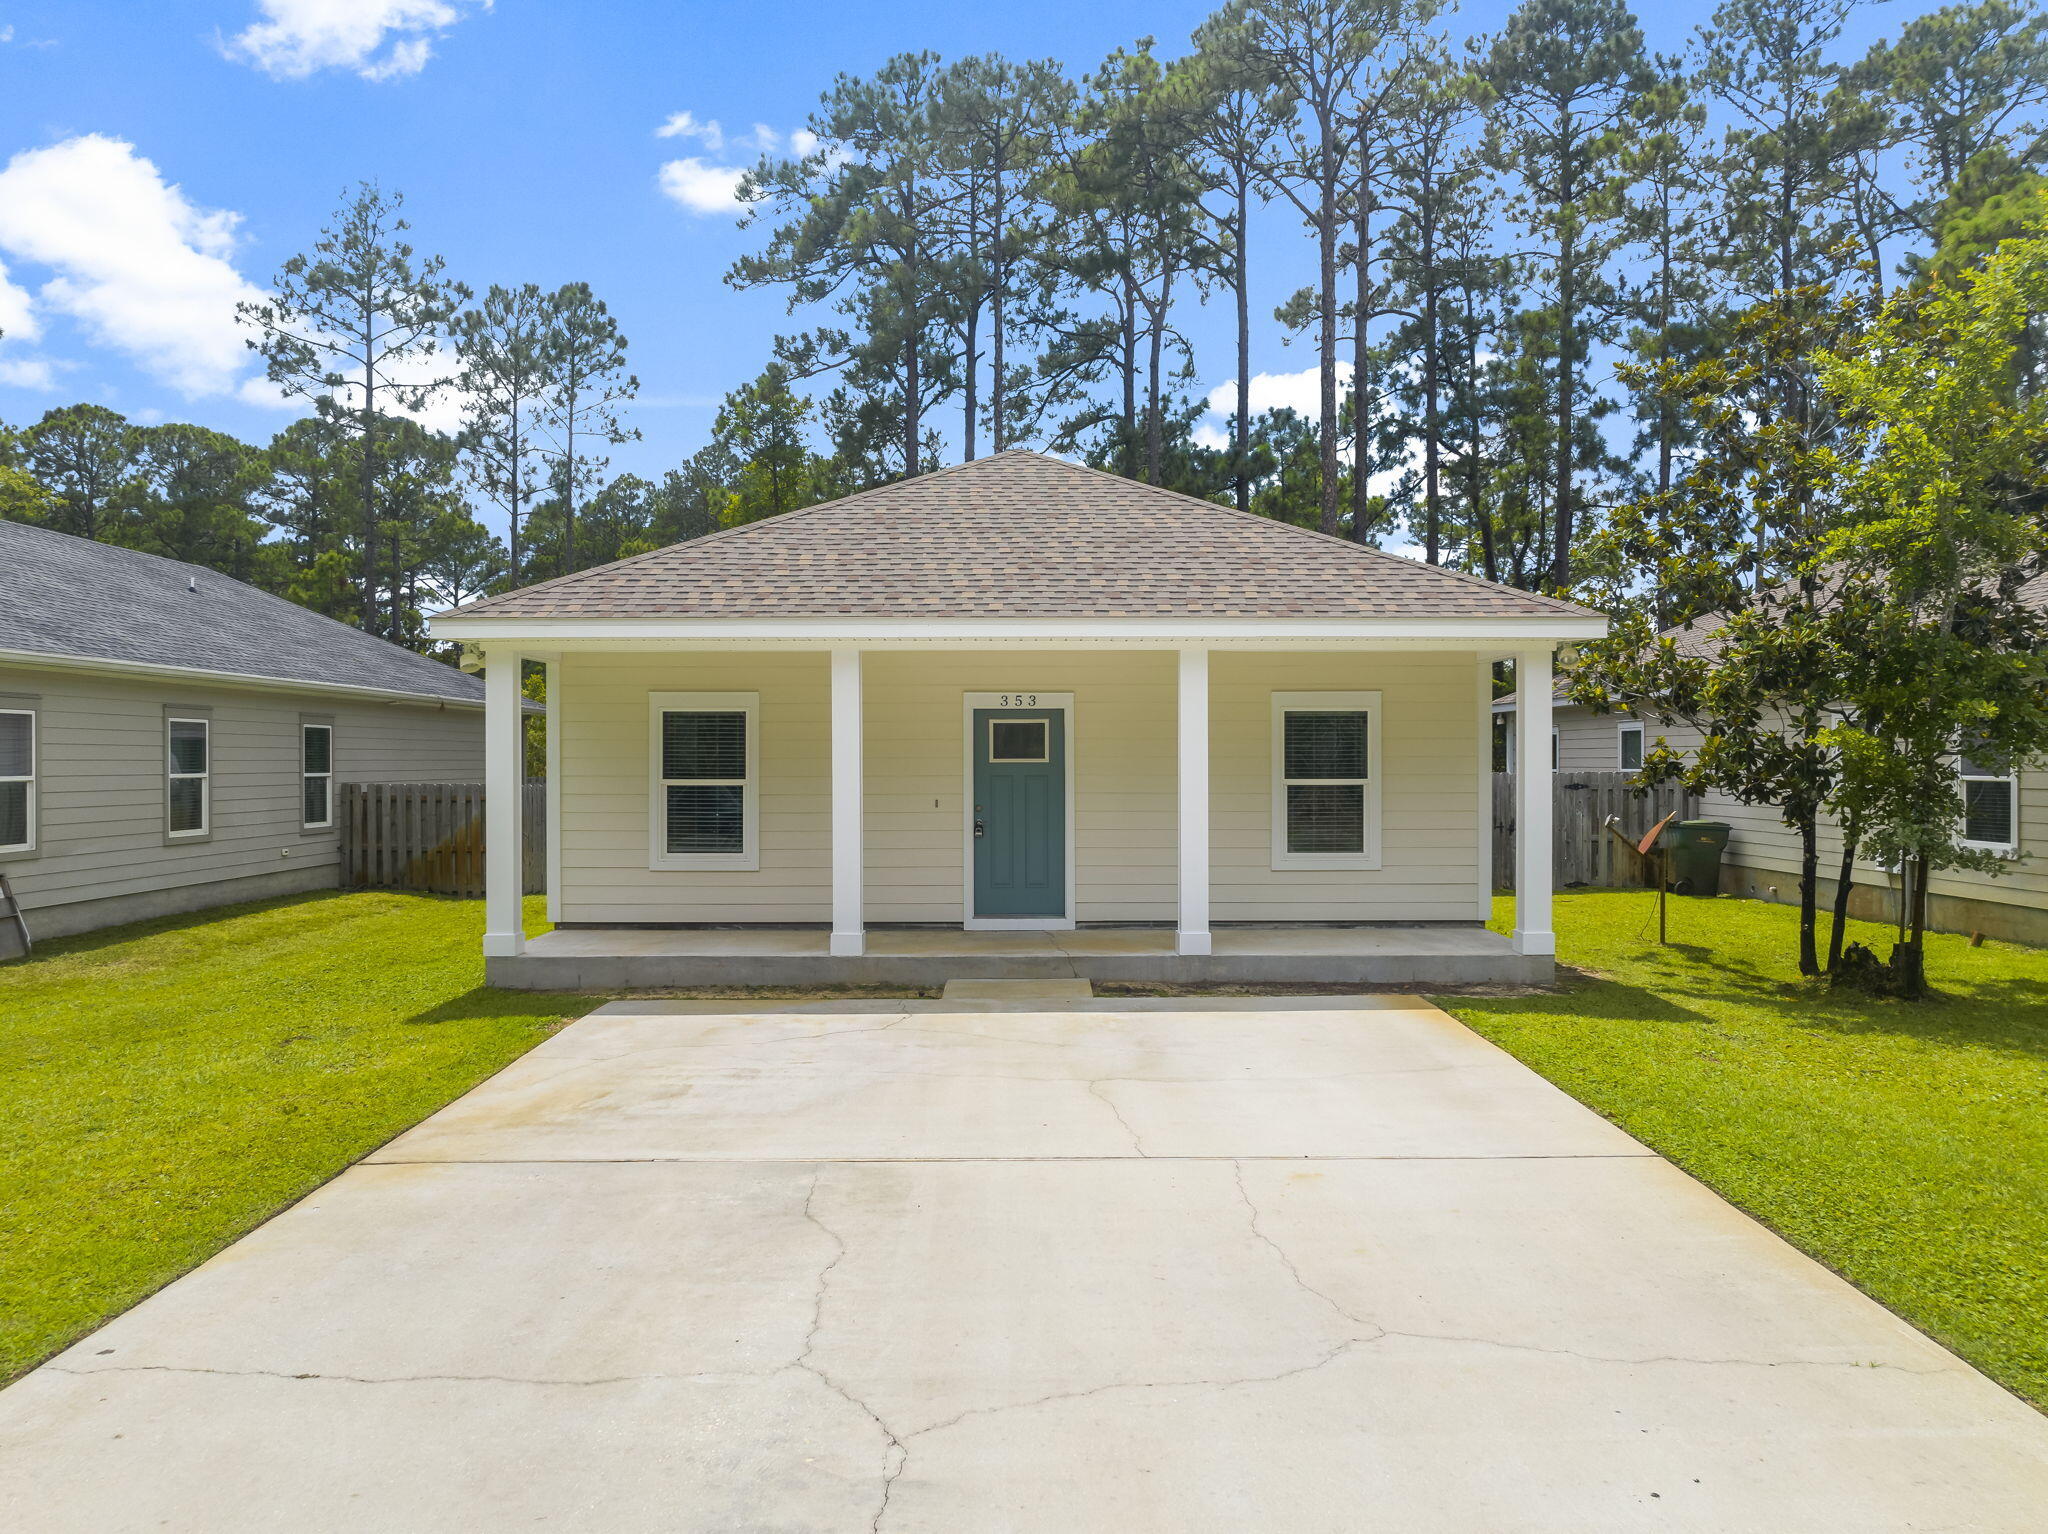
This house is a 3BR/2BA with a fenced yard. It has a great open floor plan and large bedrooms,  Stainless Steel Appliances and upgrades throughout. Large yard and front and back porches for relaxing. Don't wait, as this one will not be available for long! Call for a showing today. A Rental Application Fee of $70 for each applicant will be collected to initiate a credit screening and criminal background check as part of the application evaluation process. Beach Sunsets Inc charges a Tenant fee of $25 per month payable with rent. Renter's Insurance is required; Option available for $11.95 per month. Pet Security Deposits are $500 PER PET and refundable if there is no damage at lease end. Pet Rent is $25 PER PET per month. At lease execution, security deposit(s), pet security deposit(s), and any lease required prepaid rent are due and payable. Your first rent payment is made the day you move in and due the 1st to 5th of each month thereafter.
#1007808

Santa Rosa Beach

353 Indian Woman Road

3 Beds

2 Baths

1,508 Sq.Ft.

$2,600

MLS#: 1007808
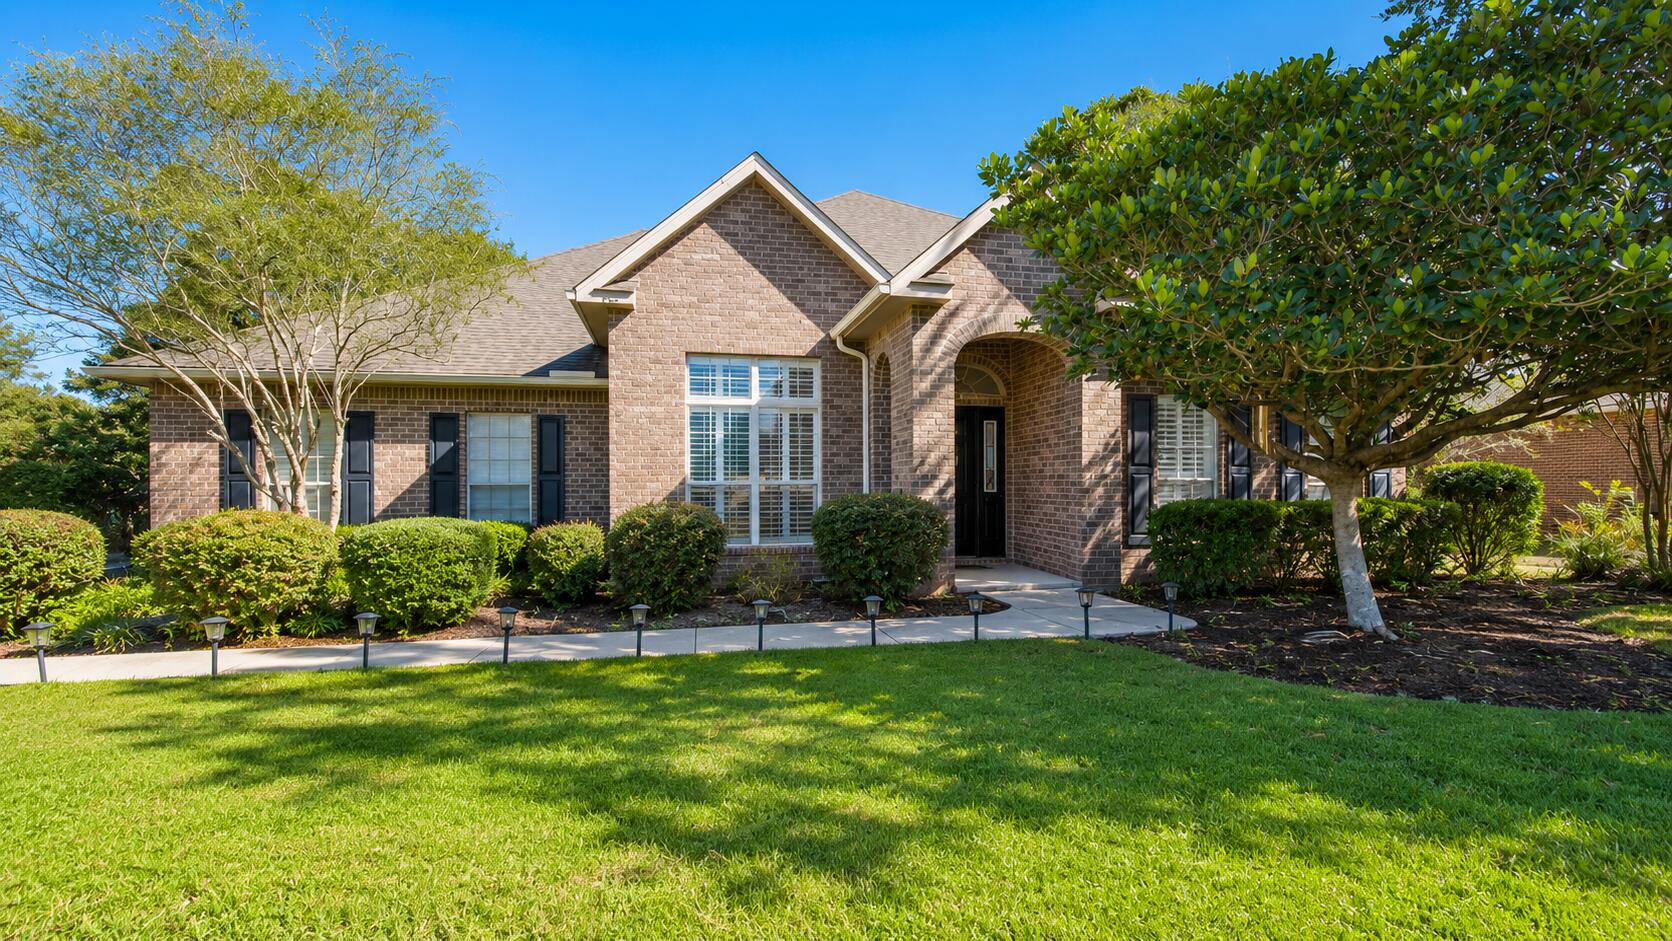
Experience luxurious pond-front living in this beautifully updated McKenzie home in Hammock Bay. Set on an expansive 0.6-acre lot, this exceptional residence offers 5 spacious bedrooms, a private office, 3 full baths, formal and casual dining, and a chef-inspired kitchen with abundant storage. New flooring and fresh paint create a bright, refined interior, while the living area flows into a four-season room and multi-level deck overlooking the peaceful pond. A fenced backyard, scenic nature trails and generous indoor-outdoor living make this the perfect place to call home in Freeport, Florida.
#1007782

Freeport

446 Mango Lane

5 Beds

3 Baths

3,202 Sq.Ft.

$624,000

MLS#: 1007782
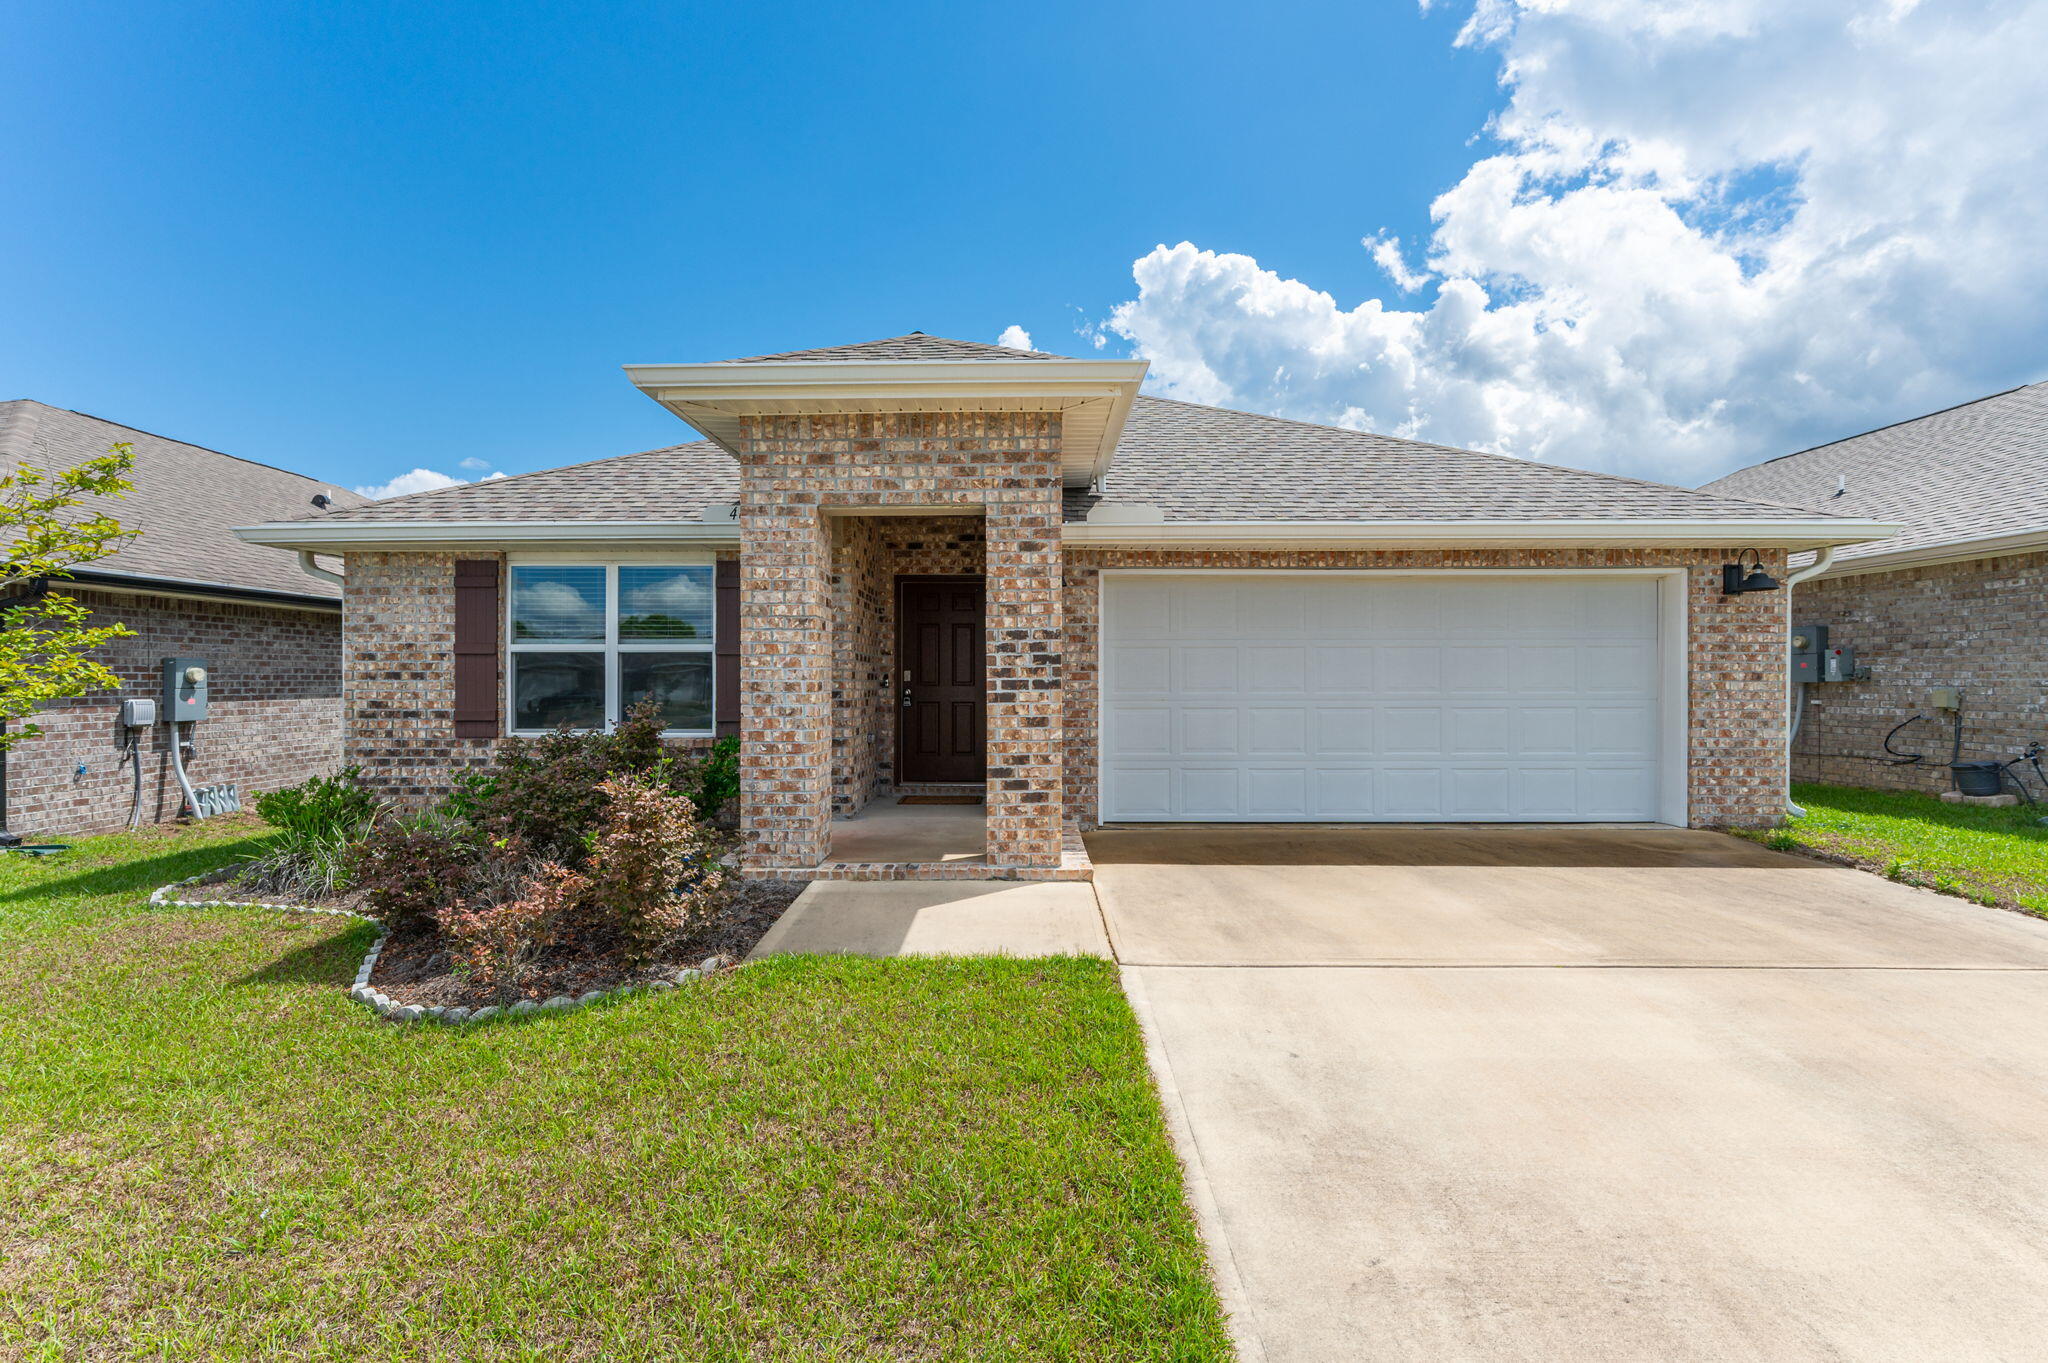
Welcome to this beautiful 4-bedroom, 2-bathroom home in the desirable Patriot Ridge community of Crestview! Offering a spacious open floor plan and modern finishes, this home is designed for comfortable living and easy entertaining.

The heart of the home is the well-appointed kitchen, featuring stainless steel appliances, granite countertops, and a gas stove. The open-concept design allows the kitchen, dining area, and living room to flow seamlessly together, creating a welcoming space for everyday living and gatherings.

The spacious primary suite offers a private retreat with a luxurious en-suite bathroom featuring dual vanities and a large walk-in closet for plenty of storage. Step outside to enjoy the fully fenced backyard, providing privacy and plenty of space for outdoor entertaining, pets, or relaxing in the Florida sunshine.

Located in the Patriot Ridge community, this home offers both comfort and convenience. Don't miss the opportunity to make this beautiful house your new home--schedule your showing today! Pets considered with application.
#1007814

Crestview

4603 Reveille Way

4 Beds

2 Baths

1,851 Sq.Ft.

$2,000

MLS#: 1007814
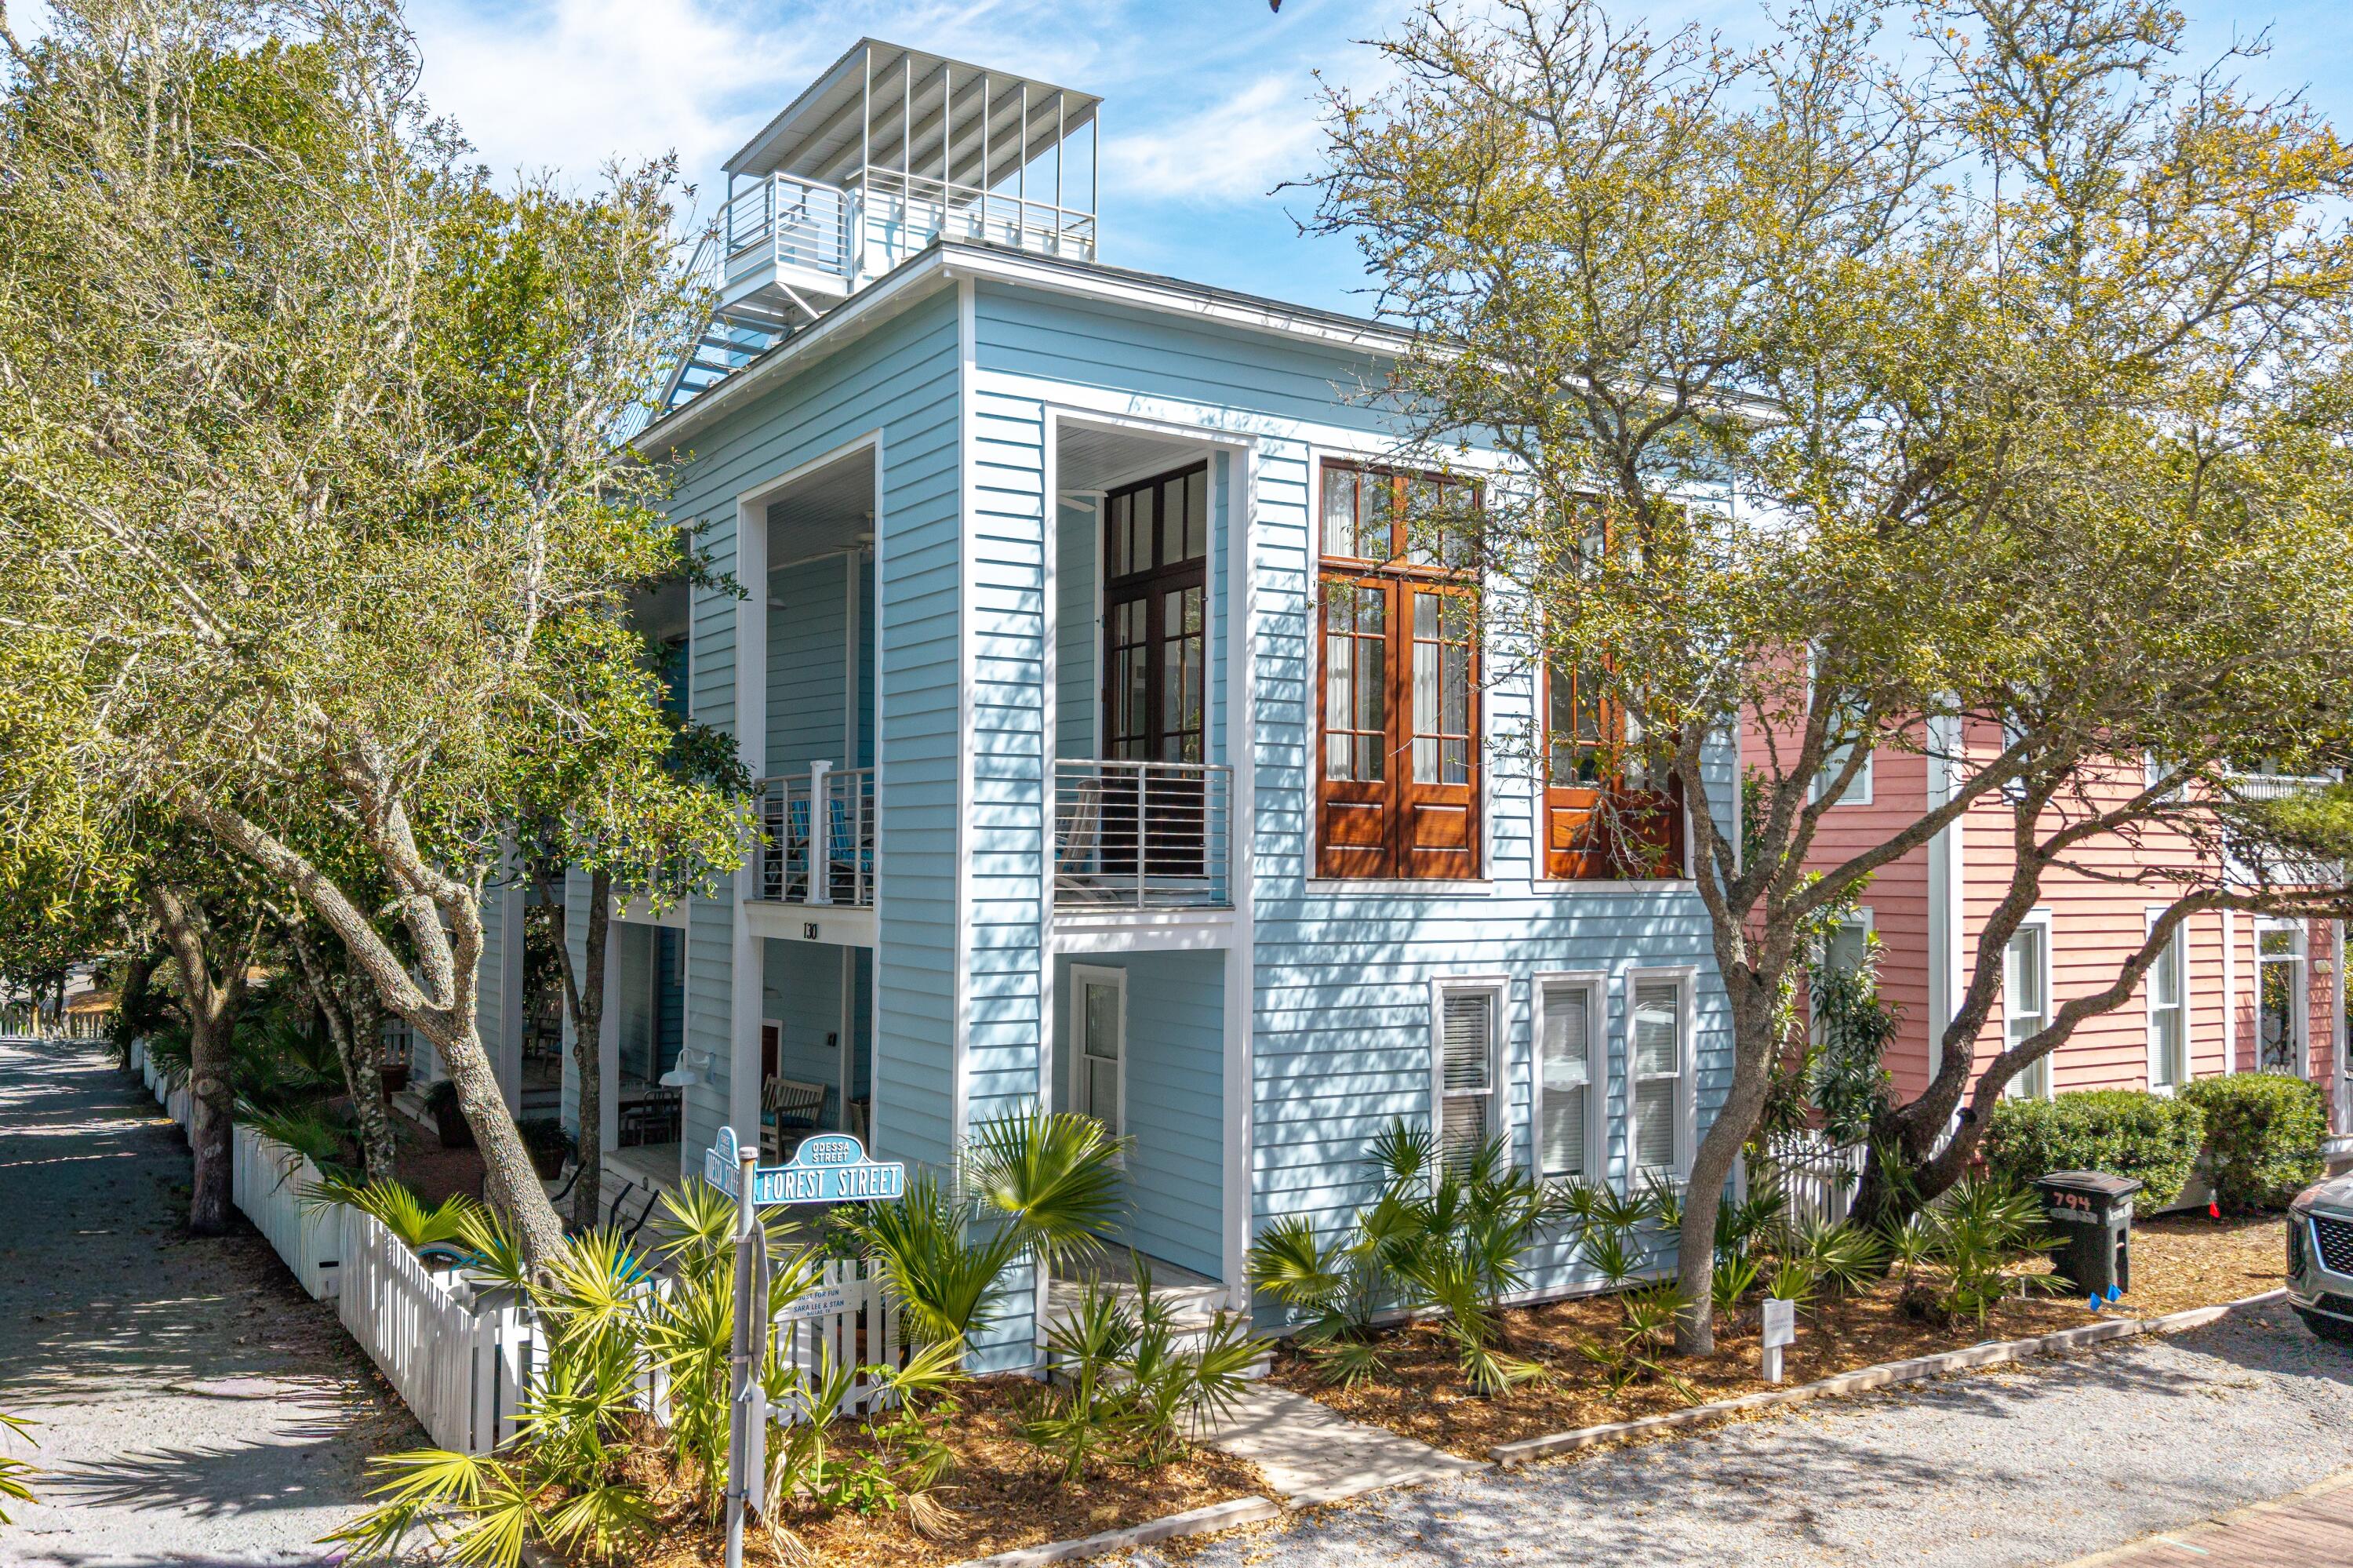
A Charleston-Inspired Seaside Retreat Designed for Coastal Living
Set within one of the most prestigious and award-winning communities along 30A, 'Just For Fun' is a beautifully renovated Charleston-inspired home that captures the essence of Seaside living. Designed with family, friends, and effortless coastal enjoyment in mind, this exceptional property combines timeless architecture, modern amenities, and an enviable location. One of the home's most compelling features is its rare corner-lot setting at the quiet end of a dead-end street. Enjoy the natural light, openness, and additional space of a corner location without the traffic--creating an unusually private and peaceful retreat in the heart of Seaside. Across the street from the West End Family Pool and just a short stroll from Seaside's iconic white-sand beaches, this home places you close to everything while maintaining a sense of privacy and tranquility.
MAIN HOUSE | TIMELESS ARCHITECTURE, MODERN COMFORT
The main residence is thoughtfully designed across three levels, with generous spaces for gathering as well as private retreats for family and guests. The first floor features two spacious king suites, each with its own en-suite bath, providing comfort and privacy for owners and guests alike. Upstairs, the second floor serves as the heart of the home. A dramatic living room with soaring ceilings and abundant natural light creates an inviting setting for relaxing and entertaining. French doors open onto a side  porch, extending the living space outdoors and embracing Seaside's quintessential indoor-outdoor lifestyle. The renovated kitchen combines style and performance, featuring new quartz countertops and premium stainless-steel appliances, including a Viking gas range, Liebherr refrigerator, Bosch dishwasher, and built-in Sharp microwave. A newly added half bath and convenient laundry area complete this level.
The third floor offers a private third bedroom with en-suite bath, along with a spacious sleeping loft that is sure to become a favorite gathering spot for children and grandchildren. An owner's storage room provides valuable space for keeping personal belongings organized and out of sight. Continue upward to the rooftop sun deck and covered tower, where elevated views provide a spectacular setting for evening sunsets and glimpses of the Gulf--a quintessential Seaside experience.
GUEST QUARTERS | PRIVACY WITH FLEXIBILITY
Attached guest quarters add another dimension to this already versatile property. The space can be completely locked off for privacy or seamlessly incorporated into the main residence when hosting extended family and friends. The lower level includes a full kitchen, comfortable living and dining areas, and a full bath. Upstairs, guests enjoy a private primary bedroom with full bath, a sleeping loft, and their own porch. Whether used for visiting family, guests, or as a private retreat, the guest quarters offer exceptional flexibility while preserving the character and charm of the main home.
OUTDOOR LIVING | MADE FOR SEASIDE DAYS
A charming brick patio connects the main house and guest quarters, creating an inviting outdoor setting for morning coffee, afternoon gatherings, or memorable al fresco dinners with family and friends. Recently and extensively renovated, "Just For Fun" is truly move-in ready, allowing you to begin enjoying the very best of Seaside from day one.
"Just For Fun" offers a distinctive opportunity to experience Seaside at its very best.
Come for the beach. Stay for the lifestyle. Make "Just For Fun" your own.
#1007786

Santa Rosa Beach

130 Odessa Street

4 Beds

5 Baths

2,600 Sq.Ft.

$3,785,000

MLS#: 1007786
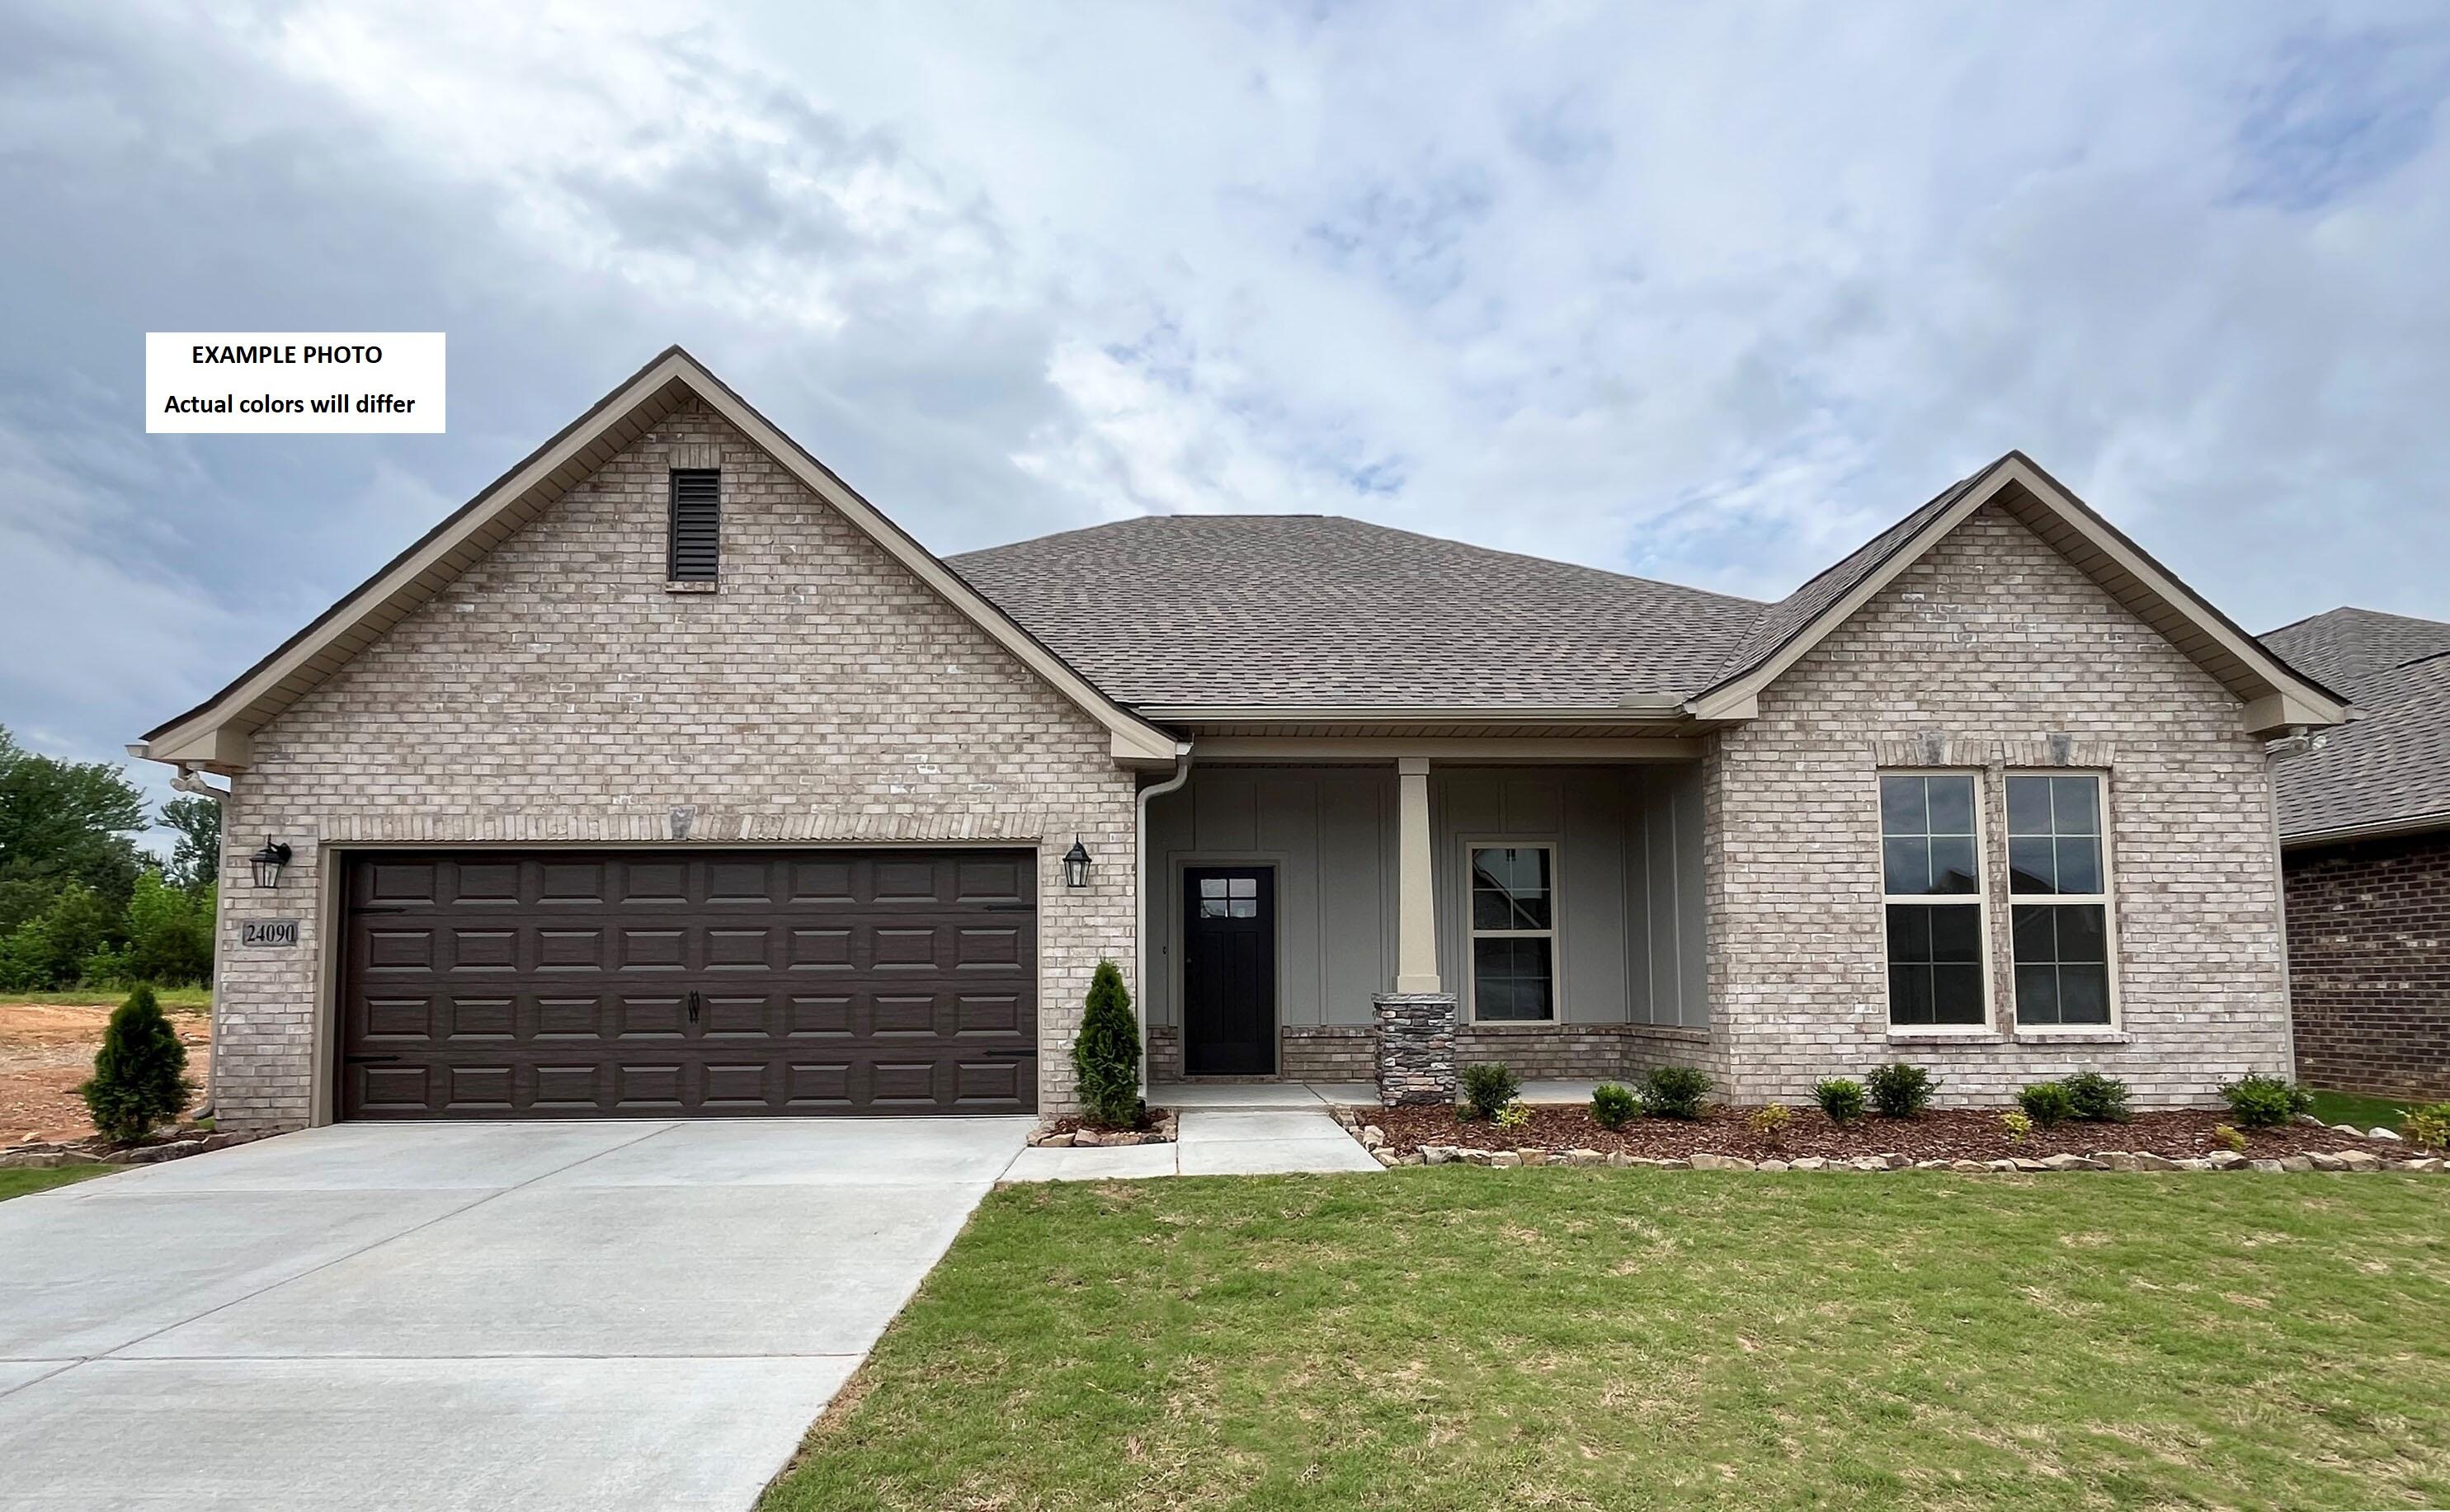
Awesome builder rate plus FREE refrigerator! Restrictions apply. 

The COMSTOCK III G in Bird Song at Hammock Bay community offers a 4BR/2BA, open and split design. Upgrades added (list attached). Features: double vanity, garden tub, separate custom tiled shower, and walk-in closet in master bath, double vanity in 2nd bath, walk-in closet in beds 2 and 3, kitchen island, walk-in pantry, covered porches, undermount sinks, custom kitchen backsplash, crown molding, LED lighting, smart connect WIFI thermostat, framed mirrors in all baths, landscaping package, architectural 30-year shingles, flood lights, and more! Energy Efficient Features: water heater, electric kitchen appliance package, vinyl low E windows, and more! Energy Star Partner.
#1007774

Freeport

59 Perch Place

4 Beds

2 Baths

2,314 Sq.Ft.

$507,082

MLS#: 1007774

1 ... 340 341 342 343 344 ... 666
* Listings identified with the FMLS IDX logo come from FMLS and are held by brokerage firms other than the owner of this website. The listing brokerage is identified in any listing details. Information is deemed reliable but is not guaranteed. If you believe any FMLS listing contains material that infringes your copyrighted work please click here to review our DMCA policy and learn how to submit a takedown request. © 2024. First Multiple Listing Service, Inc.

Send a message

Message successfully sent.

Your message

What is 3 + 4 ?

Reason for contacting?

I agree to receive email communication and understand I can unsubscribe at any time.

I agree to be contacted by REV Realty Sandbox via call, email, and text for real estate services. To opt out, you can reply 'stop' at any time or reply 'help' for assistance. You can also click the unsubscribe link in the emails. Message and data rates may apply. Message frequency may vary. Privacy Policy

Sign Out

Virtual Assistant

Would you like to take the next step with this property? We can help you schedule a showing or virtual tour, or send you more details.

Yes, I would like more information.

Thank You for Your Reply, One of Our Agents will contact you as soon as possible

No, maybe later.

Thank you, you can always contact me via email, phone number or through the contact form.

Realhub AI

Lucy - Your AI-Powered Realtor

Update Your Temporary Password

Personalize your search

Enter your email and we'll notify you immediately when new listings match what you're looking for.

or enter email address

Already have an account ? Login here

Continue your home search

I agree to receive communications and understand I can unsubscribe at any time.

I agree to be contacted by REV Realty Sandbox via call, email, and text for real estate services. To opt out, you can reply 'stop' at any time or reply 'help' for assistance. You can also click the unsubscribe link in the emails. Message and data rates may apply. Message frequency may vary. Privacy Policy

Already have an account ? Login here

We use cookies

We use cookies primarily for analytics to enhance your experience. By accepting, you agree to our use of these cookies. You can manage your preferences or learn more about our cookies policy.





