Properties

Browse or get in touch to schedule a walkthrough.

  • Nearby me
Price range

Popular Features

Community Features

Association

Property Features

Waterfront

View

Exterior Features

Interior Features

Style

138762 properties match your criteria

Updated 1 minute ago

E-Alert name

Centrally located Lynn Haven home with plenty of space inside and out! This 3-bedroom, 2-bath home offers a comfortable and functional layout highlighted by a spacious great room with a gas fireplace and warm cedar plank walls. The eat-in kitchen features an island and plenty of room for everyday living and entertaining. LVP flooring flows throughout the home and both bathrooms were remodeled just a few years ago. The primary bedroom has also been refreshed with new paint, with the two additional bedrooms recently painted, giving the home a fresh, updated feel. An additional 10x20 Florida room extends the living space and opens to the fenced backyard, where you'll find a 14x20 detached garage and 12x20 gazebo--ideal for storage, hobbies, outdoor entertaining, or simply enjoying the backyard. Two driveways provide generous parking for multiple vehicles, guests, a boat, or other recreational toys. Conveniently located near the Panama City Country Club and just minutes from shopping, dining, schools, medical facilities, and everyday essentials, this location makes getting around the area easy while still offering the space and flexibility of an established residential neighborhood. With multiple living areas, a fenced backyard, detached garage, covered outdoor space, and ample parking, 1212 Arkansas Avenue offers plenty of versatility in one property. Schedule your private showing and come see everything this centrally located Lynn Haven home has to offer!
#1010270

Lynn Haven

1212 Arkansas Avenue

3 Beds

2 Baths

1,448 Sq.Ft.

$270,000

MLS#: 1010270

Welcome in to this charming and nicely appointed 2-bedroom, 2-bath home offering 1,464 square feet of comfortable living space in a convenient Fort Walton Beach location. Thoughtfully designed with an open layout and an abundance of features, this home offers the perfect blend of comfort, functionality, and character.

Step inside to a spacious front dining area that flows seamlessly into the well-appointed kitchen, featuring beautiful granite countertops, stainless appliances, recessed lighting, a slide-in gas range with overhead hood vent, and a large breakfast bar that opens to the spacious living room that provides plenty of space to relax and entertain, while a stylish sliding barn door leads to one of the home's standout features, a truly impressive laundry room. Or, you could create the front room into a formal living room, and place your dining area in the large living room in front of the large picture window. So many possibilities. 

You will love this oversized laundry room, it is a dream, offering an abundance of cabinetry, a pantry, full sized sink, and extensive counter space for storage, organization, hobbies, or everyday convenience. The washer and dryer are included. Adding even more efficiency, the home also features a tankless gas water heater.

The spacious master bedroom offers a wonderful retreat with a large, open master bath featuring two separate vanities, a private toilet closet, and a shower. A door from the primary suite provides direct access to t he screened-in back porch, creating a peaceful spot to enjoy your morning coffee or unwind in the evening.

The additional bedroom is conveniently located near the guest bath, which features a pedestal sink, shelving, and tub/shower combination. Tile flooring extends through the kitchen, dining area, hallway, both bathrooms, and laundry room, while the bedrooms feature comfortable laminate and lvp flooring.

Outside, you'll find a nicely sized fenced backyard with a sprinkler system and lawn pump, plus a convenient storage shed providing plenty of room for tools, lawn equipment, and all those extras you don't want taking up space inside. The backyard is shady and spacious, with plenty of room for a pool, if you so desire to add one. 

Important updates include a 2015 roof, 2019 HVAC system, and tankless gas water heater.

Location is another major advantage. You'll be conveniently situated near both Eglin Air Force Base and Hurlburt Field, with Publix and a variety of popular lunch and dinner spots just a few blocks down the road. A sidewalk runs along the length of Newcastle Drive, making the neighborhood especially convenient for walking and enjoying the surrounding area.

With its inviting open floor plan, spacious rooms, exceptional laundry room, screened porch, fenced yard, and convenient location, 213 Newcastle Drive is a home you'll want to see in person! All data is deemed to be accurate. Interested buyer's should verify any and all information, dimensions, and items important to buyer.
#1010253

Fort Walton Beach

213 Newcastle Drive

2 Beds

2 Baths

1,464 Sq.Ft.

$275,000

MLS#: 1010253

Opening Special - Free Private Heated Gunite pool with first home purchased (approximately 10 x 24).  Up to $10K in Closing Costs with Preferred Lender.  Please see agent for details.  Incentives expire 10/31/26.  Location, Location, Location!  Walking distance to the beautiful Emerald Coast (Ed Walline Regional Beach Access) as well as all the eating and shopping at Gulf Place.  This beautiful 2 story FL cottage boasts 5 bedrooms and 4.5 baths (3 Shower only, 1 tub/shower, 1 half bath).  Two sets of Bunk Beds line the upstairs hallway.  The main level will have 12 ft ceilings/second floor 10 ft.  Living area has a stunning accent wood ceiling.  Kitchen boasts Stainless Steel GE appliances with White perimeter cabinets and navy-blue island.  Both with beautiful quartz counter tops.   Pantry/Laundry room has built in cabinets and sink.  Large open concept living in the main areas.  The main level Owner's Suite has a spacious walk-in closet, Zero Entry - Luxury Oversized Spa Shower and double vanities.  Owner's Suite has a handsome Shiplap Accent Wall.  Second Owner's suite on the second level.  All bathrooms have Tiled baths to the ceiling.  Estimated completion date Nov 2026.
#1010272

Santa Rosa Beach

15 Pearl Place Circle Lot 1

5 Beds

4 Baths

2,900 Sq.Ft.

$1,500,000

MLS#: 1010272

Welcome to Unit 218 at The Grove at Seascape in Miramar Beach--an exceptional, fully furnished coastal residence offering 2 bedrooms, a custom bunk room, 2 baths and approximately 1,378 square feet. Never rented and thoughtfully upgraded beyond the original builder finishes, this turnkey property features brand-new appliances, brand-new furniture and new linens that have never been slept on. 

Enjoy unit 218 as a primary residence, luxury second home, or take advantage of its short-term vacation rental and long-term residential potential. The Grove's resort-style Aquatic Gardens feature a lazy river, multiple pools, zero-entry pool, sun decks, pavilions, playground and gathering spaces. 

Seascape Resort offers approximately 2,000 feet of private beach, plus golf, tennis, water sports, dining, entertainment and more. Ideally positioned in Miramar Beach between Destin and 30A, Unit 218 delivers the location and amenities buyers seek along Florida's Emerald Coast--with the rare advantage of a beautifully furnished residence that has never experienced rental wear. Turnkey, pristine and ready for immediate enjoyment or investment.
#1010281

Miramar Beach

319 N The Grove Drive 218

2 Beds

2 Baths

1,378 Sq.Ft.

$679,999

MLS#: 1010281
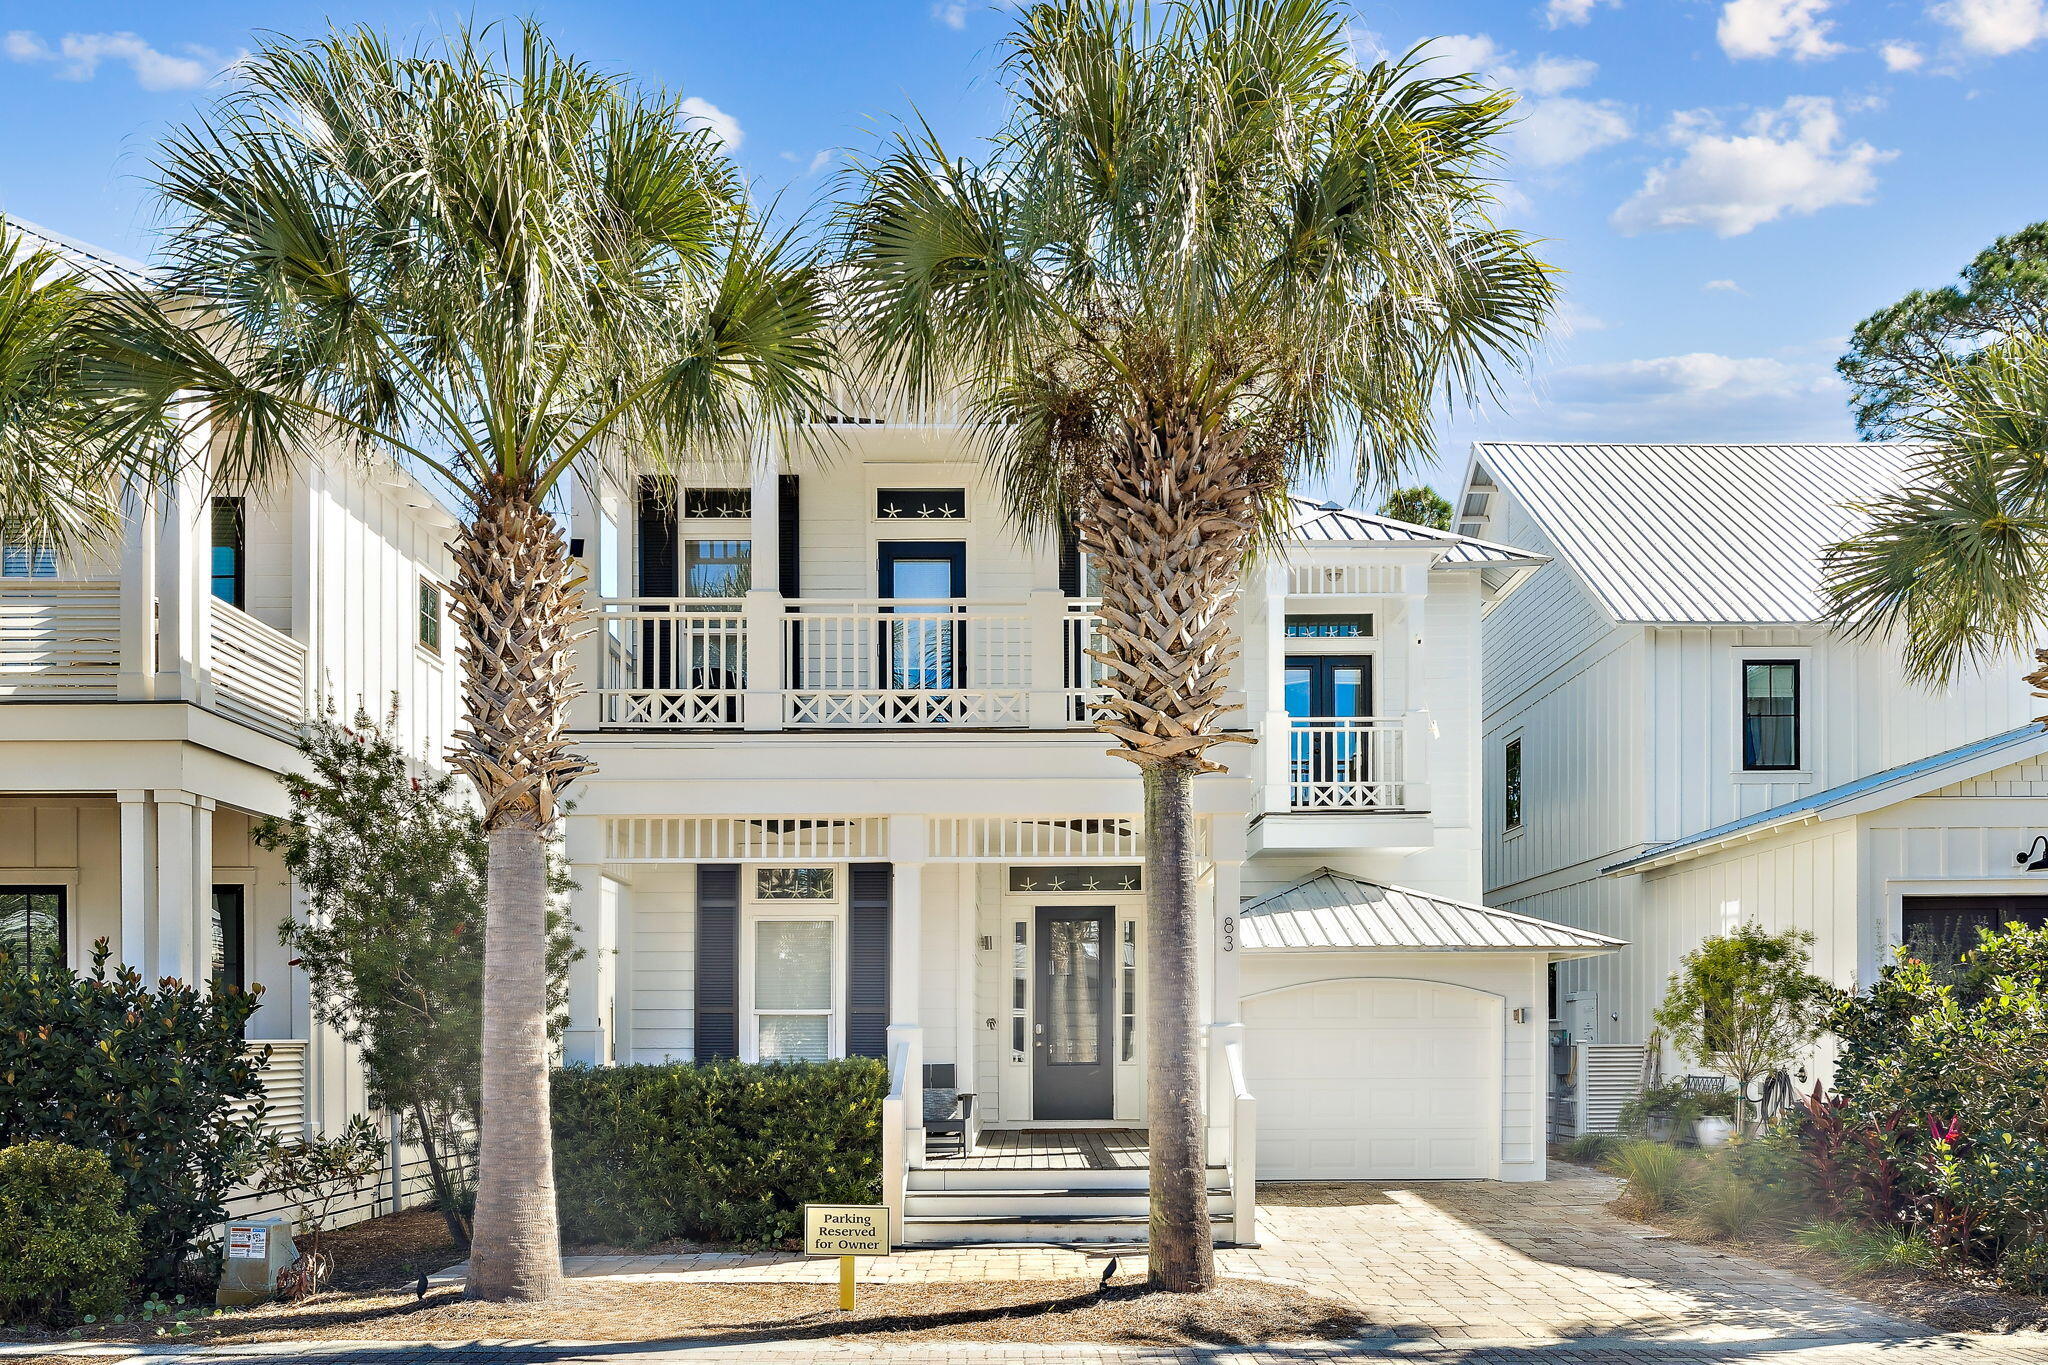
Exceptional custom home in The Cottages at Eastern Lake offering 3 bedroom suites plus bonus rooms ideal for an office and 6 person bunk room. Backs up to the natural preserve of Watersound West Beach for added privacy and peaceful views.

Enjoy 10' ceilings, 8' doors, crown molding, impact windows and doors, fireplace, and an open-concept kitchen with gas range and French-door refrigerator.

A short bike ride to Seaside, Rosemary Beach, shopping areas, this home offers the best of the 30A lifestyle. Community amenities include a grand Olympic-size pool--perfect for relaxing or entertaining.

Ideal as a second home or top-performing vacation rental.
#989401

Santa Rosa Beach

83 Eastern Lake Court

3 Beds

2 Baths

2,742 Sq.Ft.

$1,774,000

MLS#: 989401

This charming two-bedroom apartment in beautiful Navarre, Florida, offers a thoughtfully designed living space, perfect for embracing a coastal lifestyle. The open and airy layout invites natural light to dance across every corner, creating a warm and inviting atmosphere. The spacious full bathroom provides a tranquil retreat, ideal for unwinding after a day of sun-soaked adventures. Step outside and find yourself just moments away from pristine beaches, where the endless horizon meets the azure sky. Sorry no pets. Residents are enrolled in the Coastal Realty Services Resident Benefits Package (RBP), which includes renters insurance, HVAC air filter delivery, a resident rewards program, and more!
#1010220

Navarre

6905 SEA TURTLE Circle E

2 Beds

1 Baths

814 Sq.Ft.

$1,250

MLS#: 1010220

One of the few remaining homesites available in Harstvedt Plantation, this exceptional lot offers the perfect opportunity to build your dream home in a peaceful coastal setting. Located in the desirable X Flood Zone, providing added peace of mind. Enjoy the convenience of being within walking distance of the bay, while Cessna Landing Park and Boat Launch and Pilcher Park Boat Ramp are just minutes away, making it easy to spend your days on the water. You're also only minutes from Ed Walline Beach Access and the world-famous 30A corridor, where you'll find an incredible selection of shopping, dining, entertainment, and the beautiful white sand beaches that make this area so sought after. The property is also conveniently located near the site of the proposed 10,000-seat amphitheater, an exciting planned addition to the area that could further enhance nearby entertainment and amenities if completed. Whether you're planning a primary residence or second home, this is a rare opportunity to secure one of the last available parcels in this desirable community.
#1010232

Santa Rosa Beach

Lot 27 Cox Road

None Beds

None Baths

0.14 acres

$87,000

MLS#: 1010232

**Wake up to POOLSIDE VIEWS and beach breezes -- NO STAIRS, NO ELEVATORS, NO HASSLE, just paradise on the ground floor.** This beautiful 2-bedroom, 2-bath, 964 sq ft condo at Crystal Village is offered FULLY FURNISHED and turn-key, SLEEPS 7 -- just bring your suitcase. The unique OCTAGONAL FLOOR PLAN and abundance of windows create a BRIGHT, OPEN FEEL that fills the space with Florida sunshine. Tile flooring flows through the kitchen, dining, living area, and both baths, complemented by quartz countertops, under-cabinet lighting, and cheerful beachy decor. A BRAND-NEW HEAT PUMP HVAC and in-unit washer/dryer add everyday convenience. Step out onto your patio to a gorgeous view of the courtyard, tropical landscaping, and one of the community's two pools -- THE HEATED POOL IS JUST STEPS AWAY, perfect for year-round enjoyment. Crystal Village's BUILDINGS HAVE BEEN RECENTLY RENOVATED with new roofs, stairways, concrete walkways and exterior paint. Looks amazing! The community also offers a central courtyard clubroom, owner storage, and assigned parking. OWNER PETS ARE WELCOME, and the flexible layout makes this a perfect fit as a PRIMARY RESIDENCE, SECOND HOME or SHORT-TERM RENTAL. Just 2½ blocks to Pompano Joe's beachside restaurant and public beach access, and a few minutes drive to Silver Sands Outlets, Grand Boulevard, and Baytowne Wharf -- this one checks every box, however you plan to use it. Call today for a private tour!
#1010269

Miramar Beach

285 Payne Street UNIT 22A

2 Beds

2 Baths

944 Sq.Ft.

$355,000

MLS#: 1010269

Conveniently located office space on the second floor facing Hollywood Blvd, great exposure, professional office space
#1010236

Fort Walton Beach

119 Hollywood Boulevard 206

None Beds

None Baths

25,700 Sq.Ft.

$950

MLS#: 1010236

Assumable FHA loan at 4.5% interest!! If space is what you're after, this one understood the assignment! With 5 bedrooms, 3 FULL bathrooms, and 2,150 square feet, there's plenty of room to spread out without giving up the open, connected feel everyone loves. The heart of the home features an open-concept layout with quartz countertops, stainless steel appliances, and EVP flooring flowing through the main living areas and bathrooms. Bedrooms are finished with carpet for a little extra comfort. Outside, the hardie board siding adds curb appeal and durability, while the covered front porch is ready for your morning coffee. Out back, you'll find a covered patio and fenced backyard with plenty of room for grilling, relaxing, or letting the pups burn off some energy. And because a home should work smarter, not harder, this one also features a Smart Home Connect System. This home has a long list of upgrades available by request. When it's time to cool off, skip the backyard maintenance and head over to the community pool! Located in South Crestview, you'll have convenient access to Eglin Air Force Base, the hospital, airport, shopping, restaurants, and, of course, the beautiful Emerald Coast beaches. Plenty of space. Great location. Come see why this one might just check more boxes than you expected!
#1010193

Crestview

615 Champ Trail

5 Beds

3 Baths

2,150 Sq.Ft.

$384,900

MLS#: 1010193

What if the lot helped inspire the house? Lot 16 on Cypress Drive offers something you don't find every day in Niceville--a naturally sloping homesite that opens the door to creative architectural possibilities. The change in elevation may lend itself beautifully to a walkout lower level, daylight basement, multi-level design, or a custom home designed to follow the natural contours of the property.
With a minimum home size of just 900 square feet, there is flexibility to build a smaller-footprint cottage or create something larger and completely custom. Water and electric are available at the street.
Here's another advantage that's especially valuable when buying land: the owner is a licensed General Contractor and can offer a cost-plus construction contract with an acceptable offer. Buyers have the option to purchase the lot and work directly with the seller to turn their plans into a finished home.
The location is equally convenient, with Niceville High School, Ruckel Middle School, the Niceville Civic Center, library, and children's park all within walking distance.
Bring your plans and your imagination. If you've been looking for a homesite that gives you the opportunity to build something a little different from the typical Florida home, Lot 16 deserves a closer look.
Buyer to verify all dimensions, utilities, zoning, building requirements, minimum square footage, site conditions, and feasibility of intended improvements.
#1010195

Niceville

Lot 15 Cypress Drive

None Beds

None Baths

0.12 acres

$49,000

MLS#: 1010195

Move-In Ready with the Big-Ticket Items Already Handled!

This home has 2,300+ square feet of thoughtfully laid-out space across 3 bedrooms, 2 baths, and a dedicated office. What sets this home apart are the ceiling details. Nine-foot ceilings throughout, 12-foot tray ceilings in the living and dining rooms, a 10-foot tray ceiling in the primary bedroom, and a vaulted 12-foot ceiling in the office. The result is an open, light-filled feeling from the moment you walk through the door.

The water heater and HVAC are both just one year old, and the HVAC includes an upgraded air cleaner for fresher, healthier air year-round. The home also comes with an assumable termite protection plan that transfers with the keys.

Granite countertops run through both the kitchen and bathrooms for a clean, consistent finish.

Step out back to a fully equipped outdoor retreat: a screened-in porch for bug-free mornings, a paver pergola for evening entertaining, and a storage shed to keep the garage clear.

Homes with this much already done don't stay on the market long; schedule your showing today!
#1010293

Crestview

227 Paradise Palm Circle

3 Beds

2 Baths

2,341 Sq.Ft.

$379,900

MLS#: 1010293

LISTED FOR COMP PURPOSES ONLY.
#1010291

Destin

4666 Sunsail Circle

3 Beds

2 Baths

1,911 Sq.Ft.

$590,000

MLS#: 1010291

None
#1010249

Destin

4523 Golf Villa Court 1002

3 Beds

3 Baths

2,106 Sq.Ft.

$755,000

MLS#: 1010249

Situated in the sought-after Hidden Creek area of Holley by the Sea, this beautifully updated home blends custom finishes, thoughtful improvements and an exceptional Navarre location. From the moment you walk in the door, you immediately feel at home and can appreciate all the updates, creating a clean, fresh, open concept design.  At the heart of the home is a fully renovated kitchen featuring custom soft-close cabinetry with utensil inserts, under-cabinet lighting, beautiful granite countertops, a spacious island, custom pantry, gas range and updated appliances. The entire interior has just been freshly painted, creating a bright, move-in-ready feel throughout. Additional interior highlights include custom closets, a gas fireplace and added insulation for improved comfort and efficiency.
Major improvements provide added peace of mind, including a new roof and gas water heater in 2024, impact-resistant windows installed in 2020, HVAC replaced in 2019, and fiberglass front and back doors. Outside you can enjoy other fabulous updates - a fenced, cleared lot, four-corner exterior lighting, a gas grill hookup, irrigation system, and a well pump installed in 2023 and serviced in 2026. The garage also offers built-in cabinets and shelving for convenient storage.
Holley by the Sea residents enjoy access to an impressive 48-acre recreation center with multiple swimming pools, a fitness center, tennis and pickleball courts, basketball courts, playgrounds, athletic fields, waterfront access and more. Convenient access to shopping, dining, schools and everyday necessities and just 9 miles from Navarre Beach's sugar-white sand and emerald waters.  This extensively renovated home offers comfort, convenience and the best of the coastal Florida lifestyle.  Call today for a private tour!
#1010053

Navarre

6886 Fernandina Road

3 Beds

2 Baths

1,590 Sq.Ft.

$390,000

MLS#: 1010053
1 ... 354 355 356 357 358 ... 666
* Listings identified with the FMLS IDX logo come from FMLS and are held by brokerage firms other than the owner of this website. The listing brokerage is identified in any listing details. Information is deemed reliable but is not guaranteed. If you believe any FMLS listing contains material that infringes your copyrighted work please review our DMCA policy and learn how to submit a takedown request. © 2024. First Multiple Listing Service, Inc.

Send a message

Message successfully sent.

Your message

What is 3 + 4 ?

Reason for contacting?

I agree to receive email communication and understand I can unsubscribe at any time.

I agree to be contacted by REV Realty Sandbox via call, email, and text for real estate services. To opt out, you can reply 'stop' at any time or reply 'help' for assistance. You can also click the unsubscribe link in the emails. Message and data rates may apply. Message frequency may vary. Privacy Policy

Sign Out

Virtual Assistant

Would you like to take the next step with this property? We can help you schedule a showing or virtual tour, or send you more details.

Yes, I would like more information.

Thank You for Your Reply, One of Our Agents will contact you as soon as possible

No, maybe later.

Thank you, you can always contact me via email, phone number or through the contact form.

Realhub AI

Lucy - Your AI-Powered Realtor

Update Your Temporary Password

Personalize your search

Enter your email and we'll notify you immediately when new listings match what you're looking for.

or enter email address

Already have an account ? Login here

Continue your home search

I agree to receive communications and understand I can unsubscribe at any time.

I agree to be contacted by REV Realty Sandbox via call, email, and text for real estate services. To opt out, you can reply 'stop' at any time or reply 'help' for assistance. You can also click the unsubscribe link in the emails. Message and data rates may apply. Message frequency may vary. Privacy Policy

Already have an account ? Login here

We use cookies

We use cookies for analytics and to enhance your experience. By accepting, you agree to analytics and marketing cookies. Small functional cookies that count viewed properties and time on site are used regardless of your choice. You can manage your preferences or learn more about our cookies policy.