Properties

Browse or get in touch to schedule a walkthrough.

  • Nearby me
Price range

Popular Features

Community Features

Association

Property Features

Waterfront

View

Exterior Features

Interior Features

Style

10000 properties match your criteria

Updated 1 minute ago

E-Alert name
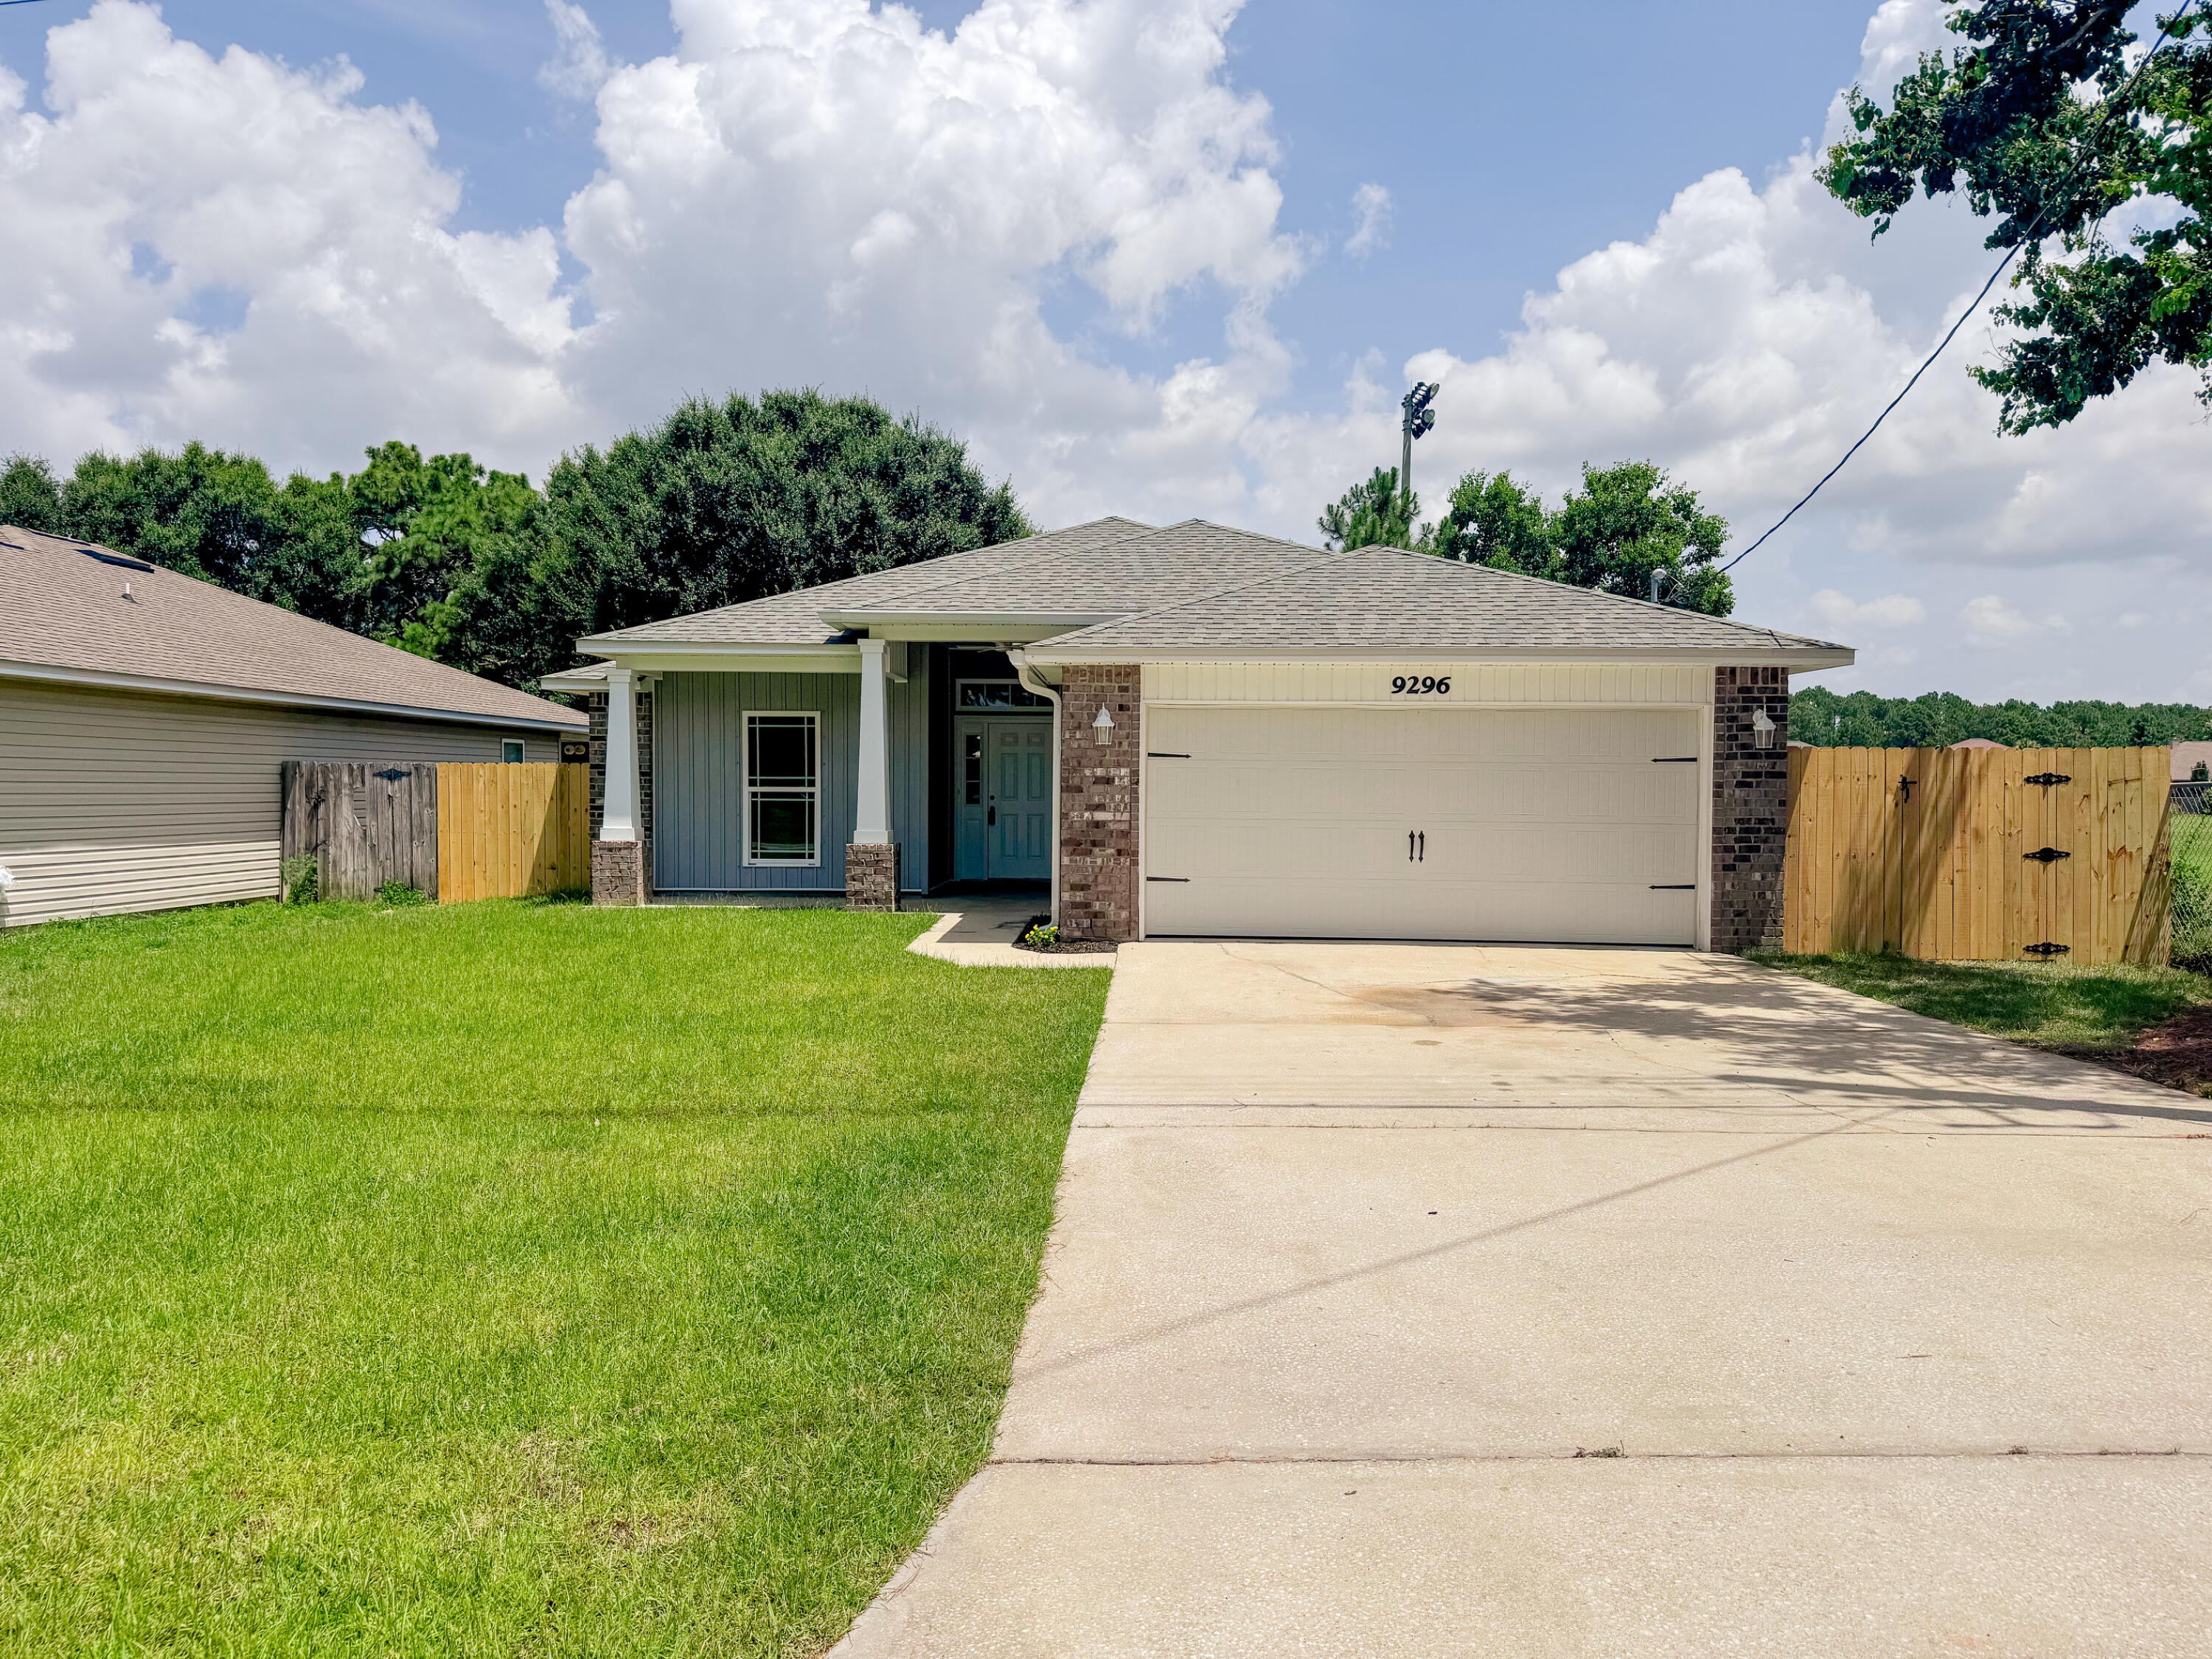
Beautifully renovated 4-bedroom, 2-bath home in the heart of Navarre! This 2014 build is move-in ready featuring a desirable split-bedroom floor plan, modern finishes, and an open-concept layout designed for comfortable living and entertaining. Step inside to vaulted ceilings, abundant natural light, and luxury vinyl plank flooring throughout. The beautifully updated kitchen showcases new quartz countertops, new cabinetry, brand-new stainless steel appliances--including an electric range, microwave, and dishwasher--and a large breakfast bar overlooking the spacious living and dining areas. The private primary suite offers dual walk-in closets and a beautifully renovated ensuite main bath featuring dual vanities, a relaxing garden tub, and a separate floor-to-ceiling tiled walk-in shower. Three additional bedrooms and a full guest bath provide flexibility for family, guests, or a home office. Situated on a deep 0.36-acre lot, the backyard offers exceptional outdoor space with a wooded backdrop for added privacy. Enjoy relaxing or entertaining from the covered patio with ceiling fan while taking in the peaceful setting. The attached two-car garage and extended driveway provide plenty of parking and storage. Conveniently located near schools, shopping, dining, adjacent to Navarre soccer park and just minutes from Navarre's beautiful white-sand beaches, this home offers the perfect combination of style, space, and location. Schedule your private showing today!
#1007550

Navarre

9296 Military Trail

4 Beds

2 Baths

2,087 Sq.Ft.

$365,000

MLS#: 1007550

WATERFRONT NEW HOME!! 

Welcome to 8756 Sand Pine Drive--a truly rare new-construction opportunity offering 2.39 acres and approximately 388 feet of East Bay River frontage. With its unique pie-shaped homesite, the property stretches approximately 933 feet along the west property line to the water and approximately 597 feet along the east property line to the river. This is the kind of property that simply does not come along often.

Currently past the framing stage, this custom-built home features a brand-new floor plan and the largest version of this design ever created by Carr Custom Homes. With estimated completion in November 2026, a buyer who secures the home early enough may have the opportunity to personalize many of the finishes while the builder handles the construction process--without the buyer having to obtain a traditional construction-perm loan.

Offering just under 2,800 square feet of heated and cooled living space, the home is thoughtfully designed with four bedrooms, three full bathrooms, one half bathroom, and an oversized 25' x 22' garage--providing more storage and flexibility than the average two-car garage.

Step through impressive 8-foot double wood front doors and into a home designed around space, natural light, and elevated finishes. The open-concept living area will feature an oversized kitchen island with additional cabinetry underneath, along with a beautiful custom range hood designed by the builder or buyer. Depending on the stage of construction at the time of contract, buyers may have the opportunity to select cabinetry colors, countertops, tile, LVP flooring, front-door stain, and hardware finishes including black, bronze, brushed nickel, or gold. Bring your vision and create a color palette that truly feels like home.
Additional planned features include gas cooking, a gas tankless water heater for endless hot water, dishwasher, microwave, ceiling fans throughout, lush landscaping, a sprinkler system, and a dedicated lawn pump to help irrigate the property without adding irrigation usage to your household water bill.

The septic tank and drain field are also being strategically positioned with the possibility of a future swimming pool in mind.
And perhaps one of the best features of all--NO HOA. Bring the boat, RV, and recreational toys and enjoy the freedom that comes with owning your own private piece of waterfront paradise.
A termite bond and survey will be provided at closing.

This is an exceptional opportunity for buyers who want the experience of customizing a new home without taking on the complexities and expense of a traditional construction loan. The builder handles the process while you enjoy the exciting part--watching your vision come to life.

Only one home of this design is being built this year. Estimated completion: November 2026.
Photos currently shown are examples of previous builder projects and are intended to represent the quality and style of construction. The possibilities for this one-of-a-kind custom riverfront property are nearly endless.

Private acreage. Approximately 388 feet of East Bay River frontage. New construction. Custom selections. No HOA.

THIS IS MORE THAN A NEW HOME--IT IS A RARE OPPORTUNITY TO CREATE YOUR OWN PRIVATE WATERFRONT LIFESTYLE.
#1007516

Navarre

8756 Sand Pine Drive

4 Beds

3 Baths

2,794 Sq.Ft.

$800,000

MLS#: 1007516

Sometimes the right home gets a second chance... and so do you. If this Hidden Cove townhome ever caught your attention, now is the perfect time to take another look.

From the moment you step inside, you'll notice this isn't your typical townhome. Thoughtfully updated with designer touches throughout, the open living space features oversized sliding glass doors, custom geometric wood accent walls, elegant lighting, and a beautifully remodeled chef-inspired kitchen complete with LG appliances, double ovens, under-cabinet lighting, updated countertops, and a modern backsplash.

Upstairs, the spacious primary suite feels like a private retreat with its own screened balcony overlooking the community entrance with an oversized dressing room/flex space. A second screened patio off the balcony and fenced backyard extend your living space outdoors.

Located on a premium corner lot in Hidden Cove, you'll enjoy a LOW HOA, pet-friendly waterfront community with boat slip availability, bayside pool, clubhouse, fitness center, and access to Tom's Bayou--all less than 6 minutes from Eglin AFB.

Some homes simply leave a lasting impression. If this one has been on your mind, now's your opportunity to see why.
#1003922

Valparaiso

1 Hidden Cove Circle 1

3 Beds

2 Baths

1,525 Sq.Ft.

$305,900

MLS#: 1003922
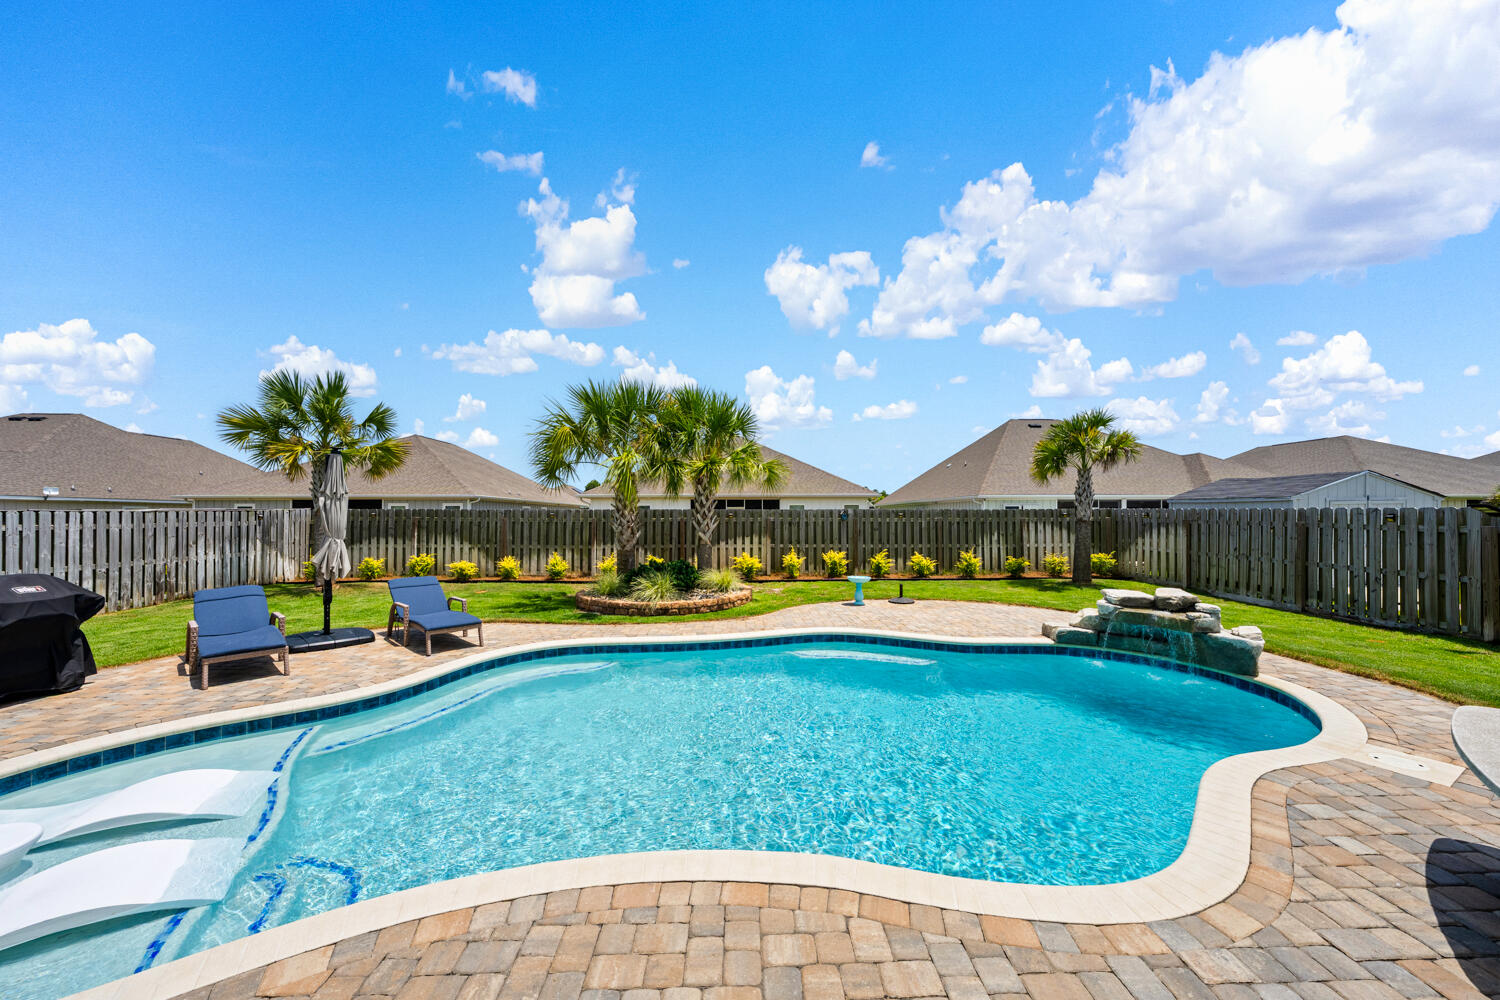
Experience resort-style living in this exceptional 4-bedroom, 3-bathroom, 3-car garage home, where premium finishes and high-performance upgrades deliver unmatched comfort and value. The backyard is a private oasis featuring a custom Gunite pool with a tanning ledge, waterfall, in-pool chaise loungers, and propane pool heater. The sunroom is designed for bug-free entertaining with a motorized high-impact screen engineered to withstand flying debris and high winds, plus premium Ninja Floor Coating--a non-porous, UV-stable surface that is four times stronger than traditional epoxy and heat resistant. A full guest bath just off the sunroom offers convenient access for pool guests. Built for peace of mind, this home includes a Propane Generac Guardian 24kW whole-home generator, aluminum hurricane shutters, a gutter and French drain system, and an automated sprinkler system. Inside, enjoy a complete AquaPro system with whole-house air purification, water softener, and whole-house water filtration. The inviting living room showcases a beautiful shiplap accent wall. The smart home system adds modern convenience. The layout includes a private guest suite separated by sliding barn doors, ideal for guests or multi-generational living. The luxurious primary bath features Italian porcelain tile flooring and shower, a Toto heated bidet, and towel warmer. The kitchen offers granite countertops, under-cabinet lighting, and double-sided island.
#1007501

Gulf Breeze

2367 Cloudberry Drive

4 Beds

3 Baths

2,296 Sq.Ft.

$690,000

MLS#: 1007501
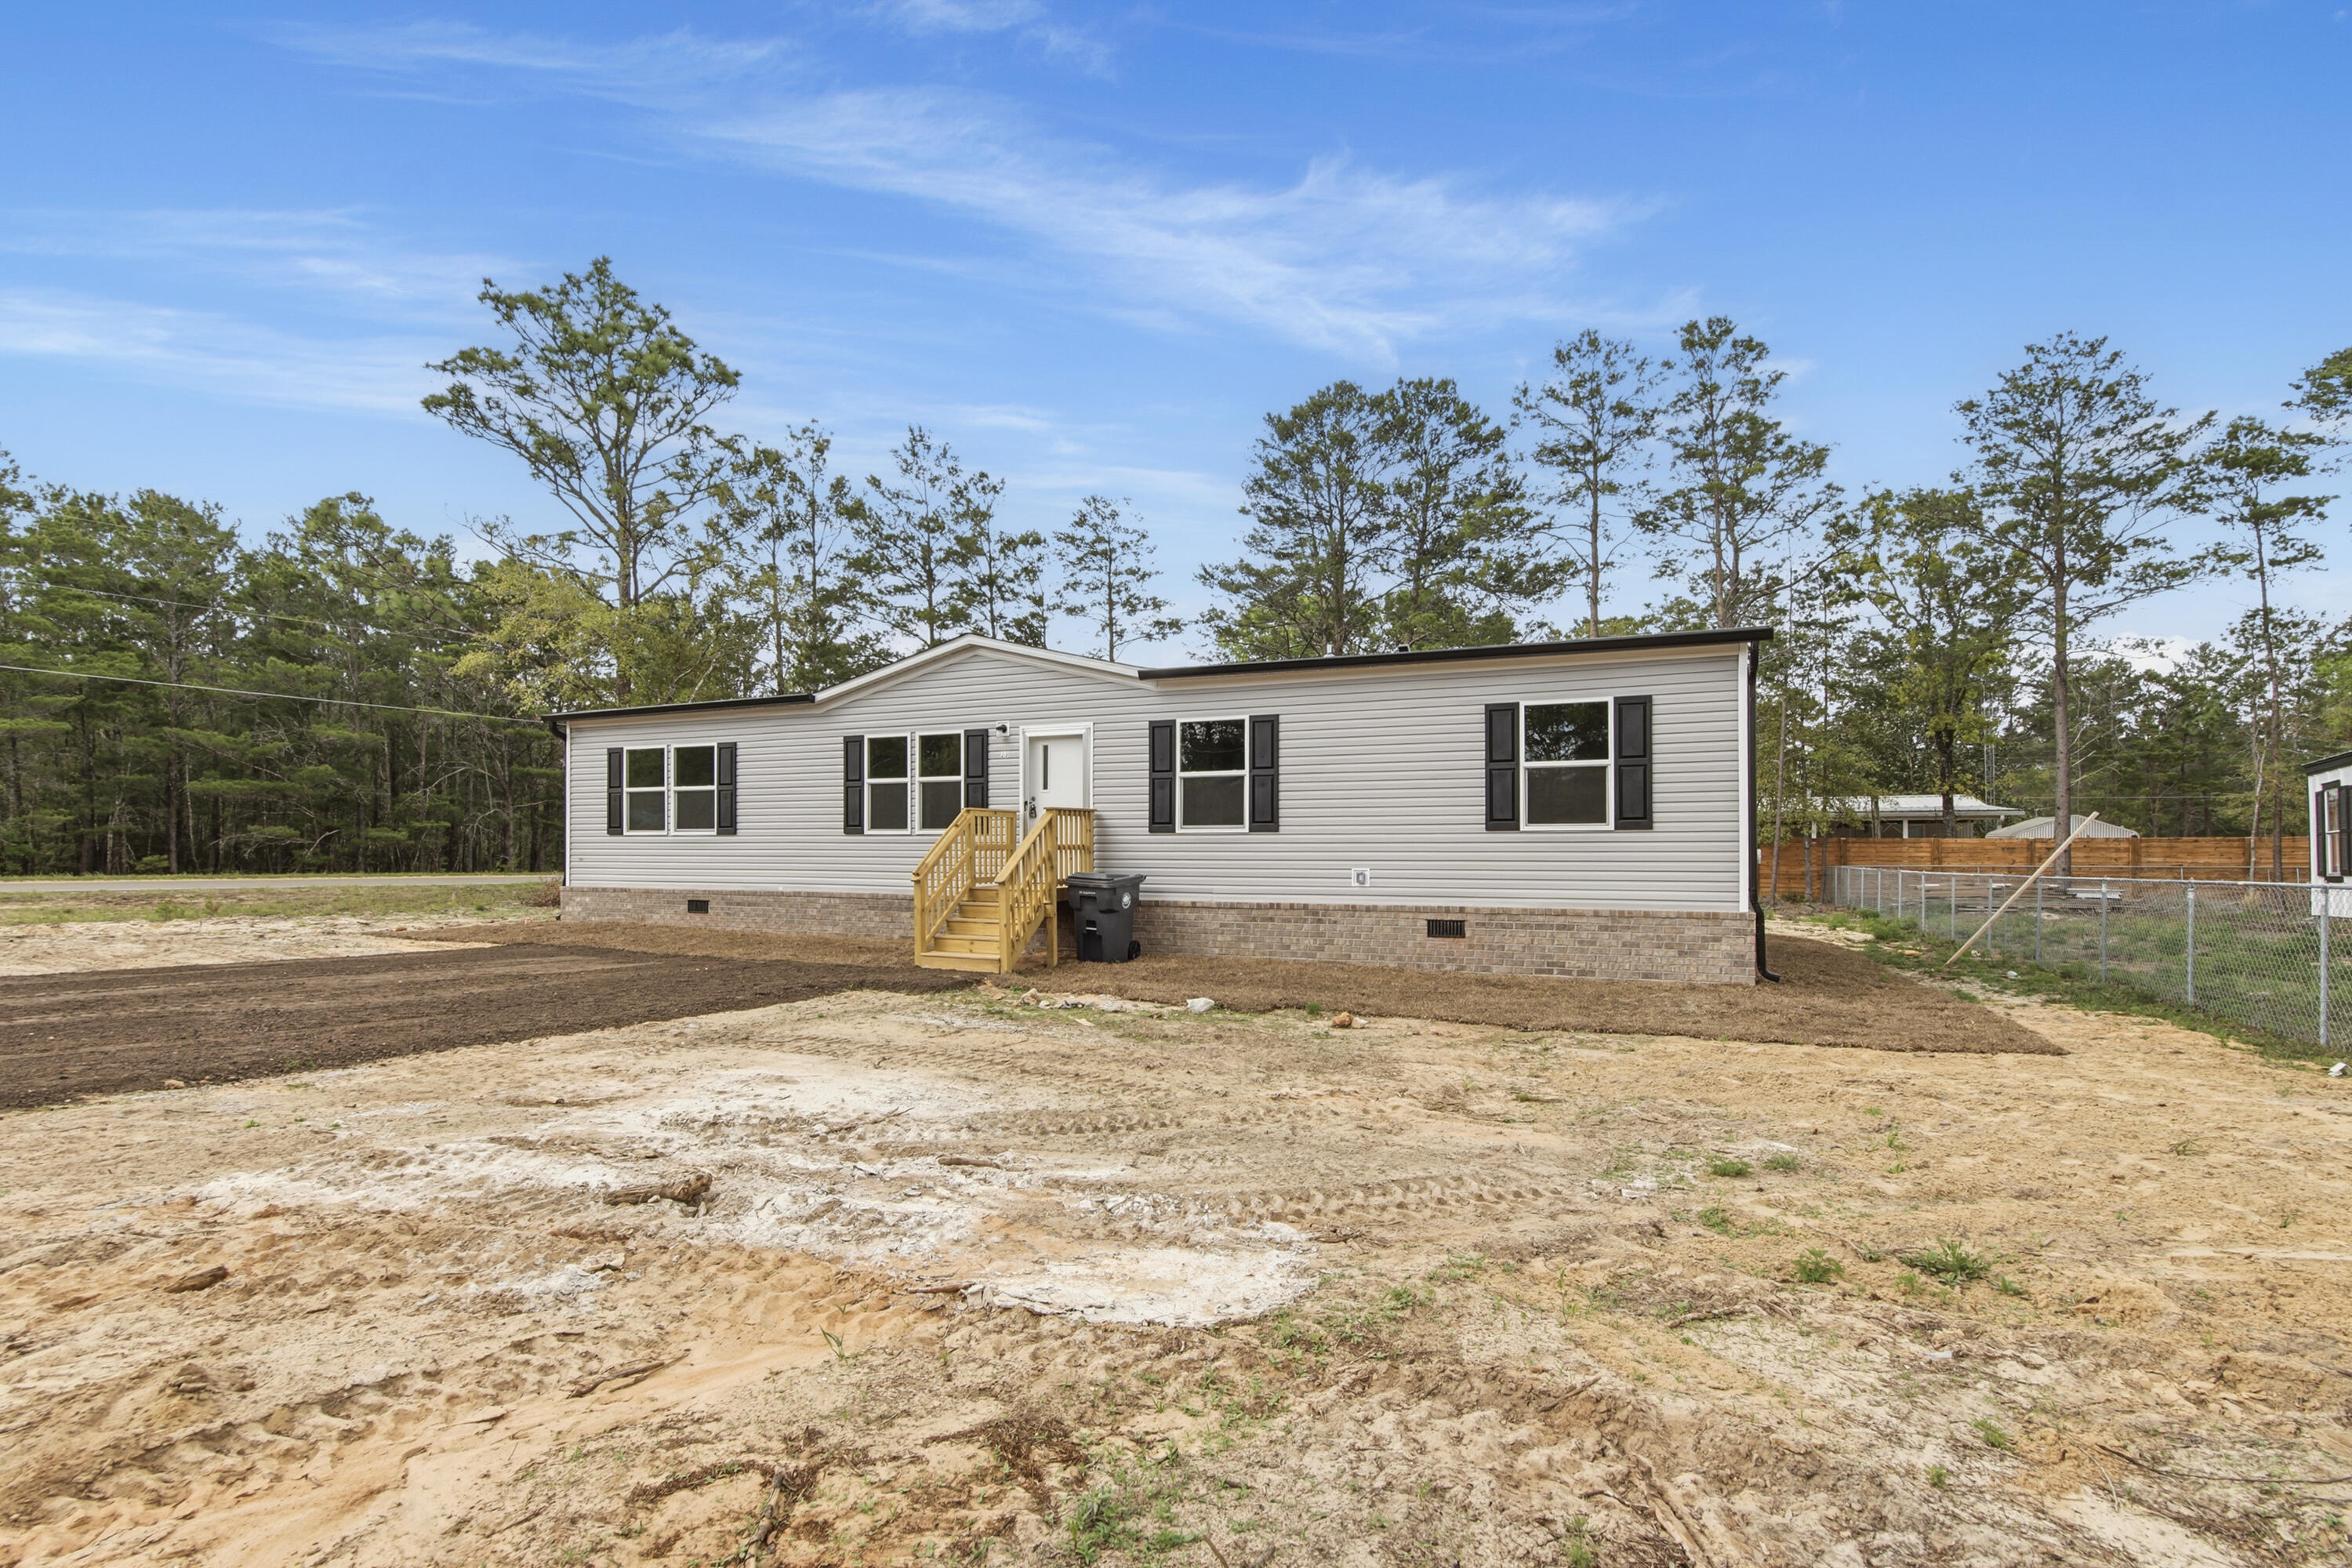
BRAND NEW construction home just completed at an accessible price point in DeFuniak Springs. Friendly floorplan allows for comfort and functionality. Featuring gutters, true brick skirting, and pilled pavement driveway, this home is upgraded from a lot model. Room sizes for allow for versatility for each family member to have their own space, for hobbies, or guests. Home is situated on a lot that is manageable, with NO HOA.
#999628

DeFuniak Springs

23 Hyacinth Avenue

4 Beds

2 Baths

1,475 Sq.Ft.

$190,000

MLS#: 999628
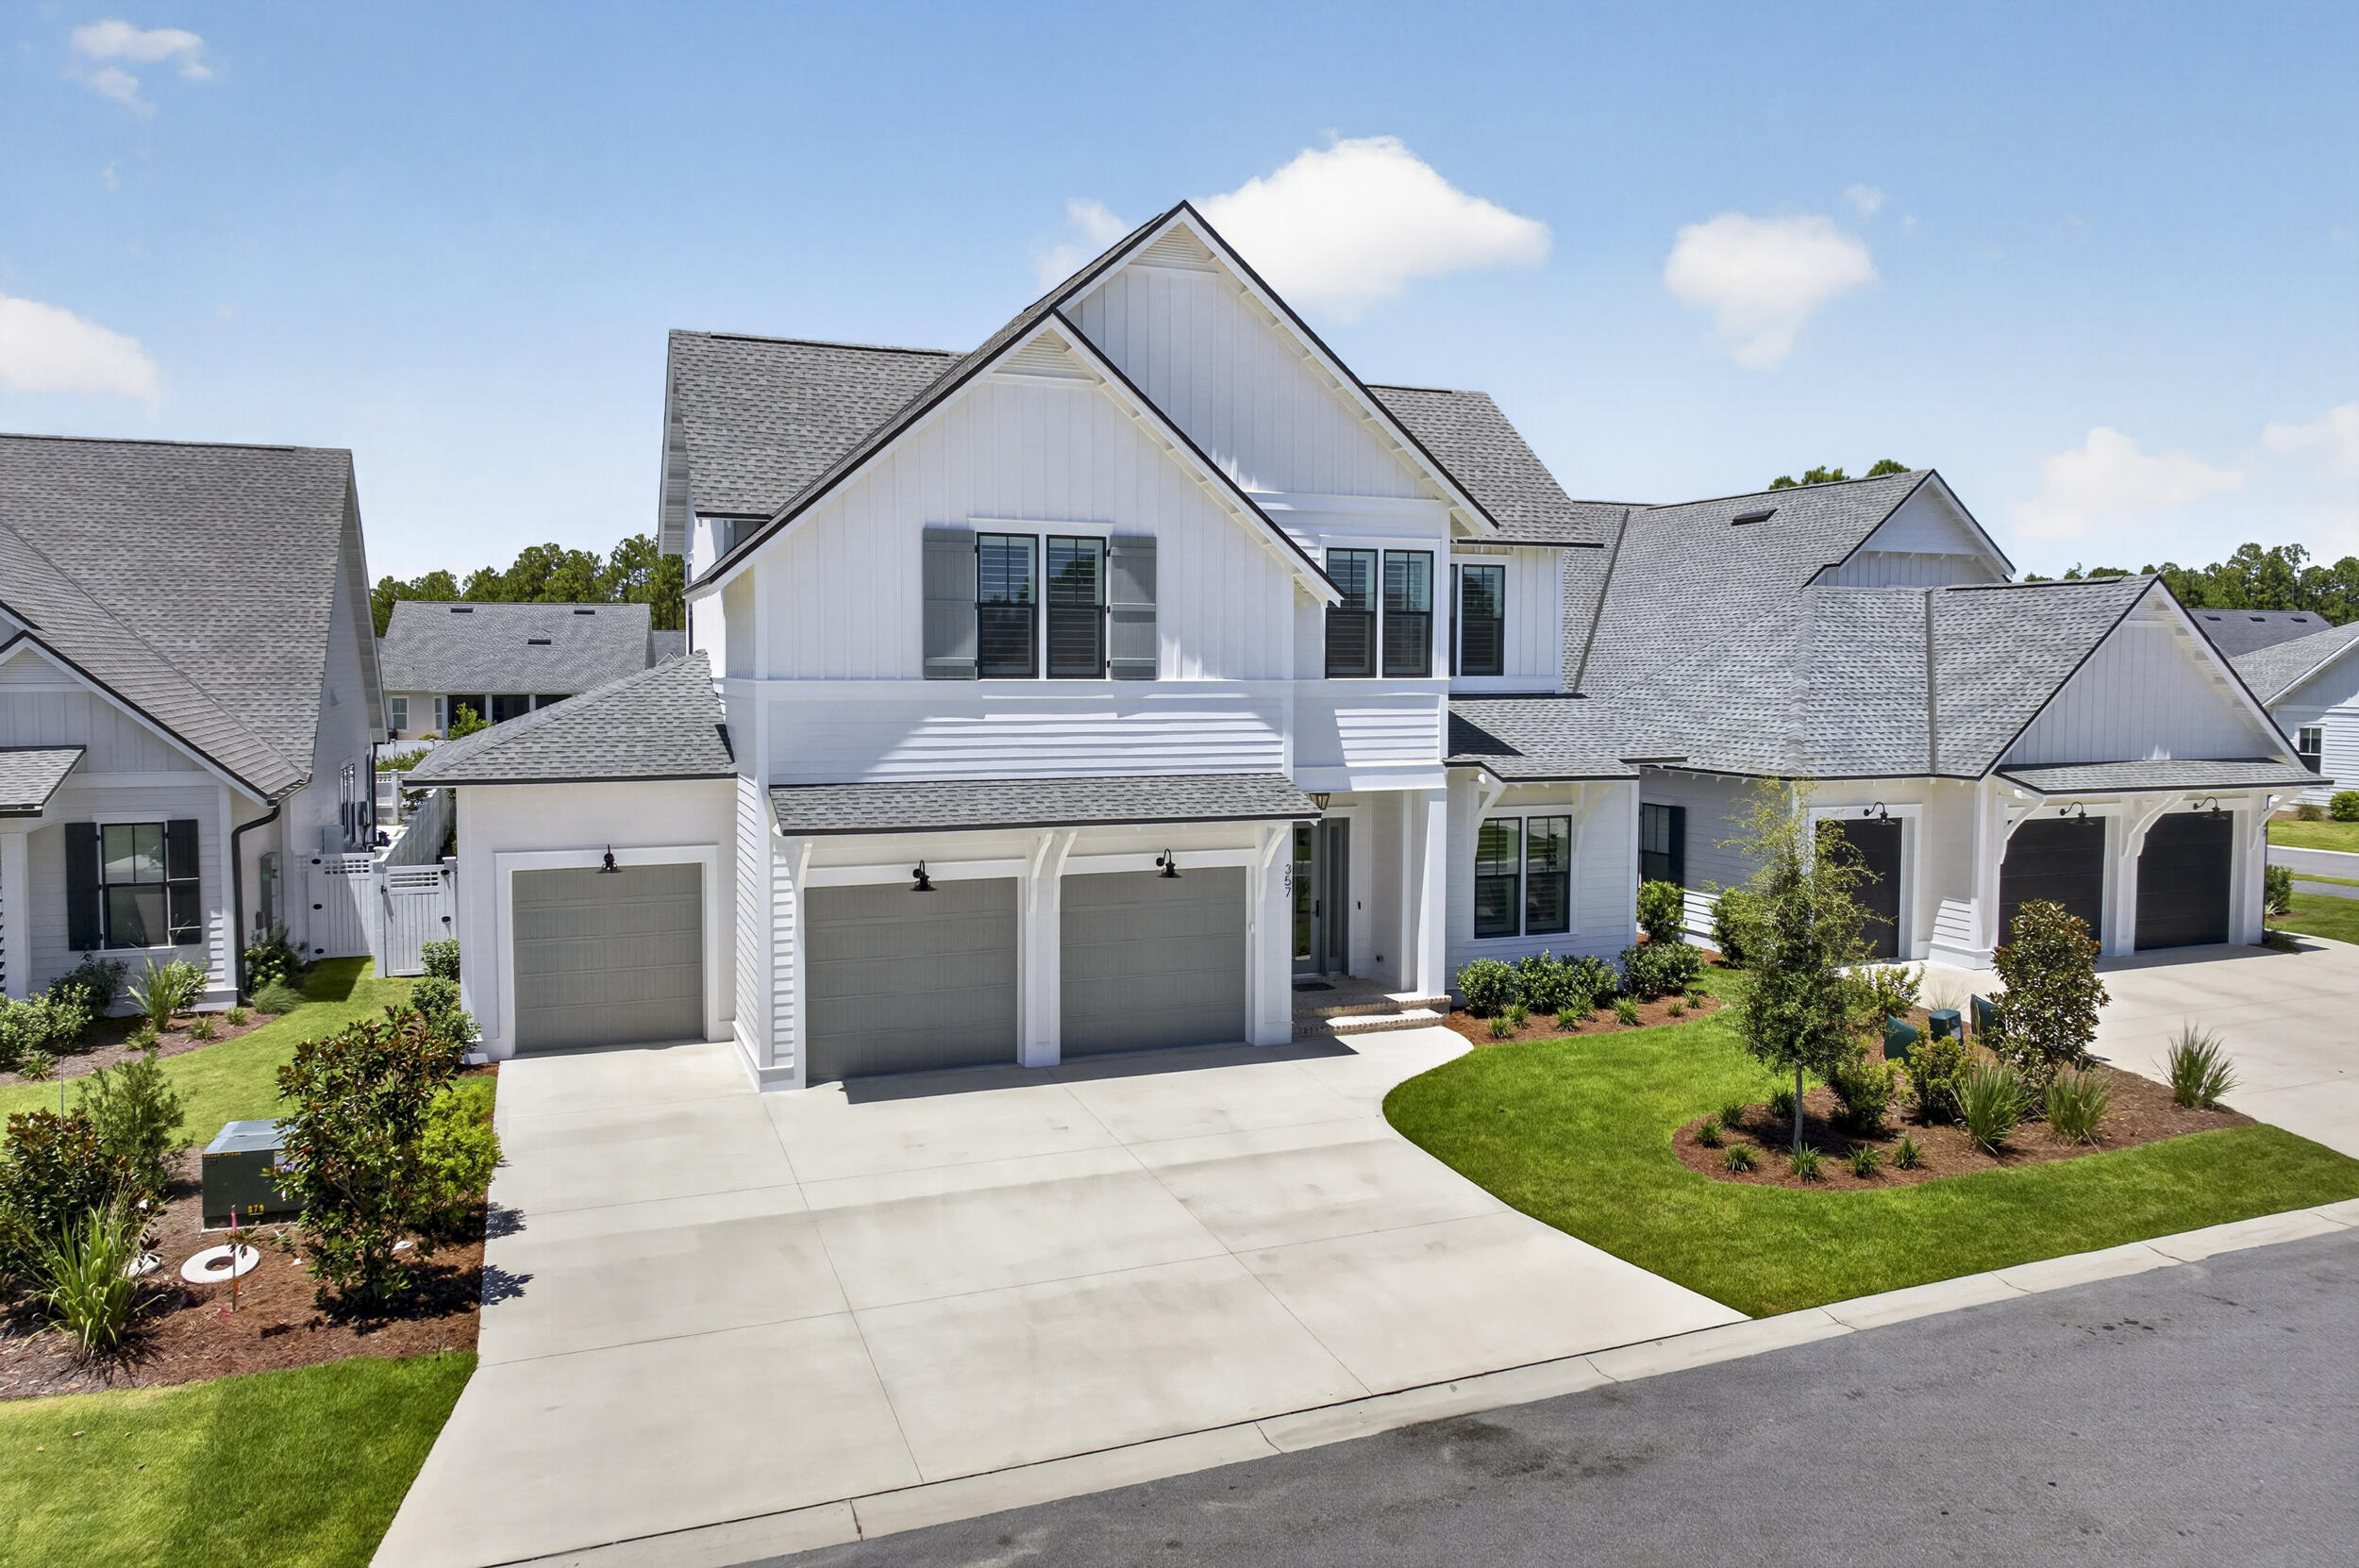
Discover the exceptional Dorado floor plan by Huff Homes, ideally located within the highly sought-after Pines at Watersound Origins. Offering 3,315 square feet of thoughtfully designed living space across two levels, this beautifully appointed residence features five bedrooms, four-and-a-half bathrooms, a three-car garage, and a private saltwater pool and spa, delivering an exceptional blend of timeless craftsmanship, modern luxury, and effortless coastal living.

Designed for both everyday comfort and elegant entertaining, the open-concept floor plan is enhanced by soaring 11-foot ceilings on the main level, 10-foot ceilings upstairs, wide-plank Medallion engineered hardwood flooring throughout, and crown molding that adds a refined architectural touch. Abundant natural light fills the home, creating a warm and inviting atmosphere in every room.

The gourmet kitchen serves as the centerpiece of the home, thoughtfully appointed with quartz countertops, under-cabinet lighting, a professional-grade Wolf and Sub-Zero appliance package, a spacious butler's pantry, built-in Sub-Zero beverage center, and a coveted Scotsman nugget ice maker. Whether preparing an intimate dinner or hosting family and friends, this beautifully designed space offers both exceptional functionality and sophisticated style. The luxurious primary suite provides a private retreat, while four additional bedrooms offer generous accommodations for family and guests. Every detail throughout the home has been carefully selected to create a seamless balance of comfort, elegance, and everyday livability.
Step outside to your own private backyard oasis featuring a sparkling saltwater pool and spa, expansive covered outdoor living areas, an inviting exterior gas fireplace, and a fully equipped summer kitchen complete with an Alfresco grill--perfect for year-round entertaining along the Emerald Coast. Additional premium features include an epoxy-coated garage floor and 240-volt wiring for an electric vehicle charger, offering modern convenience for today's homeowner.
Beyond the home, Watersound Origins offers an exceptional lifestyle. With a six-month minimum lease policy, the community welcomes both full-time residents and second homeowners, making it an ideal destination for year-round living or a seasonal retreat. Residents enjoy access to the Village Commons, featuring a resort-style swimming pool, state-of-the-art fitness center, sports courts, and the Origins Golf Club. Miles of walking trails, parks, and preserved natural spaces provide endless opportunities to enjoy the outdoors, while the white-sand beaches of Scenic Highway 30A, along with premier shopping, dining, and entertainment, are just minutes away.
This exceptional residence offers the perfect combination of luxury finishes, thoughtful design, resort-style amenities, and an unparalleled coastal lifestyle in one of Northwest Florida's most desirable communities.
#1007506

Inlet Beach

357 W Firethorn Circle

5 Beds

4 Baths

3,315 Sq.Ft.

$1,925,000

MLS#: 1007506
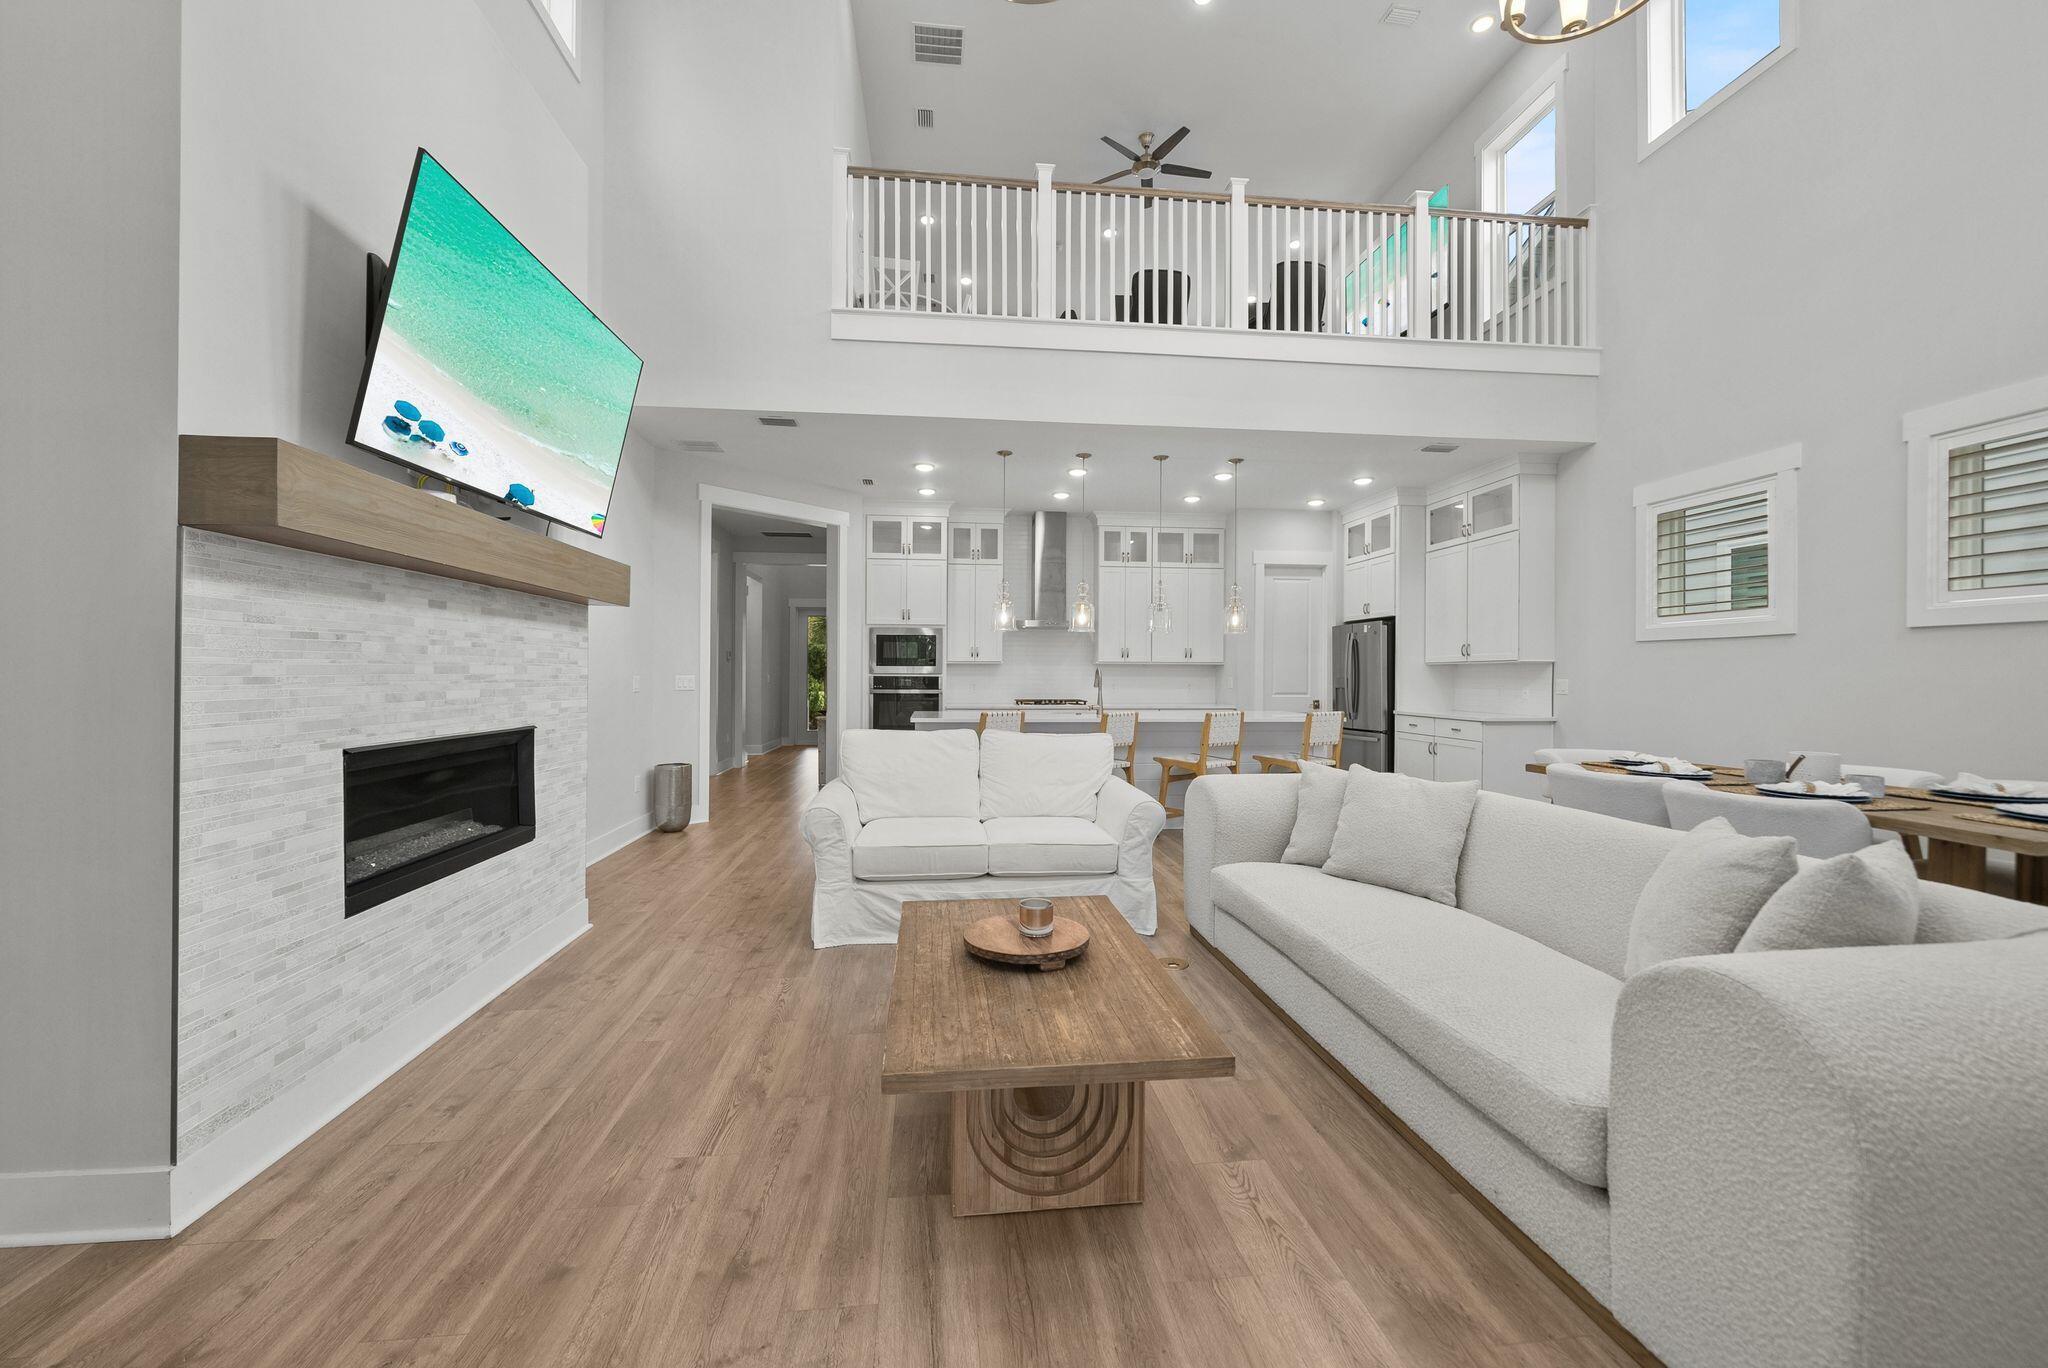
Welcome to 230 Naturewalk Blvd, a beautifully designed Orchid floor plan by Kolter Homes, built in 2023 and located in the highly sought-after Watersound Origins community. This 4-bedroom, 3.5-bath home offers the perfect blend of luxury, comfort, and functionality.

The open concept floor plan features two bedrooms on the main level, including the spacious primary suite. Upstairs offers two additional bedrooms and a large loft overlooking the soaring vaulted great room, creating the perfect space for a second living area, media room, office, or playroom.

Designed for indoor and outdoor living, the screened porch features a summer kitchen, making it ideal for entertaining year round. The spacious backyard offers plenty of room to add a private pool while still providing ample outdoor space. Additional features include a two car garage and quality finishes throughout.

Watersound Origins is known for its exceptional amenities, including a resort style pool, pavilion and gathering spaces, pickleball courts, golf, miles of scenic walking trails, and beautifully preserved green spaces. Conveniently located just minutes from the beaches of 30A, shopping, dining, and entertainment, this nearly new home offers an incredible opportunity to enjoy one of the Emerald Coast's most desirable communities.
#1007515

Inlet Beach

230 Naturewalk Boulevard

4 Beds

3 Baths

3,114 Sq.Ft.

$1,189,000

MLS#: 1007515
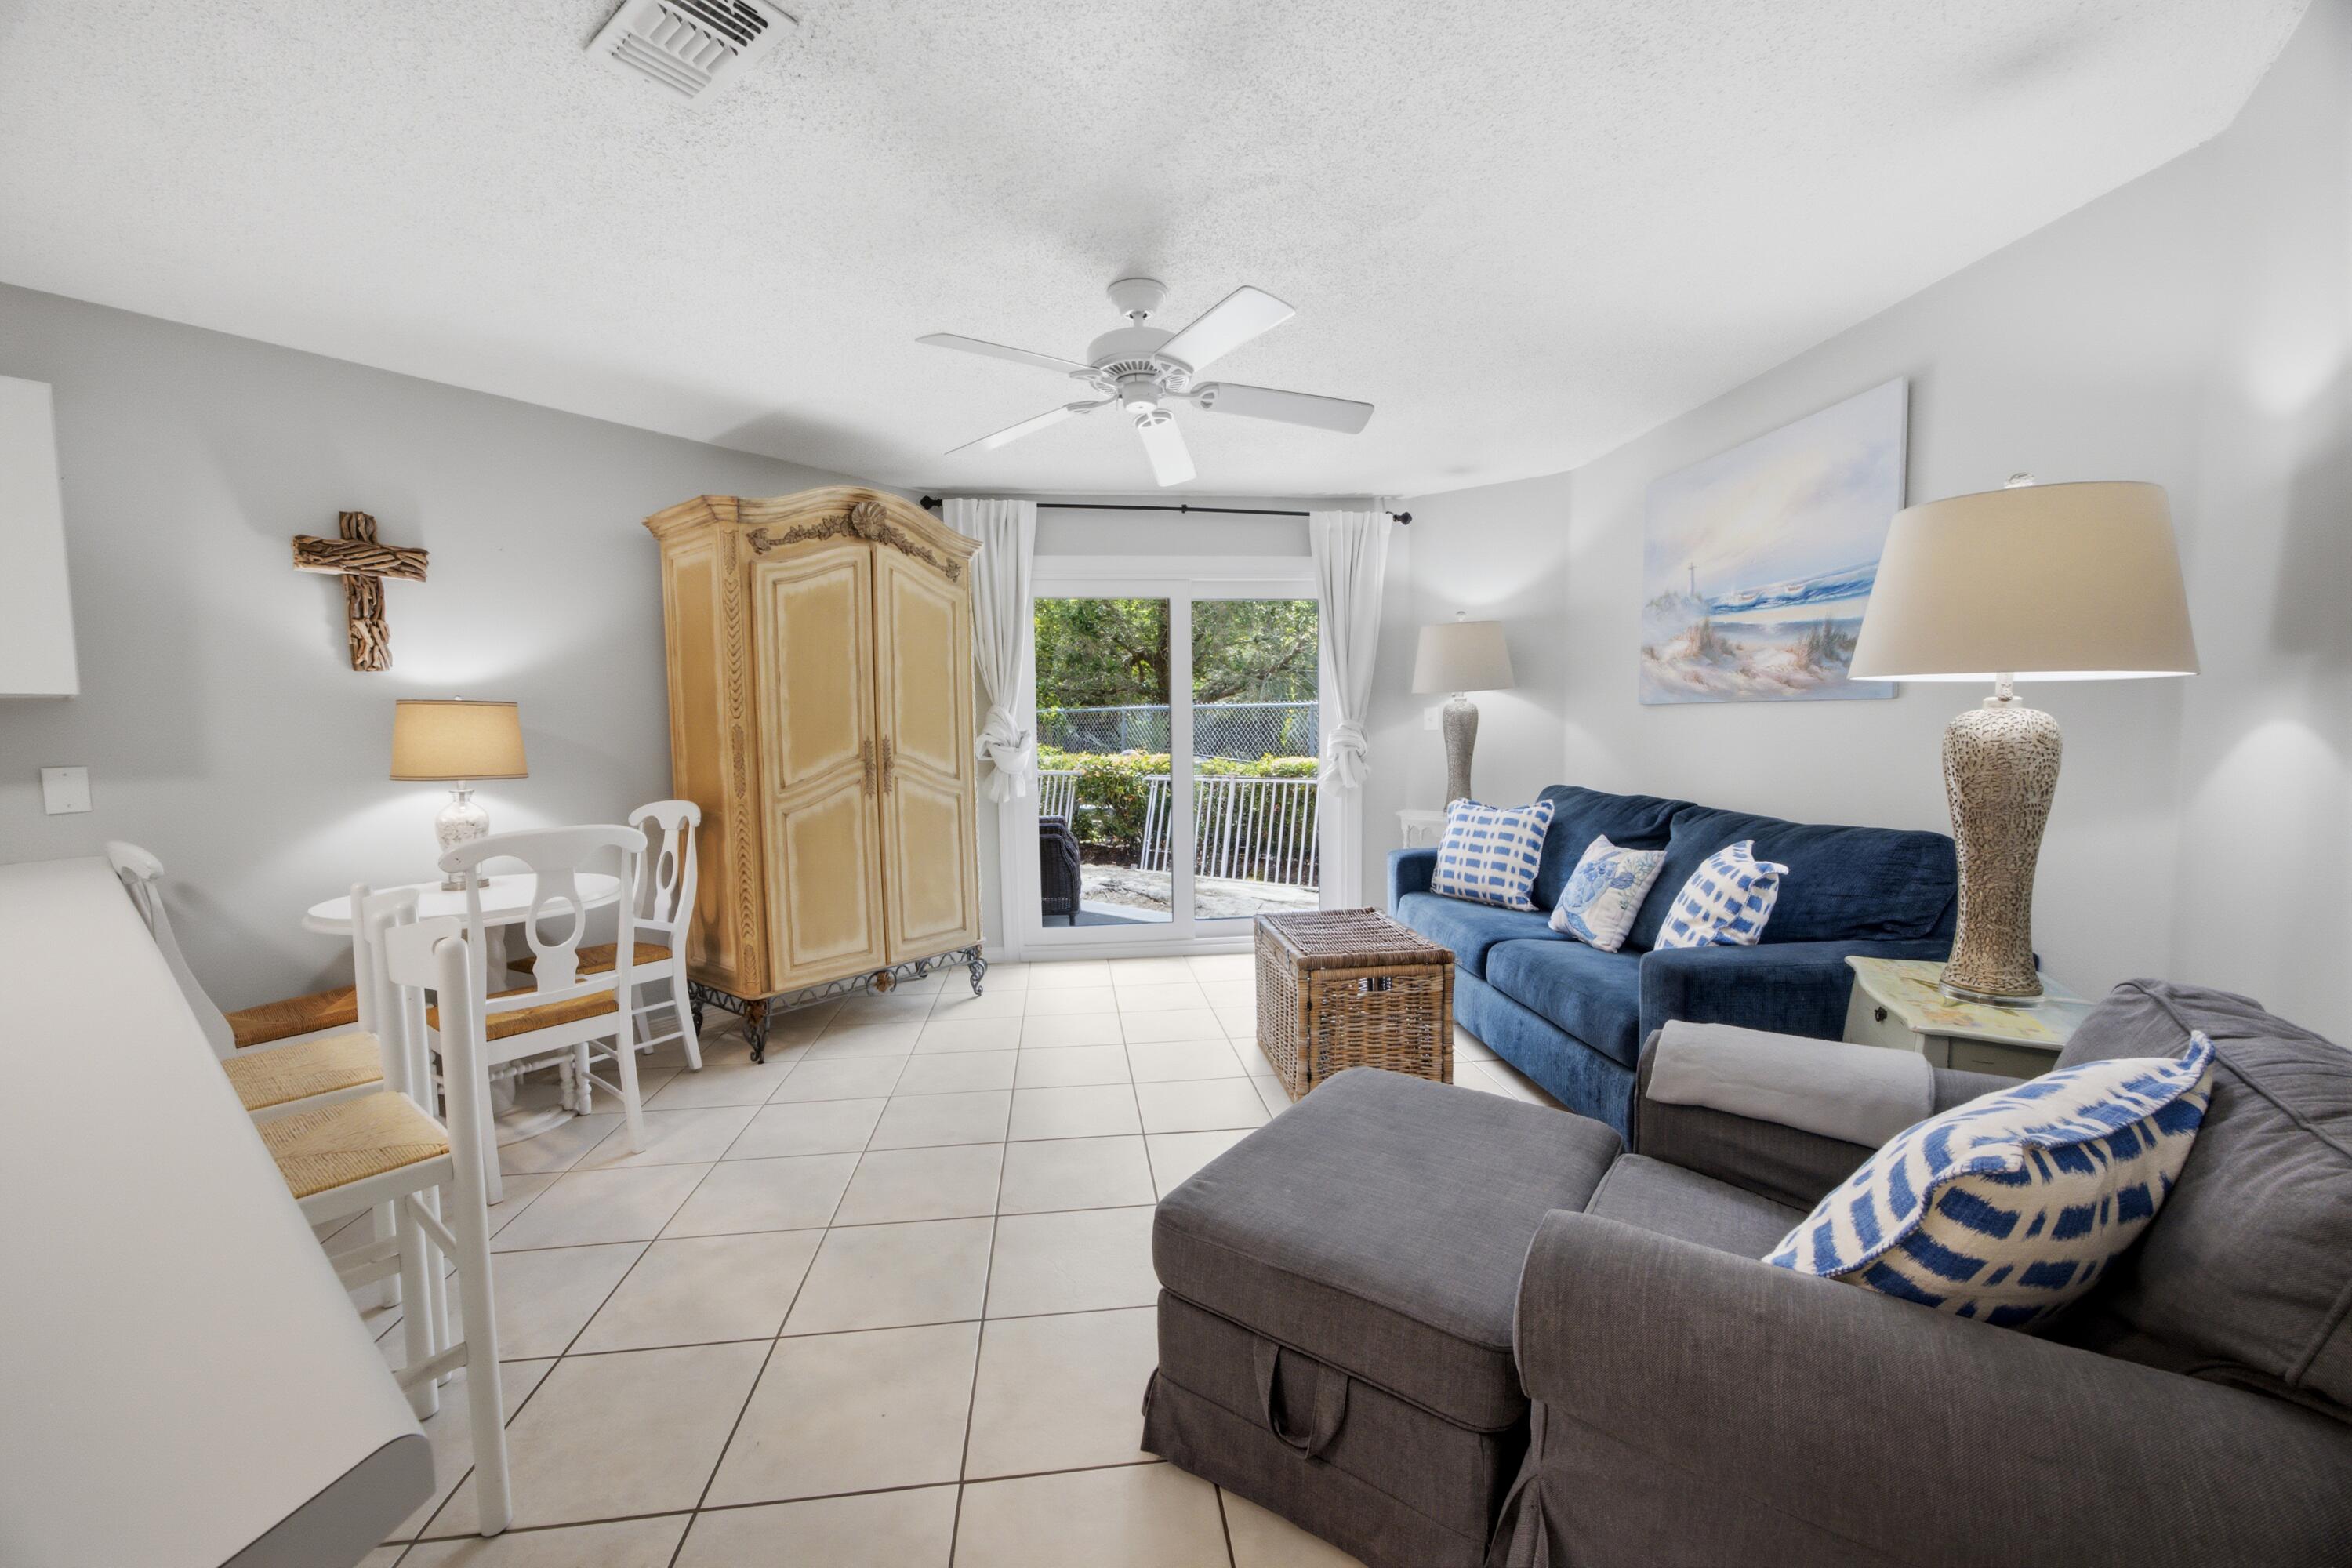
Welcome to this charming ground floor Gulfview condo.  Such effortless access to the deeded beach and community pool!  This established rental machine is an ideal option for either seasoned or first time investors. Priced to sell, this unit won't last long.  With the ability to sleep up to 6 guests, unit 127 is booked solid through the summer, but we can get you in there on the turn days, so schedule your showing today.
#1007484

Miramar Beach

2830 Scenic Gulf Drive UNIT 127

1 Beds

1 Baths

587 Sq.Ft.

$315,000

MLS#: 1007484
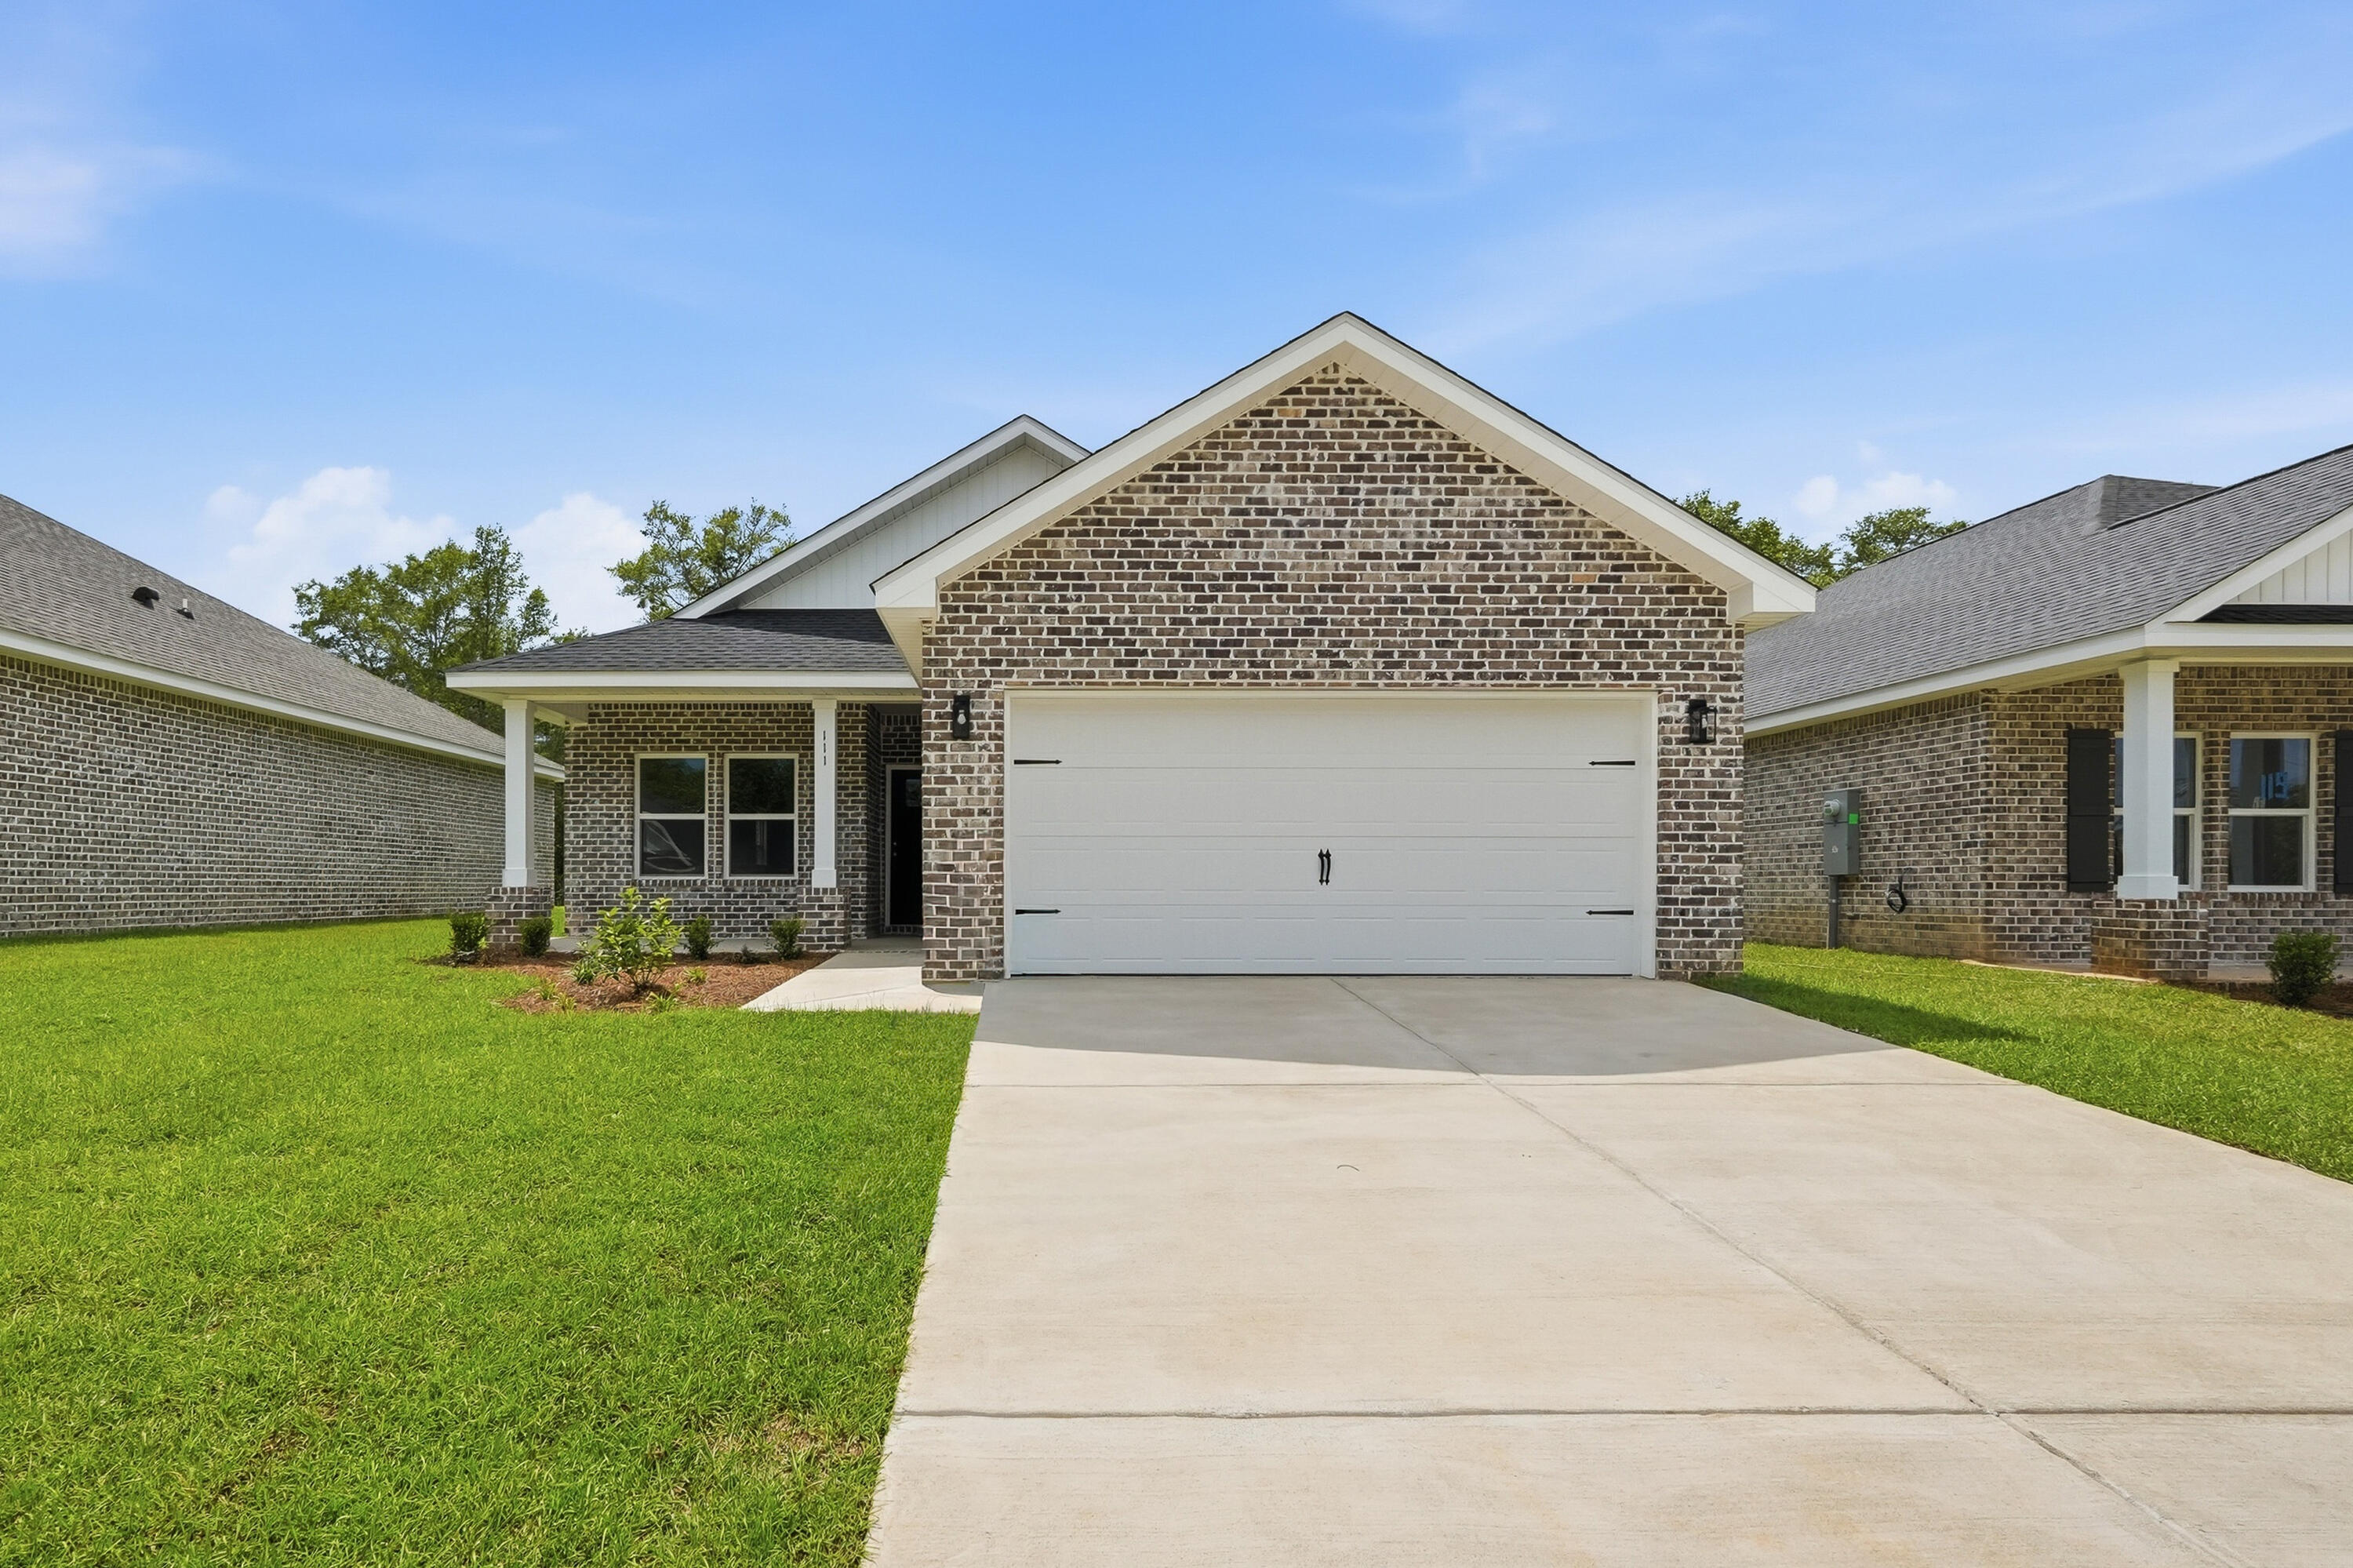
FLEXIBLE FOUR BEDROOM 'GEORGIA' PLAN Construction Complete!  All brick construction with finished 2-car-garage, landscaped yard.  Located in the new 'McCarthy Estates' S/D with easy access to Walton High School.  Seller will contribute up to $15,000 towards buyers closing costs/prepaids/rate buydown (call for details). MUST CLOSE BY SEPTEMBER 30, 2026. Neighborhood features include underground utilities, sidewalks, mailbox center and 1 beautiful street!  Cozy dining nook, breakfast bar w/seating, pantry + quartz countertops, family gathering room overlooks back porch, split bedroom plan.  Owner's suite has walk-in closet, double vanities, linen storage & shower only. Vinyl plank flooring in common areas, recessed lighting, raised ceilings.
#1007537

DeFuniak Springs

111 Spooner Street

4 Beds

2 Baths

1,858 Sq.Ft.

$293,000

MLS#: 1007537
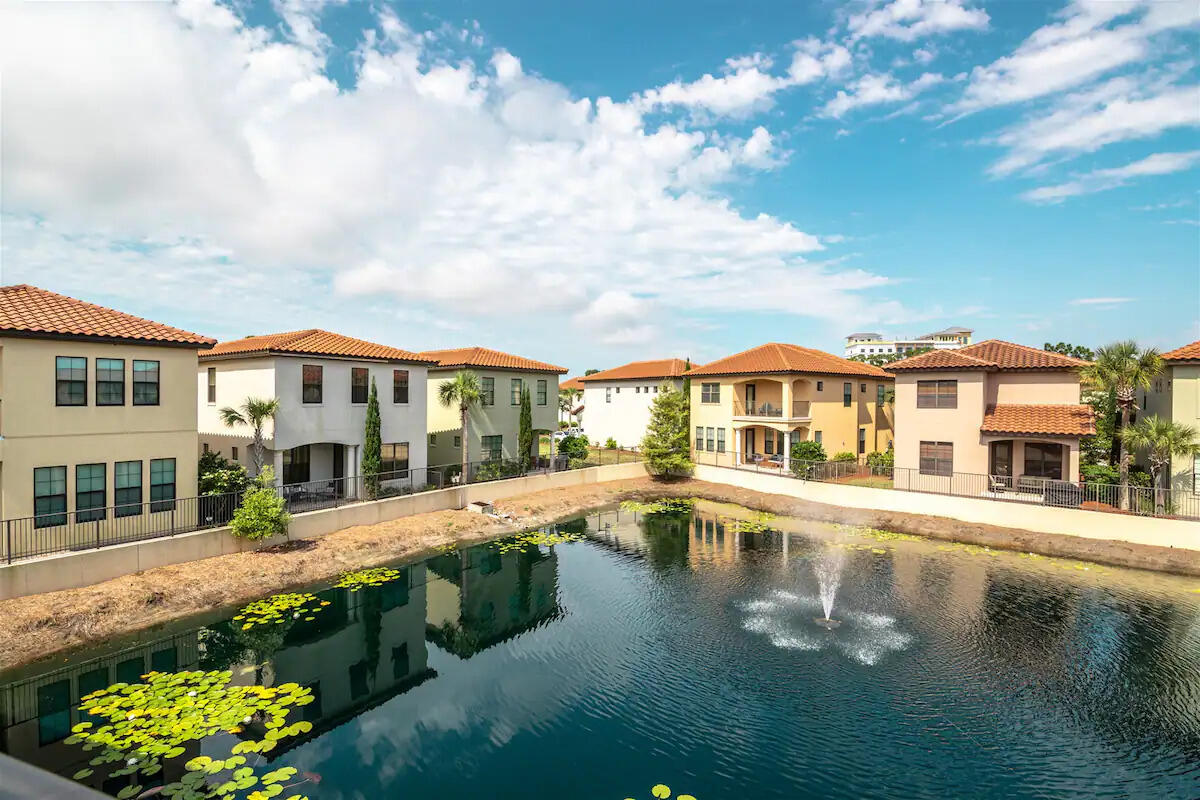
Make your dream of moving to Florida easy with this beautifully furnished four-bedroom home in Villa Lago, located inside the world-class Sandestin Golf and Beach Resort.

This is more than a rental--it is your opportunity to enjoy the Sandestin lifestyle every day. Hop on the golf cart and be on the beachside of the resort in less than five minutes, spend the afternoon by the Gulf, and return home to relax on the balcony overlooking the lake and beautiful fountains.

The spacious floor plan offers plenty of room for family, guests, or working from home. The downstairs bedroom features a queen bed, while the upstairs primary suite includes a king bed. A second upstairs bedroom offers a full-size bed, and the bunk room includes four twin bunks. There is also a sleeper sofa in the living room for additional space.

Your evenings can be as relaxed or as exciting as you choose. Take a bike ride through the resort, enjoy a peaceful walk along the trails, or golf cart over to The Village of Baytowne Wharf for restaurants, shopping, live music, outdoor movies, fireworks, a children's playground, zipline, and year-round events.

You are also just minutes from Grand Boulevard, where you will find Publix, a movie theater, boutique shopping, upscale restaurants, and family-friendly entertainment.
#1007553

Miramar Beach

1958 Baytowne Loop

4 Beds

3 Baths

1,993 Sq.Ft.

$4,500

MLS#: 1007553
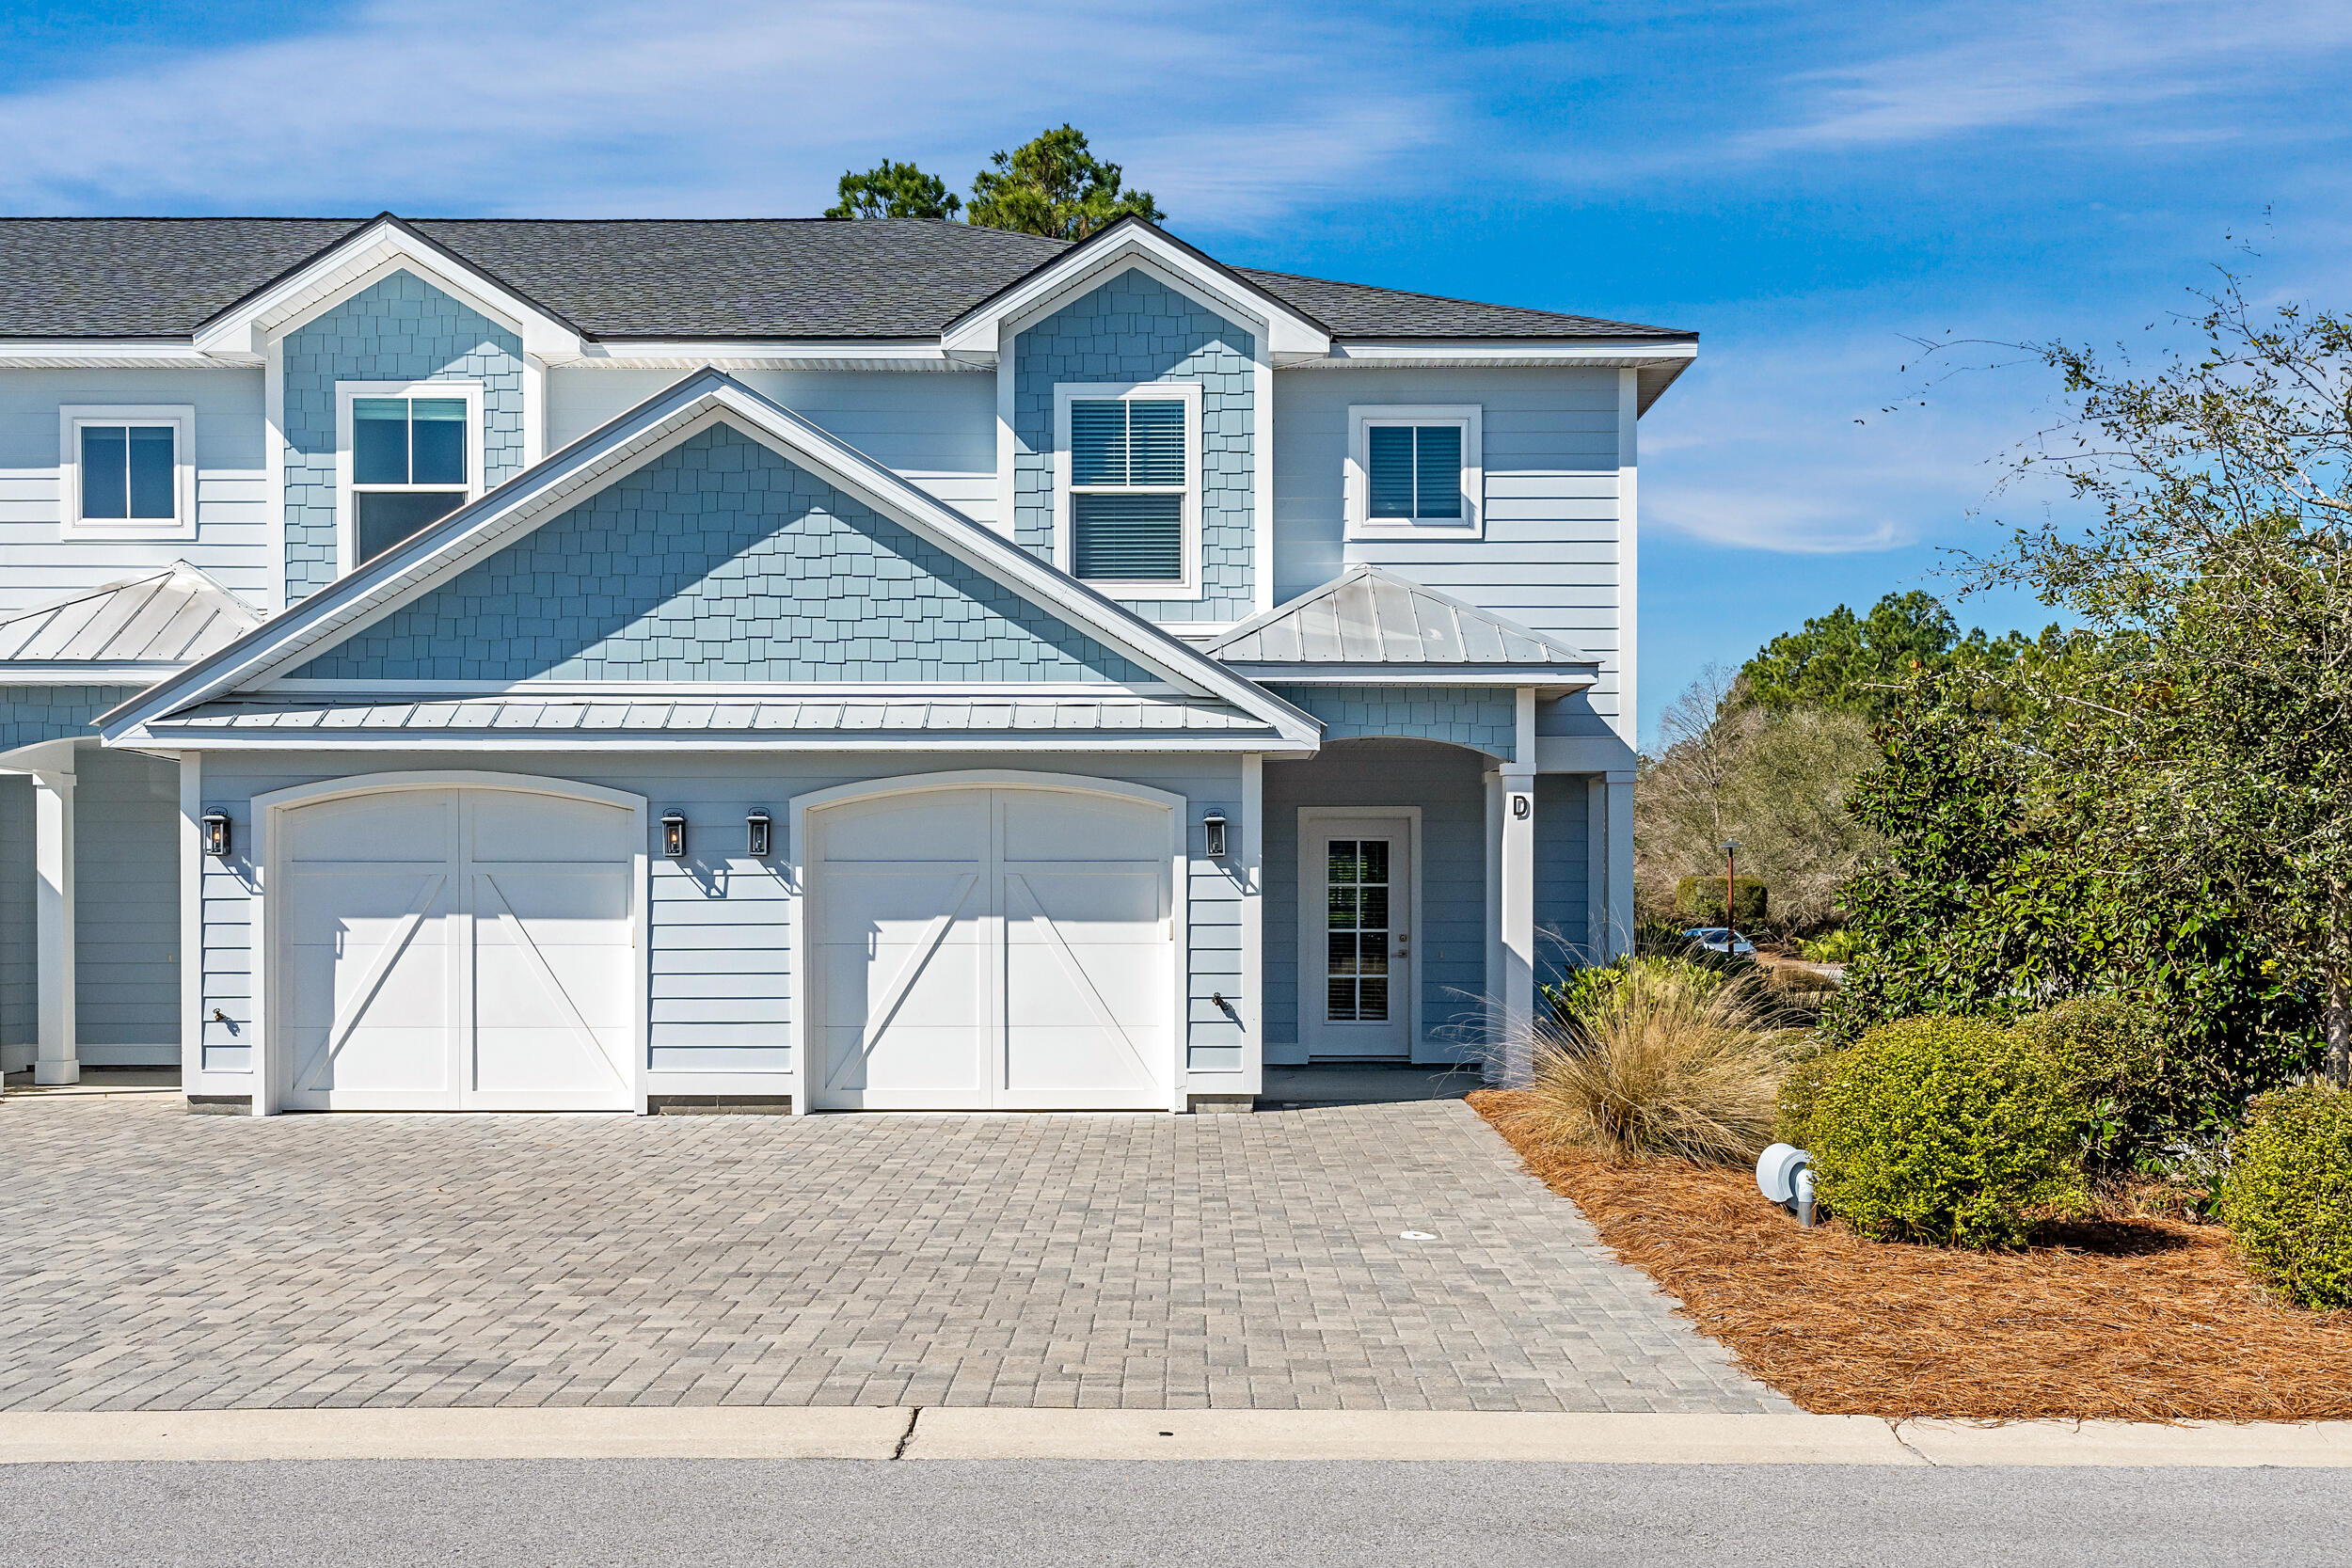
Discover Villas on the Fairway, thoughtfully designed TOWNHOMES in the highly sought-after Watersound Origins community! These stunning 2-story residences feature 3 bedrooms, 2.5 baths, and a 1-car garage, with direct access to the lively Watersound Town Center--featuring shops, restaurants, a pavilion, and abundant green space just moments away.
Inside, the open-concept first floor boasts stylish LVP flooring throughout, a spacious island kitchen with Quartz countertops, a sleek glass cooktop with oven, microwave and a refrigerator. A convenient coat/storage closet and powder room add to the home's functionality and ease of living.
Upstairs, the spacious owner's suite is complemented by two additional bedrooms and beautifully appointed full baths, with upgraded shelving  in every closet for added storage and organization. Enjoy outdoor living at its best with an expansive deck, half-covered for year-round enjoyment all while overlooking the Dry Pond! 

Don't miss this incredible opportunity to own your Watersound Origins townhome while they last! The Watersound Origins community is one of South Walton's most coveted neighborhoods for its exceptional amenities, beautiful new homes, and prime location.

Amenities include the Village Commons pool & fitness center, sports courts including tennis and pickle ball, miles of nature trails, dock access to Lake Powell, unlimited golf and lots of green space for outdoor play.

The Watersound Town Center brings a new level of excitement and convenience to the community with a Publix Super Market, delicious restaurants, healthcare facilities, and more right at the entrance to the neighborhood!
#1007527

Inlet Beach

26 Golden Bell Court Unit 26B

3 Beds

2 Baths

1,685 Sq.Ft.

$520,000

MLS#: 1007527
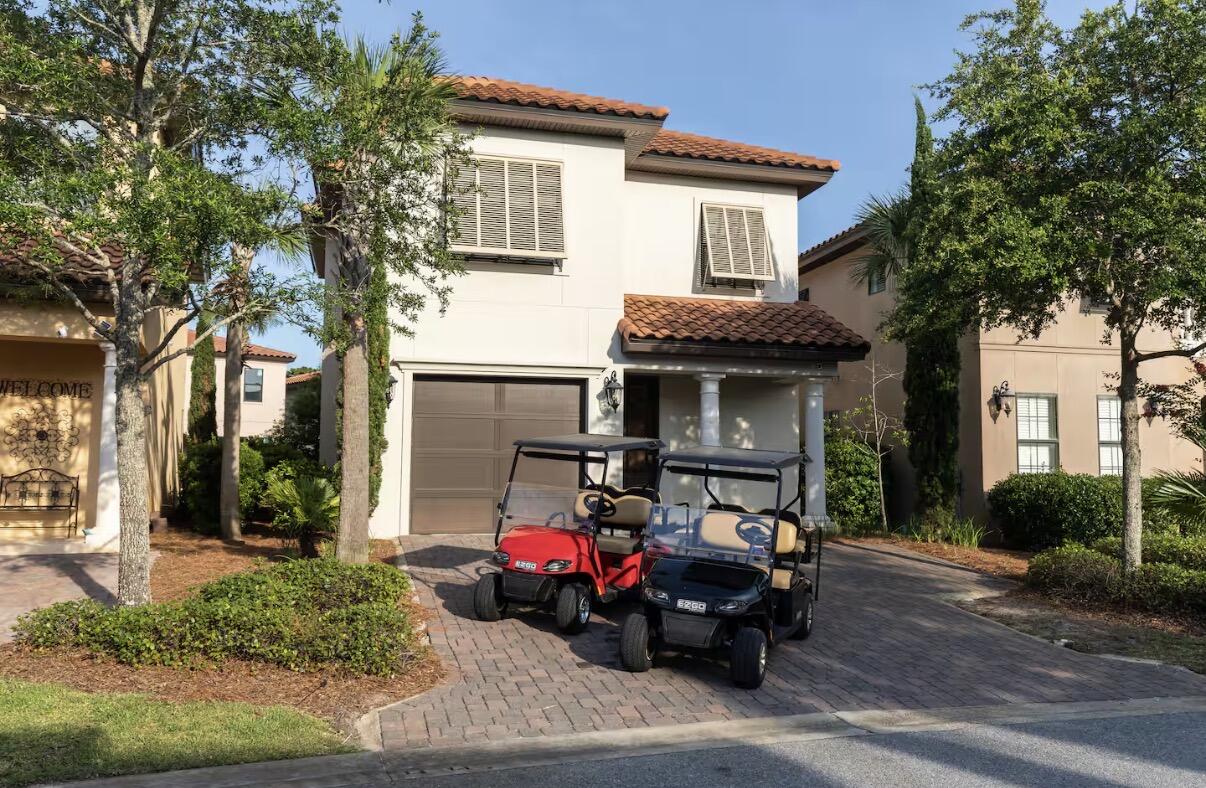
2 golf carts!! Welcome home to this 4bd/3.5 bath home located in the beautiful gulf and bayside resort of Sandestin. Along with 4 bedrooms, you also have welcoming common spaces with plenty of room to hang out and entertain. The oversized primary bedroom has an additional seating area for extra comfort and space as well. The back patio is the perfect place to drink your morning coffee as you overlook the water. Not only will this home make for a peaceful home retreat, but you will also have access to resort amenities to include pools, beach, tennis, marina, shopping dining, and more!
#1007554

Miramar Beach

1943 Boardwalk Drive

4 Beds

3 Baths

2,318 Sq.Ft.

$5,000

MLS#: 1007554
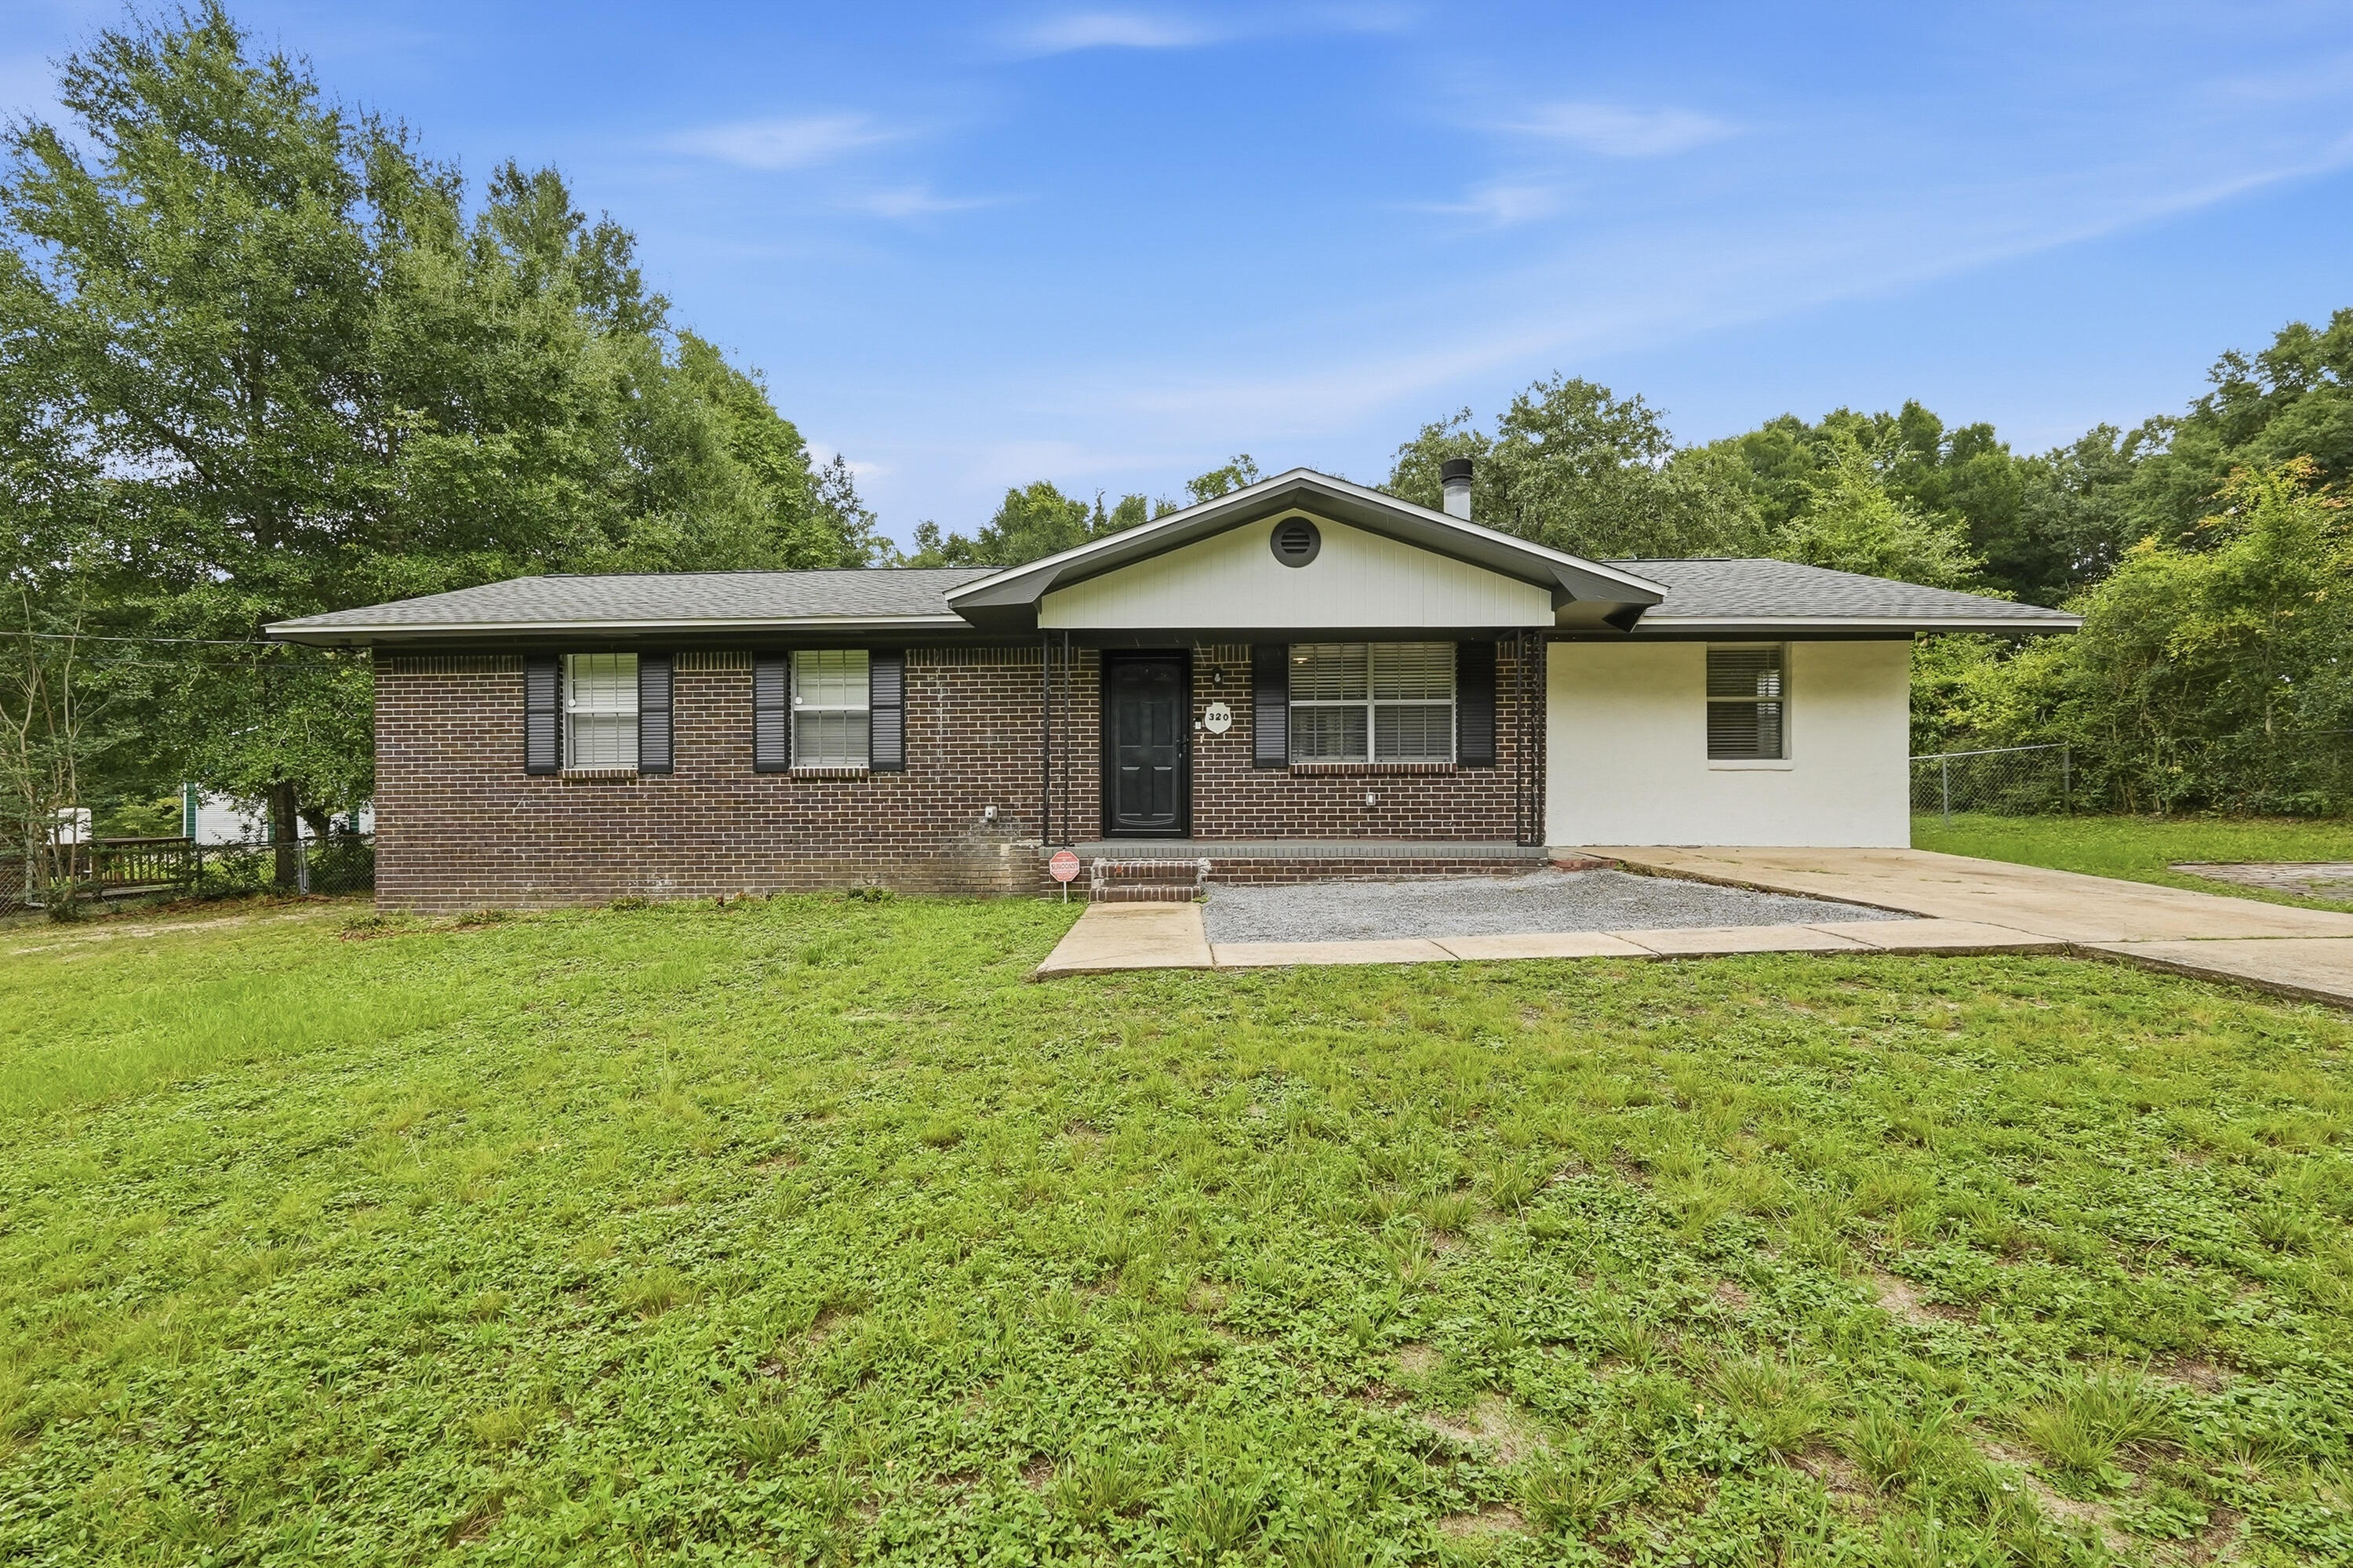
Beautifully updated and full of charm, this 4 bedroom, 2 bathroom home in Northeast Crestview is ready for its new owners. With a long list of recent improvements, including a 2022 roof, this home offers both style and peace of mind.

Step inside to a bright, open floor plan featuring luxury vinyl plank flooring, fresh interior paint, and a spacious living area centered around a cozy wood burning fireplace. The renovated kitchen is both stylish and functional, showcasing quartz countertops, soft close cabinetry, recessed lighting, and a large peninsula that provides the perfect space for entertaining or everyday living.

The generously sized bedrooms offer abundant natural light and updated ceiling fans, while both bathrooms have been refreshed with new sinks and toilets. The updated laundry room provides additional storage and convenient access to the water heater.

Outside, you'll find a spacious, level backyard with endless possibilities for outdoor entertaining, play, or future additions. Filled with character and thoughtful updates throughout, this move in ready home is the perfect place to call home.
#1007567

Crestview

320 Forrest Parkway

4 Beds

1 Baths

1,375 Sq.Ft.

$239,999

MLS#: 1007567
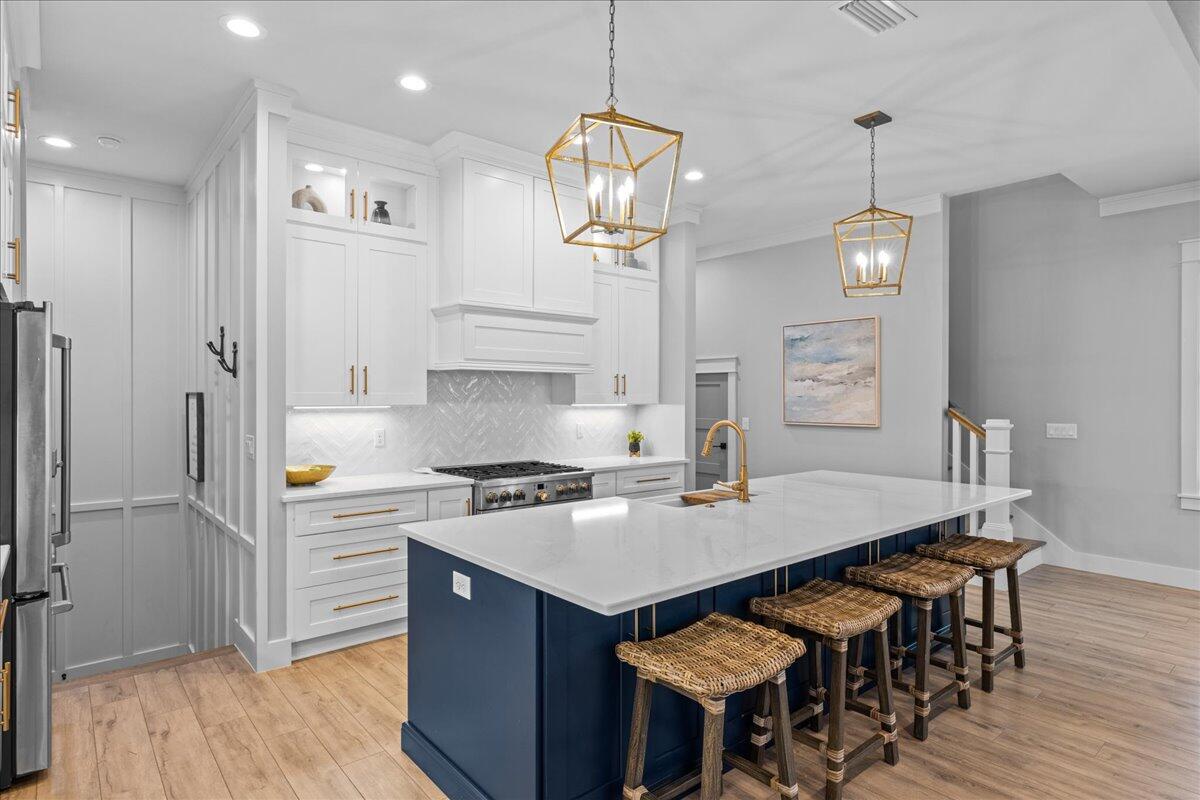
This stunning 4-bedroom, 3.5-bathroom home is ideally located for beach lovers! Newly constructed with exceptional custom features, including fine finishes, elegant flooring, and plantation shutters, this home is perfect as a private residence, second home, or vacation home. The gourmet kitchen boasts a 6-burner gas cooktop, an island with a double sink, seating for four, and an open layout that seamlessly connects to the living area. Enjoy the large screened-in porch and an outdoor shower. Lakeside amenities feature a community pool, and you're just minutes away from the pristine white sands of Blue Mountain Beach and 30A. Blue Mountain Beach on 30A offers shopping, dining, biking, and everything you could want from the 30A lifestyle. .
#1007556

Santa Rosa Beach

48 Cabana Trail

4 Beds

3 Baths

2,762 Sq.Ft.

$6,500

MLS#: 1007556
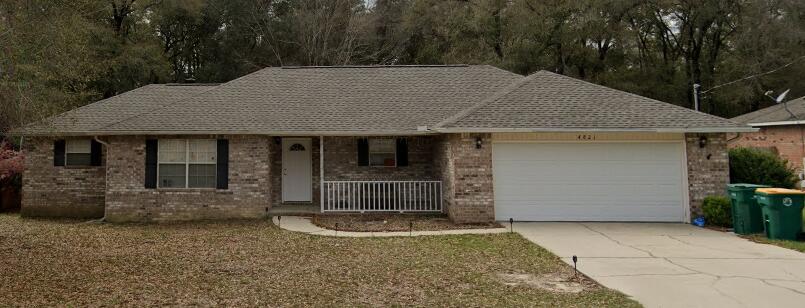
This all brick 3 bed, 2 bath home offers 1,705 sq ft on a quiet cul-de-sac just outside Crestview. Less than five minutes from I-10 and downtown, it blends country peace with city convenience.

Inside, cathedral ceilings and laminate wood floors create a spacious living room. The split floor plan ensures privacy, with a large primary suite featuring a tray ceiling, garden tub, dual vanities, shower, and walk-in closet. Tile floors in the kitchen, dining, baths, and laundry make upkeep easy.

Outside, enjoy a fenced backyard with no rear neighbors, an arbor-covered patio, and a storage building. The two-car garage includes an extra storage closet.
Step inside through the oversized foyer into a massive living room featuring soaring cathedral ceilings and upgraded laminate wood flooring. The kitchen and dining areas showcase elegant tile flooring, which also extends into the bathrooms and laundry room for easy maintenance.

The thoughtfully designed split floor plan provides added privacy, with the secondary bedrooms located on the opposite side of the home from the primary suite. The spacious primary bedroom features a tray ceiling and plenty of room for a sitting area. The en-suite bathroom includes dual vanities, a relaxing garden tub, separate shower, and an oversized walk-in closet.

Enjoy cooking and entertaining in the open kitchen that flows seamlessly into the dining area. Outside, the fenced backyard offers excellent privacy with no rear neighbors, plus an arbor-covere
#1007510

Crestview

4821 Acorn Drive

3 Beds

2 Baths

1,705 Sq.Ft.

$1,800

MLS#: 1007510

1 ... 358 359 360 361 362 ... 666
* Listings identified with the FMLS IDX logo come from FMLS and are held by brokerage firms other than the owner of this website. The listing brokerage is identified in any listing details. Information is deemed reliable but is not guaranteed. If you believe any FMLS listing contains material that infringes your copyrighted work please click here to review our DMCA policy and learn how to submit a takedown request. © 2024. First Multiple Listing Service, Inc.

Send a message

Message successfully sent.

Your message

What is 3 + 4 ?

Reason for contacting?

I agree to receive email communication and understand I can unsubscribe at any time.

I agree to be contacted by REV Realty Sandbox via call, email, and text for real estate services. To opt out, you can reply 'stop' at any time or reply 'help' for assistance. You can also click the unsubscribe link in the emails. Message and data rates may apply. Message frequency may vary. Privacy Policy

Sign Out

Virtual Assistant

Would you like to take the next step with this property? We can help you schedule a showing or virtual tour, or send you more details.

Yes, I would like more information.

Thank You for Your Reply, One of Our Agents will contact you as soon as possible

No, maybe later.

Thank you, you can always contact me via email, phone number or through the contact form.

Realhub AI

Lucy - Your AI-Powered Realtor

Update Your Temporary Password

Personalize your search

Enter your email and we'll notify you immediately when new listings match what you're looking for.

or enter email address

Already have an account ? Login here

Continue your home search

I agree to receive communications and understand I can unsubscribe at any time.

I agree to be contacted by REV Realty Sandbox via call, email, and text for real estate services. To opt out, you can reply 'stop' at any time or reply 'help' for assistance. You can also click the unsubscribe link in the emails. Message and data rates may apply. Message frequency may vary. Privacy Policy

Already have an account ? Login here

We use cookies

We use cookies primarily for analytics to enhance your experience. By accepting, you agree to our use of these cookies. You can manage your preferences or learn more about our cookies policy.





