Properties

Browse or get in touch to schedule a walkthrough.

  • Nearby me
Price range

Popular Features

Community Features

Association

Property Features

Waterfront

View

Exterior Features

Interior Features

Style

10000 properties match your criteria

Updated 1 minute ago

E-Alert name
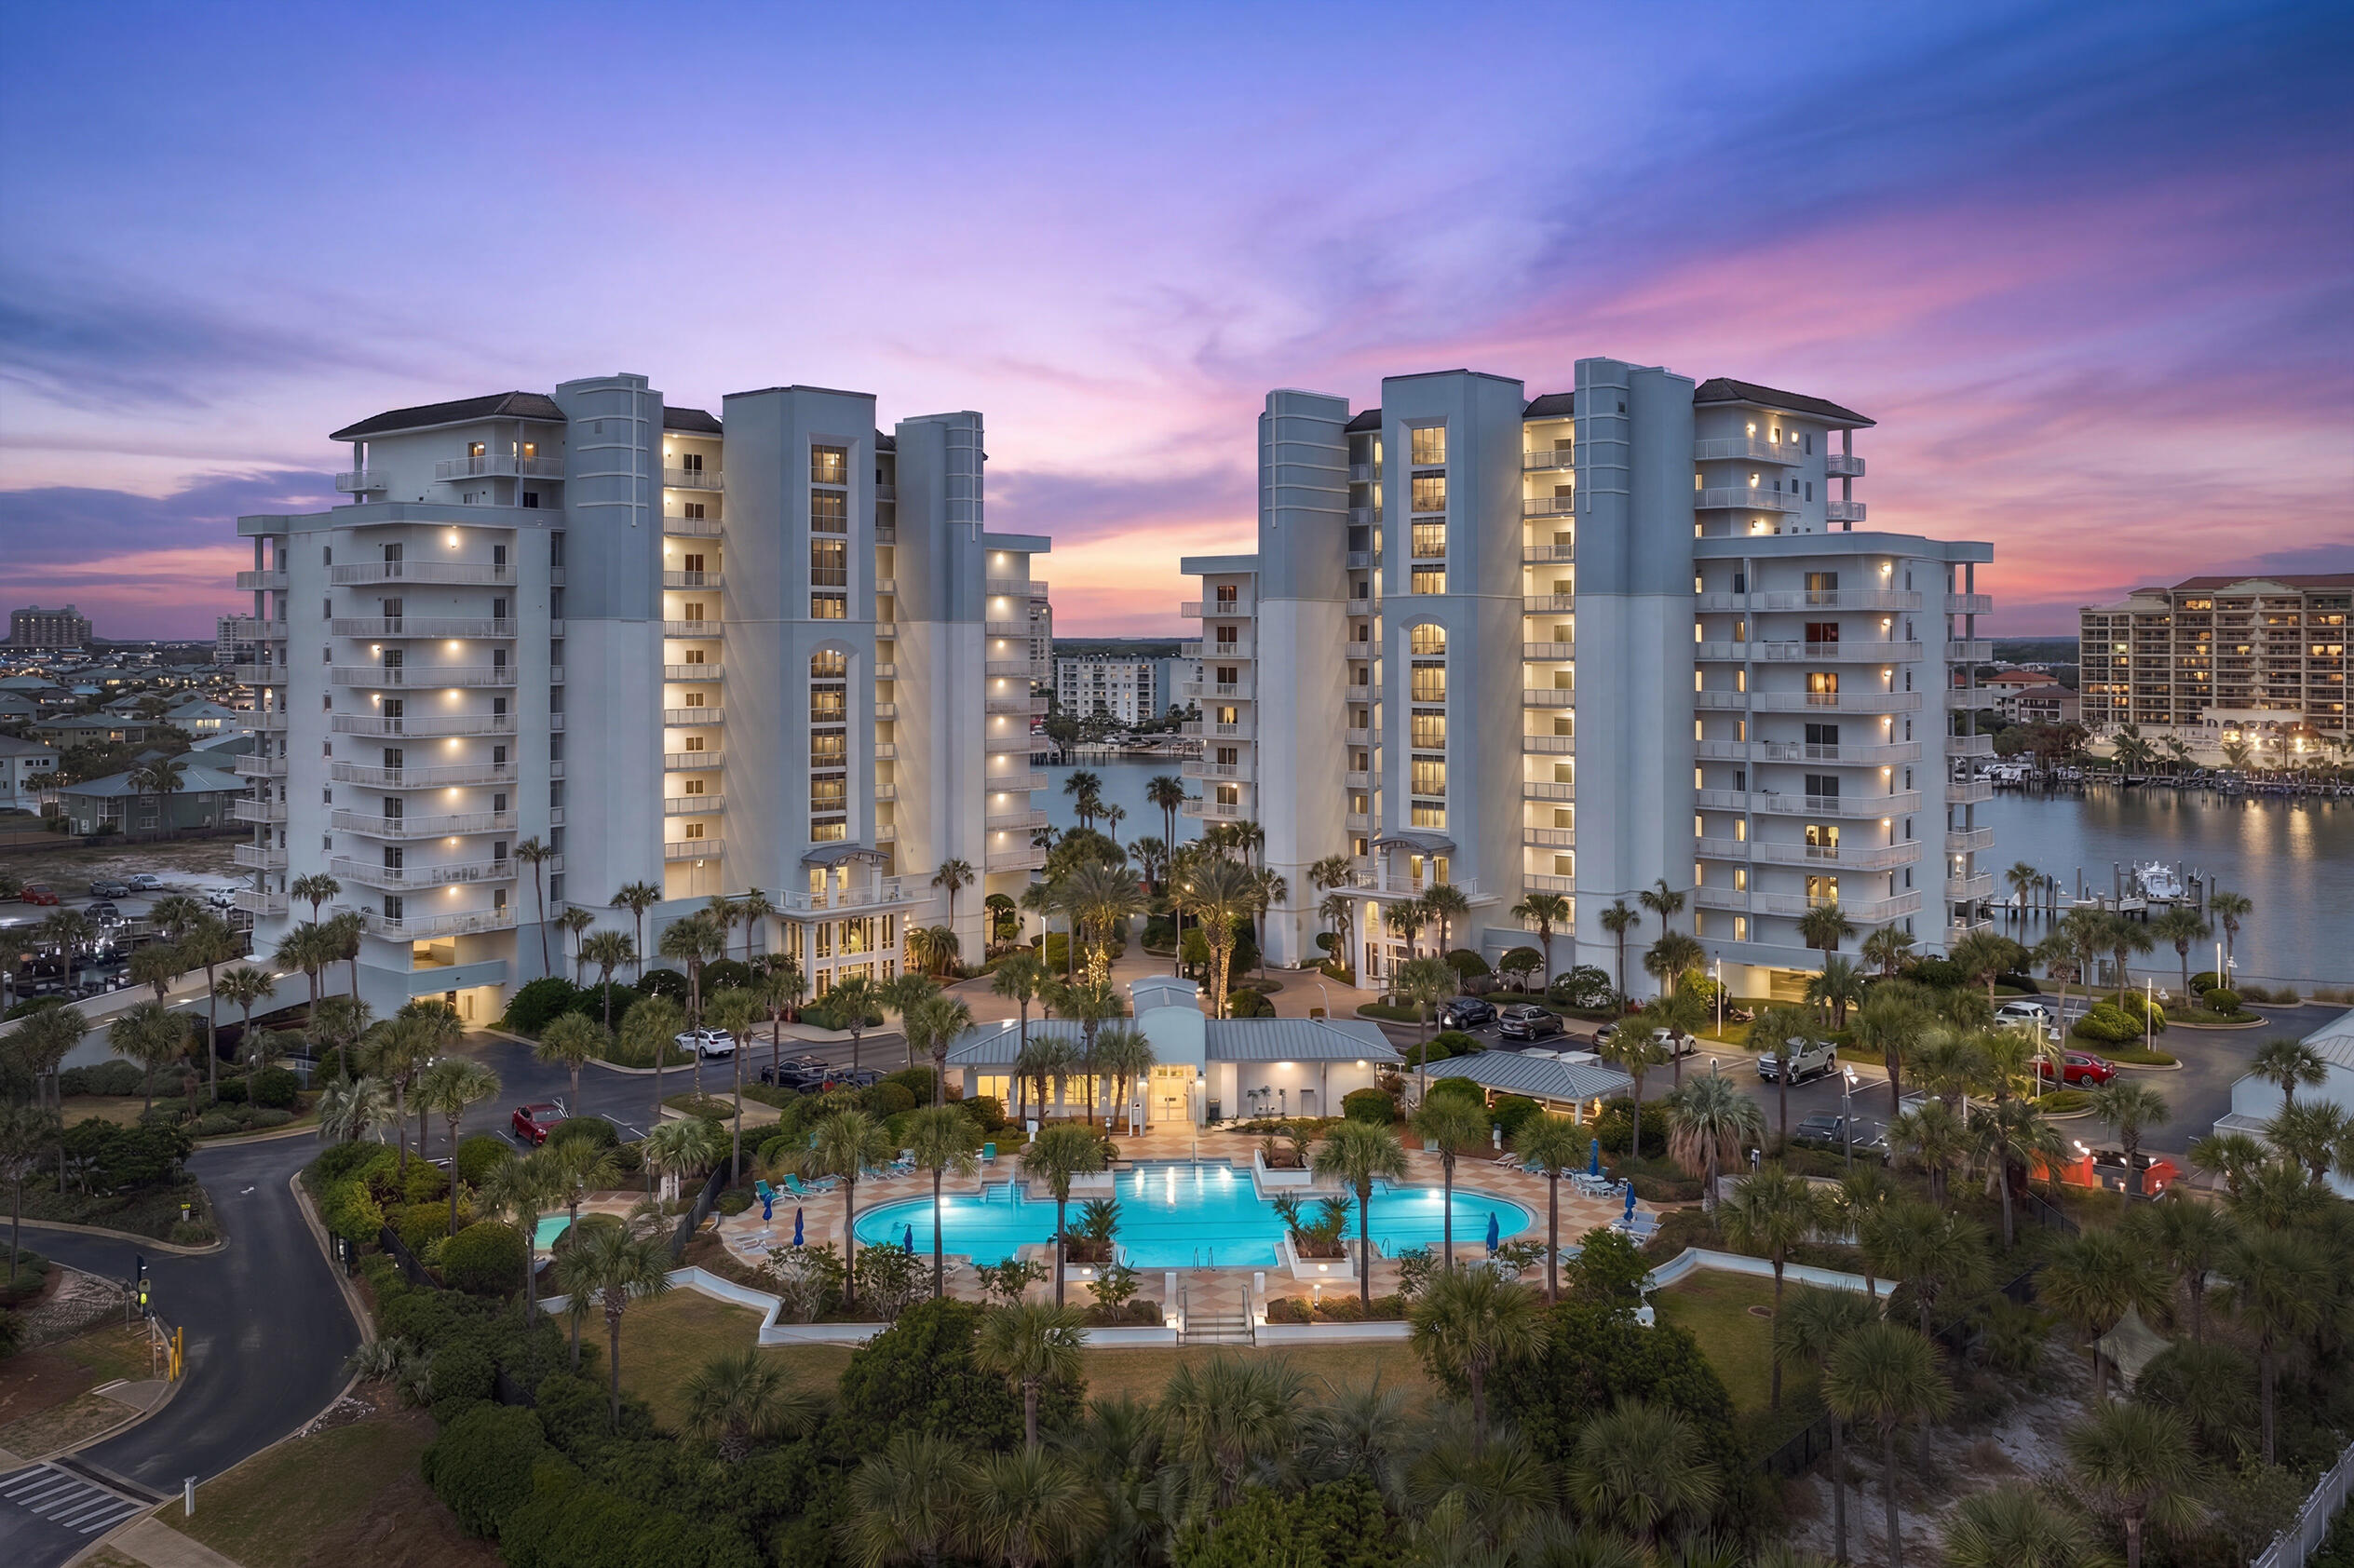
There are waterfront condominiums, and then there is Harbor Landing. A private waterfront community where luxury living, boating, and the Emerald Coast lifestyle come together in one extraordinary destination. As the newest condominium development on Destin Harbor, Harbor Landing offers a residential experience unlike any other. Designed to live like a luxury single-family home, these expansive residences feature oversized living spaces, extra-wide hallways, soaring 10-foot ceilings, 9-foot doors, and an exceptional split-bedroom floor plan that provides both comfort and privacy.

The true luxury, however, is the lifestyle. Begin your mornings with coffee overlooking Destin Harbor as charter boats idle toward the Gulf. Spend the afternoon on the sugar-white sands using your private deeded beach access directly across the street. Keep your boat at the marina, launch a paddleboard from the dock, or simply relax while watching the harbor come to life. As evening arrives, call the Destin Water Taxi from your private marina and cruise across the harbor for waterfront dining, live music, and sunset cocktails at HarborWalk Village or one of Destin's renowned harbor-front restaurants. No traffic. No searching for parking. Just an unforgettable way to experience Destin.

Offering approximately 2,377 square feet, this beautifully appointed fourth-floor residence is offered fully furnished and professionally designed with furnishings from Stock & Trade Design Co. and Rissa's Interiors, creating a sophisticated coastal aesthetic that is completely turnkey. Every bedroom features its own private en-suite bath, complemented by a convenient half bath for guests. Updated countertops, spacious living areas, and breathtaking views of both Destin Harbor and the Gulf of Mexico create a residence that is equally suited for full-time living, a second home, or a luxury vacation rental.

One of this residence's most desirable features is its oversized covered balcony. Larger and extending farther from the building than many others, it functions as a true outdoor living room--perfect for morning coffee, afternoon relaxation, outdoor dining, or entertaining in every season while enjoying panoramic harbor and Gulf views.

Adding to the convenience is a rare private exterior storage room, providing abundant space for beach chairs, fishing equipment, paddleboards, seasonal décor, bicycles, coolers, luggage, and even an additional refrigerator or freezer--an exceptional amenity seldom found in waterfront condominiums.

Harbor Landing's gated amenities include two swimming pools, including a private owners-only pool, deeded beach access, two hot tubs, a fitness center, marina with boat slips, barbecue area, paddle board launch, on-site management, and secure building access. The community has also completed its Structural Integrity Reserve Study, offering added confidence in the property's long-term stewardship.

Whether you're searching for a luxurious primary residence, an exceptional second home, or a high-performing vacation rental, few properties in Destin offer the unique combination of spacious residential living, private boating, deeded Gulf beach access, and effortless waterfront dining that defines life at Harbor Landing.
#1007449

Destin

725 Gulf Shore Drive 403A

3 Beds

3 Baths

2,377 Sq.Ft.

$950,000

MLS#: 1007449
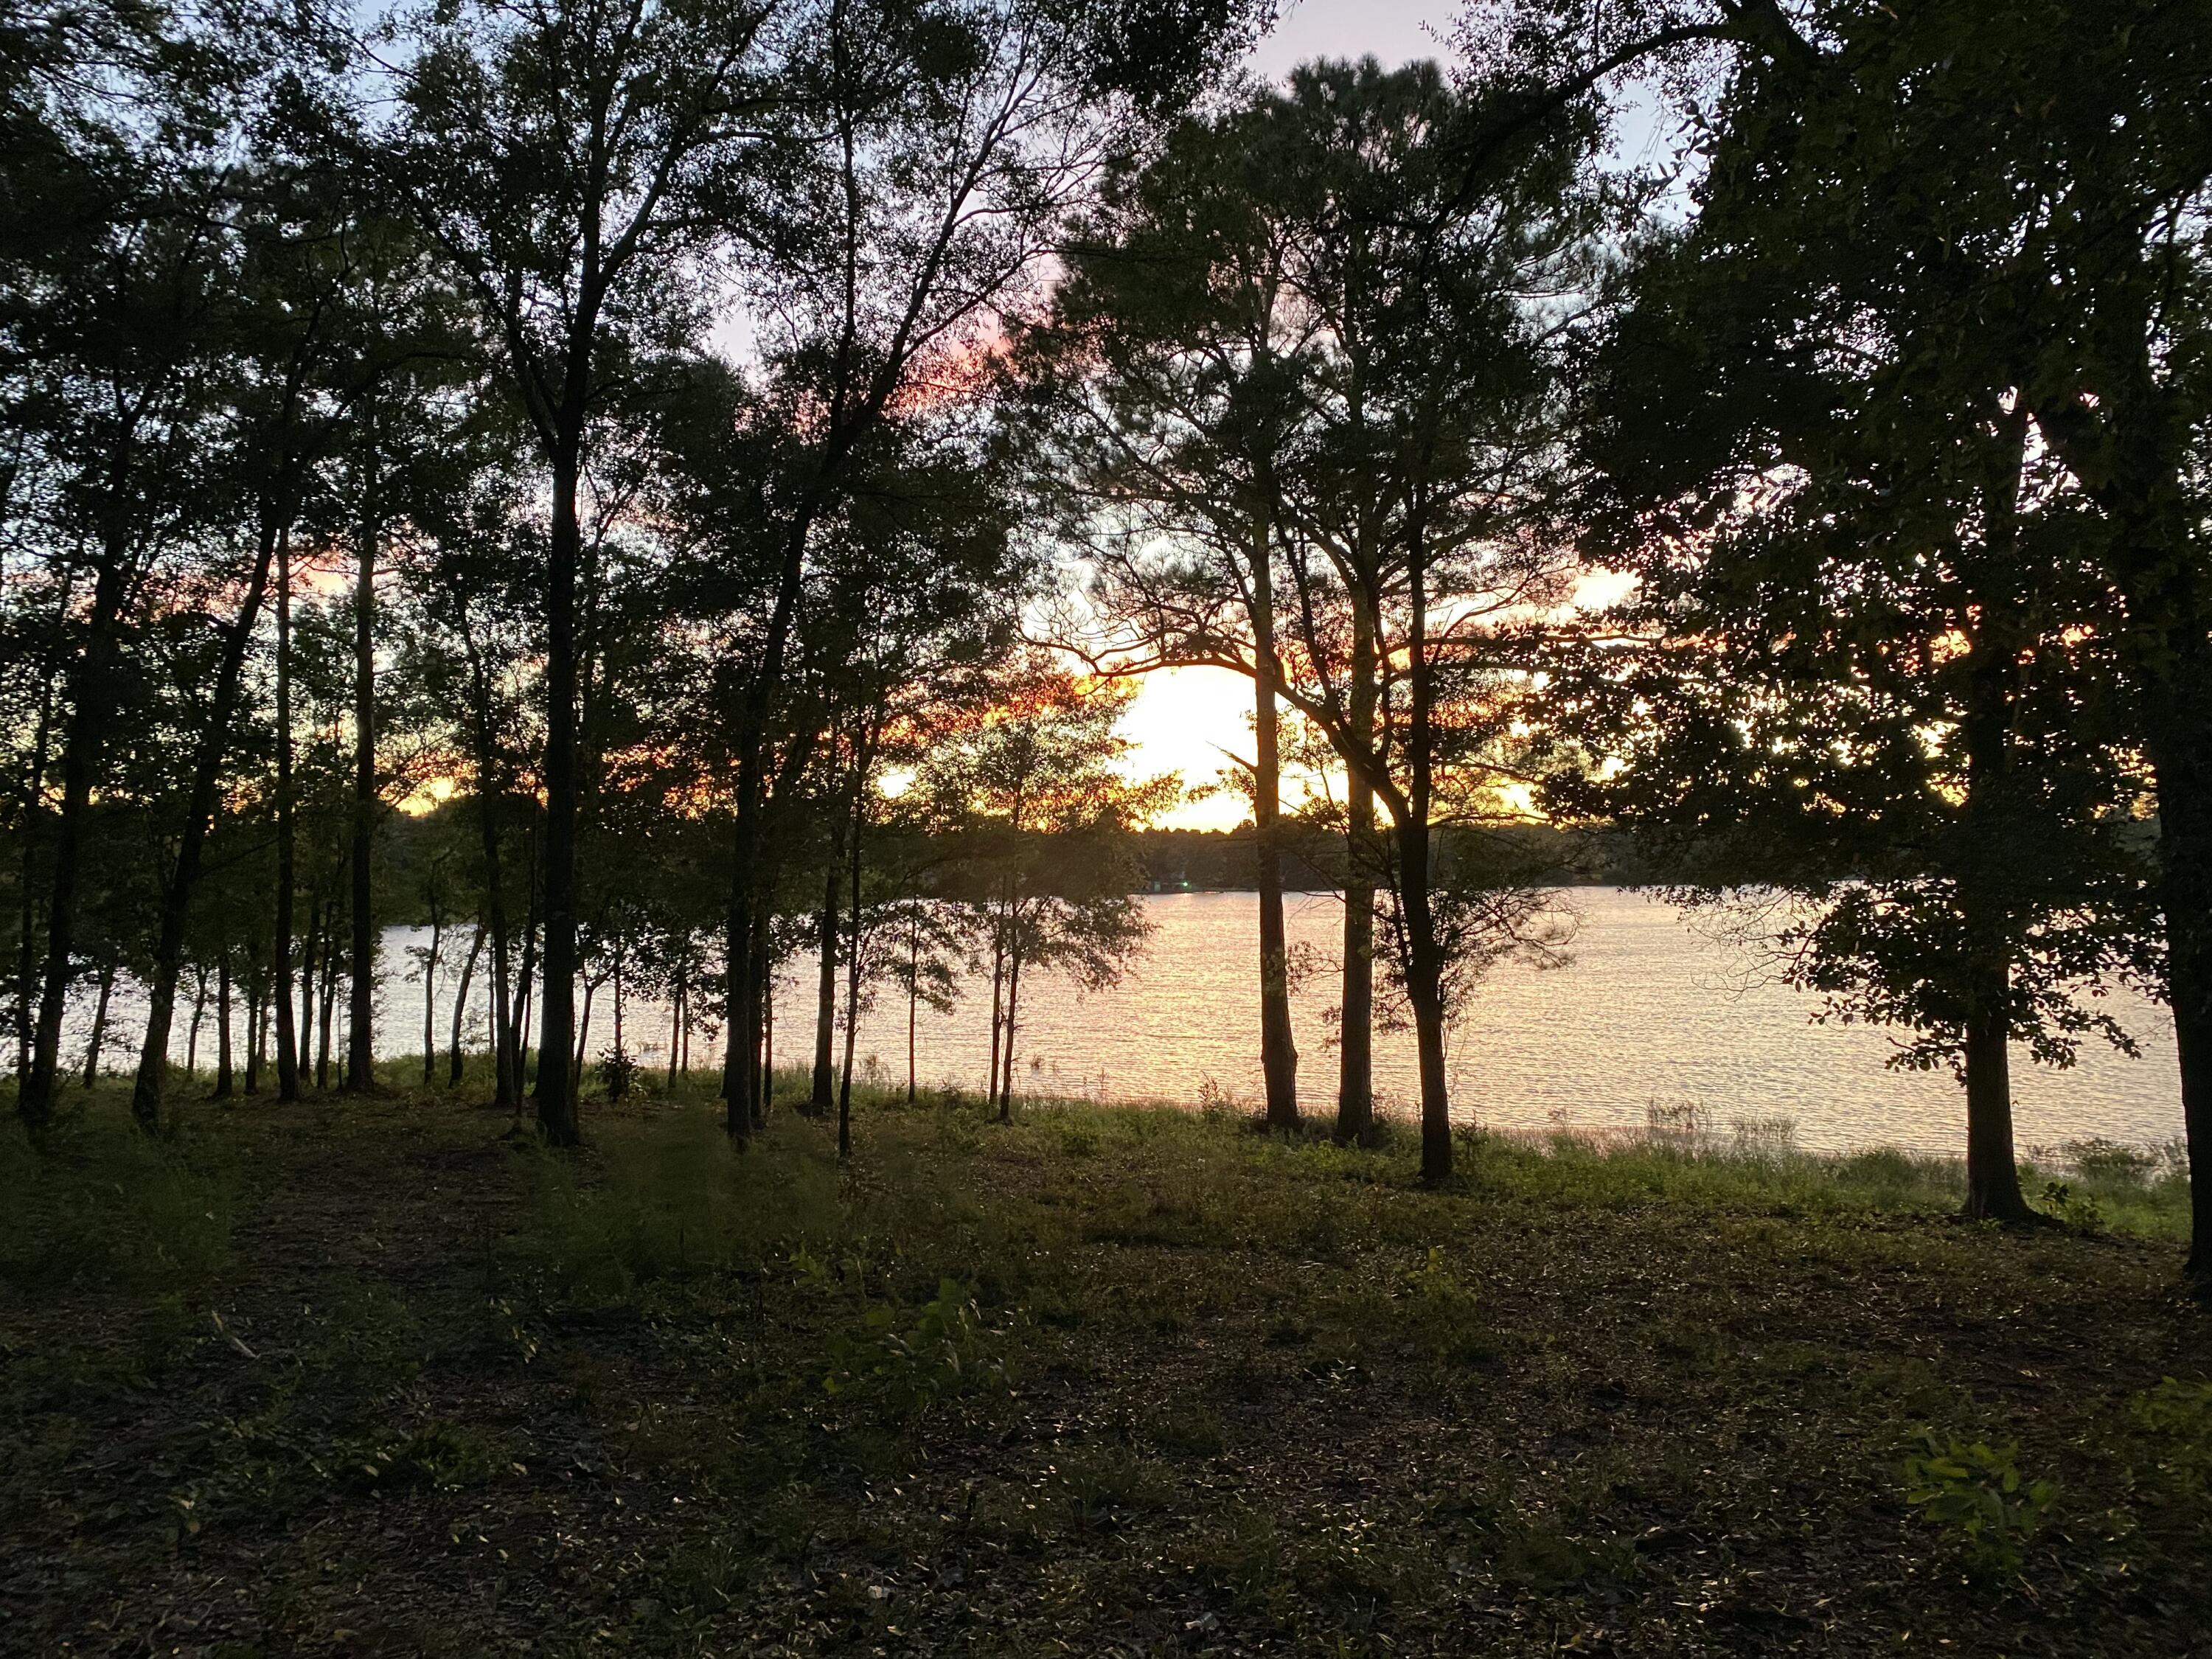
ONE OF A KIND!  this is the last big parcel left for sale on King Lake.  13.7 acres.  630 feet on highway 331.   1400 feet of waterfront on King Lake, a 450 acre +- trophy bass & bream fishing lake.  This parcel could be your dream come true home site or a smart land investment.  Zoning is Rural Village with a maximum density of 2 units per acre.   Rural Village zoning when a parcel is 5 acres in size or larger allows for RV Park, general store, fish camp, bait & tackle shop, riding or boarding stables, veterinary services and kennels.
#969955

DeFuniak Springs

13.7 AC N Us Highway 331 Highway

None Beds

None Baths

13.1 acres

$745,000

MLS#: 969955
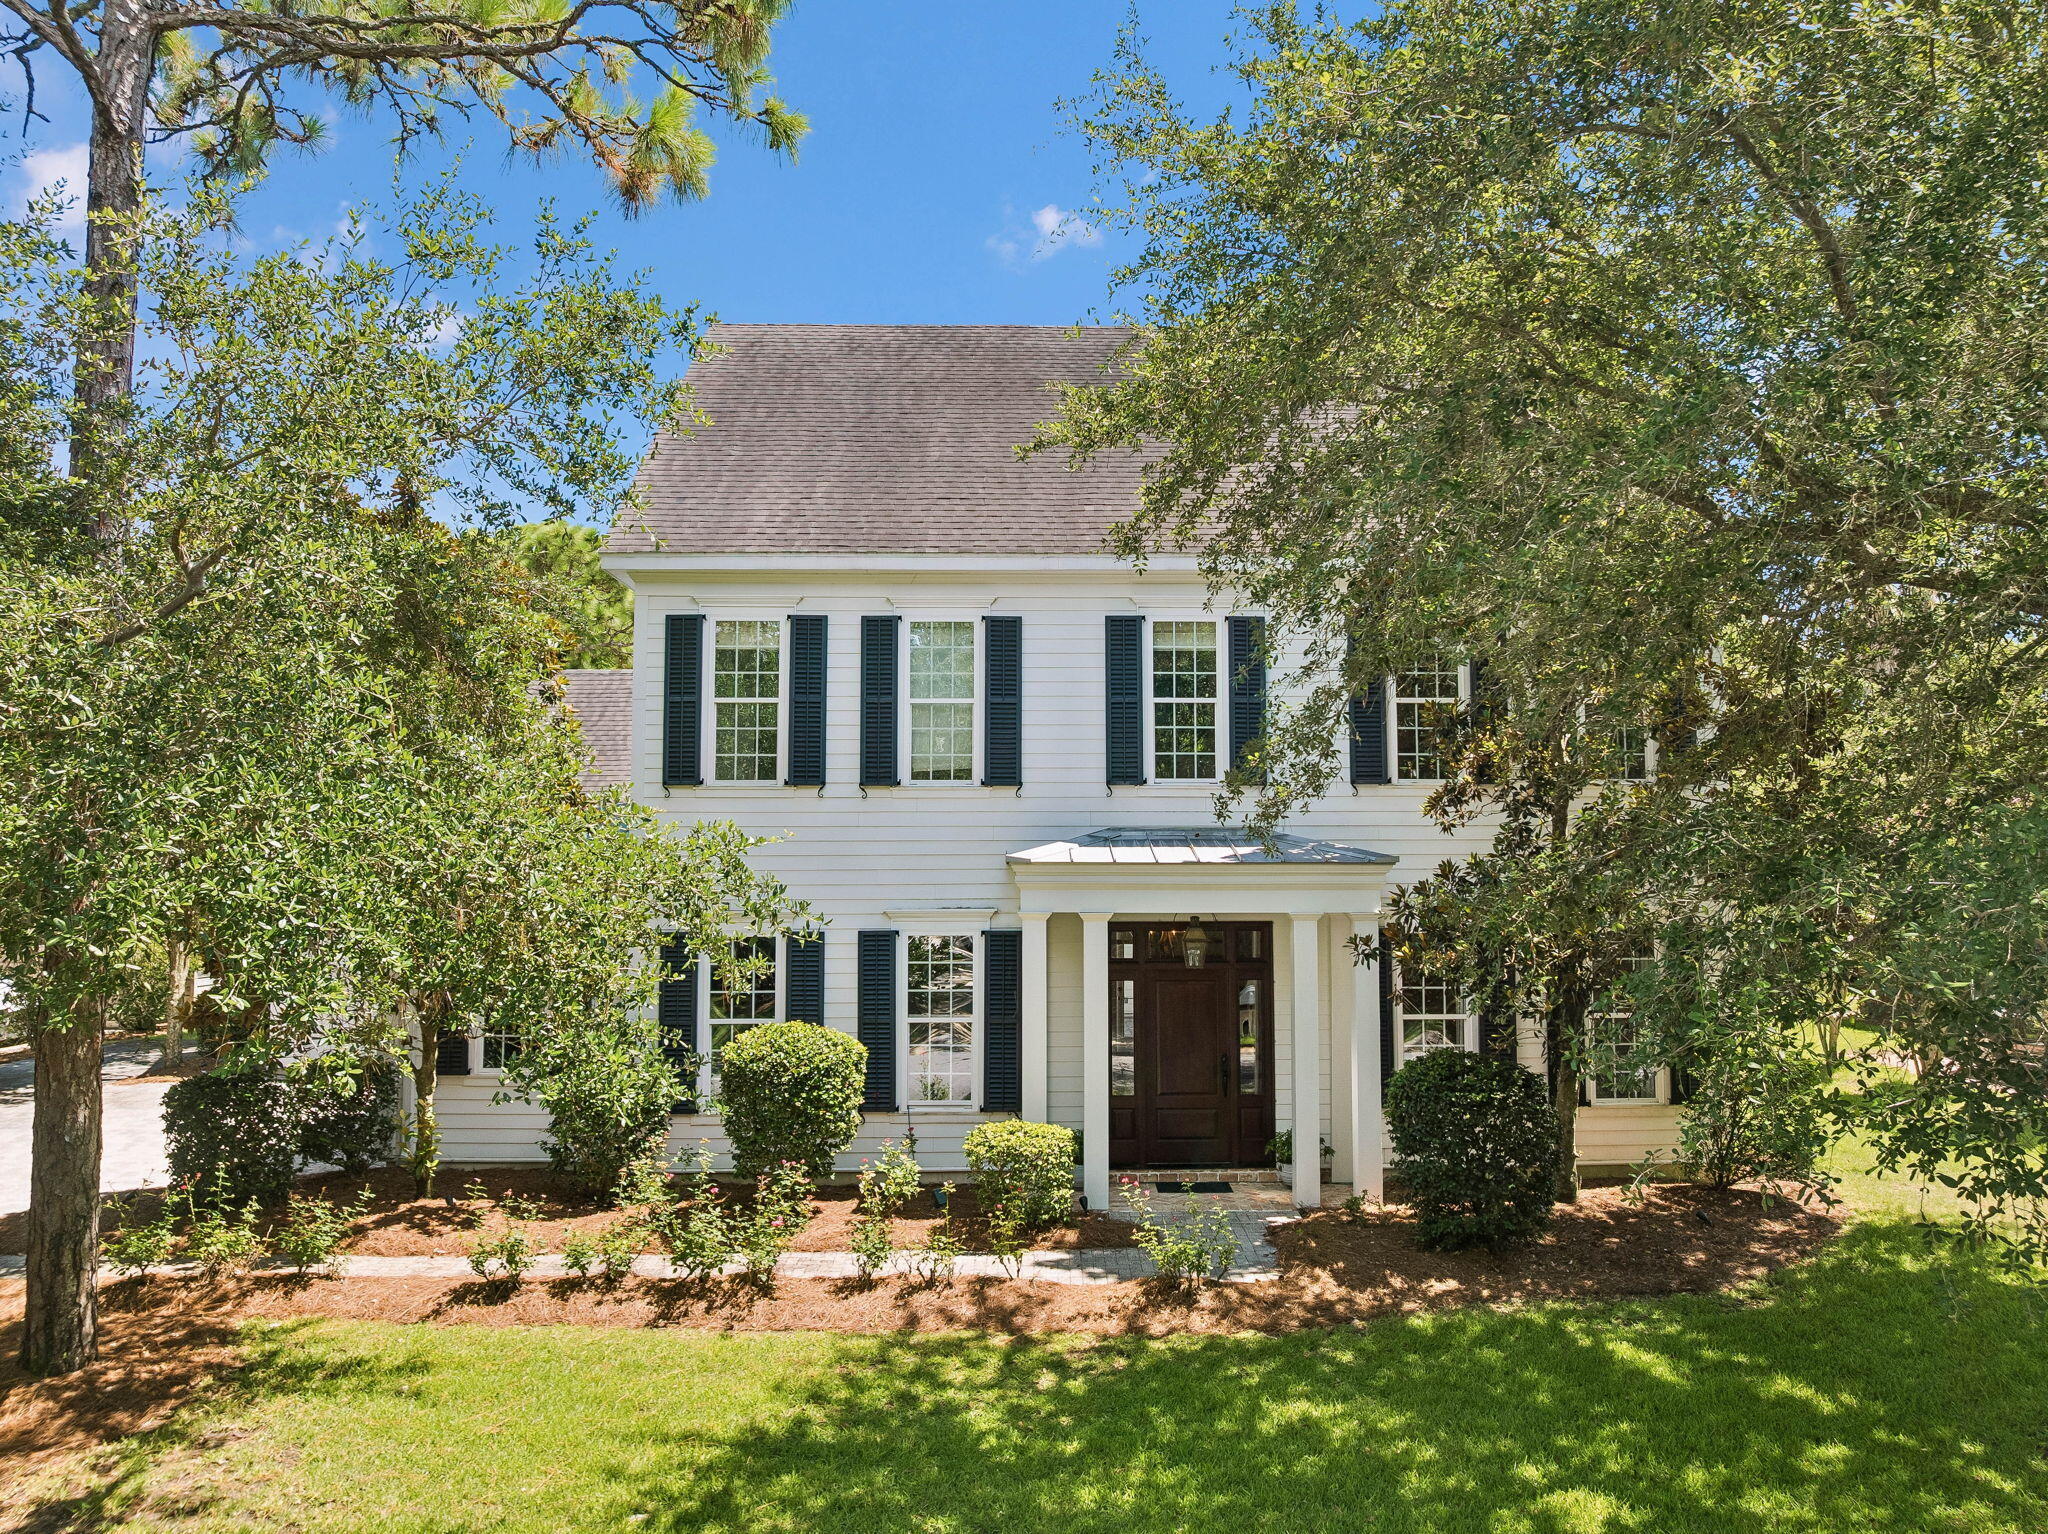
Under contract with a 72-hour kick-out clause. Beautiful custom home located in the gated waterfront community of Botany Bayou, offering privacy, timeless architecture, and an exceptional Santa Rosa Beach location just minutes from 30A, Grand Boulevard, Sacred Heart Hospital, and Choctawhatchee Bay. Backing to a protected wooded preserve, this home features soaring ceilings, extensive millwork, abundant natural light, and spacious living areas designed for everyday comfort and entertaining. The gourmet kitchen opens seamlessly to the great room, while the luxurious primary suite offers a spa-like bath with dual vanities, soaking tub, walk-in shower, and generous closet space. Upstairs you'll find spacious guest bedrooms, beautifully appointed baths, and flexible bonus space ideal for a media room, office, or playroom. Enjoy peaceful outdoor living with a private courtyard and covered entertaining spaces surrounded by mature trees. Botany Bayou residents enjoy a community pool, dock, bay access, and the security of a gated neighborhood--all just minutes from the area's renowned beaches, restaurants, and shopping.
#1007434

Santa Rosa Beach

198 Botany Boulevard

4 Beds

3 Baths

4,074 Sq.Ft.

$1,290,000

MLS#: 1007434
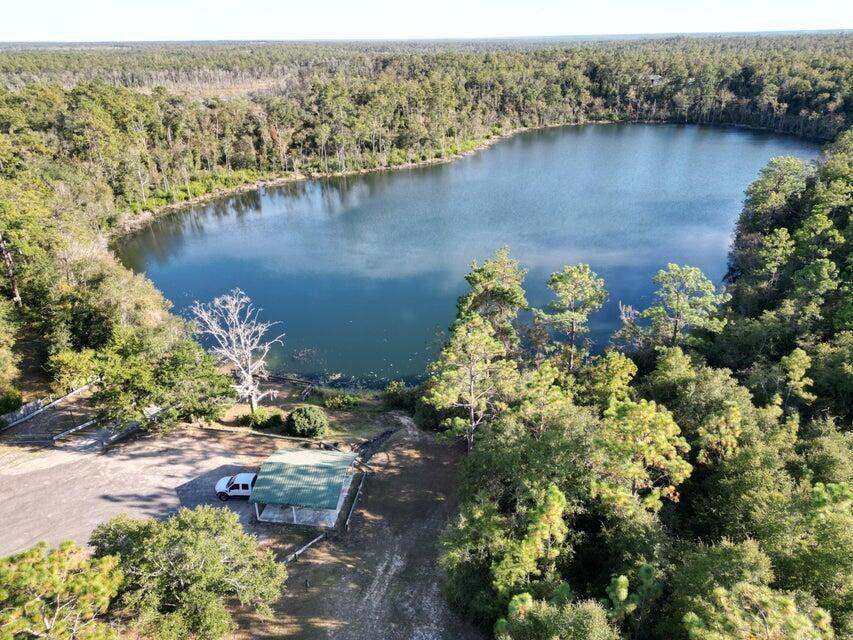
Looking for the perfect homesite in a community that offers golf, lakes, and easy access to the beach? This .253-acre lot in Sunny Hills checks all the boxes! Conveniently located near one of the main entrances off Highway 77, you'll enjoy quick access in and out of the community while still being surrounded by the natural beauty and recreational amenities that make Sunny Hills so desirable.

Just a street away, you'll find one of Sunny Hills' many crystal-clear lakes with white sandy beaches, perfect for swimming, fishing, boating, and relaxing. Residents also enjoy an 18-hole golf course and clubhouse--all with no HOA fees.

When it's time for shopping, dining, entertainment, or a day on the Gulf Coast, you're only about 45 minutes from Panama City Beach, Pier Park, and Northwest Florida Beaches International Airport. Local shopping, medical facilities, and everyday conveniences are approximately 20 miles away.

Whether you're ready to build now or invest for the future, this spacious lot offers the ideal combination of recreation, convenience, and Northwest Florida living. Don't miss your opportunity to own in one of the area's fastest-growing communities! Electric is at the frontage of the lot. Septic and water needed. Newly paved road
#1007423

Chipley

Lot 19 VENTURA Drive

None Beds

None Baths

0.25 acres

$12,000

MLS#: 1007423
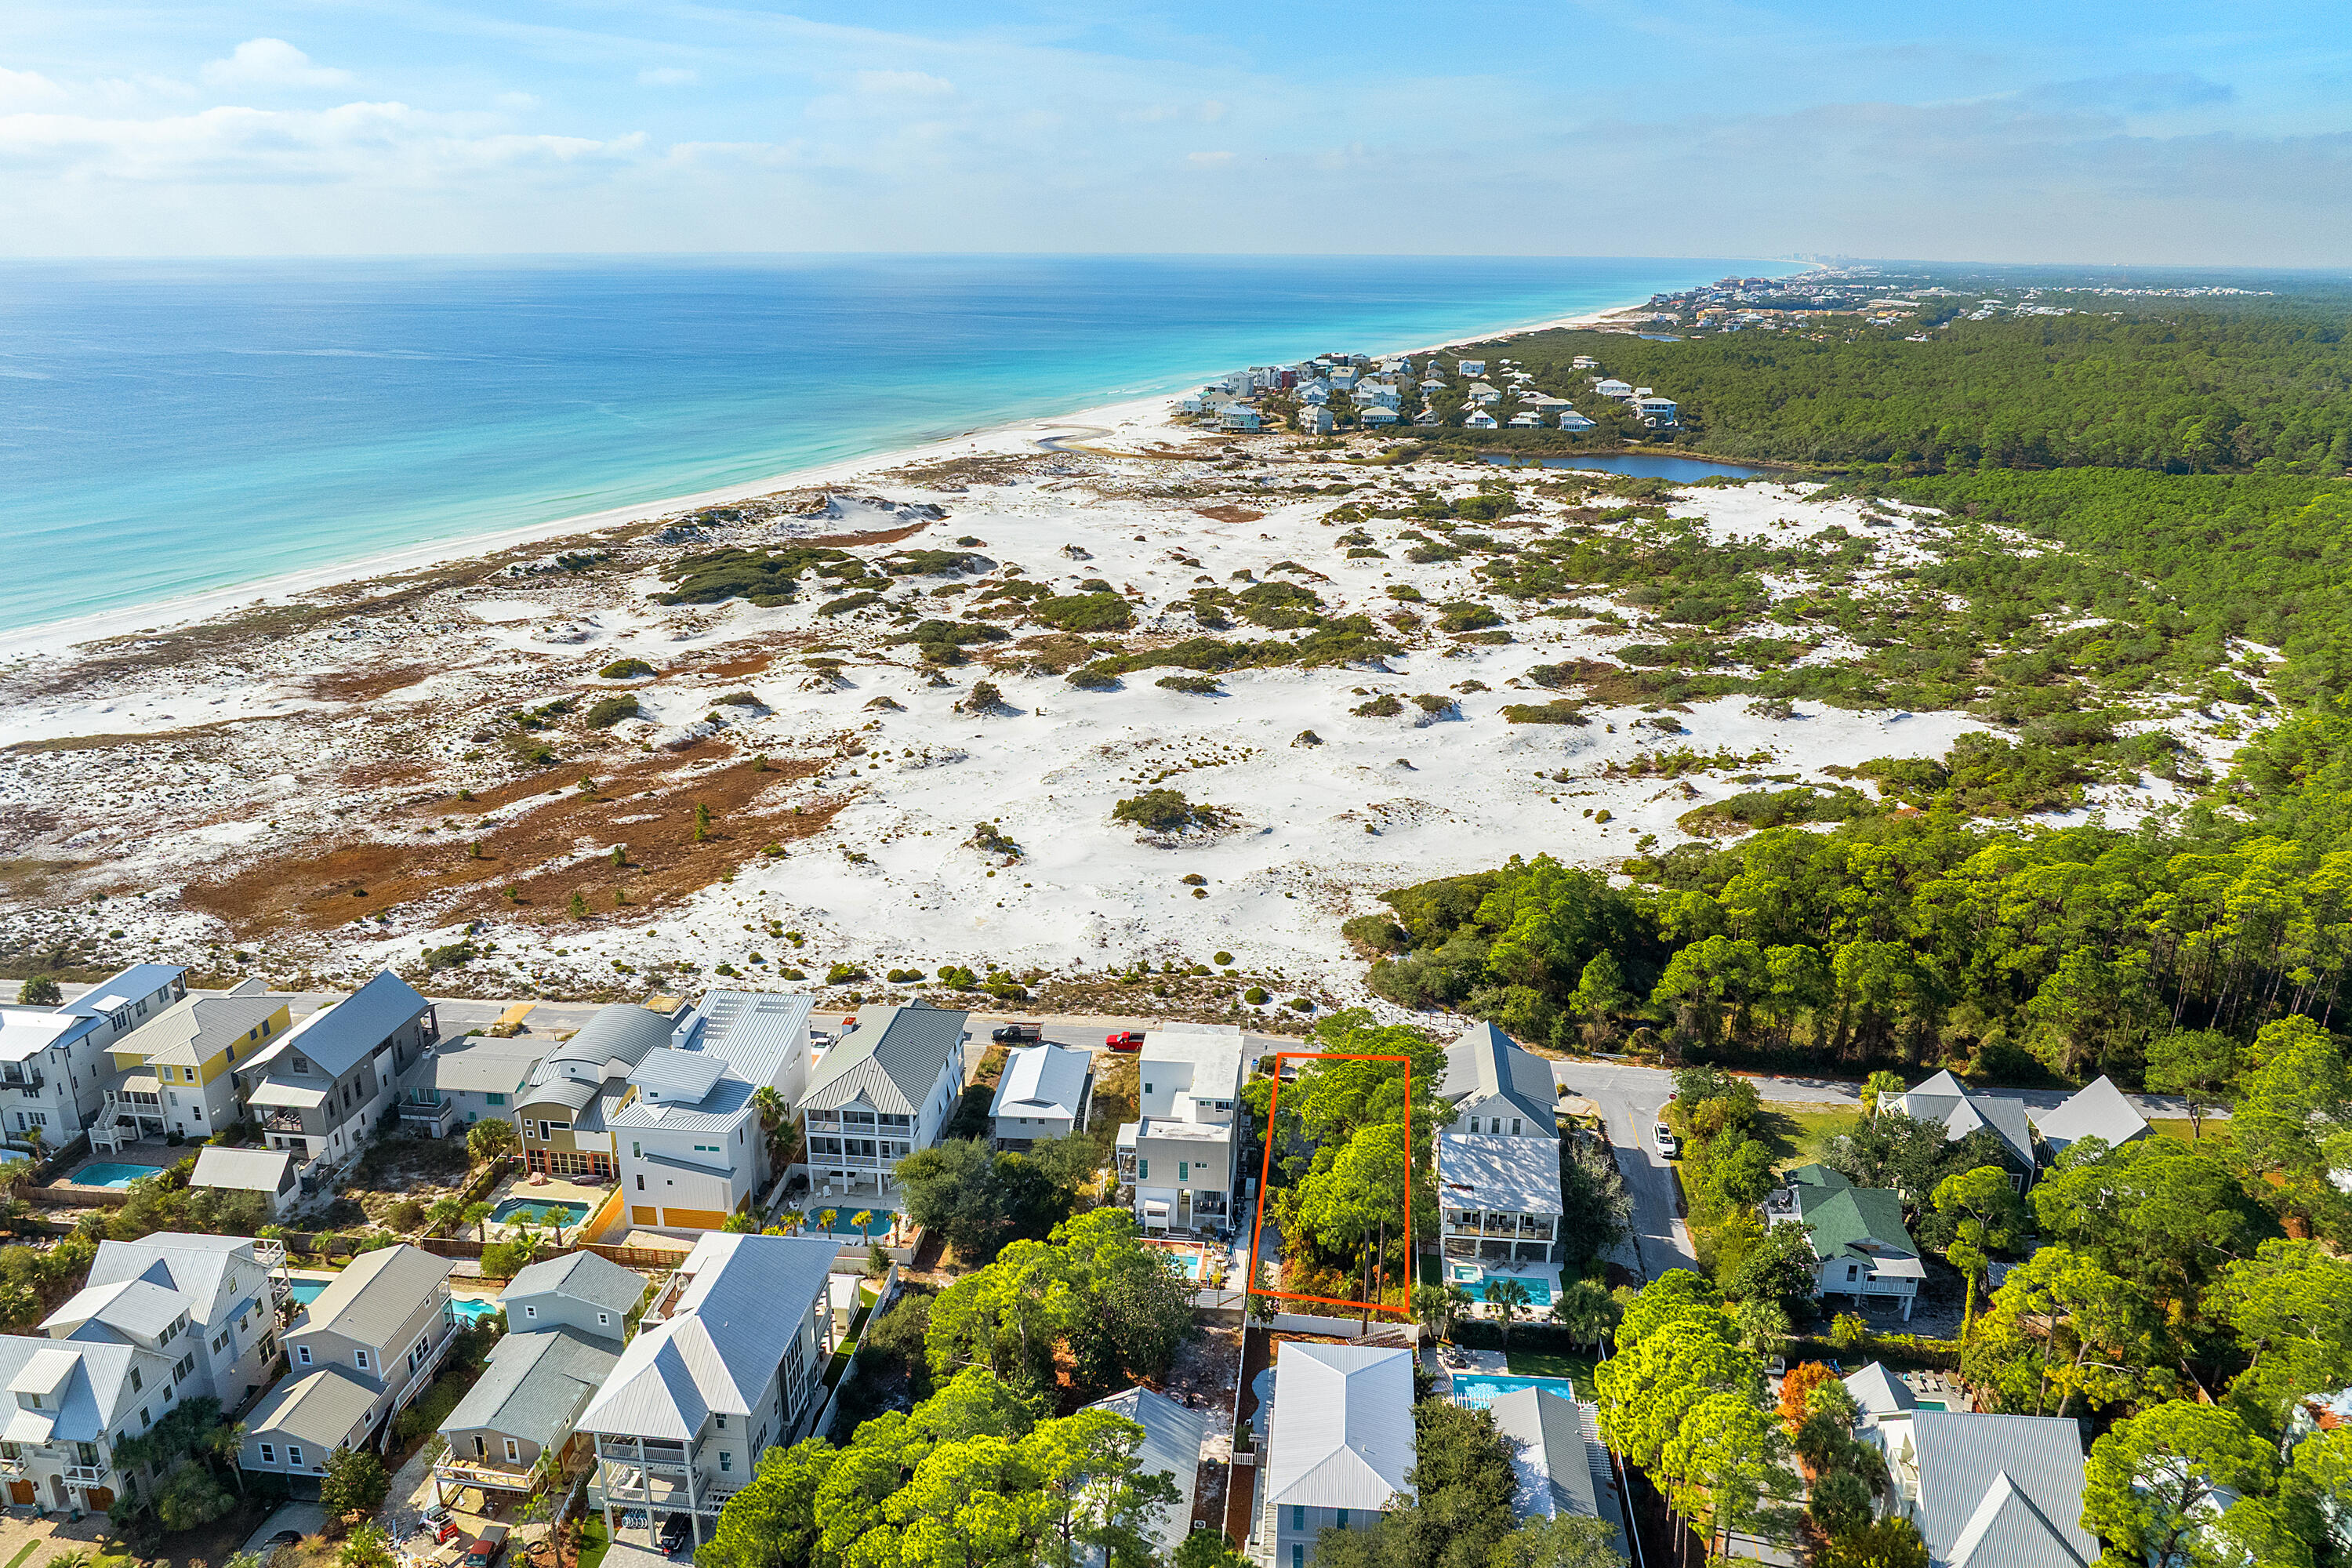
*OWNER FINANCING NOW AVAILABLE**This is the last available homesite on PIne Street in iconic Grayton Beach offering breathtaking westerly sunset views across the pristine dunes of Grayton Beach State Park and the emerald waters of the Gulf.  This exceptional property presents a rare opportunity to build a legacy beach home in one of Florida's most sought-after coastal communities.  Enjoy the perfect blend of natural beauty, boutiques and white-sand beaches.  A truly one-of-a-kind offering in the heart of historic Grayton Beach.  X-flood Zone
#1007410

Santa Rosa Beach

Lot 3 Pine Street

None Beds

None Baths

0.16 acres

$2,750,000

MLS#: 1007410

Welcome to this brand-new 2026 construction in a quiet and peaceful neighborhood. This 4-bedroom, 3-full bathroom home offers a modern open floor plan with LVP flooring throughout, all-new appliances, and a completely move-in ready. The home was built with spray foam insulation in the exterior walls and roof, which helps keep the house cooler in summer, warmer in winter, and reduces energy costs. Includes a one-year builder warranty. The spacious primary suite features his and her closets, and every bedroom includes its own closet, providing excellent storage. Enjoy a walk-in shower and thoughtful layout designed for comfortable everyday living.
#1007443

DeFuniak Springs

480 Arbour Street

4 Beds

3 Baths

2,093 Sq.Ft.

$379,999

MLS#: 1007443
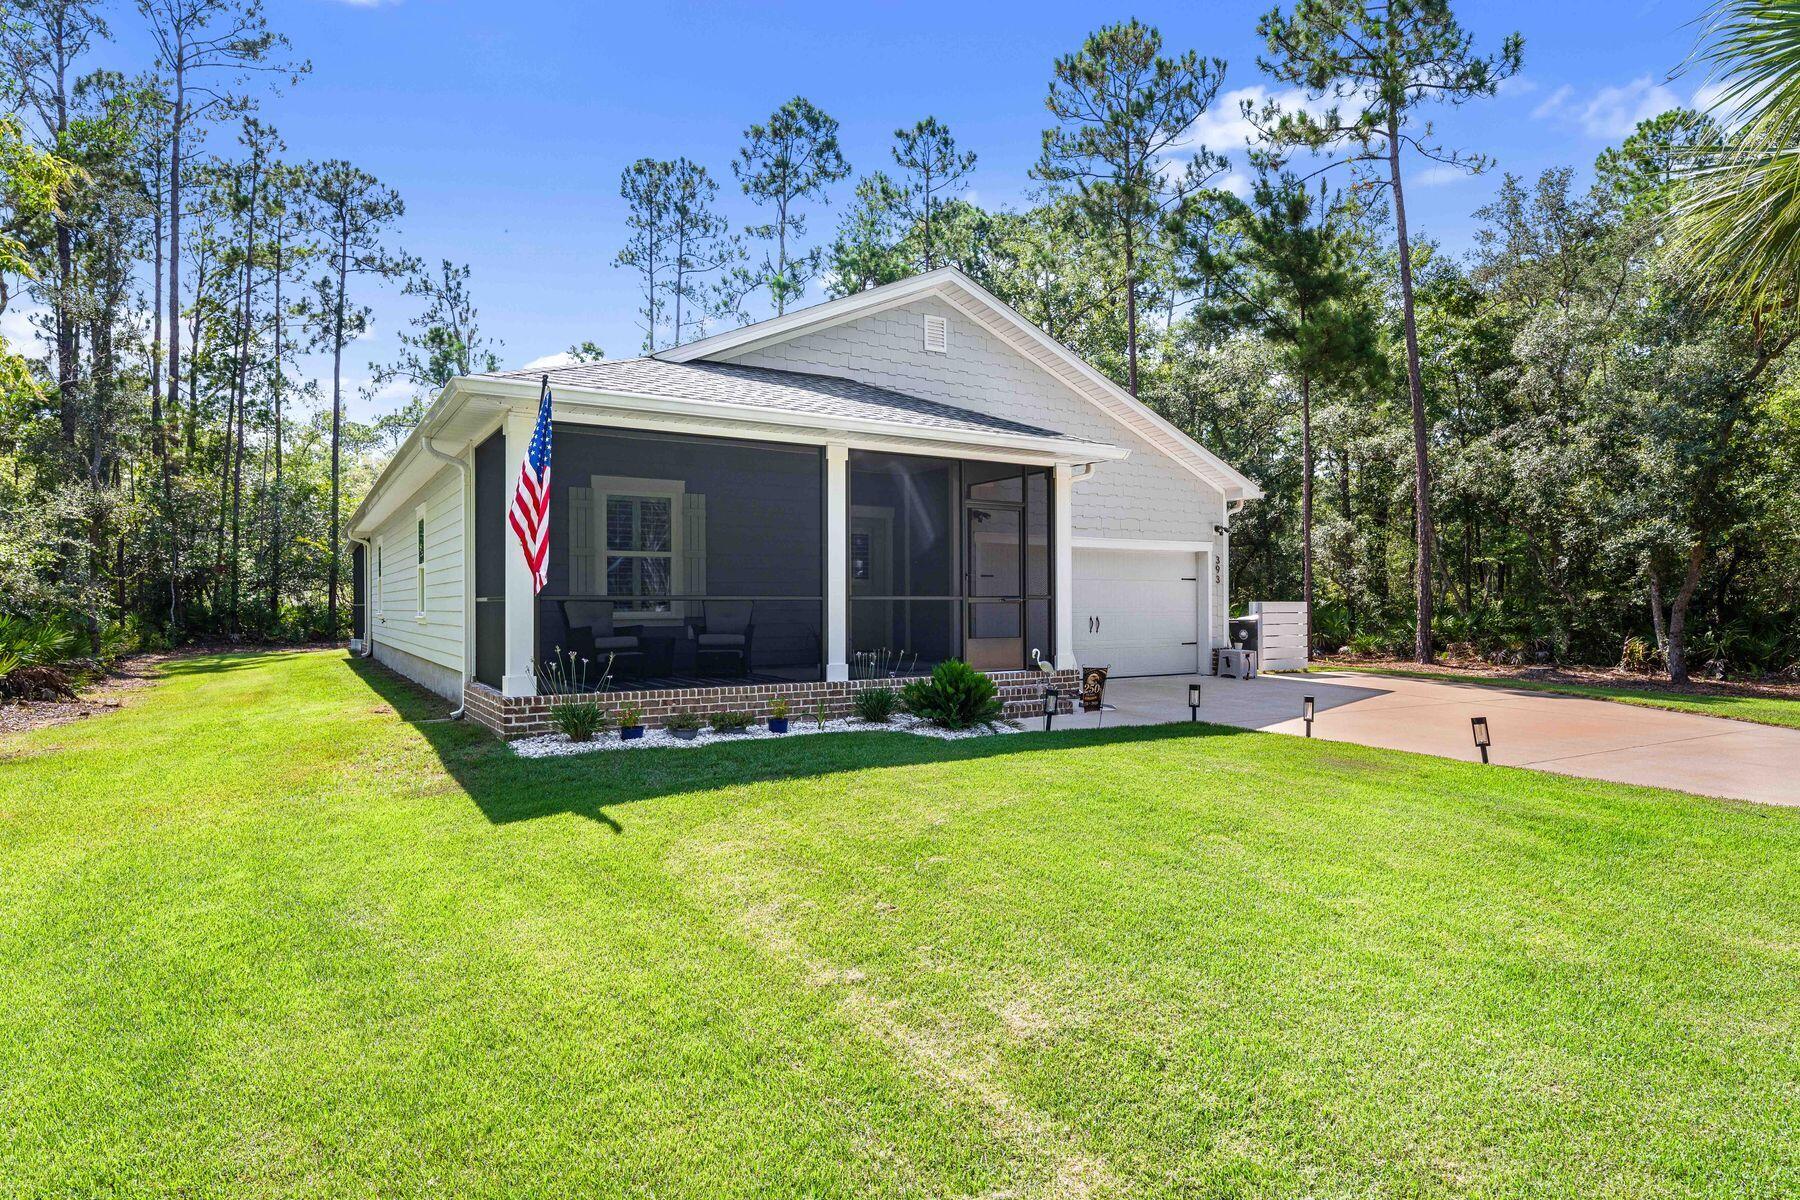
Nestled on a beautifully wooded ½ acre homesite with no HOA, this impeccably maintained home offers the perfect balance of privacy, comfort, and modern living. Surrounded by mature trees and peaceful natural surroundings, you'll enjoy the tranquility of country living while remaining just minutes from the conveniences of Freeport and the Emerald Coast.

Thoughtfully designed with over 1,700 square feet of single level living, this four bedroom home features a desirable split floor plan that offers flexibility for today's lifestyle, including the option to use one of the guest bedrooms as a home office. The open concept living, dining, and kitchen spaces are bright, welcoming, and ideal for both everyday living and entertaining.

Enhancing both style and functionality, the home features plantation shutters throughout, plank flooring, a custom primary closet organization system, and an added linen cabinet in the primary bath. Fresh interior paint complements the light and airy feel, while the screened front porch and expansive screened rear patio with an additional covered area for grilling create exceptional outdoor living spaces designed to be enjoyed year round.

The spacious backyard offers ample room to add a pool, create your own outdoor oasis, or simply relax and enjoy the privacy this oversized homesite provides. Located in the peaceful Cross Creek Shores community, just across from LaGrange Bayou, this move in ready home combines modern finishes, thoughtful upgrades, generous outdoor space, and the freedom of no HOA. Whether you're searching for a primary residence or a second home, this beautifully cared for property is ready to welcome its next owner.
#1007430

Freeport

393 Bayside Drive

4 Beds

2 Baths

1,791 Sq.Ft.

$449,000

MLS#: 1007430
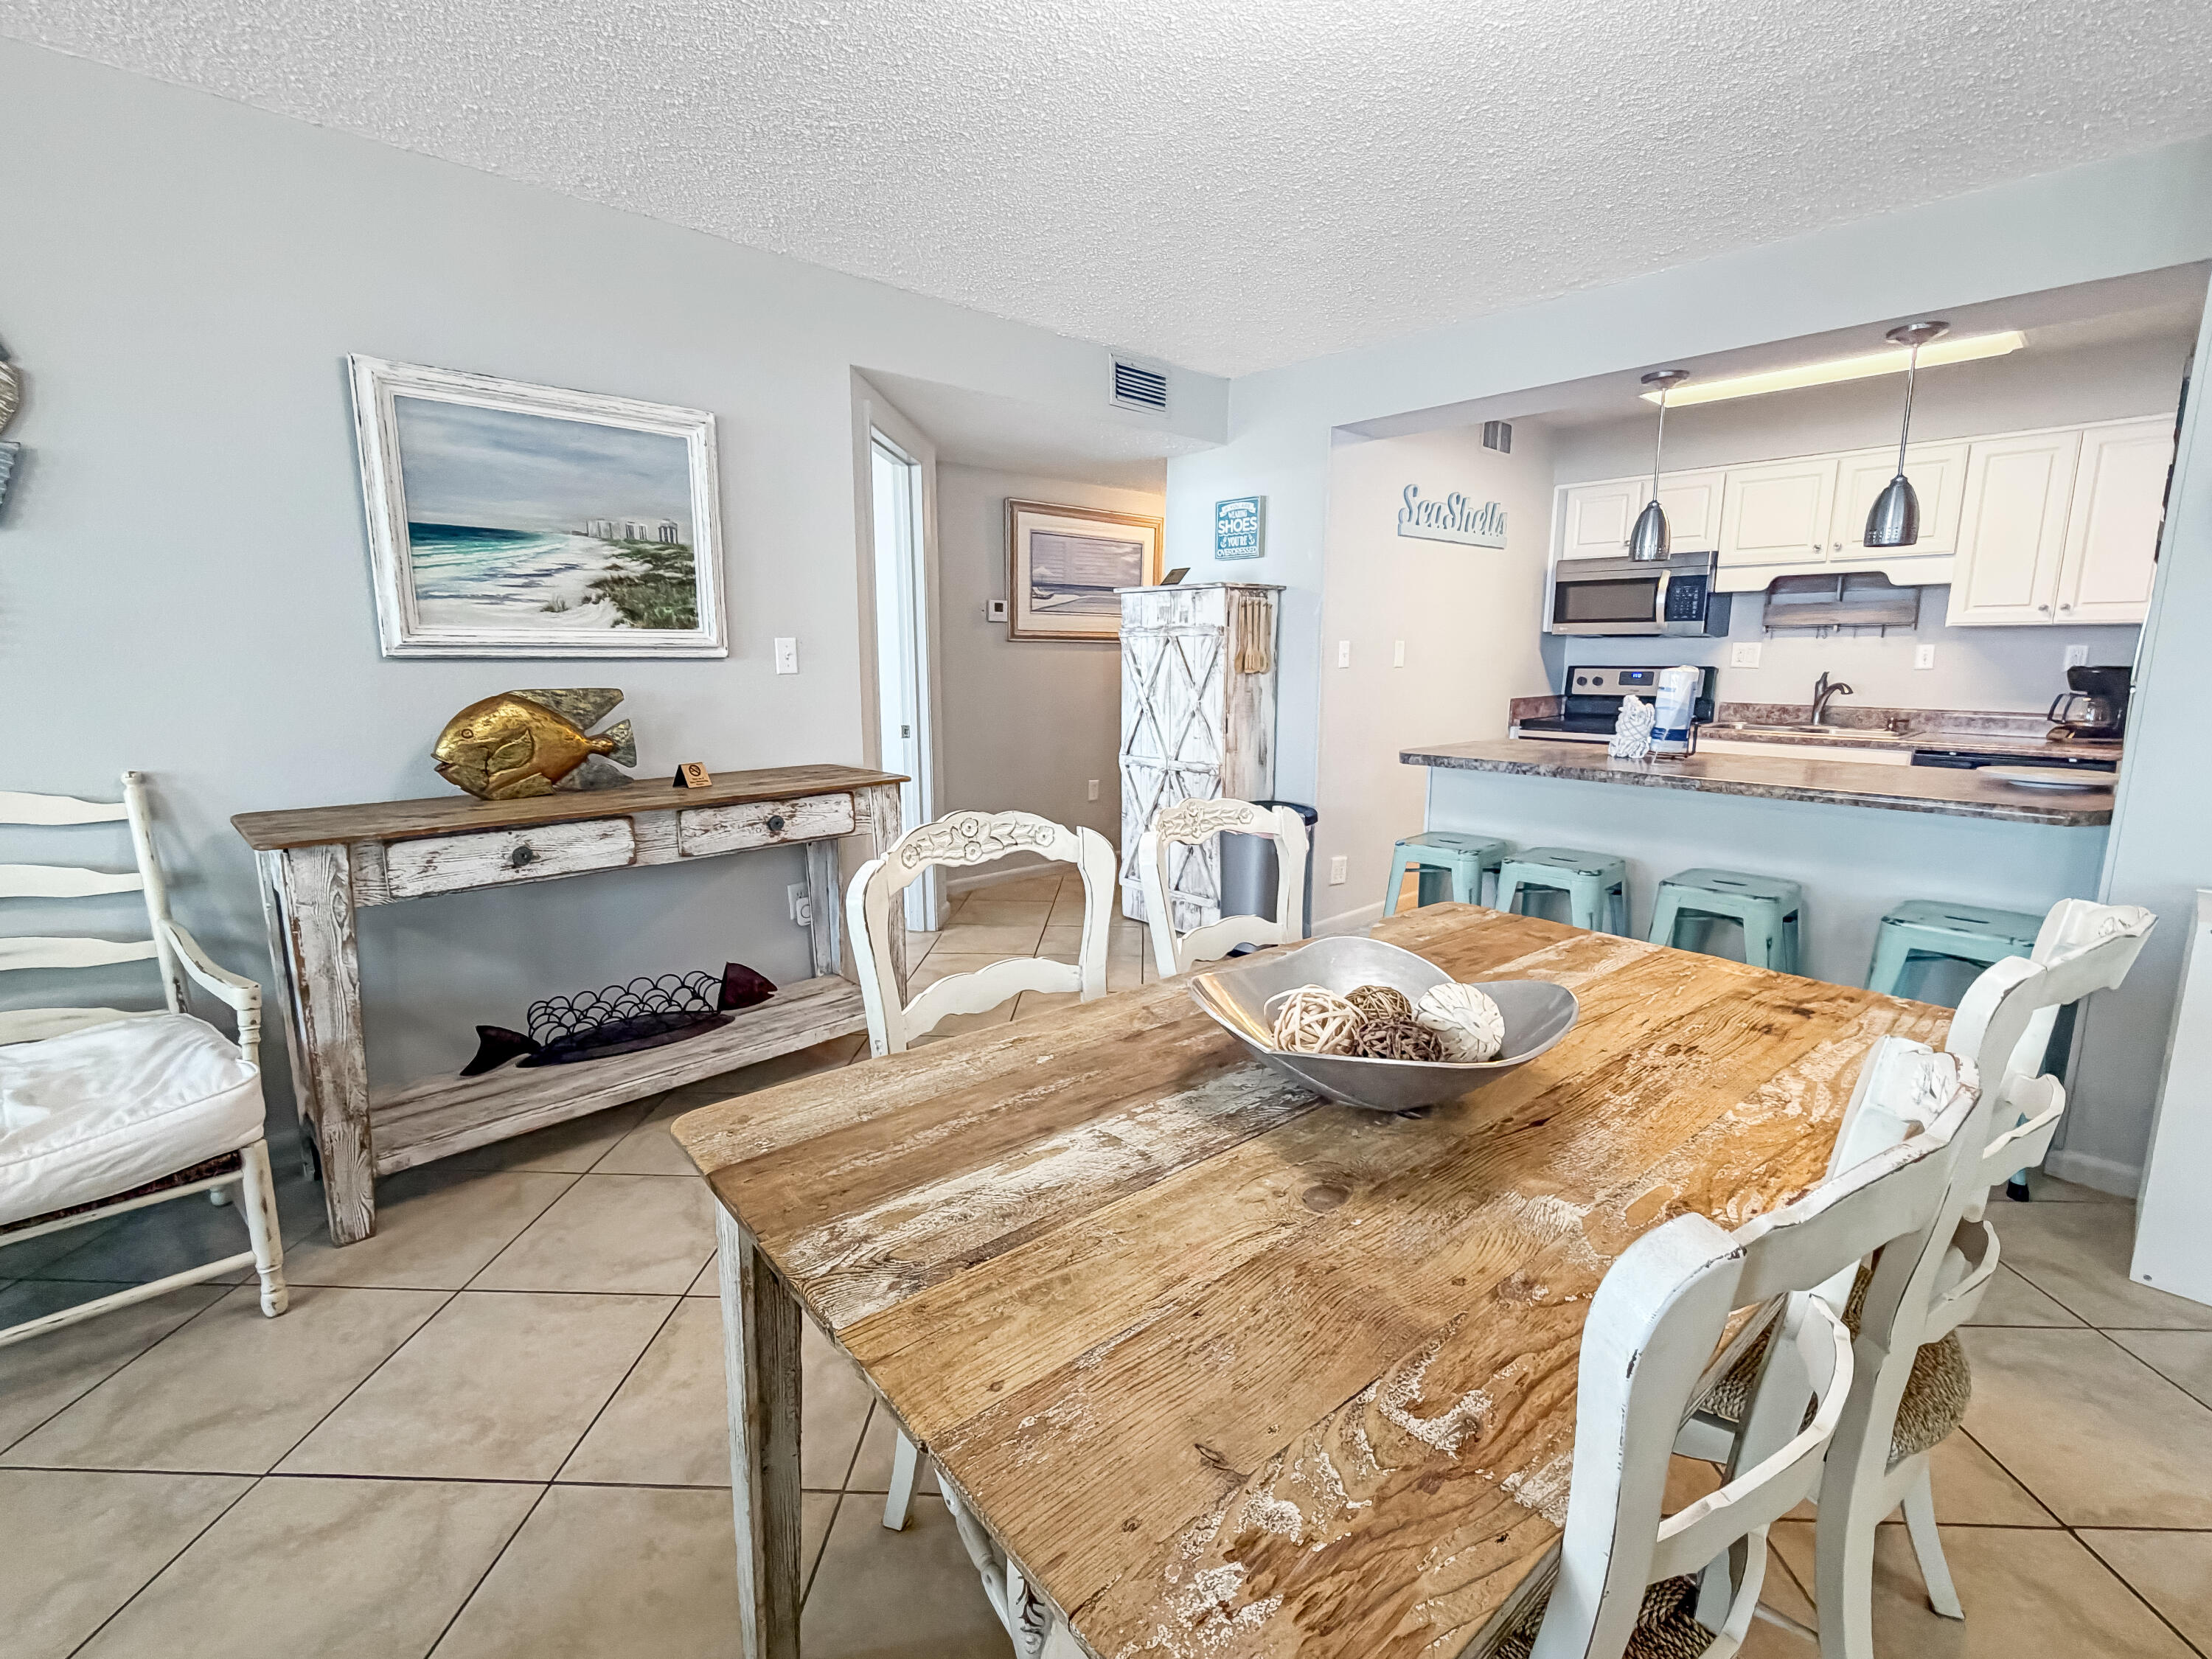
Experience the best of Gulf-front living at Jetty East, a gated six-story mid-rise condominium on Destin's famous sugar white beaches. Located on scenic Holiday Isle, where Gulf Shore Drive ends at Destin Harbor, this sought-after location is ideal for walking, biking, fishing from the East Pass jetties, or snorkeling in the crystal-clear waters. Jetty East is also one of the few condominium communities in the area to offer covered, under-building parking.

The community has recently completed both the required Milestone Inspection and Structural Integrity Reserve Study. An August 2024 special assessment funded the replacement of the property's skylights, and the project has already been completed.

Unit 419B is a fourth-floor, two-bedroom, two-bath residence offering beautiful Gulf views from the kitchen, living room, and primary bedroom. The thoughtfully designed floor plan includes an angled entrance to the primary suite, creating a more open connection to the living area. The interior features tile flooring throughout, stainless steel appliances, and upgraded Category 4 EFCO impact-rated windows and sliding glass doors, all paid for by the seller.

This condominium has demonstrated consistent rental performance with gross rental income of $67,602 in 2023, $62,124 in 2024, and $49,929 in 2025. Start your mornings with breathtaking Gulf sunrises and spend your evenings enjoying spectacular sunsets and seasonal fireworks from the beach.
#1007393

Destin

500 Gulf Shore Drive 419B

2 Beds

2 Baths

1,036 Sq.Ft.

$645,000

MLS#: 1007393
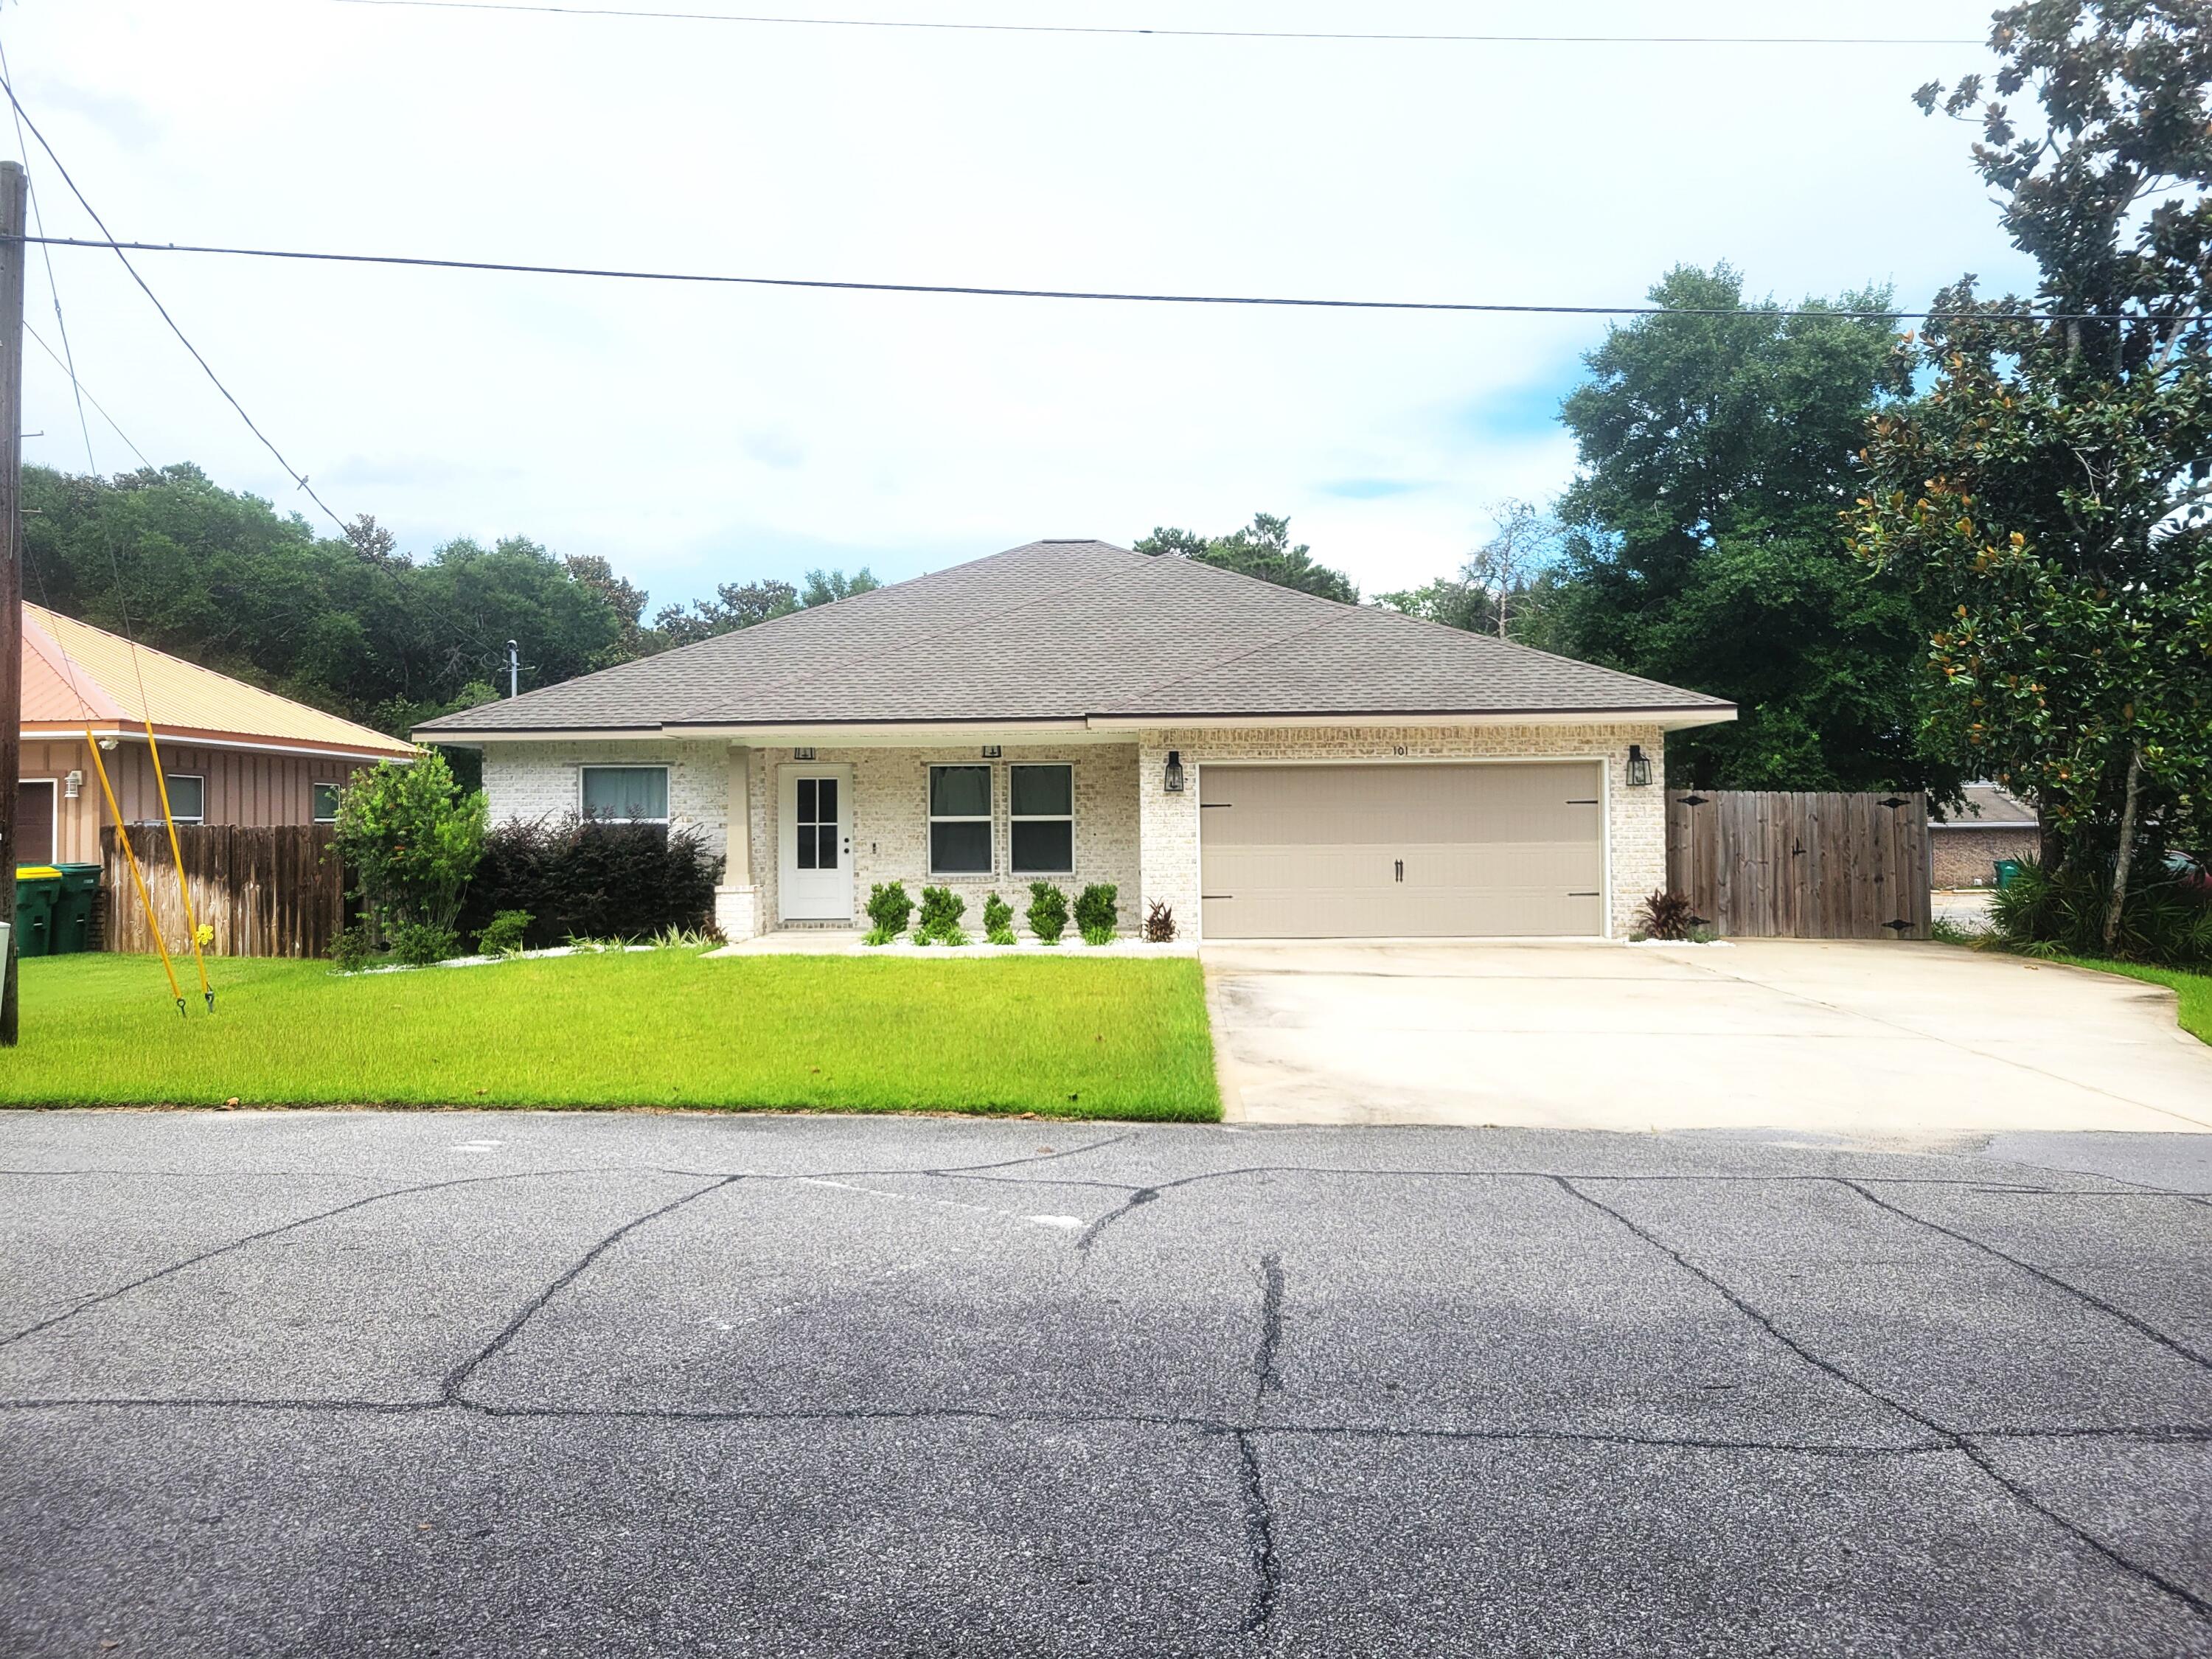
Beautiful 4 bd/2 ba with 2-car garage home built in 2023! Centrally located in Fort Walton Beach with schools and amenities in close proximity.  Approx 15 minutes to white sand beach in Okaloosa Island, Approx 10 mins to Eglin AFB south gate, and approx. 12 mins to Hurlburt Field east gate. Home has 9 ft ceilings with nice touches such as crown molding, LVP flooring, and nicely tiled bathrooms. The front of the dining room connects to the gourmet kitchen highlighting white cabinetry, granite countertops, a breakfast bar, and stainless appliances including a full-size refrigerator and freezer. The great room is at the front of the kitchen rounding out the home.  Elegantly landscaped with a well attached sprinkler system and timer. Public boat ramp right down the street.  Great home for a family, come see today! VA Assumable at 5.5%.

All listing information, including but not limited to square footage, lot size, and room dimensions, is deemed reliable but not guaranteed and should be independently verified by the buyer and/or buyer's agent.
#1007316

Fort Walton Beach

101 Doodle Avenue

4 Beds

2 Baths

1,808 Sq.Ft.

$435,000

MLS#: 1007316
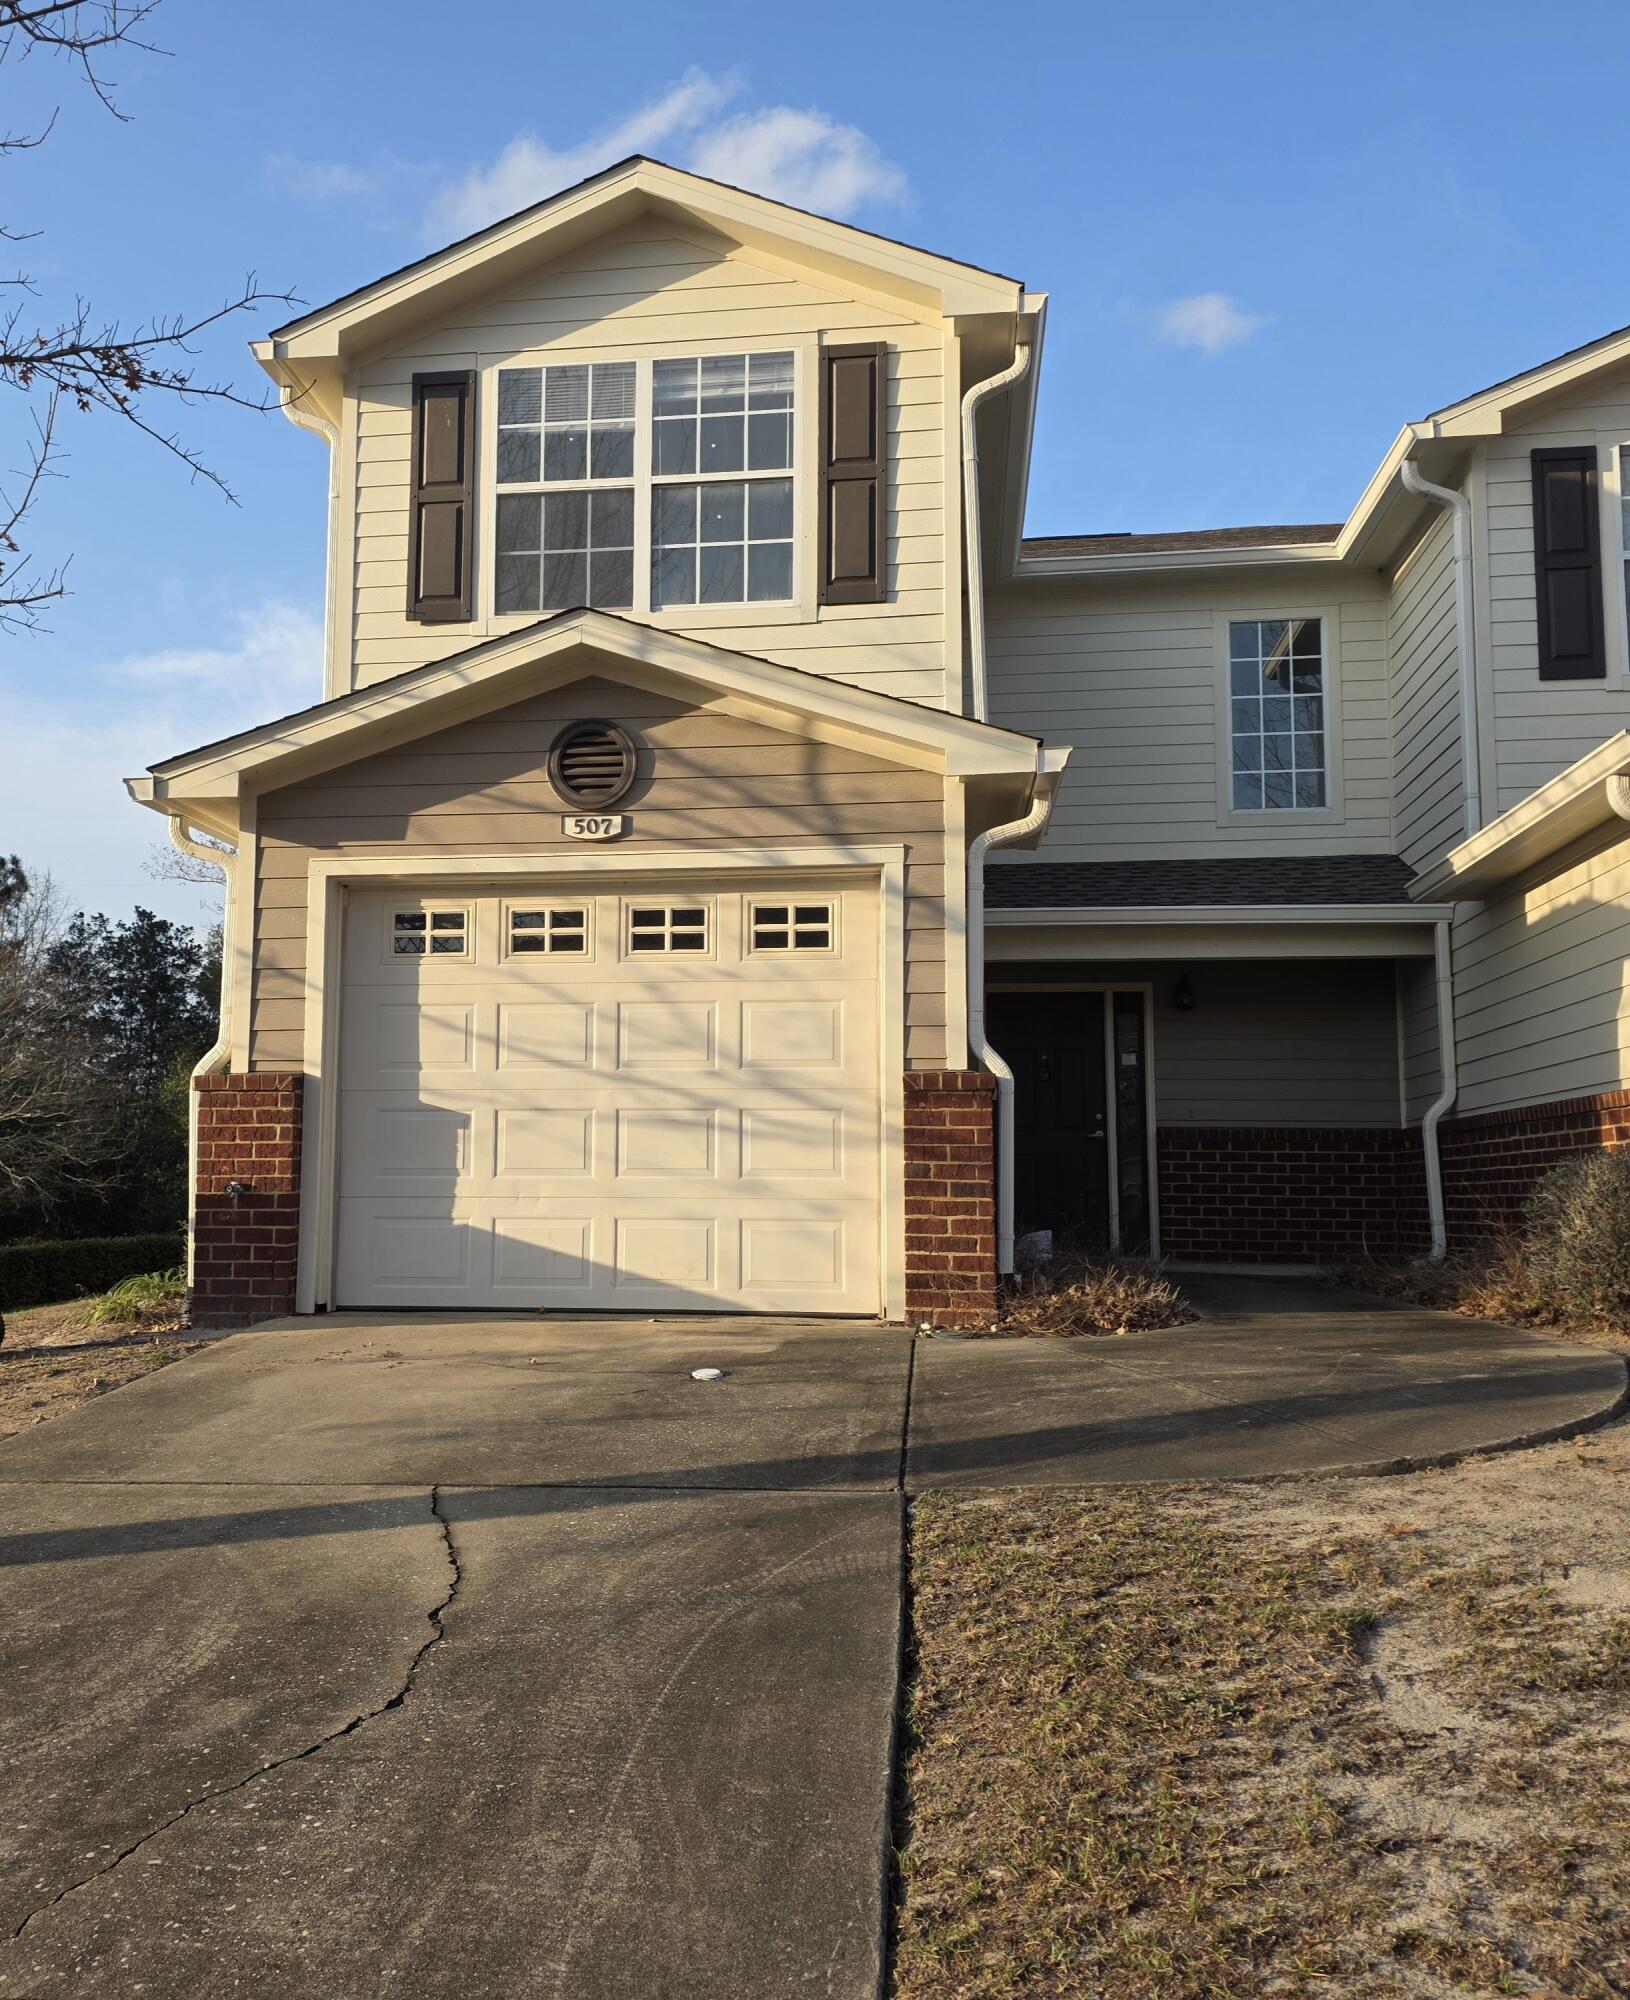
SHORT SALE. Townhome located  in Eagle's Landing. Property needs  a little TLC. Convenient access to town, dining and shopping. Buyer to verify all pertinent information including lot dimensions and square footage. Property is being sold AS-IS.
#995973

Crestview

507 Wingspan Way

3 Beds

2 Baths

1,460 Sq.Ft.

$185,000

MLS#: 995973
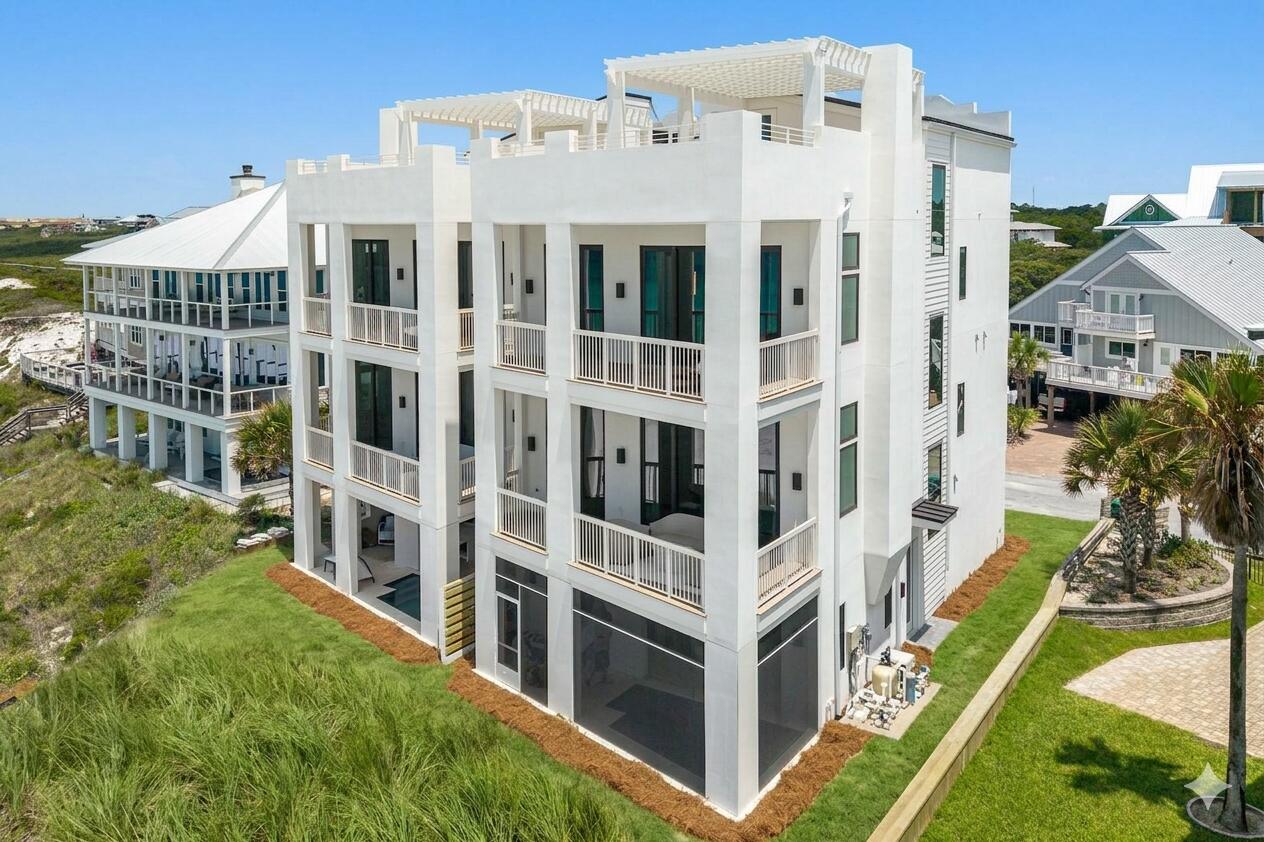
Words only begin to capture the essence of this newly constructed, gulf-front masterpiece. Locted within Gulf Trace--one of 30A's most secluded, coveted, and tightly held beachside enclaves--this new home redefines the standard for coastal luxury. Every square inch of this residence was meticulously envisioned and masterfully executed, balancing robust structural integrity with sophisticated, high-end design.  Moving through the home, the level of finish is an absolute testament to the owner's flawless vision and uncompromising eye for detail. Eschewing standard builder grades, the owner personally curated every design element to create an atmosphere of refined, organic luxury.  Precision craftsmanship shines throughout.  A soothing, sophisticated coastal palette flows seamlessly across the home and features exquisite quartzite countertops and intricate, custom-tiled backsplashes.  The kitchen features modern cabinetry, an oversized prep island, and top-tier luxury appliances integrated seamlessly to please the most discerning culinary enthusiast. Catering and grand-scale entertaining are handled effortlessly via a hidden, walk-in scullery that keeps prep work out of sight.  Effortless movement throughout this residence is guaranteed by a premium residential elevator, providing mechanical access to all four levels of the home. This highly coveted feature ensures that everyone, from young children to multi-generational guests, can transition flawlessly from the ground floor up to the crowning jewel of the property: a spectacular rooftop terrace. From this elevated vantage point, enjoy unparalleled, unobstructed 180-degree views stretching from the twinkling lights of Destin all the way to Panama City Beach--an ideal sanctuary for witnessing unforgettable 30A sunsets.  

Designed to blur the line between indoor luxury and outdoor paradise, the residence features a gulf-front pool deck seamlessly integrated with a screened lanai. This outdoor oasis serves as the perfect backdrop for open-air dining, coastal entertaining, or quiet relaxation over the emerald waves.

The intuitive floor plan is optimized for both grand-scale entertaining and intimate family living. The home boasts multiple distinct living areas, offering effortless traffic flow and premium privacy. Accommodating guests is a breeze with five expansive bedrooms, each featuring its own dedicated ensuite bathroom finished with spa-like fixtures and premium stone. 

More than just a house, this rare architectural achievement offers an incomparable legacy lifestyle. It stands ready to host generations of family gatherings, deliver years of cherished memories, and provide a lifetime of pure coastal joy to its discerning new owner.
#1007101

Santa Rosa Beach

297 Gulf Shore Drive A

5 Beds

6 Baths

4,057 Sq.Ft.

$10,250,000

MLS#: 1007101
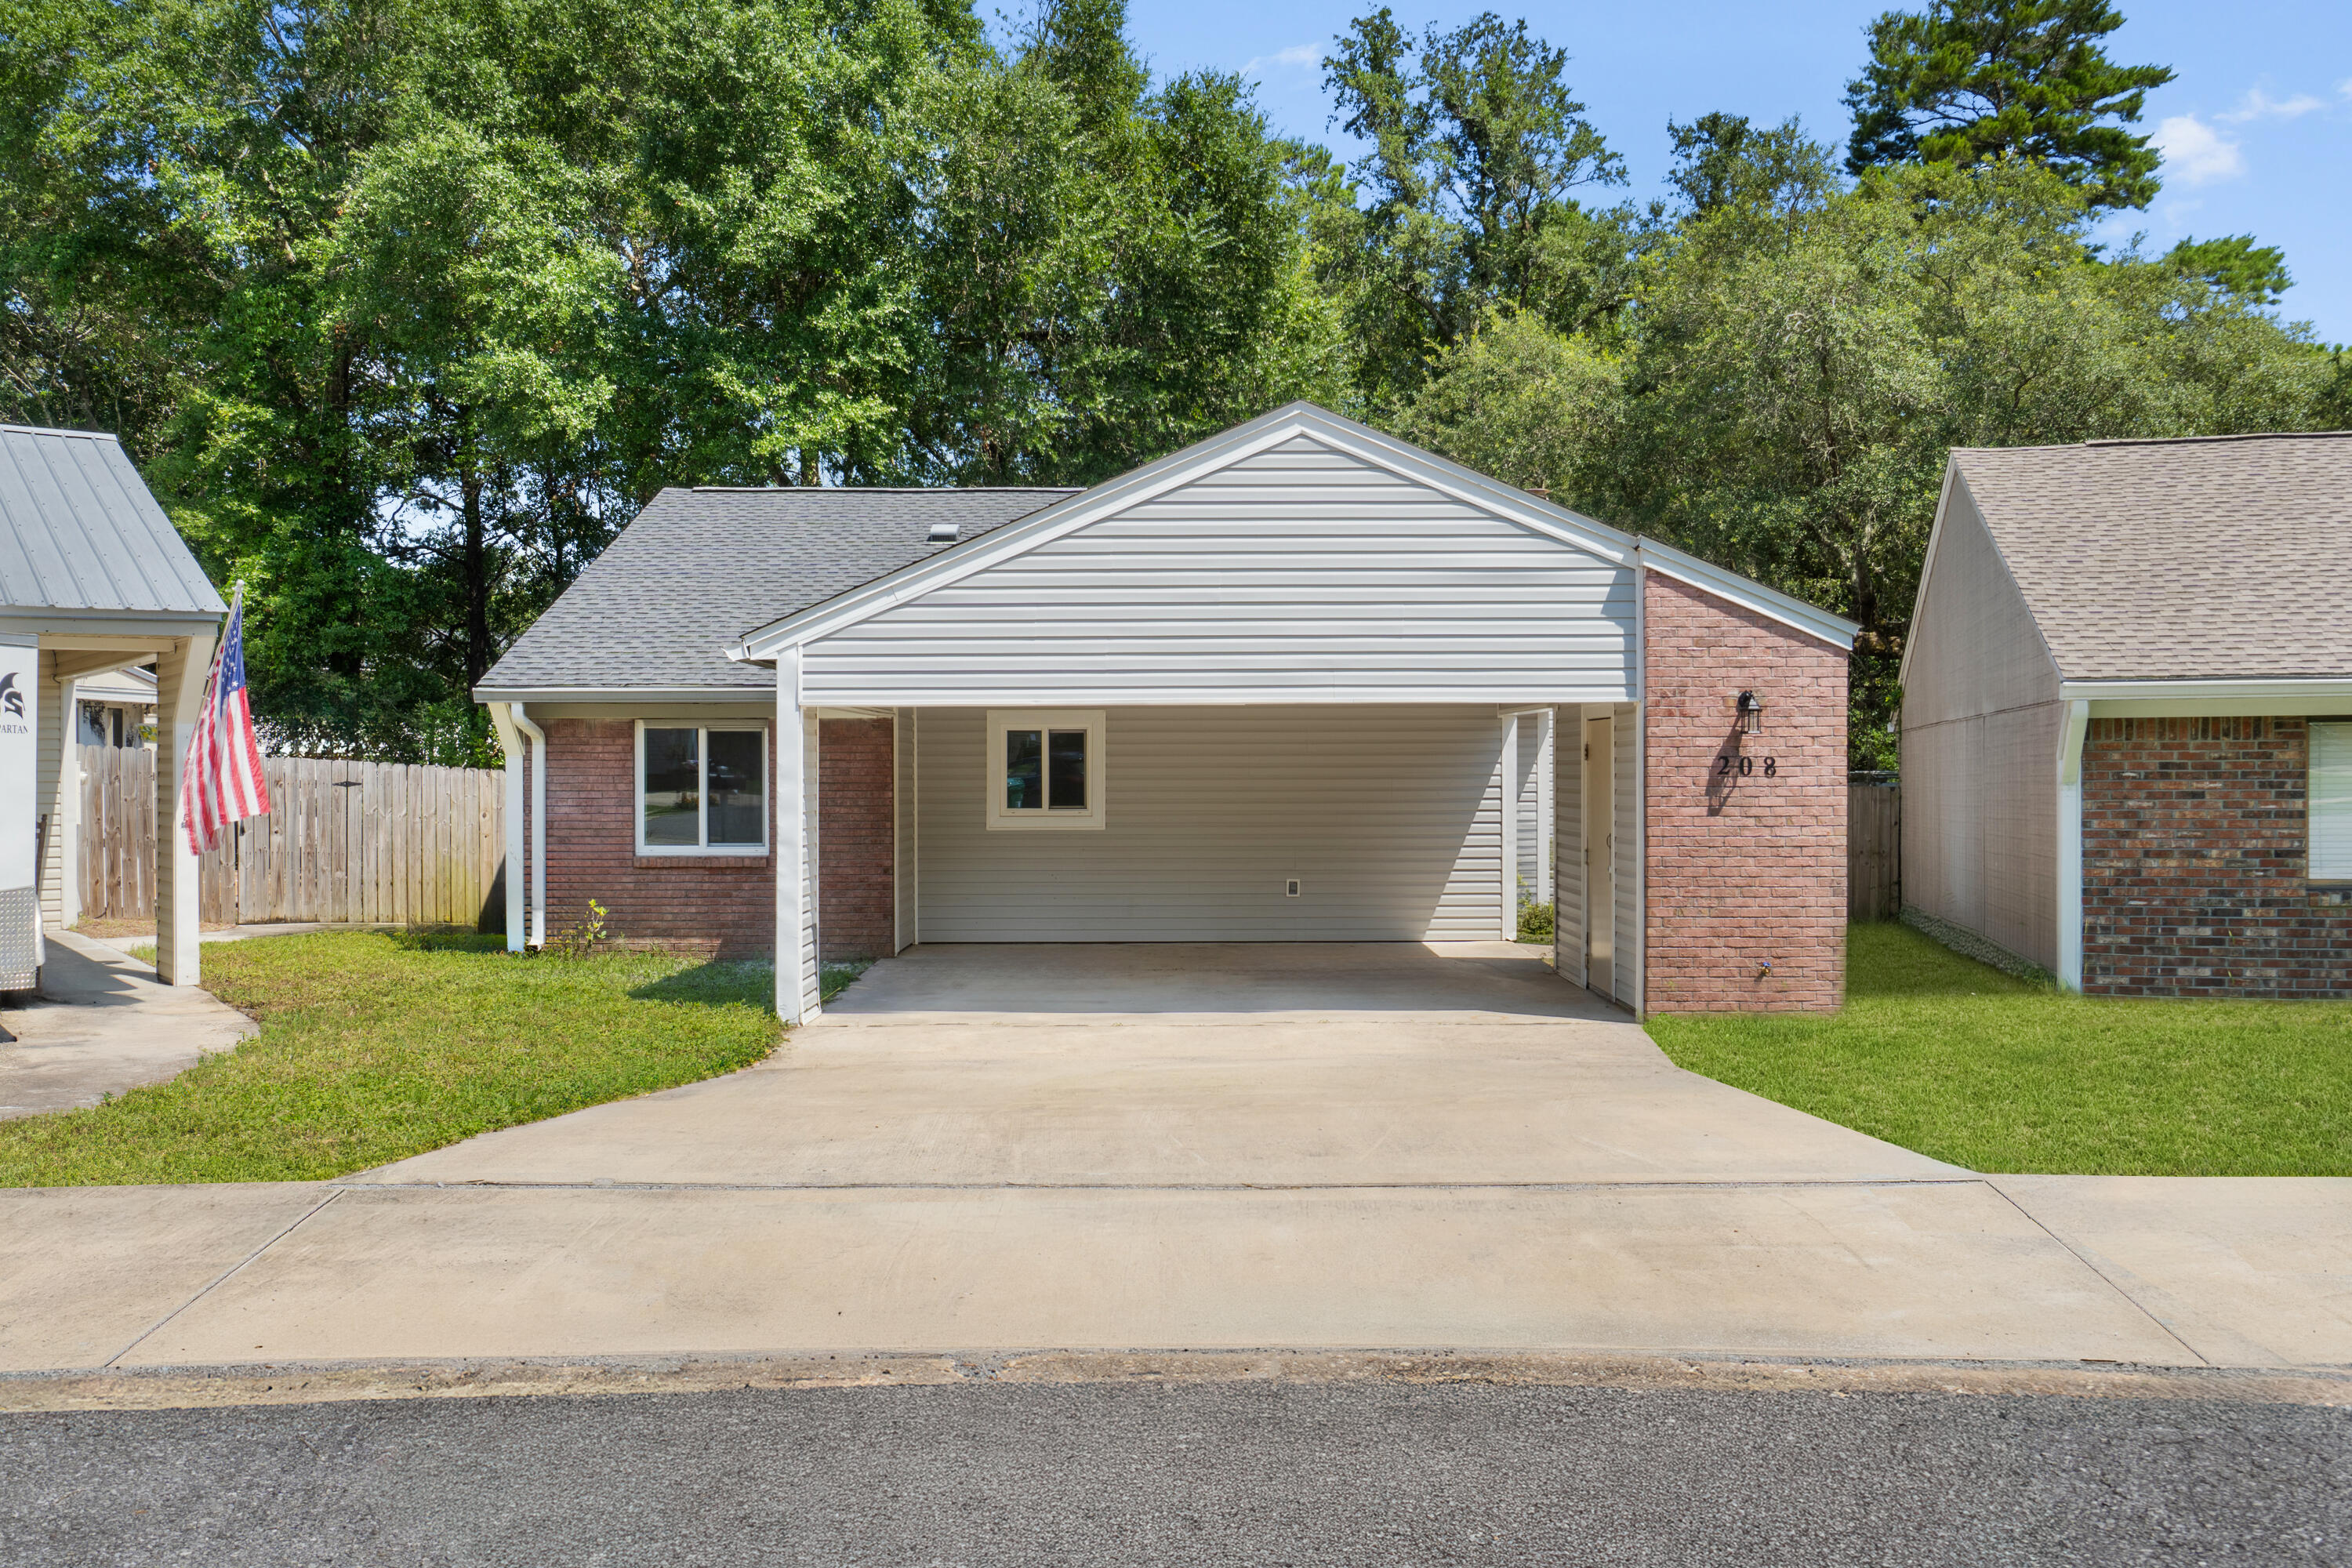
Beautifully updated and designed for easy everyday living, this single-level Cedar Ridge home offers the space, style and convenience today's buyers are seeking. Recent renovations throughout the home create a fresh, move-in-ready feel with new flooring, fresh interior paint, updated light fixtures, new countertops, stainless steel appliances and beautifully renovated bathrooms.

Vaulted ceilings and a fireplace anchor the main living area, creating a bright and comfortable gathering space for relaxing or entertaining. The well-appointed kitchen flows easily into the living and dining areas, while a dedicated laundry room adds everyday functionality. Enjoy all the comforts of a large home in a much smaller package with an oversized room off the carport perfect for storage. 

The thoughtfully designed floor plan features two spacious bedrooms, each with its own ensuite bathroom, offering privacy and flexibility for owners and guests alike. The primary suite includes a generous walk-in closet and an updated walk-in shower, while the secondary bathroom features a convenient tub-and-shower combination.

Outside, the spacious fenced backyard provides plenty of room for pets, play or gardening, with a rear deck that extends your living space outdoors for weekend barbecues or quiet evenings at home. Ample parking and additional storage make this property as practical as it is inviting. Notable improvements include a new roof in 2022, new windows in 2022, new HVAC in 2020, and new  water heater in 2026. 

Ideally located near Niceville High School, Northwest Florida State College, Ruckel Middle School, Eglin Air Force Base, medical facilities, grocery stores, shopping and a nearby children's park, this home places daily conveniences just minutes away while offering all the comfort of a much larger residence in an efficient, easy-to-maintain footprint. Niceville continues to be one of northwest Florida's most desirable places to call home, known for its top-rated schools, community parks, waterfront recreation and welcoming small-town atmosphere. Residents enjoy easy access to the boating, fishing and paddleboarding opportunities of Choctawhatchee Bay while the white-sand beaches of the Emerald Coast are just a short drive away, making it easy to enjoy the best of both everyday living and weekend coastal adventures.
#1007369

Niceville

208 Cottonwood Court

2 Beds

2 Baths

1,060 Sq.Ft.

$269,900

MLS#: 1007369
*ASK ABOUT RATE BUY DOWN*

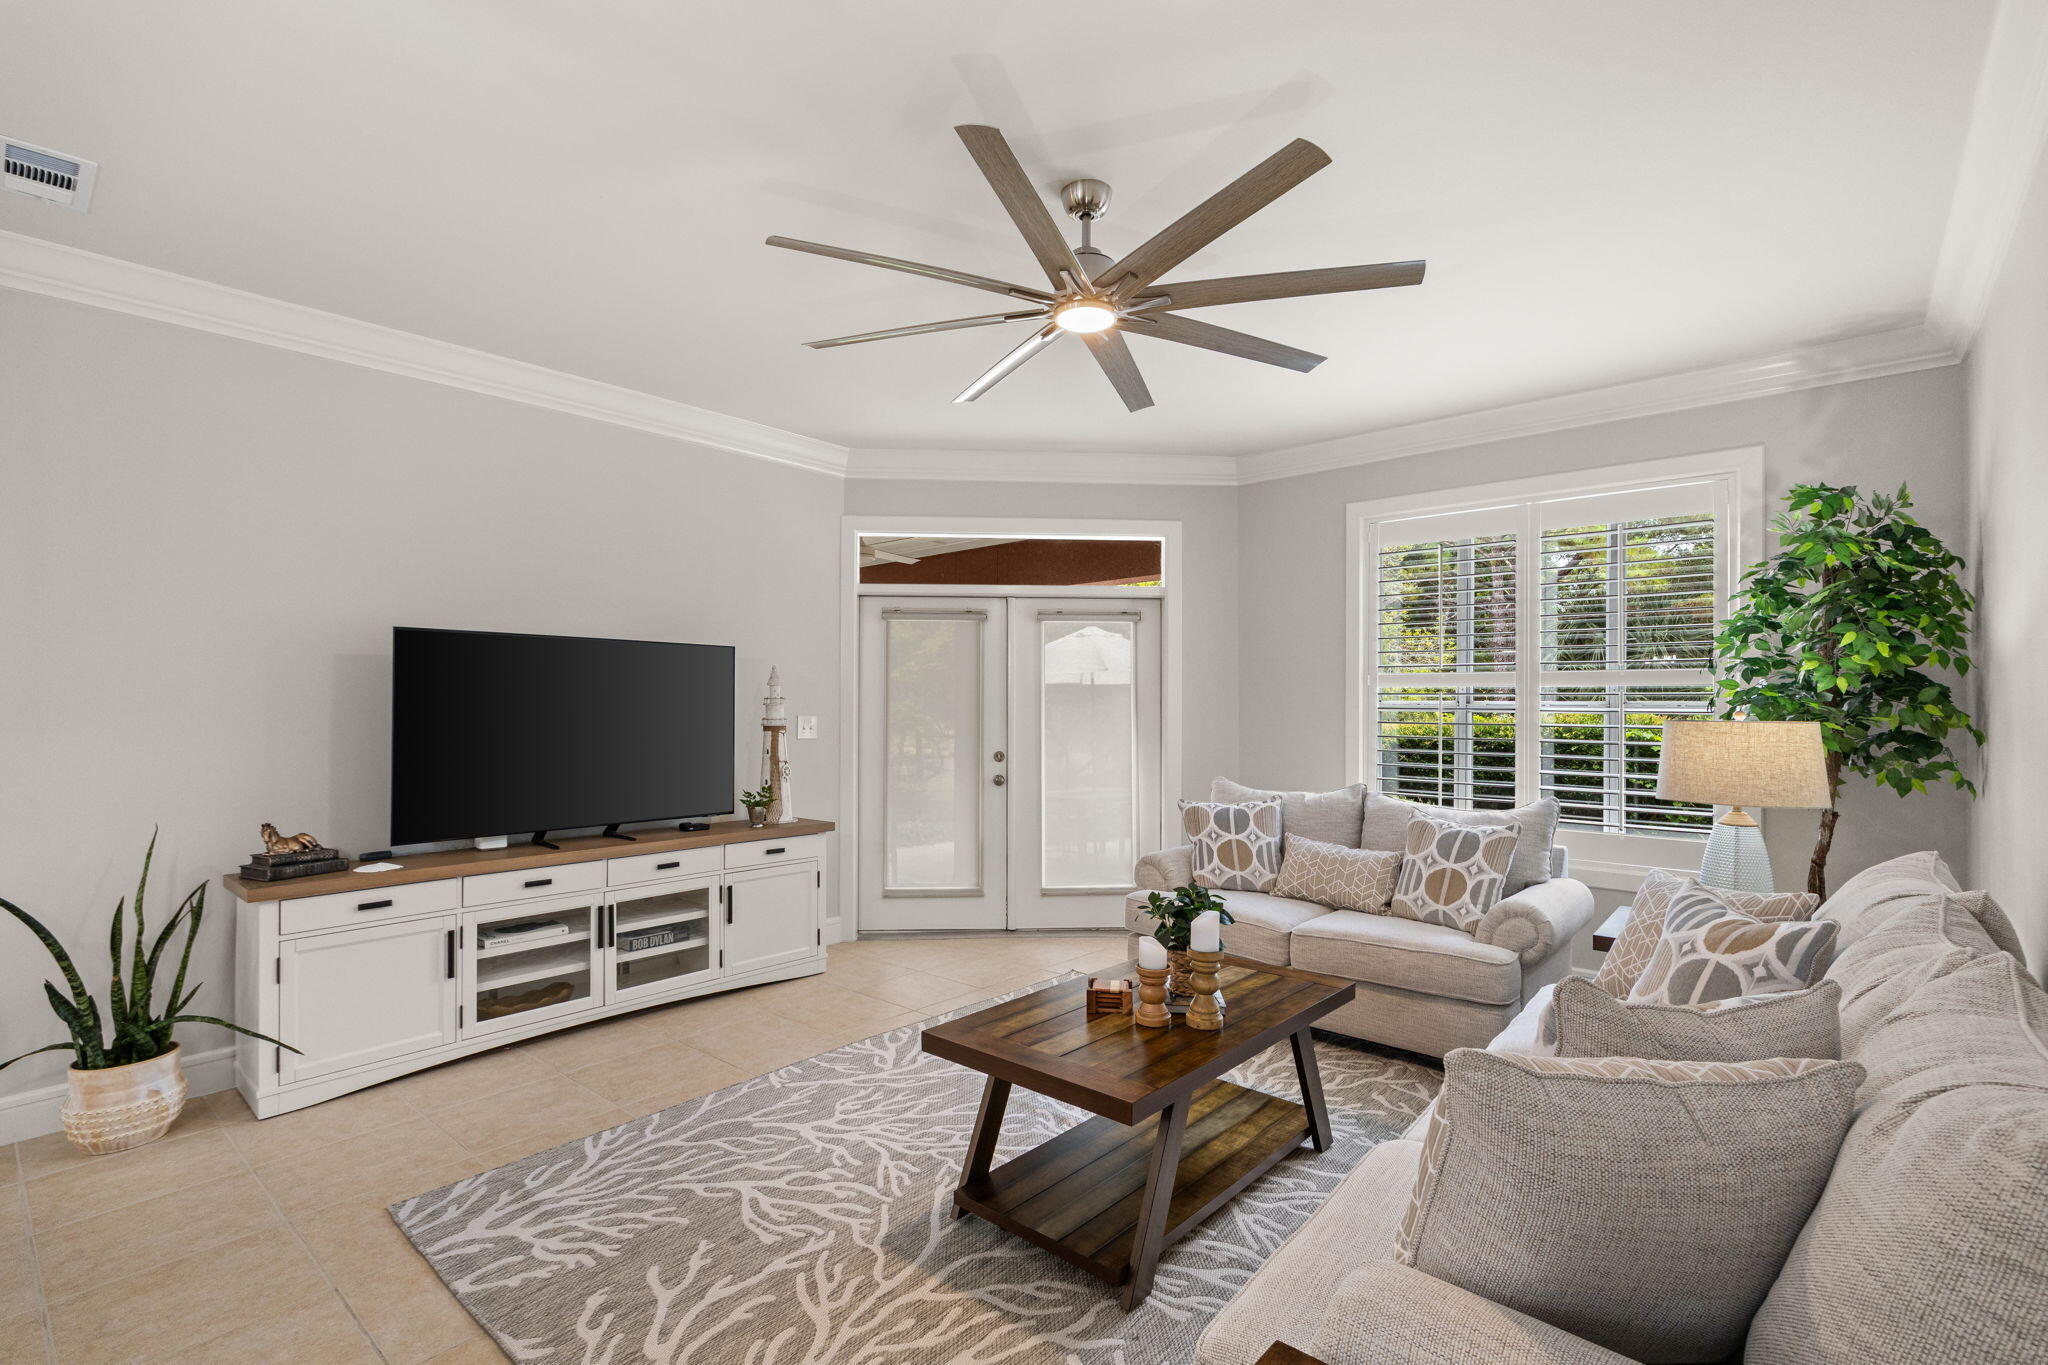
Welcome to an extraordinary coastal retreat in the prestigious Tivoli Terrace community of Sandestin Golf & Beach Resort, where timeless luxury meets effortless resort living. Completely reimagined through a full, high end renovation, this exceptional residence is offered fully furnished, creating a truly turnkey opportunity for the discerning buyer.

Designed with both comfort and entertaining in mind, the home features a highly desirable floor plan with two luxurious primary suites with one conveniently located on the main level and a second private suite on the upper level making it ideal for hosting family and guests. Each of the home's three spacious bedrooms features its own private en suite bathroom, offering comfort, privacy, and convenience for everyone.

Every inch of the home has been thoughtfully curated with sophisticated designer finishes, creating an elegant coastal aesthetic that perfectly complements its resort surroundings. The spacious two car garage includes a 6 passenger golf cart, making it easy to explore everything Sandestin has to offer without ever needing your car. Life in Sandestin is unlike anywhere else on the Emerald Coast. Residents enjoy access to more than 2,400 acres of beautifully maintained resort grounds featuring over 2,500 feet of private sugar white beach, four championship golf courses, 15 world class tennis courts, pickleball courts, a full service marina, scenic walking and biking trails, multiple resort pools, fitness facilities, waterfront dining, and endless recreational opportunities.

Just a short golf cart ride away, you'll discover the vibrant Village of Baytowne Wharf, where waterfront restaurants, boutique shopping, live music, festivals, nightlife, and family friendly entertainment create an unforgettable atmosphere throughout the year. Also nearby is Grand Boulevard, offering upscale dining, premier shopping, cafés, entertainment, and everyday conveniences all just minutes from your front door.


All information is deemed accurate but should be confirmed by buyer or buyers agent. 

Whether you're searching for a luxurious primary residence, an elegant second home, or an exceptional vacation retreat, this beautifully renovated Tivoli Terrace home delivers the very best of the Sandestin lifestyle. Combining sophisticated design, an unbeatable location, and world-class resort amenities, this is a rare opportunity to own one of the community's truly move-in-ready gems.
#1007355

Sandestin

5401 Tivoli Terrace Lane

3 Beds

3 Baths

2,086 Sq.Ft.

$1,075,000

MLS#: 1007355
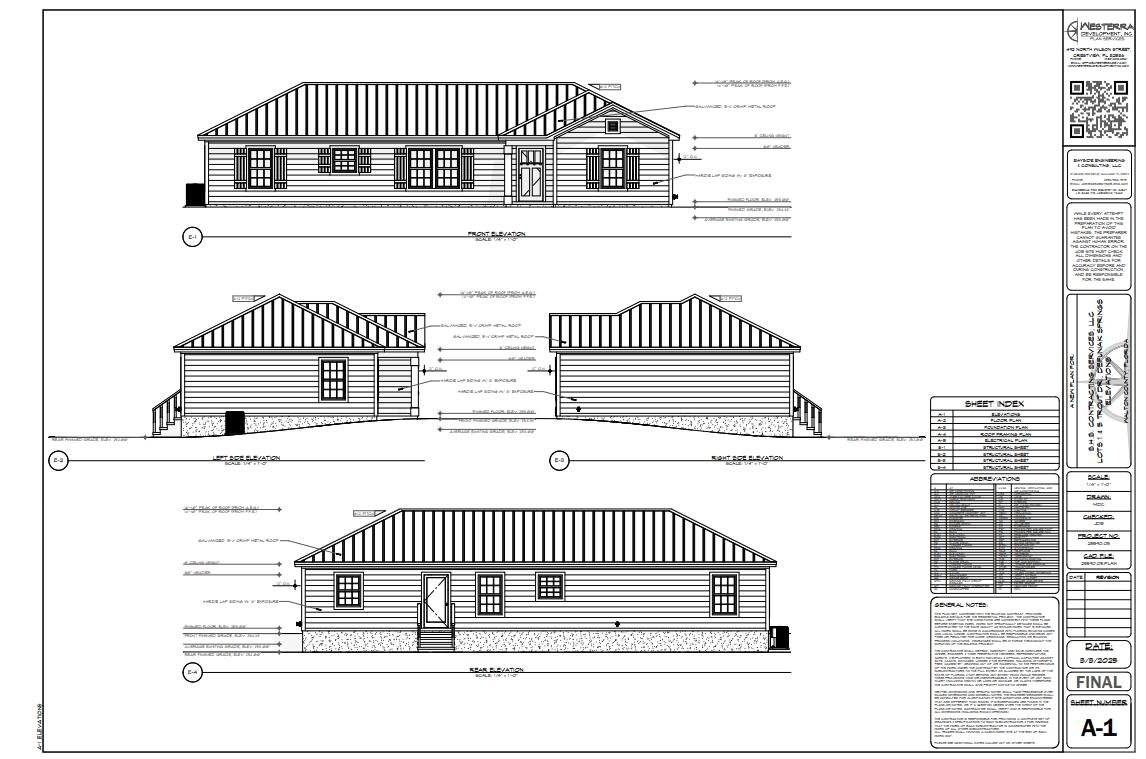
Bring in the New Year with a New 3 bed 2 full bath home In DeFuniak Springs. Under Construction with a completion date of January 1, 2026. While you are bringing in the new year with a bang, here is another reason to celebrate 
 **** Our preferred lender is offering a lender credit towards permanent interest rate buydown for qualified buyer. *** This 3 bed 2 bath S H S Contracting home sits on a .72 acre corner lot boasting a 6x6 deck off the back entry surrounded by serene trees ideal for relaxing mornings or quiet evenings. The spacious primary suite includes a master bath featuring a double vanity, stand alone shower, 6.4x8.6 walk-in closet. This property offers a unique opportunity to live in a nature setting without sacrificing space or comfort. This area is on the rise with
#1007329

DeFuniak Springs

32 Trout Drive

3 Beds

2 Baths

1,489 Sq.Ft.

$1,735

MLS#: 1007329

SOUTH SIDE LOCATION FOR THE 'SIERRA' PLAN - $12,000 toward closing cost/prepaids/ rate buydown restrictions apply (call for details). Featuring all brick construction, front & rear porches, luxury vinyl plank flooring throughout home, white shaker cabinets in kitchen/baths, quartz countertops.  Inviting entryway leads to raised ceiling gathering room w/recessed lighting, open to kitchen featuring work island w/bar seating and cozy dining nook.  Mud room has space for lockers, freezer, etc.+ laundry room.  Split BR plan, primary bath has tiled shower, double vanities, walk-in closet and linen storage.  Additional full bath also features linen closet + double vanities.  Fully landscaped yard, finished garage, ceiling fans throughout.
#1007365

Crestview

123 Fairway Drive

4 Beds

2 Baths

1,823 Sq.Ft.

$363,000

MLS#: 1007365

1 ... 366 367 368 369 370 ... 666
* Listings identified with the FMLS IDX logo come from FMLS and are held by brokerage firms other than the owner of this website. The listing brokerage is identified in any listing details. Information is deemed reliable but is not guaranteed. If you believe any FMLS listing contains material that infringes your copyrighted work please click here to review our DMCA policy and learn how to submit a takedown request. © 2024. First Multiple Listing Service, Inc.

Send a message

Message successfully sent.

Your message

What is 3 + 4 ?

Reason for contacting?

I agree to receive email communication and understand I can unsubscribe at any time.

I agree to be contacted by REV Realty Sandbox via call, email, and text for real estate services. To opt out, you can reply 'stop' at any time or reply 'help' for assistance. You can also click the unsubscribe link in the emails. Message and data rates may apply. Message frequency may vary. Privacy Policy

Sign Out

Virtual Assistant

Would you like to take the next step with this property? We can help you schedule a showing or virtual tour, or send you more details.

Yes, I would like more information.

Thank You for Your Reply, One of Our Agents will contact you as soon as possible

No, maybe later.

Thank you, you can always contact me via email, phone number or through the contact form.

Realhub AI

Lucy - Your AI-Powered Realtor

Update Your Temporary Password

Personalize your search

Enter your email and we'll notify you immediately when new listings match what you're looking for.

or enter email address

Already have an account ? Login here

Continue your home search

I agree to receive communications and understand I can unsubscribe at any time.

I agree to be contacted by REV Realty Sandbox via call, email, and text for real estate services. To opt out, you can reply 'stop' at any time or reply 'help' for assistance. You can also click the unsubscribe link in the emails. Message and data rates may apply. Message frequency may vary. Privacy Policy

Already have an account ? Login here

We use cookies

We use cookies primarily for analytics to enhance your experience. By accepting, you agree to our use of these cookies. You can manage your preferences or learn more about our cookies policy.





