Properties

Browse or get in touch to schedule a walkthrough.

  • Nearby me
Price range

Popular Features

Community Features

Association

Property Features

Waterfront

View

Exterior Features

Interior Features

Style

10000 properties match your criteria

Updated 1 minute ago

E-Alert name

Prime Fort Walton Beach commercial opportunity on one of the city's highest traffic commercial corridors. This offering includes two contiguous parcels: a 14,440 SF office building on 0.66 acres fronting Beal Parkway, plus a 0.99-acre parking lot immediately behind the building on Shell Avenue. The building is configured with 16 units, eight 1,000 SF suites and eight 500 SF suites. Dual-street access is a major advantage: Beal Parkway provides exceptional visibility and front-door exposure, while the Shell Avenue lot delivers substantial parking, overflow capacity, and a second point of ingress and egress. Well suited for professional services, medical or dental users, government contractors, administrative headquarters, or an investor seeking a visible, well-located asset with extra land.  Buyer to verify unit sizes, zoning, parking counts, and all measurements.
#1011918

Fort Walton Beach

81 SW Beal Parkway

None Beds

None Baths

N/A

$2,200,000

MLS#: 1011918

New on site 3 days ago
Tucked along the protected waters of Cinco Bayou, this estate-sized property offers clear water for swimming, room for boats, and sweeping views--all close to Ferry Park, the Fort Walton Yacht Club, downtown Fort Walton Beach, and the beaches.

The sense of arrival begins well before the front door. A long driveway winds through mature landscaping, beneath arching live oaks and past tropical plantings and carefully trimmed hedges. At the end stands a stately home with a broad front porch and two-story columns: a place that feels both grand and welcoming.

Inside, the home is ready for its next chapter. Much of the interior has been renovated, including modern bathrooms and updates to the electrical, plumbing, fixtures, and HVAC ductwork. The traditional floor plan gives each part of the day its own place. A formal living room could become a library or home office; the dining room is made for gathering; and the kitchen connects to the family living area while retaining a space of its own. Beside it, a waterside breakfast nook offers the kind of everyday luxury that matters most: a place to start the morning together, share the day's plans, and linger over the view.

The main living room looks across a covered brick porch toward the pool and bayou, with a wet bar ready for evenings with friends. A waterfront guest bedroom and remodeled bath on the main level make hosting easy; the bath also opens outdoors for poolside use. A laundry room, two-car garage, and generous additional storage complete the first floor. Upstairs, the private bedrooms are set apart from the gathering spaces, including a spacious primary suite with a remodeled bath and large balcony overlooking the pool and bayou and two large bedrooms with walk-in closets and a shared Jack-and-Jill bath.

Then there is the waterfront--the reason a home like this becomes part of a family's story. The pool, hot tub, and covered porch invite long afternoons outside, while nearly 100 feet of shoreline opens onto protected Cinco Bayou. Sandy, shallow water near the edge is inviting for swimming, fishing, and play; deeper water farther out can accommodate larger boats. With no intervening bridge between the property and the bay, days on the water can take you well beyond the neighborhood.

Picture sunrise paddleboarding, an afternoon sail, children learning to fish from the dock, friends gathered by the pool, and summer sunsets over the water. On Yacht Club Drive, those moments can become everyday life.
#1012854

Fort Walton Beach

217 NE Yacht Club Drive

4 Beds

2 Baths

3,106 Sq.Ft.

$2,200,000

MLS#: 1012854
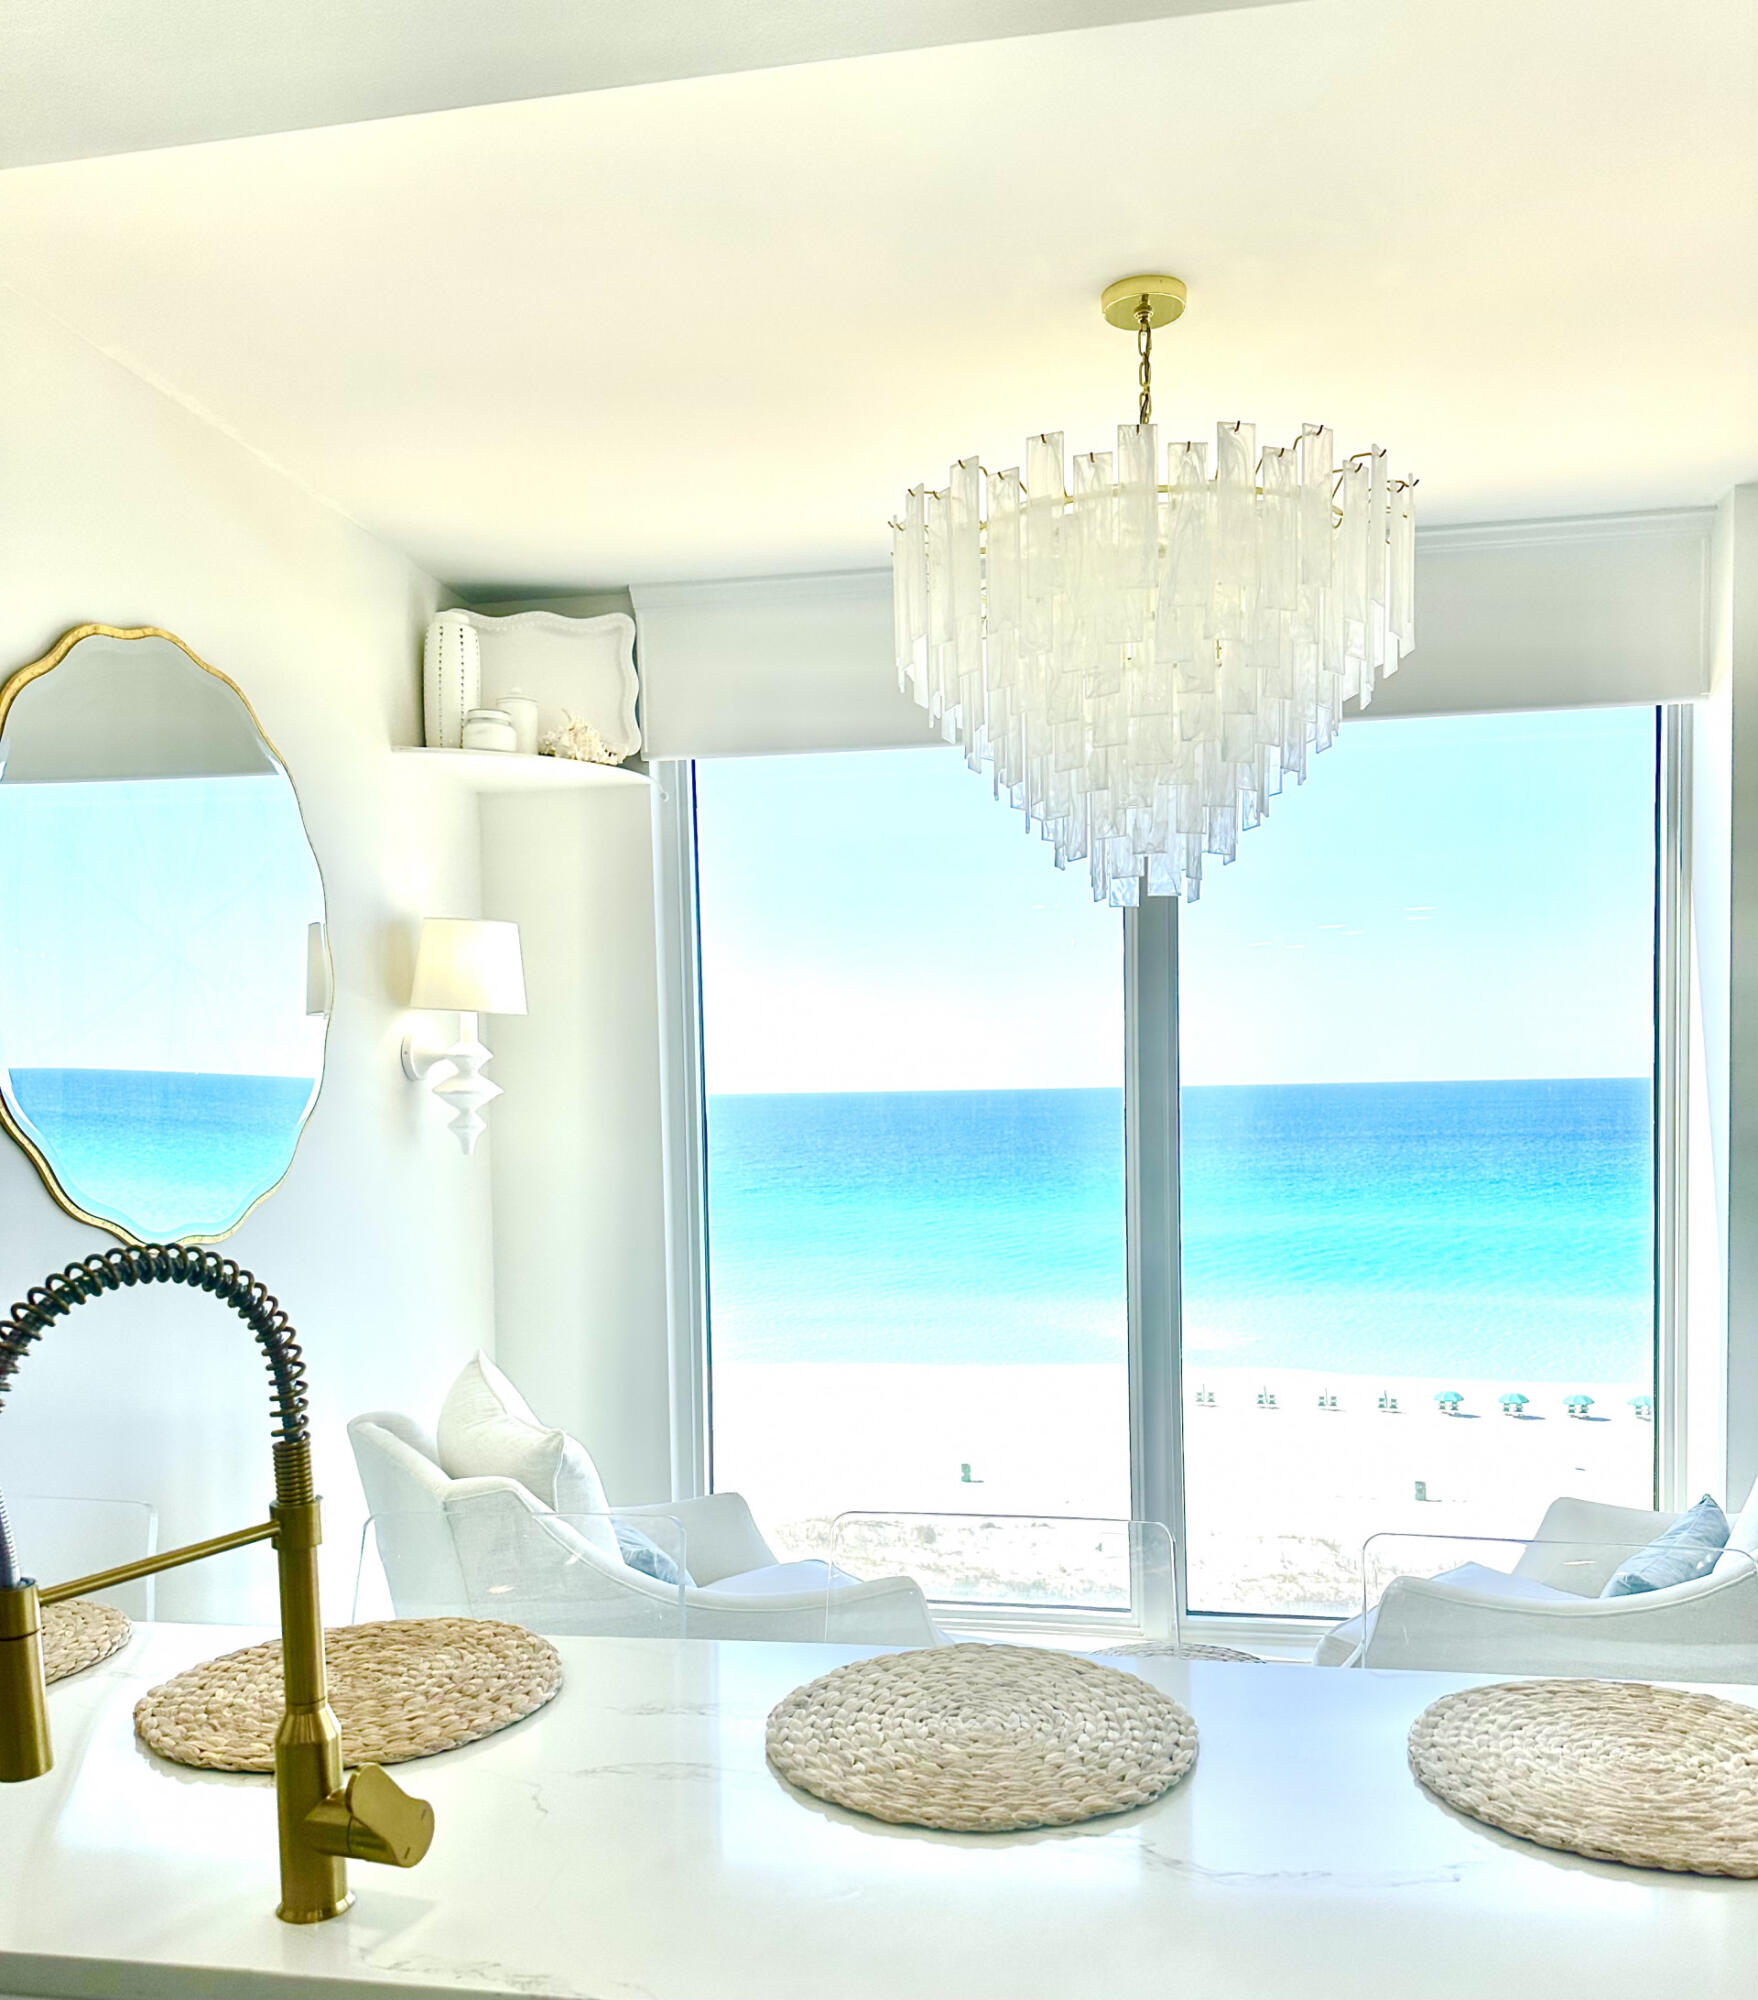
Luxurious, 3BR, 3BA 7th floor St. Thomas condo on the Emerald Coast with 2100+ sq ft living, 300+ sq ft terrace. Private Silver Shells beach access, breathtaking Gulf of Mexico views. Exclusive non-rental building. Remodeled 2023. Fully furnished. Access to resort pool, tennis courts, pickleball courts, state-of-the-art gym. Upgrades list: new kitchen, white Cafe appliances, double oven, nugget ice maker, new paint, shaker cabinets, built-in queen over queen bunk beds, wet bar conversion, luxurious master bath, smart toilets with heated seats, quartz countertops, washer/dryer, additional fridge/freezer, new designer furniture, remote-controlled roller shades, designer light fixtures, HD TV wall-mounted TVs. Fully Furnished.
#943259

Destin

15400 Emerald Coast Parkway UNIT 704

3 Beds

3 Baths

2,101 Sq.Ft.

$2,199,999

MLS#: 943259
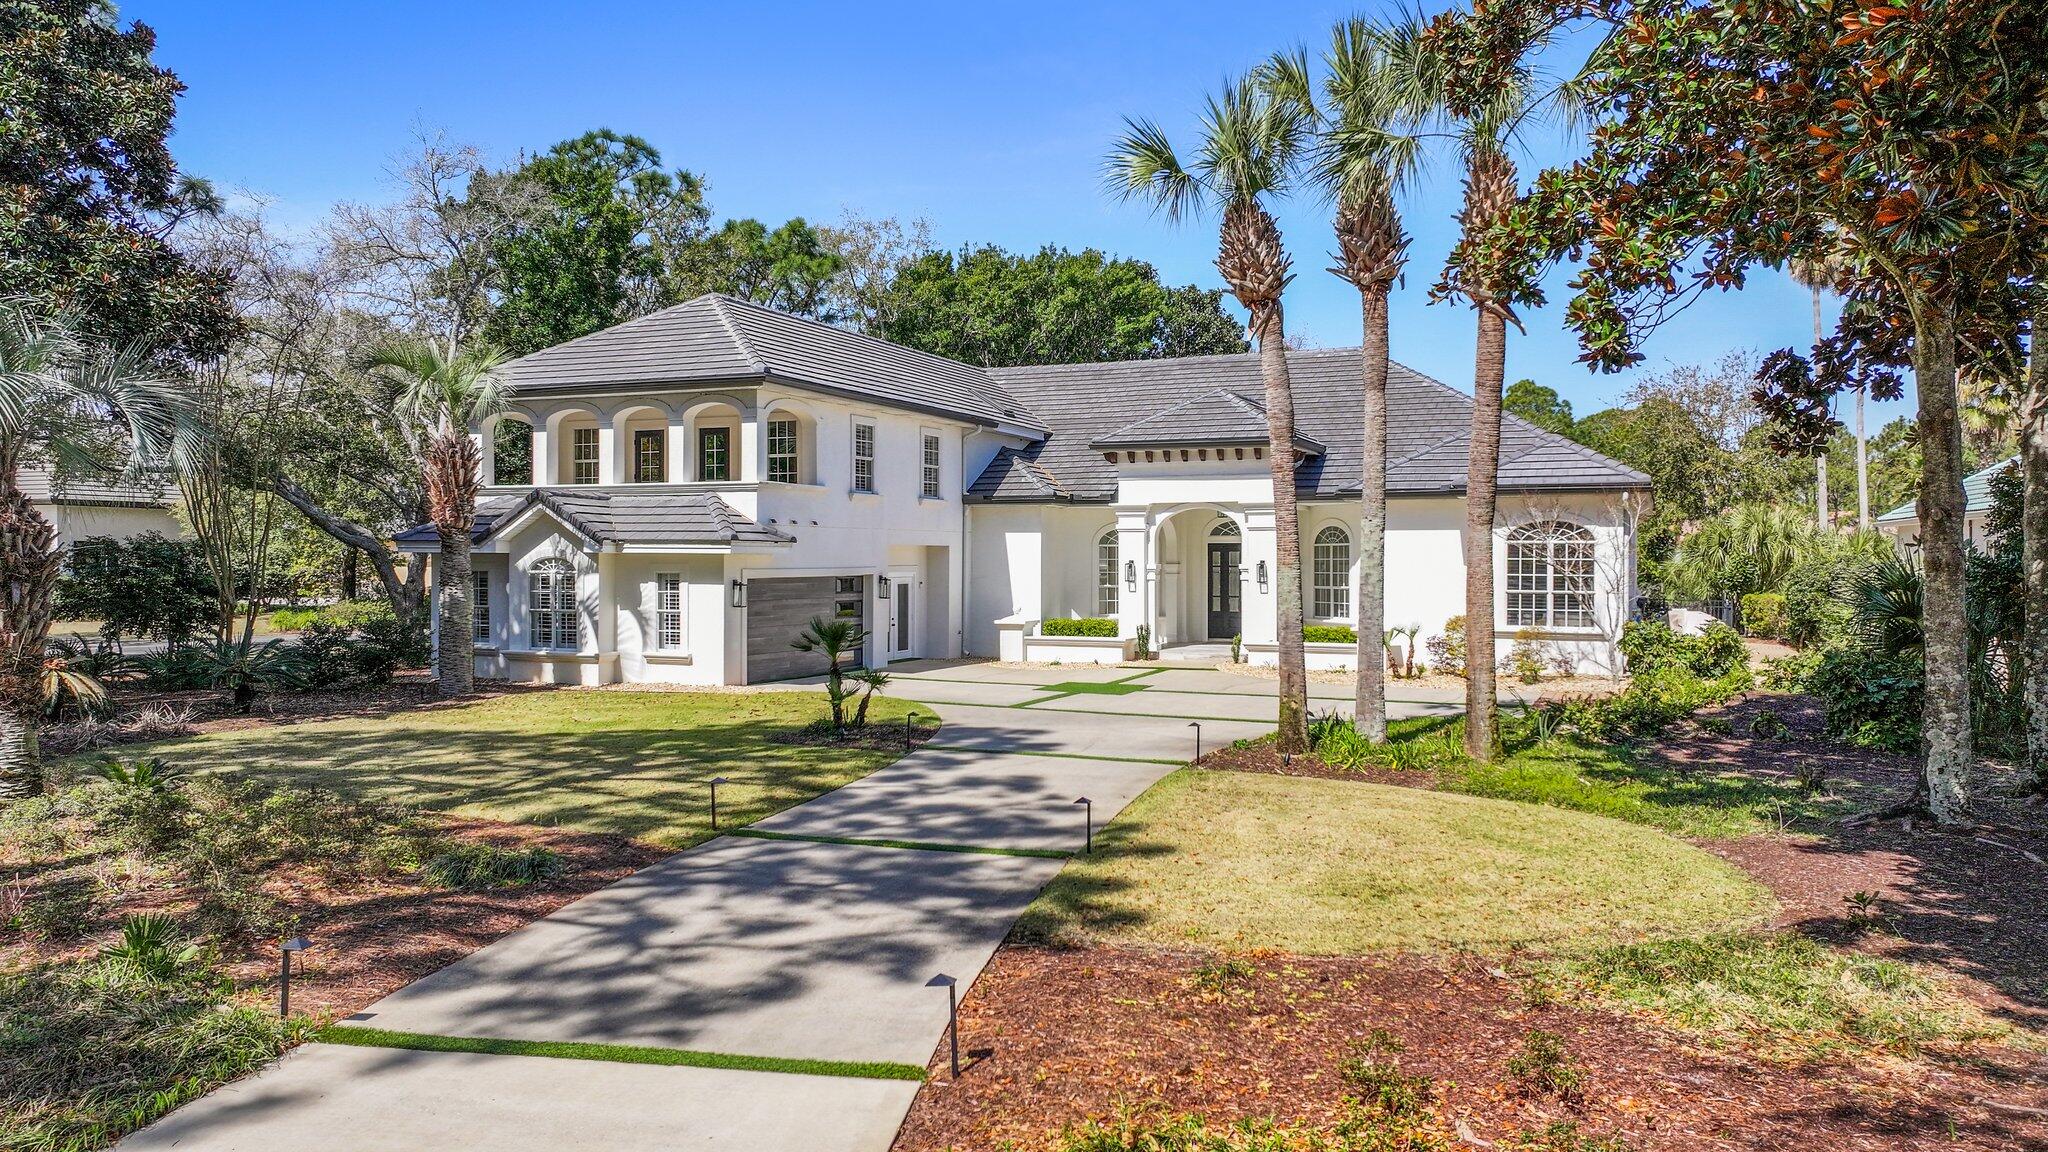
Elegantly positioned on a rare oversized waterfront corner lot in the gated golf community of Regatta Bay, this modern coastal retreat offers a unique blend of privacy, space, and serene water views. Tucked away with generous spacing from neighboring homes, the setting creates a peaceful, private feel within the community.

Originally selected as one of Regatta Bay's premier model lots, this homesite was chosen to showcase the very best of the neighborhood, a true testament to its exceptional positioning, privacy, and long-term desirability.
The five-bedroom residence is filled with natural light, featuring tall ceilings, expansive windows, and thoughtfully selected designer finishes throughout including a one-of-a-kind Murano chandelier, quartz countertops, and a chef's kitchen  with professional-grade appliances. Multiple living spaces, a formal dining area, dedicated office, and a spacious upstairs bonus room that provides flexibility for both entertaining and everyday living.

Outdoor living is where this property truly stands out set on a 0.59-acre waterfront parcel with mature trees, a heated pool and spa, summer kitchen, and a private dock perfect for enjoying the water, whether it's a quiet morning or hosting guests.
Located just minutes from Destin's top dining, shopping, and the white sand beaches of the Emerald Coast, this home offers a standout lifestyle in one of the area's most desirable gated communities.
#1000891

Destin

4561 Nautical Court

5 Beds

4 Baths

4,363 Sq.Ft.

$2,199,999

MLS#: 1000891
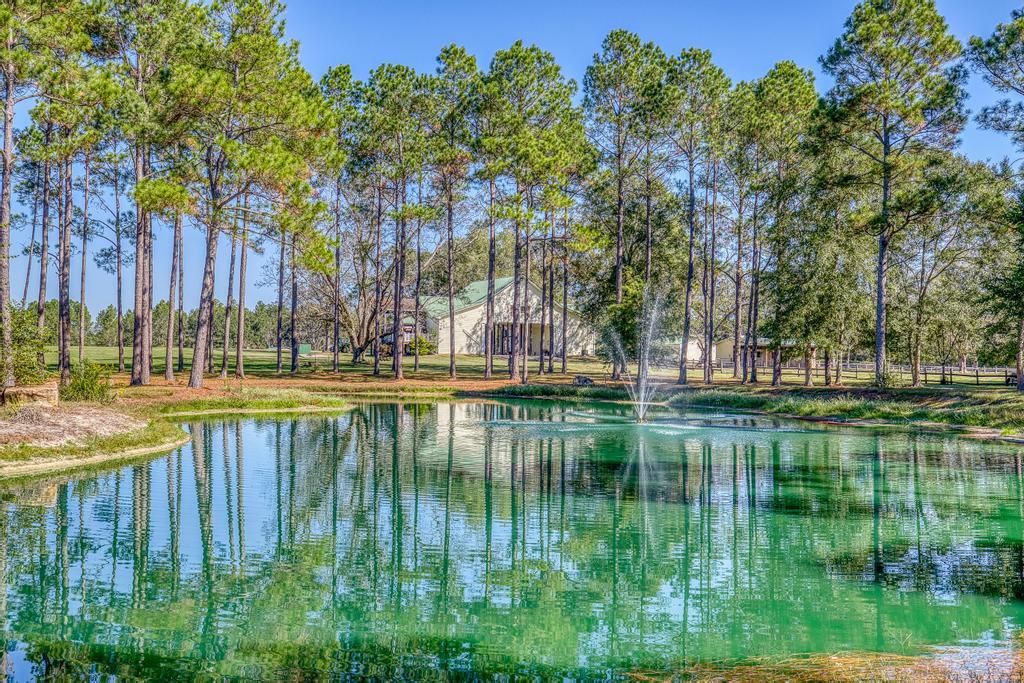
Quailtimber Plantation is a breathtaking 172-acre legacy estate nestled in the heart of Laurel Hill, Florida, where refined rural living meets unparalleled privacy and recreation. Thoughtfully designed for those who value land, lifestyle, and luxury, this rare offering delivers this exceptional property that offers the perfect blend of recreation and versatility, making it ideal for outdoor enthusiasts, hunters, equestrians, or anyone seeking a peaceful rural retreat. The land features a serene fully stocked, spring fed pond, miles of established trails with multiple shooting houses thoughtfully placed throughout the property. This is truly a Hunter's Paradise. Expansive pastures currently support horses, cows, and donkeys. The property is complete with a large custom built horse stable w with 6 stalls, large detached 1200 sq ft storage/workshop, large custom built deer cleaning facility, and a RV site with power. The custom main residence, built in 2007, offers a distinctive unique split-style home connected by a large covered carport. One private wing features a full kitchen and living area, one bedroom, and a full bath, perfect for guests or private living quarters. The primary wing showcases a spacious kitchen open to an inviting living area designed for entertaining, along with four bedrooms, three full baths, and a large flex room that can serve as a game room or an additional living space. Completing the estate is a second residence on the property built in 1960, featuring a full kitchen, two bedrooms, perfect for extended family, caretakers, or income producing opportunities. Quailtimber Plantation is a rare and compelling offering, an elegant, multi-use estate where outdoor adventure, refined comfort and privacy converge. All of this, while maintaining convenient access to Pensacola, Crestview and Destin, makes this property an exceptional opportunity for a private retreat, legacy holding, or an exclusive getaway in the beautiful Florida Panhandle. Hurry!
#992879

Laurel Hill

1650 Bear Bay Flats Rd Road

7 Beds

5 Baths

5,436 Sq.Ft.

$2,199,999

MLS#: 992879
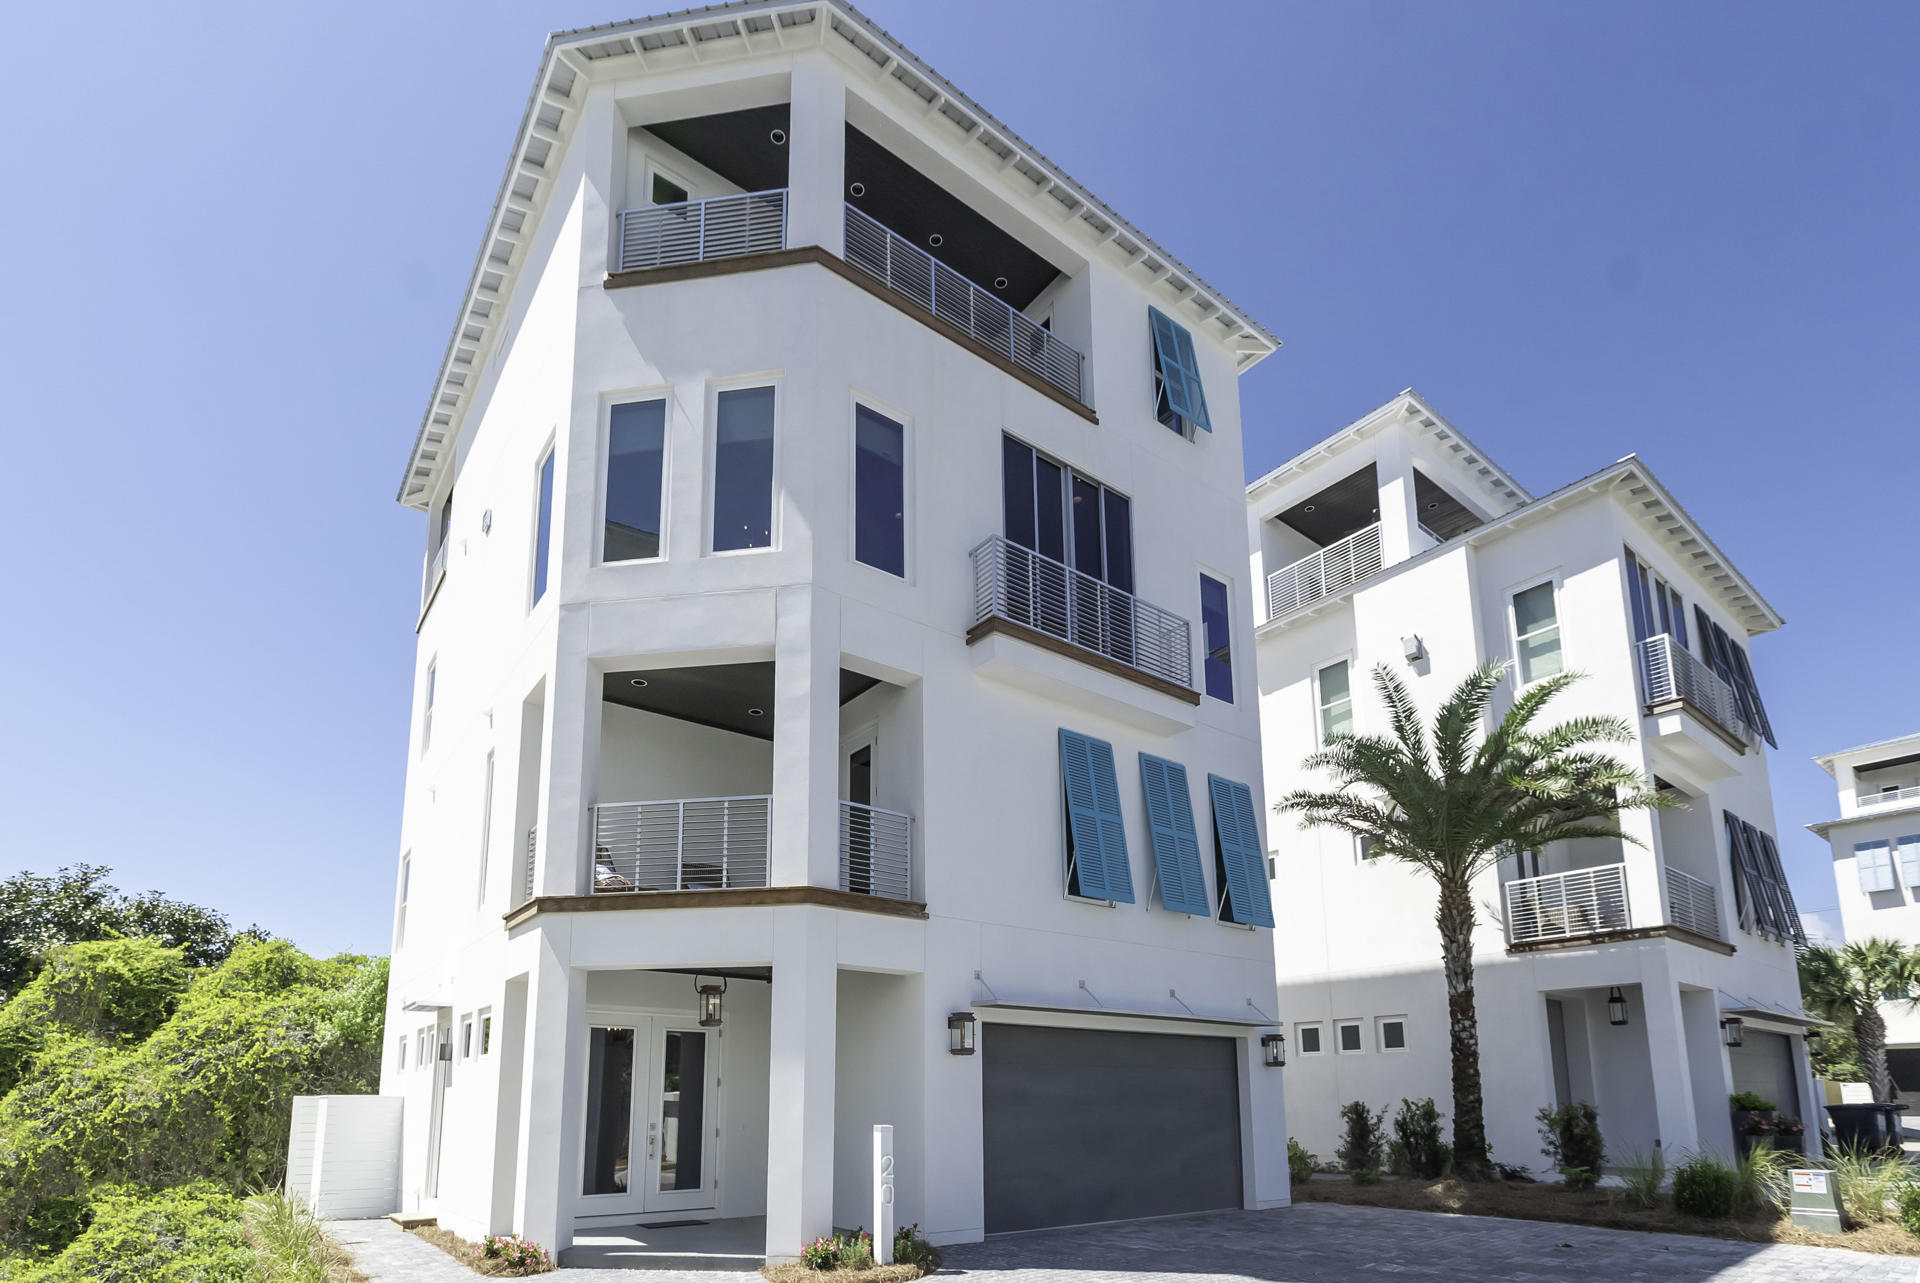
We are proud to present the charming gated community of Caspian Estates located South of 30A in Santa Rosa Beach. It consists of 9 home sites including 4 existing homes and a community pool all just steps from the beach. We have completed construction
and furnished beautifully. Lot 6 has 3,445 Sq Ft, 5 bedrooms, 5 full baths and 1 Half Bath. There are many unique features including an elevator that will take you to the enclosed rooftop terrace with Bedroom, full bathroom, wet bar, gathering area with doors that open to multiple observation decks all with a Gulf view and a grilling deck. The first floor greets you with a private foyer, elevator, laundry, guest room, full bath and a staging area with refrigerator, sink and ice maker. The second floor contains laundry room, a guest bedroom with a private bath, and master bedroom with sitting area, walk-in closet, spa bath and a private covered deck. The main living floor, boasts the gourmet kitchen, dining room with X-Beam ceiling detail, a spacious living room with fireplace, retractable sliding glass wall door and a guest suite with private bath. With the guidance of Melinda Birnberg, MelB Designs of Atlanta, this home will be professionally furnished and styled. We are offering Lot #6 Caspian fully furnished and ready for your enjoyment.
Alexandra Gotsch of Gotsch Studio is the architect for the project at Caspian estates along with Developer, Catherine Dozier and Simmons Custom Home Builders. Their vision for this project was to create a contemporary oasis in the heart of this established beach community South of 30A.
#783261

Santa Rosa Beach

Lot #6 Scuttle Hole Road

5 Beds

5 Baths

3,445 Sq.Ft.

$2,199,900

MLS#: 783261
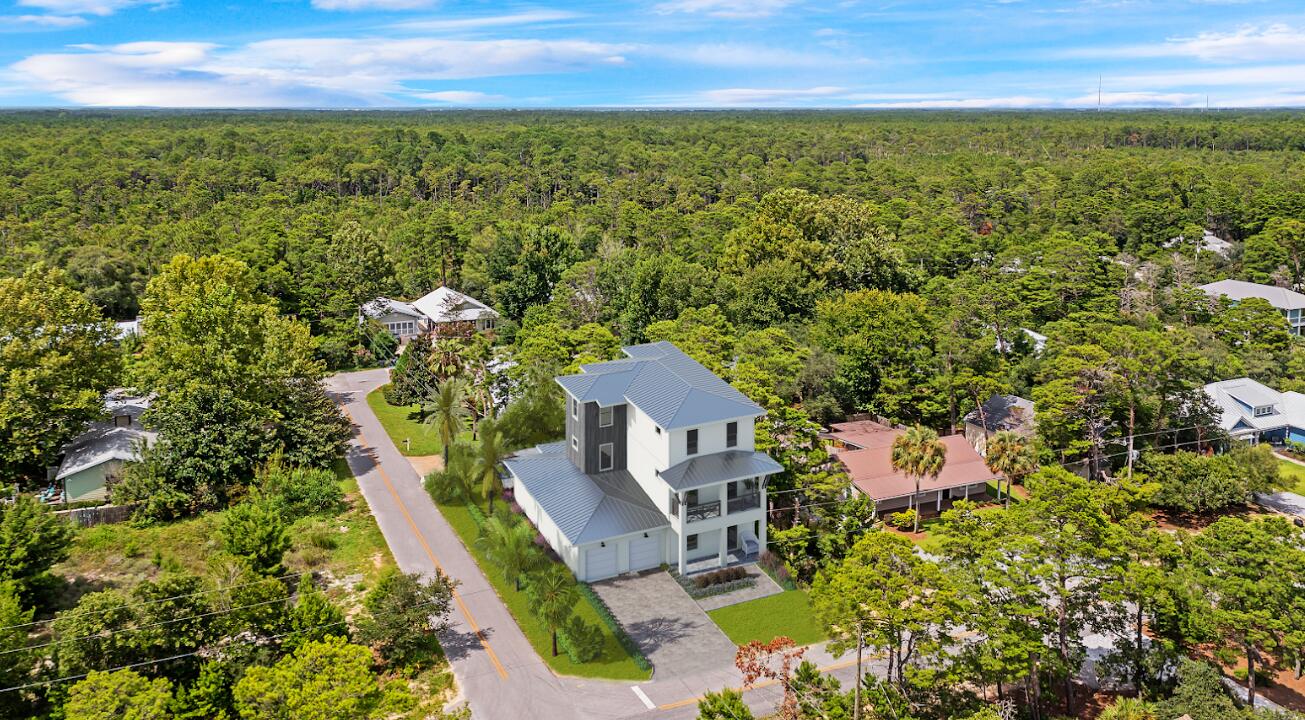
Welcome to your new 30A beach house at 111 Walnut Street.  You do not want to miss this new construction home with 6 bedrooms including two master bedrooms and 4 and 1/2 bathrooms and an expansive pool. From the moment you enter, this home is nothing short of AMAZING. The spacious floorplan and outdoor living spaces are perfect for entertaining guest. This home also comes with a 3 car garage which will give you plenty of space to keep your vehicles and a golf cart. This location is one you just can't recreate! It truly showcases everything the 30A lifestyle has to offer. You are a short walk to the public beach access and less than a mile from Gulf Place which includes shopping, local cuisine, live music, and so much more! Prices, plans, features, and options are subject to change without notice. Additional restrictions may apply. Square footages are approximate. Home information including features and available options are subject to change. Artist renderings, photos, colors, features and sizes are for illustration purposes only and will vary from the homes as they are built. Elevations, exterior/interior colors, available upgrades, options, and standard features may vary and may include select options, elevations, and upgrades that require an additional charge. School zoning is outside of BluScape Homes' control and is subject to change at any time.
#927961

Santa Rosa Beach

111 Walnut Street

6 Beds

4 Baths

3,347 Sq.Ft.

$2,199,900

MLS#: 927961
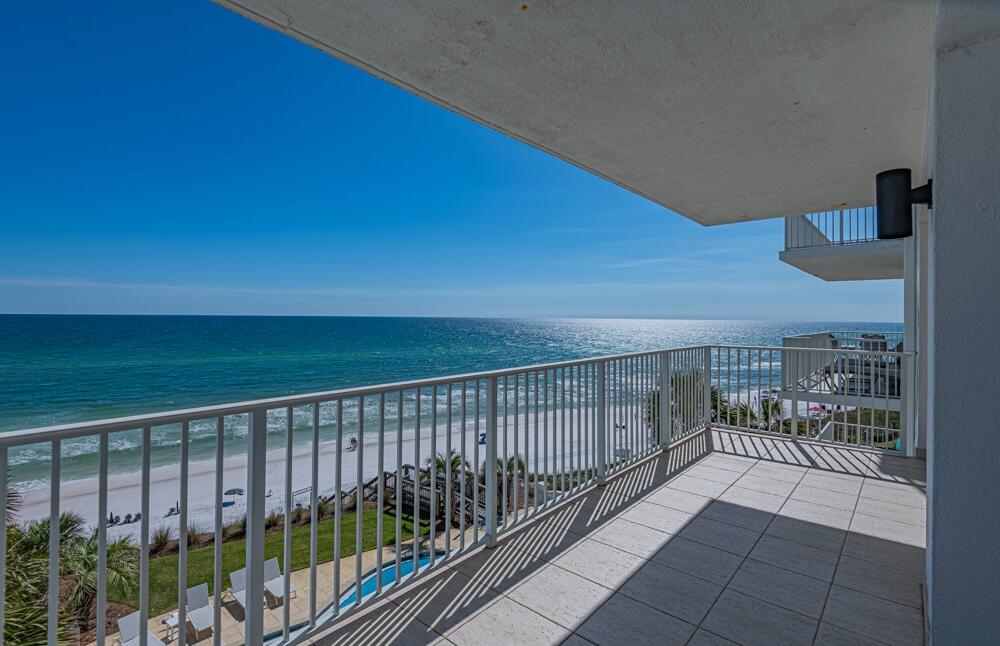
Perched atop the alluring heights of a 45 ft bluff along the scenic 30A, White Cliffs Condominium in Blue Mountain Beach beckons with its unparalleled views of the Gulf of Mexico. Introducing Unit 401, a coastal haven that marries the tranquil essence of the beach with a modern remodel that's sure to enchant.
With three generously appointed bedrooms and three full baths, this exquisite space extends an exclusive invitation to luxury beachside living. The addition of a half bath—flaunting a mid-century modern flair—serves as a chic contrast to the Coastal Modern style that sweeps through the rest of this unit.
Epicurean delights await in a state-of-the-art kitchen featuring a Wolf Induction Range Oven and an expansive 42'' Décor Refrigerator. Entertain with ease as guests mingle around the under-counter beverage center, marveling at the dolomite marble mosaic tile that dances above the stove. The beige Napa narrow shaker-style cabinets, adorned with maple dovetail drawers and soft-close technology, echo the thoughtful elegance found throughout.
Savor the blend of form and function with top-of-the-line Bosch appliances, including a whisper-quiet dishwasher and a pristine porcelain farmhouse sink. The Taj Mahal Quartzite countertops in the kitchen and guest bathroom are rivaled only by the pristine white marble that graces the master batha testament to the uncompromising quality that defines this most recent renovation completed in March 2024.
The master suite is a sanctuary of serenity, boasting an open layout with a solid-surface soaking freestanding tub that promises to dissolve your worries in its luxurious embrace. Ensuring your comfort, a brand new water heater accompanies the well-maintained HVAC system, which is only four years old.
As one of the few non-rental units along the coveted stretch of Highway 30A, Unit 401 at White Cliffs is a rare jewel, offering both privacy and prestige. Imagine the breathtaking sunsets that end each day with a symphony of colors, seen from the best vantage point in the complex. Here, every day is a chance to live the beach dream, wrapped in the luxury of modern living and the timeless beauty of the Gulf shores.
#947382

Santa Rosa Beach

2393 W County Hwy 30A 401

3 Beds

3 Baths

2,250 Sq.Ft.

$2,199,000

MLS#: 947382
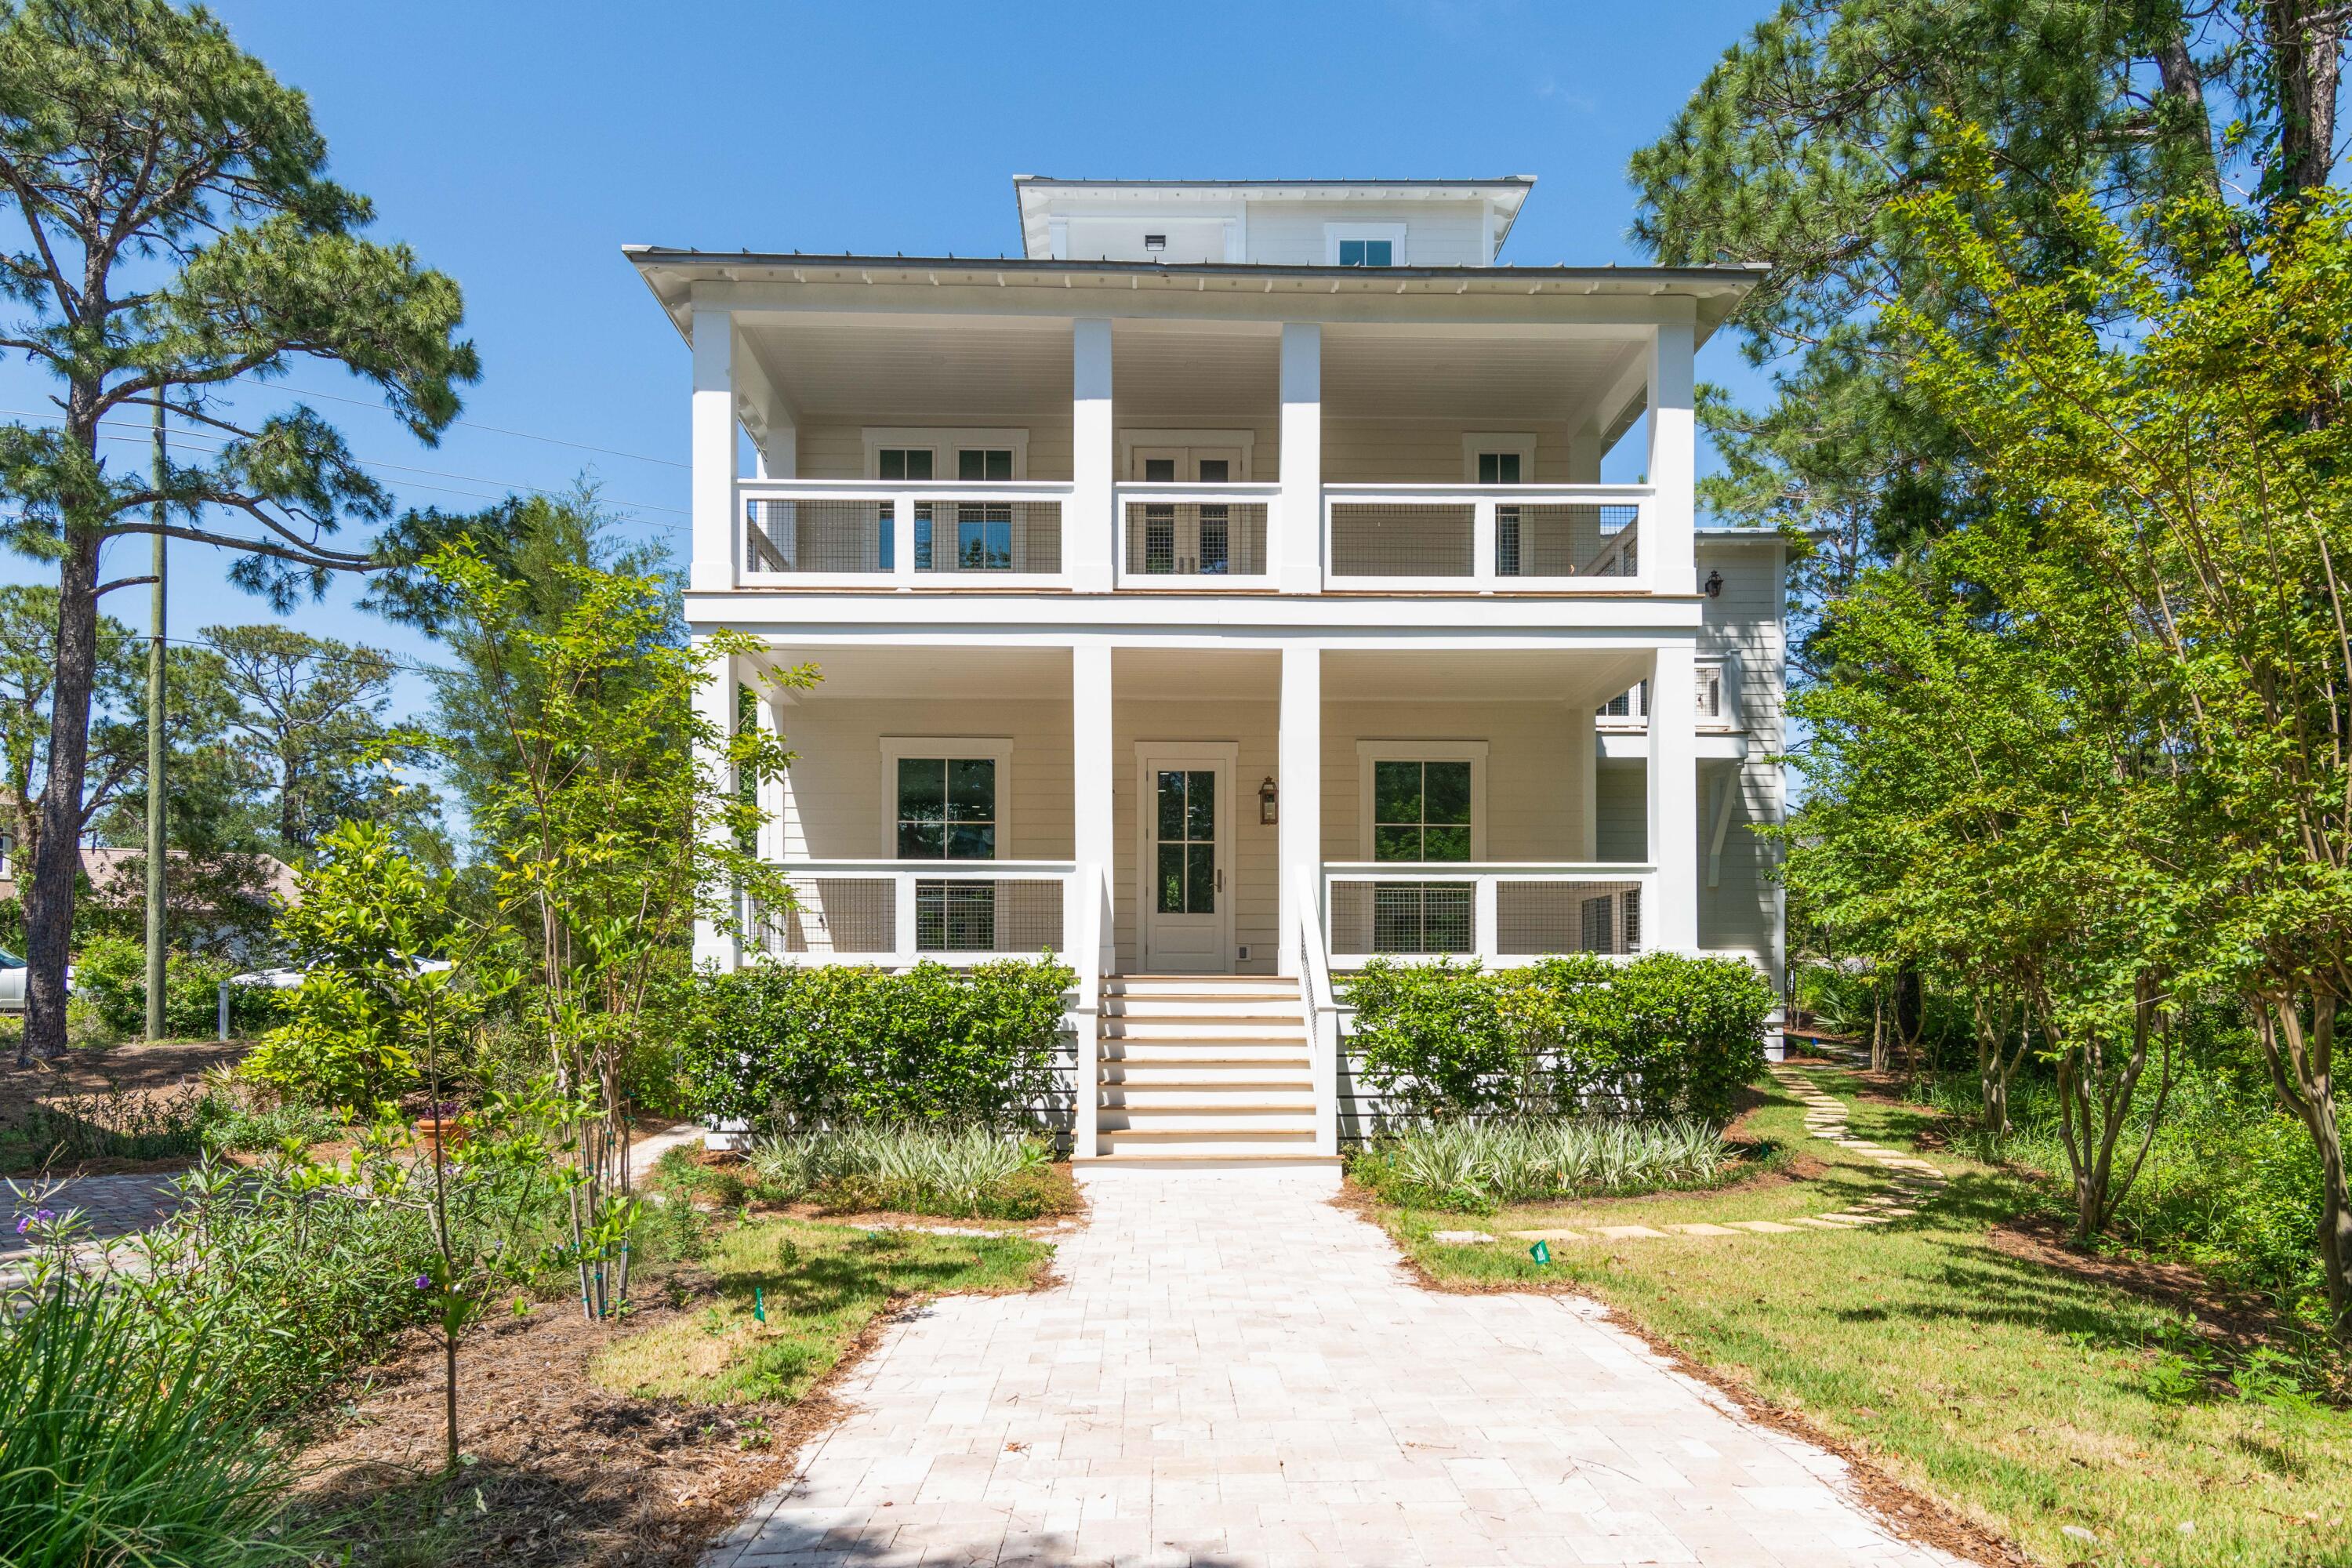
Rare opportunity to own this 5 bedroom, 5 ½ bath, high end home just steps to the Dune Allen Beach. Situated on a quiet cul de sac in the gated community of Calypso Pointe.  This home was fully rebuilt and redesigned in 2021/2022 featuring all new Hurricane impact windows and doors, new walls, ceilings, can lights and hardwood floors throughout. Both HVAC units and tankless water heater are new. New sheet rock on walls and ceilings throughout and new hard wood floors. This home has never been lived in since its transformation.  All bathrooms and plumbing are new and designed with high end tile and fixtures. The main floor features an open living concept with gas fireplace, huge kitchen and bar, half bath and with one bedroom ensuite bath and large walk-in closet. Kitchen features all new high end gas and electric stove oven combo, microwave drawer, double refrigerator and freezer and an amazing wet bar area with wine cooler and ice maker and quartz countertops along with custom designer cabinets. The towering staircase welcomes you to the second floor bedrooms made up of two master ensuites, each with a private deck and two additional bedrooms and baths. The third floor features a gathering room with deck and wonderful view overlooking golf course. 

This home is full of southern charm. This is a maintenance-free (or virtually brand new, move-in ready home),newly painted inside and out, is a great choice for your primary, a second home, and an excellent investment with rental projections at $120,000.00 or potentially more.
#927633

Santa Rosa Beach

26 Pointe Court

5 Beds

5 Baths

3,883 Sq.Ft.

$2,199,000

MLS#: 927633
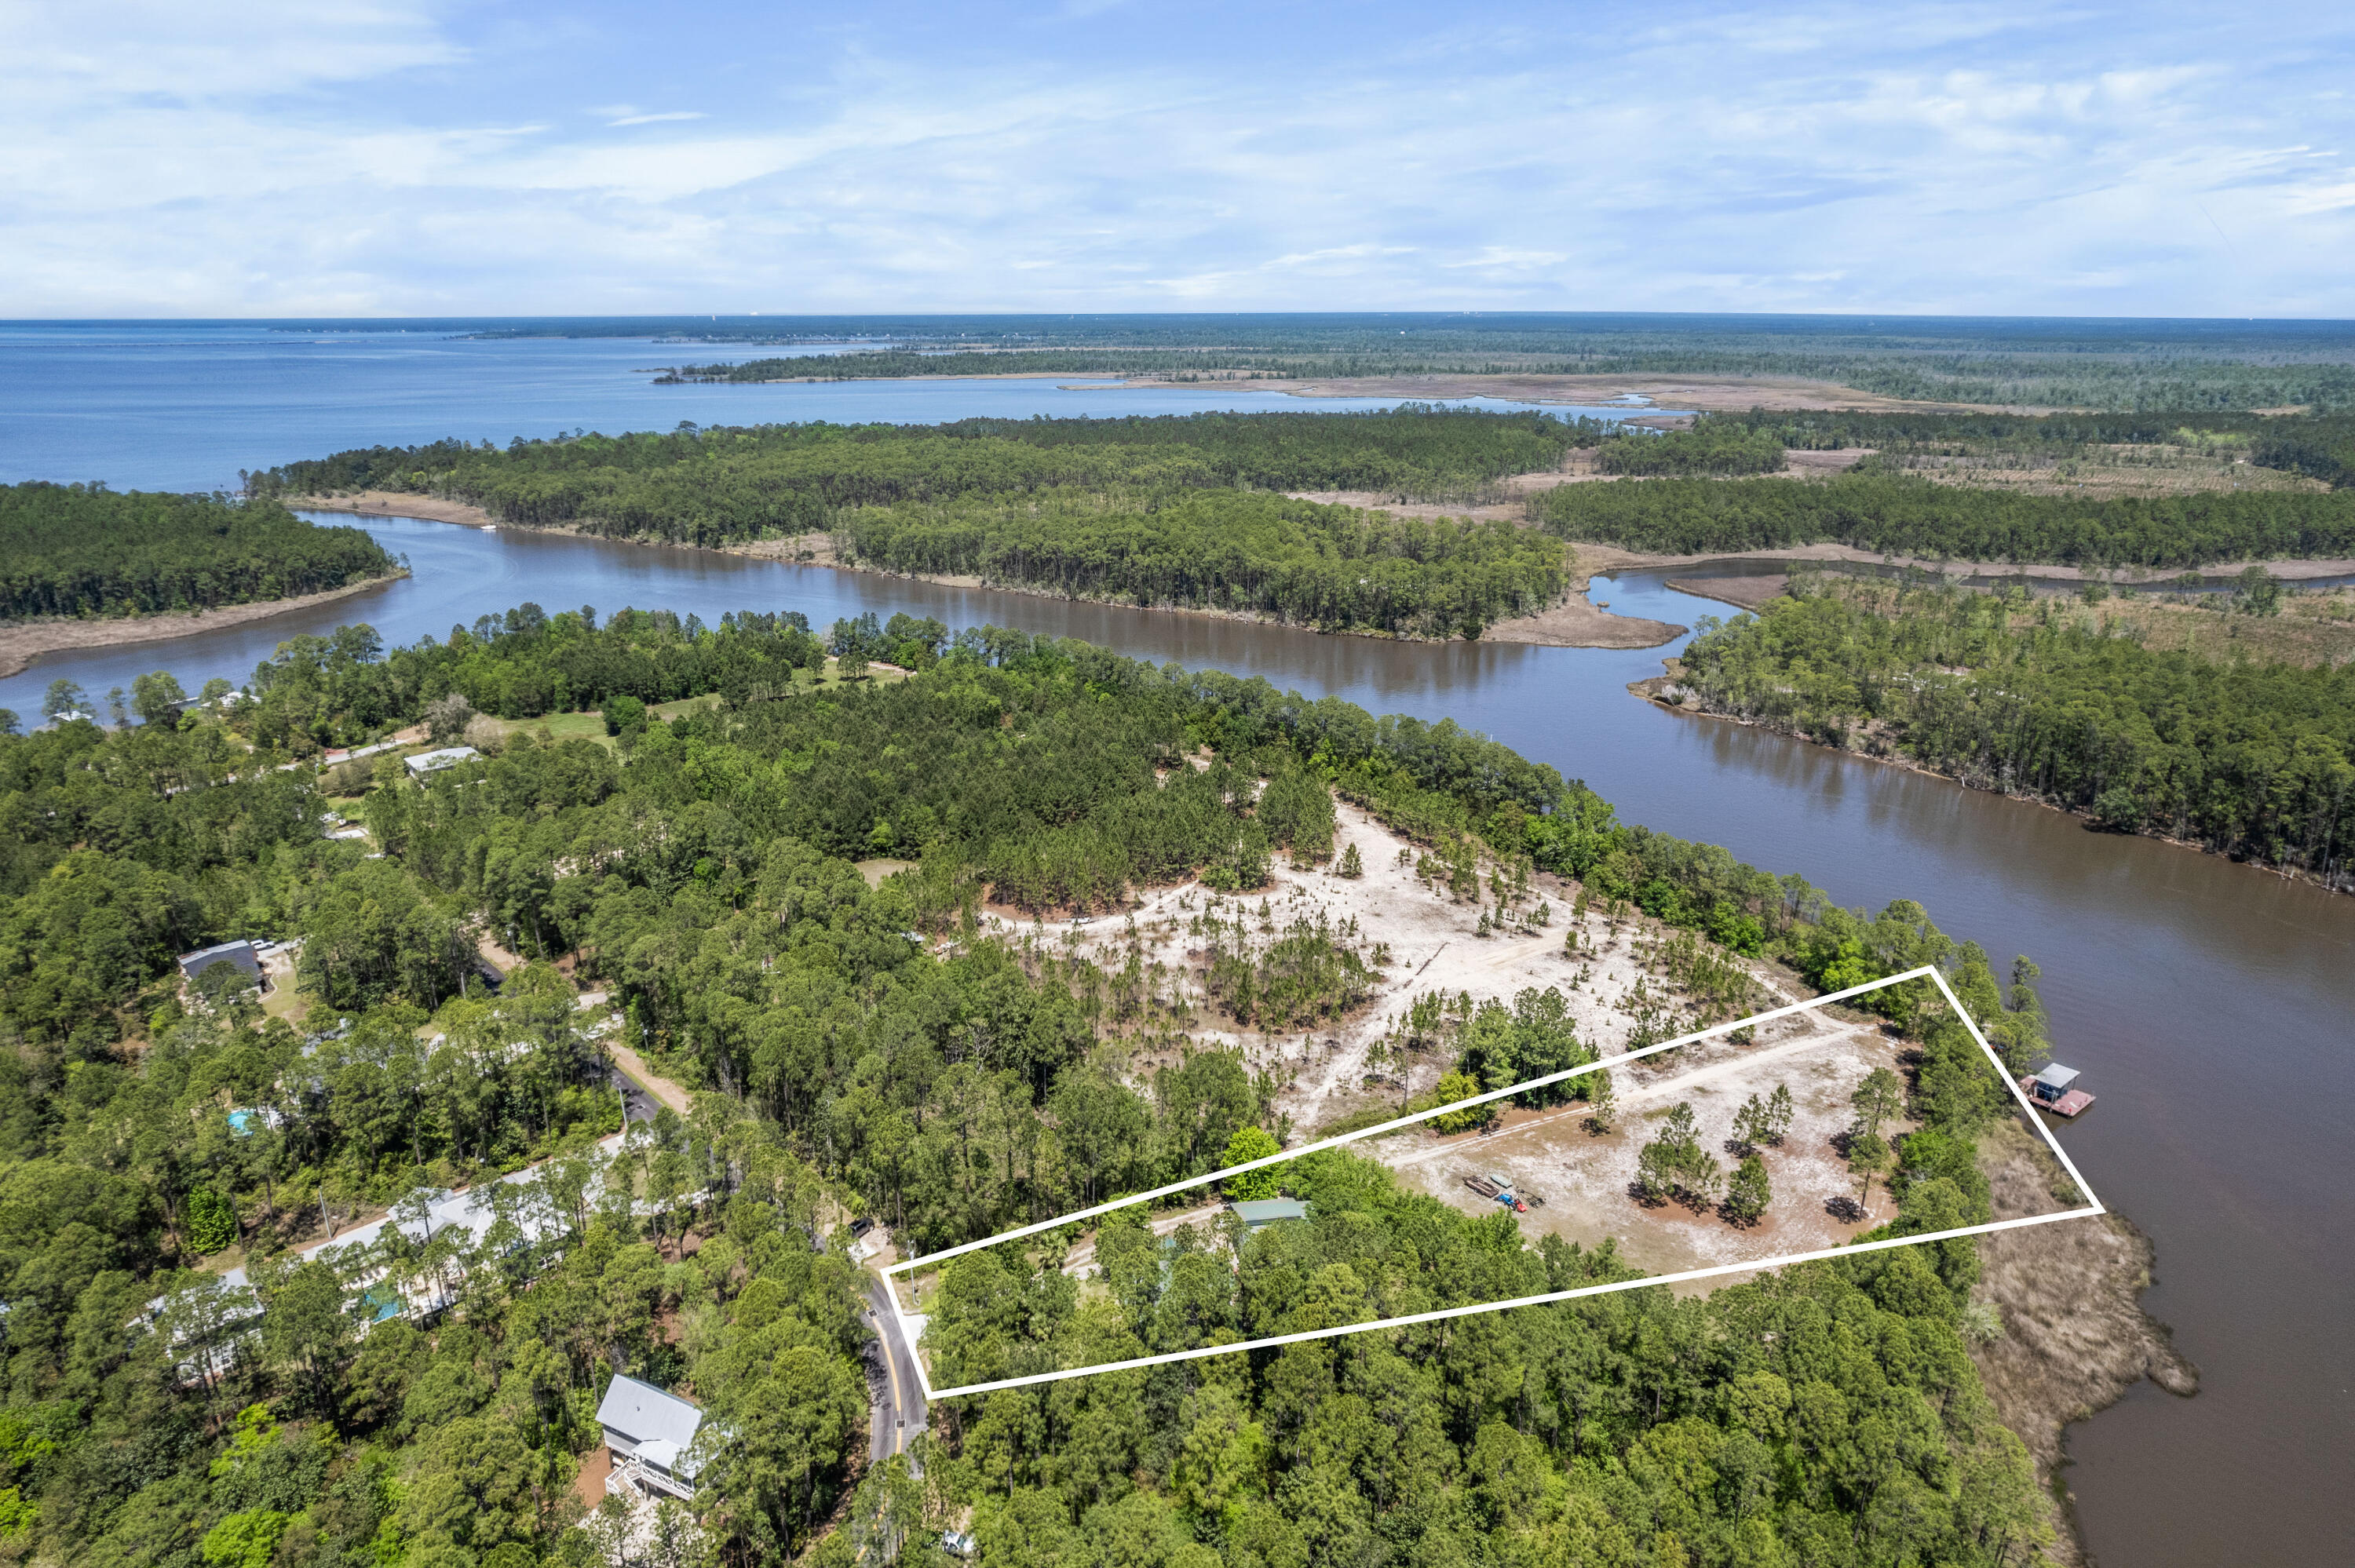
Unique opportunity to own this water front home in  the community of Pt Washington, just under 2 acres. This custom built home with 3 bedrooms, 2.5 baths in the main house along with 1 bed, 1 bath full kitchen carriage house over the extended two car garage, is ideal for your family. From the rocking chair front porch to the recently added backyard deck that spans the width of the home with access form the 1st floor Master, living and kitchen. With just under 2 acres, you have room to explore, a place for all the toys, gardening and complete privacy.   You can enjoy 269' of water frontage on the Intracoastal Waterway from your private sand beach or covered boat dock. Take advantage of fishing, watching the barges/yachts go by and access to the Choctawhatchee Bay and the Gulf of Mexico.
#896163

Santa Rosa Beach

204 Eve Circle

4 Beds

3 Baths

3,099 Sq.Ft.

$2,199,000

MLS#: 896163
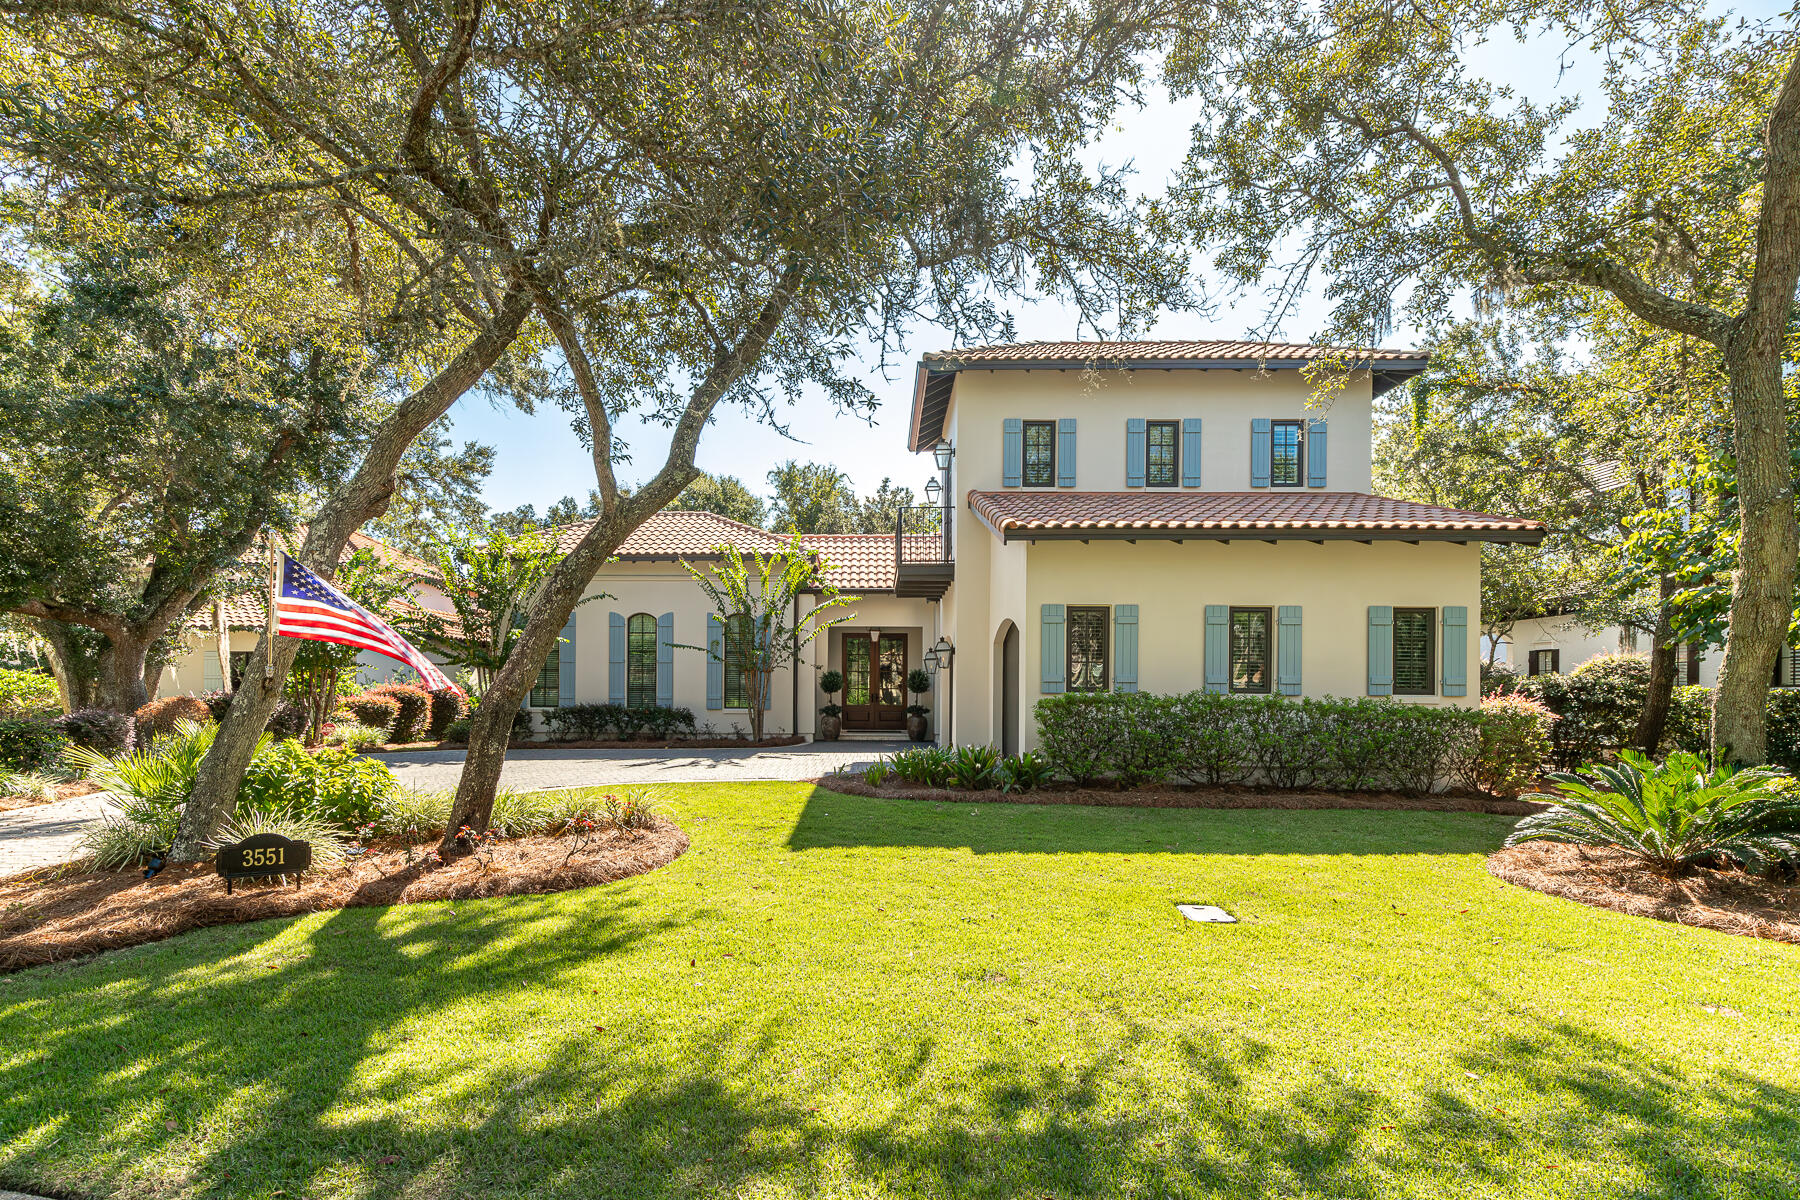
Located in the exclusive neighborhood, The Preserve at Burnt Pine, in the renowned Sandestin Resort, this recently painted elegant custom home is set amid moss draped oaks. With beautiful vaulted and beamed ceilings, a gorgeous fireplace, and an open concept living, dining, and kitchen area, it's perfect for contemporary living and entertaining. The chef's dream kitchen boasts a Wolf range and Sub Zero refrigerator, along with a bar area featuring an ice maker and wine cooler. The spacious primary bedroom suite on the first floor features a lovely marble bath and a generous closet. There's also a large guest suite on the main floor with a pretty ensuite bath, walk-in closet and access to screened in porch and pool area. Upstairs, two more bedrooms complete the elegant living space. Outdoor living is simply stunning with a private pool, hot tub, fireplace, and summer kitchen - perfect for relaxing or entertaining. The home also features; central vacuum, a Generac home generator, whole home water filtration, and outdoor fridge. Constructed by Huff Homes, one of the area's premier builders, this four bedroom home is a stroll away from the Burnt Pine Golf Club and all of the Sandestin Resort's amenities, from the beach to the marina to the tennis courts.
#933882

Sandestin

3551 Preserve Lane

4 Beds

3 Baths

3,433 Sq.Ft.

$2,199,000

MLS#: 933882
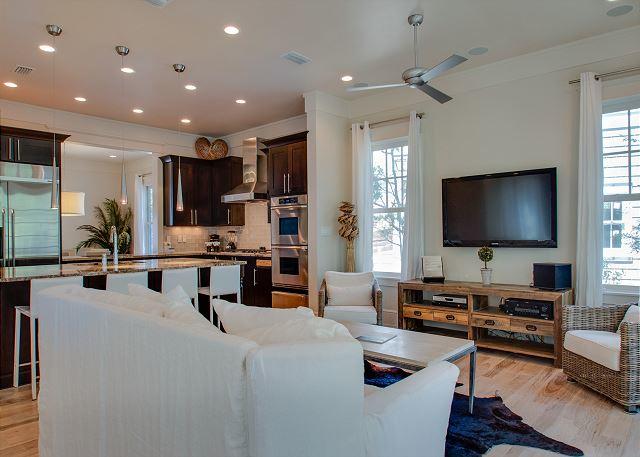
REDUCED & READY TO SELL! This impressive furnished home in Watersound Beach fronts a deeded greenspace & winding stream. Thurber Architecture designed a residence where no detail was overlooked. One immediately appreciates the multiple fireplaces, hardwood floors & skillful millwork of the trim, doors & cabinetry. The gourmet kitchen with Dacor appliances, granite countertops, double oven & custom cabinetry is a chef's dream. The kitchen, dining & living rooms have an abundance of natural light. The first floor master suite has vaulted ceilings & a multitude of windows. There is an intimate courtyard off the master bedroom with an outdoor fireplace and space for a pool. An additional master suite upstairs has a vaulted ceiling & its own private fireplace. A guest bedroom with ensuite & the laundry complete the second level.  The carriage home includes its own bedroom & full bathroom, living area & full kitchen.  The third floor is the perfect spot to enjoy hanging out.  It serves as both a second living/media room and bedroom complete with Murphy bed.  A powder bath & wet bar with custom cabinetry & refrigerator are also on the third floor.  The multiple porches & patios allow for plenty of space for reading & relaxing.  Watersound Beach is a gated community with a mile of gulf front, multiple pools, parks & pedestrian and golf cart boardwalks that lead to the beach.  Don't miss this special opportunity!
#771431

Watersound

85 N WATCH TOWER Lane

5 Beds

4 Baths

4,025 Sq.Ft.

$2,199,000

MLS#: 771431
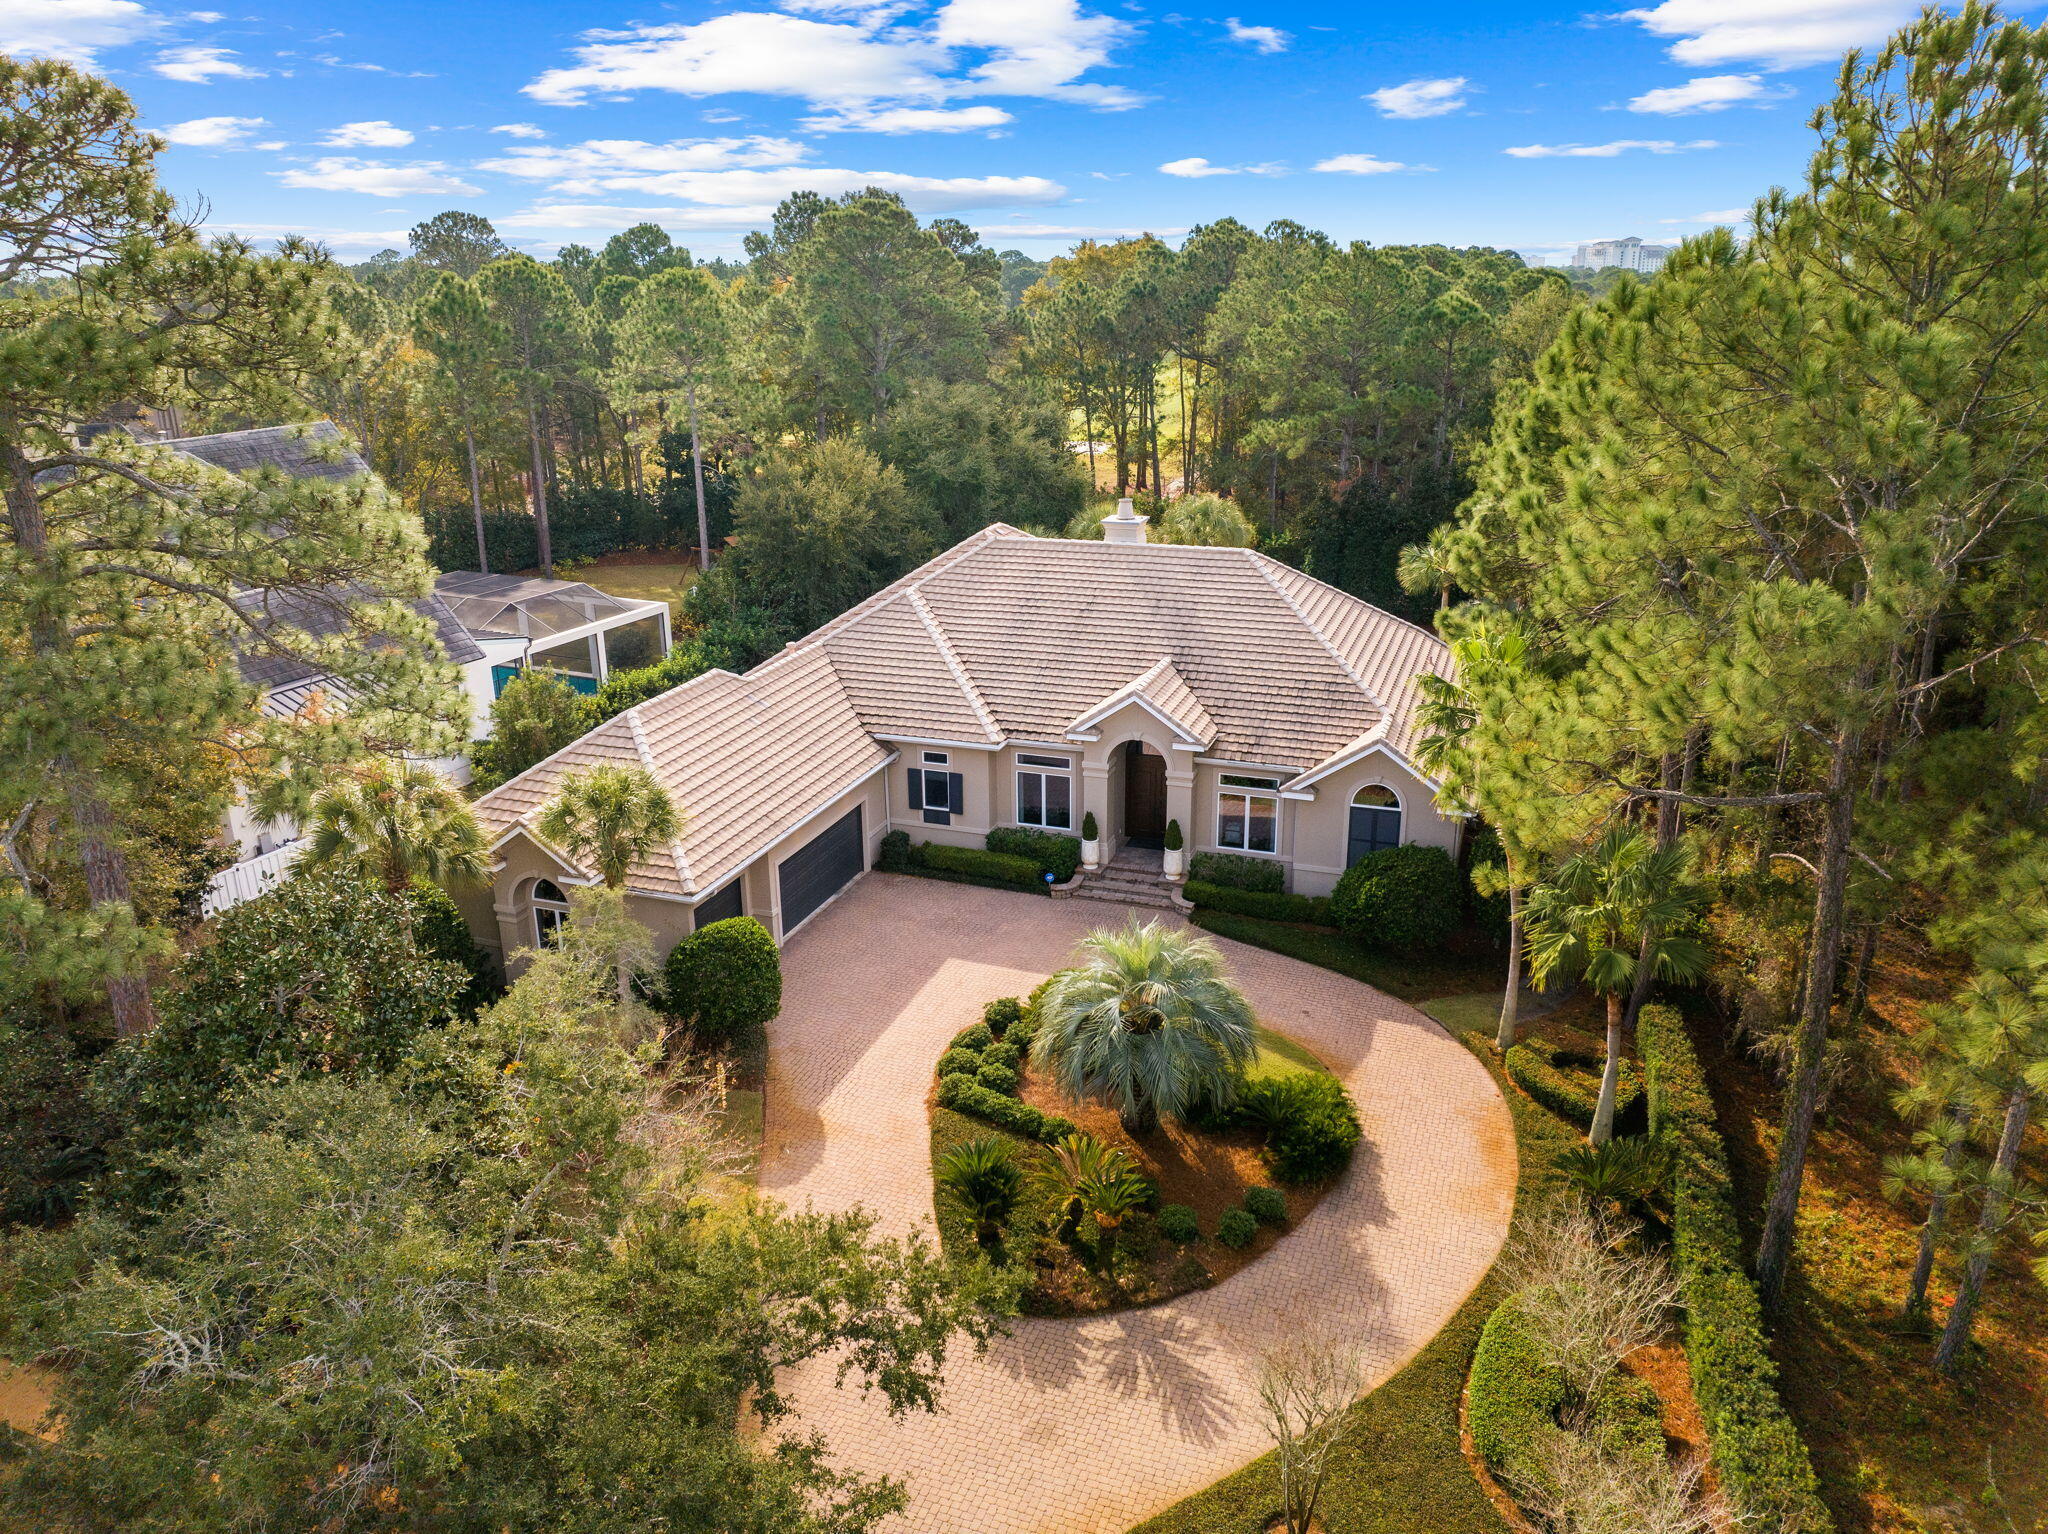
One-level living and unparalleled privacy in this updated transitional home in ultra-exclusive Burnt Pine. Fabulous furnishings are included for a move-in ready experience. Open concept living is kept cozy with dual fireplaces and mellow colors. An oversized, secluded lot sits along the golf course but generous elegant landscaping protects your retreat and your full-sized elevated private pool.  A three car garage and circular drive make entertaining and golf-carting easy. Sandestin's world of on-property dining and entertainment is within minutes but you'll find yourself worlds away. Call for your private showing today.
#940060

Miramar Beach

3129 Merion Drive

3 Beds

3 Baths

3,158 Sq.Ft.

$2,199,000

MLS#: 940060
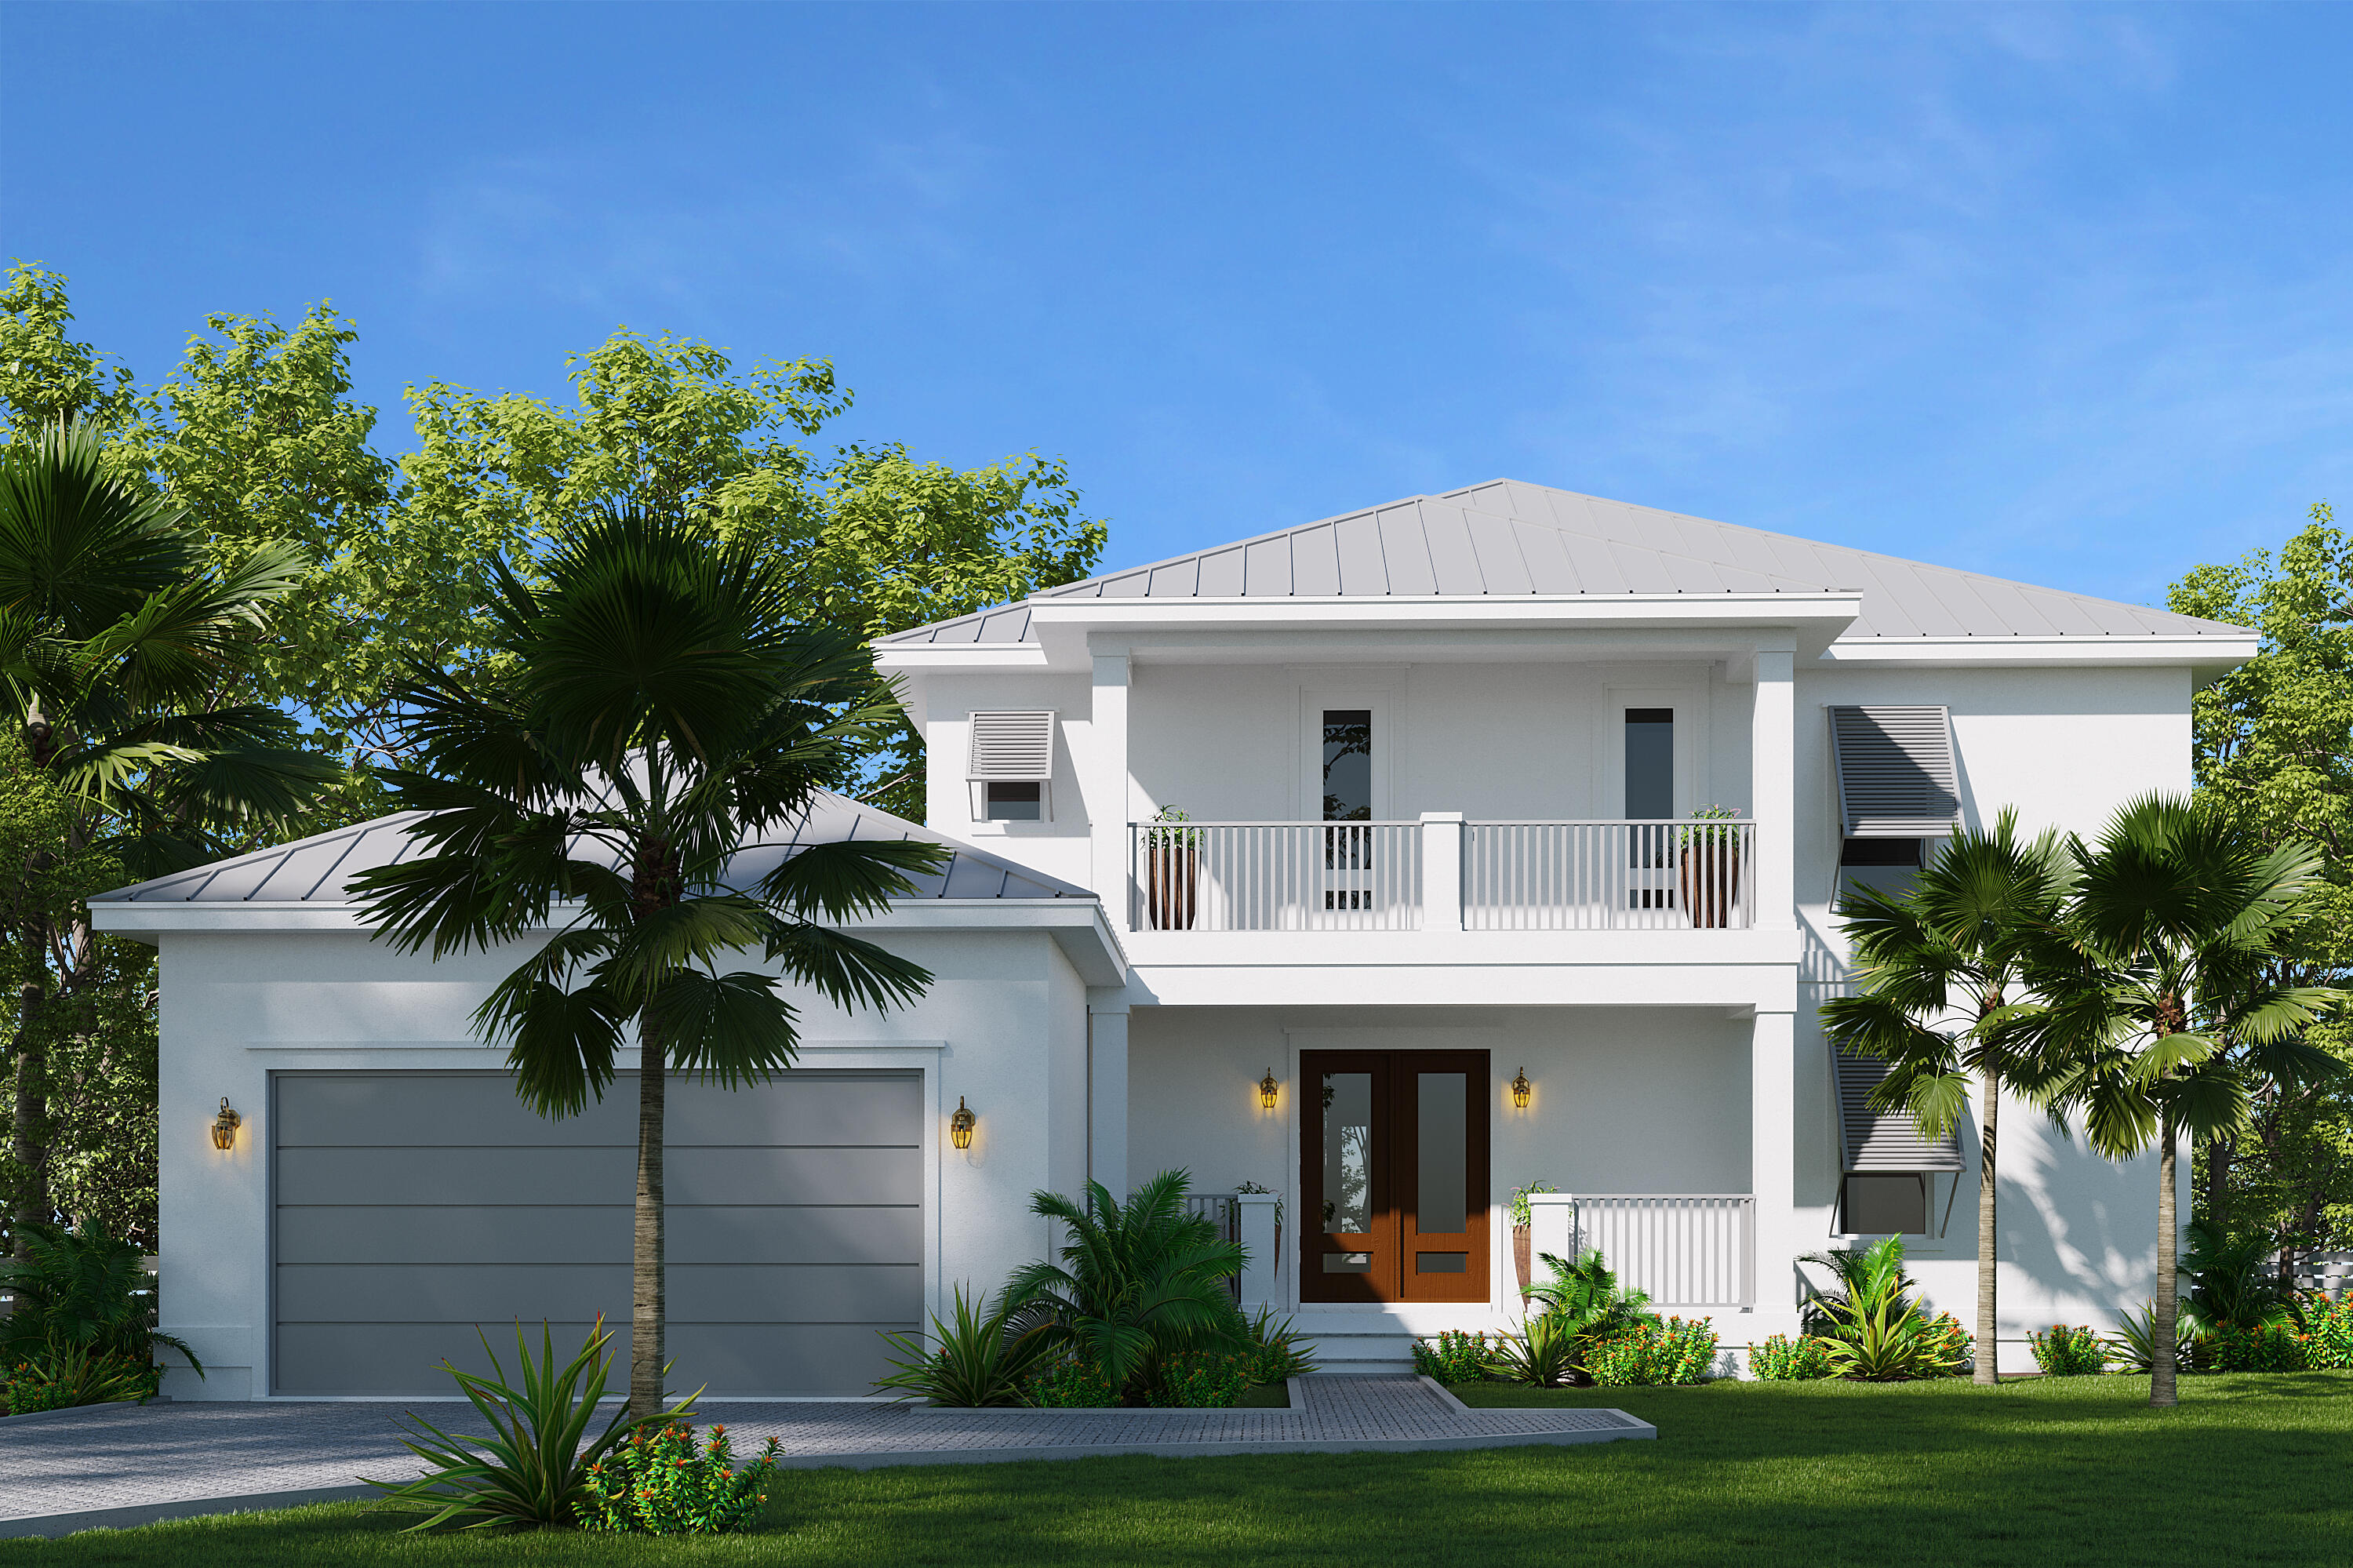
Primely positioned in Destiny East, this 0.27-acre lot will host a new construction two-story home encompassing 4031 square feet.  This expansive floor plan will incorporate 6 bedrooms and 6.5 baths along with a two-car attached garage.  Modern designer finishes inside include white shaker cabinets paired with custom quartz countertops throughout the kitchen and baths.  Shiplap will accent living spaces providing fresh and stylish visual appeal. Owners will indulge themselves in the posh backyard oasis created by swaying palm trees overhanging the private pool and jacuzzi.  In addition, buyers will enjoy the distinct privilege of choosing custom interior finishes and furnishings to tailor this spacious home to their personal preferences. 
The property is set to be completed in April, the photos are renderings and finishes may be similar but not guaranteed the same. Just in time for rental season to begin next year.  Projected rentals exceed $250,00 annually.  

Destiny East, sister community of Destiny by the Sea and Destiny West, is located directly on Scenic Hwy 98 with direct access to both Scenic Hwy 98 and US Hwy 98, providing this community quick access to shopping, dining, and all Destin has to offer.  Public beach access with food and restrooms on-site is just a short walk away.  This luxury gated community boasts deluxe amenities of its own including a huge lagoon-style pool, separate lakeside pool, hot tub, tennis/pickle-ball/basketball courts, putting green, gym facilities, cabana grill, playground, and private movie theater.  Owners can enjoy a paved trail running from Four Prong Lake to the east boundary in the center of the community. Destiny East embodies all aspects of opulent beach destinations.  Whether buyers are looking for an investment property or a place to make memories of their own, this sumptuous property is an exquisite find!
#904574

Destin

4763 Bonaire Cay

6 Beds

6 Baths

4,031 Sq.Ft.

$2,199,000

MLS#: 904574
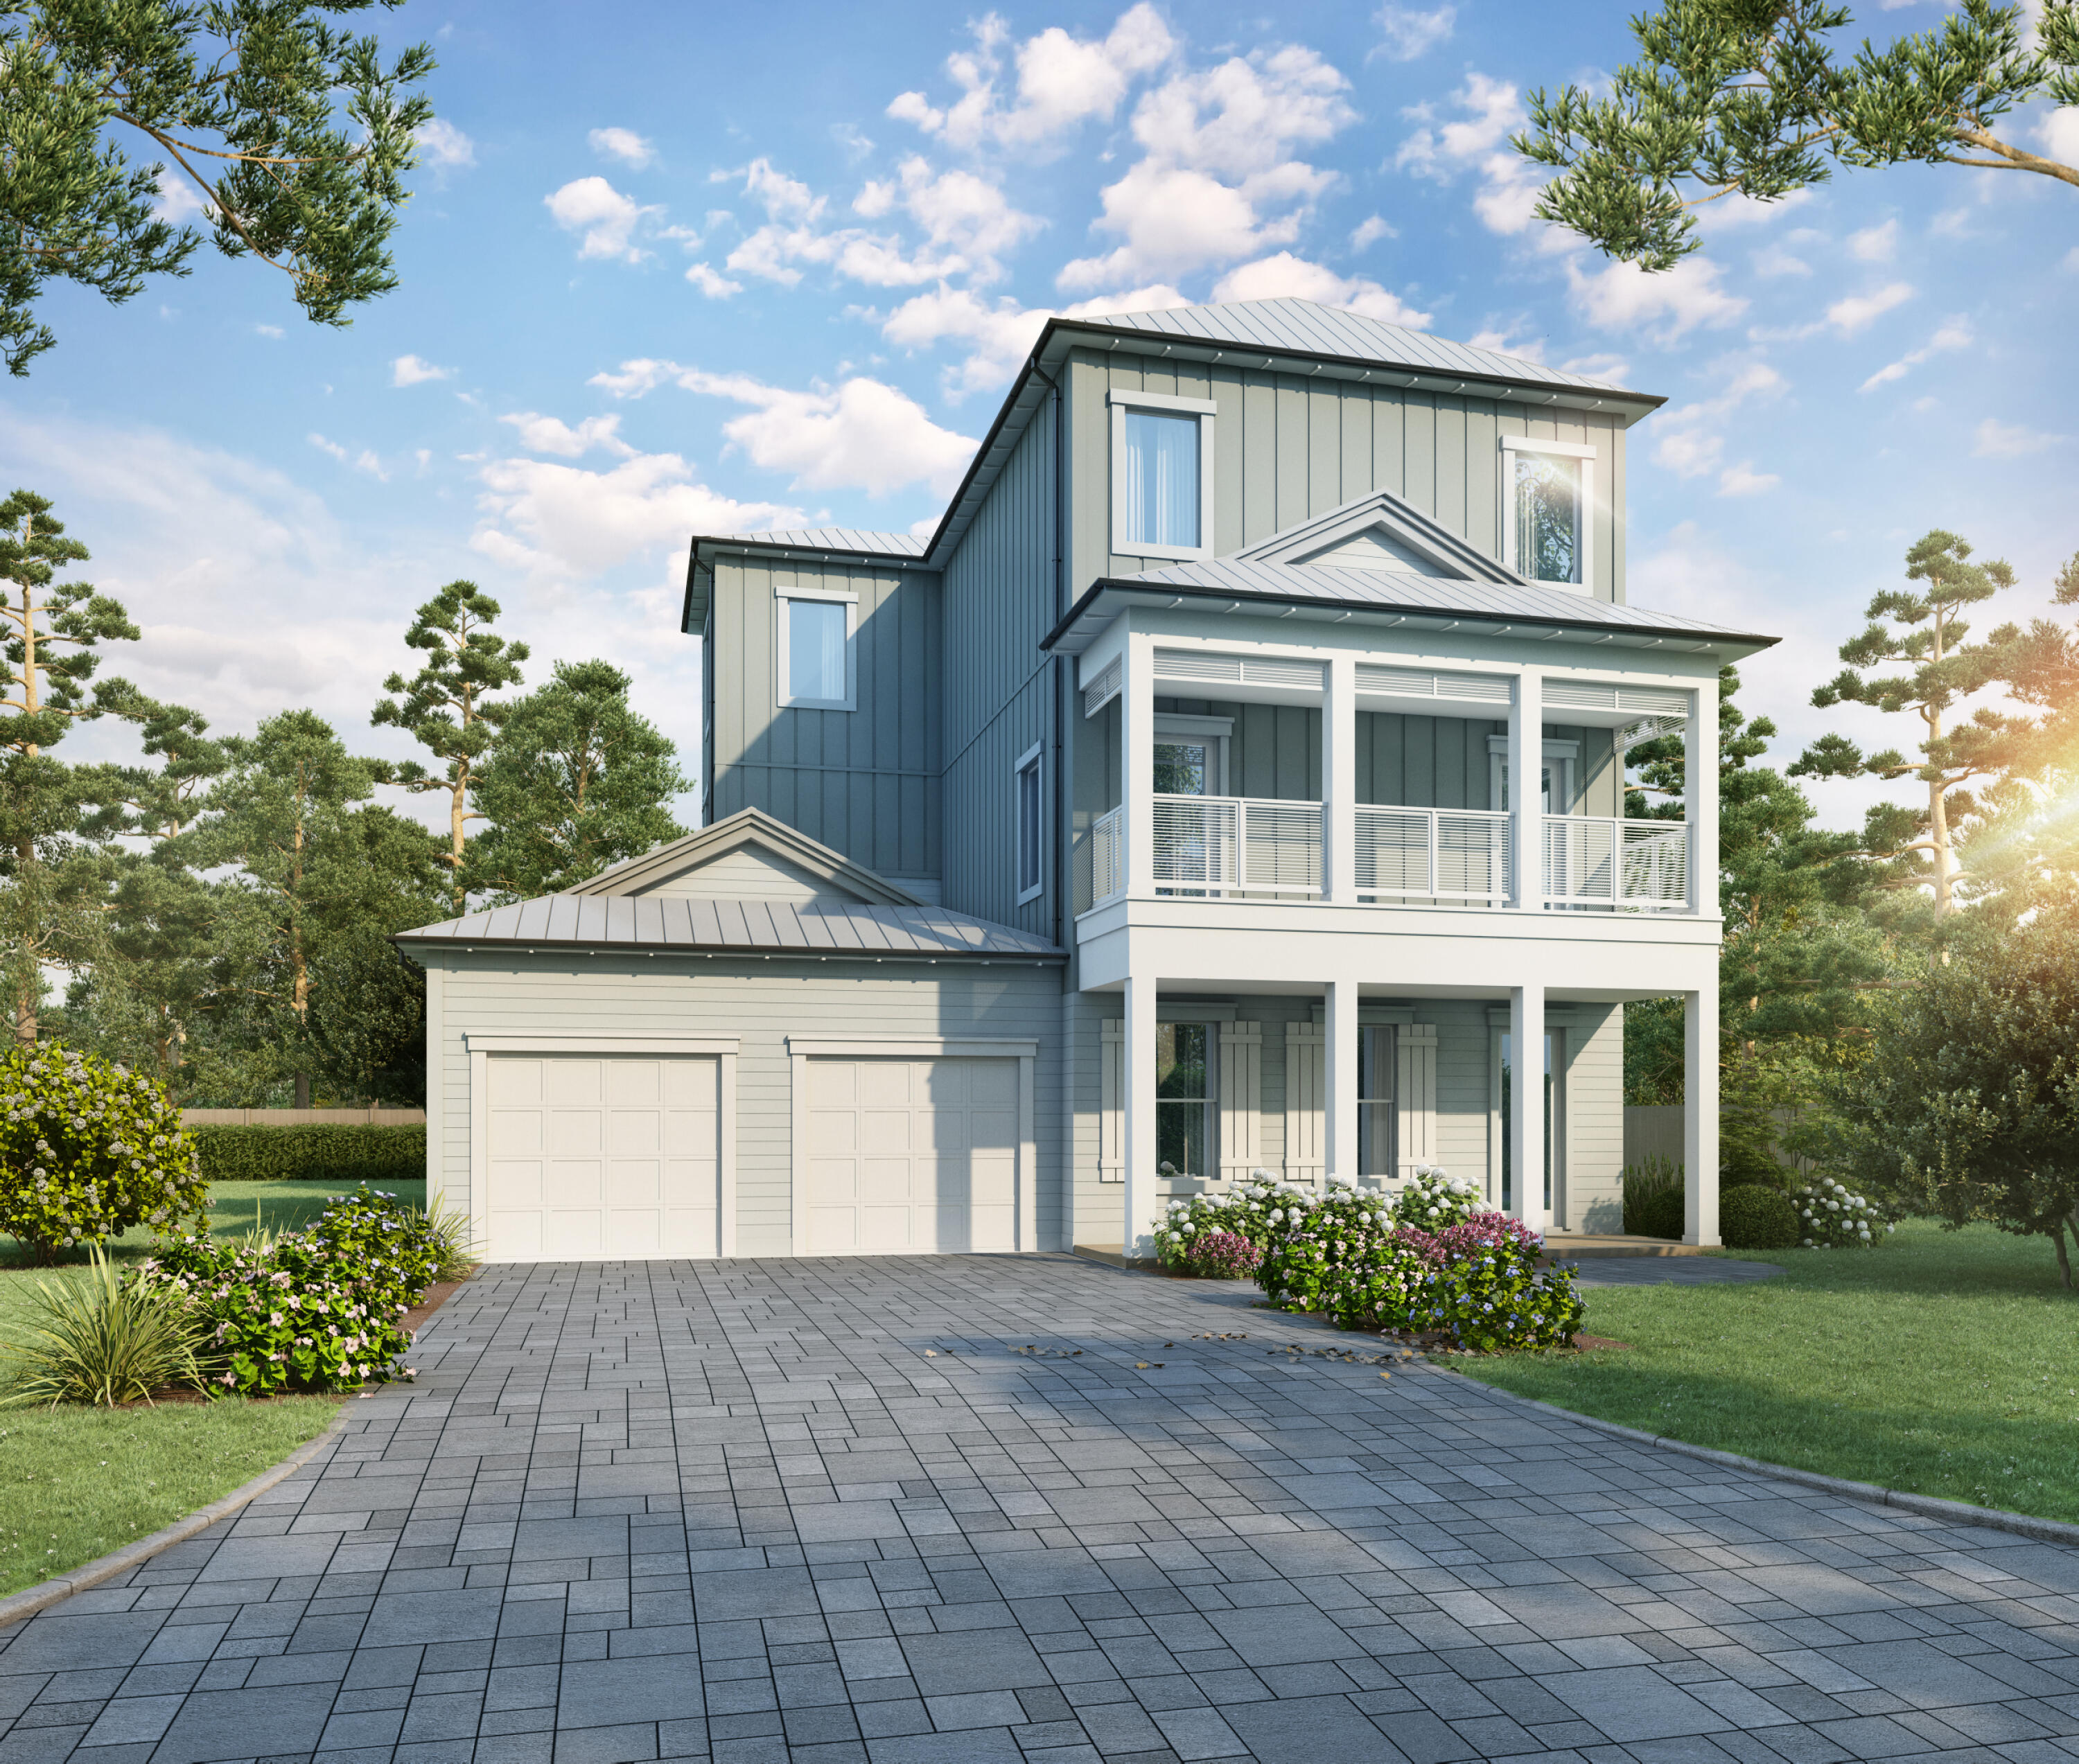
Welcome to your new 30A beach house at 99 Bramble Street.  You do not want to miss this new construction home with 6 bedrooms including two master bedrooms and 4 and 1/2 bathrooms and an expansive pool. From the moment you enter, this home is nothing short of AMAZING. The spacious floorplan and outdoor living spaces are perfect for entertaining guest. This home also comes with a 3 car garage which will give you plenty of space to keep your vehicles and a golf cart. This location is one you just can't recreate! It truly showcases everything the 30A lifestyle has to offer. You are a short walk to the public beach access and less than a mile from Gulf Place which includes shopping, local cuisine, live music, and so much more! You are also within walking distance to some local favorite restaurants and seafood markets including Local Catch Bar and Grill, Goatfeathers Seafood, Shunk Gulley and many more. Did we mention there is no HOA?!

This floorplan is perfectly designed to accommodate full time living or a short term rental investment opportunity as "Rental projections are almost $250K annually".

If you are looking for a quality build with attention to detail that is just a short walk to the white sandy beaches of the Emerald Coast look no further!

Floorplan is available upon request. Construction has started. Estimated completion is Spring 2023.
#914957

Santa Rosa Beach

99 Bramble Street

6 Beds

4 Baths

3,347 Sq.Ft.

$2,199,000

MLS#: 914957

1 ... 379 380 381 382 383 ... 666
* Listings identified with the FMLS IDX logo come from FMLS and are held by brokerage firms other than the owner of this website. The listing brokerage is identified in any listing details. Information is deemed reliable but is not guaranteed. If you believe any FMLS listing contains material that infringes your copyrighted work please click here to review our DMCA policy and learn how to submit a takedown request. © 2024. First Multiple Listing Service, Inc.

Send a message

Message successfully sent.

Your message

What is 3 + 4 ?

Reason for contacting?

I agree to receive email communication and understand I can unsubscribe at any time.

I agree to be contacted by REV Realty Sandbox via call, email, and text for real estate services. To opt out, you can reply 'stop' at any time or reply 'help' for assistance. You can also click the unsubscribe link in the emails. Message and data rates may apply. Message frequency may vary. Privacy Policy

Sign Out

Virtual Assistant

Would you like to take the next step with this property? We can help you schedule a showing or virtual tour, or send you more details.

Yes, I would like more information.

Thank You for Your Reply, One of Our Agents will contact you as soon as possible

No, maybe later.

Thank you, you can always contact me via email, phone number or through the contact form.

Realhub AI

Lucy - Your AI-Powered Realtor

Update Your Temporary Password

Personalize your search

Enter your email and we'll notify you immediately when new listings match what you're looking for.

or enter email address

Already have an account ? Login here

Continue your home search

I agree to receive communications and understand I can unsubscribe at any time.

I agree to be contacted by REV Realty Sandbox via call, email, and text for real estate services. To opt out, you can reply 'stop' at any time or reply 'help' for assistance. You can also click the unsubscribe link in the emails. Message and data rates may apply. Message frequency may vary. Privacy Policy

Already have an account ? Login here

We use cookies

We use cookies primarily for analytics to enhance your experience. By accepting, you agree to our use of these cookies. You can manage your preferences or learn more about our cookies policy.





