Properties

Browse or get in touch to schedule a walkthrough.

  • Nearby me
Price range

Popular Features

Community Features

Association

Property Features

Waterfront

View

Exterior Features

Interior Features

Style

10000 properties match your criteria

Updated 1 minute ago

E-Alert name

Welcome to this exceptional Boswell-built estate, beautifully positioned within Burnt Pine, the prestigious private community of Sandestin Golf & Beach Resort. Spanning 5,318 square feet and overlooking a serene lake along the 9th hole of the Raven Golf Course, this remarkable residence has undergone a complete renovation, blending timeless craftsmanship with sophisticated, modern coastal design. Thoughtful improvements are evident throughout, including newly sanded and refinished wood floors, fresh interior and exterior paint, new lighting, updated landscaping, and freshly painted office cabinetry. Every detail has been carefully considered to create a home that feels polished, refined, and truly move-in ready. At the heart of the home is a fully renovated chef's kitchen featuring custom cabinetry and an impressive collection of high-end appliances, including a Wolfe gas range, steam oven, Side by Side Sub-Zero refrigerator and Freezer, and two dishwashers. Designed equally for everyday living and entertaining, the home flows effortlessly to a spacious screened outdoor kitchen complete with a built-in Big Green Egg. One of the residence's most distinctive features is an Impressive wine cellar designed for the discerning collector. Outside, the completely redesigned pool area creates a private resort-style retreat. Bubblers, waterfalls, laminars, and an expansive hot tub with a spillover feature are surrounded by refreshed landscaping, creating an inviting backdrop for relaxing or entertaining while enjoying the beautiful lake and golf course setting. The spacious primary suite is equally impressive, featuring a beautifully remodeled bath with a steam shower, an updated fireplace, and glamorous custom built-in closet spaces. Additional features include HALO air purification technology within the HVAC system and numerous thoughtful upgrades throughout the residence. With its extensive renovation, exceptional outdoor living spaces, distinctive architectural details, and coveted Burnt Pine location, this home offers an extraordinary opportunity to enjoy the Sandestin lifestyle at its finest. Staged furnishings may also be purchased separately, offering the opportunity for a beautifully curated, nearly turnkey transition into this remarkable residence.

As an introduction to the Sandestin lifestyle, we invite our new owners to explore amenities that make Sandestin special. The listing brokerage and seller(s) are presenting the buyer(s) of this property with (2) 90-minute rounds of Tennis court time, a golf foursome at one of our three championship courses, and a round of golf for up to four (4) players at the unrivaled Burnt Pine Golf Club.

Sandestin Golf and Beach Resort features more than seven miles of beaches and pristine bay front, four championship golf courses, 15 world-class tennis courts, a 226-slip marina, a fitness center, spa and celebrity chef dining. Shop, dine and play at the charming pedestrian village, The Village of Baytowne Wharf and more. Inside the gates of the resort, residents enjoy a balanced lifestyle of high-class living, spanning the 2,400 acres from the beach to the bay. Everything within the gates of the resort is accessible by golf cart or bicycle. The entire resort is interconnected by miles of pedestrian, bike and golf cart paths that weave through groves of live oaks, meandering past natural lagoons, fountains, man-made lakes, and meticulously landscaped fairways.
#1012256

Miramar Beach

3508 Burnt Pine Lane

4 Beds

4 Baths

5,318 Sq.Ft.

$4,500,000

MLS#: 1012256

Welcome home to this beautifully maintained 2-bedroom, 2.5-bath townhome in Freeport's sought-after Verandas community. Step inside to an open, light-filled living space that flows effortlessly into a kitchen finished with granite countertops -- ideal for everything from quiet mornings to weekend gatherings. Upstairs, both bedrooms are thoughtfully laid out as private master suites, each with its own full bath, giving roommates or family members the space and privacy they deserve. A full-size washer and dryer are included along with all major appliances, so move-in day is as easy as unlocking the door. When you're ready to unwind, the community pool is just steps away, and Freeport's schools are close enough to make morning drop-offs a breeze. This one won't last -- schedule your tour today. No pets, please.
#1012199

Freeport

29 S Sand Palm Road UNIT 24

2 Beds

2 Baths

1,197 Sq.Ft.

$1,550

MLS#: 1012199

Enjoy a ton of space for a great price in Hammock Bay! This spacious 3-bedroom, 2-bath home offers a split-bedroom layout plus a flexible bonus room, ideal for a home office or playroom. Gather around the gas fireplace in the great room, or make the most of the eat-in kitchen with gas range and island -- perfect for cooking and casual meals alike. HOA, cable, and garbage are all included, so more of the details are handled for you. Hammock Bay is a pedestrian-friendly community with sidewalks and nature trails throughout, a town-square-style amphitheater for events, and a 60-plus-acre sports park with ball fields and playgrounds nearby. Come see everything Hammock Bay living has to offer.
#1012203

Freeport

498 Symphony Way

3 Beds

2 Baths

2,088 Sq.Ft.

$2,750

MLS#: 1012203

Beautiful 8 acre Country Retreat with three Ponds! Discover your own private country Oasis on approximately 8+- Acres featuring a beautiful 2-acre main pond plus two additional smaller ponds.  A long, private driveway provides access from a State paved road and leads to this secluded Ranch style brick home featuring 3 bedrooms and 1 bathroom, with both a living room and den, and is topped with a durable metal roof. The home is ideally positioned to overlook the main pond, offering beautiful views and a serene atmosphere right from the property. Outdoor amenities include blue berry bushes, pear trees, 4 established scuppernong vines. Store your toys or equipment with the 2 RV carports, 2 metal sheds, and small barn. If your looking for a property with acreage, water, wildlife, mature fruit producing plants, multiple outbuildings, this one is a must see! Come enjoy the peaceful lifestyle and beautiful views this unique property has to offer! Listing agent is related to the Seller.
#1012133

Opp

20339 W State Hwy 52

3 Beds

1 Baths

1,350 Sq.Ft.

$295,000

MLS#: 1012133

Exclusive Waterfront Lot in Finisterre Gated Community with Gulf Access Experience the epitome of waterfront living in the prestigious Finisterre neighborhood with this extraordinary residential lot. Located within a secure gated community, this property offers the ultimate blend of privacy, luxury, and direct access to the Gulf of Mexico. Situated along approximately 165 feet of pristine water frontage, this lot boasts panoramic views and is preapproved for the construction of a private dock, making it a paradise for boating enthusiasts. Enjoy tennis courts, basketball courts, and community dock.
#1012161

Panama City Beach

5234 Finisterre Drive

None Beds

None Baths

0.71 acres

$899,000

MLS#: 1012161

You are definitely going to want to see this property! Wow factor in effect. Beautifully remodeled, this property is just a 6 min drive north from Airport Rd and Hwy 85. Originally built in 1982 but completely renovated in 2026, this home shows like 30a in Crestview. The exterior has fresh siding, metal roof, fenced yard, wood accented porches, recessed lighting in the soffits, rock bed landscaping, stucco mailbox and new drive and walk ways. Fully of updated throughout the interior - the living room has a great room feel with open kitchen, dining, living room concept. Shiplap walls dominate this area with a walk in laundry/pantry just off of the living area. Cabinets are upgraded soft close with white quartz tops. The stainless steel appliances, with upgraded microwave, smooth top stove and ultra quiet dishwasher complete the kitchen. There is a sit down bar area for quick meals. For added energy efficiency, spray foam was added to the attic. The master bedroom is large with raised ceilings with shiplap accents, walk in closet and the master bath has double vanity, tiled shower and a private water closet. This home is a must see! Call today
#1012147

Crestview

3172 Maple Street

3 Beds

2 Baths

1,235 Sq.Ft.

$249,900

MLS#: 1012147
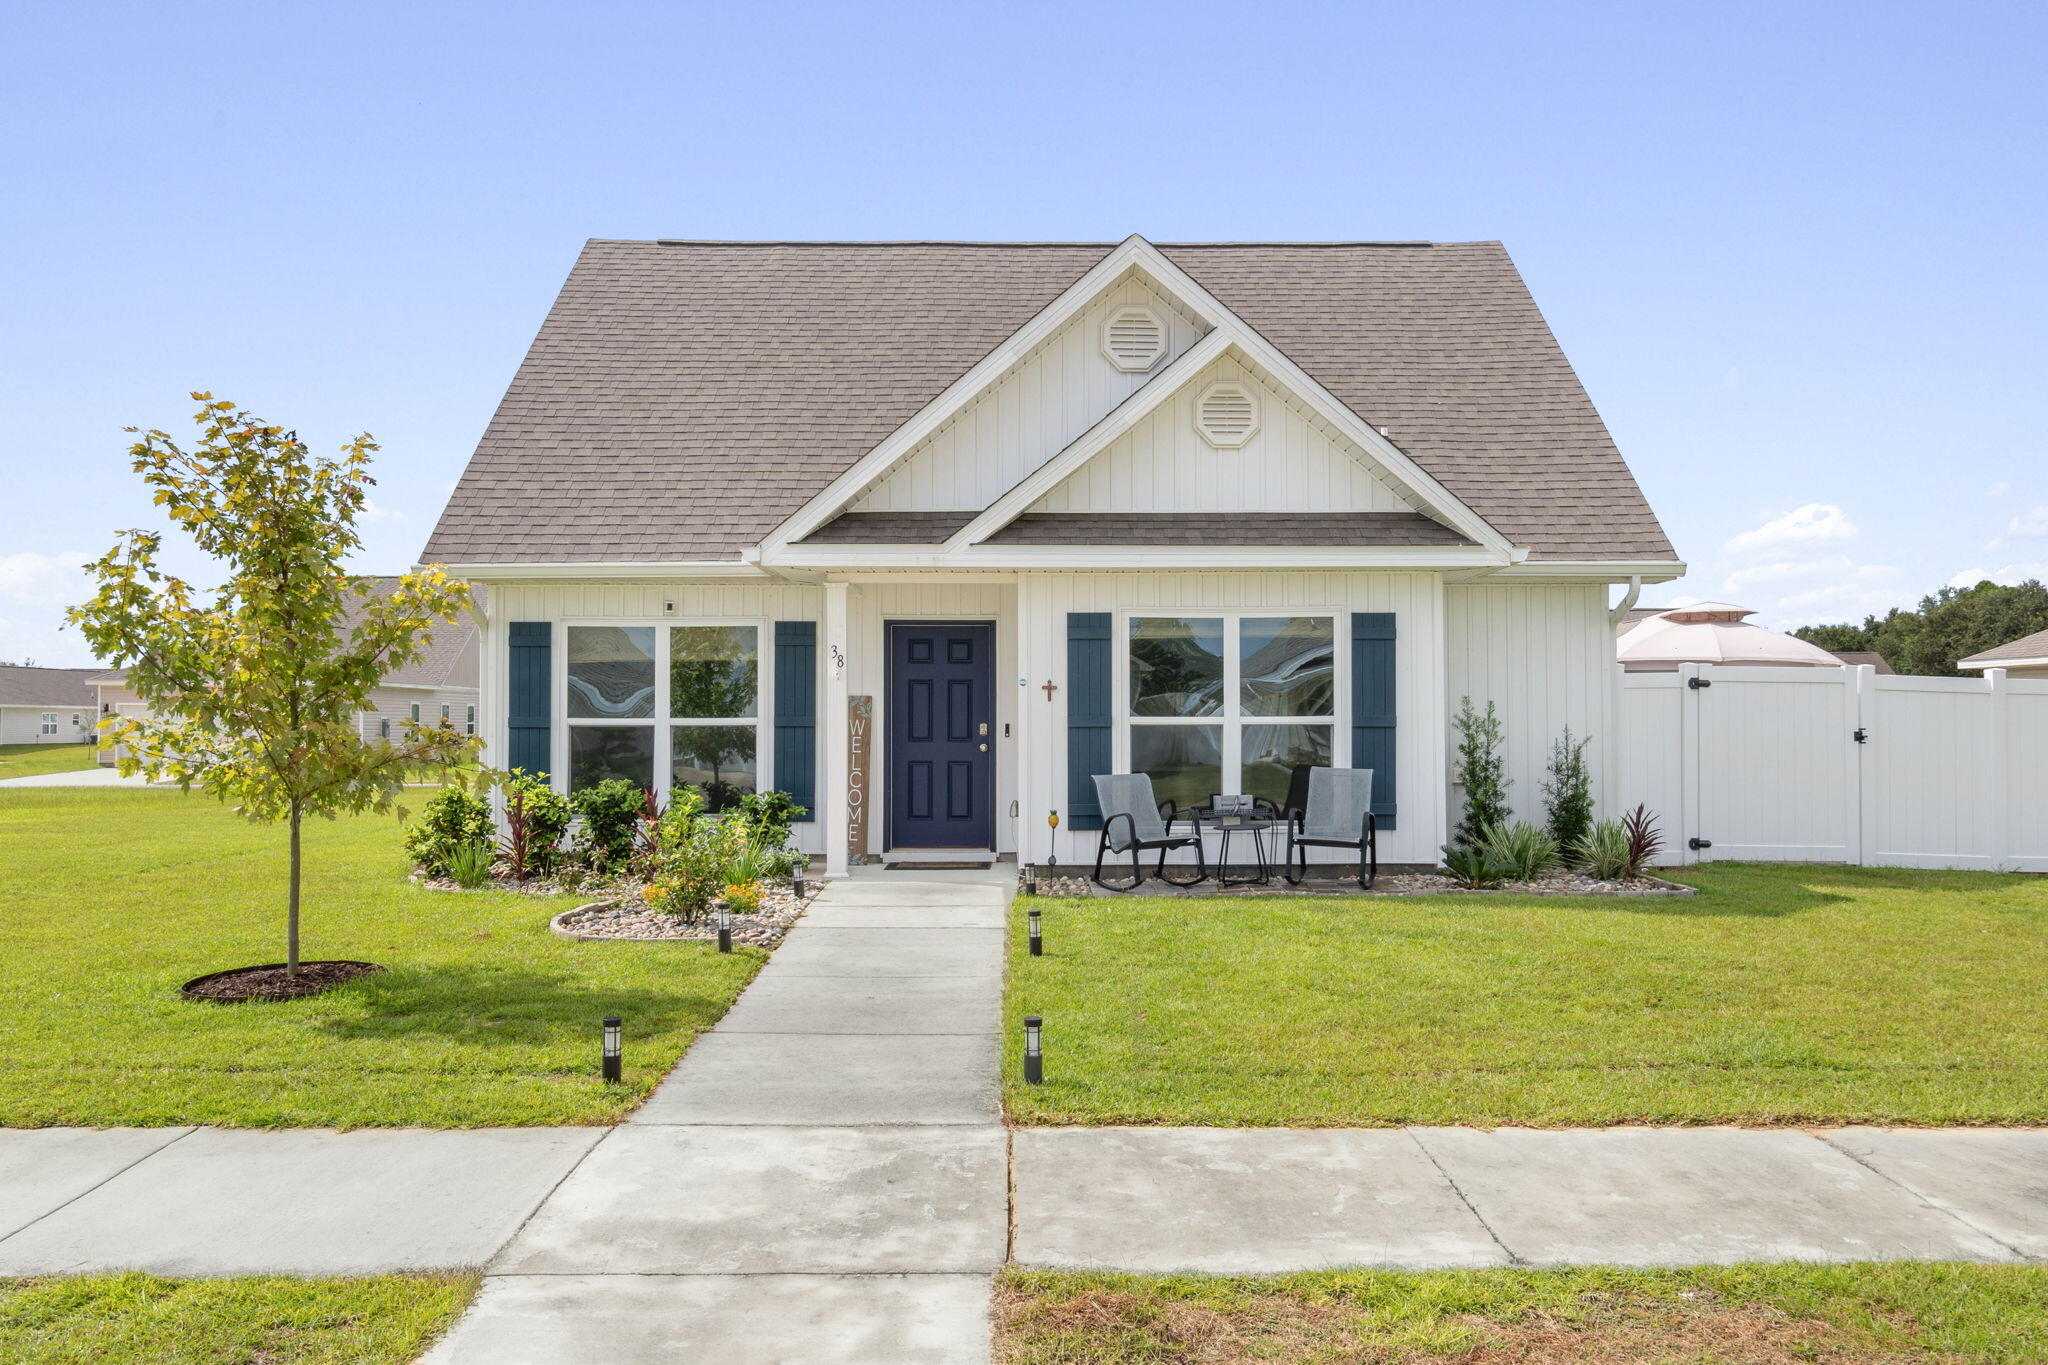
With over $20,000 worth of upgrades, this gently lived-in home offers the rare blend of contemporary design, functional comfort, and an abundance of outdoor living space! A standout feature is the fully fenced large, private side yard (easily accessed from the living area) adorned with beautiful brick pavers, lush landscaping, irrigation and a soft-top gazebo that offers shade for outdoor dining, morning coffee or family gatherings.  The LVP flooring seamlessly connects the living areas, while plush carpeting lends comfort to each of the 3 bedrooms.  The split floorplan provides privacy for the primary bedroom and an open flow between the kitchen, dining and living spaces - ideal for entertaining.
#998060

Freeport

38 Silverthorn Street

3 Beds

2 Baths

1,813 Sq.Ft.

$315,000

MLS#: 998060

Under construction with an estimated completion date of November 15th, just in time to get settled in before the holidays!

This functional floor plan opens up on the main level with an airy flow between the family room, dining space, and kitchen. The kitchen features a center island with flat bar seating, stainless steel appliances, a walk-in pantry, and custom tile details. Right off the two-car garage is a convenient mudroom with a drop zone and a main-floor half bath. 

All four bedrooms are located upstairs alongside three full bathrooms and a dedicated second-floor laundry room. The primary owner's suite includes a spacious walk-in closet and a full bath with dual vanities and a tile shower. One of the secondary bedrooms features its own private en-suite bath, while the remaining two bedrooms share a full hall bath with double sinks.

Interior selections include LVP flooring in the main areas, classic shaker cabinetry, statement lighting fixtures, and neutral paint tones paired with brick accents on the exterior.

Photos are of a similar floor plan built by the same builder, some fixtures and finishes may not be the same.
#1012152

Niceville

805 S Cedar Avenue

4 Beds

3 Baths

2,114 Sq.Ft.

$529,900

MLS#: 1012152

Acreage, location, and opportunity come together on this impressive 137.16+/- acre tract in Holmes County near Bonifay. Surrounded by the rural character that defines Northwest Florida, this expansive property offers a setting well suited for those looking for recreational land, hunting opportunities, timber and agricultural uses, or a substantial land investment. The Bonifay area is known for its working countryside, outdoor recreation, nearby springs and waterways, and easy access to the broader Florida Panhandle. With over 137 acres to work with, this property offers the kind of scale that allows buyers to pursue a variety of possibilities while enjoying the privacy and open space of rural Holmes County. Whether you're looking for a recreational retreat, an investment tract, or simply room to spread out, this property deserves a closer look.
#1012169

Bonifay

Tract#6317 S Harris Stevenson Road

None Beds

None Baths

137.16 acres

$379,900

MLS#: 1012169

Available now at 16 Golden Bell Lane, Unit A in Watersound Origins, this beautifully maintained end-unit townhome offers 3 bedrooms, 2.5 bathrooms, and a one-car garage. Situated on a quiet cul-de-sac, this unfurnished home features luxury vinyl plank flooring throughout, crown molding, marble countertops, and an abundance of natural light. The spacious primary suite includes a double vanity and a large walk-in shower. As an end unit, the home offers added privacy and a beautiful view from the back patio, creating a peaceful outdoor space to enjoy year-round.
***Home is unfurnished

Residents of Watersound Origins enjoy access to exceptional community amenities, including a resort-style pool, fitness center, golf course, nature trails, dock access to Lake Powell, basketball courts, pickleball courts, tennis courts, and volleyball courts. Conveniently located approximately 3 miles from Rosemary Beach and Alys Beach, 6 miles from Seaside, 17 miles from Pier Park, and 20 miles from Northwest Florida Beaches International Airport, this home provides easy access to some of the area's most desirable beaches, shopping, dining, and entertainment. A Rental Application Fee of $70 for each applicant will be collected to initiate a credit screening and criminal background check as part of the application evaluation process. Beach Sunsets Inc charges a Tenant fee of $25 per month payable with rent. Renter's Insurance is required; Option available for $11.95 per month. At lease execution, security deposit(s), and any lease required prepaid rent are due and payable. Your first rent payment is made the day you move in and due the 1st to 5th of each month thereafter.
#1012189

Inlet Beach

16 Golden Bell Court A

3 Beds

2 Baths

1,682 Sq.Ft.

$4,000

MLS#: 1012189

Welcome to 2883 Dunsmuir Drive. A spacious five-bedroom home offering flexible living, abundant natural light, and an inviting indoor-outdoor lifestyle in Navarre!

Step inside through the  glass front door and discover warm earth tones, beautiful wood flooring, and a welcoming open-concept layout. The expansive family room provides plenty of space for gathering, relaxing, or creating a dedicated game room. The open kitchen features rich dark cabinetry, stainless steel appliances, generous counter space, and a raised breakfast bar with room for seating, plus a convenient eat-in dining area.

The large living room opens through double doors to the spacious back deck, creating an easy flow for entertaining and everyday living. A private downstairs bedroom with its own full bathroom offers excellent flexibility for guests, multigenerational living, a home office, or a private retreat.

Upstairs, oak-cap stairs and railings lead to a versatile landing area perfect for a reading nook, office, homework station, gaming space, or additional lounge. Four bedrooms--including the spacious primary suite--are located upstairs along with a conveniently positioned laundry room. The primary bathroom features dual vanities, two mirrors, generous counter space, shelving, a soaking tub, and a separate shower. The large secondary bathroom offers a double vanity and tub/shower combination. All upstairs bedrooms feature closets and windows that bring in plenty of natural light. Outside, enjoy a generous back deck with room for seating, dining, and grilling. The backyard fire-pit and seating area has been refreshed with brand-new rock, creating an inviting space for relaxing and entertaining under the Florida sky.

Conveniently located near Navarre Beach, Santa Rosa Sound, and the Gulf of Mexico, with an easy commute toward Hurlburt Field, Eglin AFB, and Duke Field. Navarre Beach is approximately 5 miles away, making beach days, boating, dining, and coastal recreation just a short drive from home.

Five bedrooms. Flexible living spaces. Upstairs laundry. Downstairs private suite. Open kitchen. Outdoor entertaining. Near the beach and military installations. This Navarre home offers the space and versatility today's buyers are looking for!
#1012163

Navarre

2883 Dunsmuir Drive

5 Beds

3 Baths

2,767 Sq.Ft.

$524,950

MLS#: 1012163

Available 9/17/2026.....South I-10 home in desirable Shadow Pines featuring 3/2.5 open concept floor plan.  Easy access to bases, beaches, & shopping. Covered front porch welcomes you into a nice foyer.  1/2 bath for the guests and tile floors. Spacious kitchen boasts a kitchen island with granite counters, maple cabinets, breakfast bar and dining area. Neutral colors throughout the home w/generous size bedrooms. Split floor plan with a Jack-n-Jill bat. The master bath features double vanity, garden tub, and separate shower. Walk in closets and upgrades throughout.  2 car garage, privacy fenced back yard w/covered patio for outdoor entertaining. No inside smoking or vaping. Pets may be allowed with a $400 non-refundable pet fee.  This is a must see for location.
#1012174

Crestview

128 Alicia Drive

3 Beds

2 Baths

1,877 Sq.Ft.

$1,895

MLS#: 1012174

Welcome to this beautifully renovated WaterColor home in the coveted Phase I, perfectly positioned on the north side of Western Lake Drive with a rare private backyard.

One of few WaterColor homes in Phase I to have a pool/spa and private backyard.  The main living area is open and inviting, with coffered ceilings and marble countertops in both the kitchen and baths. Natural light fills the space, and the living and dining areas look out to a peaceful, private setting with a subtle glimpse of Western Lake.
#1012187

Santa Rosa Beach

765 Western Lake Drive

4 Beds

4 Baths

2,745 Sq.Ft.

$3,550,000

MLS#: 1012187

Very cut 2 bed 2 bathroom home in Canterbury Woods.  Walking distance to Ft Walton Beach Highschool  Lots of charm and unique features. This is a must see. Small pet allowed with nonrefundable fee and owner approval.
#1012191

Fort Walton Beach

359 NW Canterbury Circle

2 Beds

2 Baths

1,116 Sq.Ft.

$1,850

MLS#: 1012191

An amazing purchase, fantastic place to live.  This beautifully maintained 4-bedroom, 3-bathroom home offers 4,200+ SF of thoughtfully designed living space on 1.2 acres. Backed up to greenspace, the backyard offers exceptional privacy and room to relax/entertain.  Home is entered through a screened covered porch.  Open the door and you are greeted with a large living area with wood flooring. The family room is separated and also has wood flooring.  The kitchen features stainless steel appliances with custom oak cabinets and island w/sink and granite countertops, breakfast nook and pantry. The Master Bedroom is huge, featuring 2 walk-in closets where one doubles as a Disaster Safe Room.  The Master Bathroom has stained oak wood cabinets/granite counter tops his/her sinks on opposite walls, walk-in shower and a Senior Jetted Walk-in Tub.   Each bathroom has stained oak wood cabinets w/granite tops and Delta Bathroom accessories and Jacuzzi jetted bathtubs.  For your comfort, the home has two HVAC systems and two tankless water heaters.  This property offers several other bonus options such as a screened back porch, oversized 2-car garage and 18'x16' Gazebo with wired light/fan and steel sink.  Seller includes a 48'x30' Steel Barn with auto rollup door w/purchase (Barn does not have electricity connected).  This home benefits from no HOA, closeness to beach, restaurants, great schools, and abundance of the Emerald Coast water activities. The home is also handicap accessible.
#1012155

Navarre

9202 E River Drive

4 Beds

3 Baths

4,200 Sq.Ft.

$849,999

MLS#: 1012155

1 ... 42 43 44 45 46 ... 666
* Listings identified with the FMLS IDX logo come from FMLS and are held by brokerage firms other than the owner of this website. The listing brokerage is identified in any listing details. Information is deemed reliable but is not guaranteed. If you believe any FMLS listing contains material that infringes your copyrighted work please click here to review our DMCA policy and learn how to submit a takedown request. © 2024. First Multiple Listing Service, Inc.

Send a message

Message successfully sent.

Your message

What is 3 + 4 ?

Reason for contacting?

I agree to receive email communication and understand I can unsubscribe at any time.

I agree to be contacted by REV Realty Sandbox via call, email, and text for real estate services. To opt out, you can reply 'stop' at any time or reply 'help' for assistance. You can also click the unsubscribe link in the emails. Message and data rates may apply. Message frequency may vary. Privacy Policy

Sign Out

Virtual Assistant

Would you like to take the next step with this property? We can help you schedule a showing or virtual tour, or send you more details.

Yes, I would like more information.

Thank You for Your Reply, One of Our Agents will contact you as soon as possible

No, maybe later.

Thank you, you can always contact me via email, phone number or through the contact form.

Realhub AI

Lucy - Your AI-Powered Realtor

Update Your Temporary Password

Personalize your search

Enter your email and we'll notify you immediately when new listings match what you're looking for.

or enter email address

Already have an account ? Login here

Continue your home search

I agree to receive communications and understand I can unsubscribe at any time.

I agree to be contacted by REV Realty Sandbox via call, email, and text for real estate services. To opt out, you can reply 'stop' at any time or reply 'help' for assistance. You can also click the unsubscribe link in the emails. Message and data rates may apply. Message frequency may vary. Privacy Policy

Already have an account ? Login here

We use cookies

We use cookies primarily for analytics to enhance your experience. By accepting, you agree to our use of these cookies. You can manage your preferences or learn more about our cookies policy.





