Properties

Browse or get in touch to schedule a walkthrough.

  • Nearby me
Price range

Popular Features

Community Features

Association

Property Features

Waterfront

View

Exterior Features

Interior Features

Style

10000 properties match your criteria

Updated 1 minute ago

E-Alert name

Imagine pulling into your driveway and never needing your car keys again. Your new coastal lifestyle begins with a brand-new, six-seater golf cart--included for free with the purchase of this stunning Mediterranean retreat. From morning coffee runs to sunset cruises, this is resort living at its most effortless and stylish.
Positioned on a premium lot, with a fountain view, this home received a sophisticated refresh in the summer of 2026, featuring new windows, crisp white interior paint, and gorgeous new flooring in the upper-level bedrooms. Offered fully furnished with curated decor, the interiors strike a perfect balance between high-end luxury and relaxed energy.
The heart of the home is an expansive open-concept layout that flows seamlessly into a chef's kitchen, outfitted with top-tier appliances and custom cabinetry. Privacy is paramount, with four generous bedrooms each serving as a sanctuary with its own dedicated modern, upgraded en-suite bath. The primary suite offers a tranquil, spa-like escape to unwind after a day of recreation. This is a turnkey invitation to the best of the Emerald Coast. Grab the keys to your new golf cart and start living the dream today.
#1006119

Miramar Beach

1959 Baytowne Loop

4 Beds

4 Baths

2,253 Sq.Ft.

$999,999

MLS#: 1006119
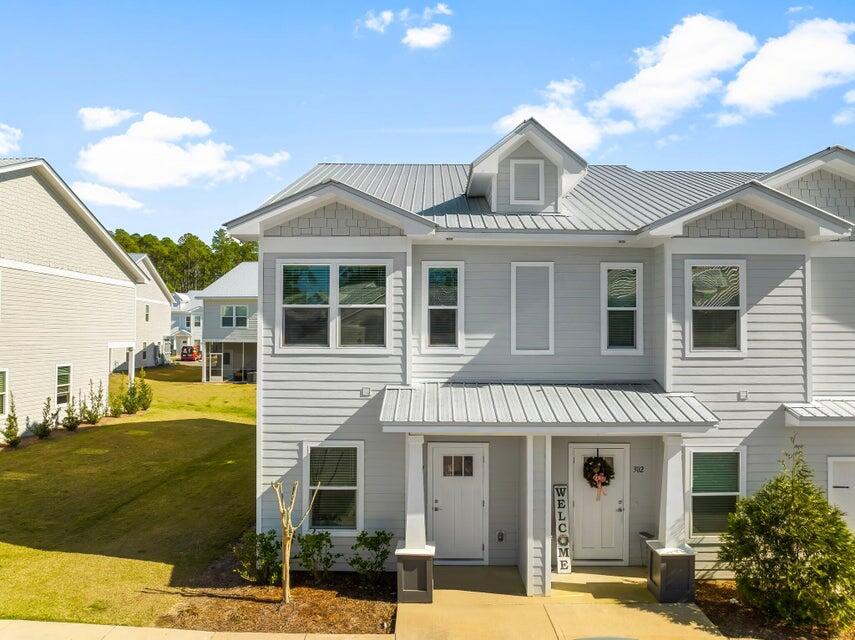
This Horizon floor plan end unit offers 3 bedrooms, 2.5 baths, and 1,396 sq.ft. of thoughtfully designed living space. Being an end unit, it features additional windows on the first floor that bring in extra natural light. The open floor plan with kitchen island includes luxury finishes such as quartz countertops throughout, stainless steel appliances, soft-closing cabinets, luxury vinyl plank flooring upstairs and downstairs. Blinds and refrigerator are included for added convenience. Off the living area, you'll find a bonus storage space that can be used as an office or adapted creatively to suit your needs. Upstairs, you'll find a laundry room with full-size hookups for your own washer/dryer. A SCREENED back patio completes this well-appointed home.

The Verandas features excellent amenities including a pool, playground, pickleball courts, and basketball courts.

Enjoy easy access to the white sand beaches of 30A, as well as Destin and Niceville. Conveniently located near Freeport schools and the Publix Shopping Center, this home offers both comfort and practicality in a desirable community.

**Pictures are stock from the Horizon floor plan. Finishings, interior colors, and upgrades may vary.

A Rental Application Fee of $70 for each applicant will be collected to initiate a credit screening and criminal background check as part of the application evaluation process. Beach Sunsets Inc charges a Tenant fee of $25 per month payable with rent. Renter's Insurance is required;
#1006167

Freeport

359 N Sand Palm Road Horizon Unit

3 Beds

2 Baths

1,396 Sq.Ft.

$1,600

MLS#: 1006167
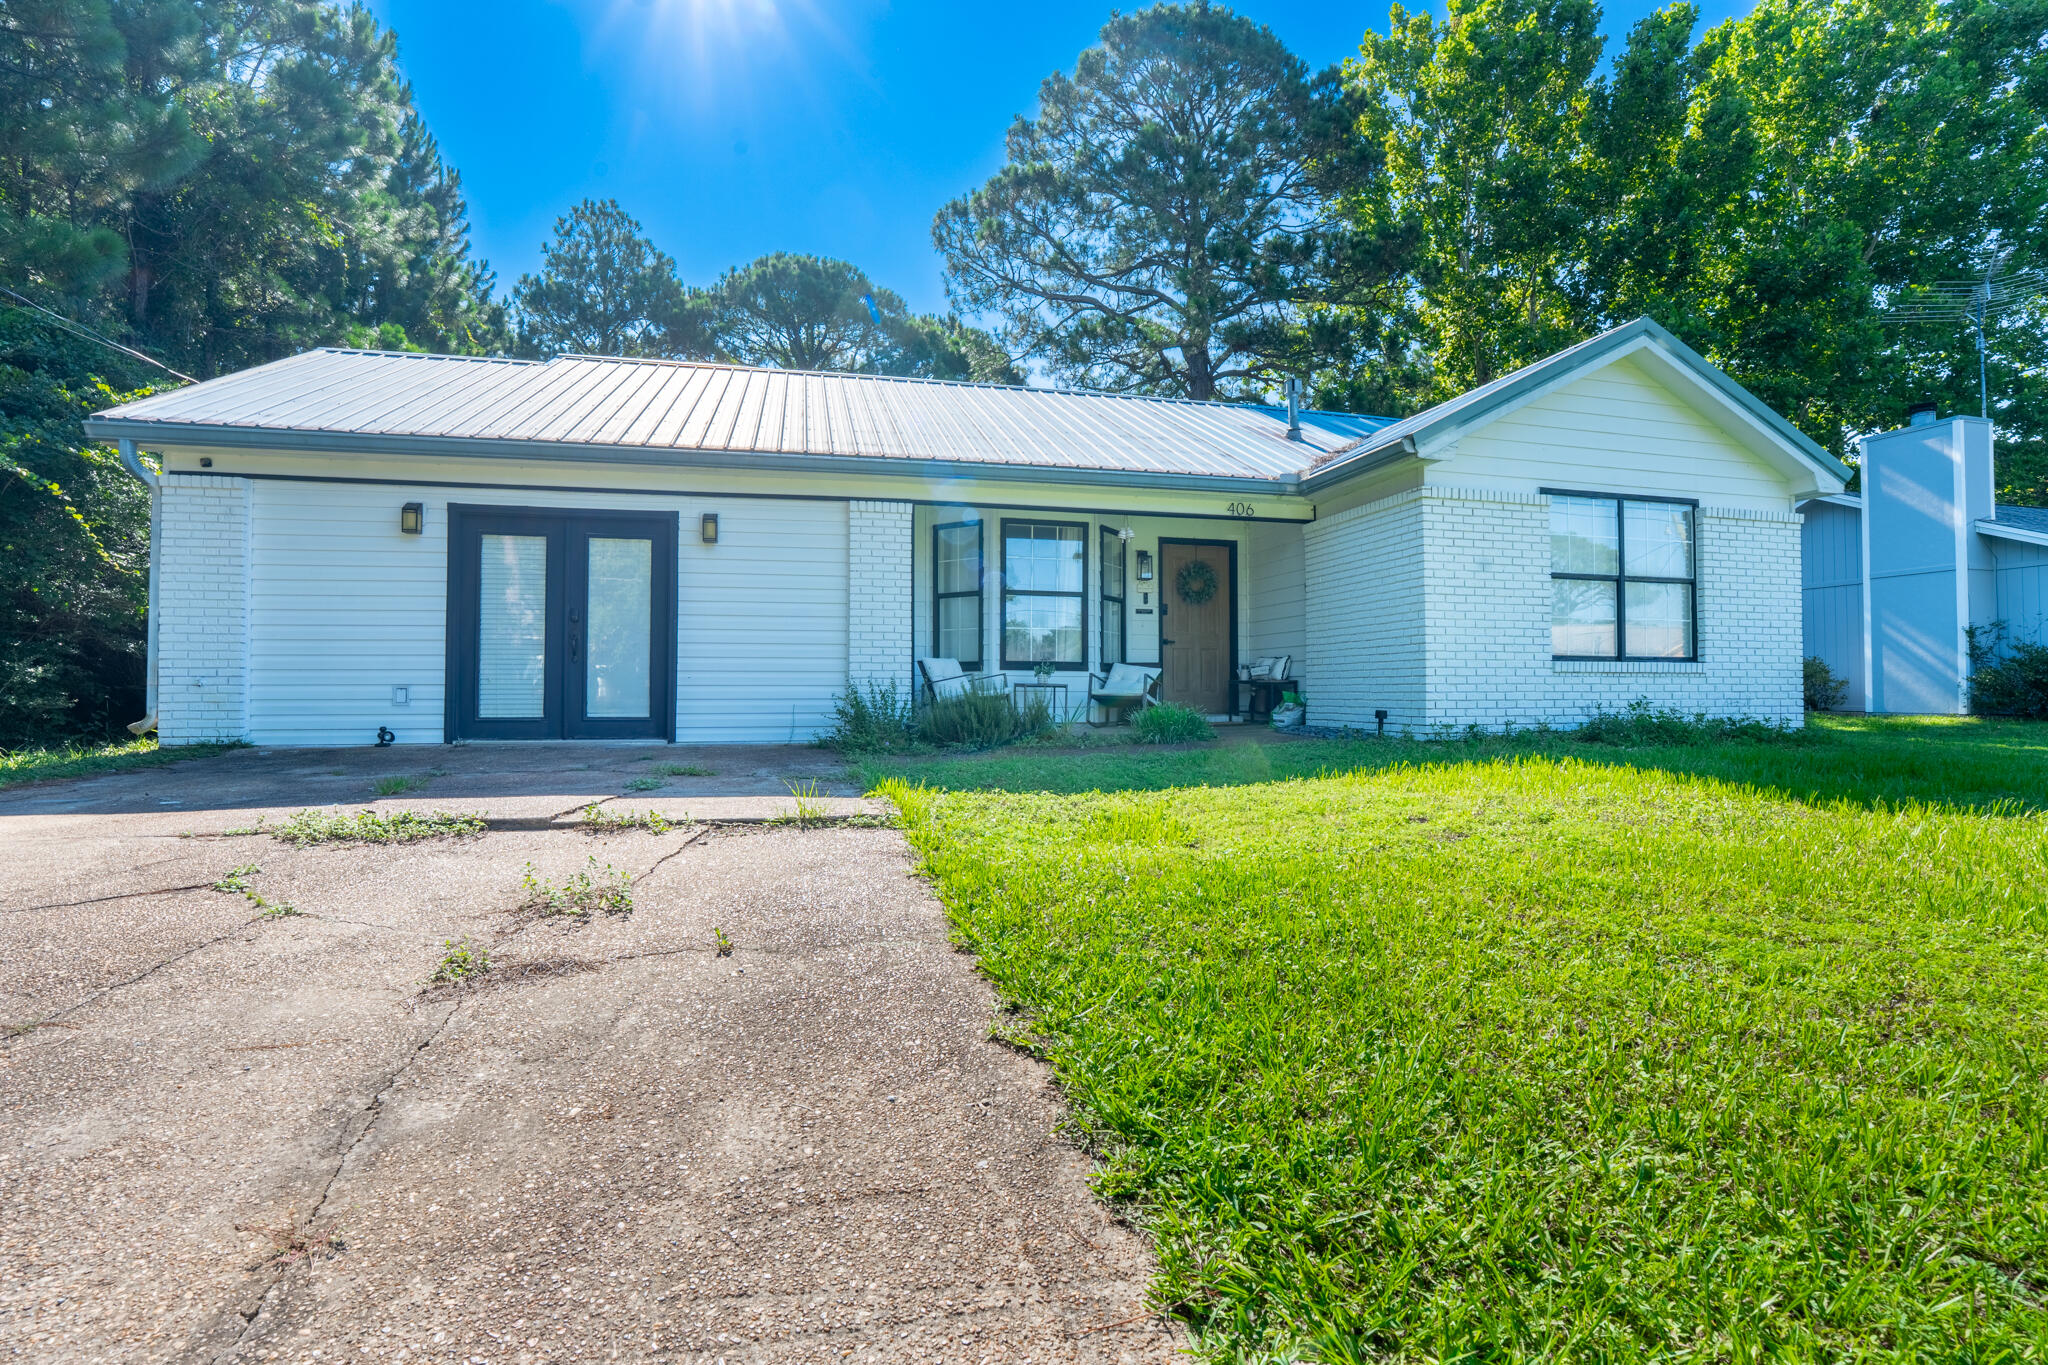
Updated property Close to Hurlburt Airforce base and a short drive to the beautiful beaches of the Emerald Coast. This property has new LVP throughout, and an updated kitchen, with newly painted cabinets and granite countertops. Newly painted exterior gives a more modern feel to the property. The bedrooms are set up as a split floor plan.
#1006178

Mary Esther

406 Rosewood Avenue

4 Beds

2 Baths

1,608 Sq.Ft.

$313,900

MLS#: 1006178

Nestled behind the guarded gates of the exclusive 734-acre Wild Heron preserve, this remarkable Coastal Craftsman estate, masterfully crafted by Regal Stephens, combines unparalleled privacy with world-class design. The exterior immediately commands attention with its striking cedar shake siding, beautifully laid paver driveway, deep exposed-wood brackets, and a dramatic arched entry pavilion. Inside, the home seamlessly blends casual coastal sophistication with meticulous custom millwork, showcasing warm wide-plank hardwood floors, a stunning whitewashed stone fireplace, and a striking tray ceiling wrapped in natural wood beams and blonde wood tongue-and-groove paneling. The chef's kitchen is an absolute showstopper, featuring sleek inset cabinetry, open floating shelving, leathered quartz countertops, an elegant mosaic tile backsplash, a professional gas range under a grand custom hood, a pot filler, and a hidden walk-in pantry behind a crisp white barn door. On the main level, comfort meets luxury with 3 spacious downstairs bedrooms, all comfortably accommodating king beds, two of which feature their own private ensuite bathrooms. This includes the elegant primary suite, complete with a crisp coastal color palette, built-in custom cabinetry, and its own private linear fireplace. Upstairs, a sprawling, versatile secondary living space or guest suite features a built-in kitchenette with a bar sink, beverage fridge, and microwave.  The indoor-outdoor flow is unmatched, leading to a massive, fully screened outdoor living compound backing up to a serene, wooded landscape. This backyard oasis features a resort-style pool and integrated spillover hot tub wrapped in premium travertine decking, luxury in-water lounge chairs, a built-in summer kitchen with a professional-grade DCS grill, and a magnificent tongue-and-groove paneled lanai with a soaring stone-accent wall and linear fireplace. Seamlessly blending into the natural landscape, the backyard layout offers a coveted peek-a-boo view of a tranquil pond, frequently visited by local herons, alongside beautiful views overlooking the 13th hole of the course. Living in Wild Heron means embracing a lifestyle centered on nature and luxury along the shores of Lake Powell, North America's largest coastal dune lake, with world-class amenities including a lakeside resort pool, a fitness center, a boathouse, & firepit. Watersound Club members can enjoy access to the renowned Greg Norman-designed Sharks Tooth Golf Course, clubhouse, & tennis.
#1006123

Panama City Beach

1511 Sharks Tooth Trail

4 Beds

5 Baths

3,501 Sq.Ft.

$2,600,000

MLS#: 1006123
$100K RENTAL INCOME ON THE BOOKS FOR 2026 ALREADY

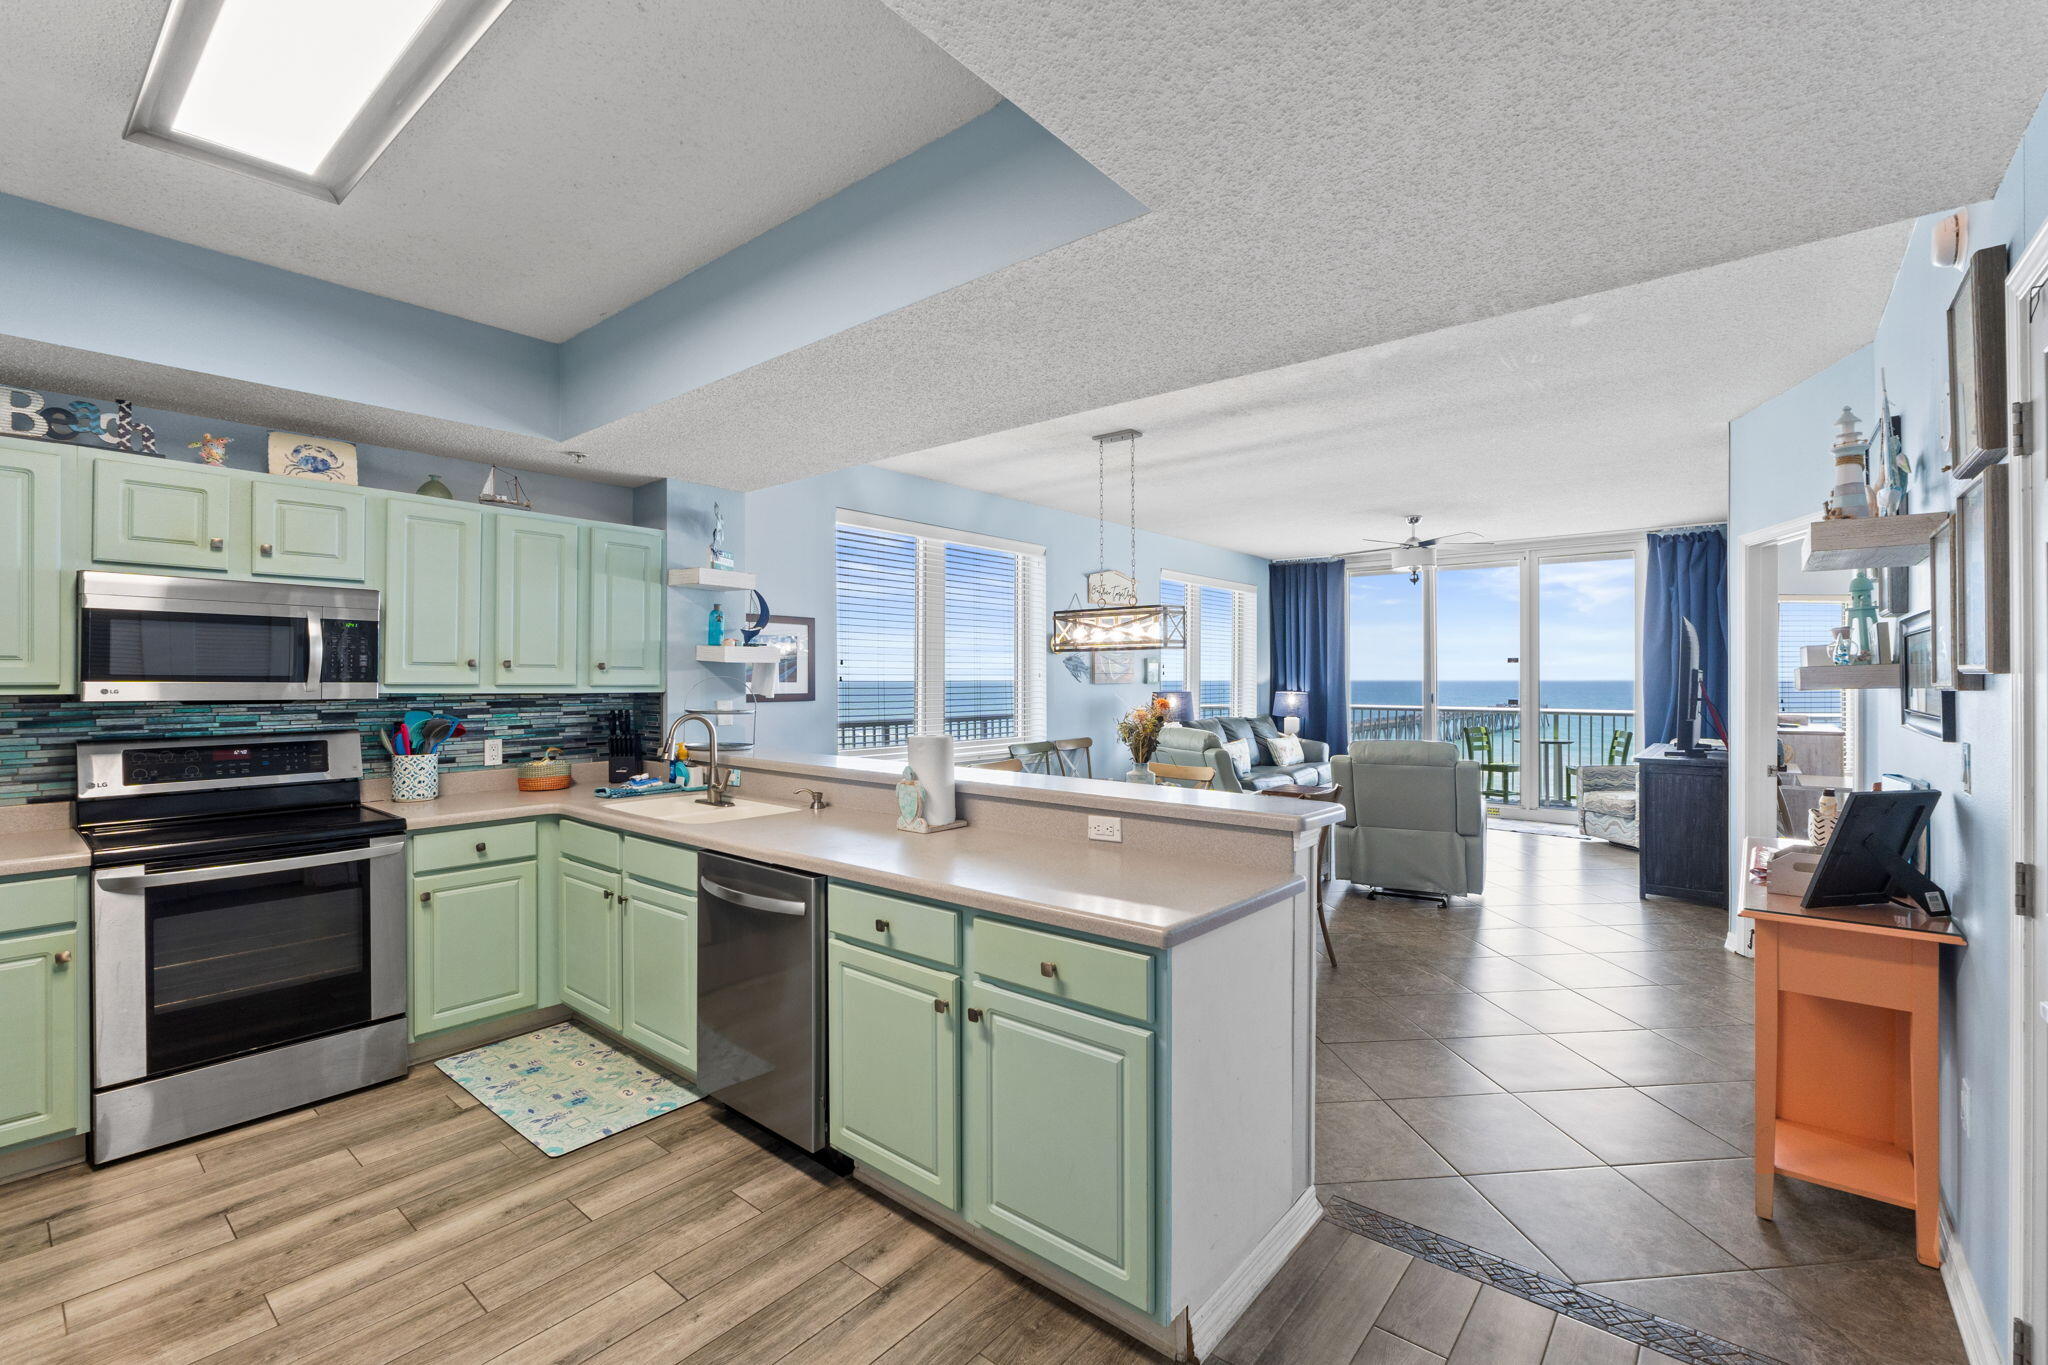
Rarely does a property combine this level of proven rental performance with an unobstructed, direct Gulf of America view: welcome to Summerwind Condos on Navarre Beach, one of Florida's most sought-after and fastest-growing coastal destinations.

This stunning 3-bedroom, 3-bathroom gulf-front condo generated $88,000 in gross rental revenue in '24, $95,000 in '25, and already has $100,000 on the books for '26 - all self-managed by the seller with 5-star ratings and a proven booking playbook that transfers with the sale. No property management company needed. No guesswork. Just income.

Step onto your private balcony and take in sweeping, unobstructed views of the Gulf of America from the 6th floor -- the kind of view guests pay premium nightly rates for and return to year after year. Navarre Beach consistently ranks among the most beautiful beaches in the country, and this location puts you just steps from the iconic Navarre Beach Pier and within easy walking distance of waterfront restaurants and local dining.

The resort-style amenities -- including 3 pools and hot tubs, a fitness center and brand new boardwalk -- keep guests coming back and justify top-tier nightly rates in every season. 

Whether you are a savvy investor seeking immediate cash flow, a second-home buyer who wants the property to pay for itself, or a 1031 exchange buyer looking for a high-performing coastal replacement property -- this is it
#1006126

Navarre

8575 Gulf Boulevard UNIT 601

3 Beds

3 Baths

1,397 Sq.Ft.

$899,000

MLS#: 1006126
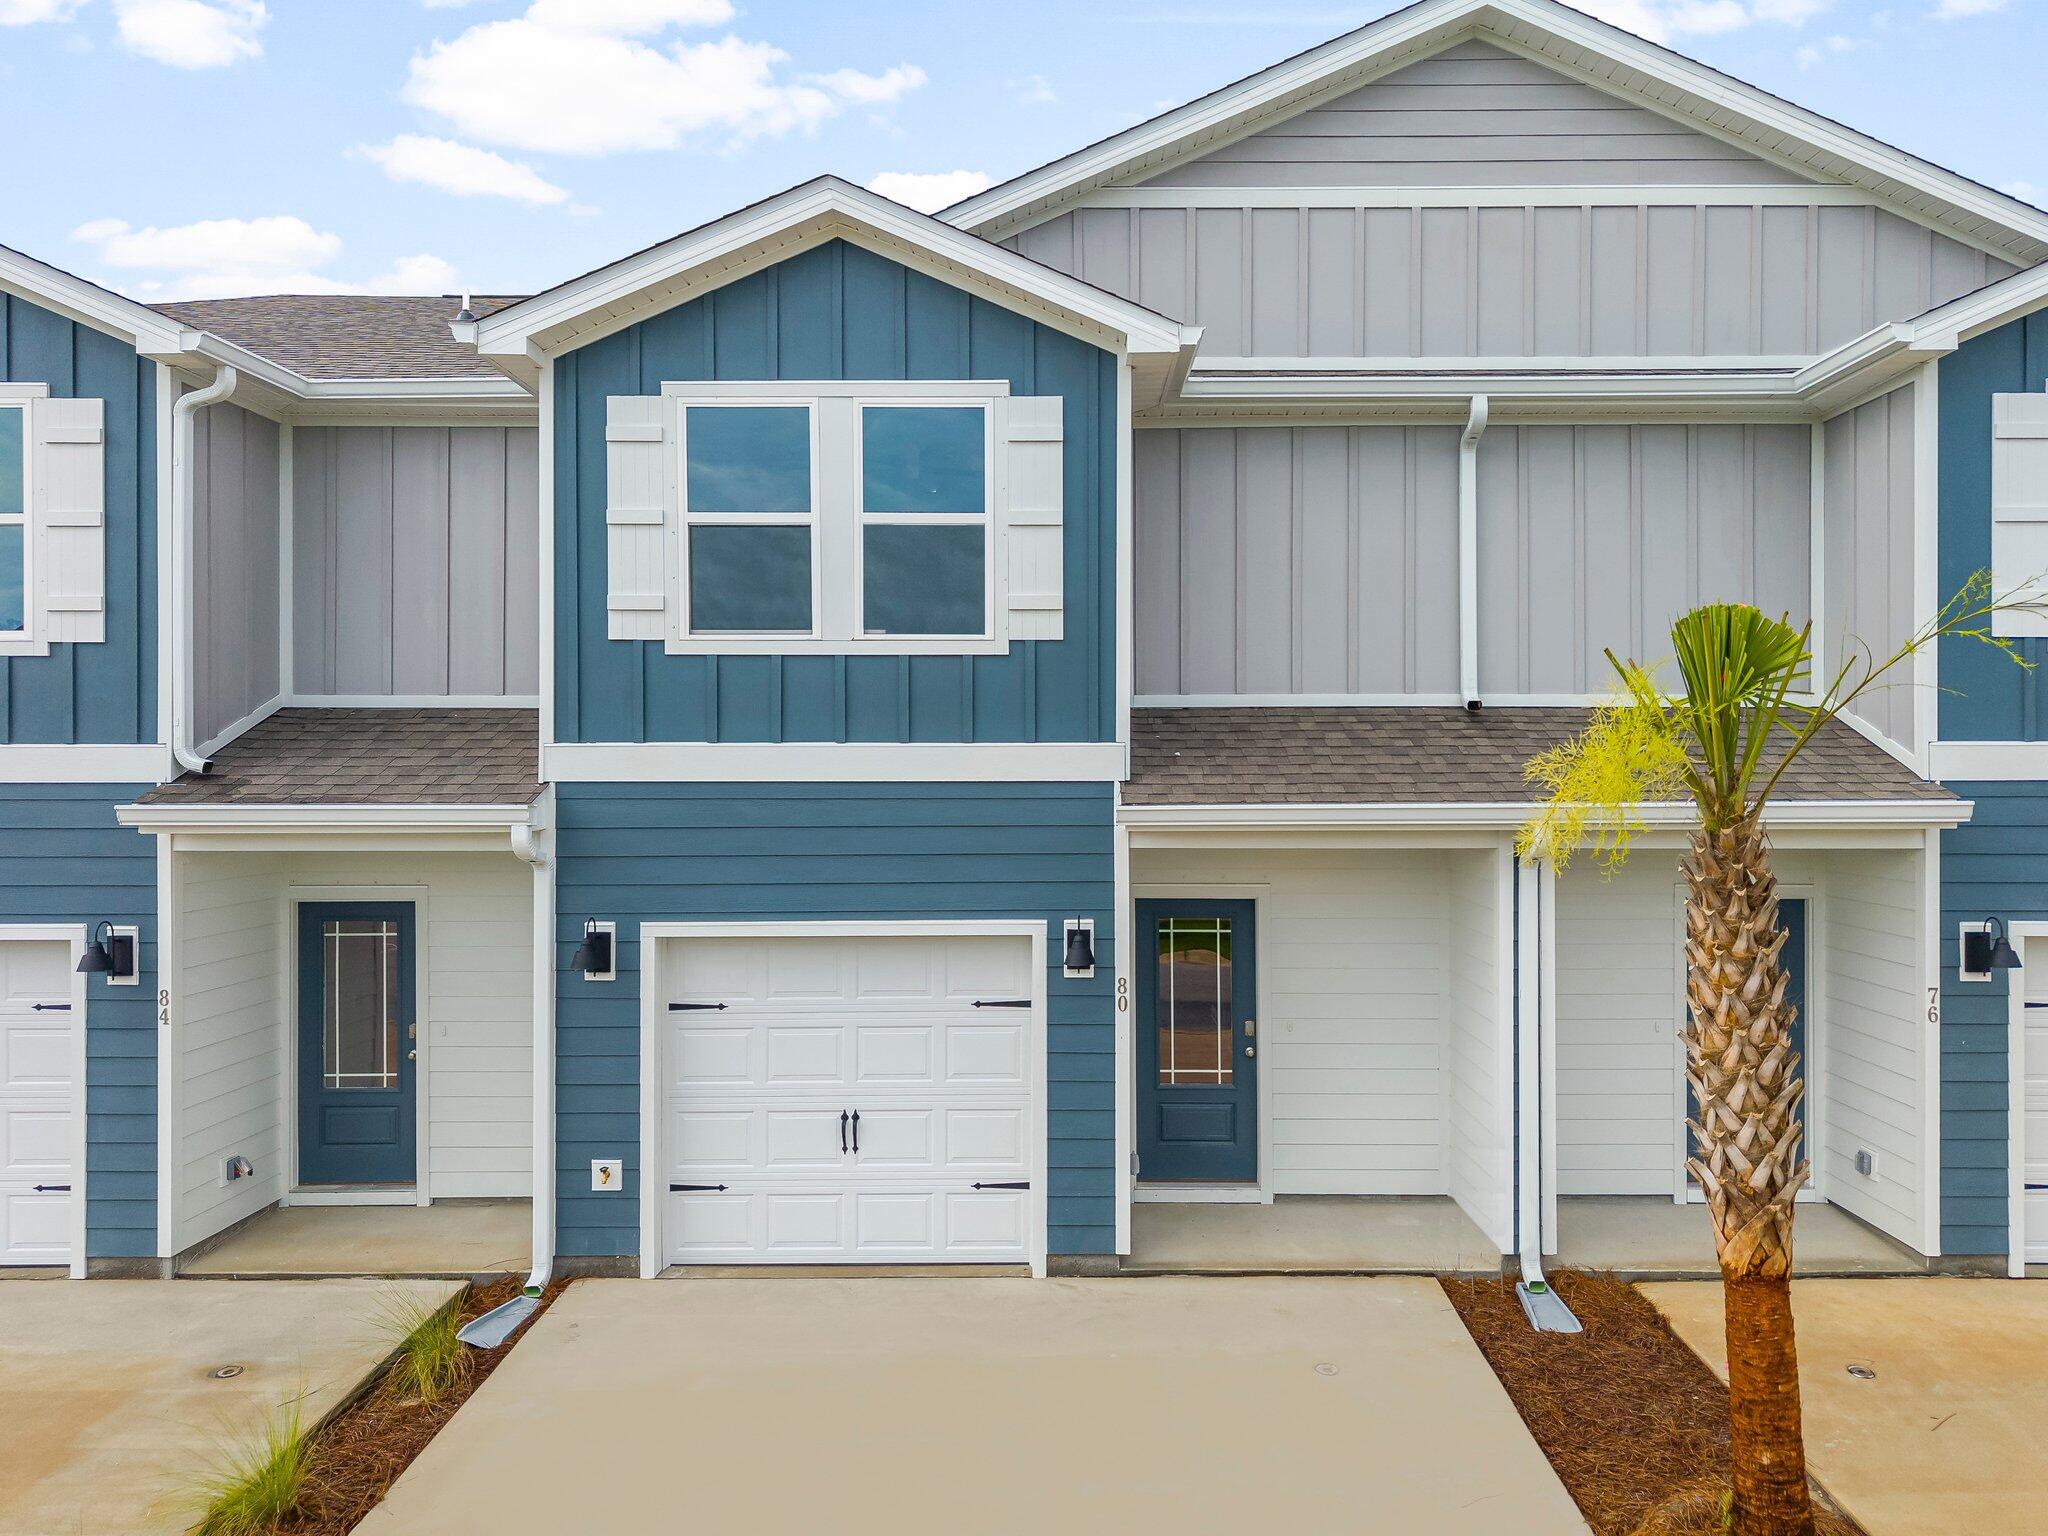
Welcome to 29 Leviathan Ct, a new townhome located at Hawk's Landing in Santa Rosa Beach, Florida. This two-story townhome is under construction and is located in Phase II on an exterior lot at the back of the community. As you enter this home you will find EVP flooring in the foyer leading to the expansive open-concept kitchen, living, and dining area, designed for entertaining and everyday living. The kitchen is open and spacious with a center island and features quartz countertops and premium stainless-steel appliances including a smooth top stove, microwave and dishwasher.

The first floor is heart of this home, while the privacy of the second level holds all bedrooms, ensuring a quiet retreat. The primary bedroom has a generous size closet and a private bathroom with dual sink vanity, and ample linen storage, and a large shower. Additional bedrooms share a hall bath, creating a comfortable space.

A Smart Home Technology Package comes standard, featuring a Qolsys IQ touch panel for thermostat and lighting control, ensuring security and convenience with keyless entry KwikSet deadbolt. Exterior features of Hawks Landing townhomes are equally impressive, with Hardie® siding, composite shingle roofing with a 30-year warranty, and thoughtful lighting at the garage, front entry, and back patio. A landscaped front entry adds curb appeal and welcomes you to your very own slice of Florida paradise.
#1006149

Santa Rosa Beach

29 S Leviathan Court

3 Beds

2 Baths

1,459 Sq.Ft.

$311,610

MLS#: 1006149
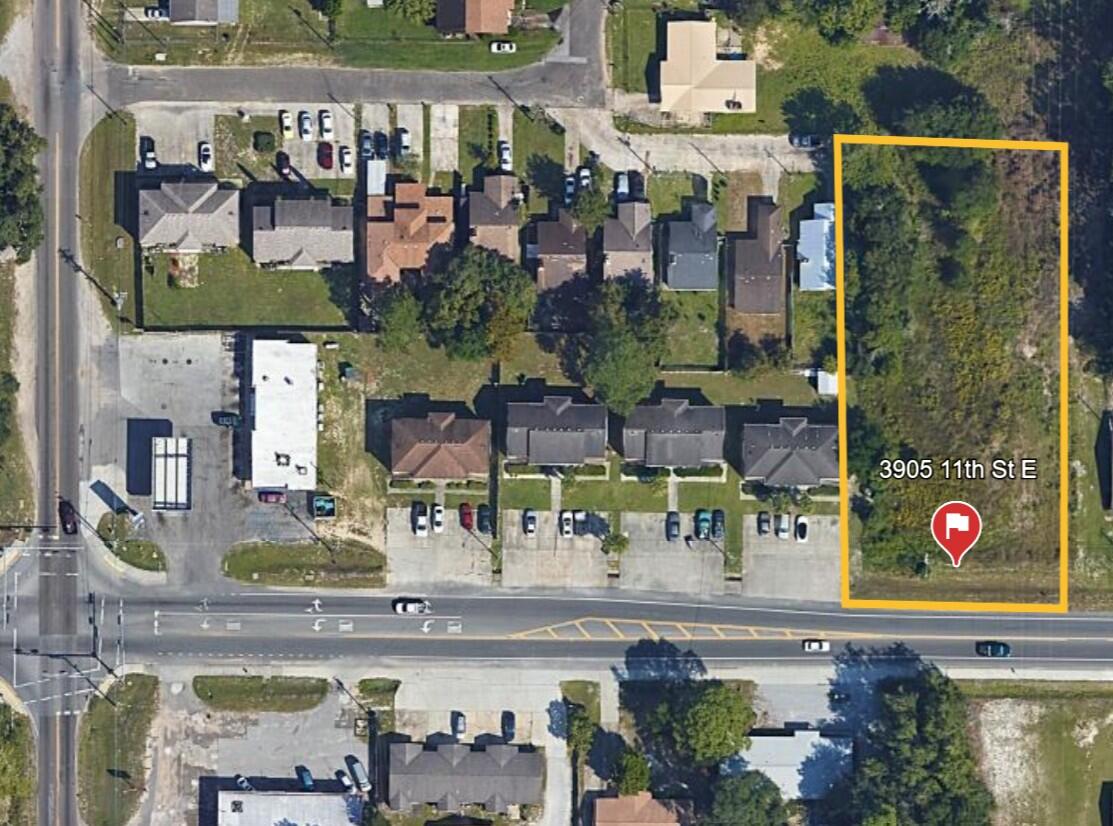
Allowed known uses, multi-family, small dev such as storage facility, office, services.  Prime Mixed-Use Lot | 0.95 AC Near New City Hall Unlock the massive potential of this versatile, high-visibility 0.955-acre lot, perfectly positioned near the brand-new Springfield Government Complex and City Hall! Boasting premium Commercial Mixed-Use zoning, this property offers rare development flexibility for savvy investors, builders, or business owners.
#1006183

Springfield

3905 E 11th Street

None Beds

None Baths

N/A

$129,000

MLS#: 1006183
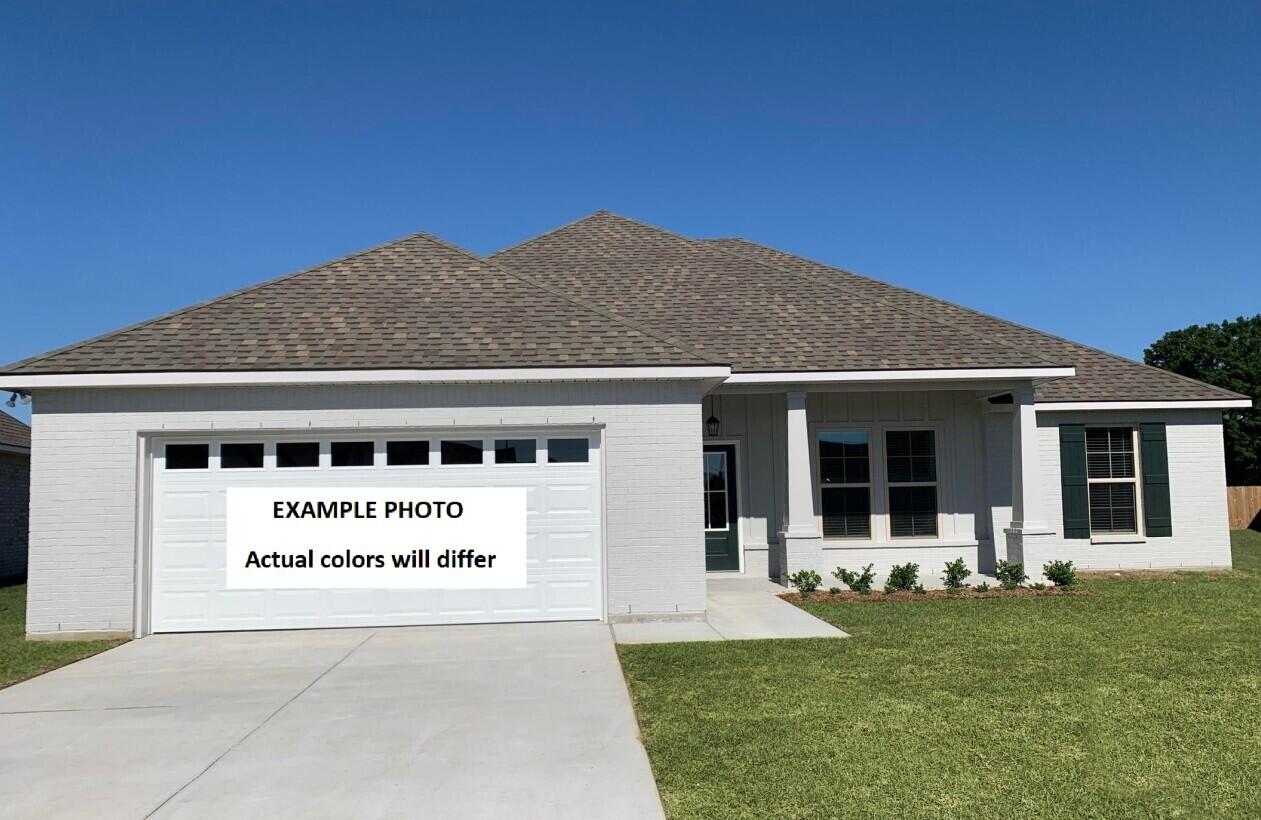
Awesome builder rate plus FREE refrigerator! Restrictions apply. 

Located on a corner lot, the IONIA III G in Bird Song at Hammock Bay community offers a 4BR/2BA, open design. Upgrades added (list attached). Features: double vanity, garden tub, separate custom tiled shower, and walk-in closet in master bath, double vanity in 2nd bath, kitchen island, walk-in pantry, boot bench and drop zone in mudroom, covered porches, undermount sinks, custom kitchen backsplash, crown molding, LED lighting, smart connect WIFI thermostat, framed mirrors in all bathrooms, landscaping package, architectural 30-year shingles, flood lights, and more! Energy Efficient Features: water heater, electric kitchen appliance package, vinyl low E windows, and more! Energy Star Partner.
#1006146

Freeport

169 E Tweet Street

4 Beds

2 Baths

2,120 Sq.Ft.

$482,272

MLS#: 1006146
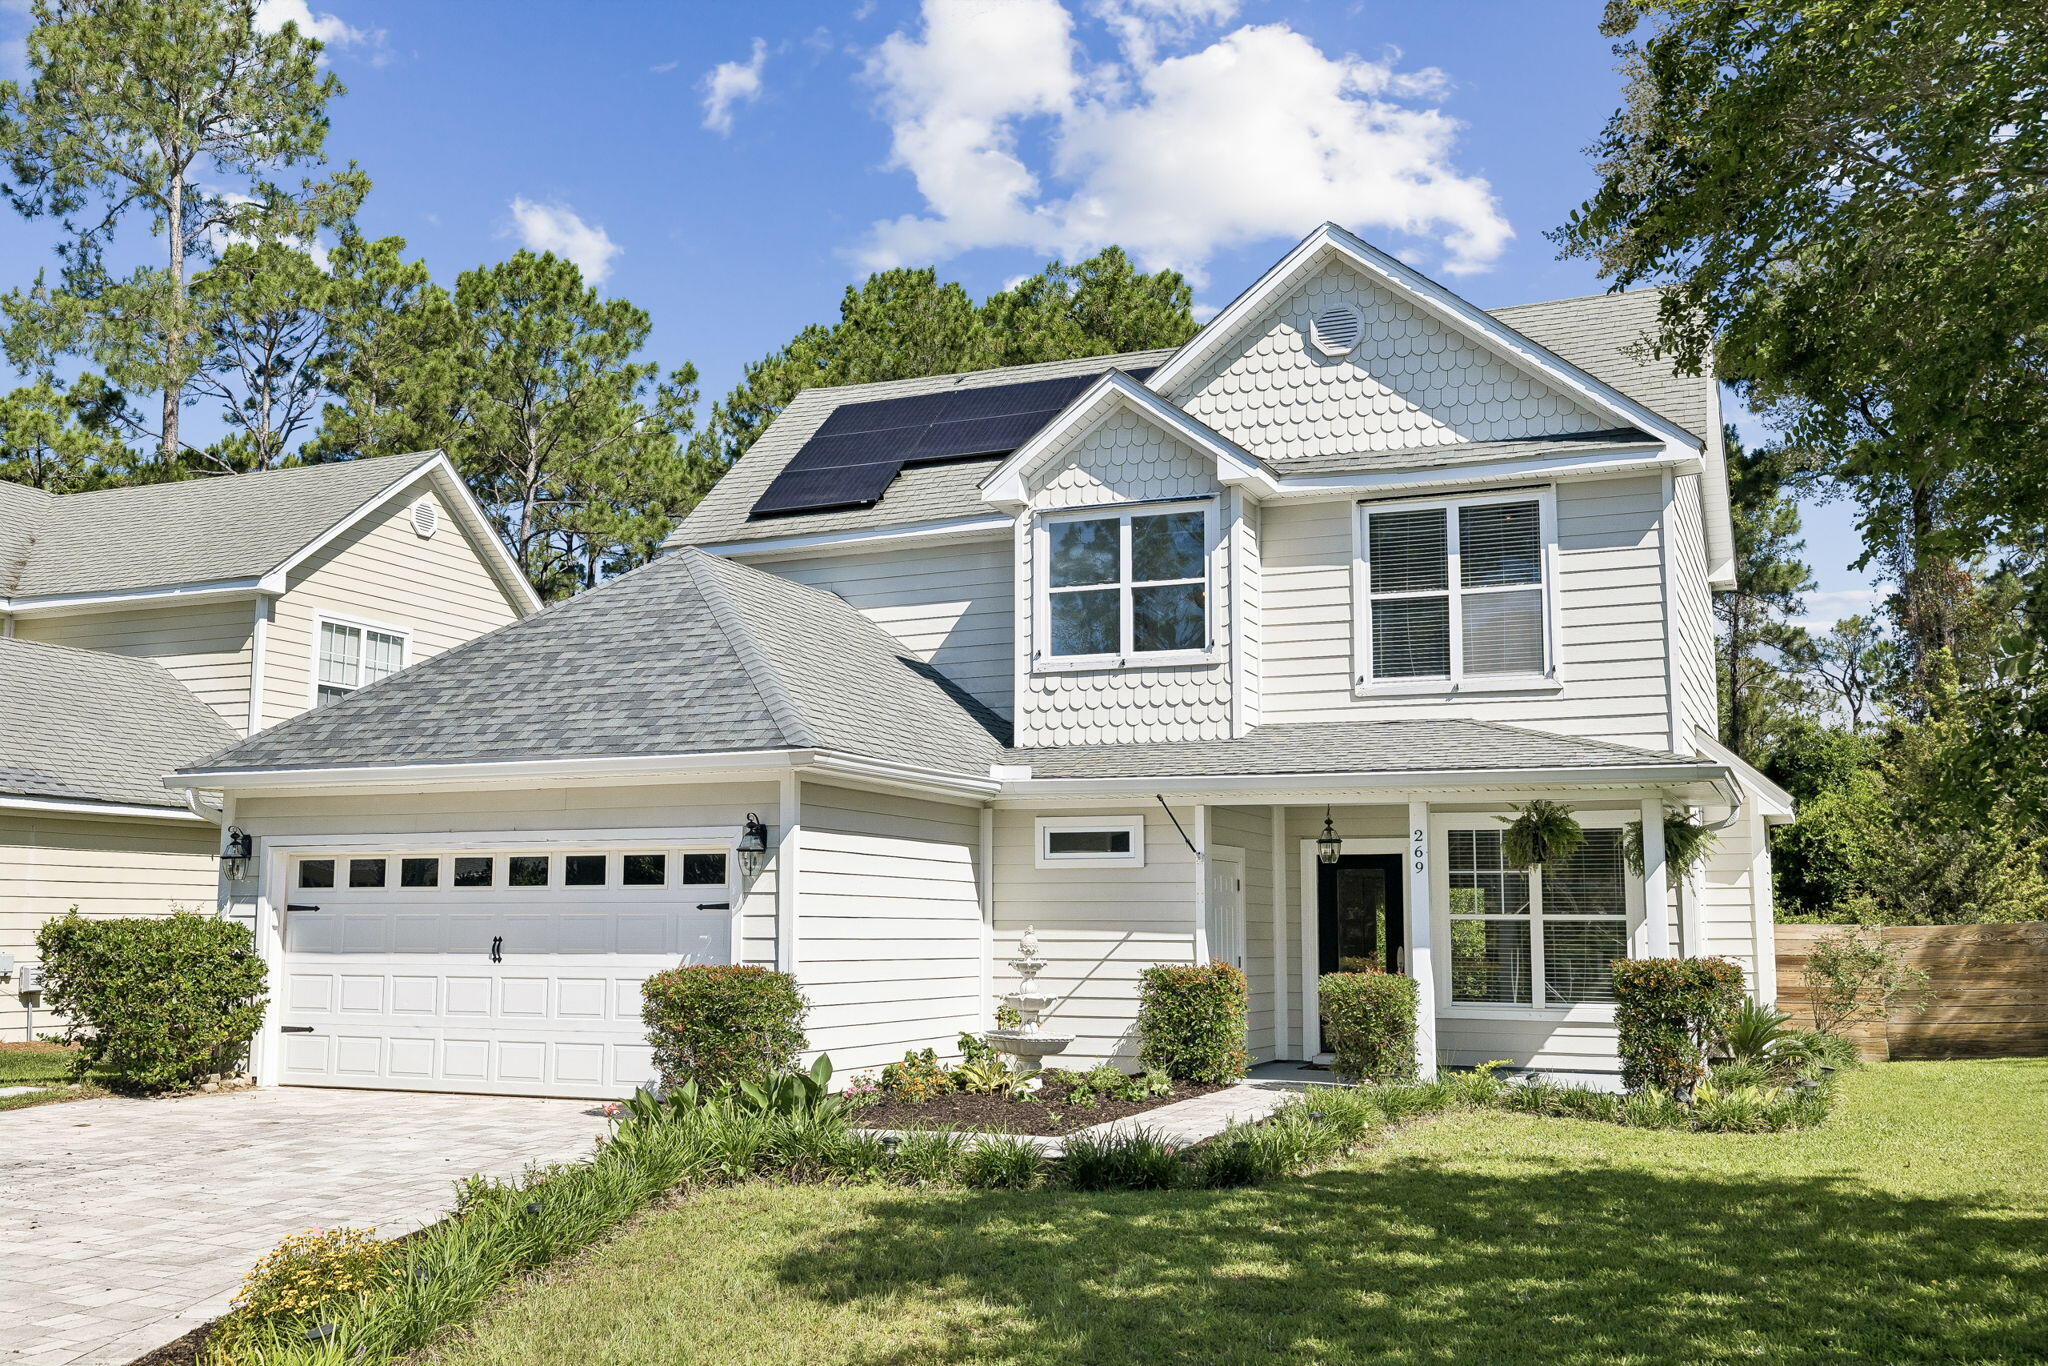
You'll love this great home in Mack Bayou Estates w/ lots of upgrades! The large, open living/dining room has new woodgrain tile floors & a fireplace. The chef will enjoy the eat in kitchen, cherrywood cabinets, granite countertops & stainless appliances. The spacious, fully fenced backyard backs up to a nature preserve for a peaceful, natural setting. Enjoy morning coffee or evening beverage under the pergola or sit by the fire pit. Perfect for entertaining! The Master bedroom has a walk-in closet & trayed ceiling. The exterior is hardy plank w/ vinyl trim for easy maintenance.  2 new A/C units. This community is located near the hospital, outlets, beaches & excellent schools!  Seller will give a Buyer credit for new roof.
#1006203

Santa Rosa Beach

269 Rivercrest Circle

3 Beds

2 Baths

1,687 Sq.Ft.

$480,000

MLS#: 1006203
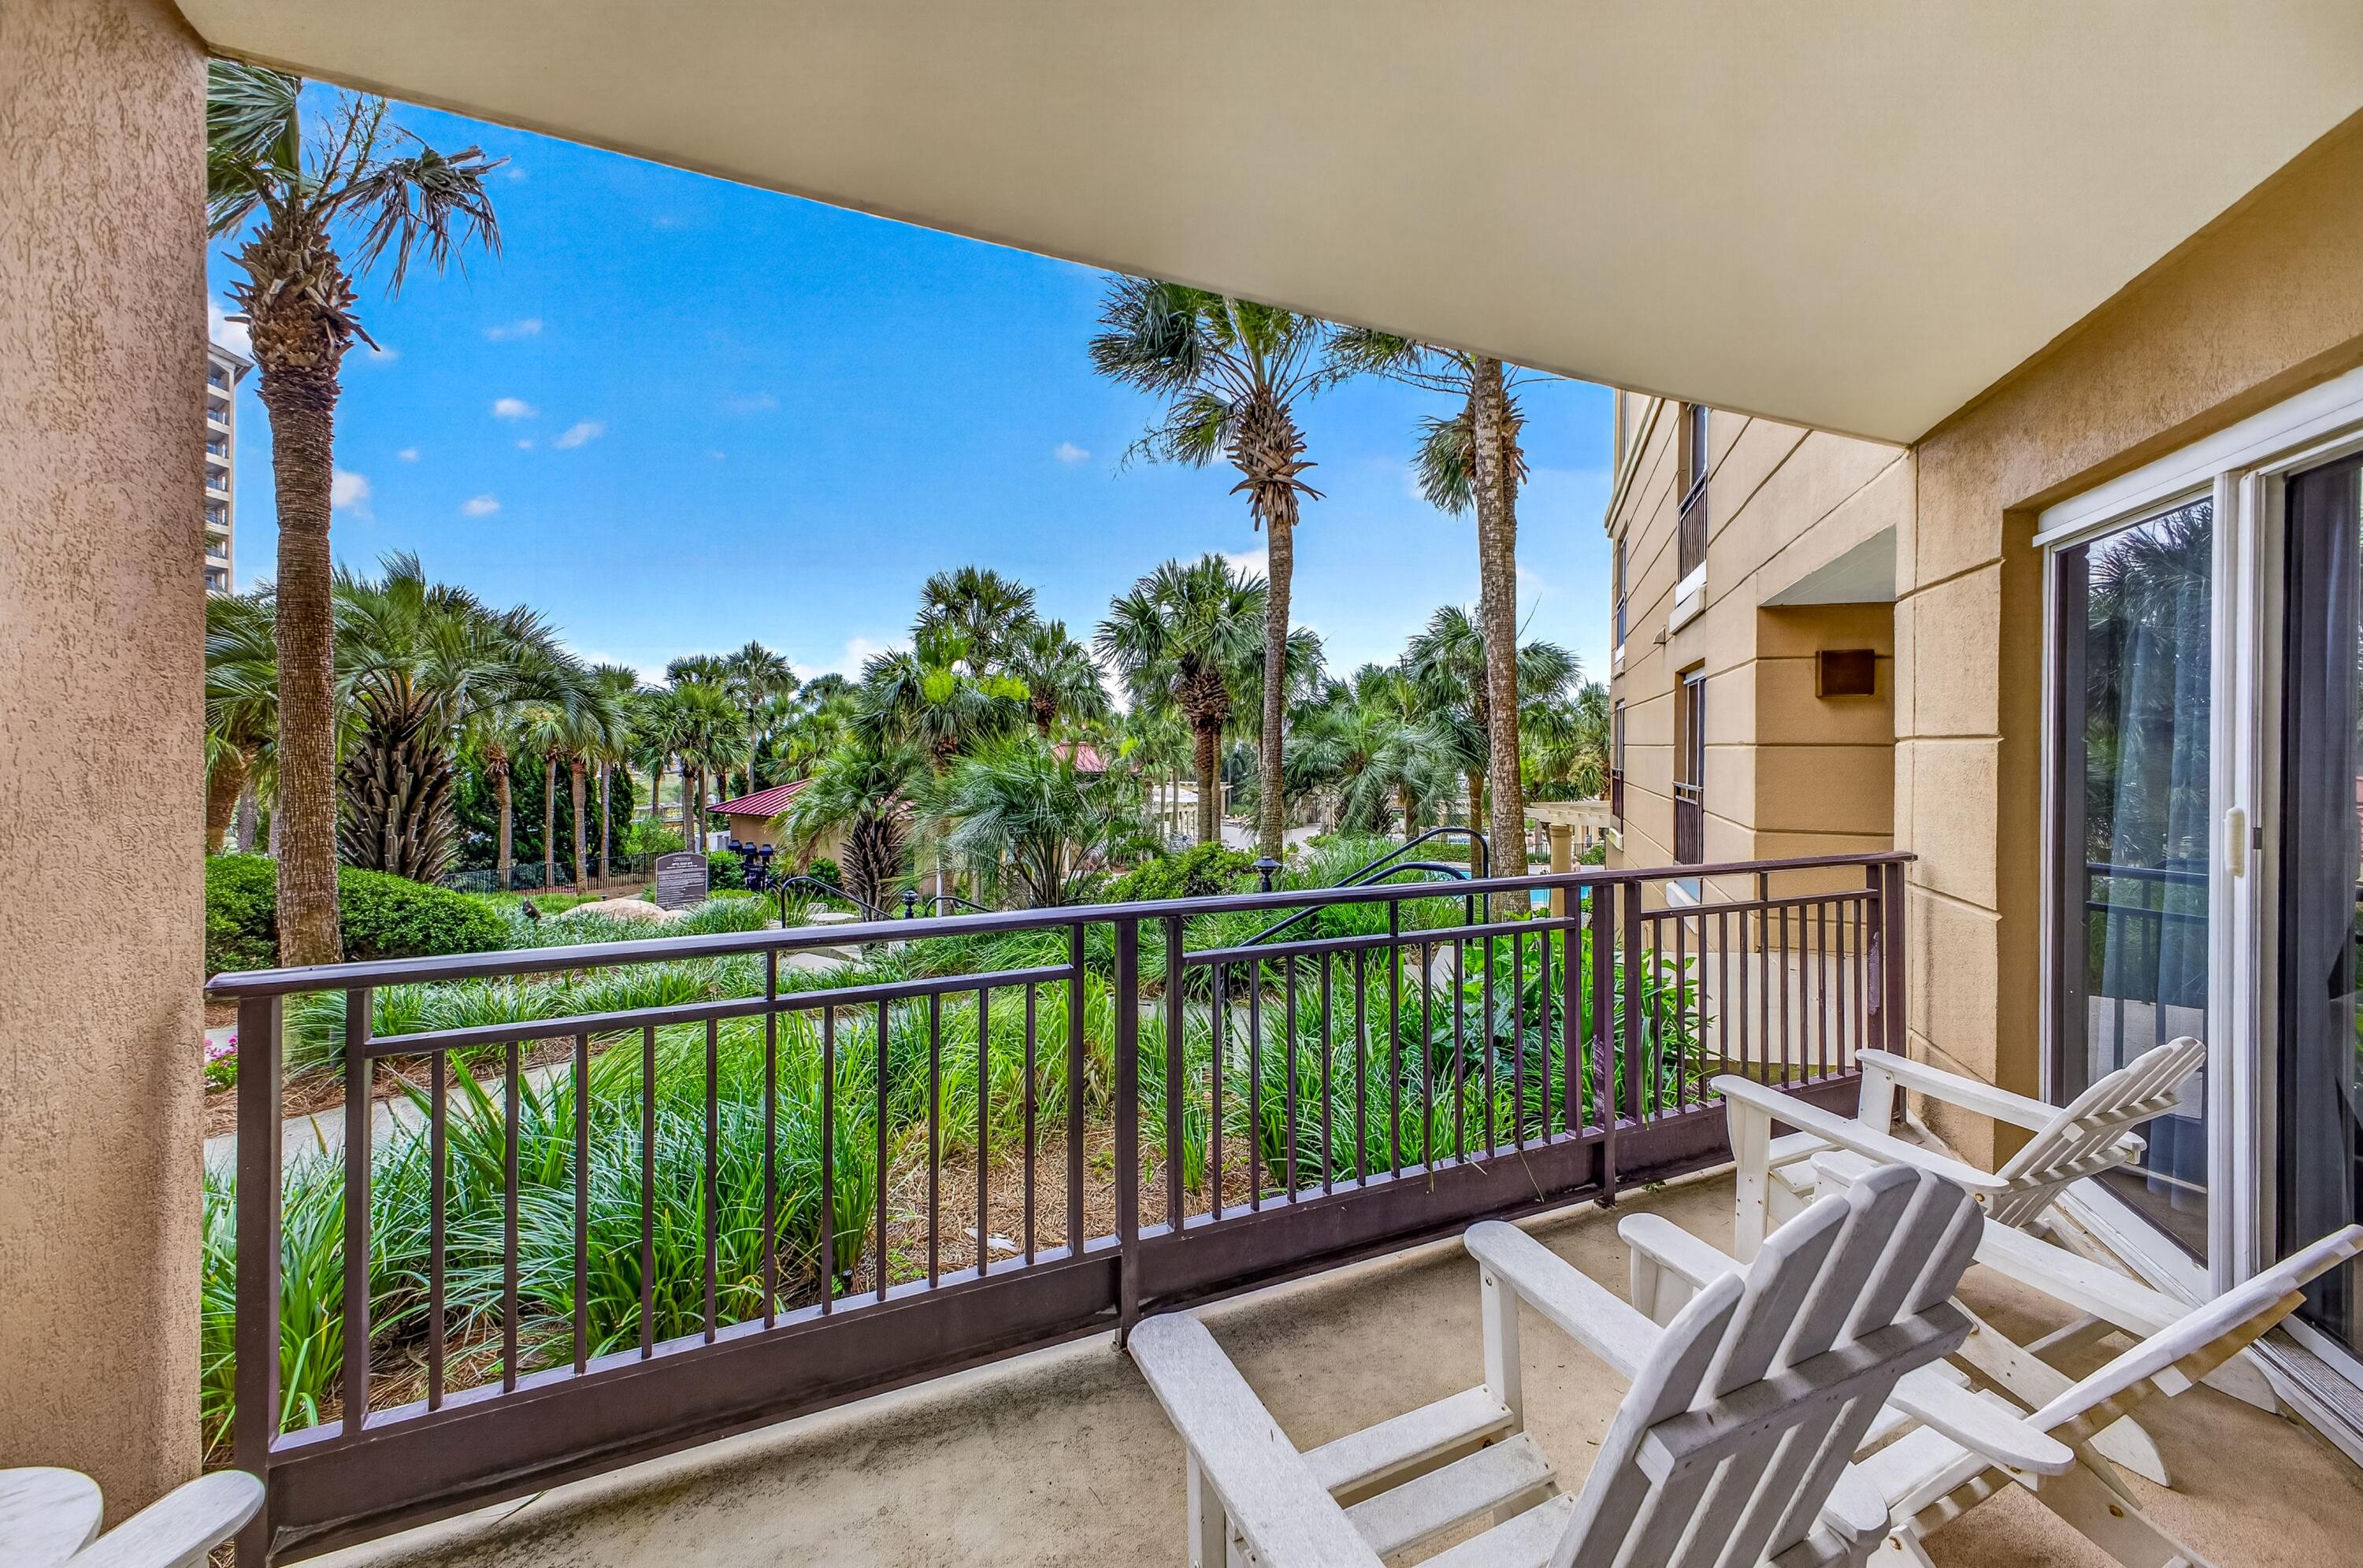
Discover effortless Gulf-front living in this beautifully appointed first-floor residence at Westwinds in Sandestin Golf & Beach Resort. Offering 2 bedrooms, 2 bathrooms, and 1,090 square feet, this turnkey, rental-ready condominium combines breathtaking beachfront access with exceptional convenience. Step onto your private balcony to enjoy spectacular sunrises, gentle sea breezes, and the relaxing rhythm of the Gulf. Designed with a light, coastal aesthetic, the open living spaces create an inviting atmosphere for owners and guests alike. The well-equipped kitchen features stainless steel appliances, generous counter space, and everything needed for preparing meals with ease. The spacious primary suite opens directly to the balcony, allowing you to wake up to sunshine each morning. It also includes a private bath with double vanity. The guest bedroom also enjoys balcony access, creating a seamless indoor-outdoor experience for everyone. A full-size stackable washer and dryer add everyday convenience, while a private owner's storage cage in the garage offers the perfect place to store beach chairs, bicycles, and other personal belongings. Westwinds is one of Sandestin's most sought-after beachfront communities, offering an impressive collection of resort amenities including a lagoon-style pool with cascading waterfalls, a hot tub, seasonal poolside cafe, direct beach access, fitness facilities, and meeting rooms ideal for family gatherings or small events. With its outstanding amenities, prime beachfront location, and strong rental appeal, Westwinds continues to be a favorite destination for both owners and vacation guests.

As an introduction to the Sandestin lifestyle, we invite our new owners to explore amenities that make Sandestin special. The listing brokerage and seller(s) are presenting the buyer(s) of this property with (2) 90-minute rounds of Tennis court time, a golf foursome at one of our three championship courses, and a round of golf for up to four (4) players at the unrivaled Burnt Pine Golf Club.

Sandestin Golf and Beach Resort features more than seven miles of beaches and pristine bay front, four championship golf courses, 15 world-class tennis courts, a 226-slip marina, a fitness center, spa and celebrity chef dining. Shop, dine and play at the charming pedestrian village, The Village of Baytowne Wharf and more. Inside the gates of the resort, residents enjoy a balanced lifestyle of high-class living, spanning the 2,400 acres from the beach to the bay. Everything within the gates of the resort is accessible by golf cart or bicycle. The entire resort is interconnected by miles of pedestrian, bike and golf cart paths that weave through groves of live oaks, meandering past natural lagoons, fountains, man-made lakes, and meticulously landscaped fairways.
#1006150

Miramar Beach

4704 Westwinds Drive 4704

2 Beds

2 Baths

1,090 Sq.Ft.

$849,000

MLS#: 1006150
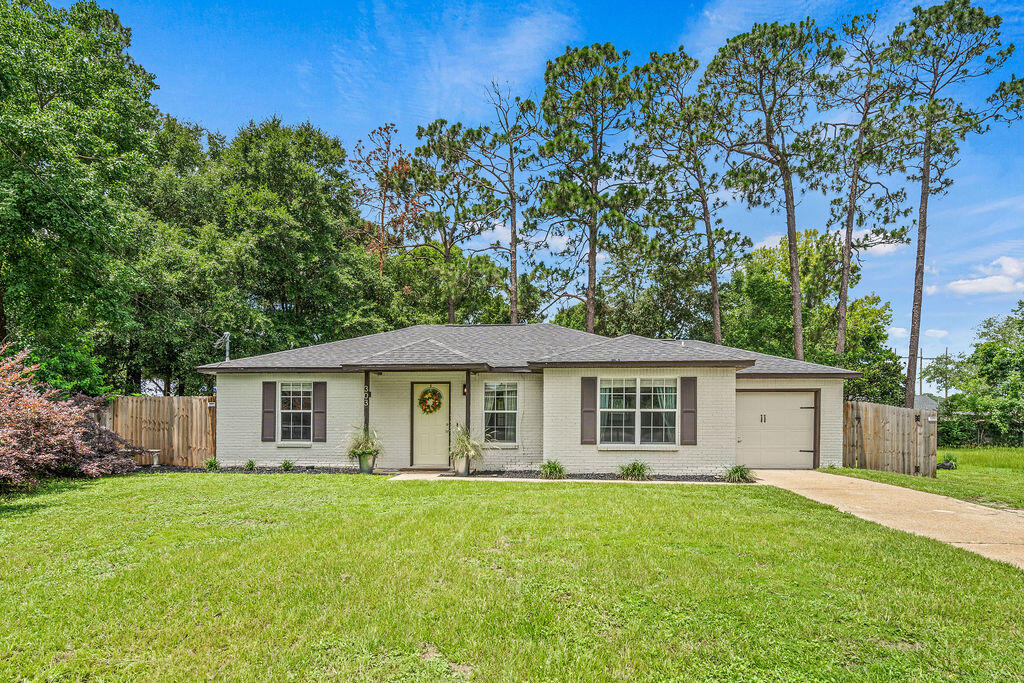
Assumable VA Loan available at 2.75% with a monthly payment of $1215.39. 
Welcome home to this beautifully updated Crestview gem! Conveniently located just minutes from local parks, schools, shopping, dining, and everyday necessities, this move-in ready property offers the perfect blend of functionality and low-maintenance.

Over the past several years, the owners have invested extensively in updates throughout the home. Inside, you'll find updated flooring throughout, fresh paint, new baseboards and quarter round, updated light fixtures, LED lighting, modernized switches and outlet covers, and custom walk-in closet built-ins in the primary bedroom. The bathroom has also received attention with bathtub repairs and improvements, while updated window blinds provide a fresh, cohesive look throughout the home.

Outside, the improvements continue with refreshed landscaping, updated house numbers, a new mailbox, modern exterior lighting, freshly painted and resealed doors and windows, and the addition of a storm door. The backyard is fully enclosed with a privacy fence installed just inside the property line, creating a great space for pets, play, or entertaining. A large 10x20 storage shed provides plenty of room for tools, equipment, and hobbies.

Whether you're searching for your first home, looking to downsize, or simply want an easy-to-maintain property in a convenient location, this home offers exceptional value.
#1006162

Crestview

303 Runnymeade Drive

3 Beds

2 Baths

1,163 Sq.Ft.

$245,000

MLS#: 1006162
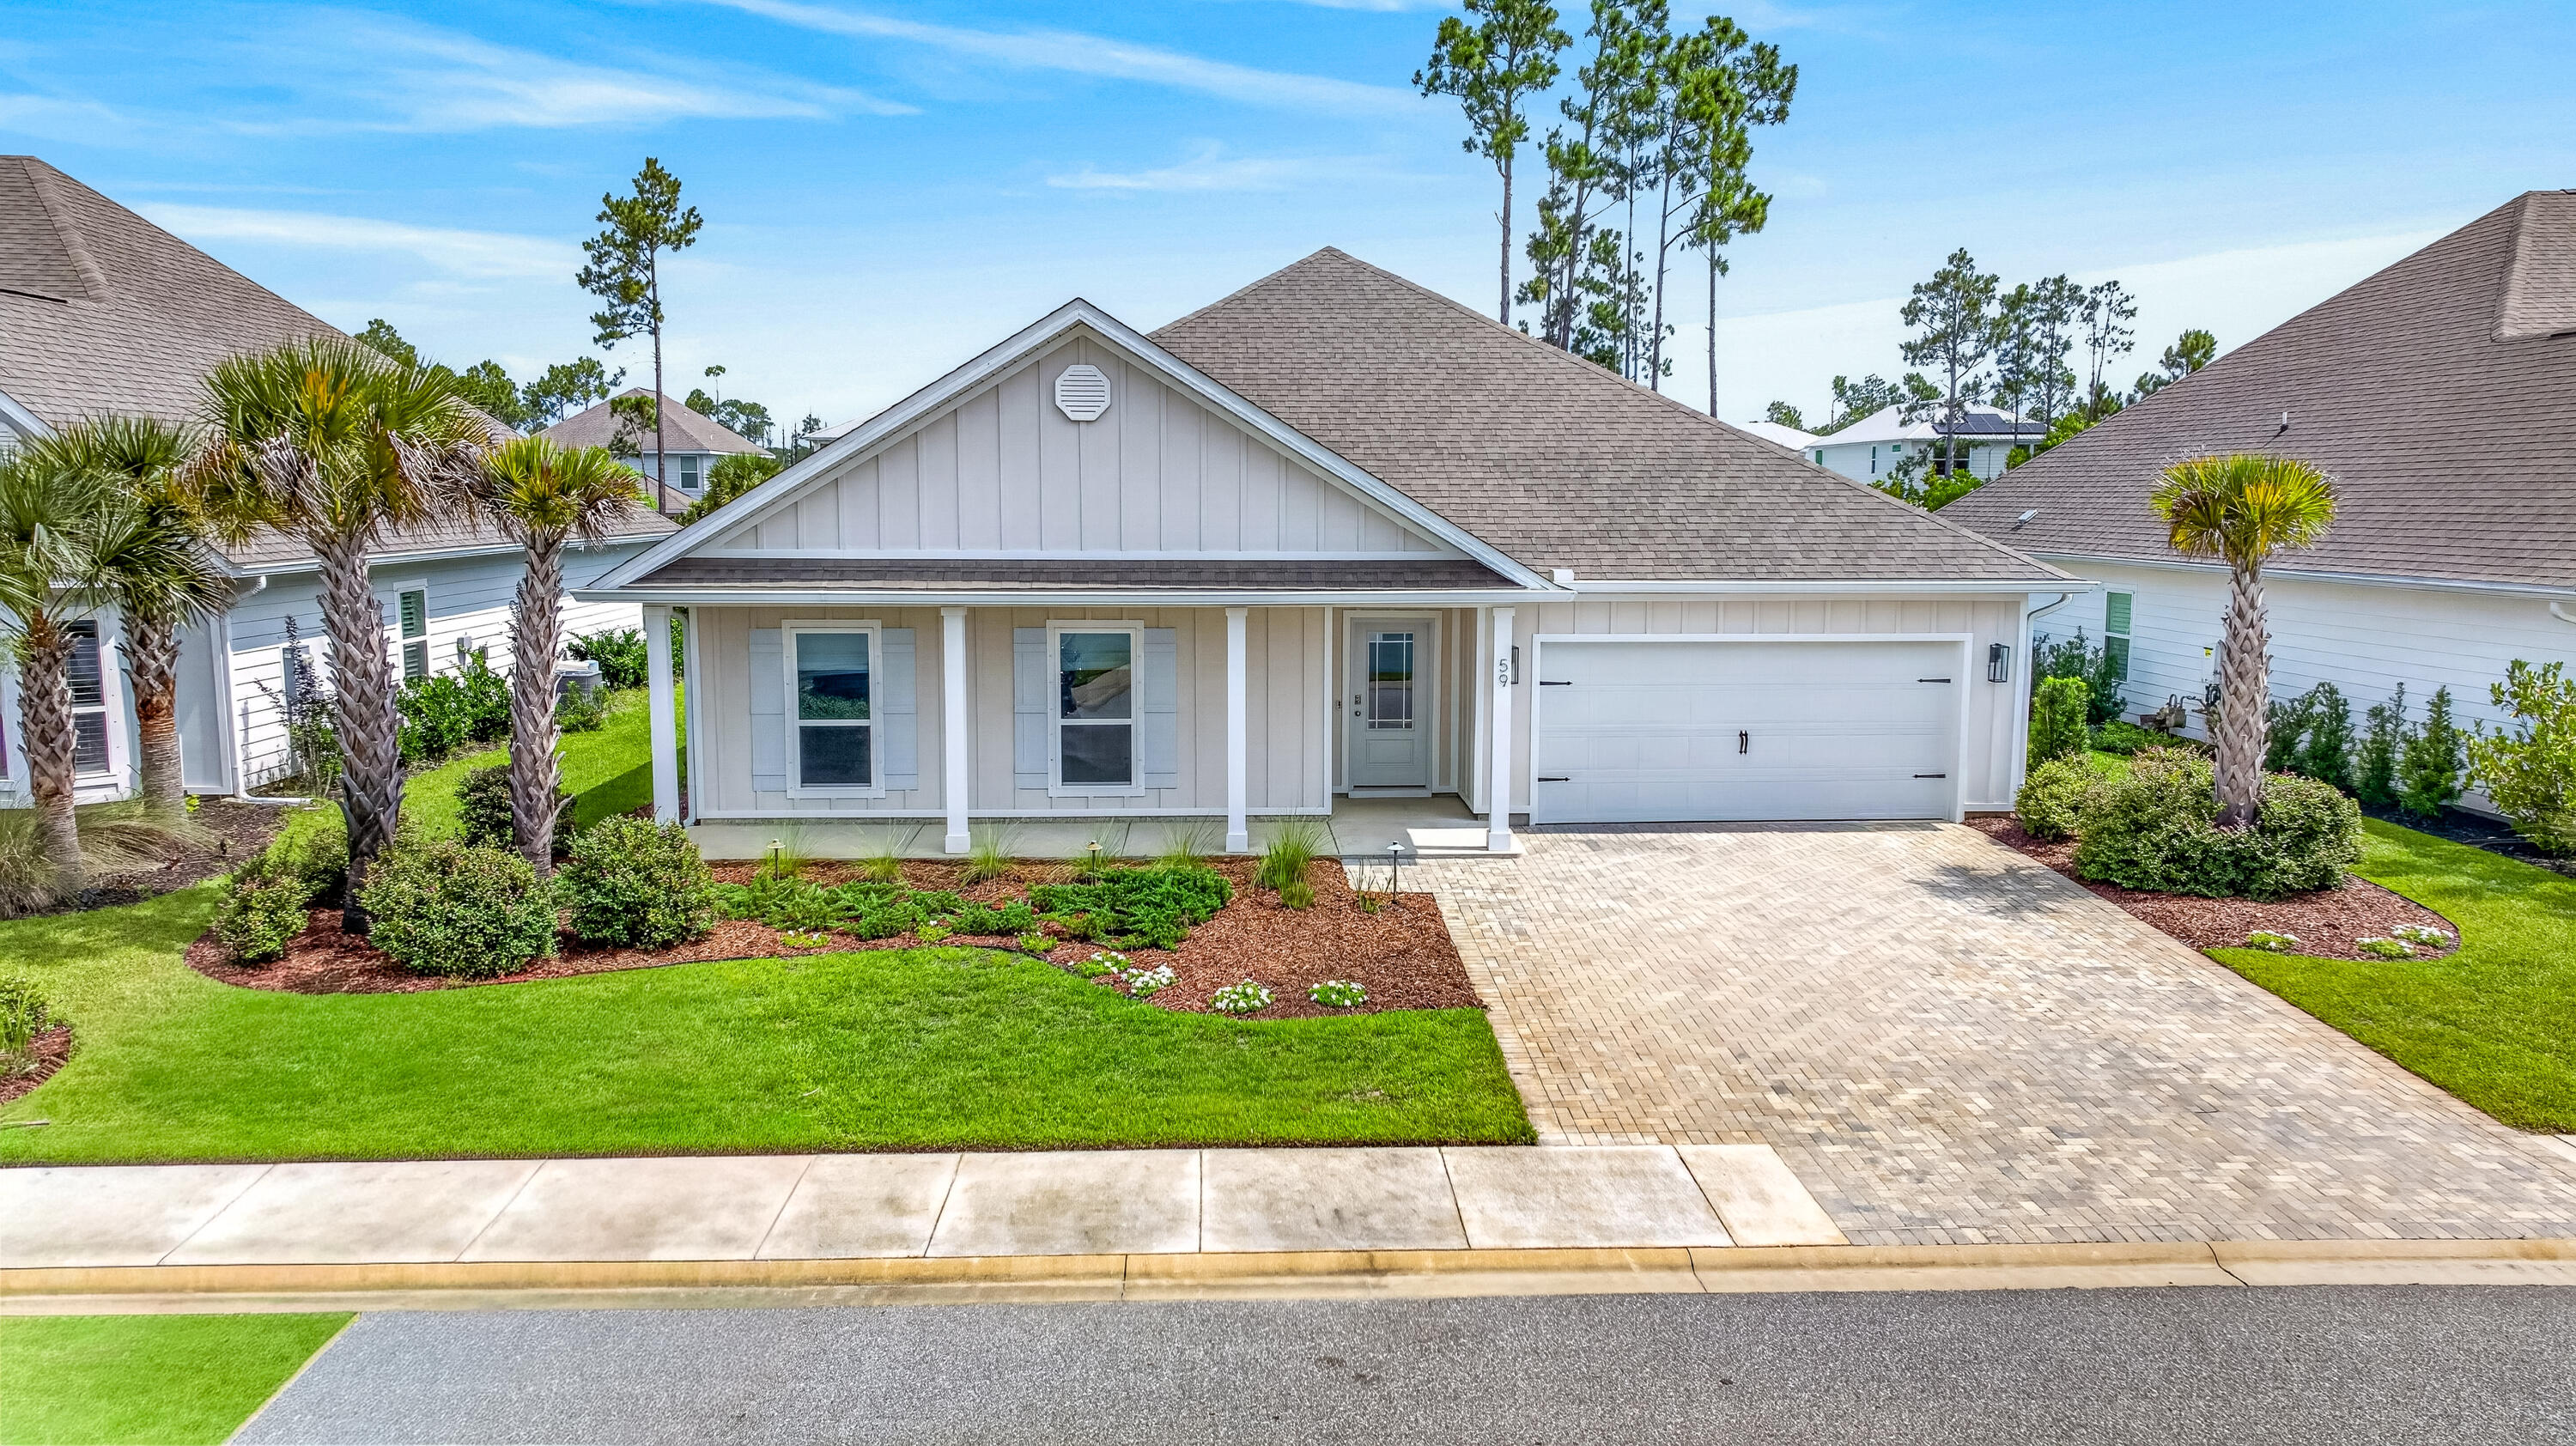
Welcome to 59 Lake Park CV - Coastal Living in Sought-After Lakeview Estates. Nestled in the desirable Lakeview Estates community of Santa Rosa Beach, this beautifully maintained 4-BR, 2.5-BA home offers the perfect blend of comfort, privacy & 30A convenience. Built new in 2021, this home has been thoughtfully upgraded by its original owners & is move-in ready. Open-concept living & kitchen area features a stunning marble backsplash & a wall-mounted 77'' LG G3OLED evo 4K smart TV - included with the home - for an incredible entertainment experience. Spacious primary bedroom includes a custom California Closet system designed for effortless organization. 2 car garage provides ample parking & storage. Step outside to a screened back porch complete with a wall-mounted 60'' TV - ideal for watching the big game or streaming your favorite shows while enjoying Florida's year-round outdoor living. Porch opens onto a large brick paver deck, perfect for grilling, entertaining or simply unwinding under the evening sky. Lakeview Estates is a quiet, rental-restricted community of just 57 homes, situated south of Highway 98 off Thompson Dr. Residents enjoy a community pool, walking & jogging paths & a beautiful 4-acre stocked, spring-fed lake with fountain. A private walkway leads to the adjoining Helen McCall Park, & the sugar-white beaches & shops of Scenic Highway 30A are just a short golf cart ride away. Rare opportunity to call one of 30A's most family-friendly neighborhoods your home
#1006199

Santa Rosa Beach

59 Lake Park Cove

4 Beds

2 Baths

2,175 Sq.Ft.

$810,000

MLS#: 1006199
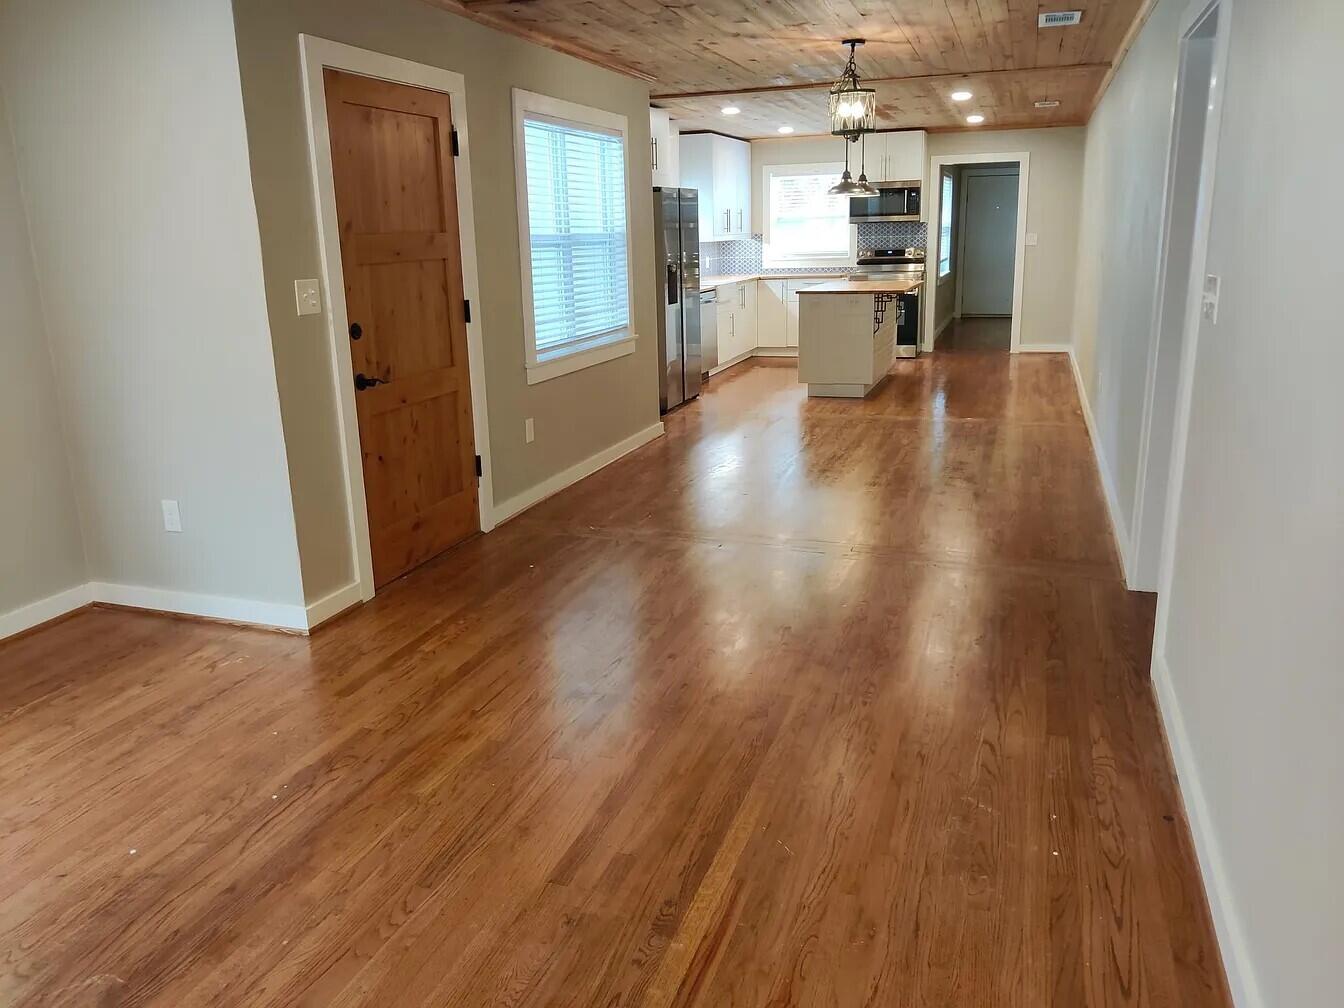
A GENEROUS DOSE OF CHARM IS FOUND IN EVERY ROOM OF THIS 3 Bedroom, 2 bath home in the center of Crestview. Super convenient to most everything. Large lot with a new privacy fence and lots of nice trees. 2 car detached garage. The home has been completely remodeled with a new IKEA kitchen with butcher block counters and new appliances, new bathrooms, new closets, refinished original oak floors, new doors throughout, and all new light fixtures. Very comfortable layout with a living room, den, large laundry room, master bedroom with full bathroom, and two additional bedrooms. DON'T SETTLE FOR AVERAGE, AN ADORABLE ADDRESS!
#1006158

Crestview

1088 Mapoles Street

3 Beds

1 Baths

1,640 Sq.Ft.

$1,800

MLS#: 1006158
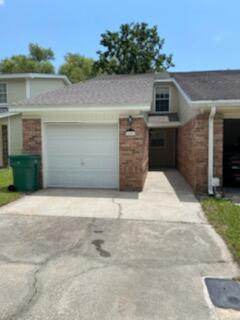
Centrally located 2 bedroom 1.5 bathroom townhome. This unit has a single car garage, privacy fenced backyard. The unit has newer paint and carpet throughout. The townhome is approximately 4 miles from Hurlburt AFB back gate and 8 miles to Eglin AFB front gate. Beaches are approximately 15 min drive. Pets on a case by case basis.
#1006186

Fort Walton Beach

364 Schneider Drive UNIT 7

2 Beds

1 Baths

1,256 Sq.Ft.

$1,545

MLS#: 1006186
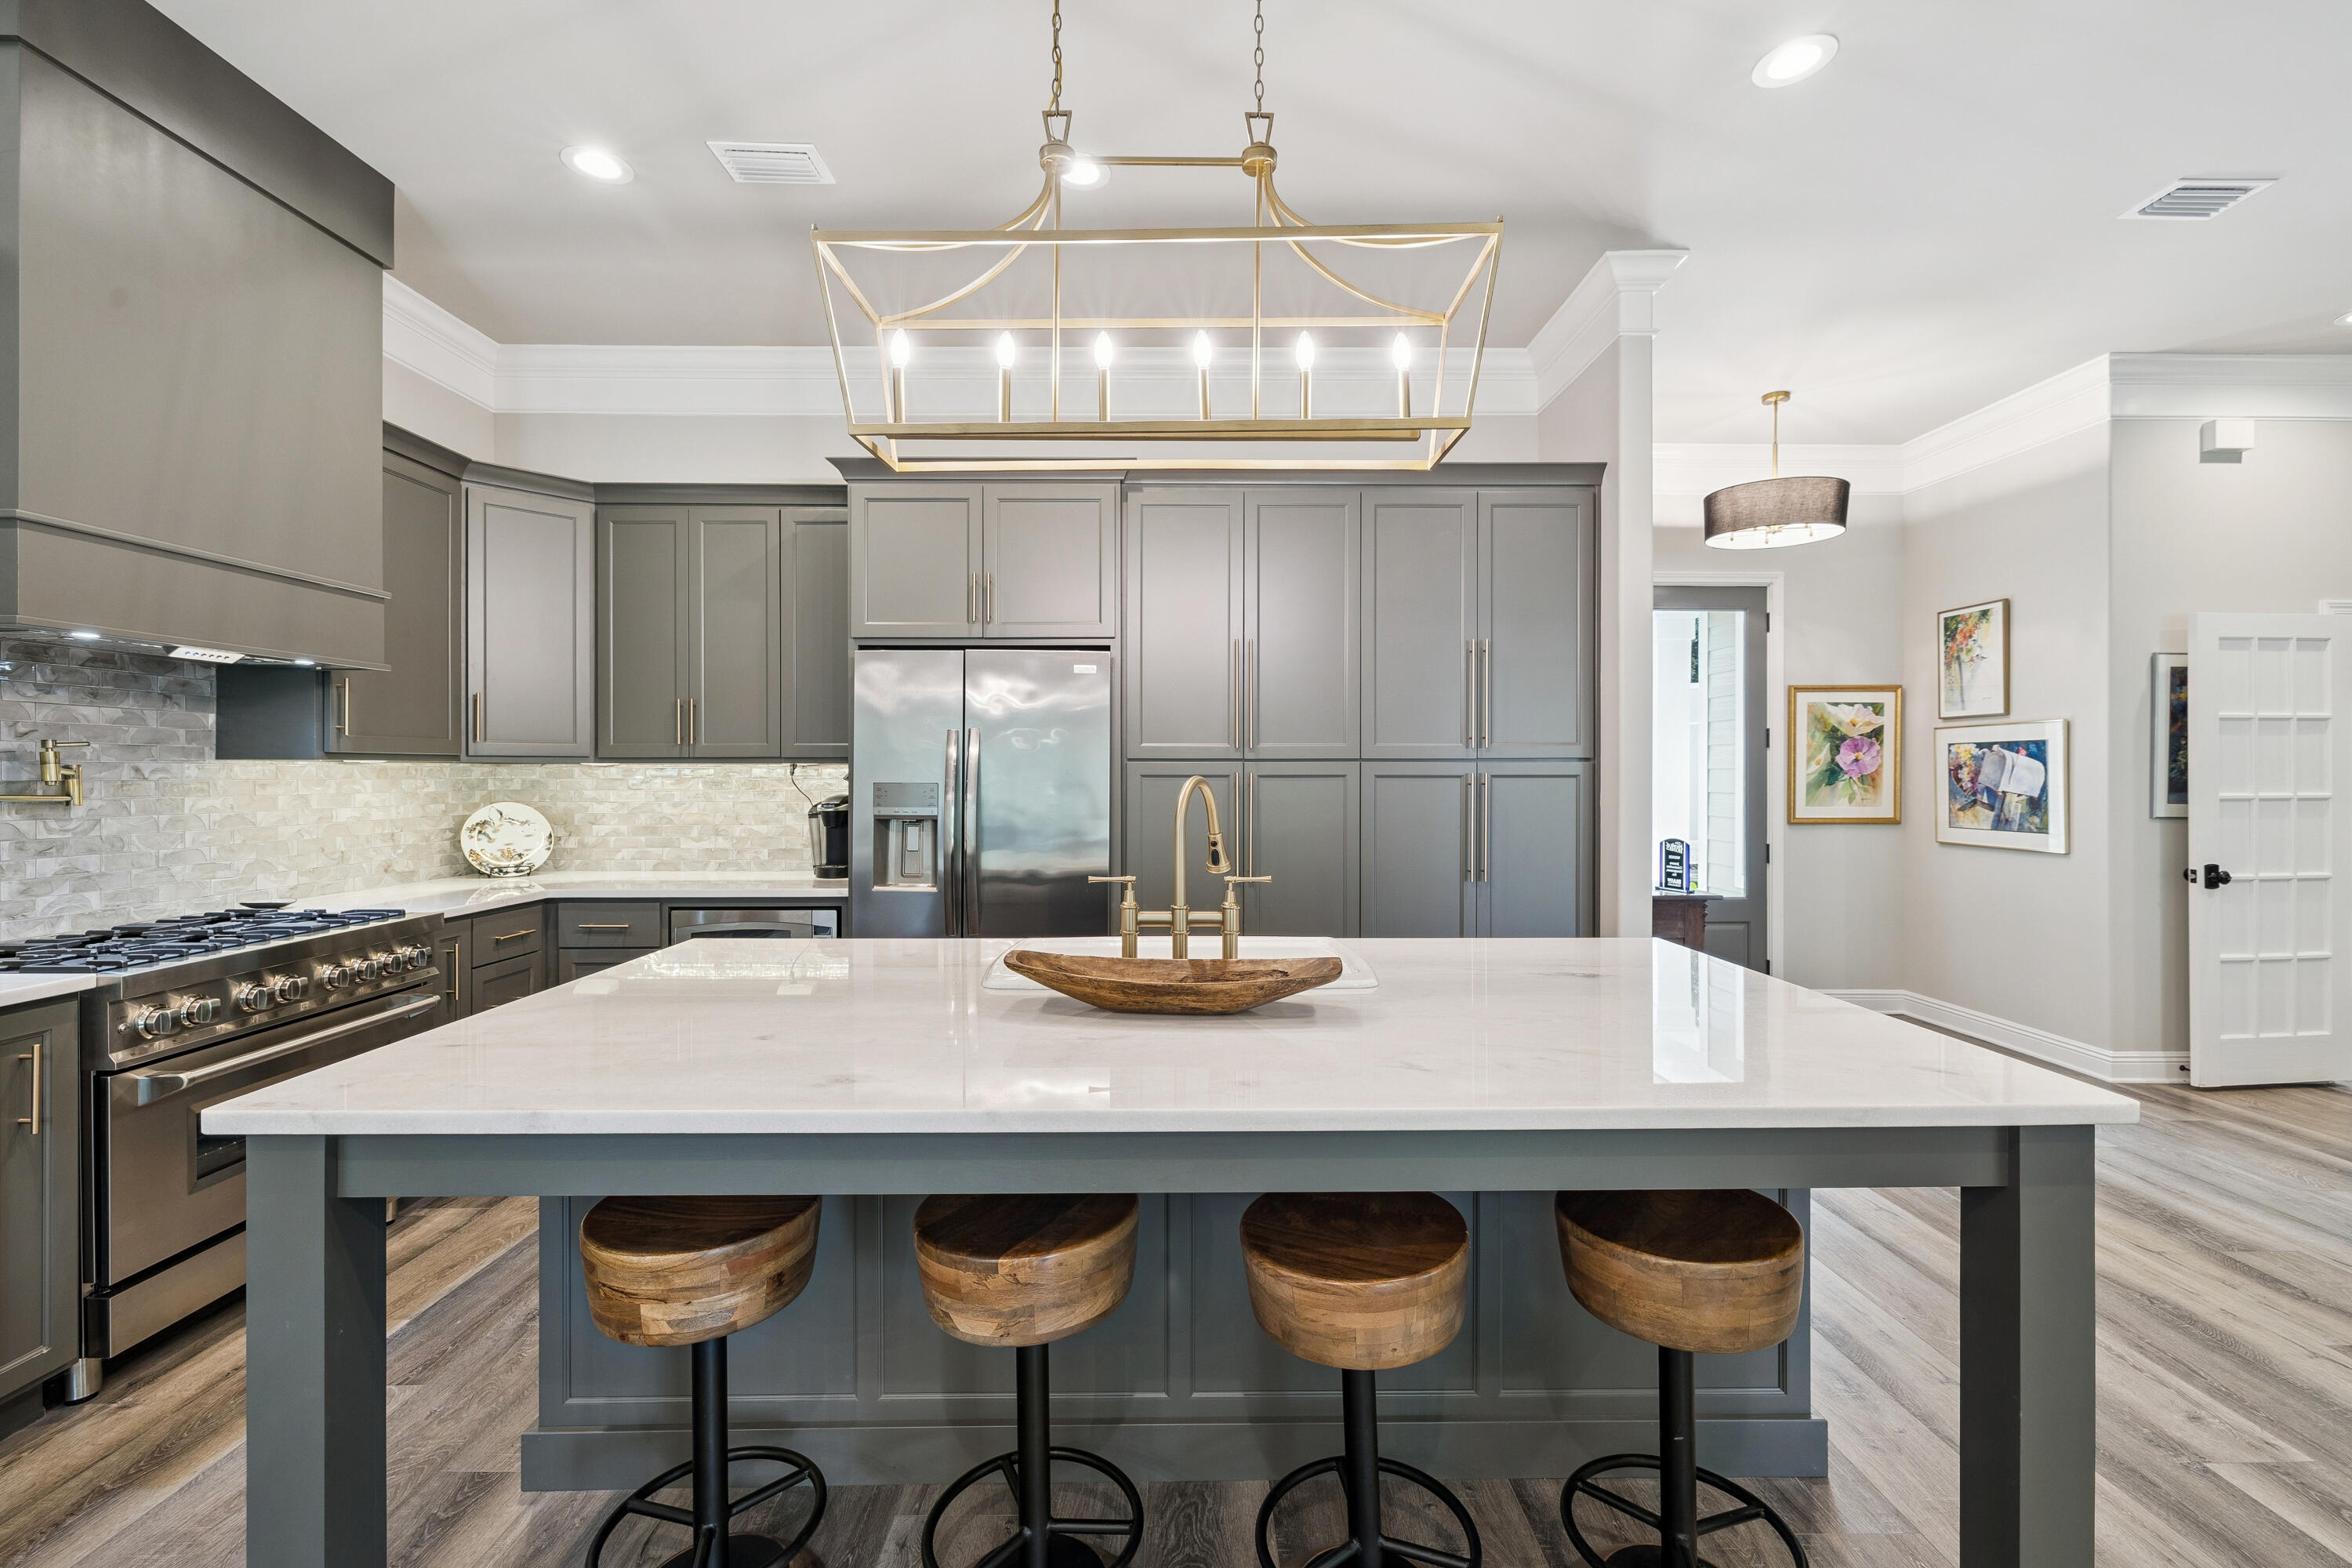
Welcome to this spectacular, move-in-ready coastal retreat, beautifully transformed by a top-to-bottom remodel in 2022. Offering a refreshing escape from Destin's typical high-density, zero-lot-line neighborhoods, this home is nestled on an expansive, private lot shaded by majestic mature oak trees. A sweeping circular driveway provides exceptional curb appeal and ample parking, leading to a finished, oversized garage with a showroom-quality premium floor coating. Inside, complete peace of mind comes standard with a new roof, new windows, and luxury new flooring throughout.Designed with an ideal split floor plan for maximum privacy, the heart of the home centers around a breathtaking chef's kitchen and an inviting living room anchored by a cozy fireplace. The kitchen is an entertainer's dream, featuring a massive quartz island with bar seating, custom gray cabinetry reaching to the ceiling, a contemporary tile backsplash, and a premium gas range. Spanning nearly the entire length of the back of the house is the show-stopping Florida sunroom. Flooded with natural light, this massive bonus space acts as an airy secondary living room, effortlessly drawing the tranquil, treed outdoor setting indoors.Retreat to the luxurious primary suite, a private sanctuary boasting its own romantic fireplace and two spacious walk-in closets. The master bath is fully updated, offering a separate soaking tub and walk-in shower alongside a double vanity layout for ultimate convenience.  The secondary bathroom is equally updated with modern, high-end finishes. In addition to the three dedicated bedrooms, a flexible private home office easily serves as a fourth bedroom, custom home gym, or playroom. The home also features a large, independent laundry room complete with a utility sink.
#1006144

Destin

700 Beach Drive

3 Beds

2 Baths

1,928 Sq.Ft.

$648,000

MLS#: 1006144

1 ... 440 441 442 443 444 ... 666
* Listings identified with the FMLS IDX logo come from FMLS and are held by brokerage firms other than the owner of this website. The listing brokerage is identified in any listing details. Information is deemed reliable but is not guaranteed. If you believe any FMLS listing contains material that infringes your copyrighted work please click here to review our DMCA policy and learn how to submit a takedown request. © 2024. First Multiple Listing Service, Inc.

Send a message

Message successfully sent.

Your message

What is 3 + 4 ?

Reason for contacting?

I agree to receive email communication and understand I can unsubscribe at any time.

I agree to be contacted by REV Realty Sandbox via call, email, and text for real estate services. To opt out, you can reply 'stop' at any time or reply 'help' for assistance. You can also click the unsubscribe link in the emails. Message and data rates may apply. Message frequency may vary. Privacy Policy

Sign Out

Virtual Assistant

Would you like to take the next step with this property? We can help you schedule a showing or virtual tour, or send you more details.

Yes, I would like more information.

Thank You for Your Reply, One of Our Agents will contact you as soon as possible

No, maybe later.

Thank you, you can always contact me via email, phone number or through the contact form.

Realhub AI

Lucy - Your AI-Powered Realtor

Update Your Temporary Password

Personalize your search

Enter your email and we'll notify you immediately when new listings match what you're looking for.

or enter email address

Already have an account ? Login here

Continue your home search

I agree to receive communications and understand I can unsubscribe at any time.

I agree to be contacted by REV Realty Sandbox via call, email, and text for real estate services. To opt out, you can reply 'stop' at any time or reply 'help' for assistance. You can also click the unsubscribe link in the emails. Message and data rates may apply. Message frequency may vary. Privacy Policy

Already have an account ? Login here

We use cookies

We use cookies primarily for analytics to enhance your experience. By accepting, you agree to our use of these cookies. You can manage your preferences or learn more about our cookies policy.





