Properties

Browse or get in touch to schedule a walkthrough.

  • Nearby me
Price range

Popular Features

Community Features

Association

Property Features

Waterfront

View

Exterior Features

Interior Features

Style

10000 properties match your criteria

Updated 1 minute ago

E-Alert name

WEST 30A | $850K | NO HOA | SHORT-TERM RENTALS ALLOWED | FLOOD ZONE X | 0.5 MILE TO BEACH ACCESS | DETACHED 2-CAR GARAGE | FENCED BACKYARD | ROOM FOR A POOL

A standout opportunity at 50 Spotted Dolphin Road in Santa Rosa Beach, this 3-bedroom, 3-full-bath single-family home offers 1,736 SF and the flexibility to serve as a primary residence, second home or short-term rental investment.

Located in Hidden Highlands on the desirable west end of Scenic 30A, the home is approximately 0.5 mile from Beach Highland beach access and 0.6 mile from Dune Allen Regional Beach Access, with convenient access to Butler Elementary, Gulf Place, dining, shopping and the 30A bike path.

Inside, the bright, open floor plan provides comfortable gathering space, while spacious bedrooms and three full bathrooms offer flexibility for owners and guests. Outdoor living includes a welcoming front porch, screened back porch and fenced backyard with room for a future pool, subject to applicable permitting and approvals.

Built in 2004 with a seamless metal roof, the property also features a detached 2-car garage offering valuable parking, beach gear storage and additional usable space.

With no HOA fees, short-term rentals allowed, Flood Zone X designation, Gulf proximity, a fenced yard, detached garage and future pool potential, this West 30A property offers a compelling combination of location, flexibility and coastal lifestyle.
#1011420

Santa Rosa Beach

50 Spotted Dolphin Road

3 Beds

3 Baths

1,736 Sq.Ft.

$850,000

MLS#: 1011420

Renovated, move-in ready, and tucked into the Bluewater Bay community, this charming three-bedroom home in Blue Pine Village offers an impressive combination of thoughtful updates, inviting outdoor space, and neighborhood amenities. Major improvements include a roof replaced in 2023, HVAC replaced in 2017, and tankless hot water heater replaced in 2019. The home also underwent an extensive renovation in 2024, bringing a fresh, updated feel throughout.

At the heart of the renovation is a beautifully redesigned kitchen featuring granite countertops, updated cabinetry, and stainless steel appliances. New vinyl flooring complements the home's light and welcoming interior, while updated plumbing and lighting fixtures, fresh paint, and a tiled primary shower add stylish finishing touches.

Situated on a corner lot, the property offers plenty to enjoy outdoors as well. The private, fenced backyard features a covered rear porch and open patio, creating an inviting extension of the living space for relaxing or entertaining. A vinyl storage building provides additional space for tools, outdoor equipment, and storage.

Blue Pine Village is part of the Bluewater Bay communities and offers low HOA fees along with its own community pool. An RV and boat parking area is also available for an additional charge. The property is currently zoned for Bluewater Bay Elementary.
#1012052

Niceville

139 Midland Court

3 Beds

2 Baths

1,068 Sq.Ft.

$318,000

MLS#: 1012052
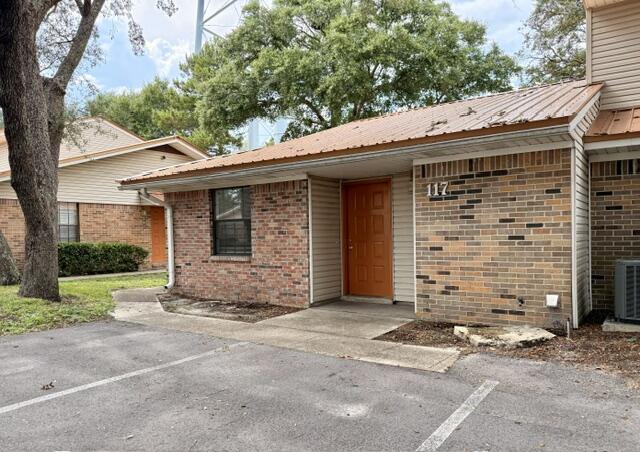
Cute townhouse in quiet location walking distance to Publix shopping center, 2 large bedrooms with with 1 full baths. Inside washer and dryer connections. New flooring and paint.
#1007221

Fort Walton Beach

117 Classic Court

2 Beds

1 Baths

900 Sq.Ft.

$1,295

MLS#: 1007221

Set on a large corner lot in the gated Cypress Breeze community, this three-story Florida cottage is less than one mile from the Gulf of America. Its white exterior, metal roof, broad porches and tropical landscaping feel at home in Santa Rosa Beach, while the detached two-car garage and brick paved driveway create space that is increasingly difficult to find this close to the water.
Inside, the four-bedroom, four-bath home is comfortable and full of personality. The kitchen opens naturally to the main living area, making it easy for everyone to gather after a day at the beach. Multiple doors connect the interior to the porches, and the upper level adds a relaxed bunk-and-lounge area where children and guests can have a space of their own.
Above the garage is unfinished space designed for a one-bedroom, one-bath apartment. Once completed, it could become private guest quarters, an owner's retreat, a home office or additional rental accommodations--adding another layer of flexibility and income potential to the property.
Whether used as a full-time home, a second home near the Gulf or a vacation rental, 262 Plantation Circle offers the kind of coastal lifestyle guests return for: room to gather, private spaces to retreat, a resort pool nearby and the beach, dining and everything Santa Rosa Beach has to offer just minutes away.
#1012126

Santa Rosa Beach

262 Plantation Circle

4 Beds

4 Baths

2,030 Sq.Ft.

$818,900

MLS#: 1012126

Welcome to The Crossings at Freeport, Lennar's newest community offering thoughtfully designed homes with modern finishes, functional layouts, and exceptional value.

The Mays floor plan features a smart single-story design created for comfortable, modern living. Spacious secondary bedrooms are located near the front of the home, providing privacy and flexibility for family, guests, or a home office.

At the heart of the home, the open-concept kitchen, dining area, and family room flow seamlessly together, creating a bright and inviting space perfect for entertaining or everyday relaxation. The stylish kitchen features quartz countertops, stainless steel appliances, 42-inch cabinetry, and ample workspace.

Privately situated at the rear, the owner's suite offers a peaceful retreat with a well-appointed en-suite bath and generous walk-in closet.

Come experience The Crossings at Freeport for yourself! Visit our new model home today, schedule a private tour, and ask about current builder incentives.

Information is deemed reliable but not guaranteed. Buyer or buyer's agent should verify all information. Prices, specifications, features, and availability are subject to change without notice.
#1012069

Freeport

58 Lago Lane HS

3 Beds

2 Baths

1,569 Sq.Ft.

$291,990

MLS#: 1012069

Turnkey Tiger Point living with the updates already done and an outdoor space designed for the Florida lifestyle! This extensively updated brick home offers a heated pool, outdoor grill entertainment covered area, flexible guest suite and boat/jet-ski parking--all within walking distance to park and minutes to Americas best beaches! Updated throughout the past year with new flooring, fresh paint, cabinetry and plumbing fixtures, lighting, remote-controlled fans and designer accent walls. The inviting living area is anchored by a classic brick fireplace and features plantation shutters and blinds. No carpet and no popcorn ceilings! The primary suite includes double closets and a spa-inspired bath with soaking tub, separate shower, bidet and private water closet. A second primary-sized bedroom offers its own full bath and exterior entrance directly to the pool and backyard--ideal for guests or multi-generational living. A bonus room, half bath and 9'x32' heated/cooled sunroom with custom built-ins add even more flexibility. The updated kitchen features a gas cooktop and oven, stainless appliances, wine cooler, pantry and lighted built-ins. Outside is where this home truly shines. The private backyard features a heated pool upgraded in 2026 with new liner and gas heater, Zoysia sod, fresh landscaping and new privacy fencing. A 14'x24' powered gazebo creates an incredible entertaining space with outdoor kitchen, built-in grill, smoker and boiler, fans, TV and firepit seating..... A gated concrete pad provides dedicated parking for a boat or jet skis. Additional highlights include a 2021 roof, whole-house RainSoft filtration, hurricane shutters, security wiring, generator plumbing, mature citrus trees, and circle and side drives. Close to highly rated schools, healthcare, shopping, dining and boat-launch access!
#1011723

Gulf Breeze

4473 Madura Road

4 Beds

3 Baths

2,716 Sq.Ft.

$775,000

MLS#: 1011723

Whits Waterview is located in Mary Esther just West of Hurlburt Field. Close and convenient to both military bases. These 1 bedroom 1 bath units are roughly 800 sq ft. The unit has a large living room with an oversized window. The bedroom is also very nicely sized with a sliding glass door that leads out to a patio/balcony. The unit comes equipped with stove, fridge with icemaker, garbage disposal, over the sink lighting and washer and dryer hookups. The complex also has a washer and dryer facility.
#1012109

Mary Esther

500 Channel Marker Street 11

1 Beds

1 Baths

800 Sq.Ft.

$1,200

MLS#: 1012109

High and Dry, Flood Zone X, water, sewer, and power at the road. Survey in hand. 1150 Cove Pointe Dr is ready to build on! This .199-acre homesite sits on a quiet interior street in Cove Pointe, a small single-family community on Watson Bayou. Owners share a private day dock -- from there you're into St. Andrews Bay and out to the Gulf with no overhead obstructions along the way. There's real history on this ground. It was Cove Gardens, built in the early 1940s as the only military housing in Bay County. When the Air Force released it, an act of Congress routed the sale through the City so the proceeds would go back to Tyndall, and the City wrote the development rules itself, low density, protect the trees. That's why the oaks are still standing. The developer removed all 133 units, restored the site, and put in new roads, utilities, drainage, and the community dock. Fifty-eight lots in all, completed in 2006. HOA dues are $700 a year. Minimum build is 1,800 heated and cooled square feet, with a two-car garage and architectural review. In-ground pools are permitted. Short-term rentals are not, so this is a neighborhood people live in. A community park, named for one of the original partners, is planned and not yet built. Downtown Panama City's waterfront district is minutes by car or golf cart. Restaurants, Marinas, St. Andrews Bay Yacht Club, and Bay Medical are all close. Survey, covenants, and design guidelines available on request. Schedule your showing today!
#1012118

Panama City

1150 Cove Pointe Drive

None Beds

None Baths

0.2 acres

$100,000

MLS#: 1012118

Entered as a comp.
#1012078

Santa Rosa Beach

310 Morgans Trail

4 Beds

4 Baths

2,216 Sq.Ft.

$1,280,000

MLS#: 1012078

REALLY GOOD SIZED TOWNHOME.  THIS  UNIT HAS AN OPEN FLOOR PLAN AND TILE FLOORS IN THE FOYER, KITCHEN AND BATHROOMS. THE BATHROOMS UPSTAIRS ARE EACH IN A BEDROOM CREATING TWO MASTER SUITES .  THE LAUNDRY ROOM IS UPSTAIRS ON THE LANDING BETWEEN THE TWO BEDROOMS! THIS UNIT HAS PLENTY OF STORAGE WITH LARGE CLOSETS IN THE BEDROOMS AND FOYER PLUS ADDITIONAL UNDERSTAIRS STORAGE AND A LOCKABLE UTILITY ROOM ON THE COVERED PORCH
#1012117

Fort Walton Beach

16 Woodham Avenue 320

2 Beds

2 Baths

1,600 Sq.Ft.

$1,700

MLS#: 1012117

Welcome to Heritage Plantation with a community pool & gazebo!  The 'Mckenzie' is a highly desirable open concept floorplan with 5 bedrooms, 3 bathrooms, 2-car garage & the 'Smart Home Connect 'System with a variety of convenient Smart Home devices. NICE open living room with the dining area open to the kitchen & living room with lots of windows for natural lighting. The well-designed open kitchen includes stainless steel appliances, Quartz Countertops, a smooth-top range, built-in microwave, quiet dishwasher, corner pantry, island bar, eye-catching wood-look flooring & plush carpet in the bedrooms.  Stylish curb appeal. ALL LISTING pictures, colors, features, and size may vary. Square footages are approximate.
#1012099

Laurel Hill

3027 Heritage Plantation Boulevard

5 Beds

3 Baths

3,129 Sq.Ft.

$449,900

MLS#: 1012099

Looking for more than just a house? 90 N. Zander Way offers the space, flexibility, amenities, and South Walton location that make everyday living easy. This meticulously maintained, one-owner home features 4 bedrooms, 3.5 bathrooms, a first-floor primary suite, upstairs bonus/loft, fenced backyard with hot tub, and access to a community pool, fitness center, dog park, and playground--all within easy reach of 30A, Gulf beaches, dining, shopping, parks, and Choctawhatchee Bay.

Inside, the open-concept main level is bright and inviting, with the kitchen, dining, and living areas flowing together for everyday living and entertaining. The kitchen features quartz countertops, stainless steel appliances, tiled backsplash, soft-close cabinetry, a double-door pantry, and a large center island with farmhouse sink, dishwasher, and additional storage. The spacious living room is anchored by an electric fireplace and includes convenient under-stair storage.

The first-floor primary suite offers both privacy and convenience, with a spacious bath featuring a double vanity, tiled shower, and walk-in closet. A laundry room and half bath are also located on the main level. Thoughtful finishes throughout the home include 8-foot doors, recessed lighting, raised bathroom vanities, and upgraded flooring with no carpet.

Upstairs, the open bonus/loft creates valuable flex space for a second living area, home office, playroom, media room, or workout space. Three additional bedrooms complete the second floor. The generously sized fourth bedroom includes its own en-suite bath with tiled shower and walk-in closet, while the remaining bedrooms share a full bath with double vanity and tub/shower combination.

Step outside to a private, fenced backyard where the patio and hot tub create an easy extension of the living space. There is room to relax, entertain, let the dogs out, or simply enjoy a little outdoor space of your own.

Located in Church Street Village, residents enjoy an established neighborhood setting with a community pool, fitness center, dog park, playground, and maintained common areas. The location also keeps South Walton favorites close at hand, with convenient access to grocery stores, restaurants, healthcare, Helen McCall Park, Cessna Landing and its bayfront boat launch, Scenic Highway 30A, and the white-sand beaches of the Emerald Coast.

Built by Huff Developments and carefully maintained by its original owner, 90 N. Zander Way brings together features that can be hard to find in one home: 4 bedrooms, a first-floor primary suite, flexible bonus space, no carpet, a fenced backyard, neighborhood amenities, and convenient access to both the beach and the bay. Come see why this South Walton home deserves a fresh look.
#1012082

Santa Rosa Beach

90 N Zander Way

4 Beds

3 Baths

2,367 Sq.Ft.

$625,000

MLS#: 1012082

Welcome to this classic 2 bedroom home on a corner level lot with mature trees that provide great shade. Don't let the age fool you; it was just remodeled. It has a bright, open ''L'' shaped living/dining room with original hard wood floors that opens into the kitchen. The ceilings have knockdown texture and there is orange peel on walls. The kitchen cabinets have been stripped and stained, new stove and microwave, side by side refrigerator. From the Kitchen is a large laundry room on one side and plenty of storage/pantry on the other. The 2 nice sized bedrooms have cedar lined closets. This house has been insulated, new wiring, water heater and plumbing and the HVAC replaced in 2022.There is new carpet in the bedrooms and wide plank vinyl in the kitchen and baths
#1012072

Crestview

201 Dixie Street

2 Beds

1 Baths

1,343 Sq.Ft.

$1,250

MLS#: 1012072

4.86± acre tract located at 3853 Chicago Avenue in Laurel Hill, Florida, within the city limits and zoned Mixed Use.

The tract fronts Chicago Avenue and is bisected by Lacy Lane, an unimproved lane with existing power poles running the length of the property. Terrain is wooded in a mix of pine and hardwood, with a partially cleared understory in places. An older mobile home in disrepair sits on the property; it holds no value and would need to be removed. Located in FEMA Flood Zone X.

Mixed Use zoning allows for a range of residential and commercial uses; buyer to verify specific permitted uses, setbacks, and availability/cost of water and sewer connections with the City of Laurel Hill.
#1012074

Laurel Hill

3853 Chicago Avenue

None Beds

None Baths

4.86 acres

$140,000

MLS#: 1012074

SELLER OFFERING $5K towards closing costs!!!

Welcome to one of the largest floor plans in the neighborhood located on a corner lot! Features a highly desirable VA assumable loan at a 2.75% interest rate. 

Stepping through the front entry, you will find a versatile flex room on the right featuring a recliner that conveys with the home, making it an ideal study or reading nook. Moving inward, the open kitchen showcases stainless steel appliances, a large island, and a roomy pantry, all looking out over the primary living area. A full main level bedroom and full bathroom offer ideal space for guests.

Upstairs opens into a secondary living space, complete with the existing couch set, also conveyable with the home. The primary suite features dual sinks and a spacious walk in closet. Three additional bedrooms, a third full bathroom, and a large laundry room complete with a conveying washer and dryer round out the upper level.

Storage space is abundant throughout the entire house. Outdoor features include a fenced backyard, a two car garage, a standard back slab, and an added paver patio extension right off the back window, perfect for outdoor seating. An installed whole house water filtration and softener system is also included. Schedule your tour today to see everything in person.
Upstairs opens into a secondary living space, complete with the existing couch set also conveyable with the home. The primary suite features dual sinks and a spacious walk in closet. (See More...) Three additional bedrooms, a third full bathroom, and a large laundry room complete with a conveying washer and dryer round out the upper level.

Storage space is abundant throughout the entire house. Outdoor features include a fenced backyard, a two car garage, a standard back slab, and an added paver patio extension right off the back window, perfect for outdoor seating. An installed whole house water filtration and softener system is also included. Schedule your tour today to see everything in person.
#1012060

Crestview

420 Scarborough Street

5 Beds

3 Baths

2,516 Sq.Ft.

$415,000

MLS#: 1012060

1 ... 51 52 53 54 55 ... 666
* Listings identified with the FMLS IDX logo come from FMLS and are held by brokerage firms other than the owner of this website. The listing brokerage is identified in any listing details. Information is deemed reliable but is not guaranteed. If you believe any FMLS listing contains material that infringes your copyrighted work please click here to review our DMCA policy and learn how to submit a takedown request. © 2024. First Multiple Listing Service, Inc.

Send a message

Message successfully sent.

Your message

What is 3 + 4 ?

Reason for contacting?

I agree to receive email communication and understand I can unsubscribe at any time.

I agree to be contacted by REV Realty Sandbox via call, email, and text for real estate services. To opt out, you can reply 'stop' at any time or reply 'help' for assistance. You can also click the unsubscribe link in the emails. Message and data rates may apply. Message frequency may vary. Privacy Policy

Sign Out

Virtual Assistant

Would you like to take the next step with this property? We can help you schedule a showing or virtual tour, or send you more details.

Yes, I would like more information.

Thank You for Your Reply, One of Our Agents will contact you as soon as possible

No, maybe later.

Thank you, you can always contact me via email, phone number or through the contact form.

Realhub AI

Lucy - Your AI-Powered Realtor

Update Your Temporary Password

Personalize your search

Enter your email and we'll notify you immediately when new listings match what you're looking for.

or enter email address

Already have an account ? Login here

Continue your home search

I agree to receive communications and understand I can unsubscribe at any time.

I agree to be contacted by REV Realty Sandbox via call, email, and text for real estate services. To opt out, you can reply 'stop' at any time or reply 'help' for assistance. You can also click the unsubscribe link in the emails. Message and data rates may apply. Message frequency may vary. Privacy Policy

Already have an account ? Login here

We use cookies

We use cookies primarily for analytics to enhance your experience. By accepting, you agree to our use of these cookies. You can manage your preferences or learn more about our cookies policy.





