Properties

Browse or get in touch to schedule a walkthrough.

  • Nearby me
Price range

Popular Features

Community Features

Association

Property Features

Waterfront

View

Exterior Features

Interior Features

Style

10000 properties match your criteria

Updated 1 minute ago

E-Alert name

MOVE IN READY - CONSTRUCTION COMPLETE & BUILDER IS OFFERING $12K IN FLEX CASH!!  Welcome to The Shoal, a thoughtfully designed new neighborhood where tranquility meets convenience. Nestled along the edge of the expansive Point Washington State Park, this intimate community offers 30 carefully planned homesites, each providing a sense of privacy and a seamless connection to nature. Ideally located just a short drive from Seaside, Grayton Beach, and scenic Highway 30A, The Shoal offers residents the perfect balance of peaceful surroundings and easy access to the area's most beloved coastal destinations. Homes in The Shoal are crafted to complement the natural beauty of the area, featuring earthy tones, a serene community pond, and located adjacent to Point Washington State Park. The Chopin floor plan boasts 5 bedrooms and 4.5 bathrooms, with an open-concept living space on the main level and a spacious upstairs loft, ideal for a media room, play area, or second living space.

Each home includes high-end standard features such as durable metal roofs, impact-rated windows and doors, quartz countertops, luxury vinyl plank flooring throughout all common areas and bedrooms, 8 ft. interior doors, and a gas range with a vented hood in the kitchen. Homebuyers also have the opportunity to personalize their new home by selecting finishes and upgrades during a dedicated design appointment. With its unbeatable location, natural surroundings, and thoughtfully designed homes, The Shoal offers a rare opportunity to experience the best of life in Santa Rosa Beach.

**Prices may vary based on upgrades and lot selection. This listing shows the base price of this home. Photos are not of this exact home. Home does not come furnished.**
#970471

Santa Rosa Beach

162 Channel Shoal Drive Lot 2

5 Beds

4 Baths

2,508 Sq.Ft.

$745,000

MLS#: 970471
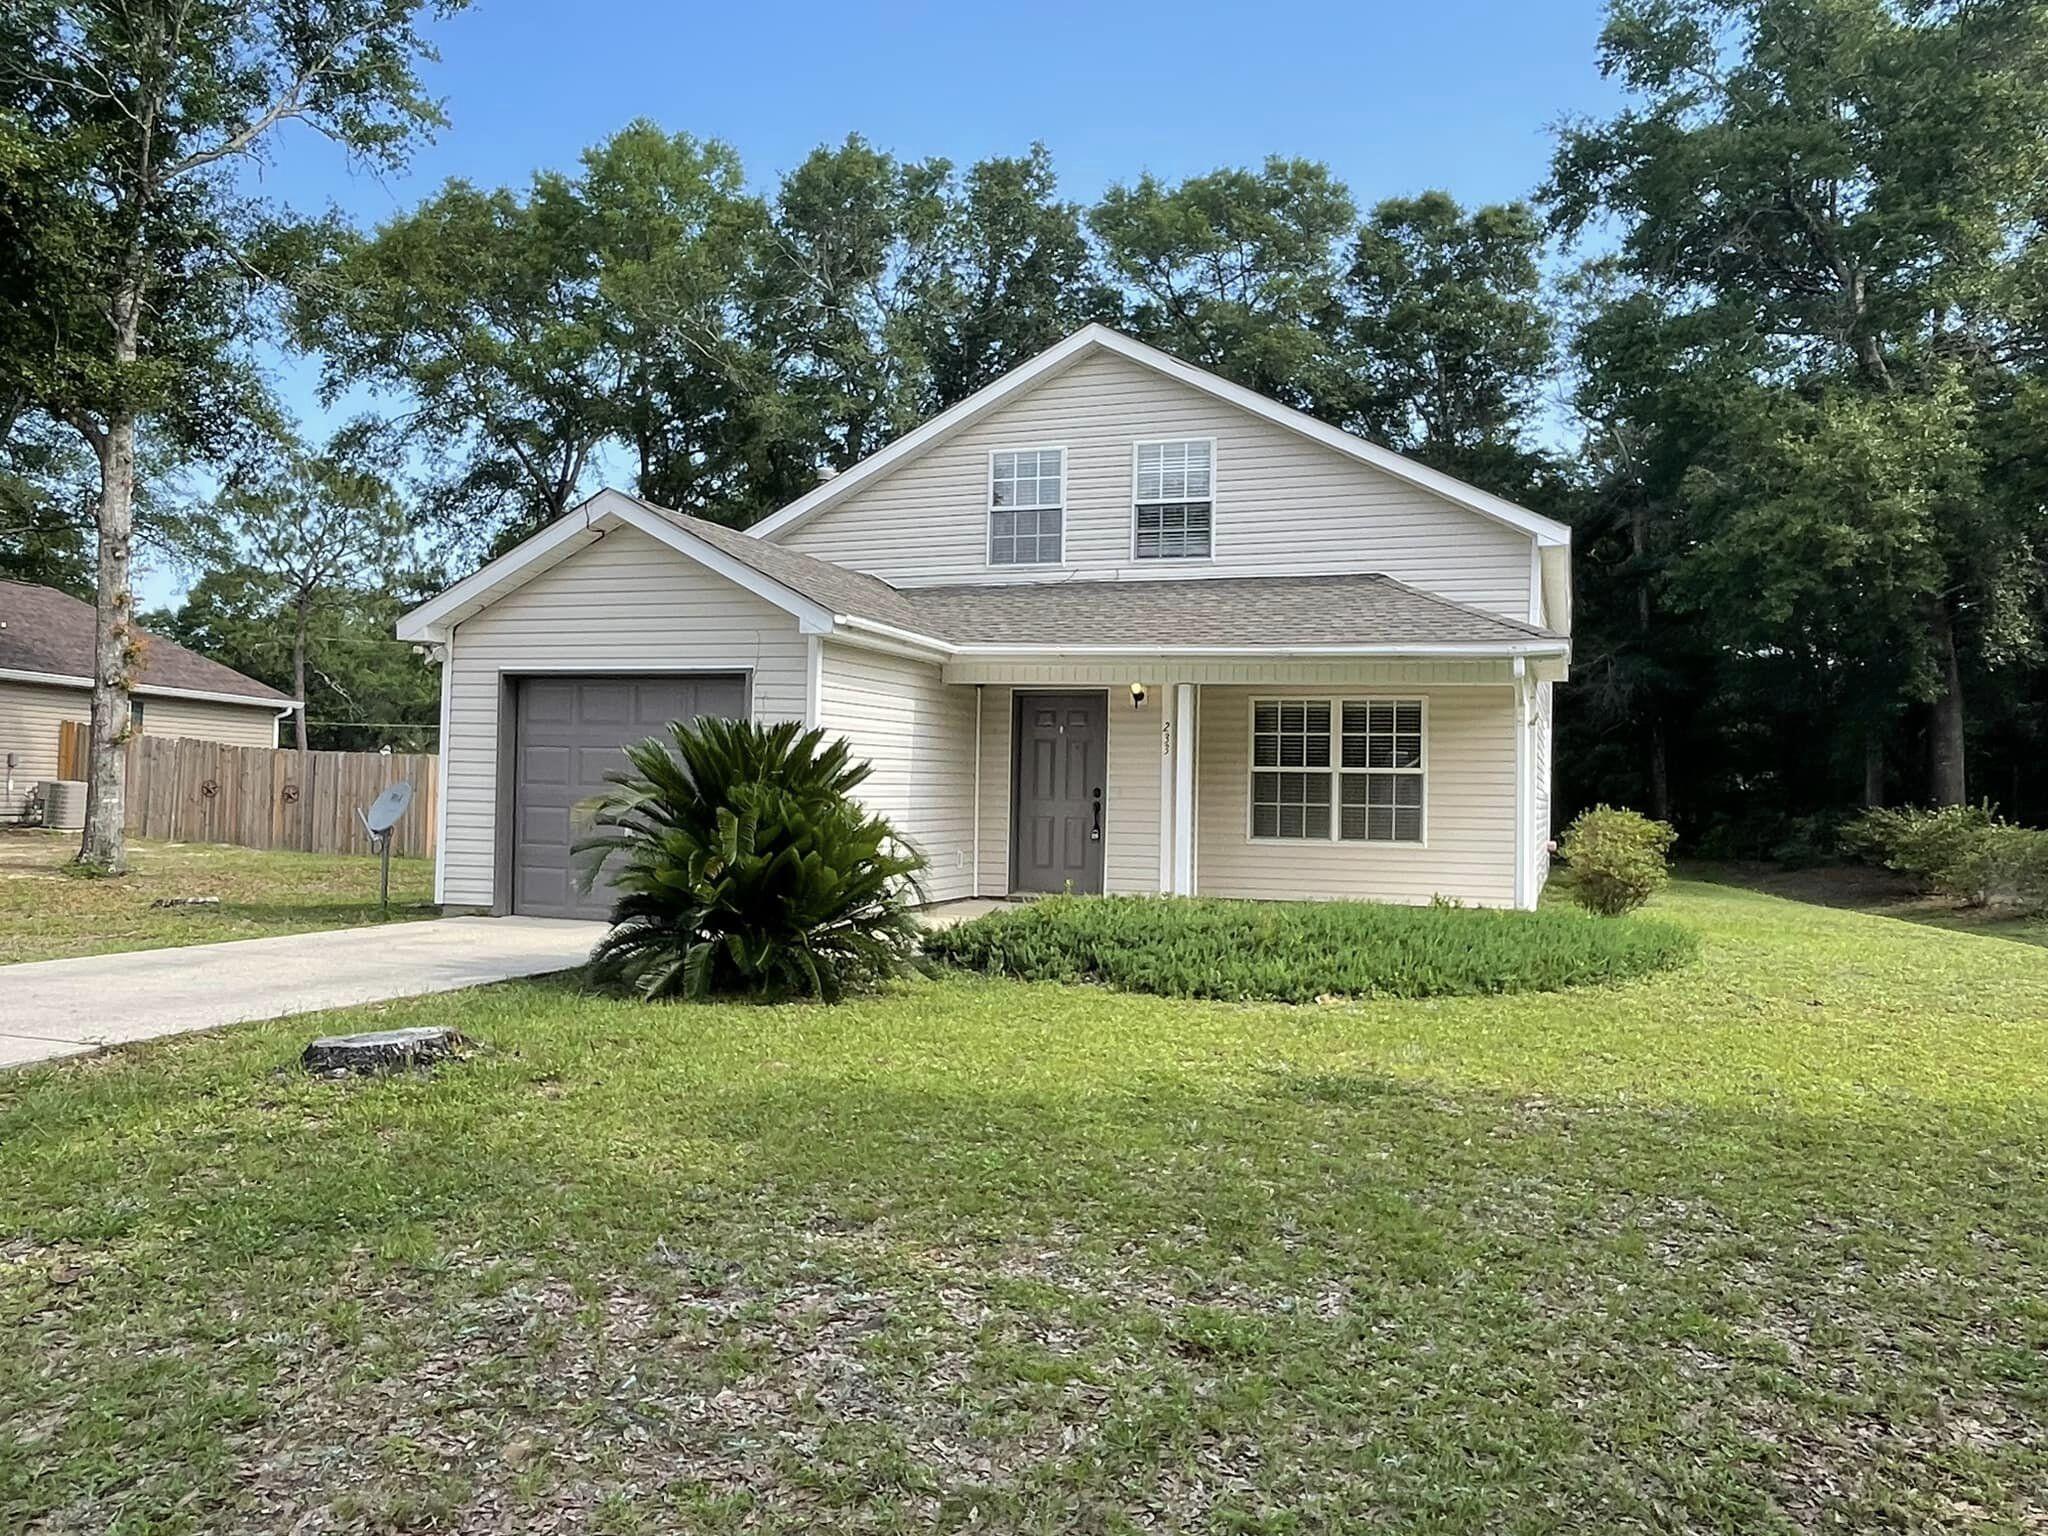
Available June 1st the desirable Timberwind Subdivision of DeFuniak Springs, this well-maintained 4-bedroom, 2-bath, two-story home offers comfort, space, and convenience.
The home features a spacious open floor plan with a bright living area, a fully equipped kitchen with ample cabinet and counter space, and a dining area perfect for everyday living or entertaining. The primary bedroom is located on the main floor for added privacy, while additional bedrooms upstairs provide flexibility for family, guests, or a home office.
Enjoy outdoor living with a private backyard, ideal for relaxing or gatherings. This home offers a peaceful neighborhood setting while still being just a short drive to local schools, shopping, and dining options in DeFuniak Springs.
#1001610

DeFuniak Springs

233 Timber Wind Drive

4 Beds

2 Baths

1,588 Sq.Ft.

$1,500

MLS#: 1001610
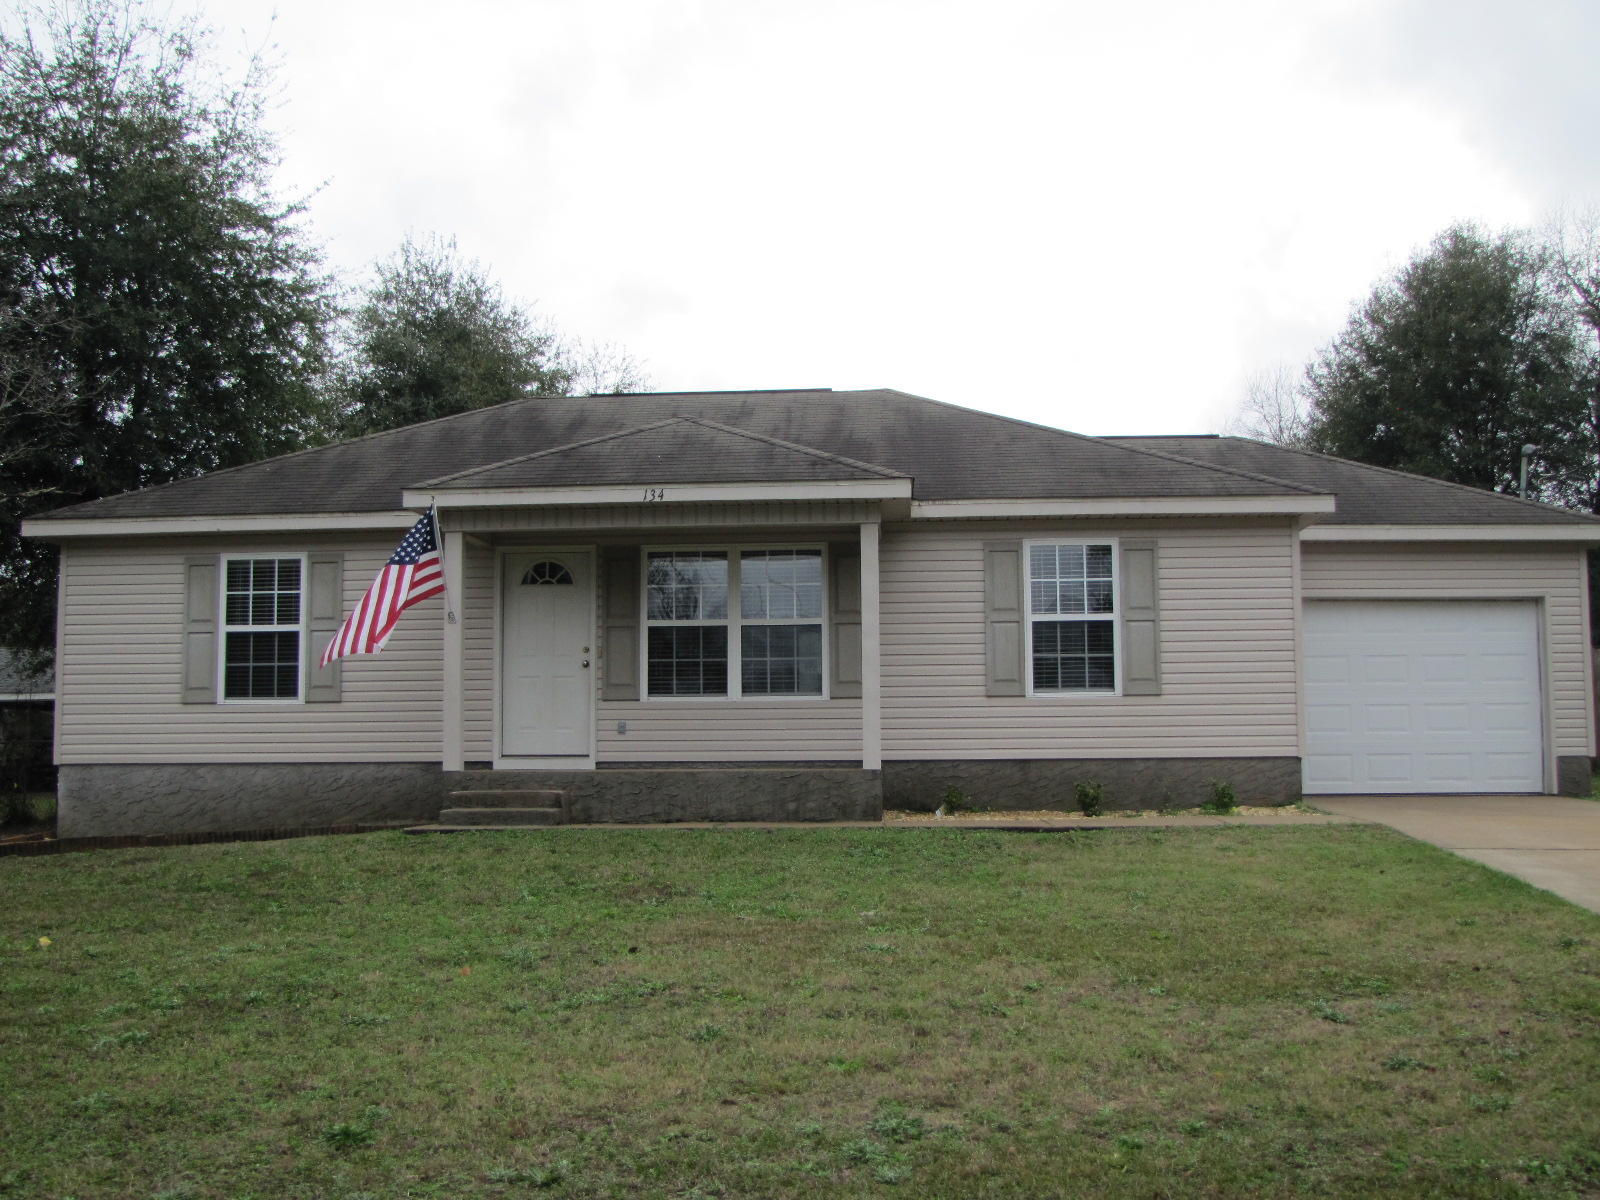
This home is available for immediate move-in. The home has a split bedroom design, vaulted ceiling in the living room,newer carpet, inside laundry room, and single garage.  Most rooms are painted in a neutral color to match any decor. The owner will allow pet with breed restriction and pet fee.
#1004389

Crestview

134 HAMPTON Drive

3 Beds

2 Baths

1,107 Sq.Ft.

$1,400

MLS#: 1004389
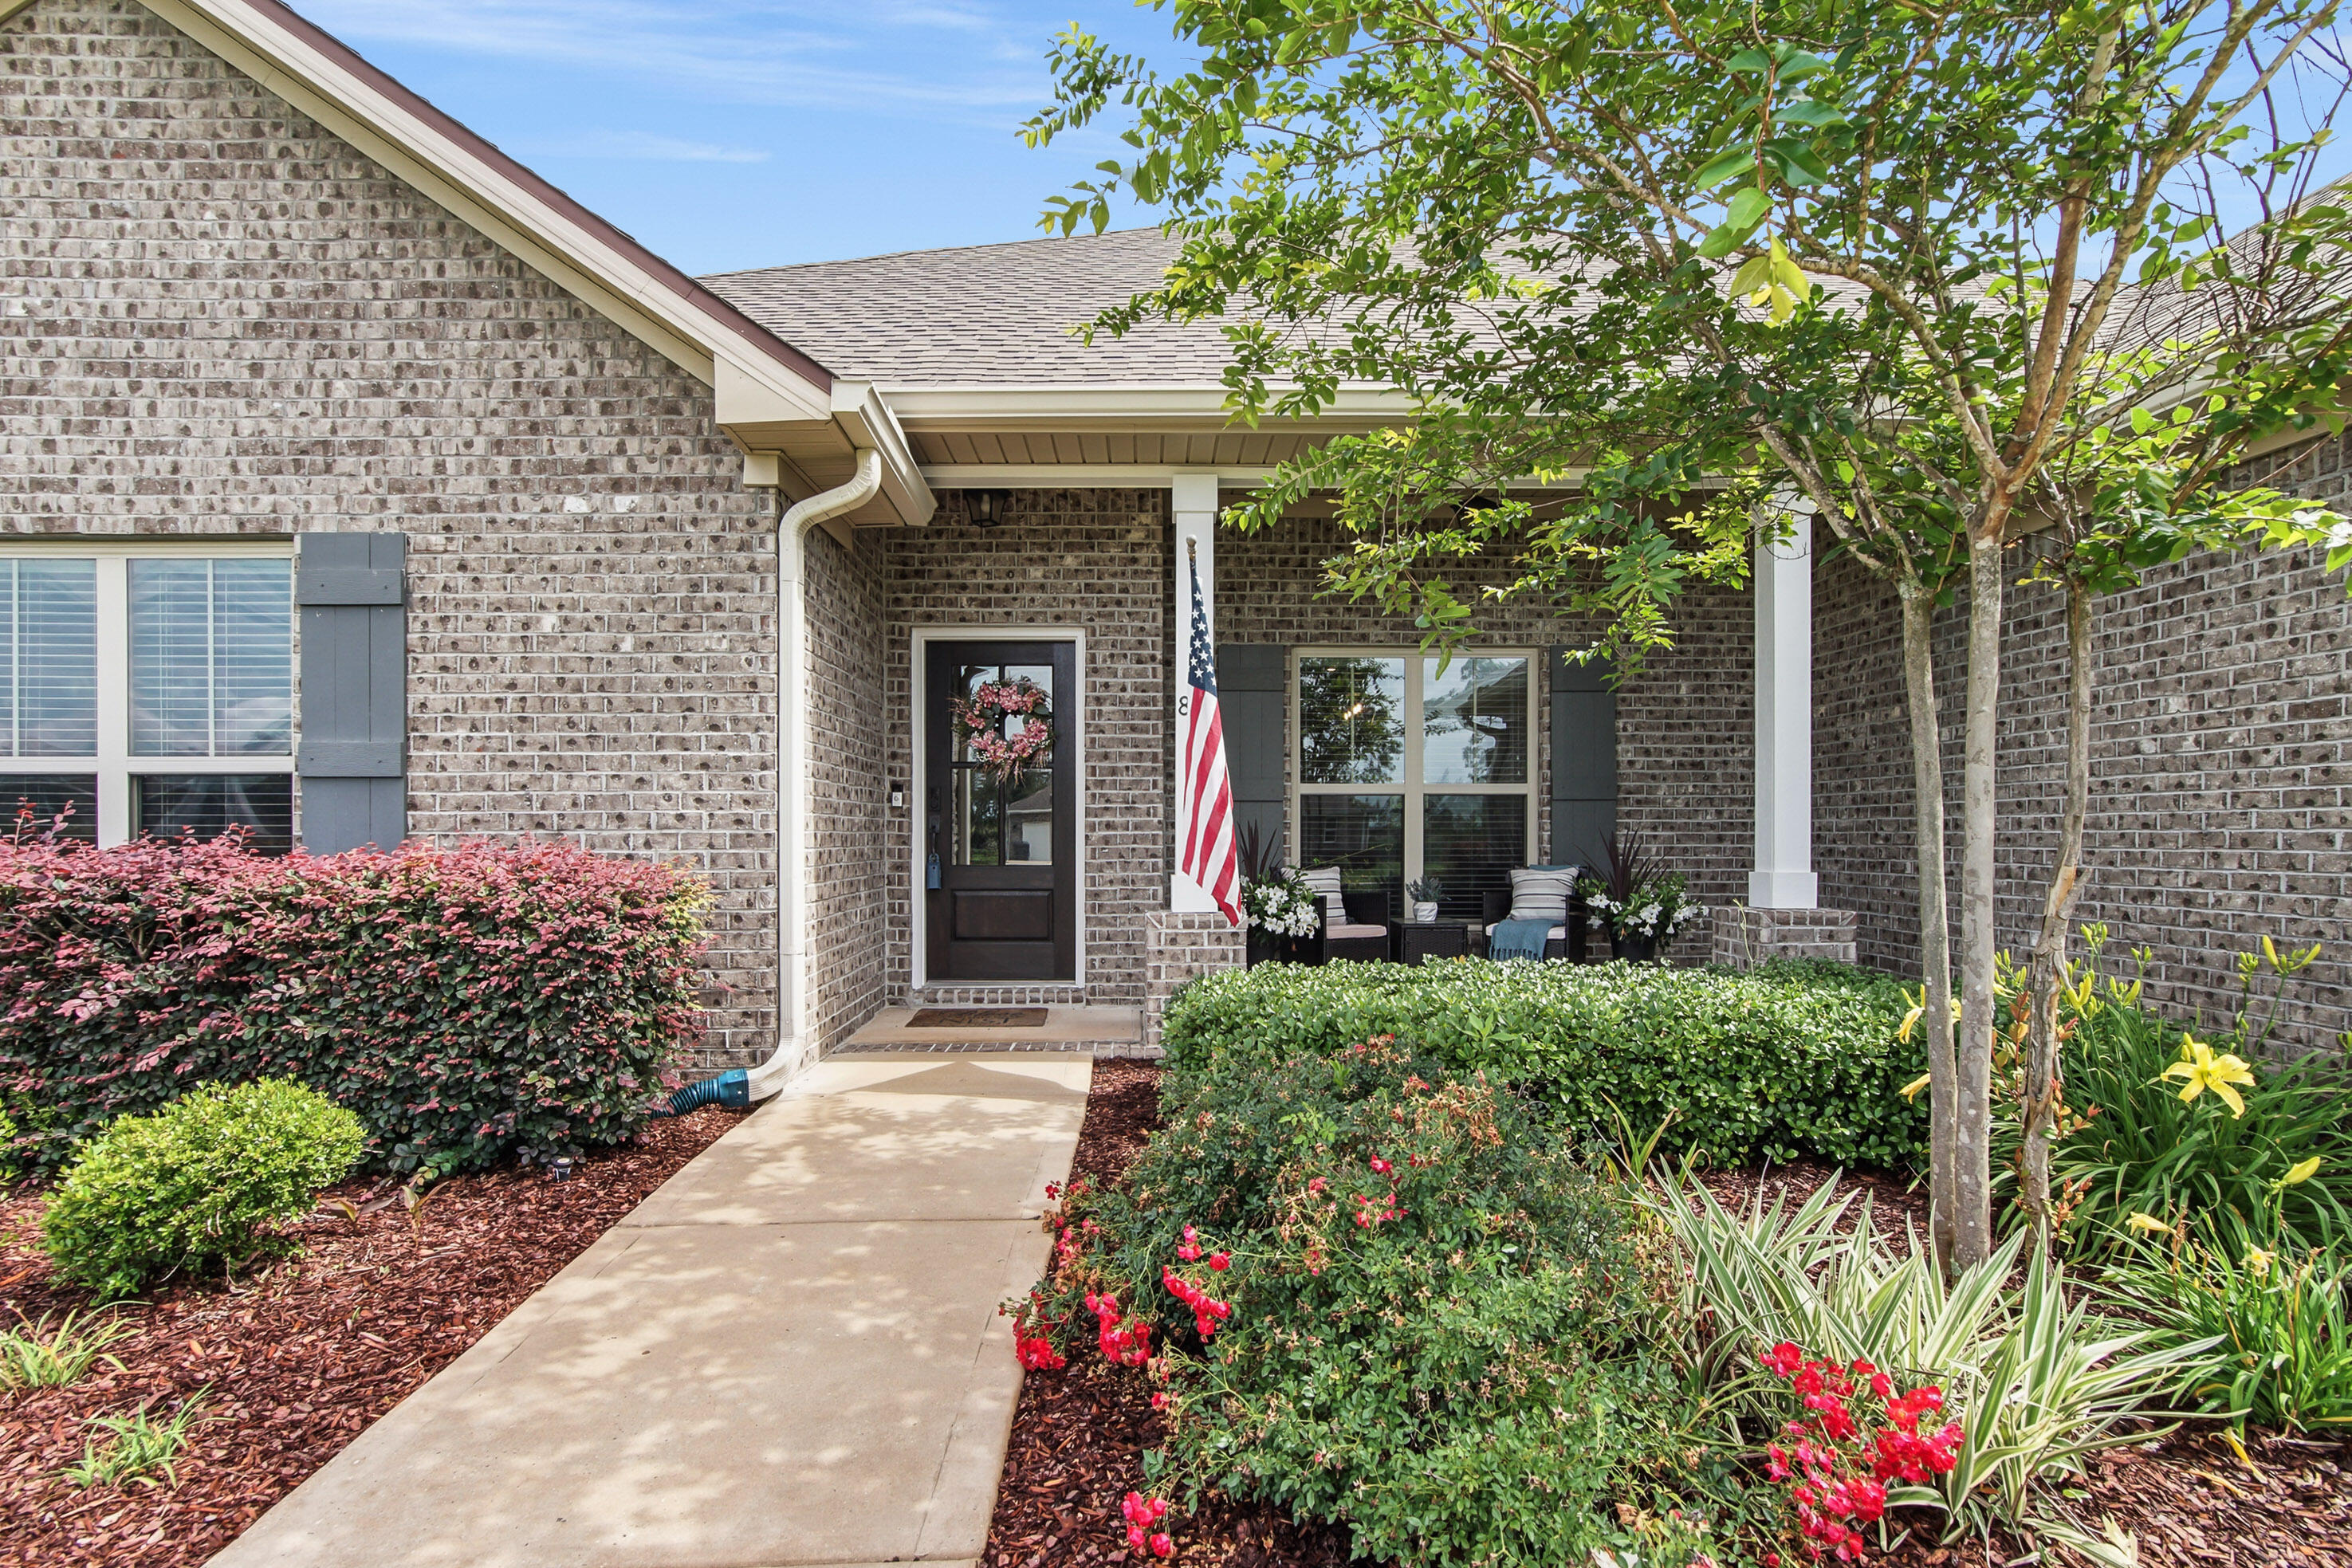
Embrace coastal charm at 810 Brushed Dune Circle, in the Gated Golf Community of Windswept Estates, where modern elegance meets the laid-back charm of Freeport. This meticulously crafted home invites you into a bright, open layout w plenty of natural light. The gourmet kitchen, adorned with sleek finishes and ample space, including white Shaker Cabinetry w black hardware, vent hood, wall oven/microwave, huge Center island w Farm Sink & granite counter, flows into an inviting living area ideal for entertaining or quiet evenings in. A formal Dining Room w Board n Batten decorative walls and informal eating area in Kitchen, accommodates any/ALL  Family Gatherings. Step outside to the 1.4 acre private lot,  backing up to wooded preserve-a serene backyard oasis that beckons you to sip morning coffee or host sunset gatherings. The brick paver patio covers 440 sq ft of outdoor living space. A built-in fire pit and bench seating, and gorgeous landscaping makes you feel like you're on vacation!!!  100 AMP Electric added to back patio for ALL electronic NEEDS! Back Patio and Garage Floor Poly coated and Driveway has been expanded. The Main Bedroom is oversized w an extended addition, separated from the three additional bedrooms, is a relaxing retreat. Spa-like Main Bathroom complete w oversized tiled shower, Double Vanity, Granitecounters and a large walk-in  Custom Closet. Three spacious Guest bedrooms and two modern baths make every corner of this home exude comfort and style Located just minutes from the bay and the EMERALD COAST BEACHES, this is more than a home; it's your gateway to the quintessential Emerald Coast lifestyle.
 
Seller Upgrades:
-landscaping $15k
-upper/ lower countertop Laundry $7500.00
-ceiling fans/ lighting upgrades $5500.00
-Poly coated Garage and Patio $4500.00
-Gutters $2200.00
-Screened Enclosure  $3700.00
-Paver Deck w Built-in Seating & Fire pit $24,000.00
-Driveway expansion $4000.00
-Electrical service (100Amp) to the rear deck $3000.00
-soft close drawers kitchen  
-wainscoting dining room
-LVP throughout (except guest bedrooms, carpet) 
-outdoor lighting front and back 
-Ring doorbell and two outdoor cameras in back

-Sellers had inspection, prior to listing,  and addressed any issues within report
TOTAL $69,400
#1004356

Freeport

810 Brushed Dune Circle

4 Beds

3 Baths

2,890 Sq.Ft.

$619,999

MLS#: 1004356
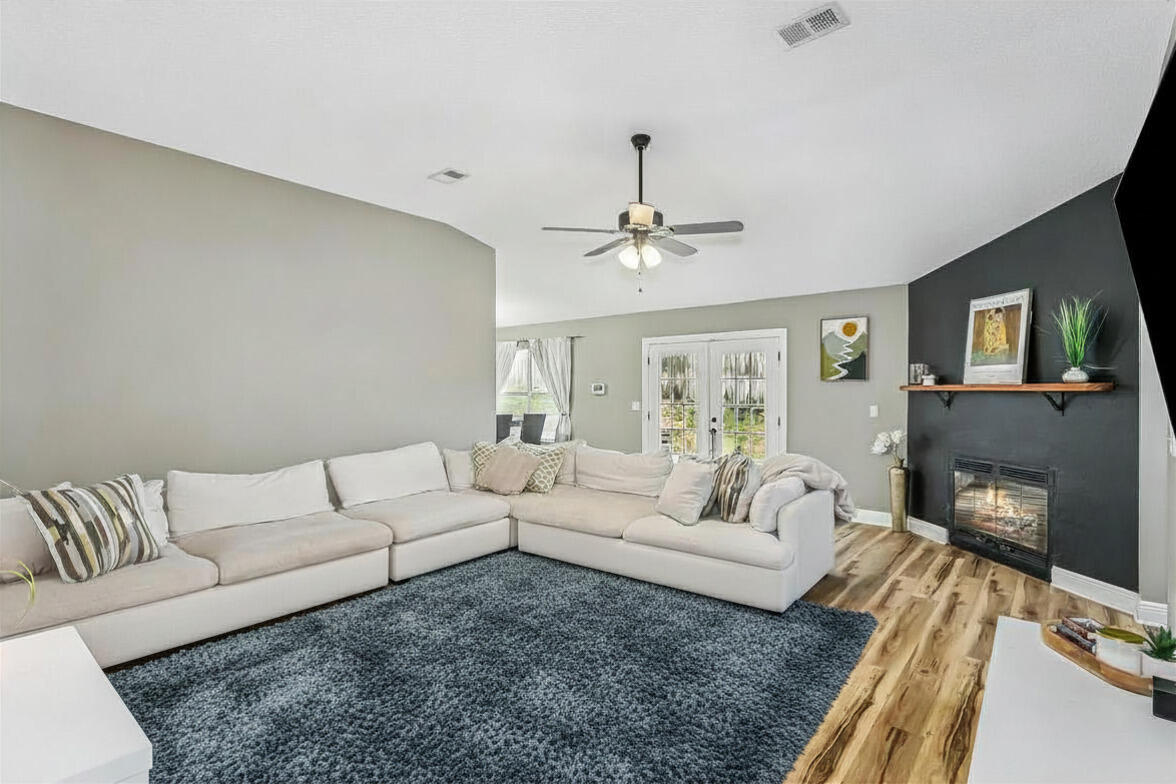
Beautifully updated one-story brick home located south of I-10 in highly desirable Southwest Crestview--offering quick, easy access to Eglin AFB, Hurlburt Field, and Duke Field. This spacious 4BR/3BA layout includes a dedicated office, ideal for remote work, and multiple oversized closets that provide exceptional storage throughout.

The home features a large family room with fireplace, a formal dining room, and a bright kitchen with white cabinetry, granite countertops, stainless steel appliances, an island, backsplash, and a generous walk-in pantry. The primary suite includes his-and-hers closets, a jacuzzi tub, and an updated shower.

Step outside to a **large fenced backyard**, perfect for pets, play, and outdoor entertaining.

Major updates include: Roof 2022, HVAC 2018, Hot Water Heater 2022, Fence 2019, Exterior Electrical Panel 2025, Office & Dining Flooring 2016, Family Room Flooring 2026, Primary Shower 2023, Kitchen & Bath Granite + Faucets 2016, Updated Lighting 2016.

With its prime south-of-I-10 location, single-level living, abundant storage, dedicated office, and spacious fenced yard, this home offers the perfect blend of comfort, convenience, and modern updates.
#995811

Crestview

1238 Northview Drive

4 Beds

3 Baths

2,359 Sq.Ft.

$369,900

MLS#: 995811
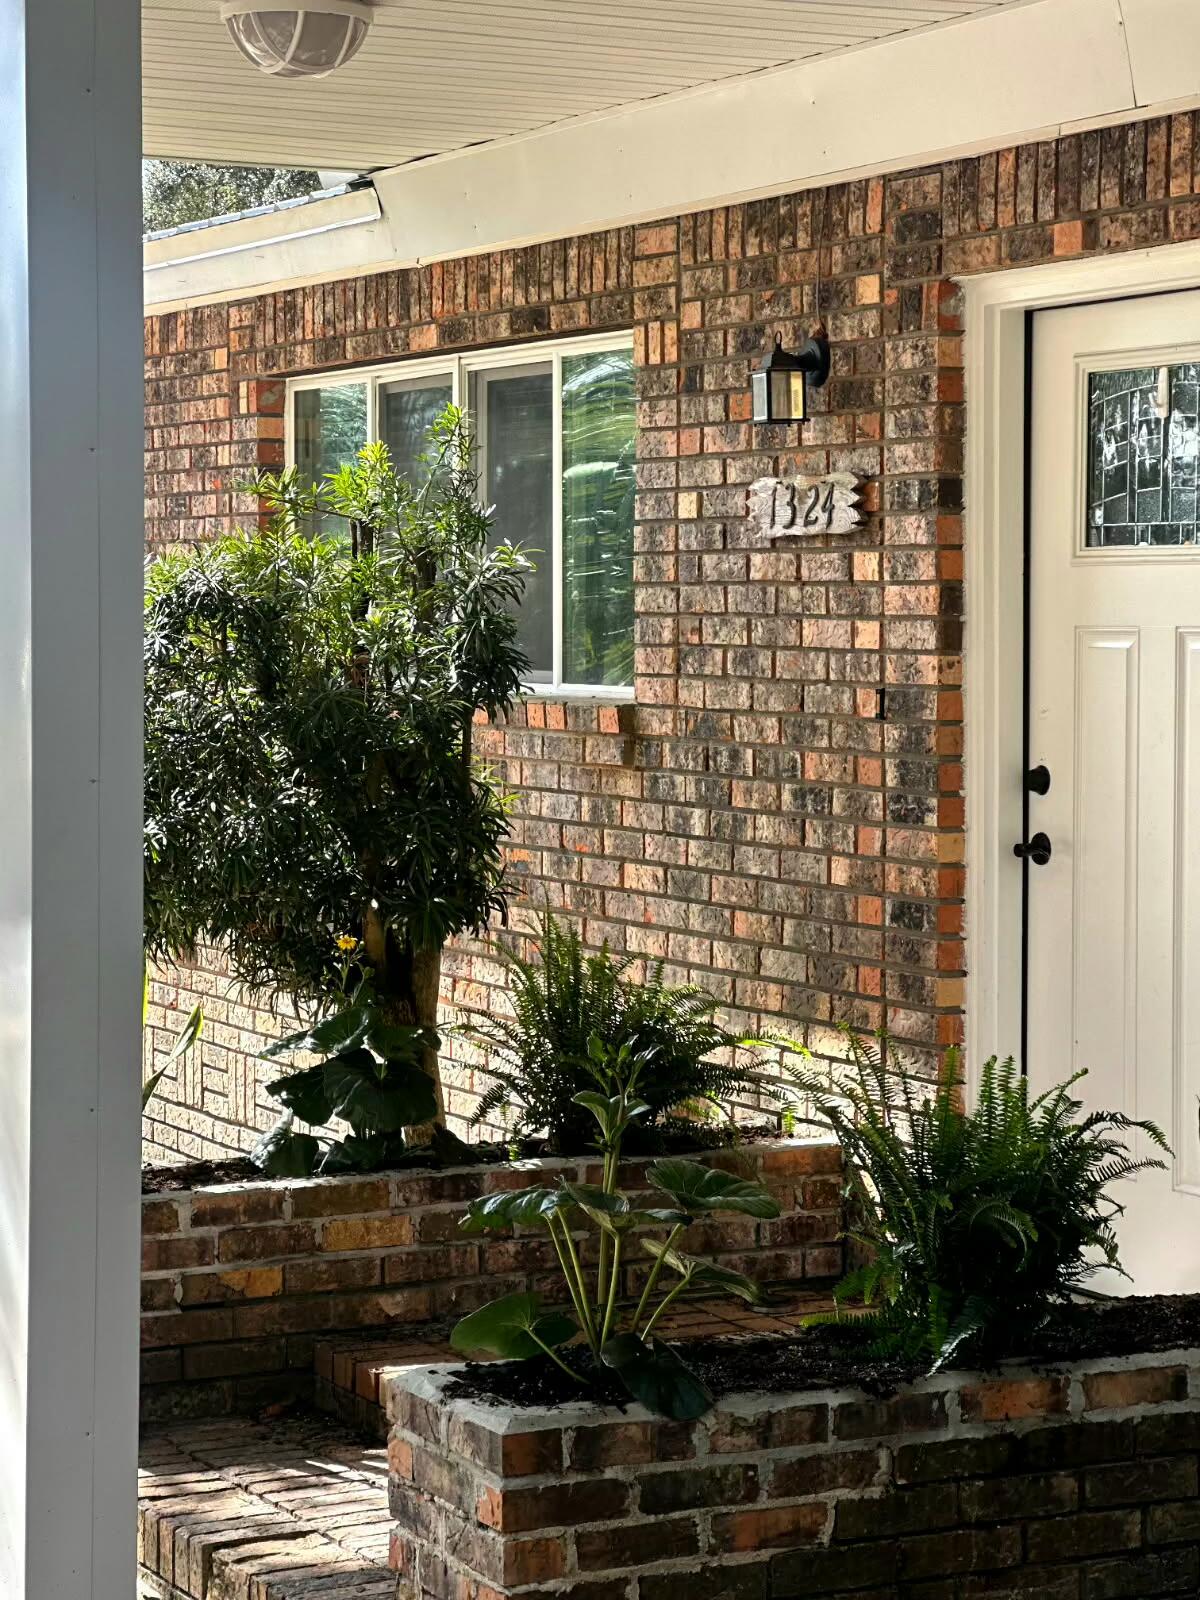
4 bedrooms and 2 baths in the main house with a 2 bedroom 1 bath house in the back yard. Centrally located between the two bases.  5.7 miles to Eglin AFB main gate. 2.9 miles to Hurlburt AFB back gate.  Many upgrades with tile floors throughout. Baths were updated as  well.  Kitchen has shaker style cabinets and granite countertops. Large laundry room off kitchen. There is a carport in rear of the home with 325 ft of storage accessible from the kitchen . New HVAC system summer of 2025. There is a separate two bedroom, one bath home in  the back yard. It has been completely upgraded providing a suitable living space for adult children or an in-law apartment. Ample parking in rear.
#995419

Fort Walton Beach

1324 Blueberry Lane

6 Beds

3 Baths

2,544 Sq.Ft.

$459,700

MLS#: 995419
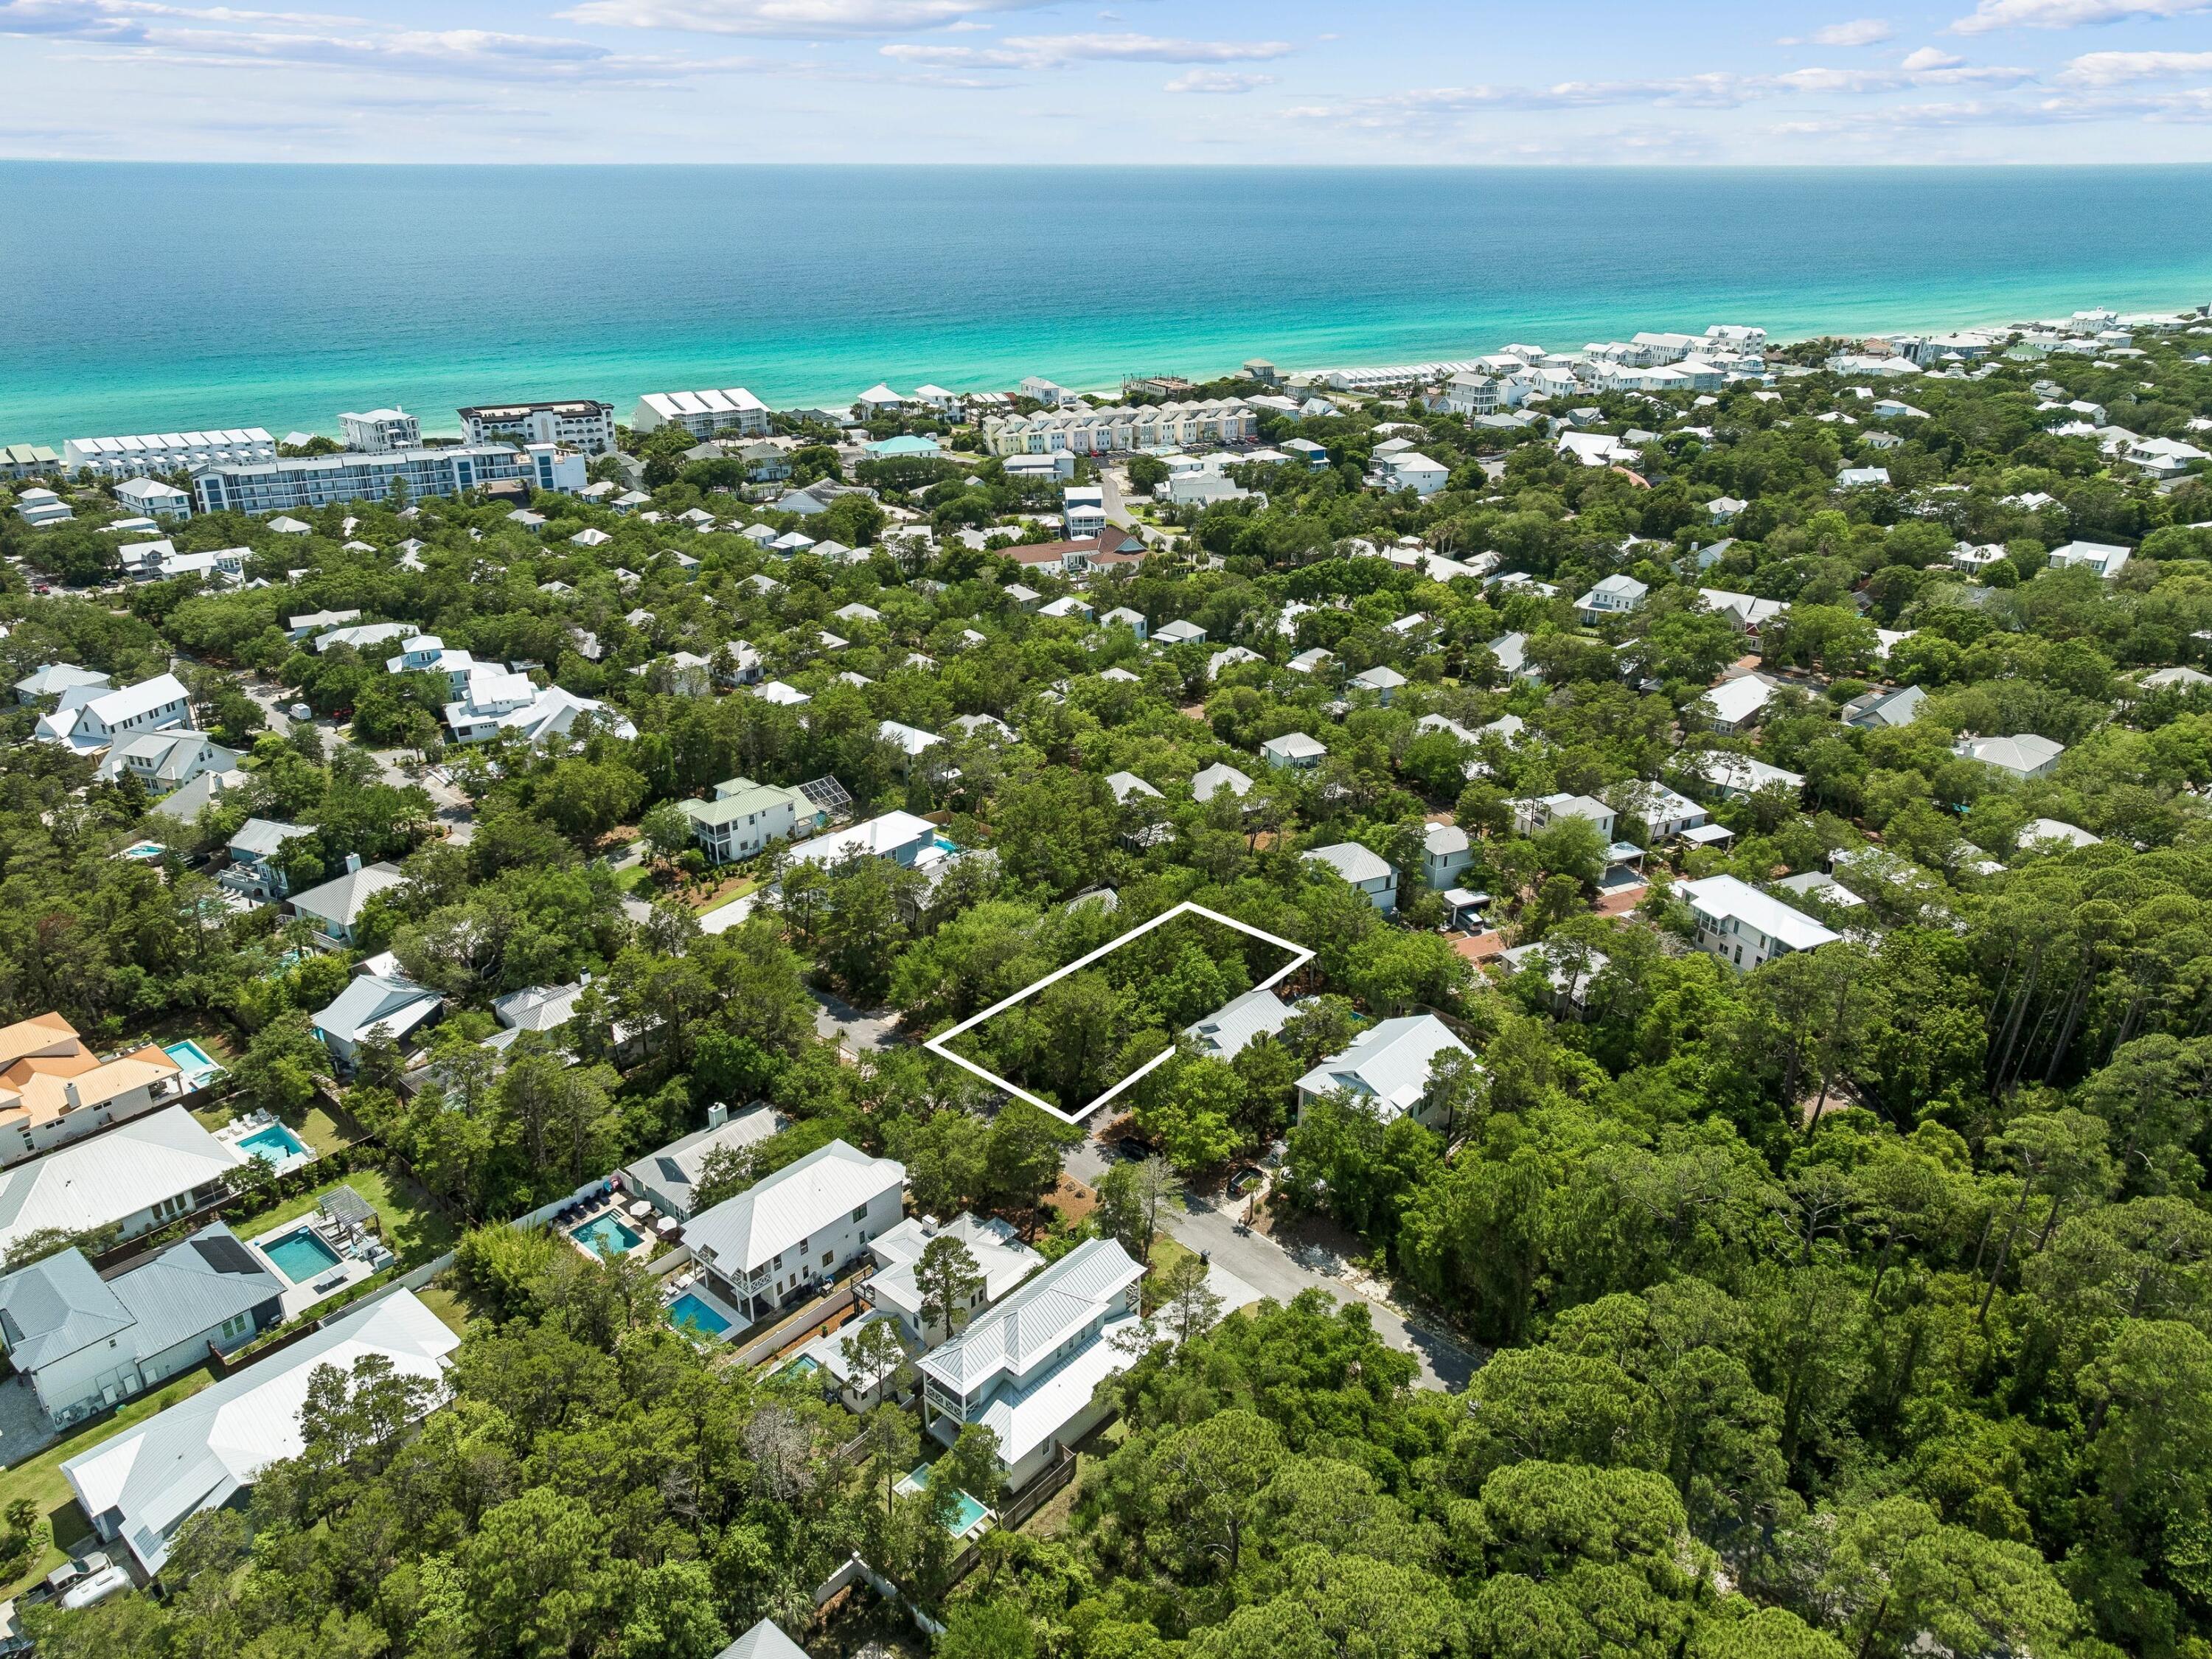
Positioned within the quiet coastal setting of White's Gulfview Estates, this generously sized homesite presents a rare opportunity to build a custom residence in one of the most desirable stretches along Scenic Highway 30A. Measuring approximately 55 by 129 feet, the property offers ample space to create a thoughtfully designed primary residence, second home, or investment property just moments from the beach.

Surrounded by the architectural charm and relaxed sophistication of nearby Alys and Rosemary Beaches, the location places owners within easy reach of celebrated dining, boutique shopping, and the lifestyle experiences that continue to define the Emerald Coast. White's Gulfview Estates itself remains intentionally low density with only approximately 80 homesites, creating a more private atmosphere framed by mature vegetation and classic coastal cottages.

Residents enjoy access to a private gated deeded beach entry, complete with golf cart and bicycle parking, along with an outdoor shower for easy post-beach convenience. Low HOA fees and short-term rental allowances further enhance the property's flexibility and long-term appeal, whether envisioned as a personal retreat or an income-producing investment.

With close proximity to the gulf's white-sand shoreline and the conveniences of Seacrest Beach, this homesite offers the ideal foundation for a custom coastal lifestyle tailored entirely to your vision.
#1004361

Inlet Beach

255 Clareon Drive

None Beds

None Baths

0.16 acres

$799,000

MLS#: 1004361
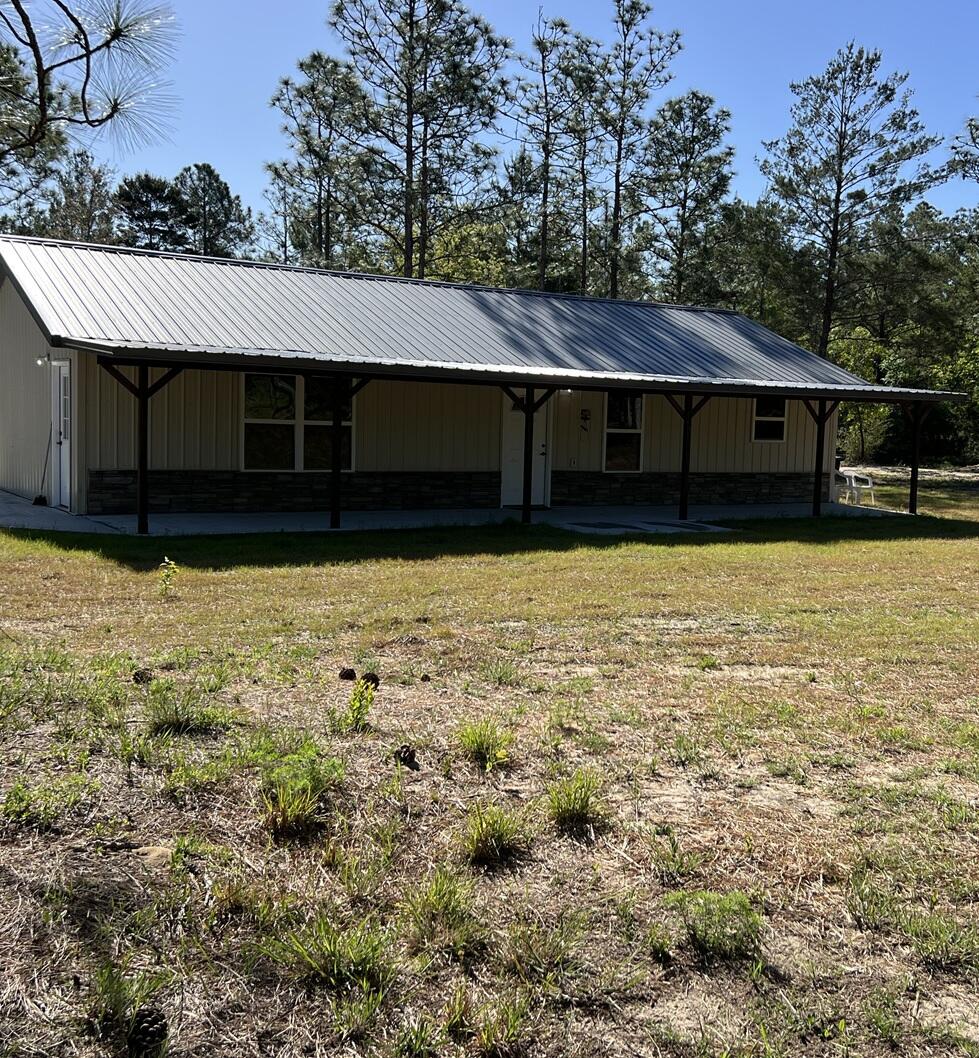
Built in 2025, 1.1 acres. 1 bedroom, flex/office, 2 baths.
#1004414

DeFuniak Springs

1618 Watson Road

1 Beds

2 Baths

1,152 Sq.Ft.

$200,000

MLS#: 1004414
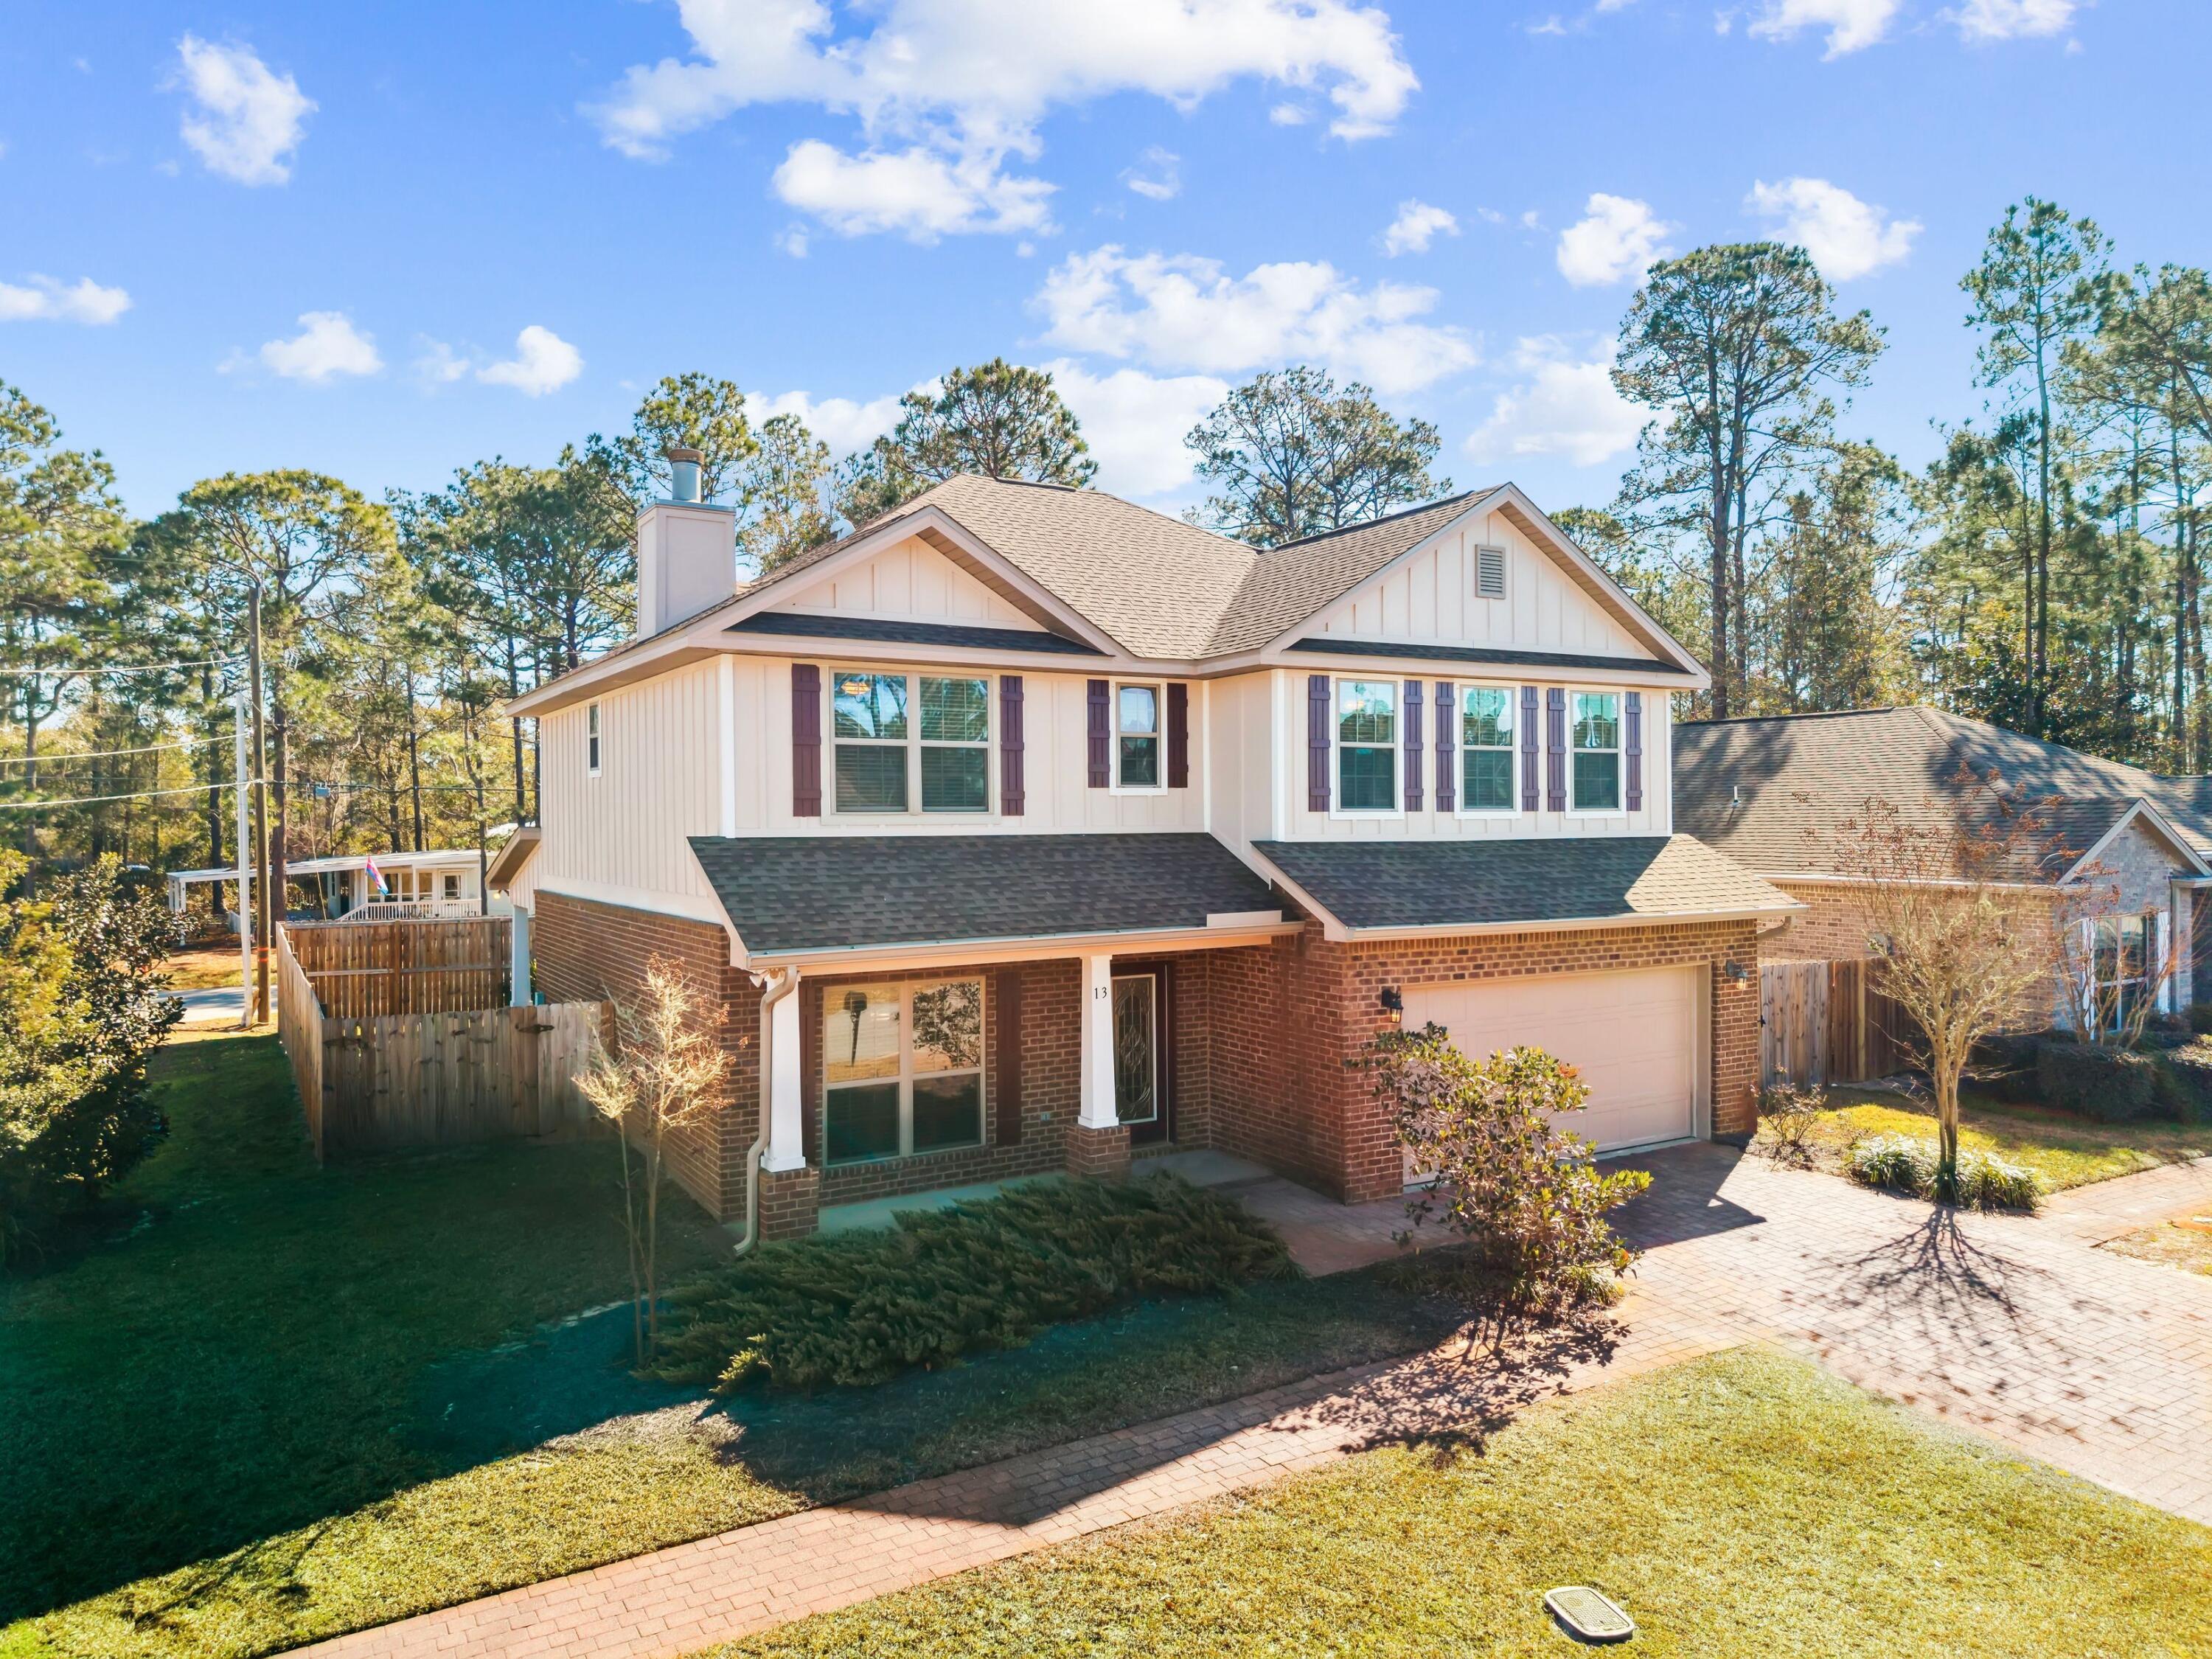
This listing is under contract with a kick-out clause, and can continue to be shown. Set on a desirable corner lot within Harstvedt Plantation, this expansive family residence offers a thoughtful floor plan, meaningful upgrades, and a location that supports both daily routines and coastal downtime. Originally built as the subdivision's model home, the property benefits from a larger layout and upgraded finishes throughout. With four generously sized bedrooms and three-and-a-half baths, the home is designed to live comfortably, anchored by a downstairs primary suite that adds ease and privacy to everyday living. Wood flooring runs through the main living spaces, complemented by granite countertops and stainless steel appliances in a kitchen built for function and gathering. The home's flexible layout continues upstairs, where a full-sized bonus room invites creativity as a media room, play space, home office, or secondary living area. Recent improvements add confidence and value, including a new roof, a newly fenced backyard, several new windows and screens, and a new mailbox, ensuring the home feels both cared for and current.

Outdoors, the fully fenced yard creates a private setting for entertaining, relaxing, or accommodating small pets. The corner lot placement enhances space and light while reinforcing the home's presence in the neighborhood. Just two blocks away, Bay Park provides waterfront access and a boat launch, extending the lifestyle beyond the property lines and into the surrounding natural amenities.

Harstvedt Plantation is known for its quiet, family-oriented atmosphere and its proximity to parks, schools, and everyday conveniences. Residents enjoy a tucked-away feel while remaining close to Gulf Place dining, shopping, and beach access, as well as nearby green spaces and water activities. The community appeals to those seeking room to spread out, a sense of neighborhood calm, and easy access to both the bay and the coast without the pace of a resort setting.
#995160

Santa Rosa Beach

13 Gustaf Drive

4 Beds

3 Baths

2,494 Sq.Ft.

$549,900

MLS#: 995160

Crafted by Coget Build Group, this exceptional two story custom home blends luxury with the ease of beach living. Designed and built by a single owner, the home offers five spacious bedrooms, including a first floor primary suite for effortless convenience. Custom finishes elevate every space, complemented by top of the line Thermador appliances, generous storage, ample built ins, and thoughtfully designed living areas. Upstairs, three of the bedrooms are designed with built in bunks, creating a functional and elevated approach to hosting that comfortably accommodates both family and guests. The private heated saltwater pool extends the living experience outdoors, offering a quiet setting for both relaxation and entertaining.

Positioned just a golf cart or bike ride to the beach, with ample parking available, the home is ideally located near the best of the west end, from restaurants and coffee shops to shopping and everyday conveniences.

With no HOA, the neighborhood provides unmatched flexibility, whether as a primary residence, second home, or high performing rental property. Meticulously maintained, recently built, and owned by just one individual, this is a rare opportunity to own a thoughtfully designed coastal home.

Contact us for rental projections and cost to own details.
#1000273

Santa Rosa Beach

479 Ridge Road

5 Beds

3 Baths

3,110 Sq.Ft.

$1,595,900

MLS#: 1000273

Perched atop Costa Blanca, one of the most exclusive condominium communities along Scenic Highway 30A, Penthouse 400 offers a front row seat to some of the most spectacular views on the Emerald Coast. With only 14 residences and a rental-restricted ownership structure, Costa Blanca offers a private beachfront lifestyle that is increasingly difficult to find along 30A. One of just three penthouse residences in the building, Penthouse 400 presents a rare opportunity to own within this boutique Gulf-front community. 

From the moment you step inside, the contemporary architecture takes center stage. Cypress ceiling accents in the entryway and kitchen add warmth and texture to the clean, modern design, while statement chandeliers in the foyer and above the dining area create an elegant first impression. Floor-to-ceiling glass fills the living spaces with natural light and frames panoramic views stretching from the emerald waters of the Gulf to the vibrant energy of Gulf Place and the Scenic 30A coastline beyond. The perspective from the main living area is truly unique, creating the feeling of being suspended above the water. 

Spanning more than 2,800 square feet, this four-bedroom, four-bath penthouse was designed to maximize both privacy and views. Each bedroom features floor-to-ceiling glass and a private ensuite bath, creating a luxurious retreat for owners and guests alike. Three of the four bedrooms also offer direct balcony access, seamlessly connecting indoor and outdoor living. Recent designer updates enhance the residence throughout, blending contemporary style with timeless coastal elegance. The open-concept floor plan effortlessly connects the kitchen, dining, and living areas, creating an inviting space for entertaining or everyday living. Premium finishes include driftwood-inspired tile flooring, quartz countertops, custom cabinetry, and a chef's kitchen equipped with Wolf and Sub-Zero appliances. Offered fully furnished, Penthouse 400 is truly turnkey and ready to be enjoyed from day one. 

Two assigned garage parking spaces, ideally positioned near the elevator, and a private storage unit add convenience to luxury living. Residents of Costa Blanca enjoy a gulf-front pool and spa, fitness center, more than 200 feet of private beach frontage, including seasonal chair and umbrella service. 

Perhaps the most appealing feature of all is the location. Just across the street, Gulf Place offers the walkable 30A lifestyle buyers seek, with restaurants, boutiques, coffee shops, live music, green spaces, and family-friendly events right outside your door. Whether you're watching sunsets over the Gulf, taking in the coastline views from your balcony, or enjoying an evening stroll to dinner, Penthouse 400 delivers a rare combination of privacy, contemporary design, and beachfront living in the heart of 30A.
#1004372

Santa Rosa Beach

4463 W County Highway 30A UNIT 400

4 Beds

4 Baths

2,824 Sq.Ft.

$3,995,000

MLS#: 1004372

UNDER CONTRACT WITH CONTINGENCIES; SELLER ACCEPTING BACKUP OFFERS.
Rare find located in highly-desirable Breakfast Point. This 3 bedroom / 2 bathroom home with a bonus/room office (that can be converted to a 4th bedroom) has a rare 3-car garage with a custom garage storage system with custom cabinets, slat wall and overhead storage The 3rd garage bay can be used for anything from an extra vehicle to a golf cart. The Sand Dune floor plan is one of the most popular Samuel Taylor floor plans and this home backs up to a conservation area for maximum privacy. The centerpiece and showcase of this property is the new pool with hot tub and elevated retaining wall that was recently installed. The pool has water features like your favorite theme park and your kids will love their play time in their own private pool. This home has over $175,000 in upgrades which include the new pool with upgraded features, brand new carpet in bedrooms, brand new extended paver patio, granite countertops, gas stove and oven, brand new custom closets, new built-ins in living room and office - new laundry room and mudroom cabinetry - new walk-in pantry (all specially designed and installed by the area's best custom closet company), and upgraded frameless glass shower door in the master bathroom. Additional updates from the seller: Fenced Backyard, upgraded Irrigation System, newly installed gutters, and Kevlar hurricane shutters. Some features of the Sand Dune plan that are not available in other homes include: oversized kitchen island and tray ceilings in the living room and primary suite. Excellent opportunity to be in the hottest community on the Beach. WALK TO SCHOOL! Top rated Breakfast Point Academy next to the entrance of this lovely master planned community. Groceries, dining and shopping all within a golf cart drive and only 5+/- miles from Pier Park. Samuel Taylor homes are truly one of the best constructed homes in Bay County. The homes are constructed with 2x6 exterior studs vs other builders using 2x4 studs. Not only is it a stronger home, but there is R-19 insulation in the walls instead of R-13 insulation. R-38 insulation in the ceilings vs R-30 like most builders provides for extremely efficient energy usage and very low electric bills. The upgraded appliance package includes all stainless steel appliances. and there are brushed nickel faucets, security system, 8 ft. doors throughout, granite counters in kitchen and baths, raised vanities with under mounted porcelain sinks, oversized tiles, upgraded carpet with 8 lb. padding and much more. The craftsman style trim package adds to the character and uniqueness of the home.
#1004413

Panama City Beach

227 Basin Bayou

3 Beds

2 Baths

1,983 Sq.Ft.

$639,000

MLS#: 1004413
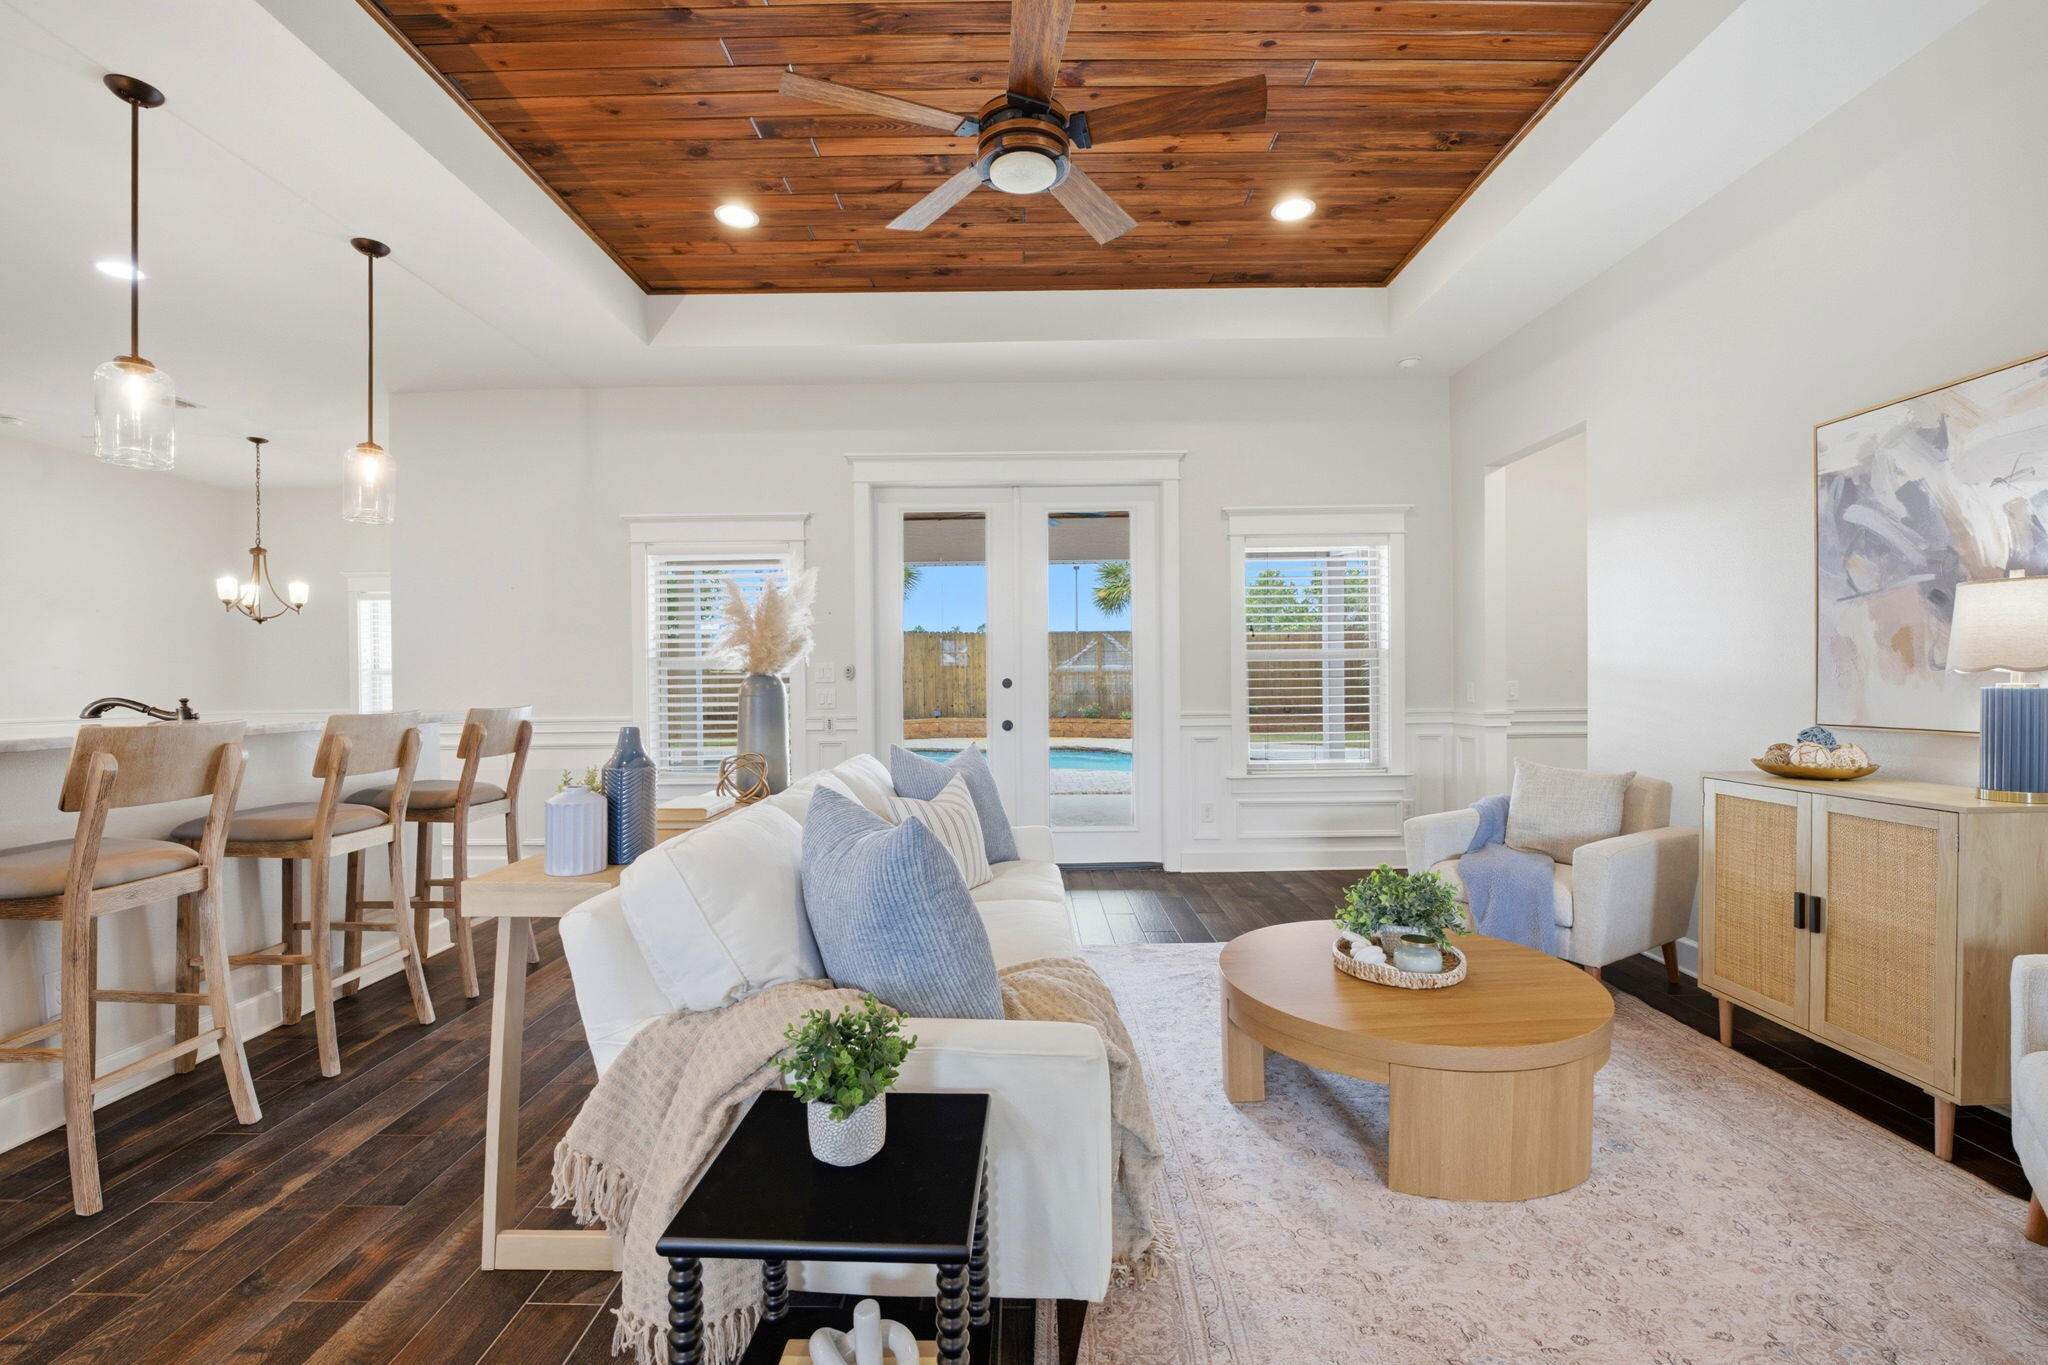
Welcome to Soundside Shores, one of Gulf Breeze's most prestigious gated communities where luxury, privacy, and curb appeal come together beautifully. 

Situated on a rare corner lot at the end of a peaceful dead-end road, this meticulously maintained Craftsman-style brick home offers an exceptional opportunity in a neighborhood where properties are increasingly hard to come by. Recently vacated and lovingly cared for, the condition of this home truly shines from the moment you arrive.

As you pull into the paver driveway, you'll immediately appreciate the impressive curb appeal featuring tropical landscaping, stone accents, stucco trim details, and elegant pebble-lined flower beds designed for easy maintenance. Every exterior detail was thoughtfully selected to create timeless coastal elegance.

Inside, this spacious floor plan offers four full bedrooms, a dedicated office, and three generously sized bathrooms. Tall ceilings, abundant natural light, crown molding, upgraded fixtures, and custom trim work throughout the home create a warm yet upscale atmosphere.

The main living areas feature durable wood-look tile flooring, perfect for both everyday living and high-traffic entertaining while still offering the beauty of hardwood aesthetics. The kitchen is beautifully designed with crisp white cabinetry, subway tile backsplash, stainless steel appliances, ample prep space, and a raised breakfast bar that comfortably seats four guests. The primary suite was thoughtfully designed with convenience in mind, including direct access to the oversized laundry room complete with cabinetry, drawers, and additional storage space. A custom designer mudroom offers the perfect drop zone for bags, shoes, and everyday organization.

The craftsmanship continues with tray ceilings, wood ceiling accents, upgraded fans, canned lighting, and carefully selected finishes throughout the home. Carpet is found only in the bedrooms for added comfort and warmth.

Step outside into your own private tropical retreat featuring a fully fenced backyard, lush landscaping, and a beautiful gunite pool ideal for relaxing or entertaining year-round. The backyard storage shed conveys as-is and provides additional convenience for tools, beach gear, or outdoor storage needs.

Homes in Soundside Shores rarely become available, especially with this level of quality, privacy, and thoughtful design. Conveniently located near top-rated schools, shopping, dining, and the beautiful beaches of the Emerald Coast, this property offers the perfect blend of luxury coastal living and everyday functionality.

Keep an eye out for the OPEN HOUSE DATES with a live musician coming to play!
#1004383

Gulf Breeze

5140 Sandy Shores Drive

4 Beds

3 Baths

2,704 Sq.Ft.

$827,000

MLS#: 1004383
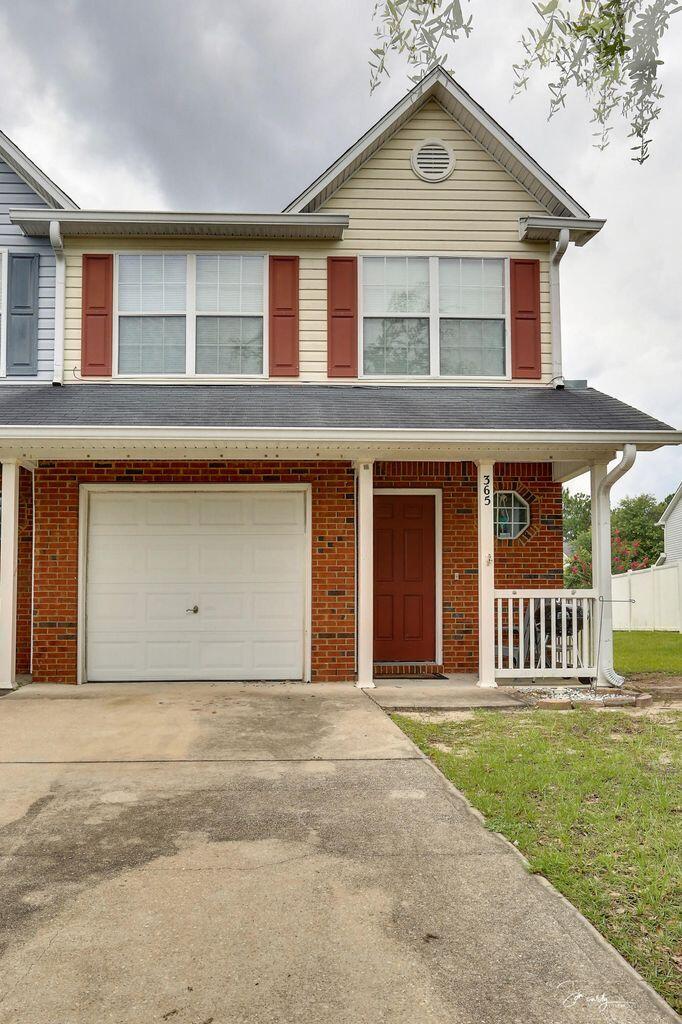
This is a large end unit townhome with 3 bedrooms and 2.5 bathrooms with LVP throughout the downstairs.  This townhome is located on the southside of Crestview very close to Interstate 10. It also offers a 1 car garage with lawn maintained by HOA. Contact leasing@myardor.com to schedule a showing.
#1004403

Crestview

365 Crooked Pine Trail

3 Beds

2 Baths

1,356 Sq.Ft.

$1,350

MLS#: 1004403

Price per office. Discount for more than one office. 4 Large offices, shared bathrooms and break room. 

These offices are located in the front of a large industrial warehouse and can be rented separately or with warehouse space.
#1004384

Fort Walton Beach

922 Denton Boulevard Offices

None Beds

None Baths

25,000 Sq.Ft.

$750

MLS#: 1004384

1 ... 533 534 535 536 537 ... 666
* Listings identified with the FMLS IDX logo come from FMLS and are held by brokerage firms other than the owner of this website. The listing brokerage is identified in any listing details. Information is deemed reliable but is not guaranteed. If you believe any FMLS listing contains material that infringes your copyrighted work please click here to review our DMCA policy and learn how to submit a takedown request. © 2024. First Multiple Listing Service, Inc.

Send a message

Message successfully sent.

Your message

What is 3 + 4 ?

Reason for contacting?

I agree to receive email communication and understand I can unsubscribe at any time.

I agree to be contacted by REV Realty Sandbox via call, email, and text for real estate services. To opt out, you can reply 'stop' at any time or reply 'help' for assistance. You can also click the unsubscribe link in the emails. Message and data rates may apply. Message frequency may vary. Privacy Policy

Sign Out

Virtual Assistant

Would you like to take the next step with this property? We can help you schedule a showing or virtual tour, or send you more details.

Yes, I would like more information.

Thank You for Your Reply, One of Our Agents will contact you as soon as possible

No, maybe later.

Thank you, you can always contact me via email, phone number or through the contact form.

Realhub AI

Lucy - Your AI-Powered Realtor

Update Your Temporary Password

Personalize your search

Enter your email and we'll notify you immediately when new listings match what you're looking for.

or enter email address

Already have an account ? Login here

Continue your home search

I agree to receive communications and understand I can unsubscribe at any time.

I agree to be contacted by REV Realty Sandbox via call, email, and text for real estate services. To opt out, you can reply 'stop' at any time or reply 'help' for assistance. You can also click the unsubscribe link in the emails. Message and data rates may apply. Message frequency may vary. Privacy Policy

Already have an account ? Login here

We use cookies

We use cookies primarily for analytics to enhance your experience. By accepting, you agree to our use of these cookies. You can manage your preferences or learn more about our cookies policy.





