Properties

Browse or get in touch to schedule a walkthrough.

  • Nearby me
Price range

Popular Features

Community Features

Association

Property Features

Waterfront

View

Exterior Features

Interior Features

Style

138689 properties match your criteria

Updated 1 minute ago

E-Alert name
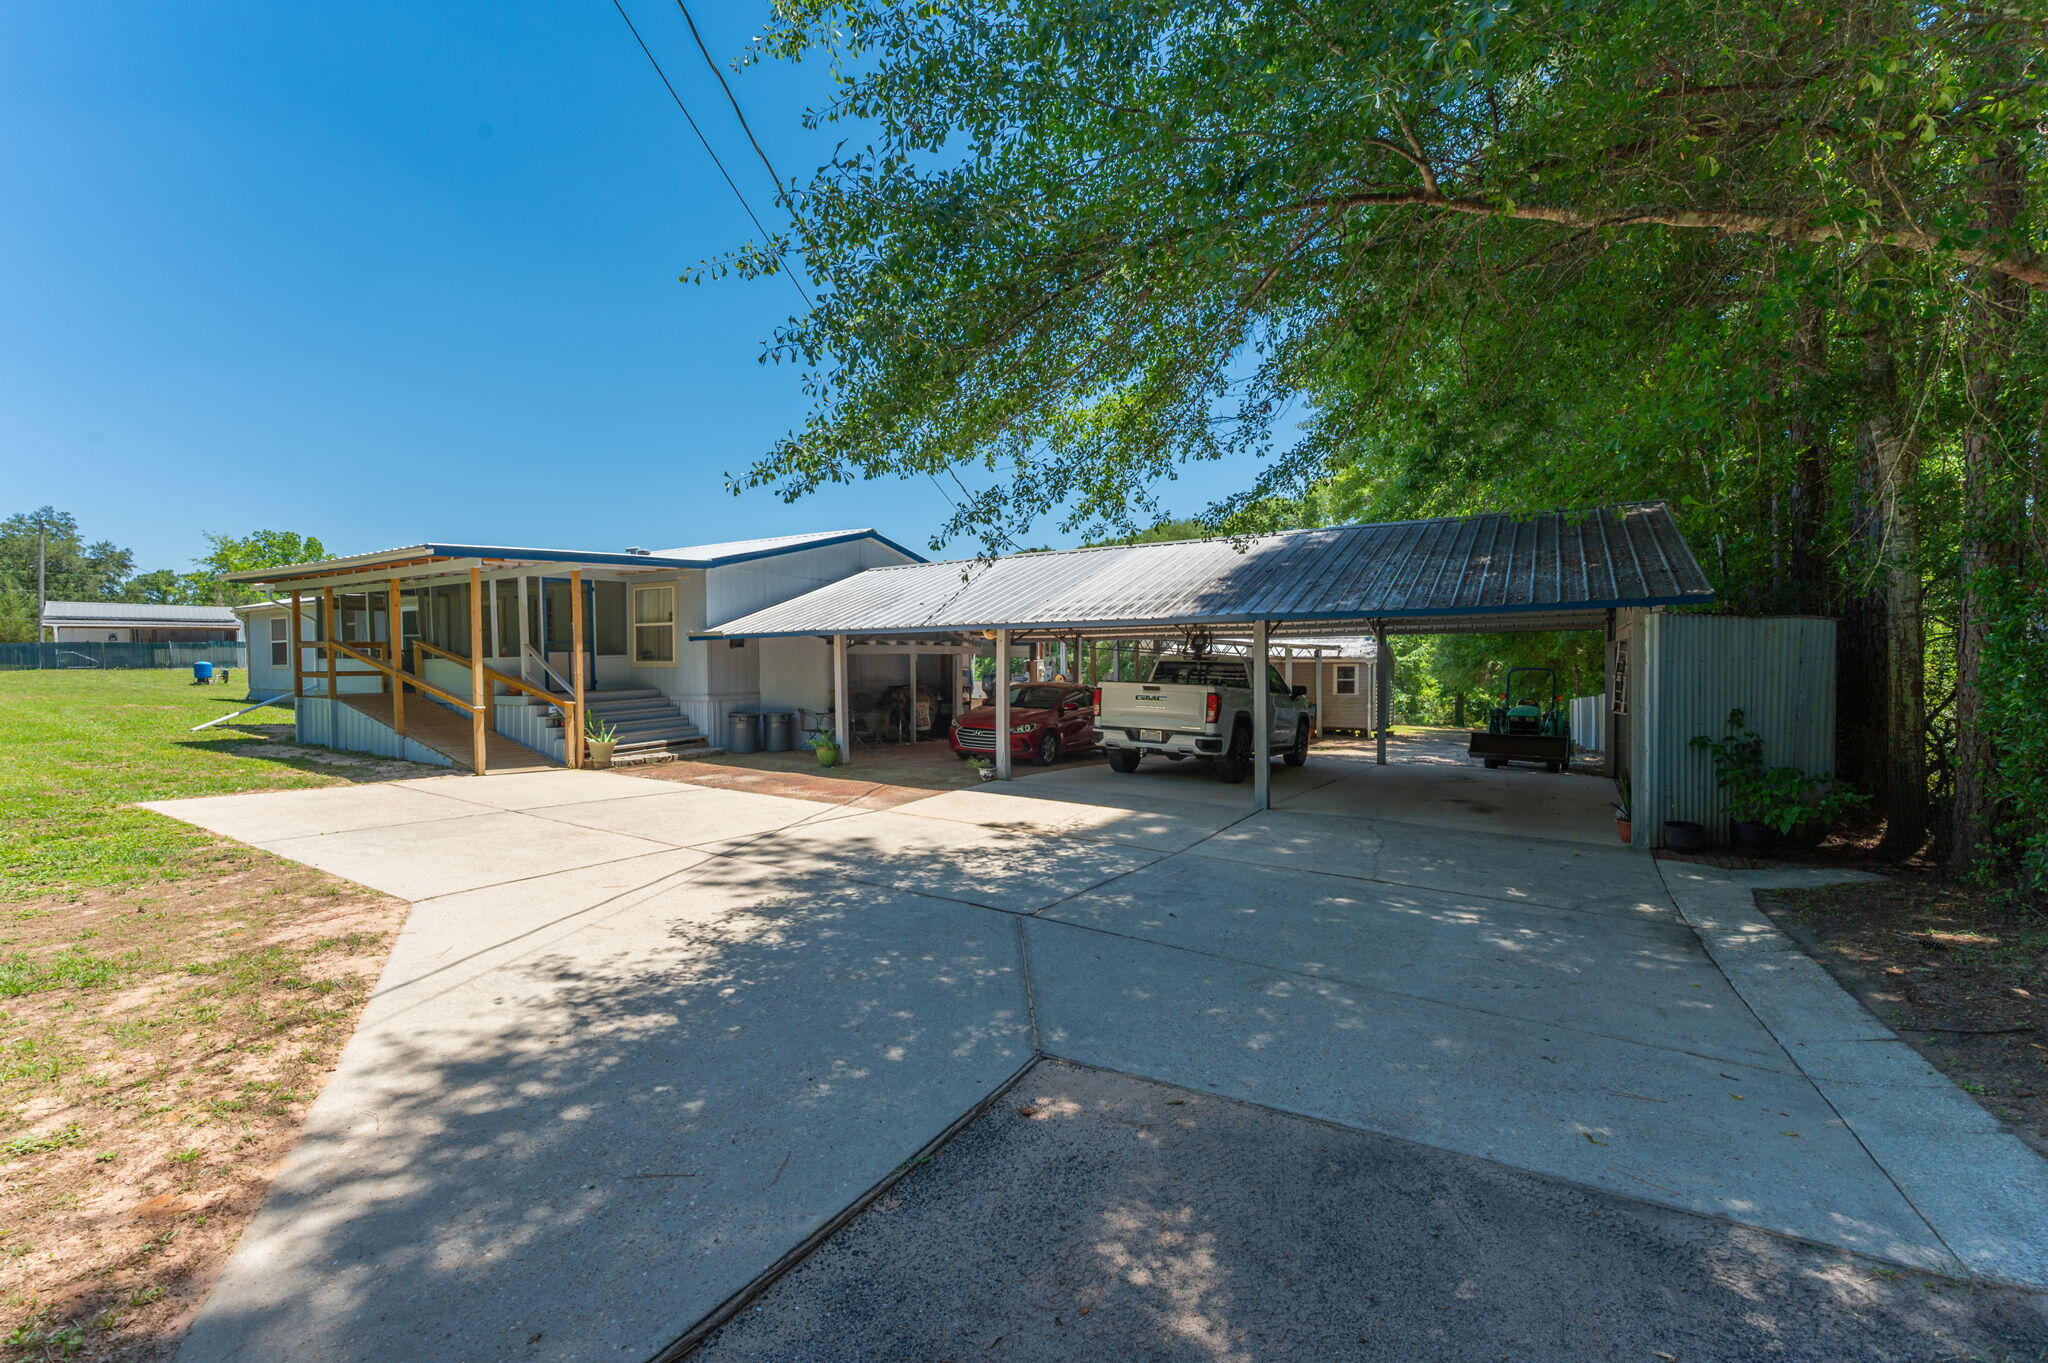
Located on a full +acre in Baker, this property offers far more than just a home -- it's an outdoor lifestyle hub designed for entertaining, storage, recreation, and everyday convenience. The impressive 3-stall carport features a gas grill station with plenty of room for food prep, tables, and gathering with family and friends. On the opposite side, a dedicated utility and tool niche adds extra functionality. Behind the main parking area, an additional 2-stall carport provides covered space for recreational vehicles, boats, lawn equipment, or extra storage. RV owners will appreciate the covered RV pad complete with electric hookup and septic access.

Step inside through the spacious screened-in porch offering abundant seating space and room for a porch swing -- the perfect spot to relax and enjoy peaceful country living. Inside, the large living room welcomes you home, while three guest bedrooms and a full bath are located just off the main living area. Laminate flooring flows throughout most of the home, with carpet in the bedrooms for added comfort. The kitchen opens seamlessly into the dining area and features a breakfast bar, buffet area, and abundant cabinetry. The laundry room includes additional pantry and storage space. The primary suite boasts a huge walk-in closet, double vanities, and a large walk-in shower. Outside, the irrigated front lawn and frequent visits from birds and deer complete the peaceful setting. AS-IS SALE
#1003230

Baker

1462 Mccauley Road

4 Beds

2 Baths

1,794 Sq.Ft.

$229,900

MLS#: 1003230
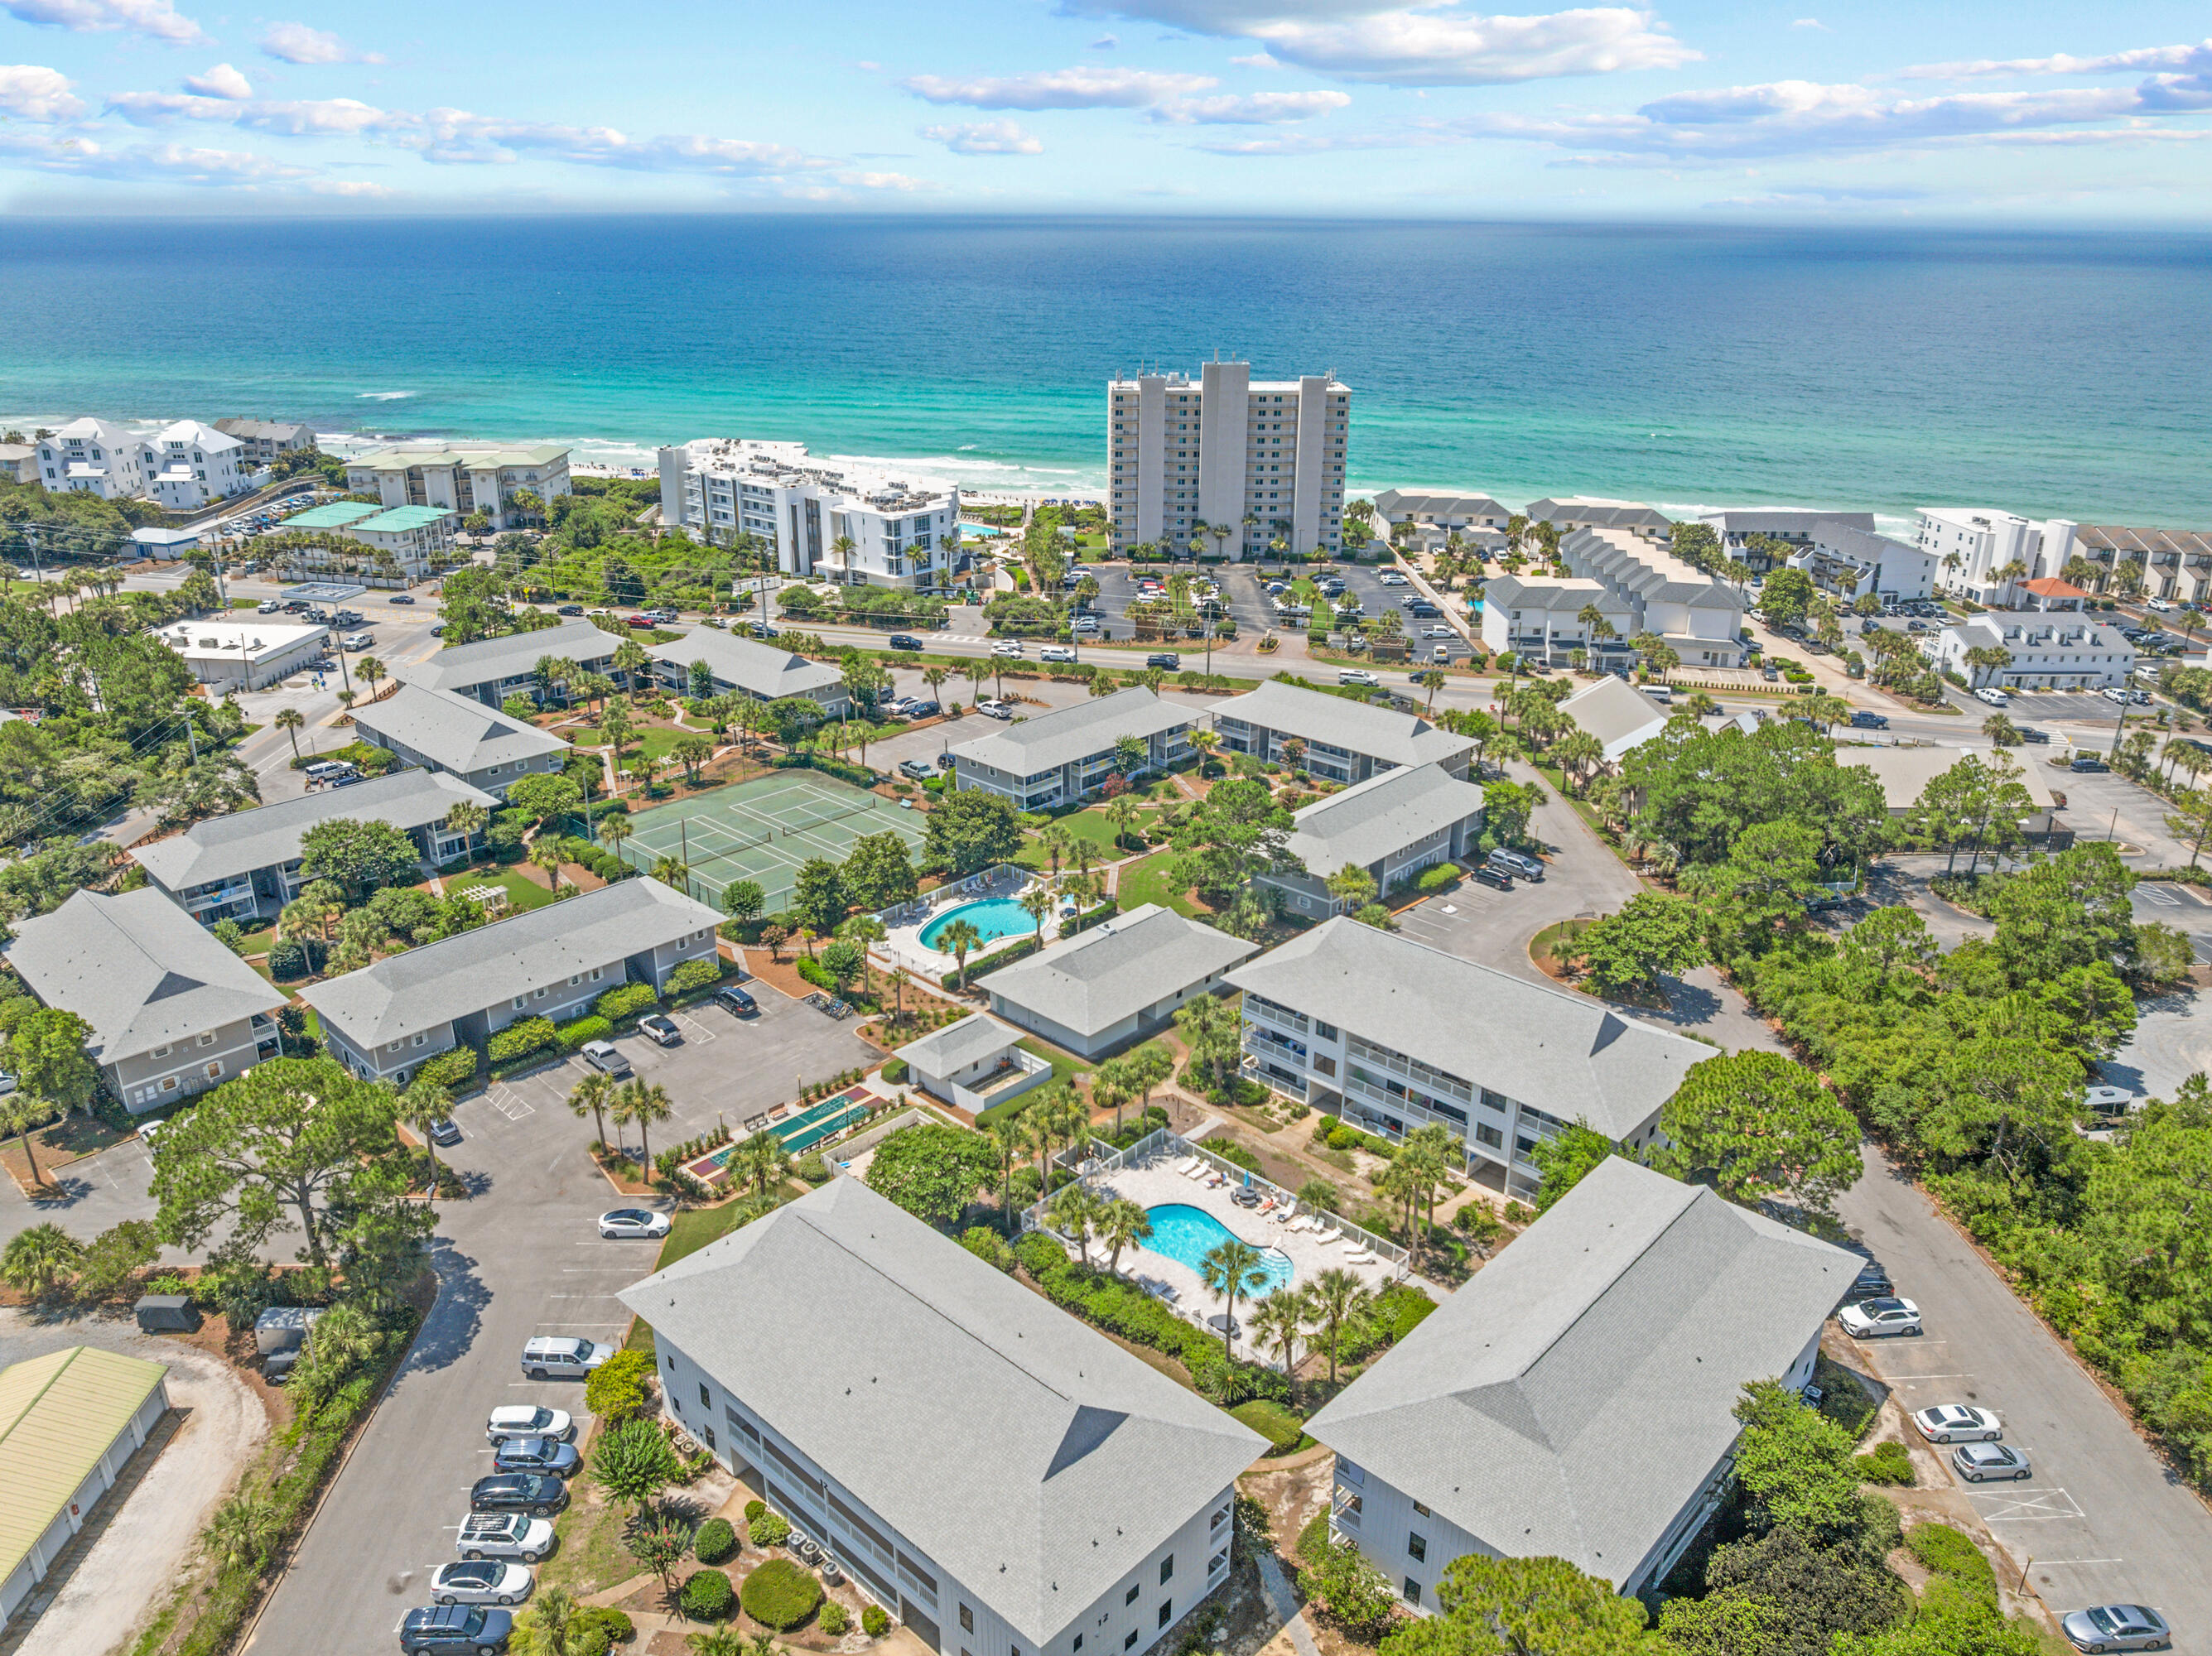
Amazing opportunity to own a 3-bedroom condo in the sought-after Beachwood Villas community in Seagrove Beach! Just a short stroll from 30A's world-famous sugar sand beaches, this property offers coastal charm and convenience. Located just 1.5 miles from iconic Seaside, you're also moments away from boutique shopping, dining, and the vibrant town square. 

Recent community-wide improvements at Beachwood Villas include new impact-rated windows and doors, Hardie board exterior siding, and fresh exterior paint--providing both beauty and peace of mind. Best of all these assessments have already been paid for.

Beachwood Villas offers impressive amenities, including 2 swimming pools, shuffleboard courts, lighted tennis courts and pickleball, play area, clubhouse, and grilling area. Enjoy walking or biking along 30A, with local favorites within easy reach. Cafe Thirty-A is just a 3-minute walk away, while beloved dining destinations such as Old Florida Fish House and Beachy Bean Coffee Co. are approximately 1.6 miles away. The scenic 19-mile Timpoochee Trail runs directly in front of the community, making it easy to bike, walk, or explore 30A.

With rental projections of up to $70,000 annually, this property presents an outstanding opportunity for investors, second-home owners, or those seeking a full-time coastal residence. Don't miss your chance--schedule a showing today! Enjoy access to two community pools with bathrooms, lighted tennis court, playground, shuffleboard, grilling area, and courtyard.
#1006098

Santa Rosa Beach

3799 E County Hwy 30A # H-13

3 Beds

2 Baths

1,028 Sq.Ft.

$450,000

MLS#: 1006098
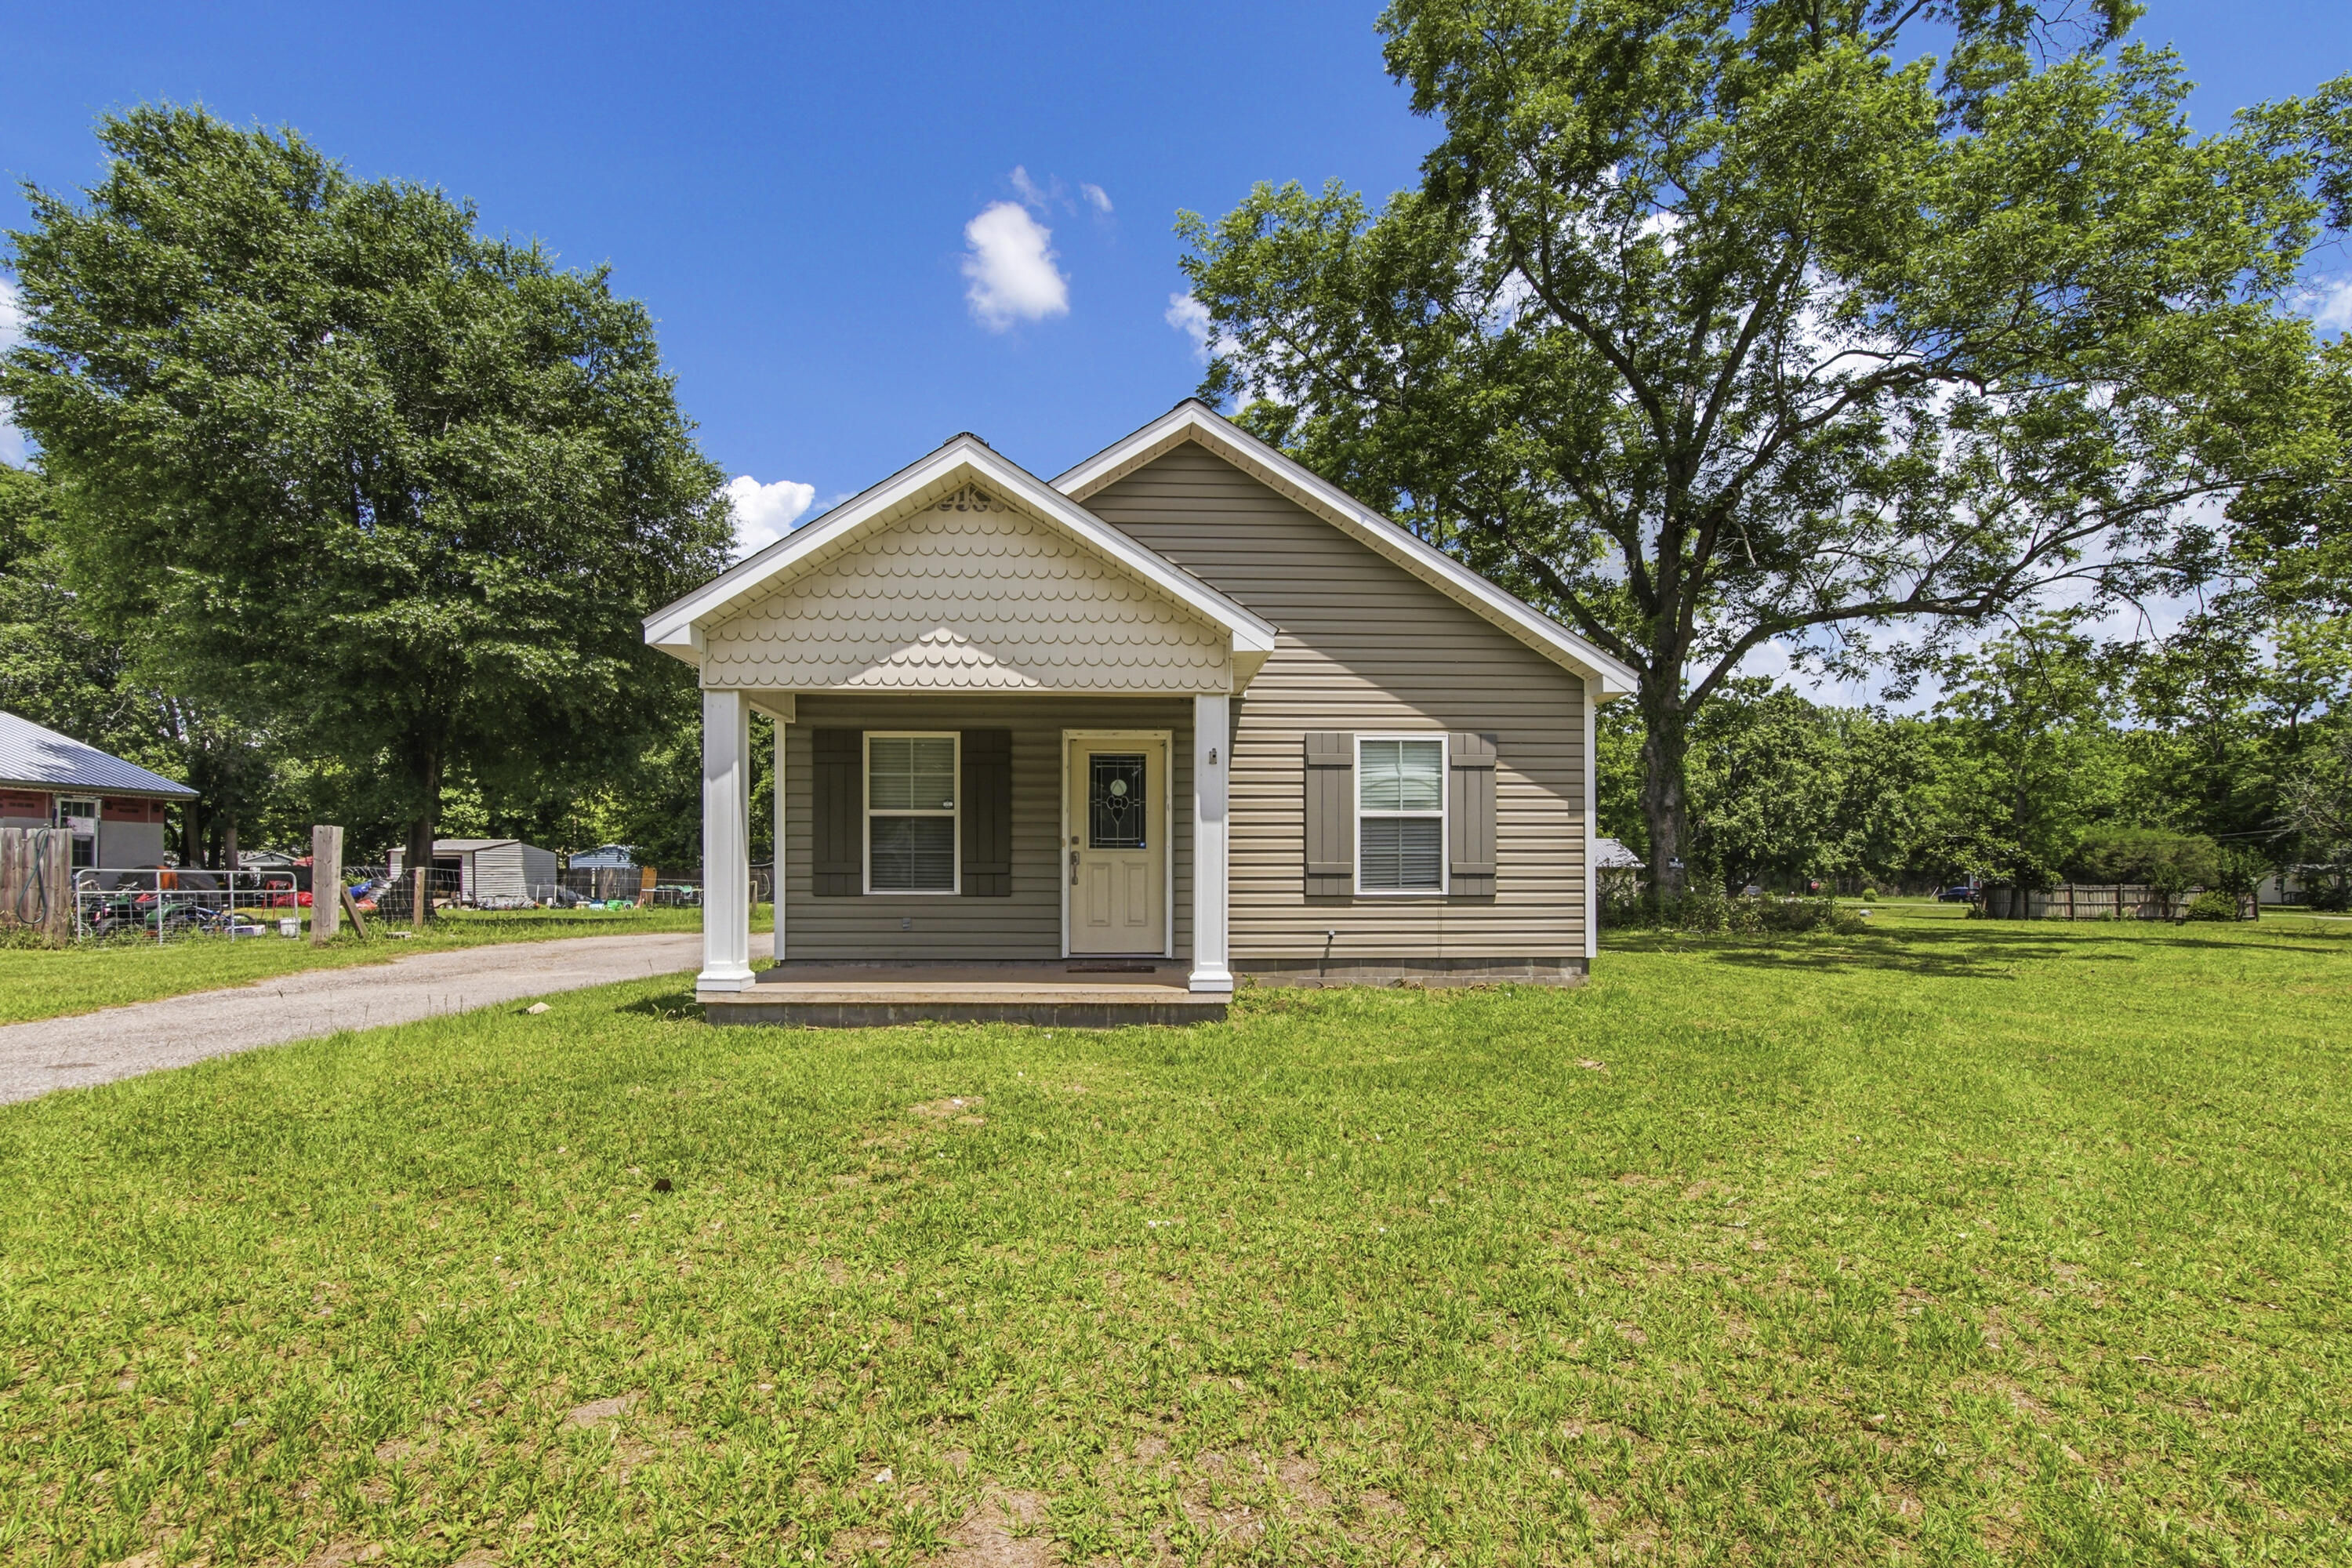
Located in the center of Samson Alabama, this well-built 2016 2BR/1BA home is the perfect starter home or retirement home you are looking for!!!!! Sitting on 0.62 of an acre you have plenty of outside space. Home welcomes you to a large open living room kitchen combo offering you the easy ability to entertain guest with your family and friends. Home has custom cabinets with crown modeling as an extratouch and lots of them to also include a large kitchen bar. The home has a split floor plan with a shared bath, and luxury flooring throughout. Home has a back door that welcomes you to a back porch with an enclosed side laundry room that is perfect for your everyday laundry needs and storage. Seller recently built a 24x24 pole barn on rear of property and includes the cleared lot next to home! Tons of room for a pool, garden, and room to enjoy outside. Call today to view this home!
#1006034

Other

107 S Canal Street

2 Beds

1 Baths

872 Sq.Ft.

$119,900

MLS#: 1006034

Making this your ''change of address'' gives you the opportunity to be 2-1/2 blocks from the beautiful Destin Beach!
With this fantastic location comes:
 *2,200 sq ft of an all-brick-construction ranch!
 *3 bedrooms, 2/1/2 bathrooms.
 * A bonus room just off the entry can be an office, separate dining room, or an additional bedroom.
 *Spacious Great Room that easily accommodates family and friends for visiting and dining with a brick wood burning fireplace.
 *Great Room opens to an oversized Garden Room, filled with natural light, overlooking your own salt-water pool.
 *Garden Room has access to a screened-in-patio.
 *Privacy at rear of lot -75' easement behind
 *Large Lot-80'x100'
 *2- car garage
 *Small, friendly neighborhood that is a NON-HOA community-well maintained. *Emerald Breeze subdivision is city-restricted to long-term rentals.
 *Original owner has meticulously maintained the property.
 *New roof, new water heater, new HVAC-all less than a year old.
 *Pergo flooring in foyer, Great Room, and Office (bonus room). Tile in kitchen and bathrooms.
 *Hurricane shutters included.
This is a wonderful opportunity to have a move-in ready home...close to the beach...convenient to shopping, dining, banking...easy access to main roads...yet be in a quiet neighborhood with your own piece of Florida paradise!
#993509

Destin

169 Kel-Wen Circle

3 Beds

2 Baths

2,202 Sq.Ft.

$629,000

MLS#: 993509
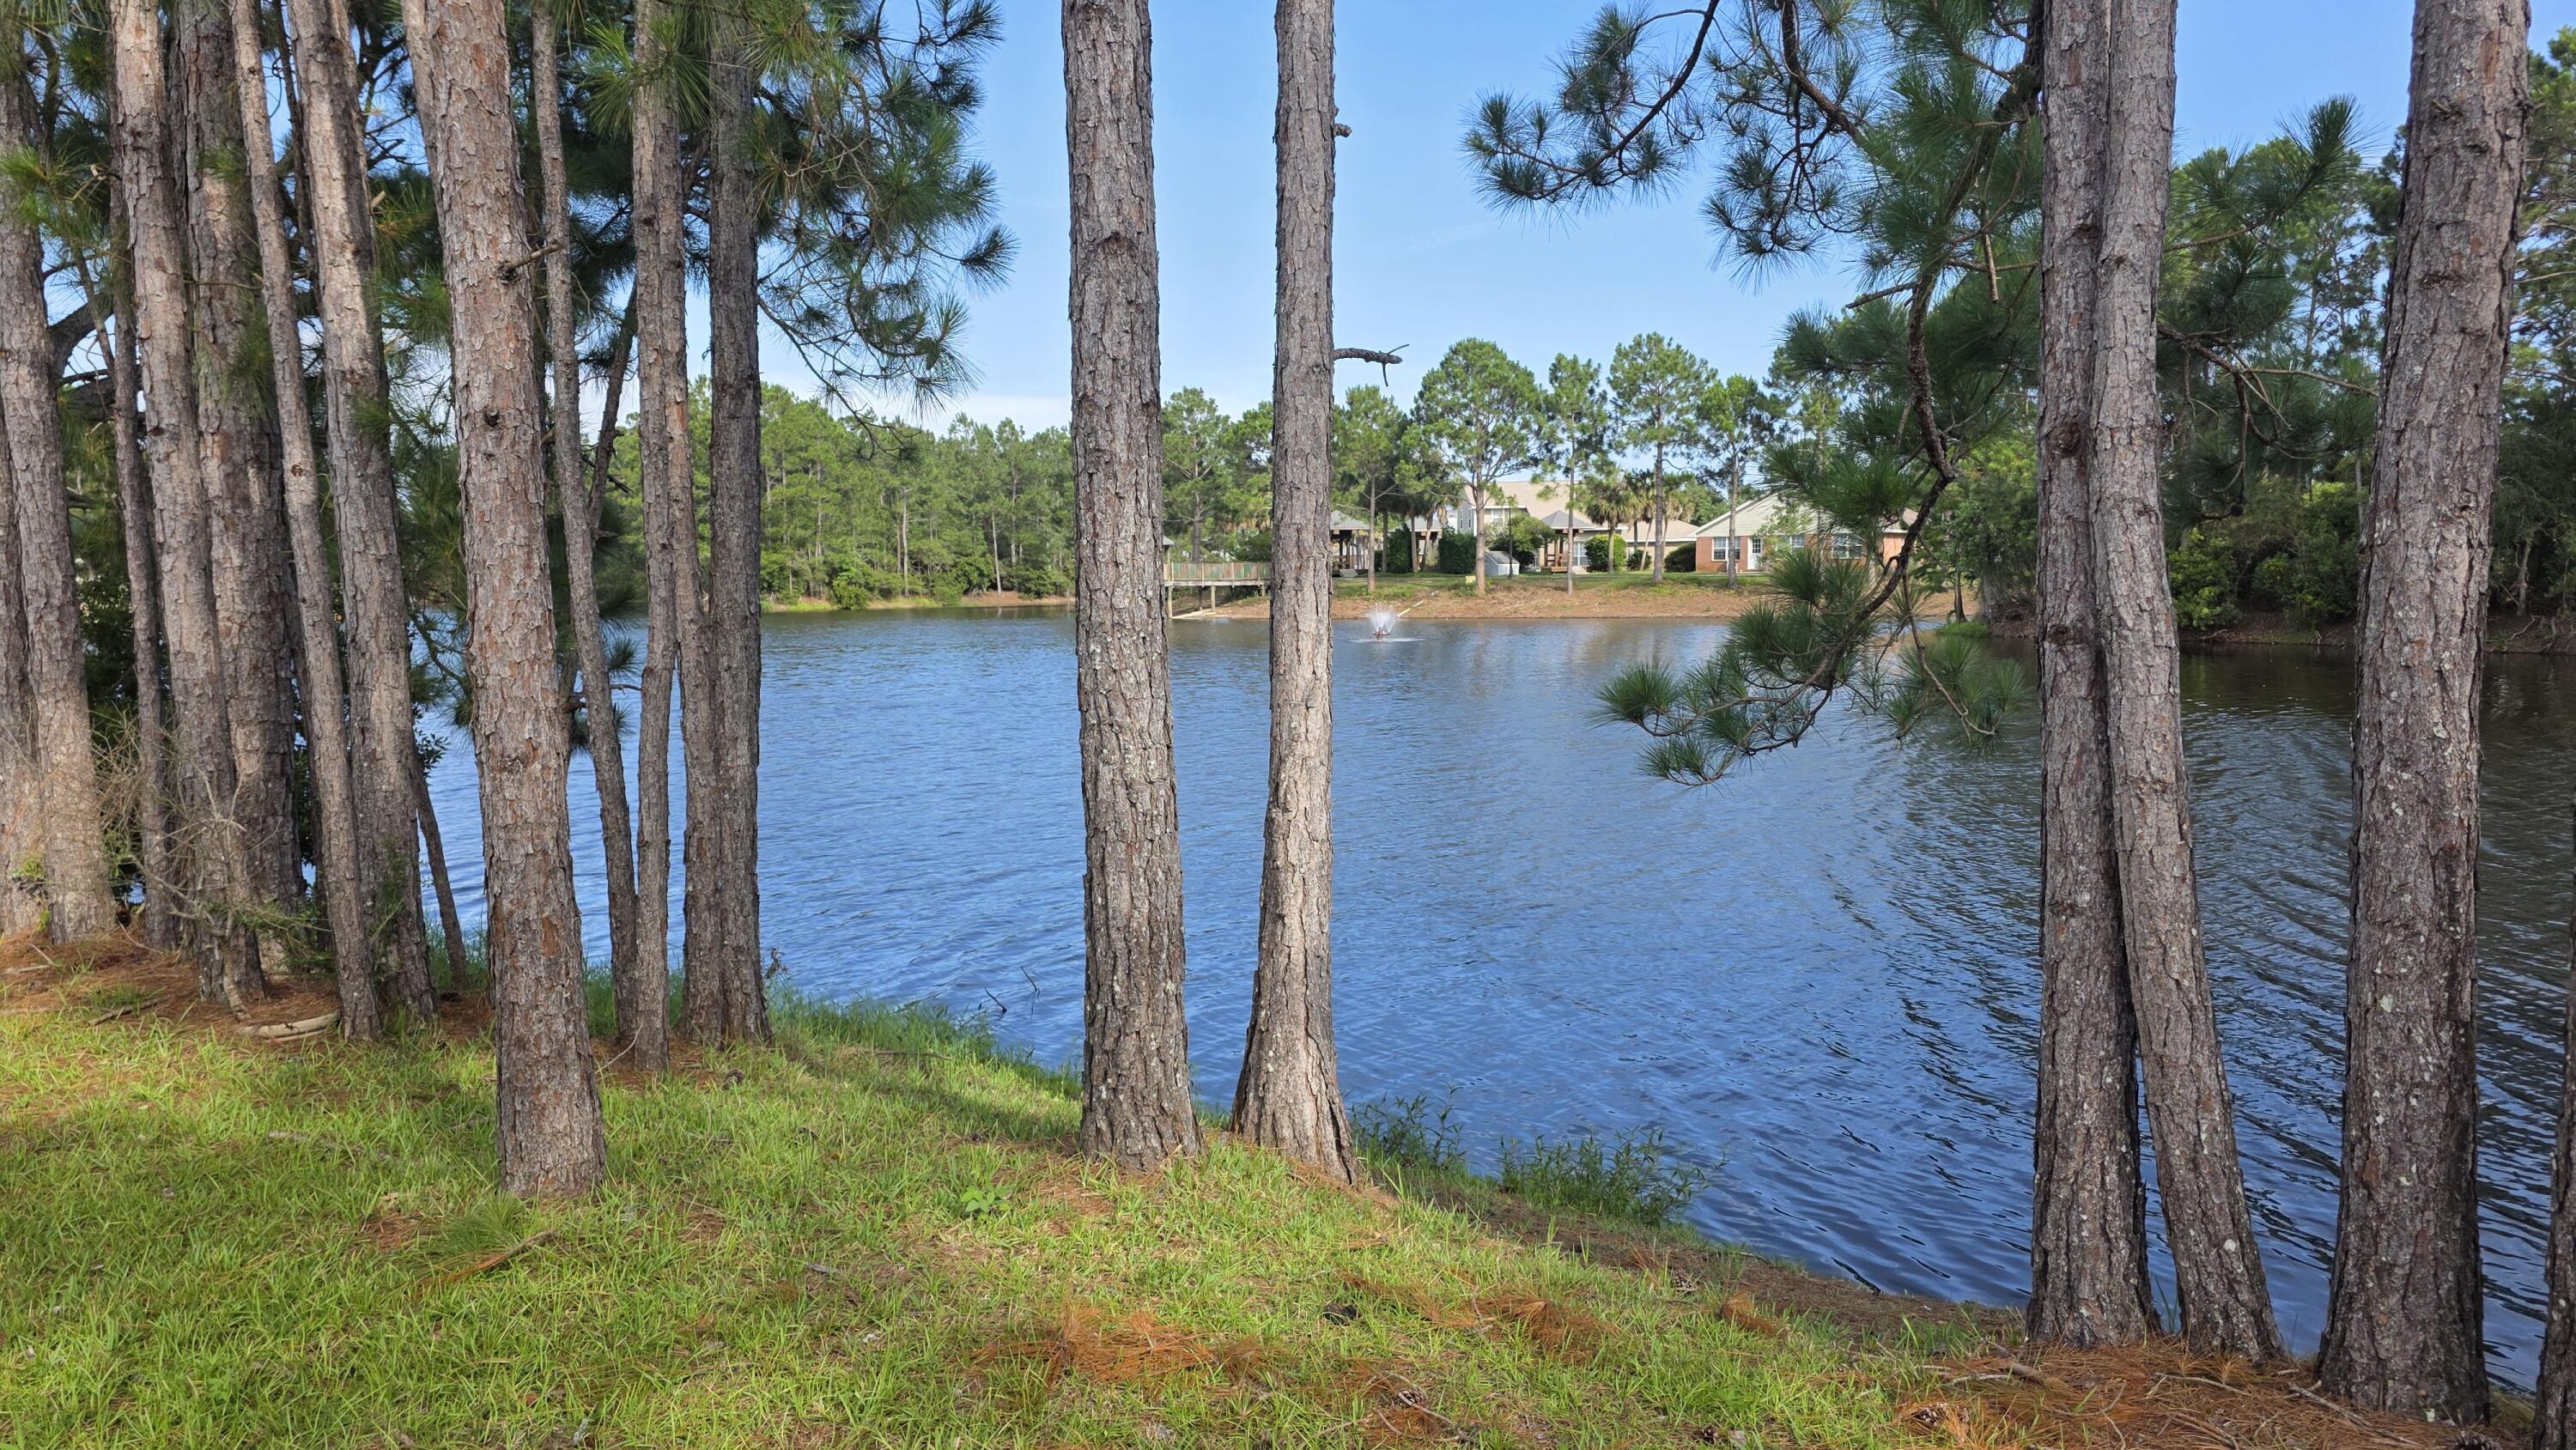
Waterfront Living in Navarre! This spacious home is move-in ready, with fresh interior paint, quartz countertops in the kitchen, and stainless appliances. All brick, with 3 BR, office, formal dining, and a large Florida room to enjoy the view from. The majority of the home features mahogany plank porcelain tile or honey oak Mohawk PureTech Plus flooring. Samsung washer/dryer with storage pedestals convey.
Roof 2024, Water Heater 2022, HVAC 2020 (4 Ton Heat Pump).
Prime location, nestled in a quiet, well-established community with NO HOA, just minutes from the pristine white sands of Navarre Beach, top-rated schools, and plenty of dining and shopping options. Less than 15 min commute to Hurlburt.
#1006030

Navarre

10020 Parker Lake Circle

3 Beds

2 Baths

2,016 Sq.Ft.

$484,000

MLS#: 1006030
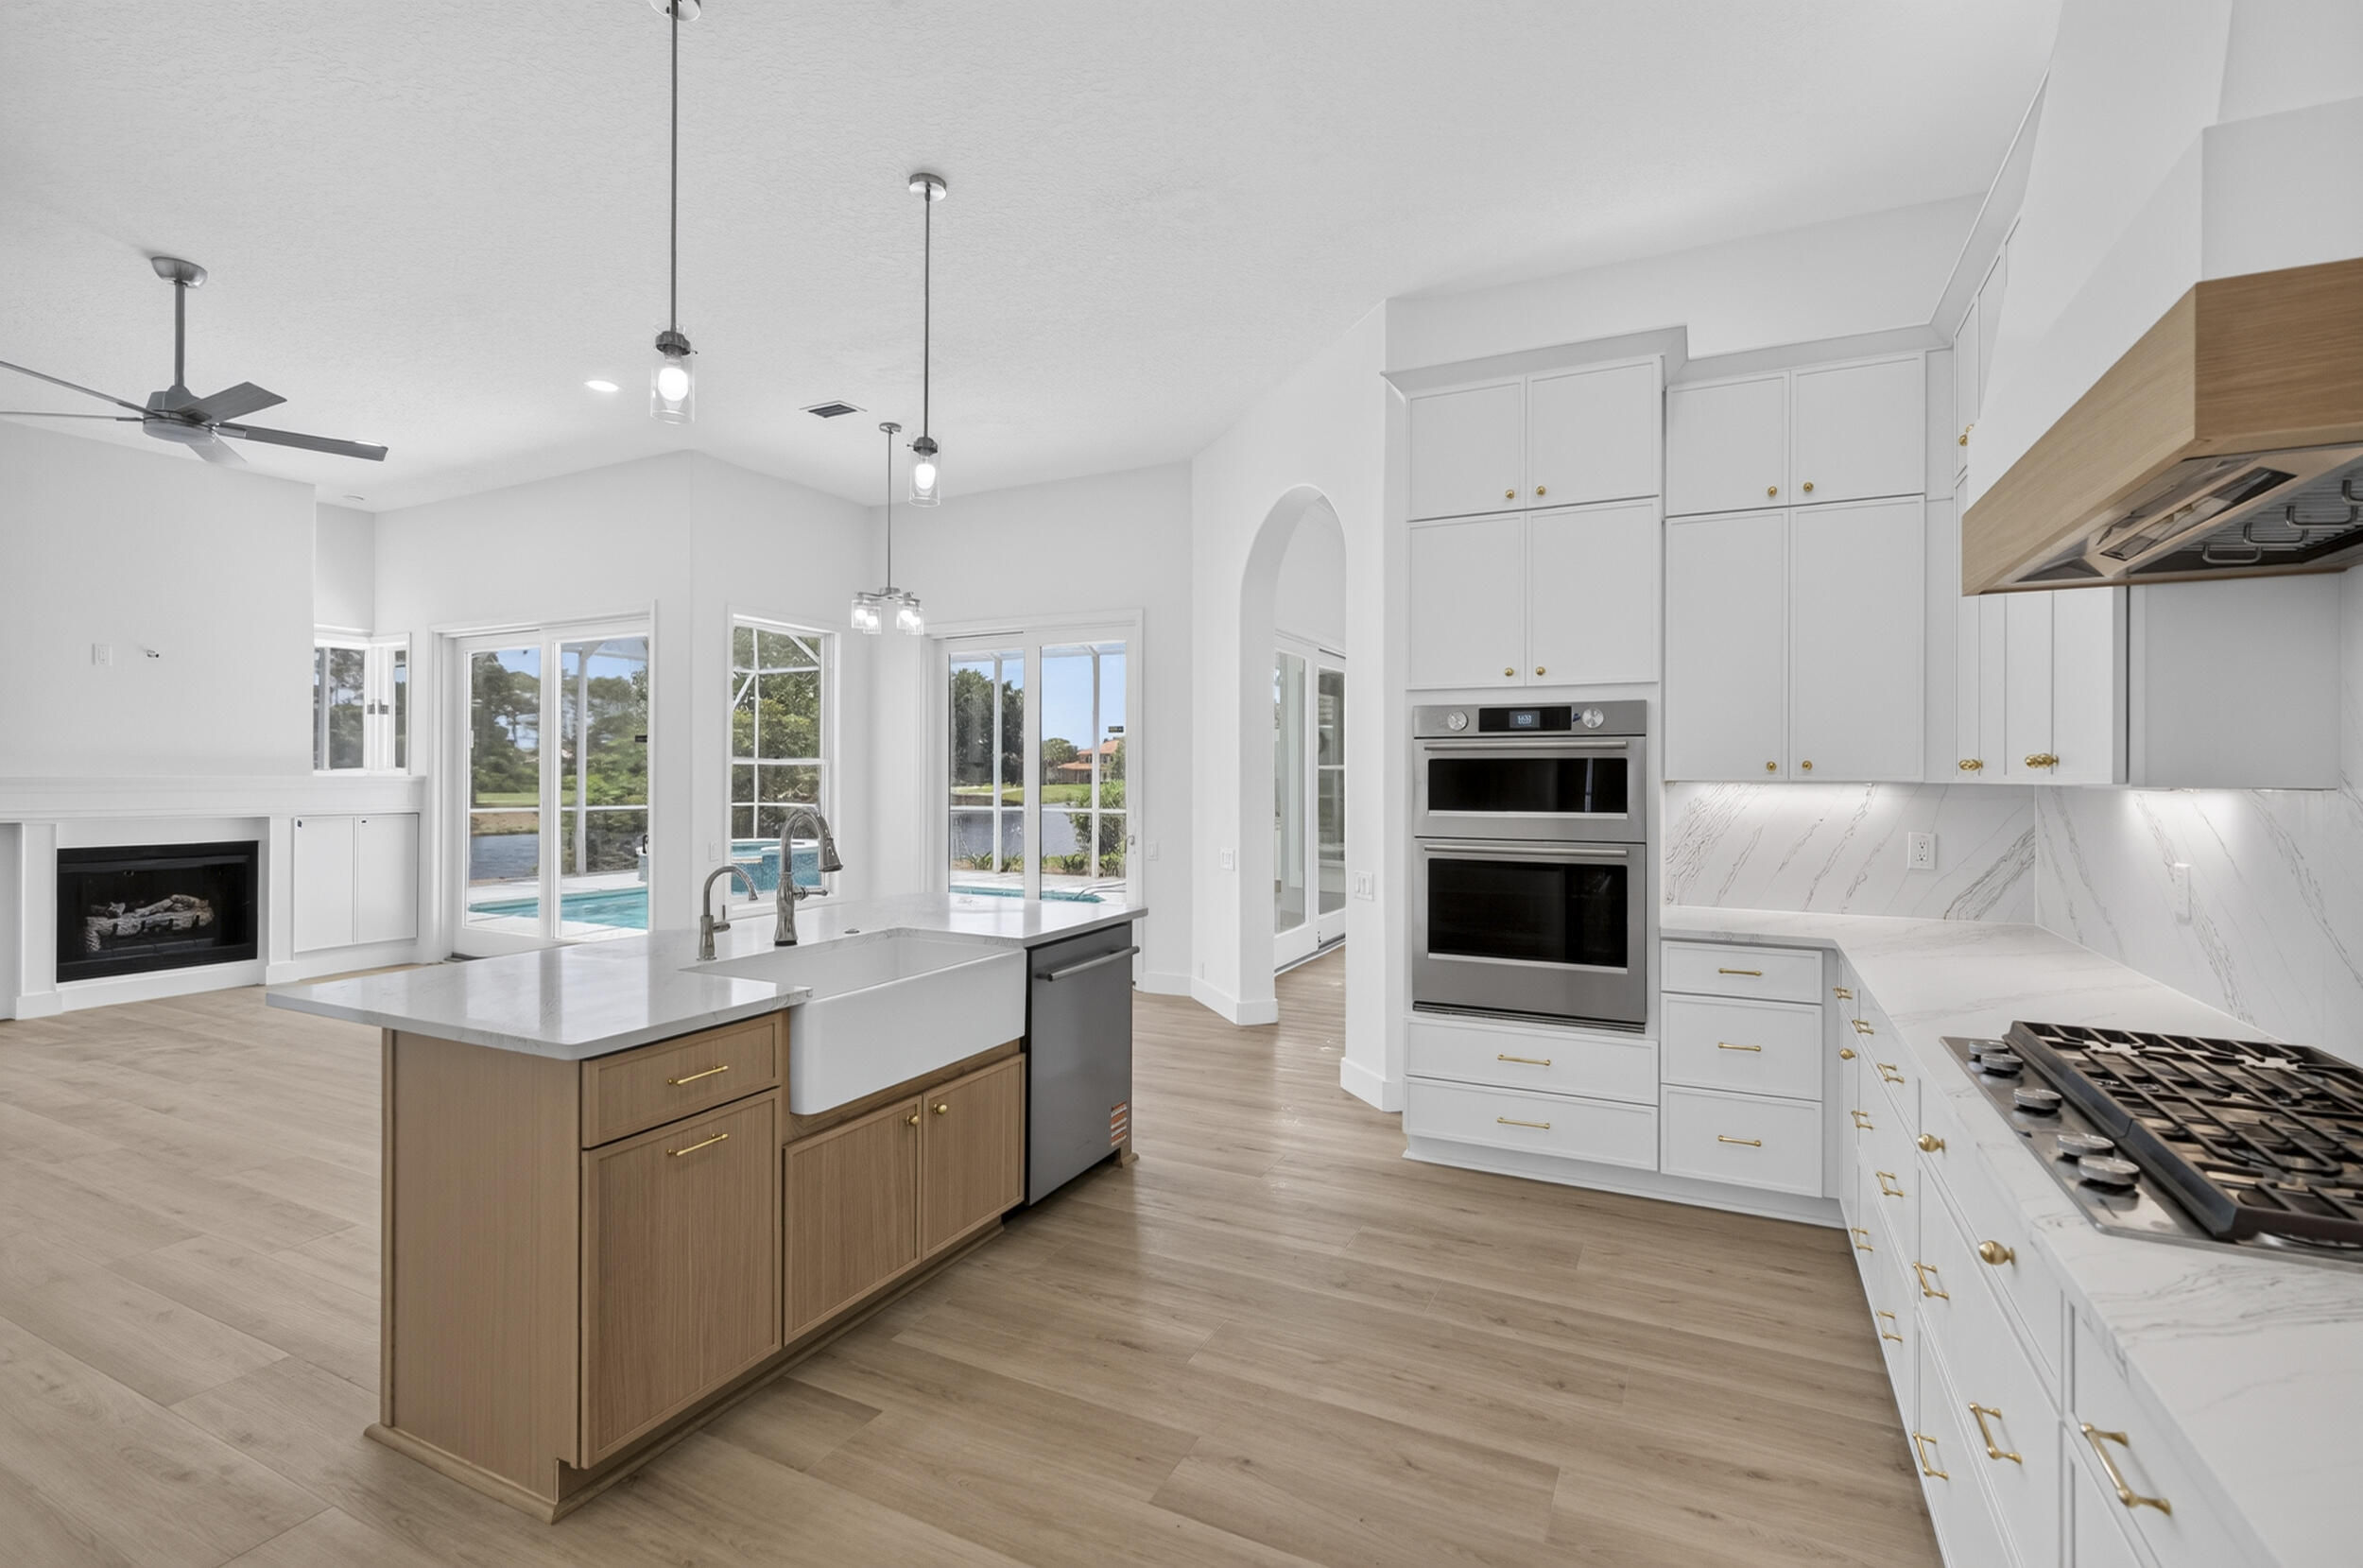
****Fully Renovated Home***. Excellent Location!  This waterfront home is located in the beautiful mediterranean style neighborhood of Sunset Beach within the gated Bluewater BayGolf Course Community of Southwind. Situated in one of Niceville's most desirable neighborhoods, this 4-bedroom, 2-bathroom home offers 2,350 square feet of living space on a well-maintained 0.25-acre lot.  This lovely home features a screened-in saltwater pool and an elevated hot tub overlooking the pretty lake.   

Would you rather spend your weekends at the beach instead of mowing the lawn, no problem as lawn maintenance and irrigation are included in your HOA dues!
#1006024

Niceville

4328 Sunset Beach Circle

4 Beds

2 Baths

2,350 Sq.Ft.

$800,000

MLS#: 1006024
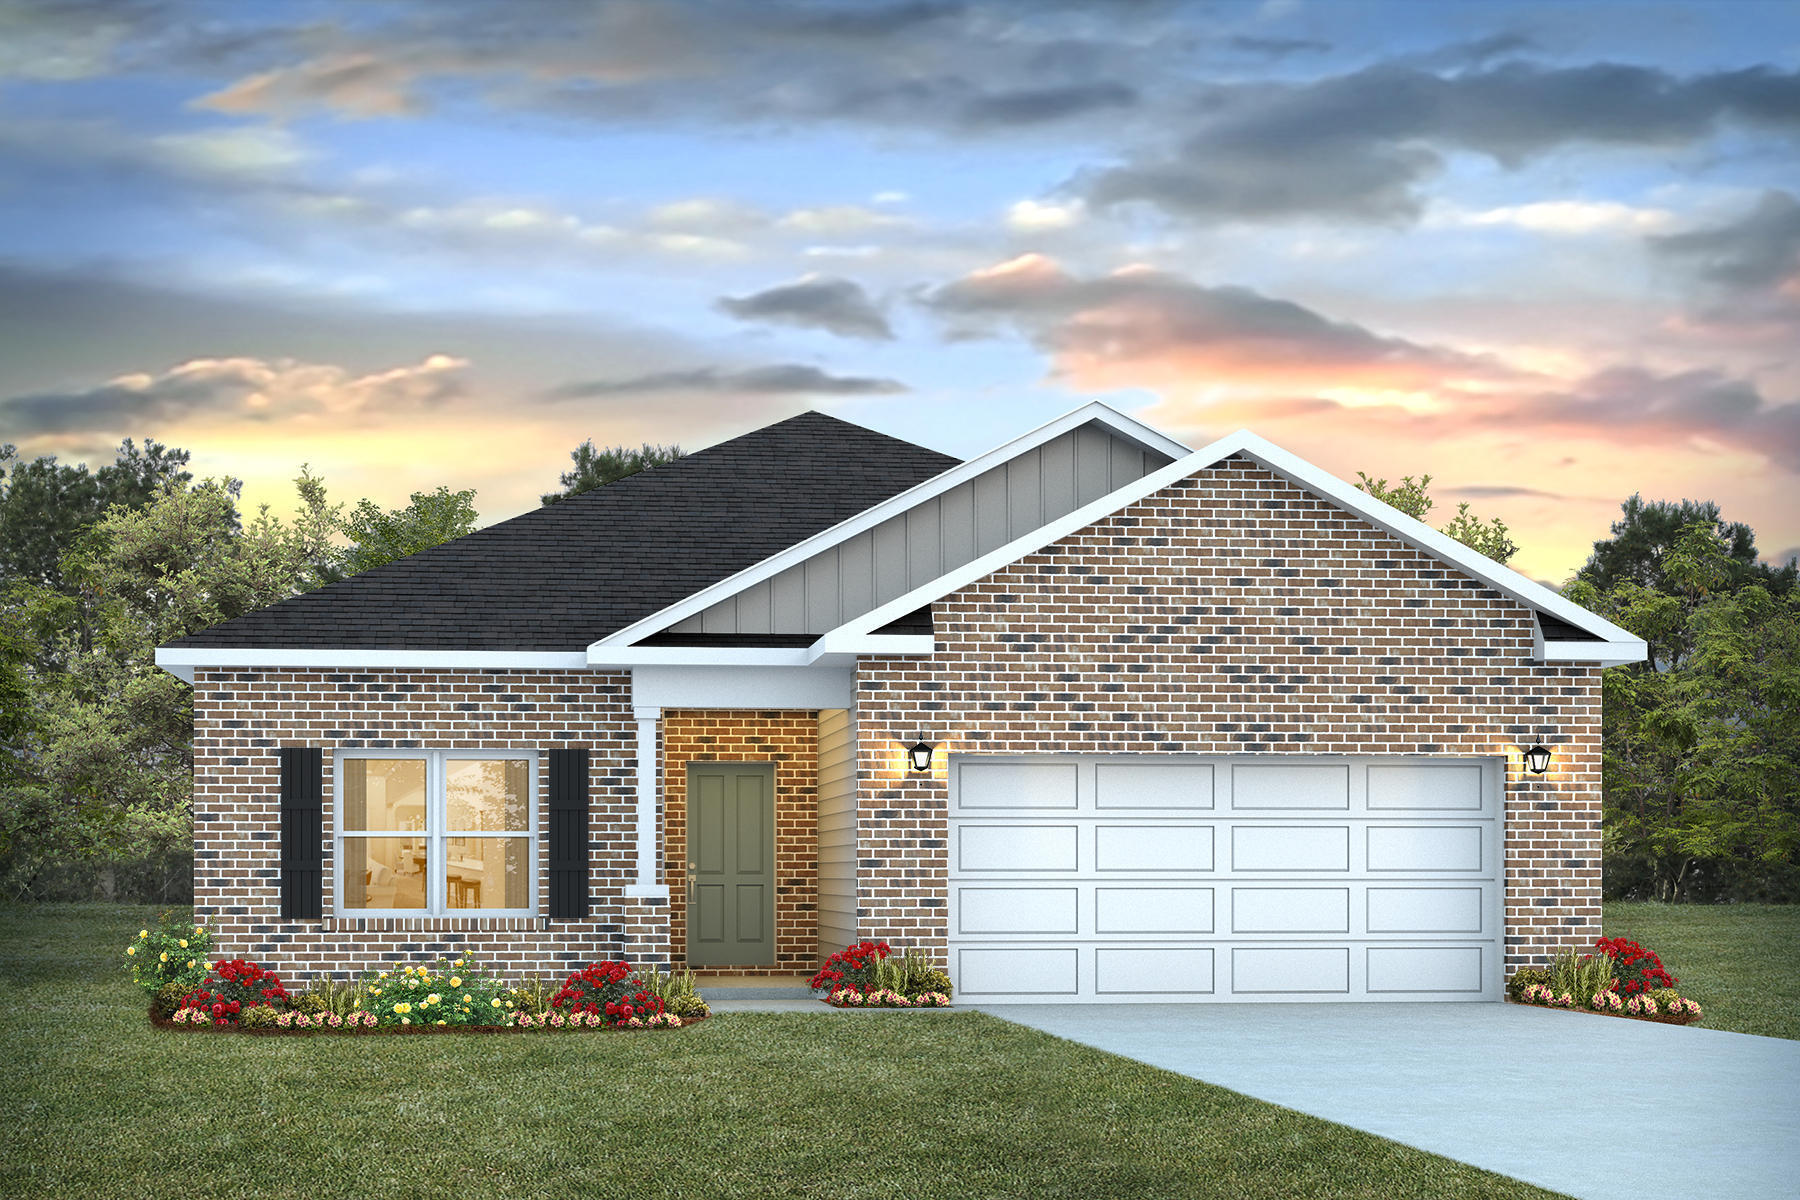
Welcome to Blackwater Reserve brand NEW community featuring a beautiful Community Pool, Lazy River & Pickle Ball.  The ''WALKER'' model is a new floorplan, 9-foot ceilings, built-in lighting and a fabulous open layout for relaxed living, 3 bedrooms, 2 bathrooms, 2-car garage, & the 'Smart Home Connect' System with   convenient Smart Home devices you will love. Spacious Great Room & dining area is open to the kitchen & lots of windows for natural lighting. The well-designed open kitchen includes stainless steel appliances, a smooth-top range, built-in microwave, gorgeous quartz countertops, quiet dishwasher, corner pantry, island bar, eye-catching wood-look flooring, & plush carpet in the bedrooms. No wasted space & a highly desirable floorplan. Striking Curb Appeal. ALL LISTING pictures, colors, features, and size may vary. Square footages are approximate.
#997801

Milton

8054 Fox Hunt Drive

3 Beds

2 Baths

1,631 Sq.Ft.

$304,900

MLS#: 997801
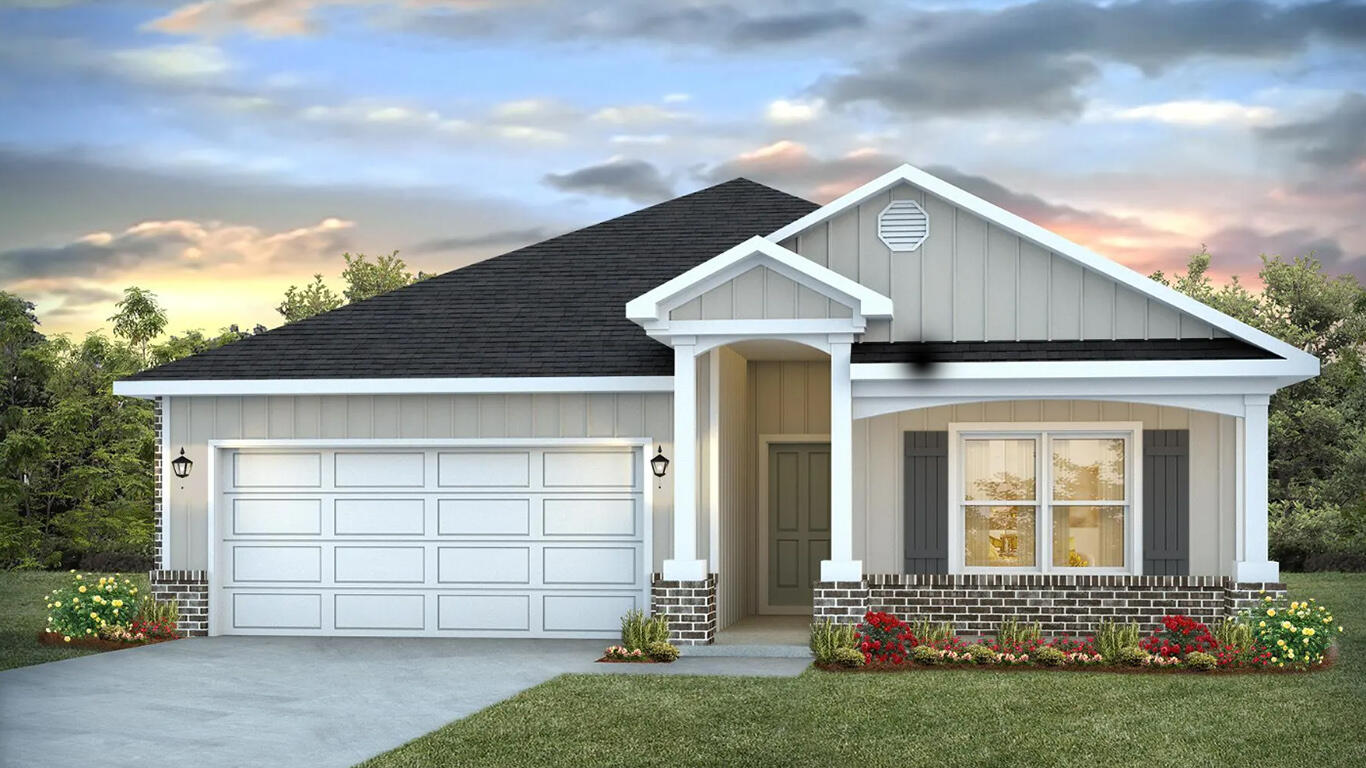
Blackwater Reserve is a NEW community featuring a beautiful community pool, Lazy River and Pickle Ball. The 'BEAU' model is a highly desirable open concept floorplan, 9 ft. ceilings, built-in lighting and a fabulous layout for relaxed living, 4 bedrooms, 2 bathrooms, 2-car garage, covered patio & the 'Smart Home Connect 'System with a variety of convenient Smart Home devices. NICE open living room with the dining area open to the kitchen & living room has lots of windows for natural lighting. A well-designed open kitchen includes stainless steel appliances, a smooth-top range, built-in microwave, gorgeous quartz countertops, quiet dishwasher, corner pantry, island bar, eye-catching wood-look flooring & plush carpet in the bedrooms. Beautiful craftsman curb appeal. ALL LISTING pictures, colors, features, and size may vary. Square footages are approximate.
#1006053

Milton

8088 Flying Duck Drive

4 Beds

2 Baths

1,856 Sq.Ft.

$324,900

MLS#: 1006053

Discover the perfect blend of comfort, convenience, and coastal lifestyle in Marina Cove Village, one of Bluewater Bay's most desirable waterfront communities. Nestled along the shores of the bay in Niceville, this spacious townhome offers the room and functionality of a larger single-family home while providing the low-maintenance lifestyle that makes townhome living so appealing.

Inside, you'll find a thoughtfully designed floor plan featuring a spacious first-floor primary suite, offering convenience and privacy. Upstairs are two additional oversized bedrooms along with a versatile bonus room that can easily serve as a home office, media room, playroom, or additional guest space.

The main living areas are designed for both everyday living and entertaining, featuring separate living and dining spaces, a large kitchen with abundant storage and workspace, and a screened lanai overlooking a private yard area. Whether you're hosting family gatherings or enjoying a quiet evening at home, the layout provides flexibility and comfort.

One of the home's standout features is the full two-car garage--a rare and highly sought-after amenity that offers ample room for vehicles, golf carts, recreational equipment, and additional storage.

Life in Marina Cove Village extends well beyond your front door. Residents enjoy access to a private waterfront dock and sitting area where you can relax and take in stunning bay views, watch the boats come and go, or simply enjoy Florida's beautiful sunsets. Just steps away, Bluewater Bay's full-service marina provides convenient boating access, while the community's renowned golf courses, tennis facilities, walking paths, parks, and recreational amenities create an unmatched quality of life.

Located just minutes from the white-sand beaches, world-class dining, shopping, and entertainment of Destin, this home offers the perfect balance of peaceful bayfront living and easy access to the Emerald Coast's most popular destinations.

If you've been searching for the space of a larger home without the maintenance responsibilities that come with it, this Marina Cove Village residence presents a rare opportunity to enjoy waterfront community living at its finest.
#1006089

Niceville

61 Marina Cove Drive 11

3 Beds

2 Baths

1,883 Sq.Ft.

$350,000

MLS#: 1006089
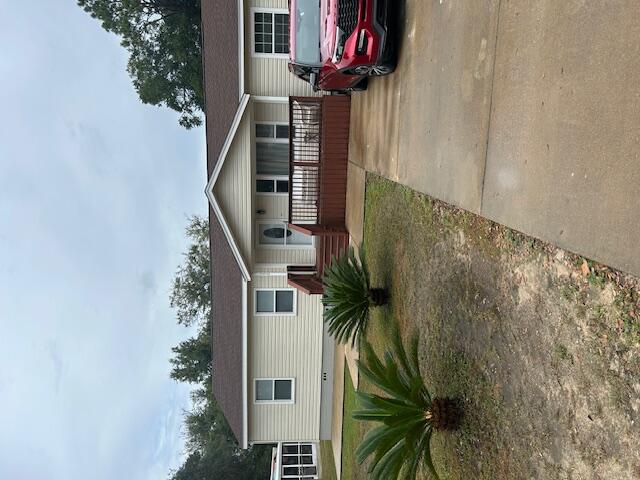
Close to the base and ready for new owners. This 3/2 home in Valparaiso is well-maintained and includes an additional outbuilding for storage and/or additional space. The kitchen includes built-in appliances. Charming hardwood floors in the main living spaces, and carpet in the bedrooms. The roof was replaced in 2024.
#989770

Valparaiso

358 Edge Avenue

3 Beds

2 Baths

1,308 Sq.Ft.

$305,000

MLS#: 989770
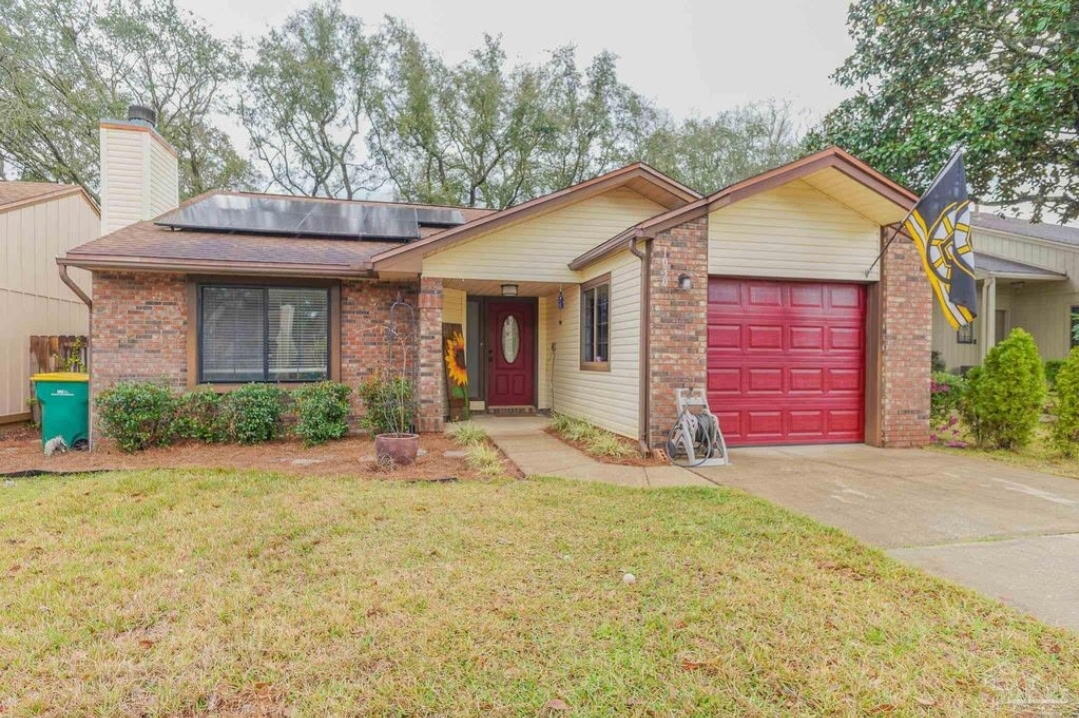
Military Discount!! Available 1 August! Discounted electrical bills due thanks to solar panels! Beautiful 2 bedroom 2 bathroom home located in the heart of Niceville. Featuring vaulted ceilings in the spacious living area and a cozy gas fireplace, this home offers comfort and style throughout. The thoughtfully designed floor plan includes a separate dining area and a bright kitchen with a breakfast nook overlooking the private fenced backyard. Features stainless steel appliances, including a gas stove, as well as the convenient pantry for extra storage.

The primary suite features a walk-in closet and ceiling fan, while ceiling fans are also found in the guest bedroom and living room. Both bathrooms include bathtubs, providing added comfort for family and guests. The home also features brick and vinyl siding, gutters, and a fenced backyard perfect for relaxing or entertaining.

Ideally located near Northwest Florida State College, Lions Park, children's play areas, soccer fields, and top-rated schools, this home offers easy access to everything Niceville has to offer. Don't miss the opportunity to enjoy comfortable living in one of Niceville's most desirable locations.
#1005996

Niceville

1030 Alderwood Way

2 Beds

2 Baths

1,080 Sq.Ft.

$2,100

MLS#: 1005996
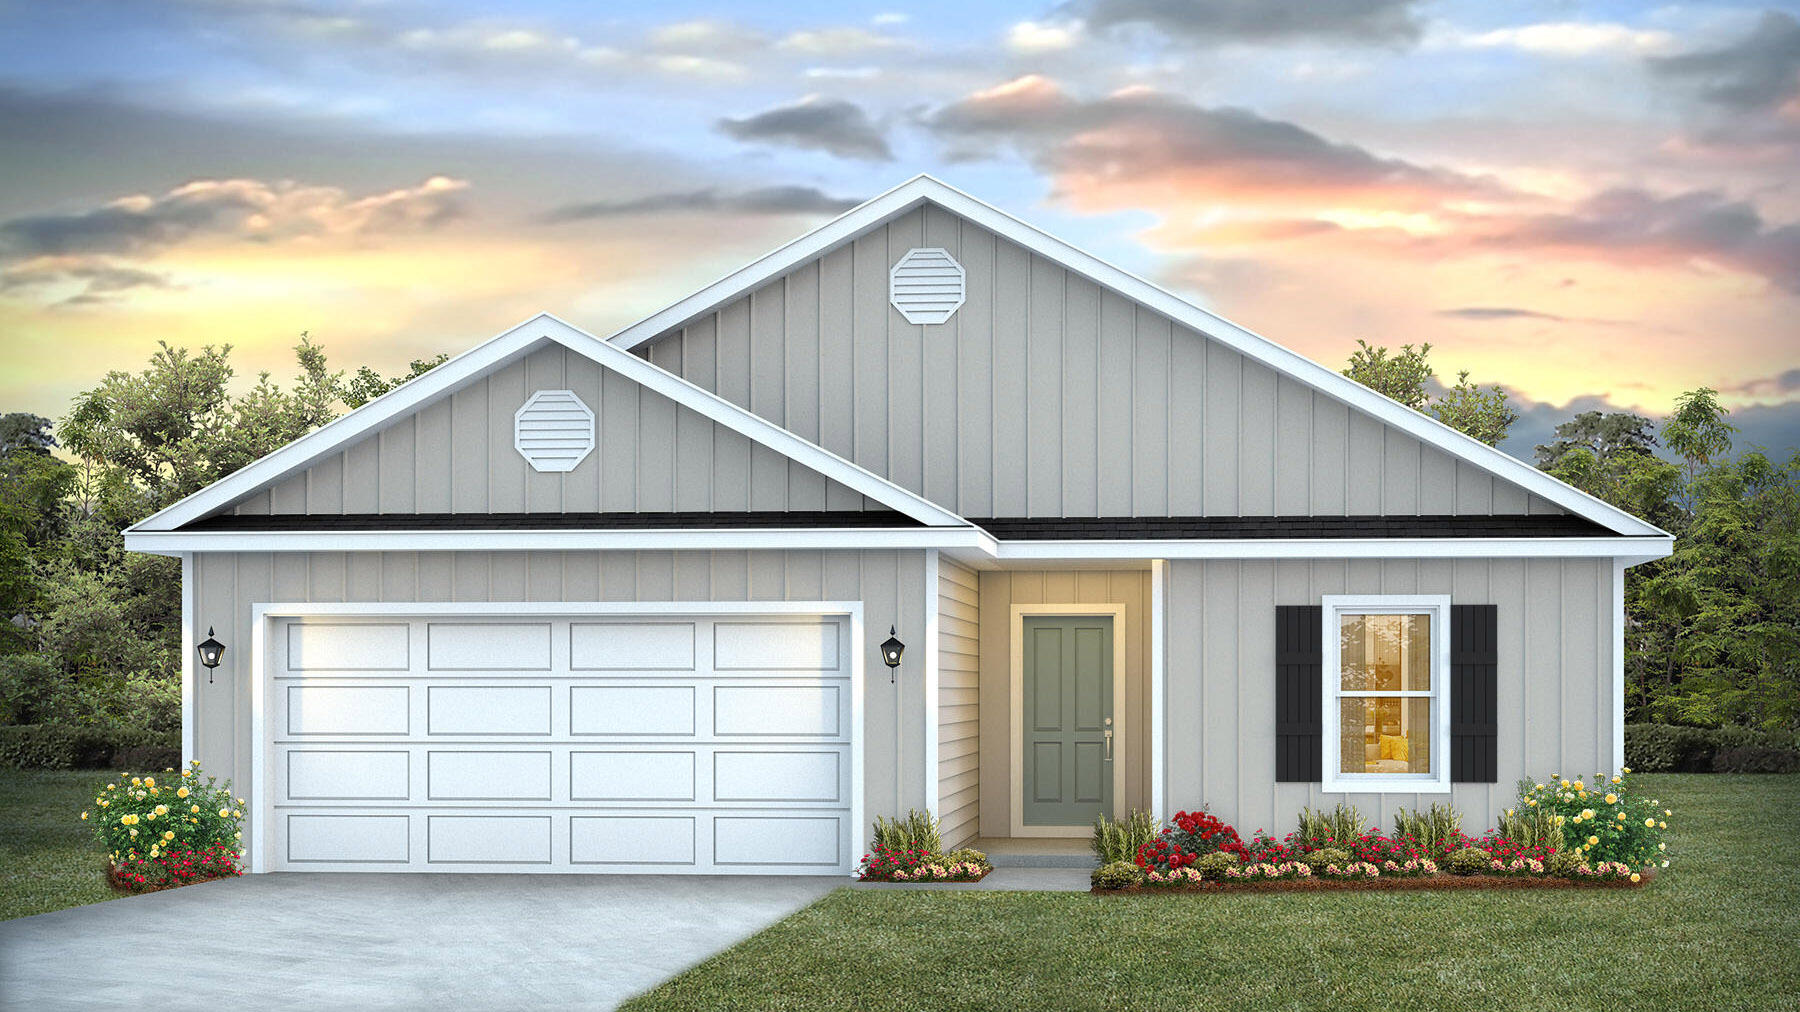
Welcome to Rivers Cove featuring a beautiful community pool and playground. The charming Lismore model offers a fabulous open layout for relaxed living, 3 bedrooms, 2 bathrooms, 2-car garage, and the 'Smart Home Connect' System with various convenient Smart Home devices. The well-designed open kitchen includes stainless steel appliances, a smooth-top range, built-in microwave, quiet dishwasher, corner pantry, island bar, eye-catching wood-look flooring, and plush carpet in the bedrooms. No wasted space and a highly desirable floorplan. Fabric Hurricane door and window protection is also included. Enjoy the stylish curb appeal in the rapidly growing area. ALL LISTING pictures, colors, features, and size may vary. Square footages are approximate.
#1006000

Milton

6580 Firefly Drive

3 Beds

2 Baths

1,568 Sq.Ft.

$279,900

MLS#: 1006000

The charming Rivers Cove community offers residents use of it's gorgeous Community Pool, Community Room and Playground. The ''Sullivan'' plan is a cozy cottage style home with no wasted space, a desirable open design for relaxed living. A stylish 4 bedroom, 2 bath home, plus a large storage room. Easy care beautiful wood look flooring, delightful kitchen with stainless appliances, quiet dishwasher, smooth top range, built in microwave and pantry. Also included is Fabric hurricane door/window protection and a Smart Home 'Connect' system with several convenient Smart Home Devices. ALL LISTING pictures, colors, features, and size may vary. Square footages are approximate.
#1006006

Milton

6557 Firefly Drive

4 Beds

2 Baths

1,439 Sq.Ft.

$239,900

MLS#: 1006006
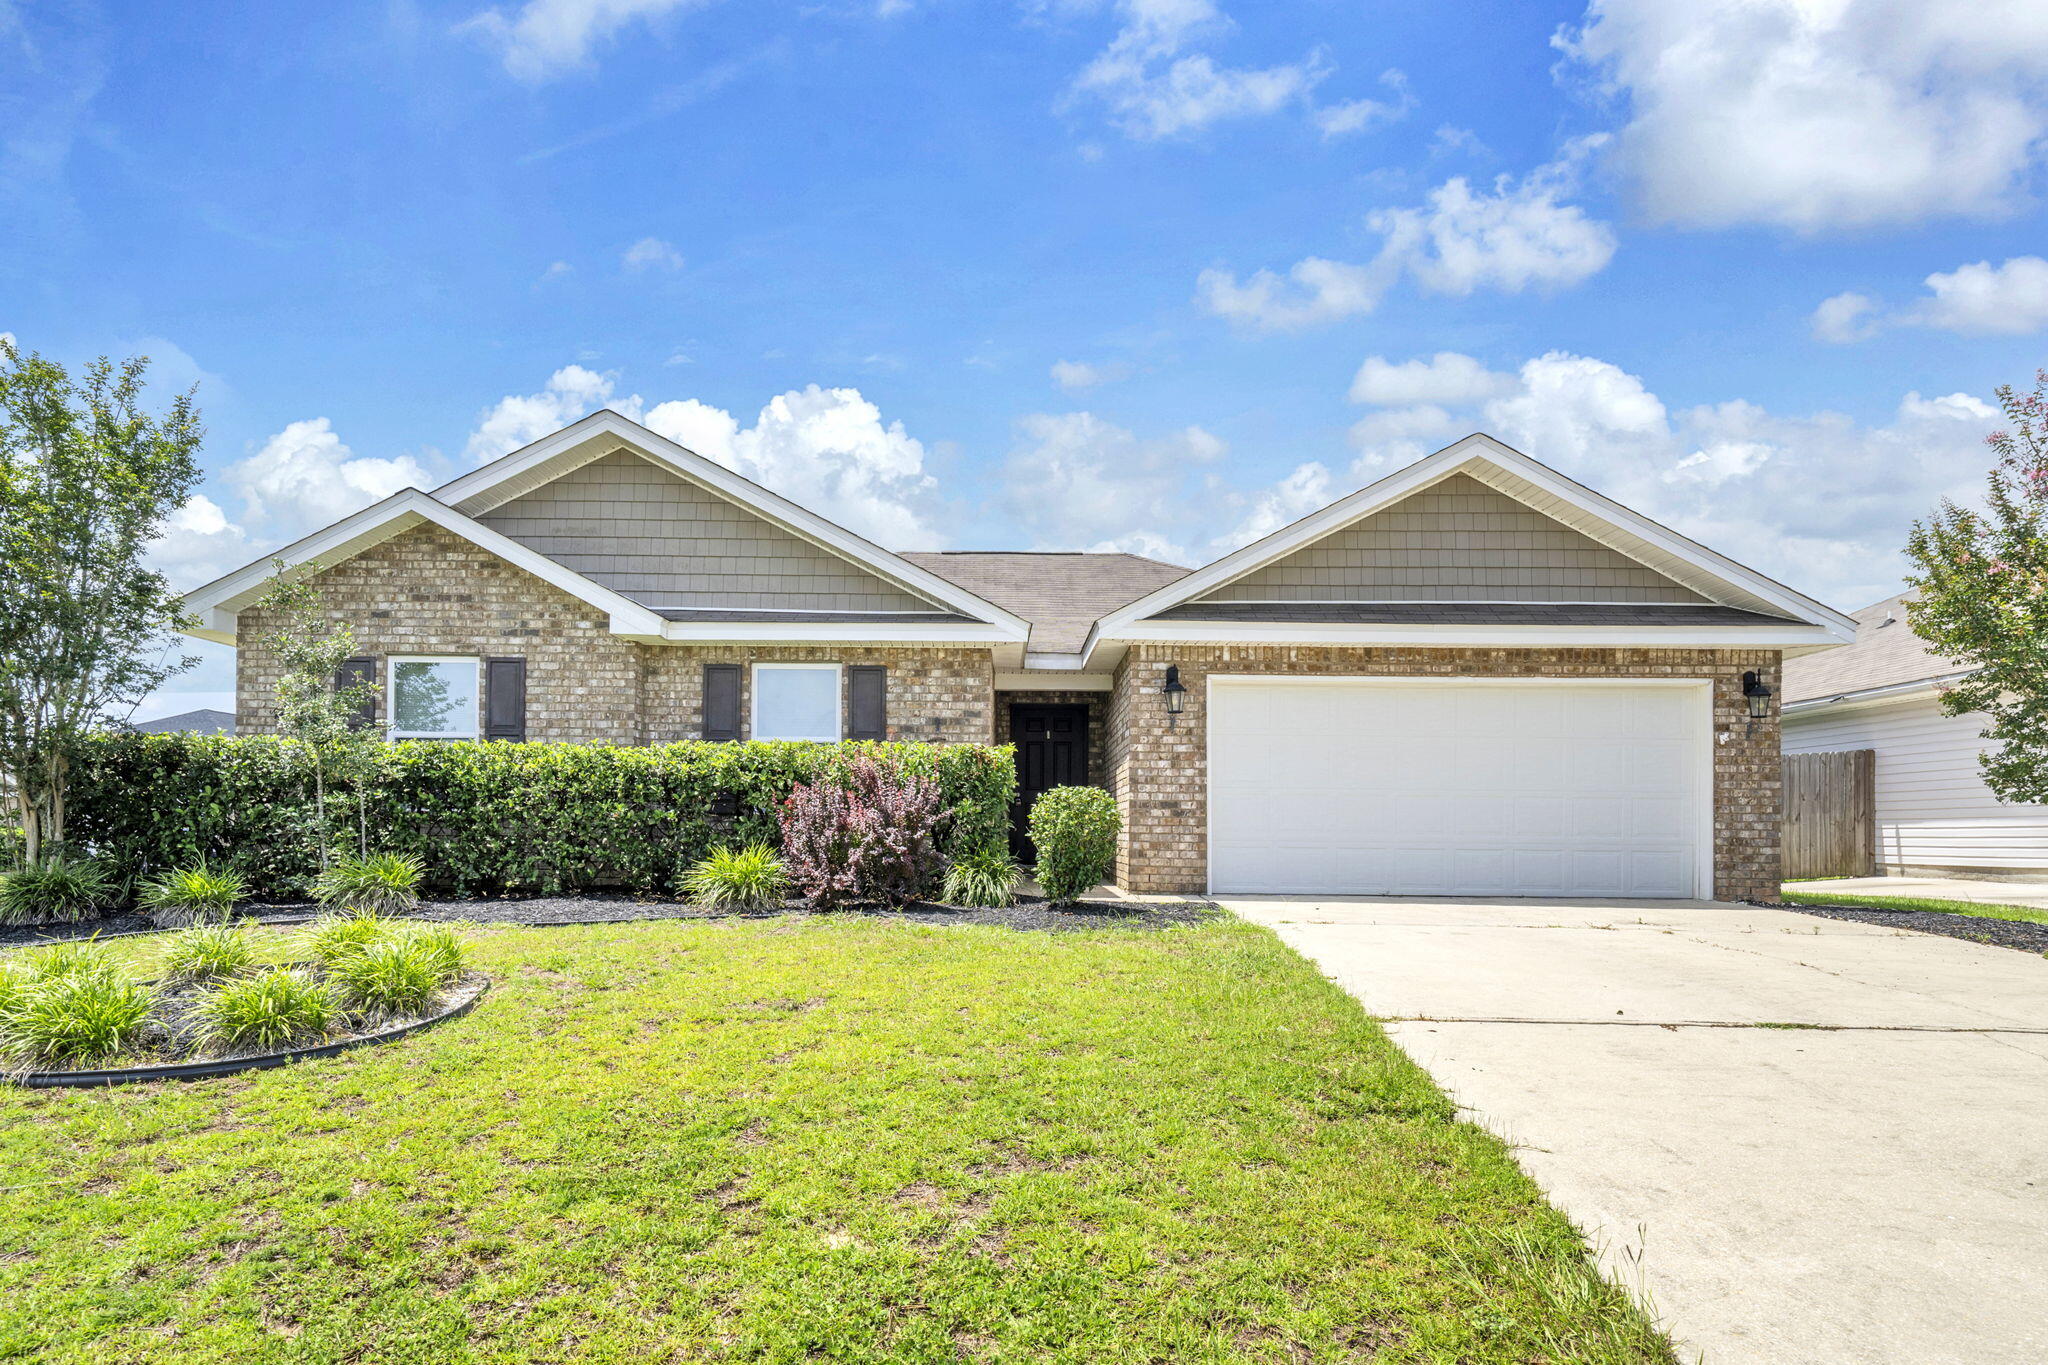
Available now! Spacious 3-bedroom, 2-bath home on an oversized corner lot with a fully fenced backyard conveniently located in south Crestview with easy access via Live Oak Church Road, allowing you to avoid much of Crestview's traffic while remaining close to Eglin AFB, Duke Field, and the 7th Special Forces Group. The home features a desirable split floor plan, durable luxury vinyl plank flooring throughout the common areas, and  carpet in the bedrooms. The kitchen is equipped with stainless steel appliances and a large center island, providing plenty of space for cooking and entertaining. The oversized primary suite boasts an enormous walk-in closet with enough room for both his and hers wardrobes, plus additional space that could be used for a small office or sitting area. The primary bathroom includes a garden tub, separate shower, and private water closet. A washer and dryer are also included for tenant use, if desired.
#1006001

Crestview

4924 Kensington Lane

2 Beds

3 Baths

1,737 Sq.Ft.

$2,100

MLS#: 1006001
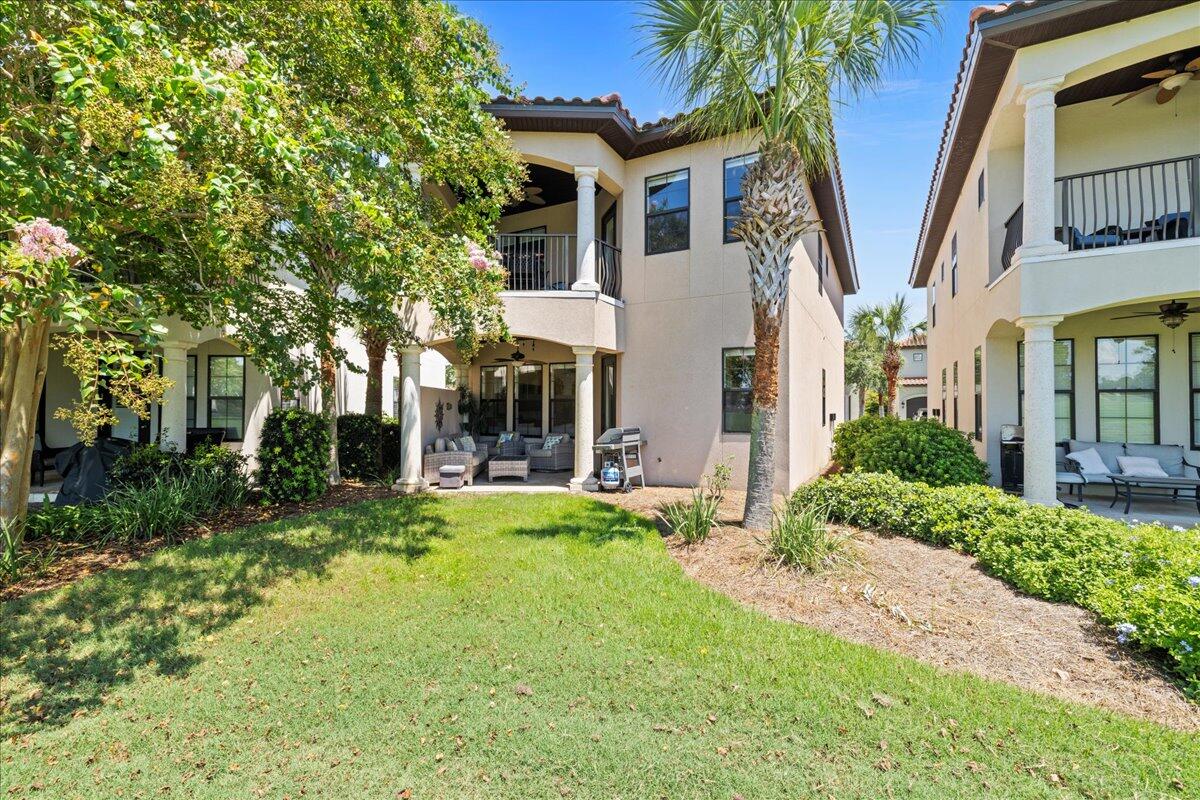
Stop scrolling--the unicorn of the fairway has officially arrived, and it just got a whole lot more AFFORDABLE! If you've been hunting for that perfect blend of coastal cool and golfer's paradise, this is the one you didn't think existed. We're talking about the only home on the course that checks the two biggest boxes on your wishlist: a PRIMARY SUITE ON THE MAIN LEVEL and a private ONE-CAR GARAGE! 

Perched right on the #5 fairway of the Baytowne Golf Course, this isn't just a house; it's a front-row seat to spectacular sunsets and local fireworks displays from your own private patio and balcony. The main floor is a host's dream, featuring an open-concept living and dining space anchored by a chef's kitchen and a dedicated coffee bar for those early tee times. 

Need space for everyone else? Head upstairs to find a second living area and a second primary suite, plus two additional bedrooms with their own en-suite baths. Whether you're looking for a full-time residence or a HIGH POTENTIAL RENTAL, this place is ready to go. It comes fully furnished and--because we know how you want to roll--it includes TWO GOLF CARTS to get you to the beach or the club in style. 

With a fresh PRICE DROP making the deal even sweeter, there's never been a better time to trade your lawnmower for a putter. Come see why life is better on the green.
#983377

Miramar Beach

1857 Boardwalk Drive

4 Beds

4 Baths

2,448 Sq.Ft.

$1,199,000

MLS#: 983377
1 ... 583 584 585 586 587 ... 666
* Listings identified with the FMLS IDX logo come from FMLS and are held by brokerage firms other than the owner of this website. The listing brokerage is identified in any listing details. Information is deemed reliable but is not guaranteed. If you believe any FMLS listing contains material that infringes your copyrighted work please review our DMCA policy and learn how to submit a takedown request. © 2024. First Multiple Listing Service, Inc.

Send a message

Message successfully sent.

Your message

What is 3 + 4 ?

Reason for contacting?

I agree to receive email communication and understand I can unsubscribe at any time.

I agree to be contacted by REV Realty Sandbox via call, email, and text for real estate services. To opt out, you can reply 'stop' at any time or reply 'help' for assistance. You can also click the unsubscribe link in the emails. Message and data rates may apply. Message frequency may vary. Privacy Policy

Sign Out

Virtual Assistant

Would you like to take the next step with this property? We can help you schedule a showing or virtual tour, or send you more details.

Yes, I would like more information.

Thank You for Your Reply, One of Our Agents will contact you as soon as possible

No, maybe later.

Thank you, you can always contact me via email, phone number or through the contact form.

Realhub AI

Lucy - Your AI-Powered Realtor

Update Your Temporary Password

Personalize your search

Enter your email and we'll notify you immediately when new listings match what you're looking for.

or enter email address

Already have an account ? Login here

Continue your home search

I agree to receive communications and understand I can unsubscribe at any time.

I agree to be contacted by REV Realty Sandbox via call, email, and text for real estate services. To opt out, you can reply 'stop' at any time or reply 'help' for assistance. You can also click the unsubscribe link in the emails. Message and data rates may apply. Message frequency may vary. Privacy Policy

Already have an account ? Login here

We use cookies

We use cookies primarily for analytics to enhance your experience. By accepting, you agree to our use of these cookies. You can manage your preferences or learn more about our cookies policy.