Properties

Browse or get in touch to schedule a walkthrough.

  • Nearby me
Price range

Popular Features

Community Features

Association

Property Features

Waterfront

View

Exterior Features

Interior Features

Style

10000 properties match your criteria

Updated 1 minute ago

E-Alert name

Updated home on over a quarter-acre lot in the heart of Santa Rosa Beach on a quiet dead-end street with no through-traffic. Wonderful open-concept living with an especially large primary bedroom, attached garage, and great yard space.

Conveniently located just 2 minutes to Walmart, approximately 5 minutes to Publix, the shops and restaurants at Grand Boulevard, and Sacred Heart Hospital. Easy access to Hwy 98 via the traffic light at West Hewett Road, which makes getting in and out much easier than many nearby areas without a signal.

The home is currently occupied through October 31st and is expected to be available for move-in around mid-November. Prior to the next tenancy, the property will be professionally cleaned and refreshed, including scheduled maintenance, paint touch-ups, landscaping, and exterior improvements.

One-year minimum lease. $2,000 security deposit. No pets. Washer and dryer are not included.

Owner is responsible for lawn maintenance. Tenant is responsible for utilities, including electric, water/sewer, internet/Wi-Fi, and any other desired services.

Applications are being accepted in advance, and qualified applicants may be able to schedule a showing prior to the current tenant's move-out.
#1011956

Santa Rosa Beach

102 Lauren Lane

3 Beds

2 Baths

1,439 Sq.Ft.

$3,300

MLS#: 1011956

BRAND NEW 'HARPER' FLOOR PLAN - READY NOW-Conveniently located with easy access to Highway 90 East or West-1 cul-de-sac street small subdivision.  
$20,000 TOWARDS CLOSING COSTS - MUST CLOSE BY OCT 30 (With builder preferred lender only).  All brick construction w/finished 2-car-garage and fully landscaped yard.  Large foyer area opens to raised ceiling dining/kitchen/family room.  Kitchen has oversized quartz work island with bar seating, pantry + white shaker style cabinets, family room overlooks covered porch for relaxing.  Split bedroom design with owner's bath featuring his/her vanity areas, linen storage, shower only & walk-in closet.  Additional bedrooms have walk-in closets as well.  Recessed lighting, luxury vinyl plank flooring throughout, ceiling fans in all bedrooms & family room.  Rear porch for relaxing.  Call to see today!
#1012051

Crestview

103 Horizon Way

3 Beds

2 Baths

1,778 Sq.Ft.

$297,900

MLS#: 1012051

'WESTON' FLOOR PLAN - READY NOW
$20,000 TOWARDS BUYERS CLOSING COSTS - MUST CLOSE BY OCT. 30. (BUILDER'S LENDER ONLY)
 New conveniently located 1 cul-de-sac street subdivision with easy to all city amenities and Highway 90 East.  Cozy front porch opens to foyer area, raised ceiling family/kitchen/dining area.  Quartz countertops, breakfast bar + work island and cozy dining for many entertaining options.  Split bedrooms, owner's bath has double vanities, linen storage, walk-in closets and shower.  Laundry room + Mud room w/space for bench/lockers.  All brick construction, luxury vinyl plank flooring throughout for easy maintenance, recessed lighting, ceiling fans in all BR'S and living room, fully landscaped yard and finished 2-car-garage.
#1012039

Crestview

101 Horizon Way

4 Beds

2 Baths

1,857 Sq.Ft.

$307,900

MLS#: 1012039
*Eligible for a VA assumption with a 5.25% rate*

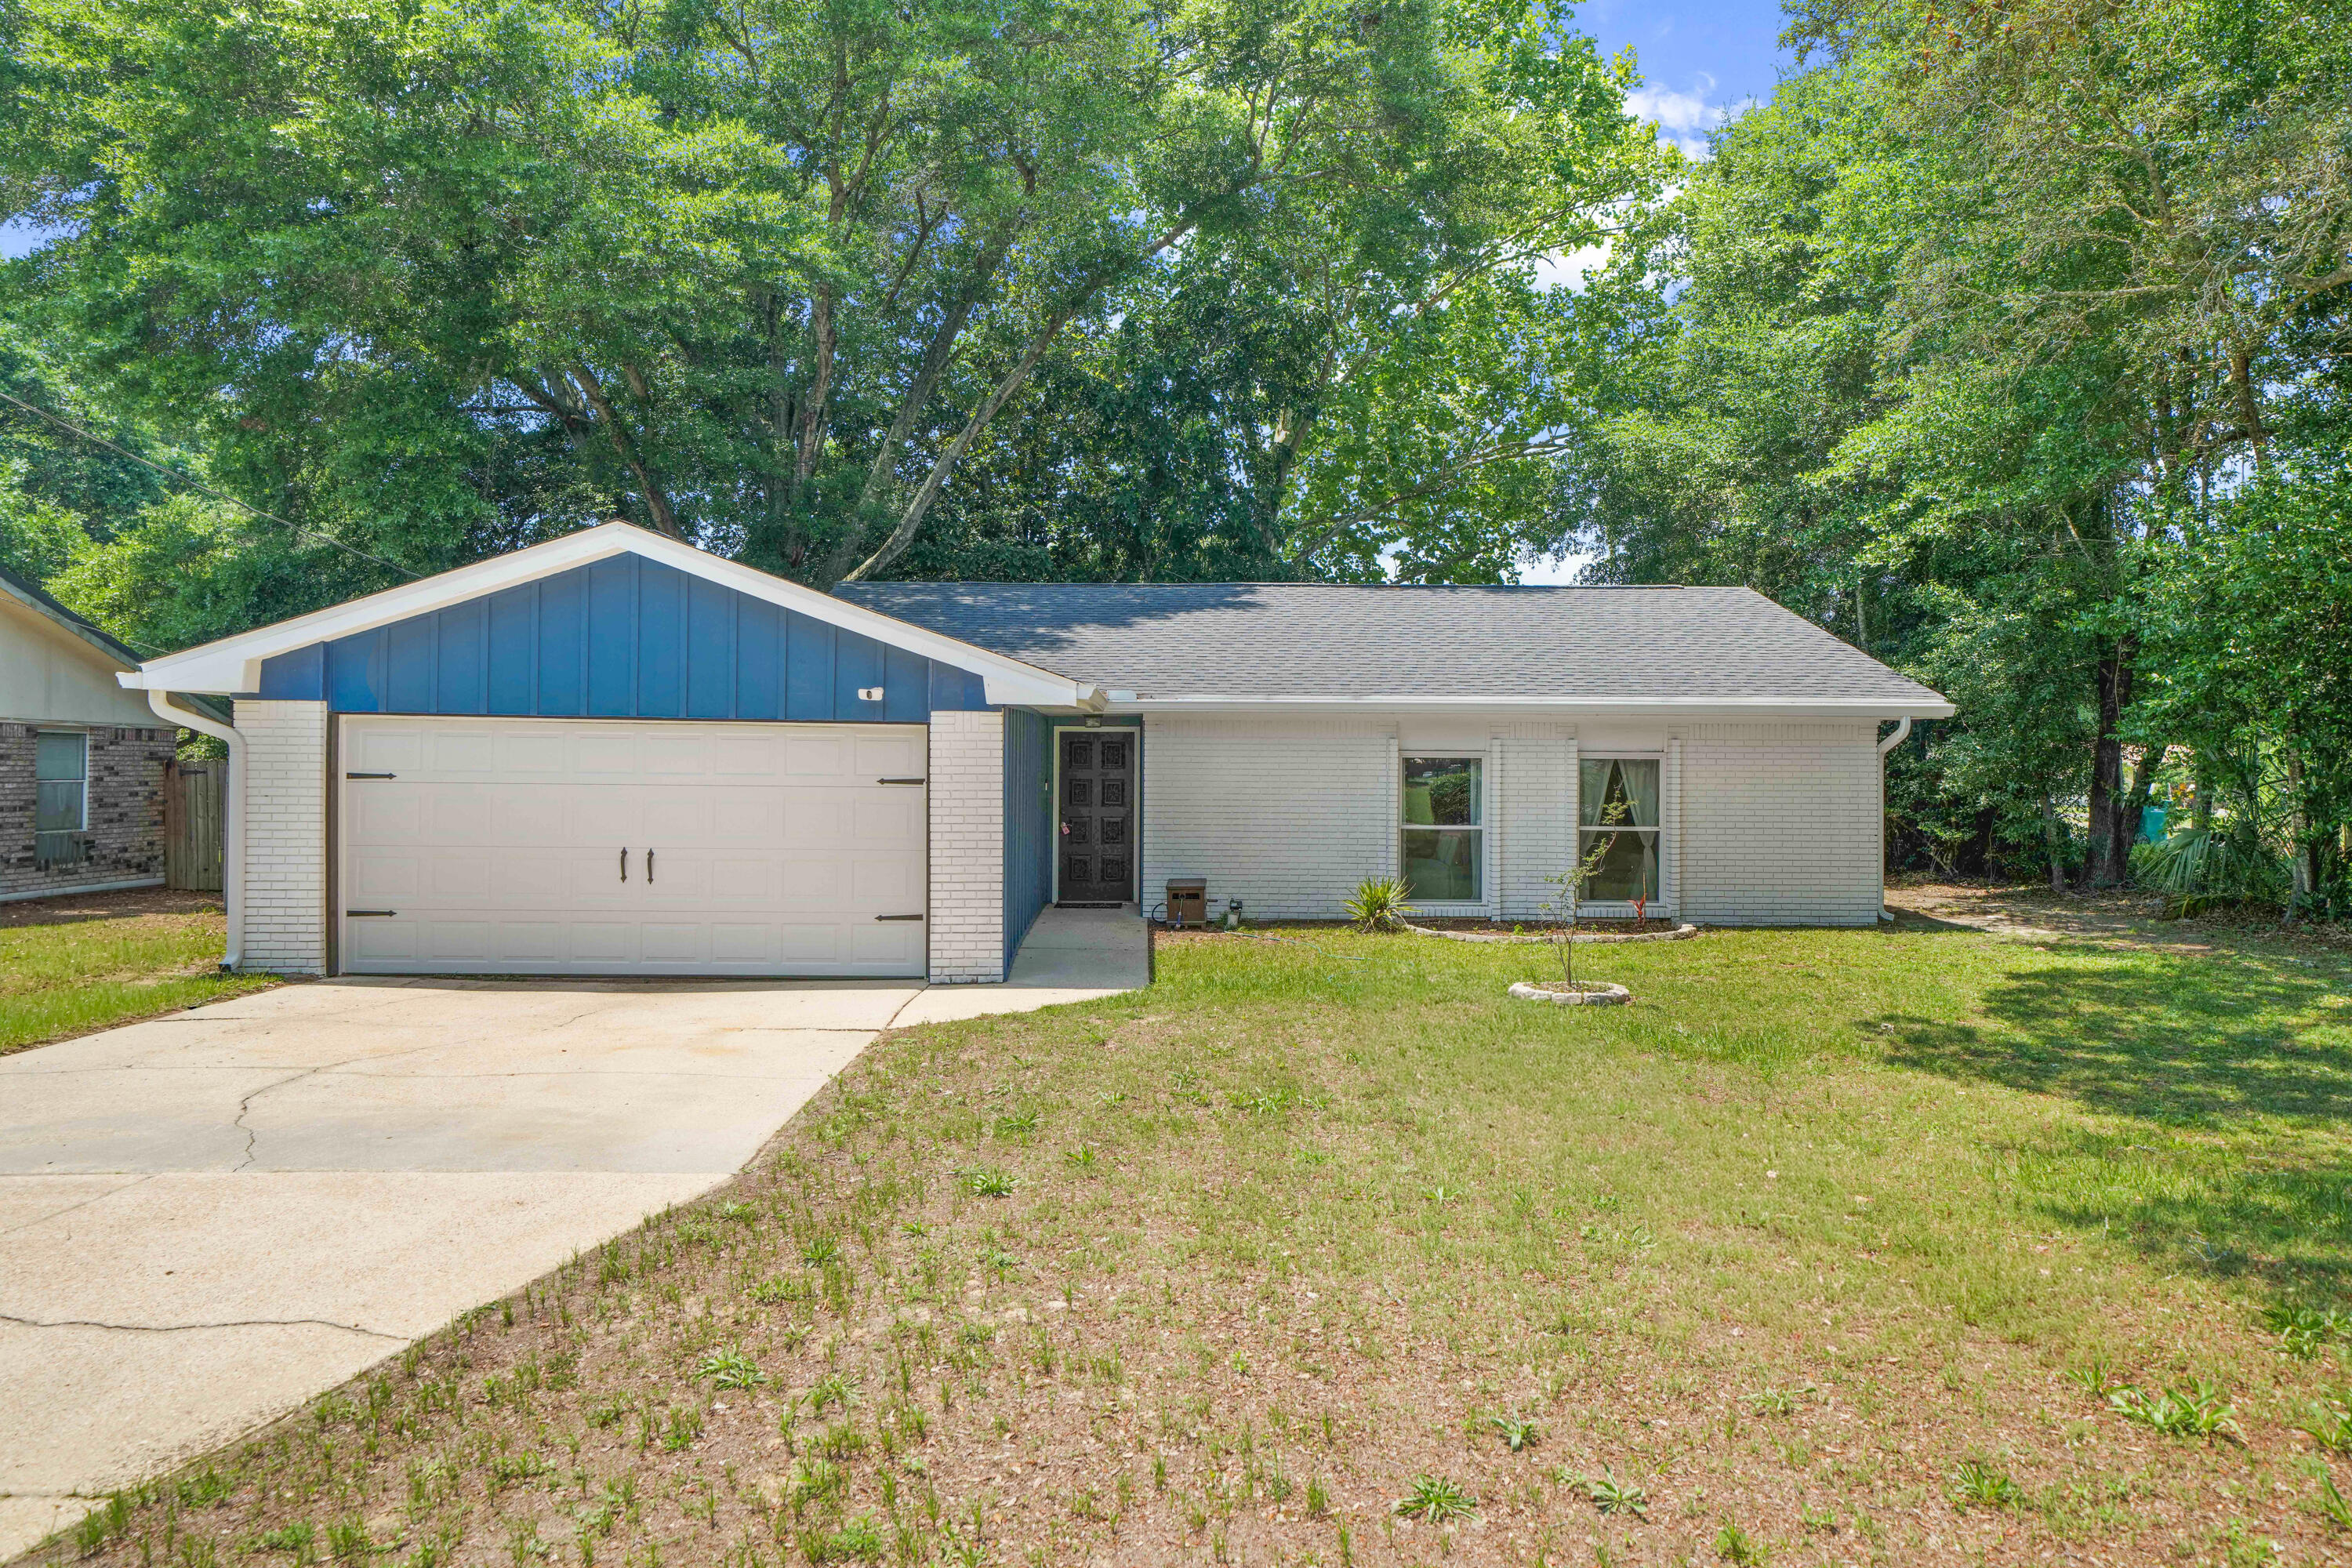
Move-in ready in the heart of Shalimar! Welcome to 39 9th Street, a beautifully updated 3-bedroom, 2-bath brick home offering an open floor plan, stylish finishes, and an unbeatable location just minutes from Eglin Air Force Base, Hurlburt Field, shopping, dining, parks, and the Emerald Coast's white-sand beaches. Filled with natural light, the spacious living area flows seamlessly into the kitchen and dining space, creating the perfect layout for everyday living and entertaining.
Recent improvements provide peace of mind, including a new HVAC system (2025) and roof (2022). Luxury vinyl plank flooring, updated finishes, and a fresh, modern feel make this home truly move-in ready.
Step outside to enjoy the newly screened back porch, an ideal space for morning coffee, outdoor dining, or relaxing after a long day while overlooking the large, fully fenced backyard with plenty of room for pets, gardening, or entertaining. An attached two-car garage adds convenience and additional storage.
Whether you're searching for your first home, looking to downsize, or simply want an updated home in one of Shalimar's most convenient locations, this property offers comfort, functionality, and lasting value. Don't miss your opportunity to own a move-in ready home with major system updates and easy access to Eglin Air Force Base, local parks, shopping, dining, and everything the Emerald Coast has to offer. Back on market due to no fault of seller
#1003277

Shalimar

39 9th Street

3 Beds

2 Baths

1,414 Sq.Ft.

$344,000

MLS#: 1003277

Thirteen floors above the shoreline, the gulf stretches seemingly without end as waves roll toward the beach below and sunsets fill the western horizon. That extraordinary perspective defines this renovated four-bedroom, four-bath residence at Ocean Ritz, where two gulf-front suites and an expansive 300-sq.-ft. balcony place the water at the center of the experience. Generous interiors, thoughtful updates and an established rental history add substance to the setting, creating a coastal retreat equally suited to personal enjoyment and investment.

The open living and dining areas face the water and extend naturally to the oversized gulf-front balcony. With approximately 300 square feet of outdoor living space and seating for eight, the balcony offers ample room for dining, entertaining or simply taking in the shoreline and the sound of the waves below. Its mid-building elevation rises above much of the surrounding street noise while maintaining a close connection to the gulf.

Luxury vinyl plank flooring runs throughout the residence, creating a cohesive look from room to room. The updated kitchen features quartz countertops, stainless steel appliances, a spacious island with bar seating and an open configuration that keeps the kitchen connected to the main gathering areas. An adjacent dining area comfortably seats eight, providing plenty of space for meals and entertaining. Two gulf-front king suites are among the residence's most distinctive features, each offering panoramic water views and an ensuite bath. Two additional bedrooms each include a queen bed and twin bunks, creating flexible sleeping arrangements for family and guests. Four full bathrooms further enhance the functionality of the floor plan, while an in-unit washer and dryer add everyday convenience.

Offered fully furnished, the residence is well positioned for use as a second home, investment property or a combination of both. Its established short-term rental performance includes more than $112,000 in gross rental revenue in 2025. Year-to-date rental revenue is approximately $100,000, with current projections placing full-year gross revenue at approximately $115,000.

Ocean Ritz provides direct beach access, plus a heated community pool, hot tub, sauna, and grilling area. Restaurants and shops are within walking distance, while Shipwreck Island Waterpark, Pier Park and a wide range of Panama City Beach dining, shopping and entertainment are nearby. With four bedrooms, four baths, two gulf-front suites, an exceptionally large balcony and a proven rental history, this updated residence offers a compelling opportunity along the Gulf of Mexico.
#1012043

Panama City Beach

10611 Front Beach Road 1303

4 Beds

4 Baths

1,637 Sq.Ft.

$999,900

MLS#: 1012043

Experience the best of Rosemary Beach ownership at the Private Residence Club, an exceptional opportunity to own a deeded 1/6 interest in a beautifully appointed two-bedroom, two and a half bath residence in Rosemary Beach. This unique ownership model offers the benefits of a luxury beach residence without the expense and responsibilities of full-time ownership. Owners enjoy seven weeks of use each year, including one winter week, two spring weeks, two summer weeks, and two fall weeks, with additional time available on a space-available basis. Owners also have the opportunity to exchange their weeks through the Elite Alliance network, providing access to an exceptional collection of luxury residences in sought-after destinations.

During your ownership weeks, enjoy access to the exclusive PRC amenities, including the private rooftop pool, rooftop grills and lounge areas, owner lockers, and convenient underground parking. Owners also enjoy access to the exceptional amenities of Rosemary Beach, including private beach access and the community's pools, owners pool, along with the shops, restaurants, fitness center, tennis, and vibrant 30A lifestyle just outside your door. The residence features approximately 1,300 square feet with two bedrooms, two full bathrooms, a half bath, a well-appointed kitchen, spacious living areas, and a fireplace. Professionally managed and maintained, the PRC provides an effortless ownership experience with housekeeping, on-site management, reservations support, maintenance, utilities, insurance, property taxes, and operation of the facilities covered through the annual assessments.

This is a rare opportunity to own a real estate interest in one of 30A's most sought-after communities while enjoying the luxury, convenience, and amenities of Rosemary Beach without the commitment of a full-time second home. Make Rosemary Beach part of your lifestyle year after year, with the added flexibility of exchanging select ownership weeks through Elite Alliance.  Information contained within this listing such as lot dimensions, is deemed to be accurate but is not guaranteed. Buyer to verify.
#1012002

Inlet Beach

136 Georgetown Avenue 3A-1

2 Beds

2 Baths

1,300 Sq.Ft.

$155,000

MLS#: 1012002

Welcome to The Crossings at Freeport, Lennar's newest community offering beautifully designed homes in a convenient location near shopping, dining, recreation, and the Emerald Coast's stunning beaches.

The DiMaggio floor plan features a thoughtfully designed single-story layout that combines comfort, functionality, and low-maintenance living. Three spacious secondary bedrooms are located near the front of the home, providing privacy and flexibility for family, guests, or a home office.

The open-concept living area creates an inviting space where the kitchen, dining area, and family room connect seamlessly, making it perfect for entertaining or relaxing with family. The well-appointed kitchen features quartz countertops, stainless steel appliances, 42-inch cabinetry, and modern finishes designed for everyday convenience.

Privately tucked away in the rear corner of the home, the owner's suite offers a peaceful retreat with a spacious walk-in closet and a large en-suite shower.

Experience the comfort and quality of Lennar living at The Crossings at Freeport. Schedule your private tour today and learn about available homes and current builder incentives.

Information is deemed reliable but not guaranteed. Buyer or buyer's agent should verify all information. Prices, specifications, features, and availability are subject to change without notice.
#1012037

Freeport

48 Lago Lane HS 5

4 Beds

2 Baths

1,810 Sq.Ft.

$311,990

MLS#: 1012037

640 Cornwall Terrace went away for a little work and came back completely unrecognizable.

And by ''a little work,'' we mean the real estate equivalent of a facelift, tummy tuck, new teeth, fresh wardrobe, and a very expensive trip to the salon.

This Azalea Park home got THE WORKS. New roof? Yep. Electrical? Handled. New exterior siding? Absolutely. Kitchen? Completely redone. Bathrooms? New. Appliances? New. And the makeover list keeps going.

This was not a ''paint it Agreeable Gray and call it renovated'' situation. This home got a legitimate head to toe transformation, and she is feeling herself.

The location understood the assignment too. Azalea Park has a neighborhood playground, and you are just minutes from Target, Aldi, Publix, and Lisa Jackson Park. Target being nearby is either a selling feature or a financial liability depending on your level of self control, but we are choosing to call it a selling feature.

The best part? Everything feels fresh, current, and ready for someone to walk in, drop their keys on the counter, and immediately start figuring out where the Christmas tree goes.

640 Cornwall Terrace is officially back outside, looking better than ever and accepting admirers.

But just like any good glow up, she probably won't stay available long.
#1011987

Mary Esther

640 Cornwall Terrace

3 Beds

2 Baths

1,300 Sq.Ft.

$349,900

MLS#: 1011987

Welcome to 907 Pinellas Drive in Crestview! Situated on a spacious .44-acre lot, this 3-bedroom, 2-bath brick home offers 1,449 square feet of living space with several notable updates already completed.
The main living area features vaulted ceilings, a brick fireplace, and sliding glass doors that bring in plenty of natural light and open to the covered patio. The updated kitchen features light cabinetry, granite countertops, stainless steel appliances, and a breakfast bar connecting it to an additional dining or living space.
Major updates include new kitchen cabinets and granite 2025,  a new HVAC system installed in 2024, roof replaced in 2021, and water heater replaced in 2021. Additional improvements include a new septic 2022, updated bathroom vanities, mirrors and toilets, and added attic insulation.
Step outside to a large fenced backyard with plenty of usable outdoor space, a covered patio, and a detached storage building for extra storage. An attached side entry garage adds even more functionality.
Built in 1990 and offering a combination of updated major systems, generous outdoor space, multiple living areas, and additional storage, this Crestview home is ready for its next owner. Schedule your showing and come see 907 Pinellas Drive for yourself!  Yard shed conveys as is
#1011293

Crestview

907 Pinellas Drive

3 Beds

2 Baths

1,449 Sq.Ft.

$277,000

MLS#: 1011293

Welcome to your Seagrove Beach escape! Tucked behind lush landscaping on a quiet street in the heart of Gulf Shore Manor's deeded Public Beach Access on 30A, this 4-bedroom, 3-bath beach house offers the perfect blend of coastal comfort.  Step into the private backyard  featuring a heated gunite pool.
Just a short bike ride, golf cart ride or walk to the Seagrove Beach's sugar-white sand, Emerald Gulf waters, restaurants, shopping, and everything that makes 30A one of the area's most sought-after vacation destinations. With $75K+ in rental revenue as of July 5th 2026 ,this is an opportunity to acquire an established investment property with no HOA fees. Bring your investment strategy .
#1012045

Santa Rosa Beach

429 N Montigo Avenue

4 Beds

2 Baths

1,641 Sq.Ft.

$1,449,000

MLS#: 1012045

This is not your typical Hammock Bay home in Freeport, Florida. With more than $27,000 invested in improvements over the past two years and an incredible private backyard designed for Florida living, 283 Sweet Tea Lane offers something different from many of the homes currently on the market.
The owners planned to make this their long-term home and invested accordingly. Recent improvements include upgraded LVP flooring, fresh interior paint, a beautifully updated laundry room with upper and lower cabinetry and a deep utility sink, a whole-home air scrubber, added return ducts and filtration improvements, Wi-Fi thermostat, Wi-Fi-controlled irrigation, and upgraded lighting and kitchen hardware. The property also includes a powered and insulated workshop/shed, adding valuable space for projects, hobbies, or storage. Inside, the bright, open floor plan is warm and inviting. The kitchen is designed for gathering with quartz countertops, a gas range, oversized island, walk-in pantry, and butler's pantry. A dedicated office with glass doors provides a separate work-from-home space, while the private guest suite with its own full bath is ideal for visitors. But the backyard may be what sets this home apart most. With no home directly behind you, the outdoor living space feels wonderfully private. An expansive screened porch leads to the hot tub and extended screened area, while brick pavers connect the pergola, fire pit, greenhouse, raised garden beds, and beautifully landscaped yard. Oranges, limes, loquats, blackberries, grapes, olives, and fresh herbs are already growing here. It's a backyard designed to be lived in, not just looked at.
The location offers another advantage. Situated near Hammock Bay's west entrance and traffic light, you'll have convenient access to Highway 20 without traveling through the entire community.
Hammock Bay amenities include resort-style pools, pickleball and tennis courts, a fitness center, dog parks, Props Brewery, miles of walking and biking trails, and year-round community events at The Green.
Updated, private, thoughtfully improved, and offering an outdoor living space that's difficult to duplicate. Some homes simply need to be experienced in person. Come see what makes 283 Sweet Tea Lane different.
#1008406

Freeport

283 Sweet Tea Lane

4 Beds

3 Baths

2,625 Sq.Ft.

$624,990

MLS#: 1008406

This two-story townhome is under construction and with 3 bedrooms, 2.5 bathrooms and is an interior unit. As you enter this home you will find EVP flooring in the foyer leading to the expansive open-concept kitchen, living, and dining area, designed for entertaining and everyday living. The kitchen is open and spacious with a center island and features quartz countertops and premium stainless-steel appliances including a smooth top stove, microwave and dishwasher.
#1012028

Santa Rosa Beach

30 S Leviathan Court

3 Beds

2 Baths

1,459 Sq.Ft.

$315,661

MLS#: 1012028

Located south of Emerald Coast Parkway in the gated Maravilla community, 351 Maravilla Drive offers a combination that can be hard to find in Miramar Beach: a detached 3-bedroom, 2-bath cottage with a one-car garage, private community beach access, resort-style amenities and short-term rental capability. Positioned in the beachside half of the community, the home is approximately 0.2 mile from Maravilla's private, gated beach access and is well suited for use as a primary residence, second home or vacation rental. The home's location within Maravilla is another standout feature. The back porch overlooks and provides convenient access to one of the community pools--an especially appealing setup for families and rental guests. Maravilla's amenities include two swimming pools, including one that is seasonally heated, along with tennis courts, basketball, shuffleboard, community grilling areas, and private beach access. Owners also have the option to separately purchase seasonal beach chair service, providing dedicated chairs and an umbrella at the beach for added convenience during beach days.

Inside, the 1,404-square-foot home offers a comfortable single-level floor plan with three bedrooms and two baths. Recent seller updates include fresh interior paint and new washer, dryer and dishwasher. Additional improvements include an exterior repaint and rebuilt back deck in 2022, additional HVAC vents, a UV air-purification system, and programmable keyless entry.

Offered furnished with seller personal exclusions, the property also includes a six-passenger golf cart. With its gated setting, proximity to the beach, community amenities, garage and short-term rental capability, 351 Maravilla Drive offers a turnkey opportunity in the heart of Miramar Beach, convenient to shopping, dining, and entertainment at Silver Sands, Destin Commons, Grand Boulevard, and beyond.
#1012048

Miramar Beach

351 Maravilla Drive

3 Beds

2 Baths

1,404 Sq.Ft.

$699,000

MLS#: 1012048

Welcome to Cross Creek, a Lennar community in Freeport offering thoughtfully designed new homes with modern finishes, quality craftsmanship, and exceptional value.

The Walsh floor plan features 4 bedrooms, 2 bathrooms, and 1,845 square feet of well-designed single-story living. The open-concept layout seamlessly connects the kitchen, dining area, and family room, creating an inviting space for entertaining and everyday life.

The stylish kitchen features quartz countertops, stainless steel appliances, a tile backsplash, and ample workspace. Privately situated, the owner's suite offers a relaxing retreat with dual vanities, a private water closet, and a generous walk-in closet. Three additional bedrooms provide flexibility for family, guests, or a home office.

Step outside to the spacious covered rear porch, perfect for relaxing, entertaining, and enjoying Florida sunsets.

Schedule your private tour today and ask about current builder incentives!

Information is deemed reliable but not guaranteed. Buyer or buyer's agent should verify all information during due diligence. Pricing, features, specifications, and availability are subject to change without notice.
#1012022

Freeport

65 Old Bridge Road HS C3

4 Beds

2 Baths

1,845 Sq.Ft.

$353,990

MLS#: 1012022

Welcome to Bay Springs, Lennar's newest community offering thoughtfully designed homes in a convenient location just minutes from I-10 and the rapidly growing Highway 331 corridor, providing easy access to shopping, dining, and regional travel.

The Mays floor plan features a smart single-story design that blends comfort, functionality, and modern style. Spacious secondary bedrooms are located near the front of the home, offering privacy and flexibility for family, guests, or a home office.

The heart of the home features an inviting open-concept layout where the kitchen, dining area, and family room flow seamlessly together--perfect for entertaining and everyday living. The stylish kitchen showcases quartz countertops, stainless steel appliances, 42-inch cabinetry, and ample workspace.

Privately situated at the rear, the owner's suite provides a relaxing retreat complete with a well-appointed en-suite bath and generous walk-in closet.

This home is currently under construction. Photos and renderings are for illustrative purposes only. Actual colors, finishes, features, options, and layout may vary.

Schedule your private tour today and ask about current builder incentives.

Information is deemed reliable but not guaranteed. Buyer or buyer's agent should verify all information. Prices, features, and availability are subject to change without notice.
#1012027

DeFuniak Springs

95 Mapleview Drive HS 30A

3 Beds

2 Baths

1,569 Sq.Ft.

$247,490

MLS#: 1012027

1 ... 57 58 59 60 61 ... 666
* Listings identified with the FMLS IDX logo come from FMLS and are held by brokerage firms other than the owner of this website. The listing brokerage is identified in any listing details. Information is deemed reliable but is not guaranteed. If you believe any FMLS listing contains material that infringes your copyrighted work please click here to review our DMCA policy and learn how to submit a takedown request. © 2024. First Multiple Listing Service, Inc.

Send a message

Message successfully sent.

Your message

What is 3 + 4 ?

Reason for contacting?

I agree to receive email communication and understand I can unsubscribe at any time.

I agree to be contacted by REV Realty Sandbox via call, email, and text for real estate services. To opt out, you can reply 'stop' at any time or reply 'help' for assistance. You can also click the unsubscribe link in the emails. Message and data rates may apply. Message frequency may vary. Privacy Policy

Sign Out

Virtual Assistant

Would you like to take the next step with this property? We can help you schedule a showing or virtual tour, or send you more details.

Yes, I would like more information.

Thank You for Your Reply, One of Our Agents will contact you as soon as possible

No, maybe later.

Thank you, you can always contact me via email, phone number or through the contact form.

Realhub AI

Lucy - Your AI-Powered Realtor

Update Your Temporary Password

Personalize your search

Enter your email and we'll notify you immediately when new listings match what you're looking for.

or enter email address

Already have an account ? Login here

Continue your home search

I agree to receive communications and understand I can unsubscribe at any time.

I agree to be contacted by REV Realty Sandbox via call, email, and text for real estate services. To opt out, you can reply 'stop' at any time or reply 'help' for assistance. You can also click the unsubscribe link in the emails. Message and data rates may apply. Message frequency may vary. Privacy Policy

Already have an account ? Login here

We use cookies

We use cookies primarily for analytics to enhance your experience. By accepting, you agree to our use of these cookies. You can manage your preferences or learn more about our cookies policy.





