Properties

Browse or get in touch to schedule a walkthrough.

  • Nearby me
Price range

Popular Features

Community Features

Association

Property Features

Waterfront

View

Exterior Features

Interior Features

Style

10000 properties match your criteria

Updated 1 minute ago

E-Alert name
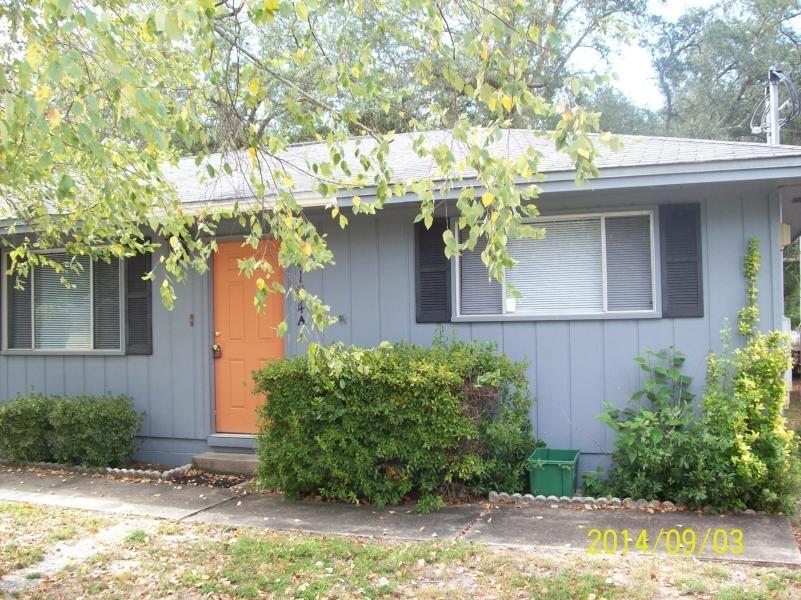
Cute duplex apartment that has been spaciously designed. All tile floors throughout, large laundry room and wood deck. Sorry no pets allowed.
#860153

Shalimar

104 Second Avenue A

2 Beds

1 Baths

900 Sq.Ft.

$995

MLS#: 860153

This great 4 Bedroom 4 Full Bath home in beautiful Swift Creek has so much to offer including a bonus room/5th Bedroom/media room or extra storage. Entering the home notice the oak wood flooring, soaring ceilings with crown molding, and gorgeous staircase. This two-story home offers two bedrooms on the first floor and two bedrooms, loft and bonus room on the second level. Home has a formal Dining Room w/upgraded wainscoating, built-ins and recess lighting. In the great room is a double-sided gas fireplace which opens into the kitchen. This home has tons of natural light and overlooks the very private backyard.Property backs up to a greenbelt, so you will always have privacy in the backyard. Kitchen features include: custom cabinets, granite countertops, center island, large pantry, and stainless steel appliances, gas cooktop with electric/self-cleaning oven and a cute corner desk.The wall separating the Kitchen from the great room has built-ins, and space for a flat screen TV. Large Breakfast Nook overlooks the backyard. Master Bedroom has a French door that opens onto the spacious deck that connects with the Kitchen. Master Bath has dual vanity sinks, garden tub, large walk-in shower, and large walk-in closet.  The garage is oversized and includes a private full bathroom. Out back you have plenty of space for a pool if you so desire, or leave it nature.  Also out back is a large basement storage room. Swimming pool, club house, tennis court and Jason trail is only a short walk away.  HVAC-2 units replaced in 2012. Come and view this great home located in Swift Creek.
#772033

Niceville

510 Blackwater Run

4 Beds

4 Baths

3,015 Sq.Ft.

$489,500

MLS#: 772033

BRAND NEW Bayleaf plan by Huff Homes. This home has 3 bedrooms, 3 bathrooms and 2-car garage. Notable features include upgraded quartz countertops, stainless steel appliances plus vent hood, microwave drawer, under cabinet lighting in kitchen, and Medallion wood floors throughout. This home is located on a large corner lot with fence surrounded by natural buffer. The Watersound Origins community is a wonderful neighborhood full of amenities including the Village Commons pool & fitness center, miles of nature trails, dock access to Lake Powell, unlimited golf and much more! Also, ask the on-site sales team about the Joe Club offerings exclusive to new Watersound Origins owners.
#810805

Watersound

43 Sandchase Circle Lot 57

3 Beds

3 Baths

2,020 Sq.Ft.

$560,465

MLS#: 810805
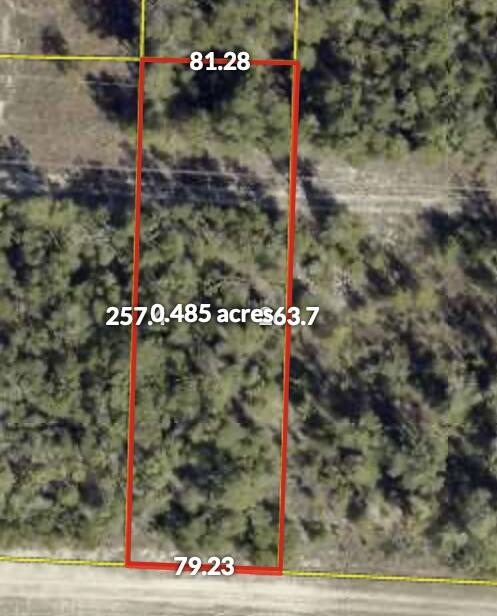
This just under 1/2 acre parcel sits directly on State Highway 90, offering excellent visibility and easy access.  Mostly wooded, giving you a blank canvas to clear and build exactly what you want.  Additional land available (nearly 1/4 acre) for expanded possibilities with access to Royal Palm Ave.  Great opportunity for a homesite or future investment.  Buyer to verify all information, dimensions, zoning, soil testing prior to closing.
#1001691

DeFuniak Springs

TBD W Hwy 90

None Beds

None Baths

0.48 acres

$54,700

MLS#: 1001691

This gorgeous 4-bedroom, 3-bathroom, 3- car garage home with a fully enclosed gunite pool has been thoughtfully designed from the ground up! Situated on just under a ¼ acre lot, this home offers a fabulous open-concept floor plan that's perfect for everyday living and effortless entertaining.

Step inside and prepare to be WOWED by the elegant features throughout:
*Plantation shutters
*Whole-home water filtration system with built-in softener
*Sprinkler system
*Spacious living room with trey ceilings, perfect for relaxing on cozy evenings

The kitchen is an entertainer's dream, featuring:
*Custom staggered upgraded cabinetry
*Samsung Smart refrigerator
*Glass tile backsplash
*Farmhouse sink
*Large island with granite countertops

Retreat to your private master suite complete with:
*Expansive walk-in closet
*Custom master bath with soaking drop-in tub with tile surround
*Granite double vanity
*Separate tiled shower with frameless glass door

On the opposite side of the living room are three additional bedrooms, each with an adjacent bathroom and plenty of closet space -ideal for family or guests.

Outdoor living is just as impressive! Enjoy evenings on your 27'x19' covered lanai overlooking the luxurious travertine-tiled pool and fully fenced backyard. This home was truly made for hosting friends and family.

 Top Features You'll Love:
*Oversized walk-in pantry for fewer grocery trips
*Large walk-in closets in master and spare bedroom
*Extra-large entry and linen storage closets for easy organization
*Granite countertops throughout with a relaxed coastal vibe
*Easy-to-clean wood-look tile floors for an upscale feel
*Smart appliances included with an acceptable offer (refrigerator with self-fill water pitcher & dual ice makers, plus smart washer/dryer with large and small-load capacity)

Peaceful neighborhood setting with underground utilities just minutes from Navarre & Pensacola Beach. 
Quick access to downtown Pensacola via Hwy 98 or the Garçon Point Bridge. 
New Soundside High School is under construction nearby & estimated to be completed in January 2026. With proximity to the Waters Edge community, new students begin enrolling in August 2026! 

Backyard oasis with a plunge-style pool 
Bonus: With an acceptable offer, the seller will also include the 1-year-young Hot Springs therapeutic hot tub to elevate your backyard oasis even further! 
Discover the perfect blend of comfort and coastal living- schedule your private showing today!
#984394

Gulf Breeze

2044 Refuge Circle

4 Beds

3 Baths

2,282 Sq.Ft.

$584,999

MLS#: 984394

Welcome to Indian Bayou, one of the coveted neighborhoods in Destin. Plenty of room for you and your family with 3 bedrooms, large kitchen, large living room, perfect sized yard with a pool. Mature trees providing shade to the front of the home, large driveway and vinyl fence. Priced to add all your personal touches and upgrades!
#951445

Destin

1 Indian Bayou Drive

3 Beds

2 Baths

2,238 Sq.Ft.

$599,000

MLS#: 951445

Welcome to SweetBay, the premier community in Panama City!  This gorgeous Samuel Taylor home is the Anna Maria floor plan plus many added upgrades.  Hardwood floors span the entry,  kitchen, living and dining areas.  The kitchen features quartz countertops, gas cooktop, cabinets galore, and a large island.  A French door leads to the large custom paver patio with built-in grill, gas burner, mini fridge and cooler - the ultimate entertaining space.   The master bedroom overlooks the private, fenced in backyard.  The custom master bath features a large shower with dual showerheads, double vanity with quartz countertops.  The large master closet is complete with custom built ins. The home is equipped with a tankless water heater and is pre-plumbed for a whole house water filtration system.
#932738

Panama City

1209 Bluestem Street

3 Beds

2 Baths

1,849 Sq.Ft.

$499,000

MLS#: 932738
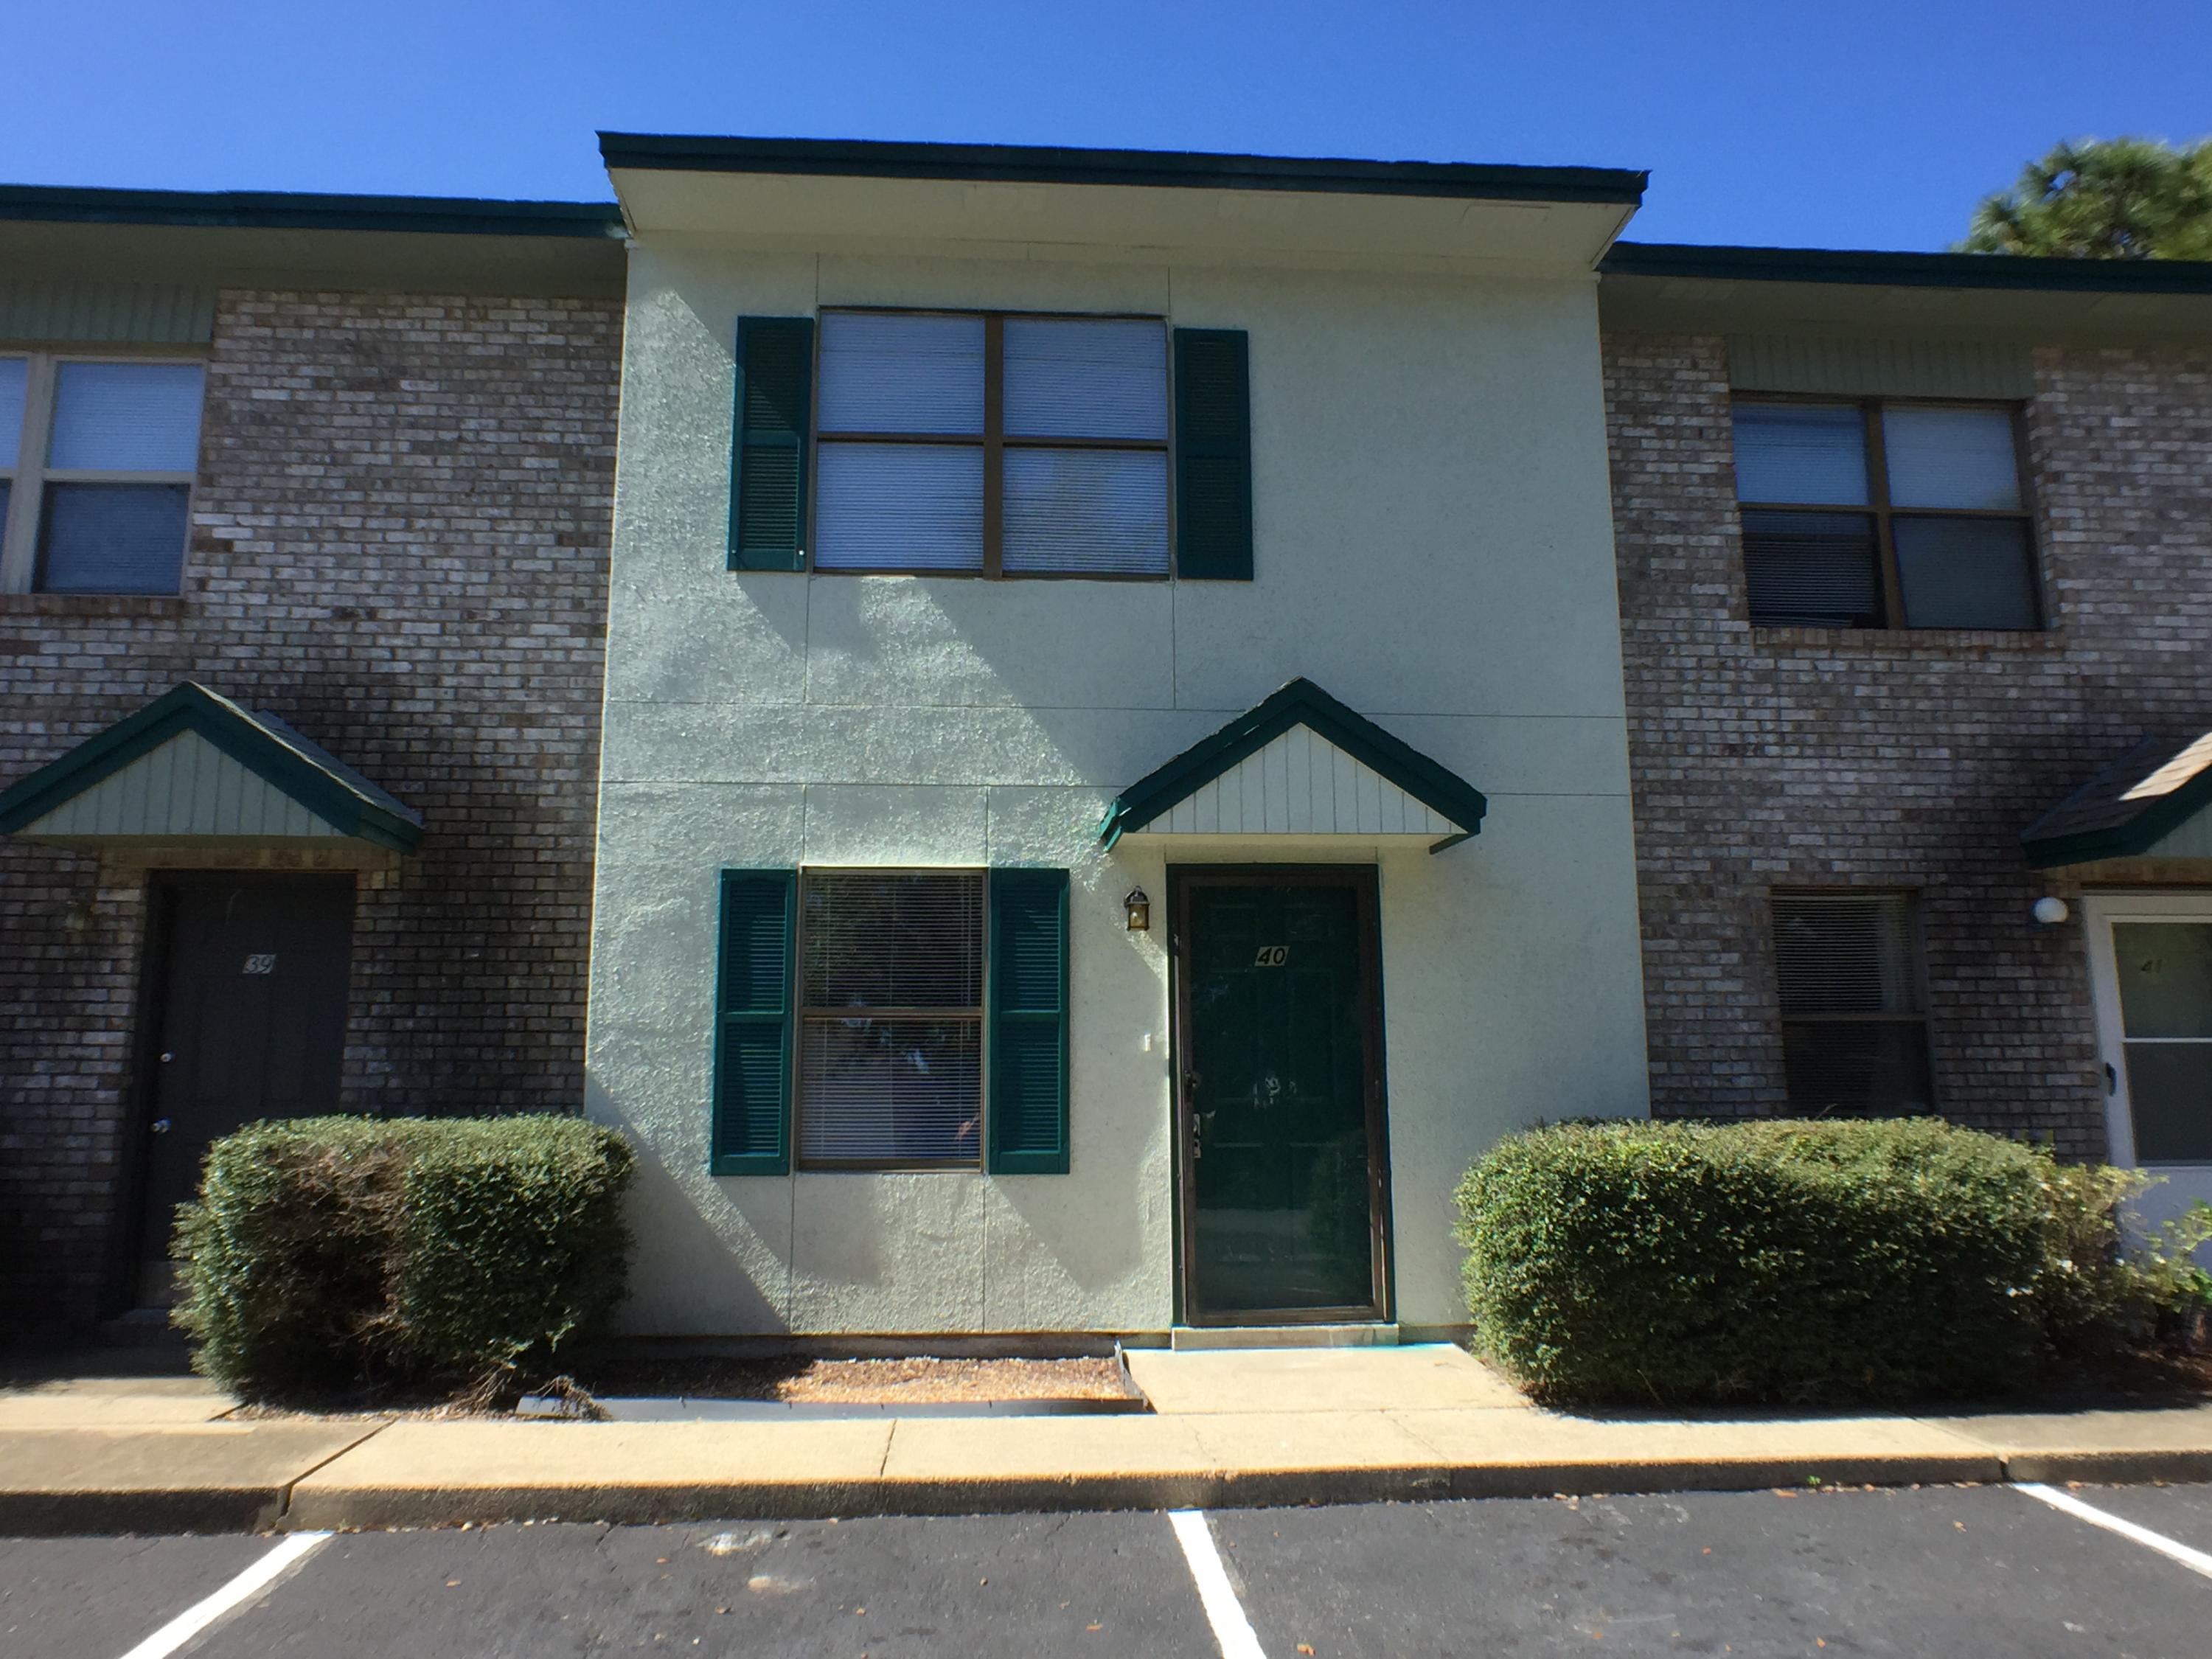
This beautiful spacious 2 bed, 1.5 bath Townhome has been beautifully remodeled. The open floor plan provides a natural flow from the living area to the kitchen and dining area, through the sliding door onto your patio and back yard. This home features all new appliances - Fridge, dishwasher, range & microwave. Home features a new breakfast bar; new bathrooms with high shine tiles and chrome fittings; and a large master bedroom with walk in wardrobe and private deck. Off the back patio is an enclosed utility room with ample space for extra storage. Sorry No Smoking and No Pets Allowed
#769937

Fort Walton Beach

696 Tyner Street 40

2 Beds

1 Baths

960 Sq.Ft.

$1,000

MLS#: 769937

Take in panoramic views of the gulf and Stewart Lake from this two-bed, two-bath condo on the 13th floor of Ariel Dunes II. The western-facing unit is perfect for sunset views from its large balcony and is just a short walk to the beach. Spread over 1,175 square feet of living space, this unit with a gulf-view owner's suite would make an ideal vacation home or rental investment opportunity inside of Seascape Resort, a guard-gated community in Miramar Beach. Notable features of this unit include granite counters, white cabinetry in the kitchen, new carpet and fresh paint throughout, a stackable front-loading washer and dryer and new HVAC installed in 2016. Rental projection in documents shows a range of $36,000-$54,000. Seascape Resort offers numerous community amenities including beach chair service with seasonal food service, on-site restaurants, water sports, multiple community pools, golf, entertainment, tennis and basketball courts, shopping, bike rentals and more.
#881269

Miramar Beach

122 Seascape Boulevard 1304

2 Beds

2 Baths

1,175 Sq.Ft.

$520,000

MLS#: 881269

Brand new homes under construction now! As you enter the Extended Peyton floor plan there is a half bath on your left and just past that are the stairs to the second story. Through the hallway it opens up to a functional, flowing concept. The kitchen features 3cm granite, plenty of counter top and cabinet space, and an island. Your dining room and living room are laid out perfectly for entertaining with an access door to the backyard. Up the stairs you will find a large loft area, your master suite, laundry room, and two additional bedrooms with an OPTION to turn the loft into a fourth bedroom. Laminate wood flooring in main area, porcelain in wet rooms, and carpet in all bedrooms, closets, and stairs. Full landscaping including well and sprinkler system.
#769341

Valparaiso

52 Avery Drive

4 Beds

2 Baths

1,800 Sq.Ft.

$245,000

MLS#: 769341

Exquisite Townhome with a Fantastic Central Location on Yacht Club Drive in Fort Walton Beach, convenient to everything and across the street from the Bayou!  Property was Fully Renovated about 5 years ago.  Features include Beautiful Bamboo Wood Floors, Stainless Steel Appliances, Designer Kitchen Cabinets with Soft-Close Drawers & Doors, Huge Isand in Kitchen with Extra Cabinets, Granite Countertops and Tile Backsplash, Updated Windows, Updated Doors, Updated Plumbing & Lighting Fixtures, HVAC Replaced in 2018, Roof Replaced in 2011.  Excellent Floorplan includes a Large Attached Single Car Garage in the Rear with Washer/Dryer.  Private Fenced-in Courtyard provides outdoor space to relax or entertain.  Upstairs, the Master Bedroom includes a Balcony where you can Catch a Glimps of the Water and a Barn Door into the private Bathroom with Tile Shower.  Two other Bedrooms and another Bathroom are also upstairs.  Plenty of storage in the attic with pull down stairs as well.  Schedule your showing today!
#917438

Fort Walton Beach

96 NE Yacht Club Drive UNIT 4

3 Beds

2 Baths

1,584 Sq.Ft.

$359,000

MLS#: 917438

ALMOST COMPLETE! NEW CONSTRUCTION in Heritage Plantation! A rural, natural setting with hard-to-find LARGE homesites. The Cali floorplan is 1 of our hottest designs: FABULOUS Open Design for relaxed living. '4 beds, 2 baths', 2 car garage, irrigation system & gas tankless water heater. Beautiful kitchen with: Large Island bar, stainless appliances, built in microwave, smooth-top range, quiet dishwasher, pantry & a roomy dining area. Striking wood-look flooring & plush carpet in bedrooms. Spacious bed-1 & adjoining offer: lg. walk-in closet, storage closet, double sink vanity & large shower. The Smart Home 'Connect' System includes several Smart Home devices. STYLISH & durable Hardie exterior makes for nice clean lines & GREAT curb appeal. Easy access to Ft.Walton/Destin beaches & golfing.
#921927

Laurel Hill

6813 Interlachen Lane

4 Beds

2 Baths

1,787 Sq.Ft.

$319,900

MLS#: 921927

Experience easy living in the master-planned, amenity-rich Hammock Bay community in this beautiful, single-level cottage that is a short drive away from 30A beaches!  Enjoy Florida living on the covered back porch or huge fenced-in back yard. Hammock Bay amenities are unmatched and include two resort-style, zero-entry pools, lap pool, dog park, miles of walking/biking trails, 24-hour fitness center, huge Lakeside Clubhouse with party room, event stage, tennis, pickleball & basketball courts, General Store, food truck court, playground, Bayfront Clubhouse with dock, and Bay-front pavilion. Hammock Bay also has a brand new brew pub and Freeport Regional Sports Complex, a 60-acre sports complex with a variety of activities. Located in Hammock Bay's Mill Cottages District, this beautiful 3 bedroom, 2 bathroom home has a spacious open concept floor plan with neutral, coastal finishes, vinyl flooring in common areas, and dedicated laundry room. The kitchen features beautiful shaker-style cabinetry, stainless steel appliances, pantry, and an island for additional seating. The master suite has a walk-in closet and an en suite with a double vanity, garden tub, and separate shower. The two guest bedrooms are separated from the master for privacy and have a full bathroom between them with shower/tub combo. The backyard is fenced for privacy and has a deck area for grilling out with friends. The exterior also features a two-car garage and full irrigation system. Additional features include Smart Home technology with Qolsys touch panel, Kwikset keyless entry, Echo dot device, and Skybell doorbell. Hammock Bay HOA fees include access to all of Hammock Bay amenities and basic DirecTV. Hammock Bay has a one-time .5% of Sales Price new buyer fee. Schedule a showing today! Buyer to verify all pertinent information in listing.
#939782

Freeport

660 Earl Godwin Road

3 Beds

2 Baths

1,615 Sq.Ft.

$375,000

MLS#: 939782

Fancy a house with character and charm? This 3 bedroom, 2 bathroom, brick ranch cutie is ready for a new buyer.  Located in Elliot Point of Fort Walton Beach! Enjoy an ideal location within walking distance to Ferry Park, just five minutes from the beach, and a short golf cart ride to downtown Fort Walton. The primary suite offers a newly remodeled bathroom with a luxurious rainfall shower and a spa-like ambience. The large backyard offers plenty of space for outdoor activities, entertaining, or simply relaxing. This home provides a perfect blend of tranquility, convenience, and coastal living. Schedule your showing today and make Elliot Point your new home!
#965587

Fort Walton Beach

304 Meggs Drive

3 Beds

2 Baths

1,238 Sq.Ft.

$325,000

MLS#: 965587
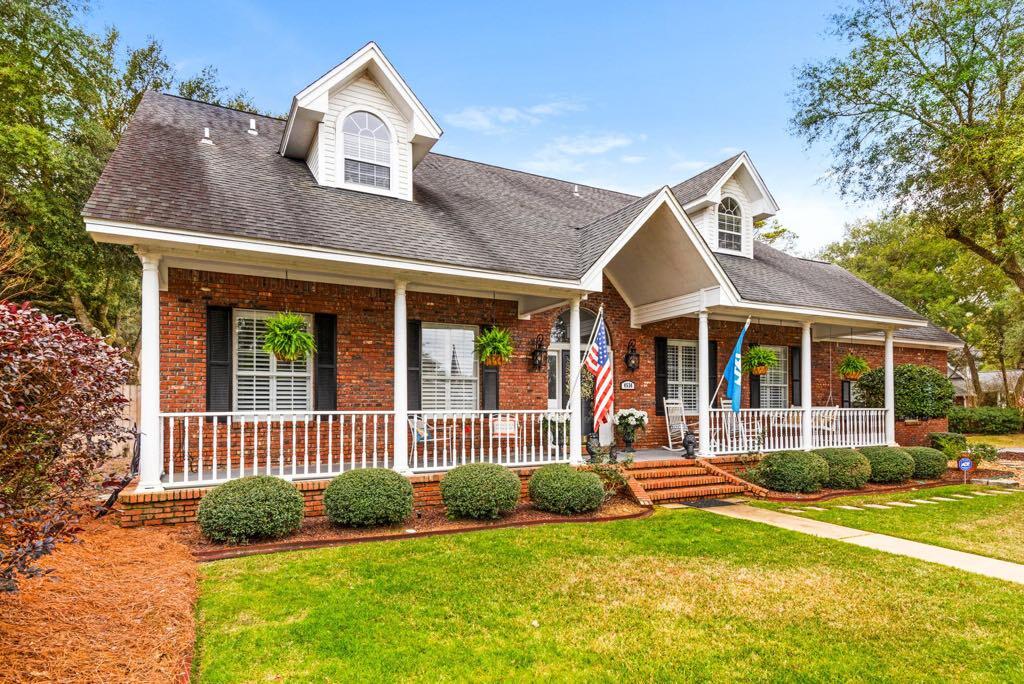
Located in the vibrant community of Bluewater Bay, Parkwood Estates offers this stunning fully renovated 4 bedroom, 3 and a half bath home with 3,181 square feet of luxurious living space. Situated within a mile of Bluewater Bay Elementary, shopping, a community pool, and the beautiful shores of Rocky Bayou, this property is perfect for those looking for a place to call home.
Enjoy the charm of a beautiful, covered porch with white pillars, ideal for relaxing and entertaining. The wide front porch leads you into a spacious foyer. To the right, you will find an oversized dining room with a raising ceiling. Straight ahead is the impressive great room featuring 19' ceilings, large windows, and a cozy gas fireplace. The open concept great room flows into the breakfast area and kitchen. The kitchen, complete with a center island with a glass cooktop, a built-in desk area, granite counters, a large pantry, and ample cabinet space makes this a chef's haven. Just off the kitchen is a large laundry room and an attached garage. The downstairs master bedroom offers an en suite bathroom and walk-in closet. Upstairs, there are three additional bedrooms and two bathrooms. The house is set on a cul-de-sac, providing a peaceful living environment.
#951560

Niceville

4534 Parkview Lane

4 Beds

3 Baths

3,181 Sq.Ft.

$3,700

MLS#: 951560

1 ... 591 592 593 594 595 ... 666
* Listings identified with the FMLS IDX logo come from FMLS and are held by brokerage firms other than the owner of this website. The listing brokerage is identified in any listing details. Information is deemed reliable but is not guaranteed. If you believe any FMLS listing contains material that infringes your copyrighted work please click here to review our DMCA policy and learn how to submit a takedown request. © 2024. First Multiple Listing Service, Inc.

Send a message

Message successfully sent.

Your message

What is 3 + 4 ?

Reason for contacting?

I agree to receive email communication and understand I can unsubscribe at any time.

I agree to be contacted by REV Realty Sandbox via call, email, and text for real estate services. To opt out, you can reply 'stop' at any time or reply 'help' for assistance. You can also click the unsubscribe link in the emails. Message and data rates may apply. Message frequency may vary. Privacy Policy

Sign Out

Virtual Assistant

Would you like to take the next step with this property? We can help you schedule a showing or virtual tour, or send you more details.

Yes, I would like more information.

Thank You for Your Reply, One of Our Agents will contact you as soon as possible

No, maybe later.

Thank you, you can always contact me via email, phone number or through the contact form.

Realhub AI

Lucy - Your AI-Powered Realtor

Update Your Temporary Password

Personalize your search

Enter your email and we'll notify you immediately when new listings match what you're looking for.

or enter email address

Already have an account ? Login here

Continue your home search

I agree to receive communications and understand I can unsubscribe at any time.

I agree to be contacted by REV Realty Sandbox via call, email, and text for real estate services. To opt out, you can reply 'stop' at any time or reply 'help' for assistance. You can also click the unsubscribe link in the emails. Message and data rates may apply. Message frequency may vary. Privacy Policy

Already have an account ? Login here

We use cookies

We use cookies primarily for analytics to enhance your experience. By accepting, you agree to our use of these cookies. You can manage your preferences or learn more about our cookies policy.





