Properties

Browse or get in touch to schedule a walkthrough.

  • Nearby me
Price range

Popular Features

Community Features

Association

Property Features

Waterfront

View

Exterior Features

Interior Features

Style

10000 properties match your criteria

Updated 1 minute ago

E-Alert name
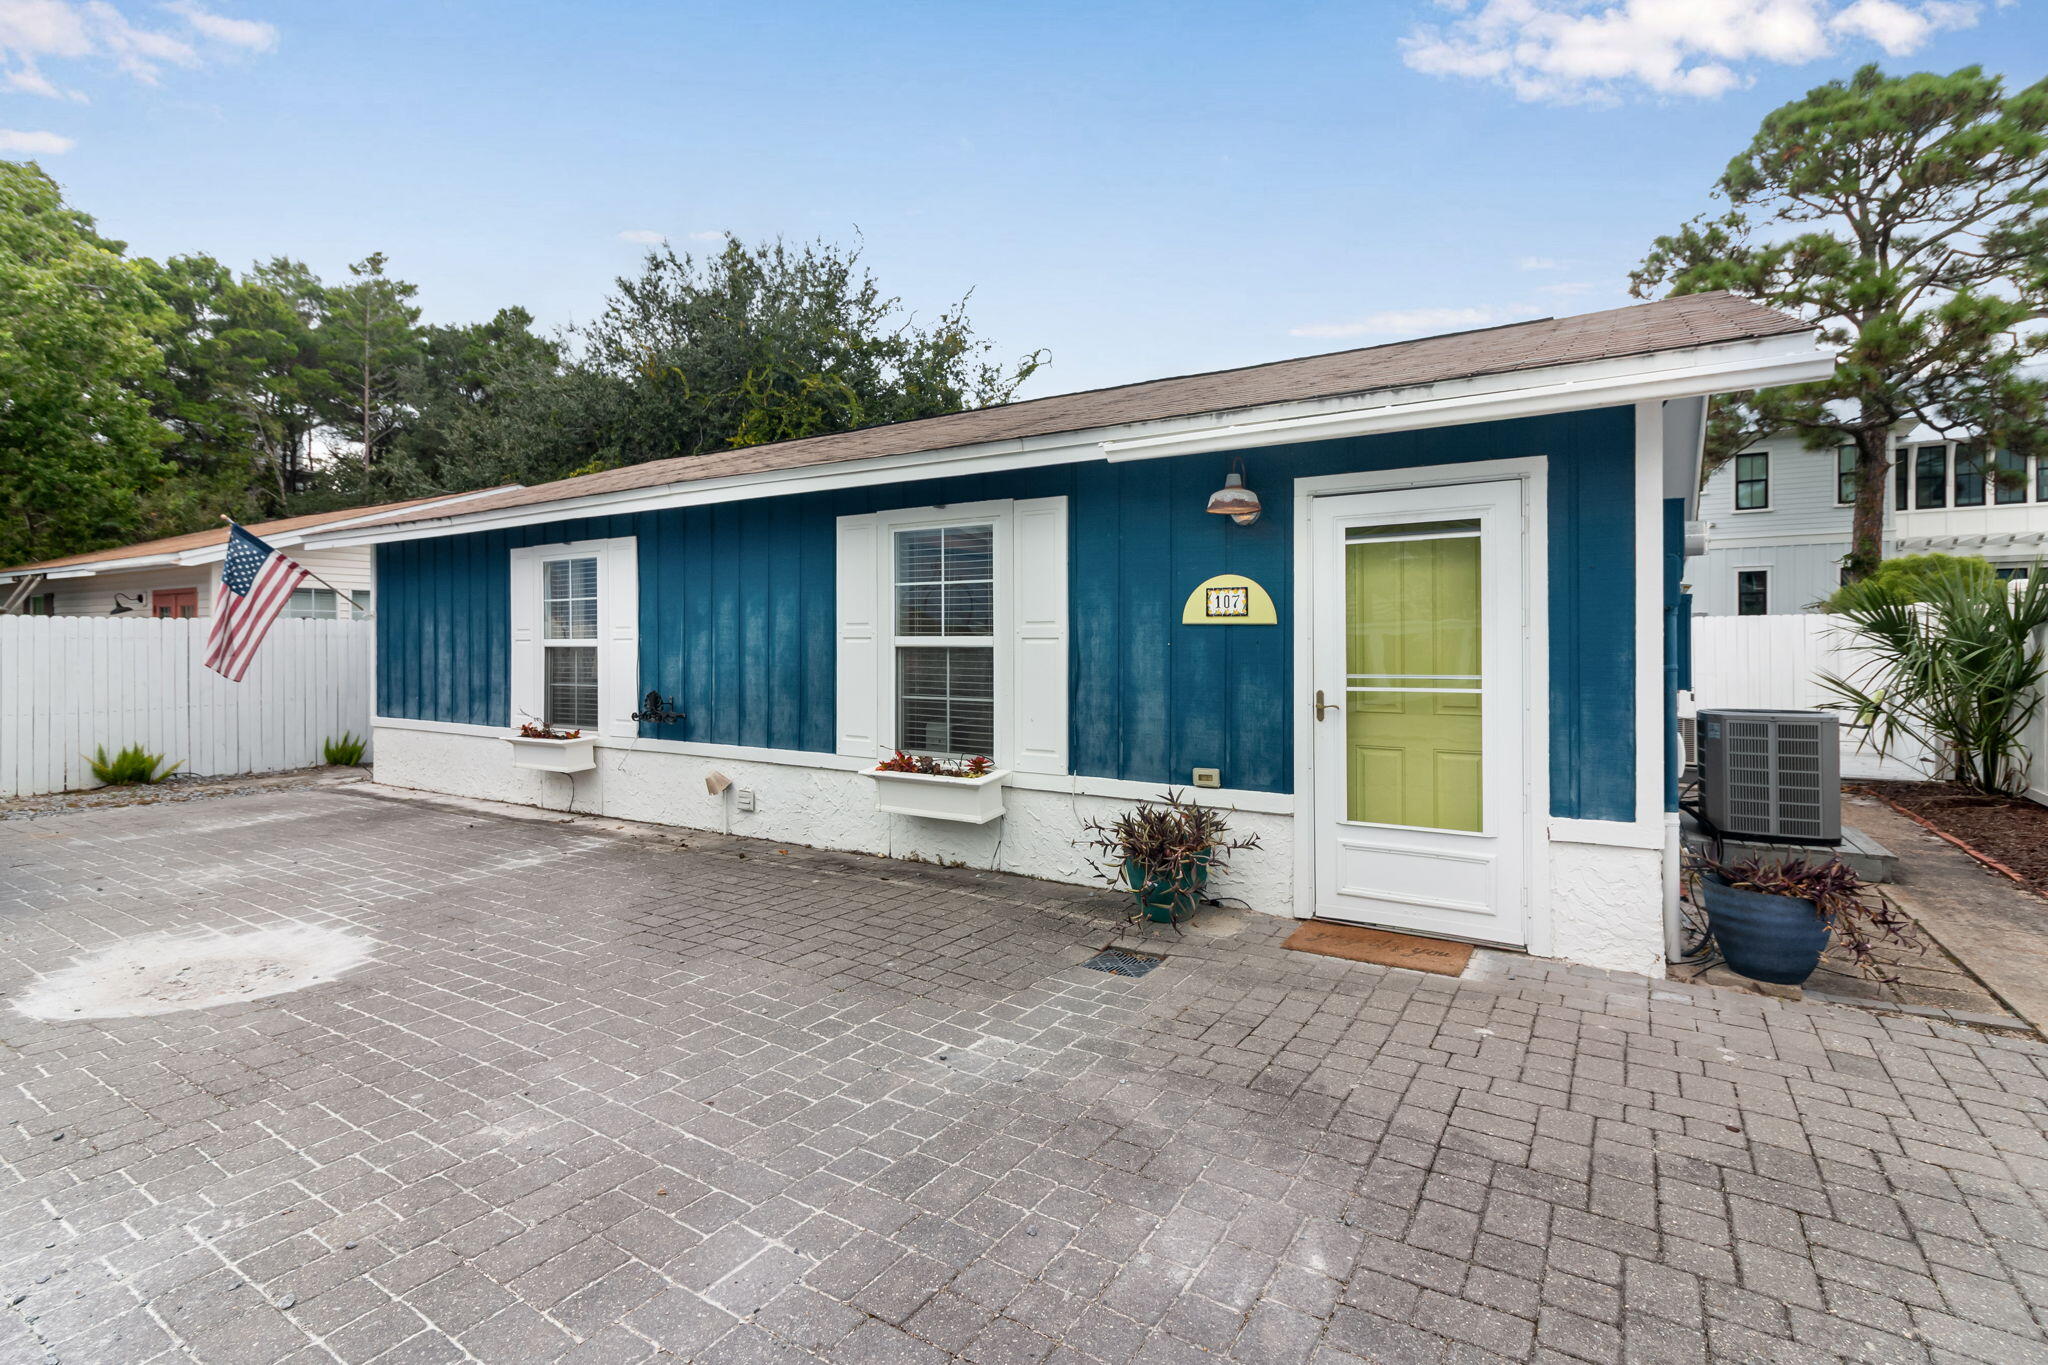
Welcome to this fully furnished 2 bedroom, 1.5 bath home offering a comfortable and functional layout suitable for a primary residence, second home, or investment opportunity. The interior provides a practical flow with well appointed living spaces and the added convenience of a half bath for guests. The recently updated back deck adds outdoor living space, ideal for relaxing or entertaining.

Located in the Santa Rosa Beach area, the property is in close proximity to public beach access points along the Gulf, as well as nearby dining, shopping, and everyday conveniences. A short drive provides access to local attractions, including the shops and restaurants of Seaside and surrounding 30A communities.
#1001901

Santa Rosa Beach

107 Brown Street

2 Beds

1 Baths

1,074 Sq.Ft.

$850,000

MLS#: 1001901

182 Blue Pond Rd is one of those homes that's better experienced than explained.

It sits on Blue Pond in a quiet part of Ponce de Leon, with water views, privacy, and none of the traffic or density you're dealing with closer to the coast. You're still within reach of Freeport and South Walton, but when you're here, it feels removed in a good way.

The home was built in 2023 and leans more custom than spec. The main level is open and straightforward, kitchen, living, and dining all facing the water with access to a large deck. Quartz countertops, café appliances, good storage, nothing overdone, just done right.

What really separates it is the lower level. It's fully finished and functions as its own space with a second kitchen, wet bar, living area, and room for guests to spread out. It works well for extended family, visiting friends, or anyone who wants a little separation without giving up comfort.

The home is being sold furnished and has been professionally put together, so you're not starting from scratch.

At $750,000, it's positioned well for what you're getting, especially for newer construction on the water.

This could work as a full-time home, but it also makes a lot of sense for someone in South Walton or Freeport looking for a second place that's easy to get to and actually feels like a break from the pace out there.
#1001885

Ponce De Leon

182 Blue Pond Circle

3 Beds

3 Baths

2,509 Sq.Ft.

$750,000

MLS#: 1001885
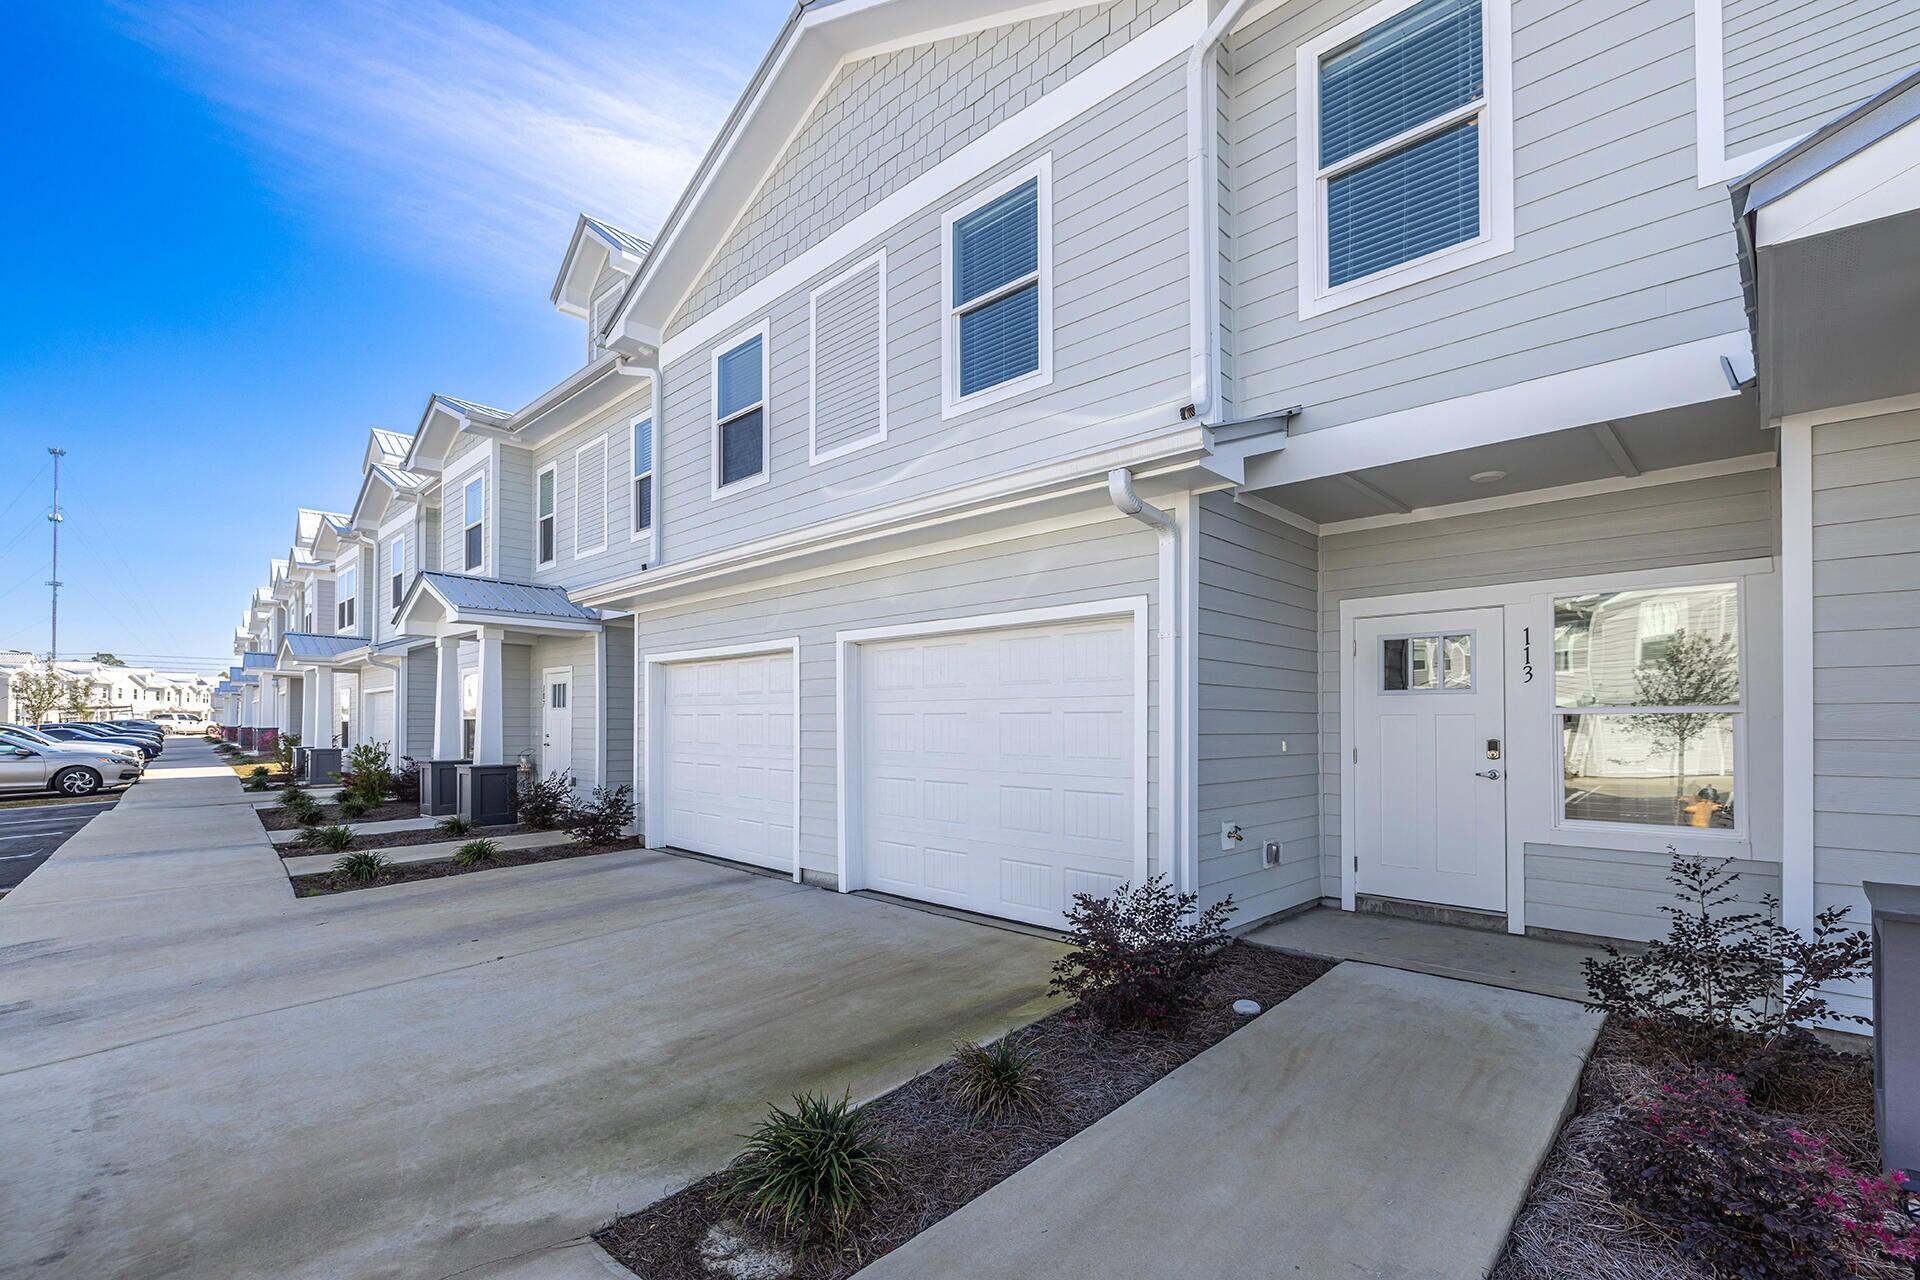
OWNERS own unit, with all the upgrades.. Easy access to South Walton's stunning 30A beaches this townhouse boasts a modern design and luxurious amenities. Property features two full baths and one half bath, and is upgraded with a spacious garage to store all your beach toys as well as a screened-in patio for outdoor enjoyment on a prime lot that backs up to the privacy of trees. Inside, you'll find quartz countertops, luxury vinyl plank flooring, and stainless steel appliances, all included in the builder's Savannah floorplan spanning 1,485 square feet. The community offers a refreshing pool for your non-beach days along with a playground and pickle ball courts for endless fun.
#1001878

Freeport

218 Date Palm Lane

3 Beds

2 Baths

1,432 Sq.Ft.

$239,900

MLS#: 1001878
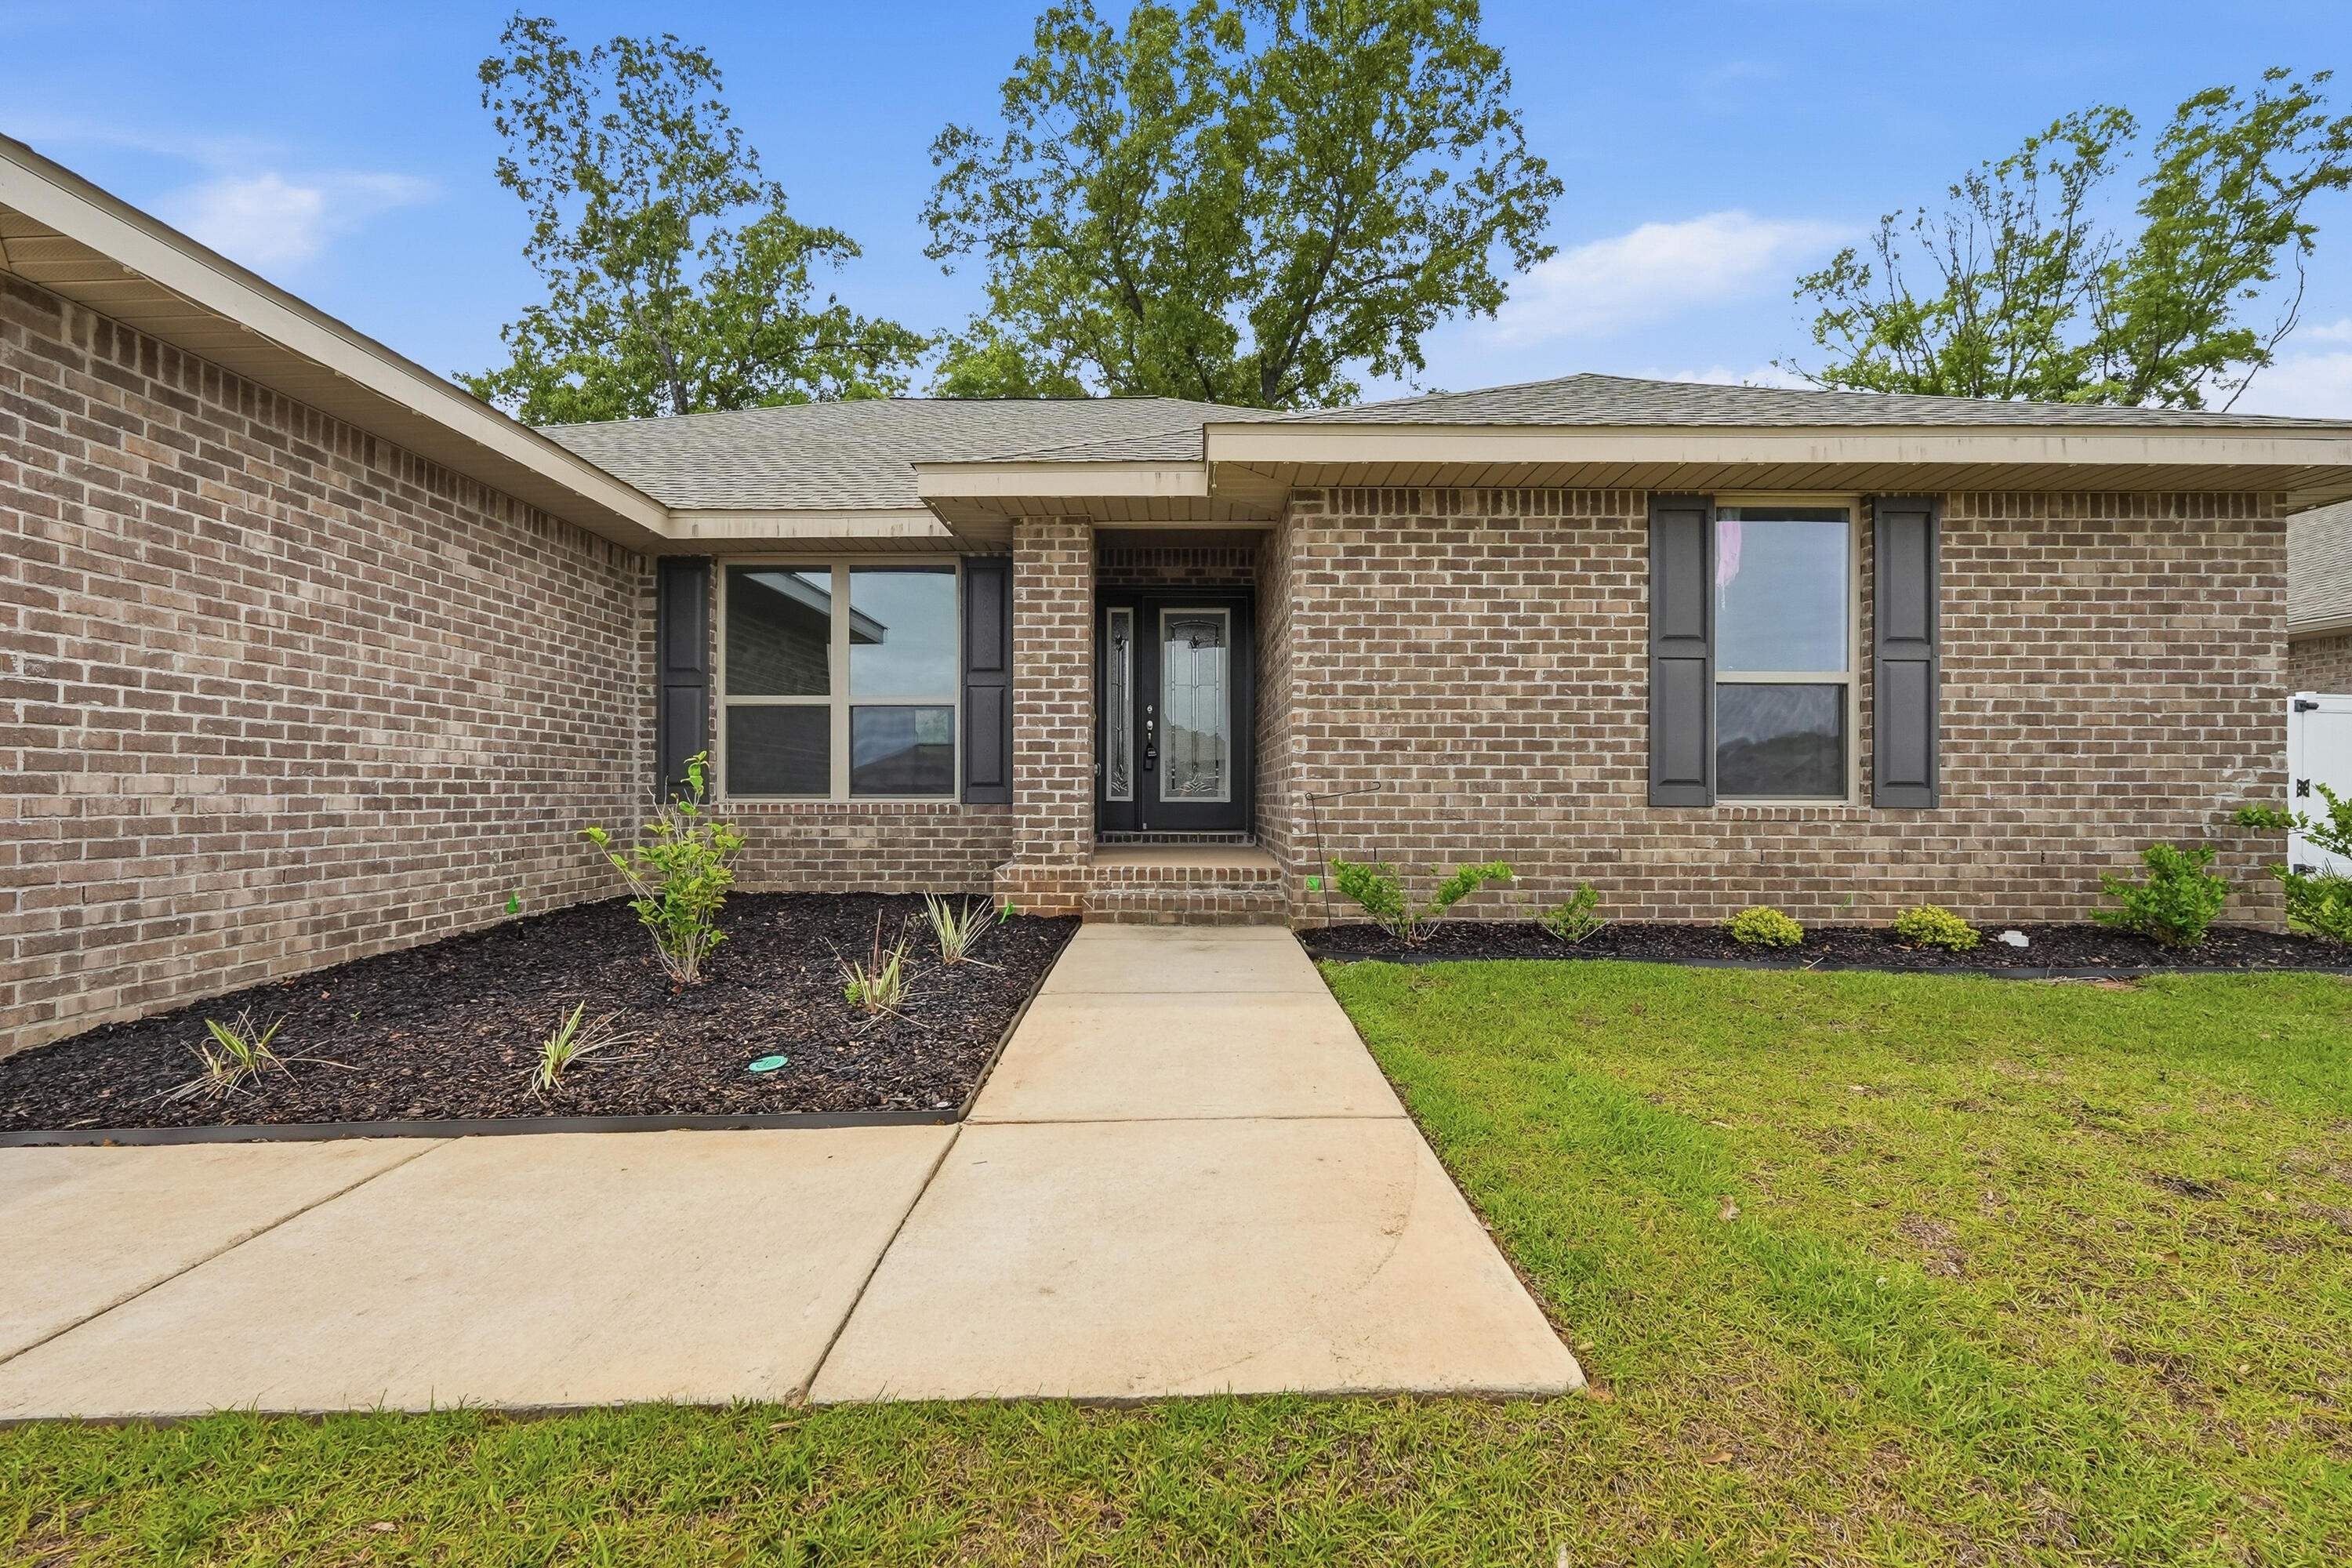
If you've been searching for the perfect blend of modern design and spacious living in Crestview--this is the one you've been waiting for!

This stunning all-brick, single-level ranch home is nestled in the desirable Silvercrest Estates and offers over 2,300 square feet of beautifully designed living space. From the moment you arrive the striking floor to ceiling glass front door sets the tone for the elegance and style found throughout this home.

Step inside to a thoughtfully designed split floor plan featuring an open-concept layout, soaring cathedral ceilings, and luxury vinyl plank flooring throughout. The expansive living, dining, and kitchen areas are ideal for both everyday living and entertaining. At the heart of the home is a show-stopping kitchen, farmhouse style all-white cabinetry, granite countertops, brand-new stainless steel appliances, and a spacious pantry. Complete with a large center island that has plenty of room for additional breakfast bar seating. A true kitchen dream! The living room is equally impressive, showcasing a modern electric fireplace with custom built-in shelving and a mounted TV space.

The primary suite is tucked away at the back of the house with a spacious walk in wardrobe, featuring an ensuite bathroom, soaking tub, glass shower and double vanity! On the opposite side of the home, you'll find three additional bedrooms, including a convenient Jack-and-Jill shared bathroom and an additional full guest bath - perfect for family or visitors.

Enjoy outdoor living with a large covered patio overlooking the backyard, ideal for gatherings or quiet evenings.
A dedicated laundry room with direct access to the spacious two-car garage adds everyday convenience.

This move-in-ready Crestview gem truly checks all the boxes--space, style, and functionality. Don't miss your opportunity to make it yours. Contact us today for a showing!
#1001944

Crestview

5810 Crestlake Drive

4 Beds

3 Baths

2,313 Sq.Ft.

$2,350

MLS#: 1001944
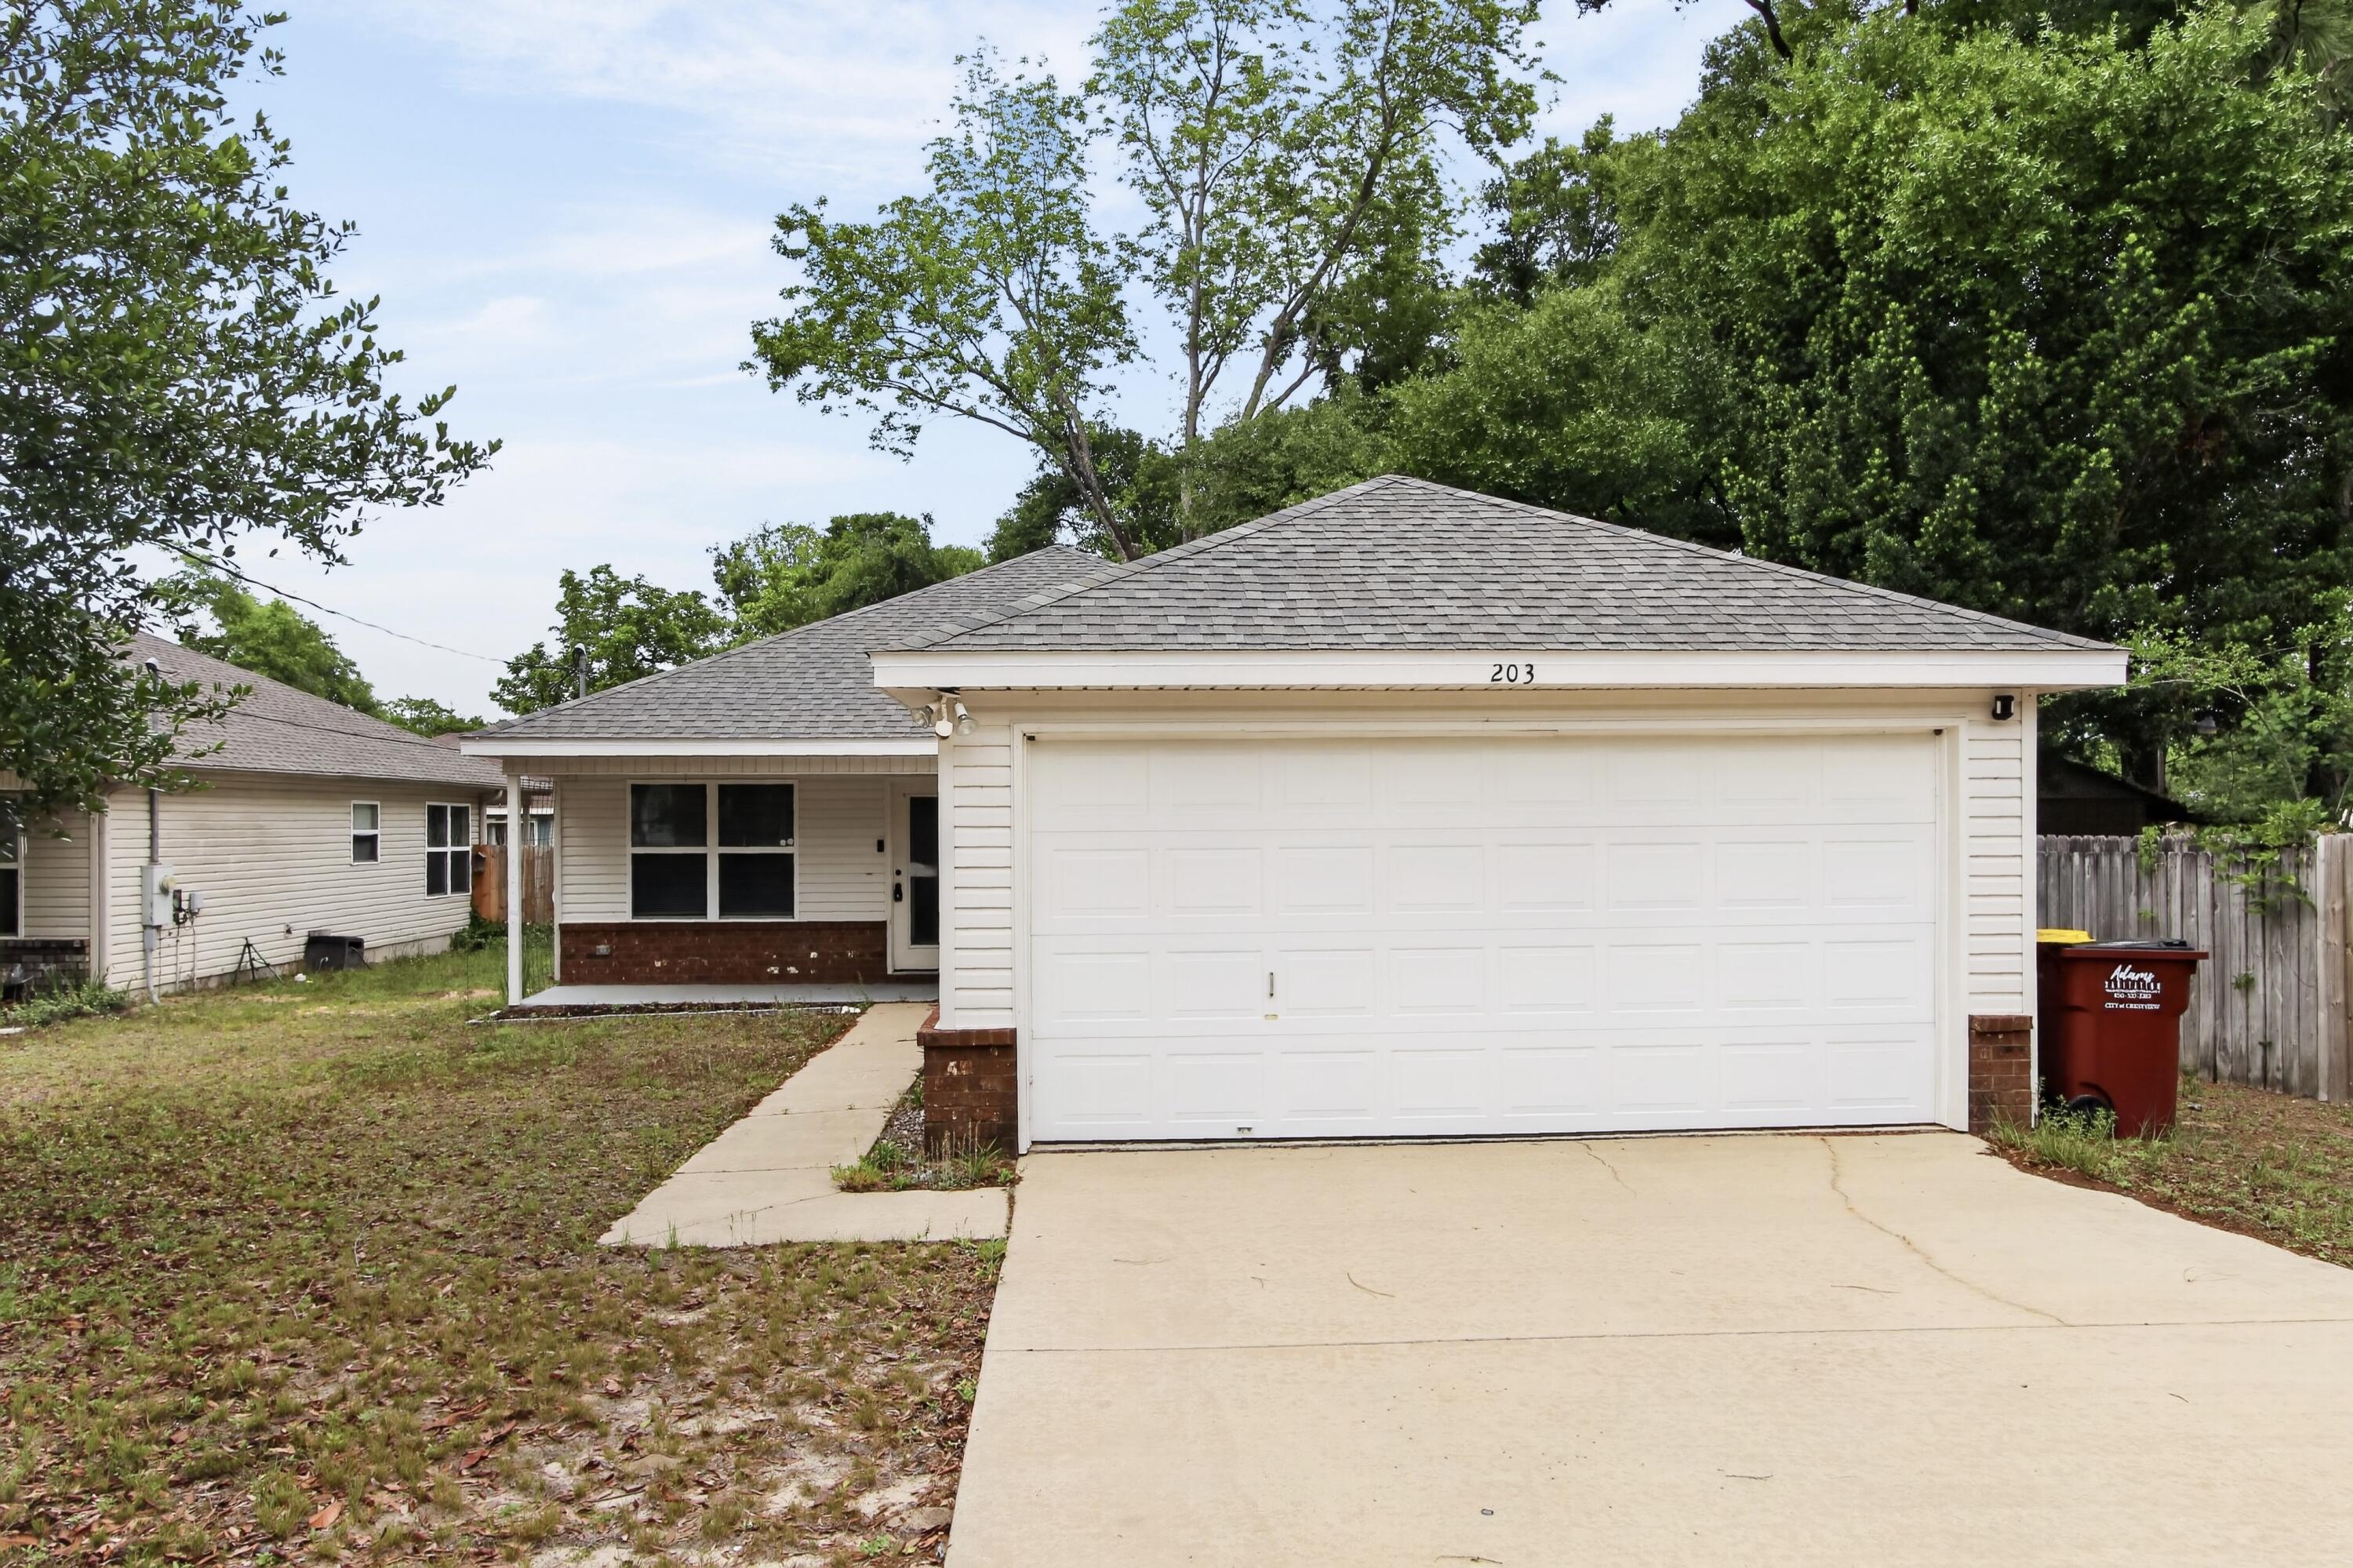
Welcome to this well-maintained home in Crestview, offering comfort, convenience, and move-in ready condition. Major system updates provide peace of mind, including a roof and HVAC system that are only 3 years old, supporting energy efficiency and reduced maintenance concerns.
The functional floor plan offers easy everyday living, while the fenced backyard provides a great space for outdoor enjoyment, pets with approval, or weekend gatherings.
This property is available for a 1-year lease and offers a straightforward rental process. Pets are considered with owner approval and applicable pet fee. A $45 application fee per applicant applies for background and credit screening. Household income must be at least 3x the monthly rent and may be combined among applicants. Please note: No Section 8 or housing vouchers accepted.
A well-cared-for home with strong updates already in place, ready for its next responsible tenant.
#1001932

Crestview

203 8th Avenue

4 Beds

2 Baths

1,510 Sq.Ft.

$2,000

MLS#: 1001932

Offering over 3,000 square feet of living space, this four-bedroom, four-and-a-half-bath residence with a three-car garage is nestled on a private, wooded home site within the Preserve Collection at Arborview Park in Watersound Origins. 

The home blends refined architectural details, premium finishes, and exceptional indoor-outdoor living. The foyer opens into an expansive main living area where engineered hardwood flooring, 10-foot ceilings, and bronze 16-foot sliding glass doors create a seamless connection between the great room, dining area, and screened outdoor living space. A 42-inch gas fireplace with a Dekton surround and shiplap accent wall anchors the living room, while natural light fills the open floor plan.

The kitchen features stacked glass cabinetry, a large walk-in pantry, and premium Premata stone countertops with mitered edges and a matching full-height backsplash. The professional appliance package includes a paneled 36-inch Sub-Zero refrigerator, 36-inch Wolf dual-fuel range with custom wood vent hood, Wolf microwave drawer, and Cove dishwasher. A nearby dry bar is equally impressive with stacked glass cabinetry, a paneled Sub-Zero beverage refrigerator, and a Scotsman nugget ice maker.

Privately tucked away on the first floor, the primary suite offers direct access to the screened porch through glass French doors, creating a peaceful connection to the outdoor living spaces. The spa-inspired bath features dual vanities with upgraded Premata stone countertops, a freestanding soaking tub, spacious walk-in shower with marble tile flooring, separate water closet, and an expansive walk-in closet with custom MDF shelving. An additional storage room tucked beneath the staircase is conveniently accessed through the primary closet.

A secondary bedroom with an ensuite bath and walk-in closet is also located on the first floor, providing flexibility for guests or multi-generational living.

Upstairs, a spacious sitting room creates an additional gathering space between two private guest suites. Bedroom three includes an ensuite bath, generous closet, and a cozy nook ideal for reading or quiet relaxation, while bedroom four features an ensuite bath with dual vanities and an oversized L-shaped walk-in closet.

The outdoor living spaces are equally inviting. The 26-by-13.5-foot screened porch showcases brick flooring, a shiplap ceiling, two ceiling fans, and a 42-inch ventless gas fireplace with a weathered barnwood mantel. Just beyond, the saltwater pool and spa are complemented by upgraded tile, premium plaster finishes, generous decking, and a fully equipped outdoor kitchen featuring an Alfresco grill, vent hood, granite countertops, and NatureKast cabinetry. Privacy fencing and the oversized wooded homesite create an exceptional backdrop for outdoor enjoyment.

Additional highlights include a three-car garage with epoxy flooring, acrylic utility sink, and side-yard access, 1¾-inch solid wood shaker interior doors, crown molding throughout the main living areas, impact-rated bronze windows and doors, two dehumidifiers, tankless gas water heater, pre-plumbing for a water softener, and generator pre-wire with installed gas line.

Located within the Preserve Collection at Arborview Park, residents enjoy larger homesites, access to the Origins Golf Course, Village Commons, miles of walking and biking trails, and all of the amenities that make Watersound Origins one of Northwest Florida's premier communities.

Pricing subject to change as the home progresses and selections are added or removed.
#1001852

Watersound

88 Hutton Cove Lot 56

4 Beds

4 Baths

3,020 Sq.Ft.

$1,728,462

MLS#: 1001852
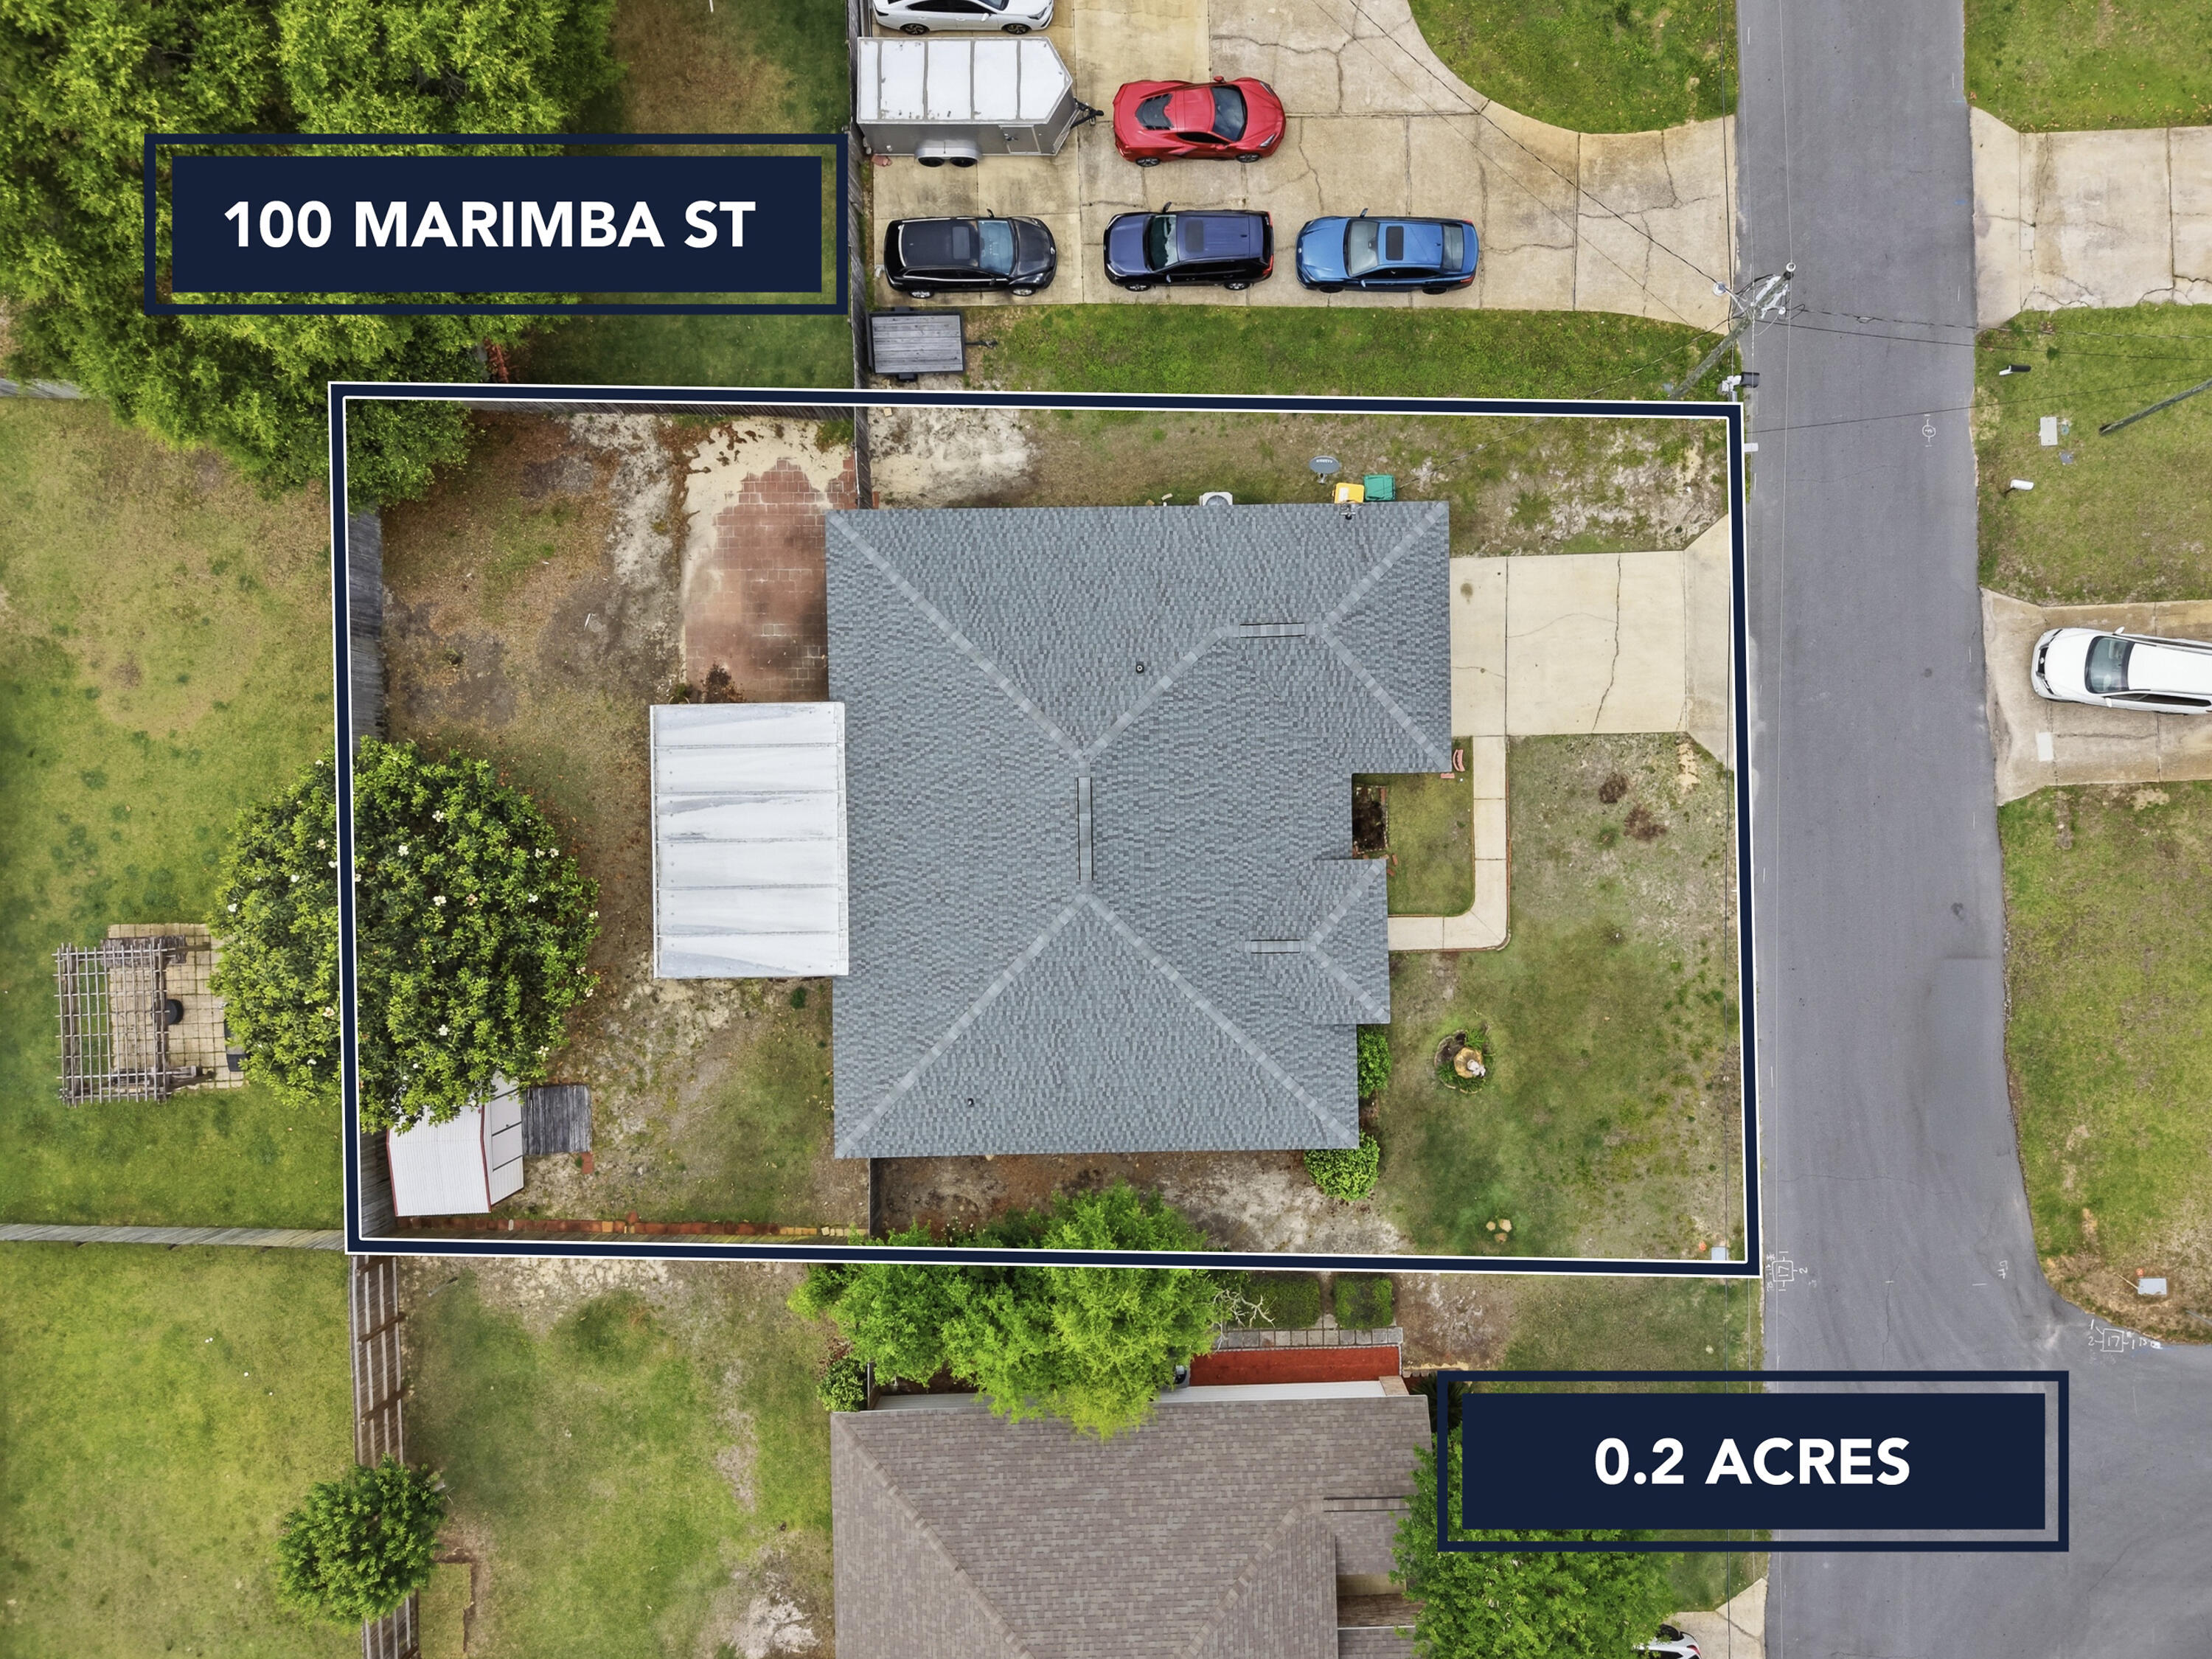
Just Minutes from the Water - Comfort, Space, and Peace of Mind in One Beautiful Package.Welcome to a meticulously maintained, one-owner home built in 2003--where thoughtful upgrades, functional design, and timeless comfort come together in a highly desirable location near Fort Walton Beach. This spacious 4-bedroom, 2-bath home features a split floor plan that offers both privacy and flow. The primary suite is a true retreat, complete with a trayed ceiling, French doors leading to a dual vanities. light-filled Florida room, and a spa-inspired bath with a corner garden tub, separate shower, and at the heart of the home, the kitchen opens seamlessly into the main living area, showcasing a raised breakfast bar, elevated ceilings, and views of a cozy gas fireplace creating the perfect setting. Sliding glass doors lead to an expansive Florida room, ideal for relaxing or hosting year-round.
Additional highlights include:
" Hardwood flooring in the main living space
" Ceramic tile in high-traffic areas
" Inside laundry conveniently located near the primary suite and garage
" Insulated, tiltable windows for efficiency and ease
" Privacy-fenced backyard with detached shed and sprinkler system
Major updates provide confidence and long-term value:
" Roof replaced in 2021
" Hot water heater updated (2024-2025)
" Appliances approximately 3-4 years old
" Florida room addition completed in 2007
Located less than half a mile from the water and just a short 10-15 minute drive to the sugar-white sands of the Emerald Coast, this home offers the lifestyle buyers are actively searching for--proximity, comfort, and move-in readiness.
Homes with this combination of location, condition, and upgrades don't stay available long. Schedule your private showing and experience it firsthand.
#1001854

Mary Esther

100 Marimba Street

4 Beds

2 Baths

2,324 Sq.Ft.

$399,900

MLS#: 1001854
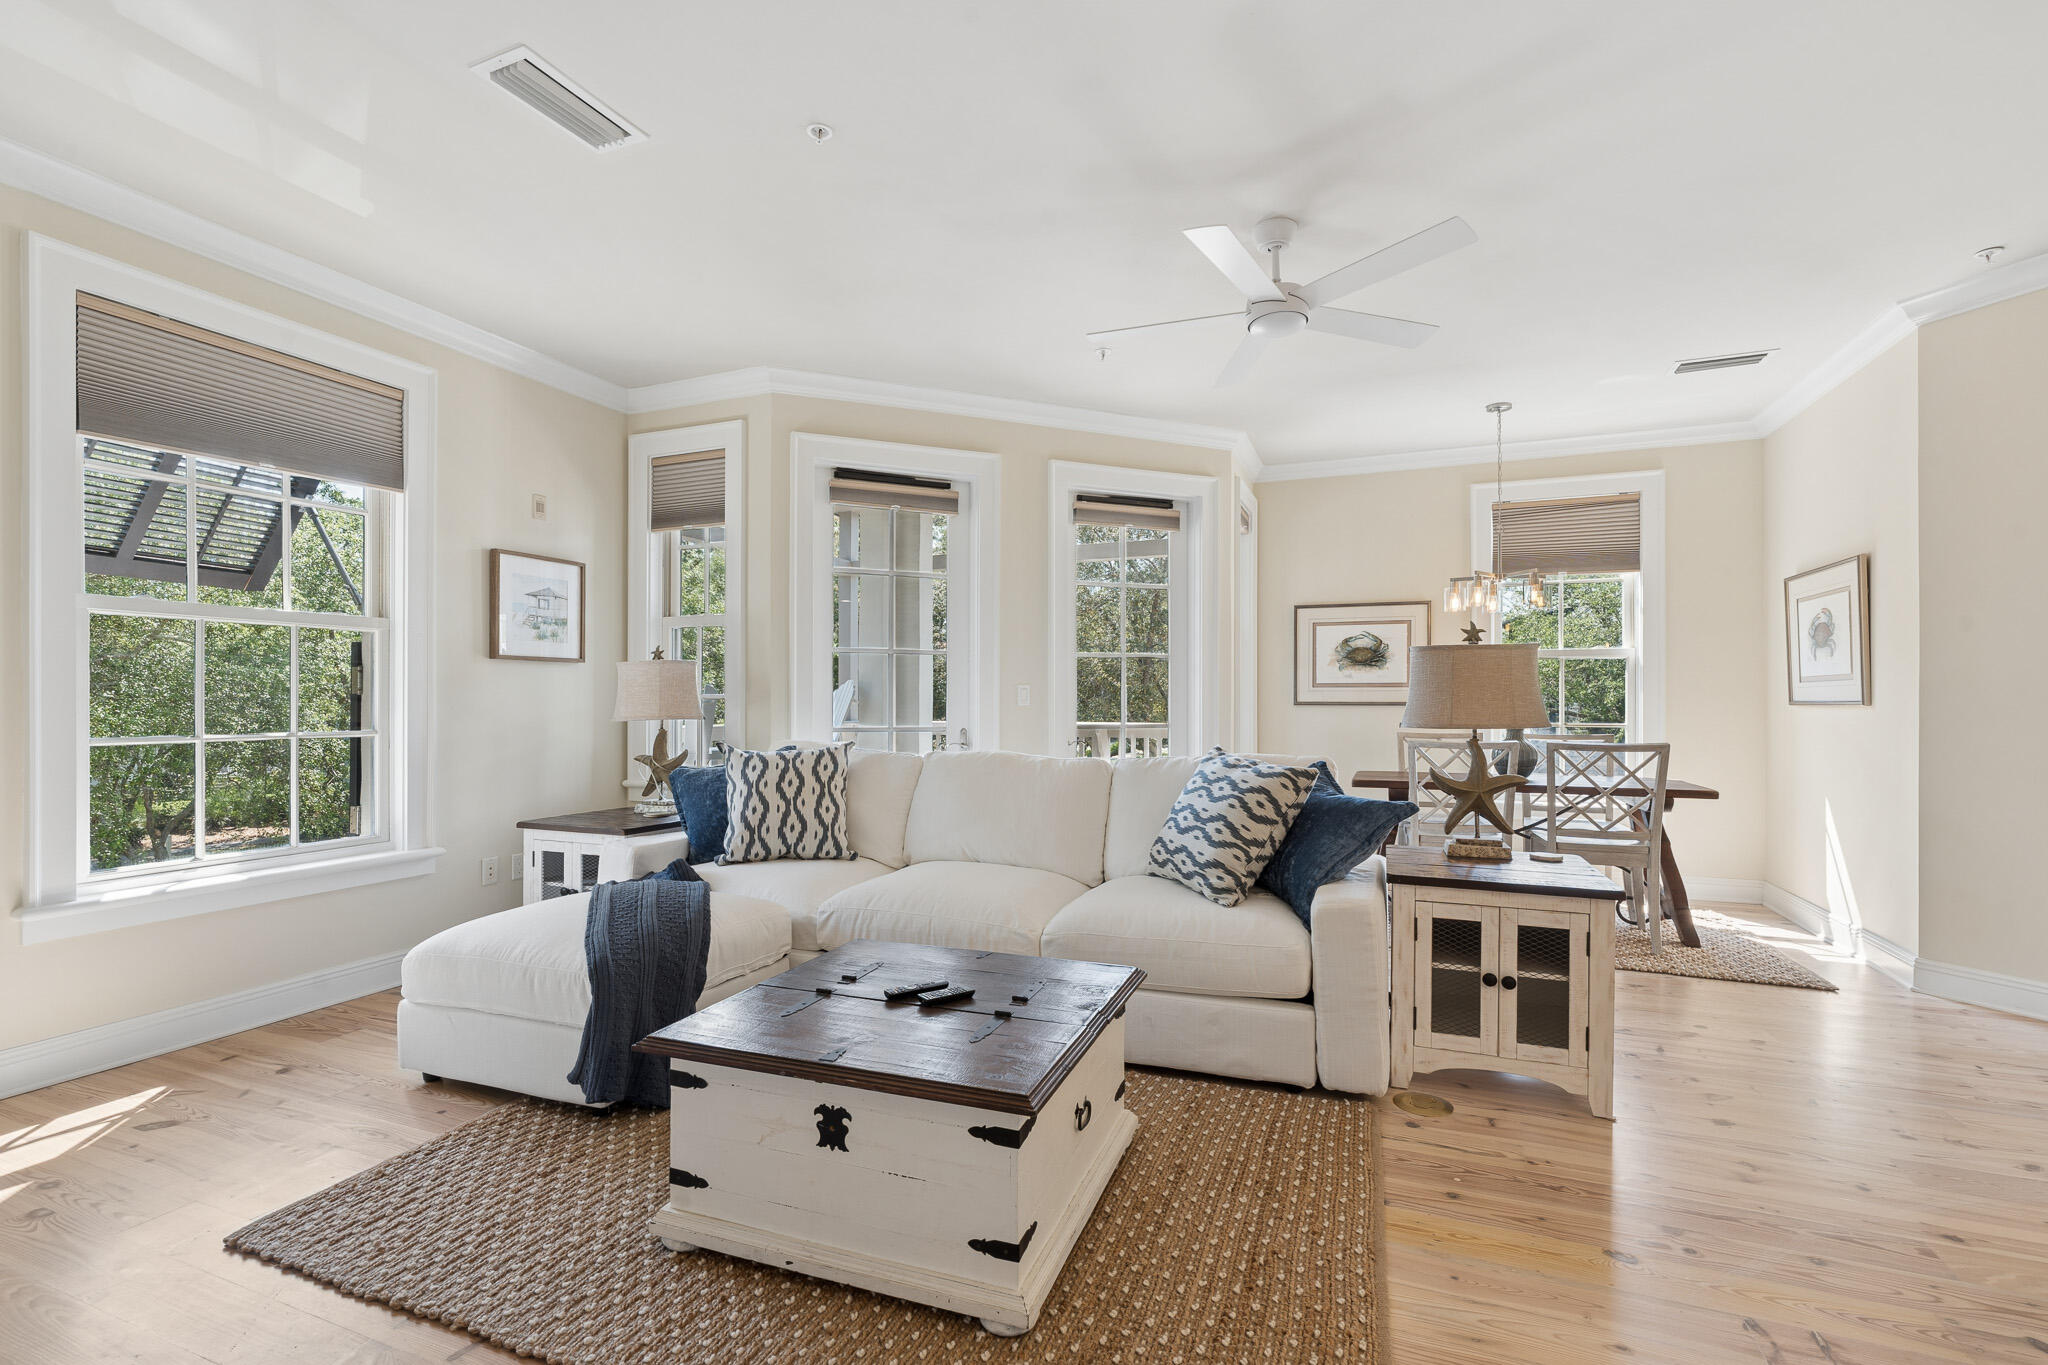
Corner Loft in the heart of Barrett Square.  Extra Large balcony overlooking Barrett Square and the tree-lined West Long Green.  Beautiful and spacious 3 Bedroom, 2 full bath corner unit with many upgrades.  Just renovated Dec25-Apr26  This rental machine has numerous repeat renters and is sure to please.
#1001897

Inlet Beach

104 N Barrett Square # 2D

3 Beds

2 Baths

1,311 Sq.Ft.

$2,175,000

MLS#: 1001897
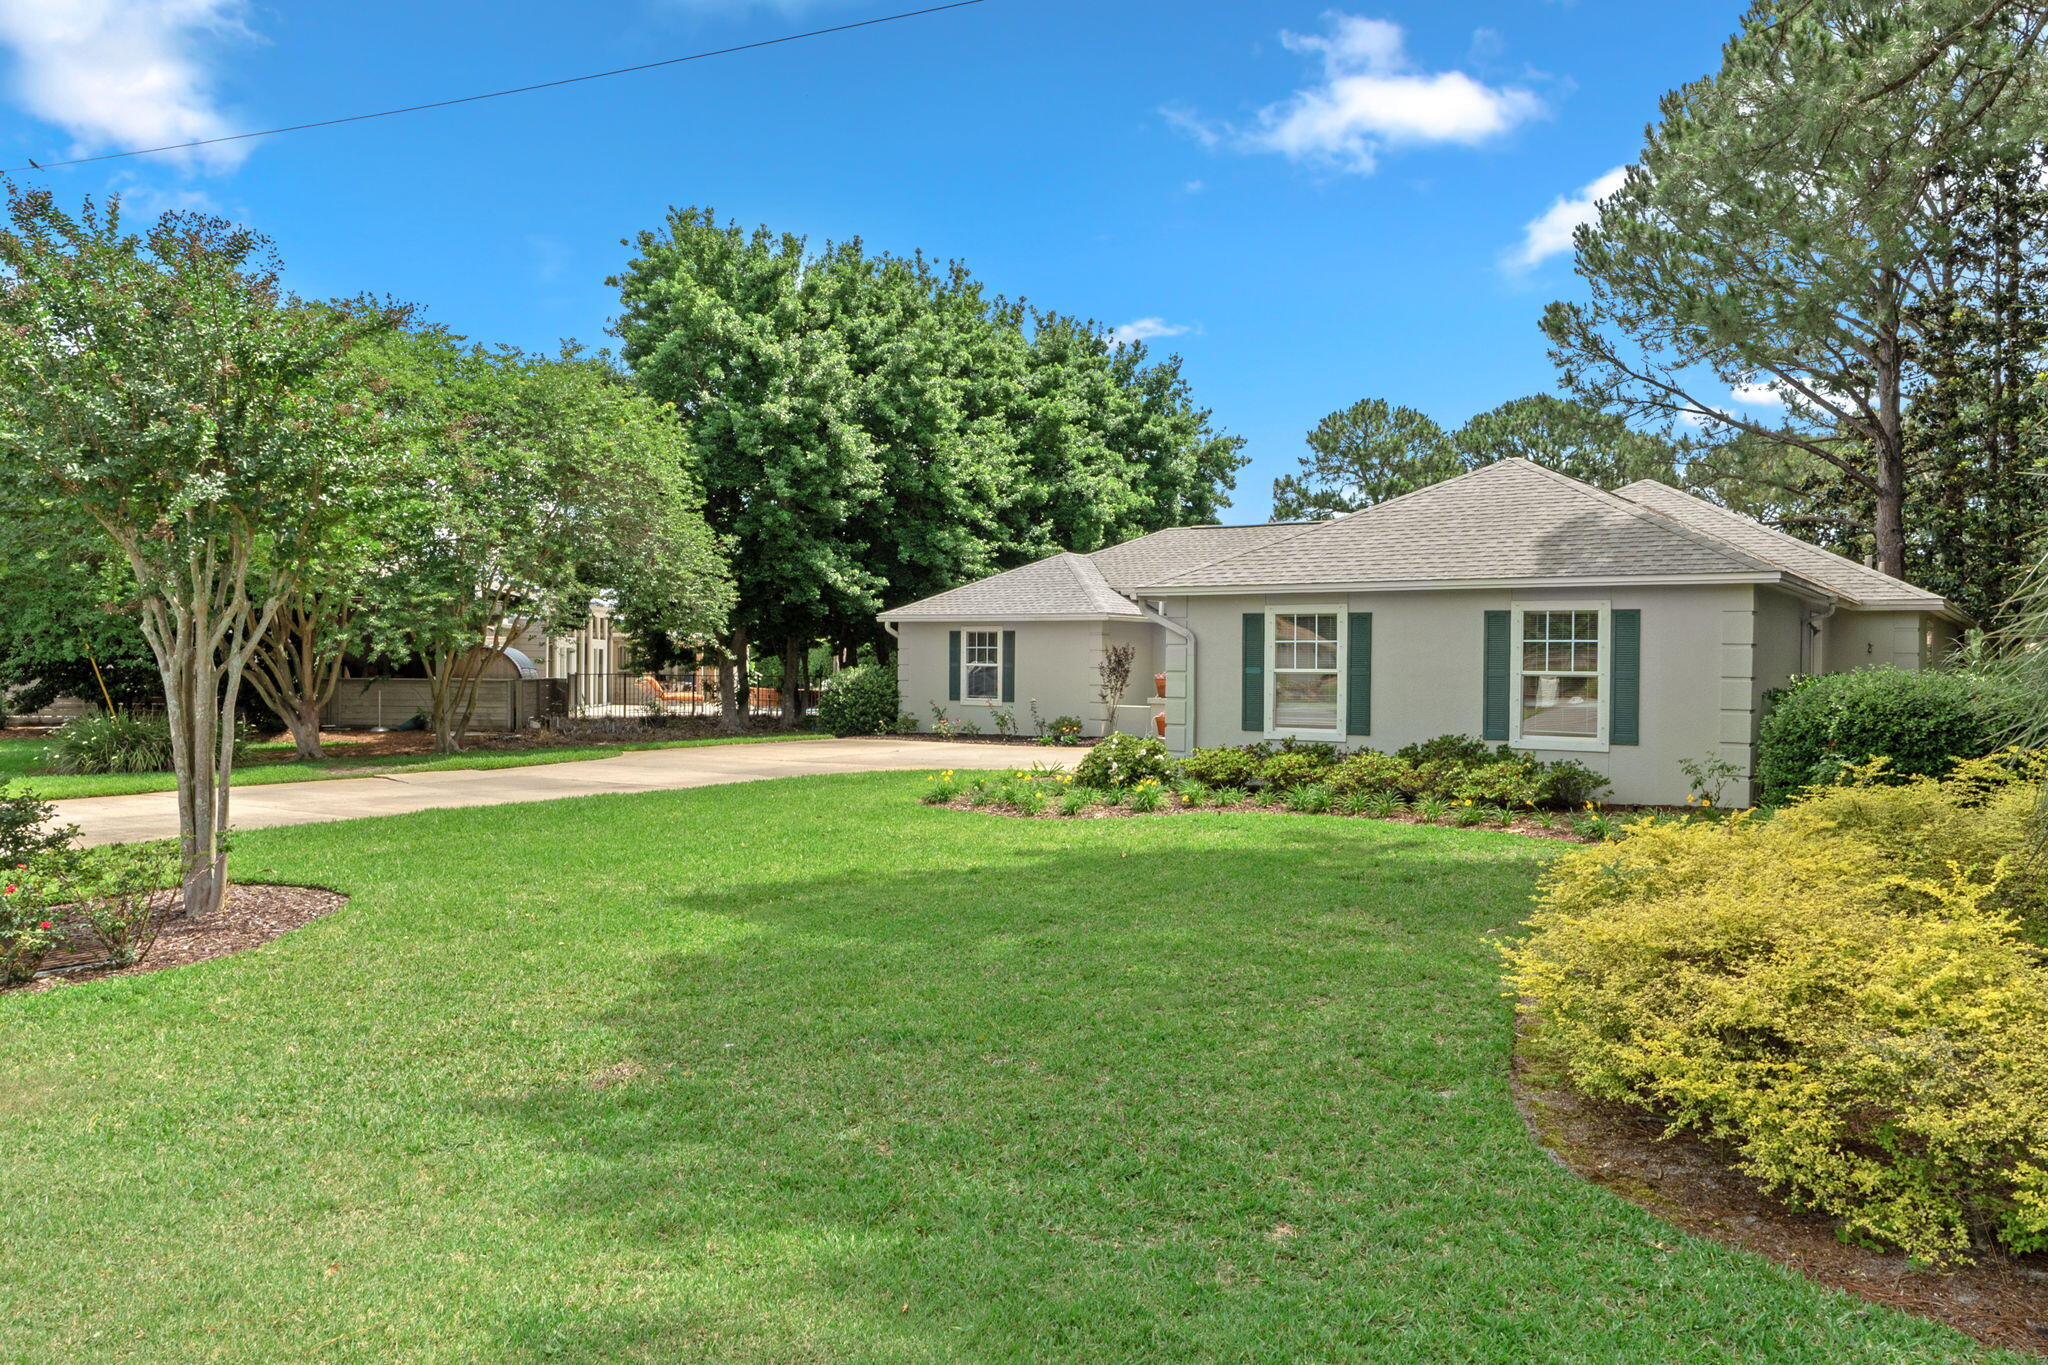
It's not very often that a ONE LEVEL home with an attached TWO CAR garage comes to the market after being enjoyed by one set of owners for over 20 years! An exceptional opportunity to own a well maintained Sandestin home sitting on nearly 1/3 acre on the Links GC that provides access to  all the amenities that are offered within Sandestin without ANY HOA. 

***ESTATE SALE being conducted May 1-2, Sellers moving truck arrives May 6th.
  A blank canvas awaits to make it your own! Home boasts 3 bedrooms, 2.5 baths, screened porch and is perfect as a second home, nightly rental, or permanent home. Bring your RV's, boats and toys with you! Sandestin Golf and Beach Resort features more than seven miles of beaches and pristine bay front, four championship golf courses, 15 world-class tennis courts, pickleball courts, 108 catch and release ponds stocked with bass (no fishing license required), a 226-slip marina, a fitness center, spa and celebrity chef dining. Shop, dine and play at the charming pedestrian village, The Village of Baytowne Wharf and more. Inside the gates of the resort, there are 4564 constructed residences located within 72 distinctly different neighborhoods. Residents enjoy a balanced lifestyle, 24 hour gated security, world class amenities within the 2,400 acres spanning from the beach to the bay. Everything within the gates of the resort is accessible by golf cart or bicycle. The entire resort is interconnected by miles of pedestrian, bike and golf cart paths that weave through groves of live oaks, meandering past natural lagoons, fountains, man-made lakes, and meticulously landscaped fairways.
Just beyond the gates, Grand Blvd, with its weekly farmers market, varied events and superb section of dining and shopping is readily accessible by golf cart. The Market Shops, on the south side of highway 98, boasting more dining and shopping choices, is easily accessible utilizing the tunnel beneath Hwy 98
#999398

Miramar Beach

2 Sandestin Estates Drive

3 Beds

2 Baths

2,153 Sq.Ft.

$1,087,000

MLS#: 999398
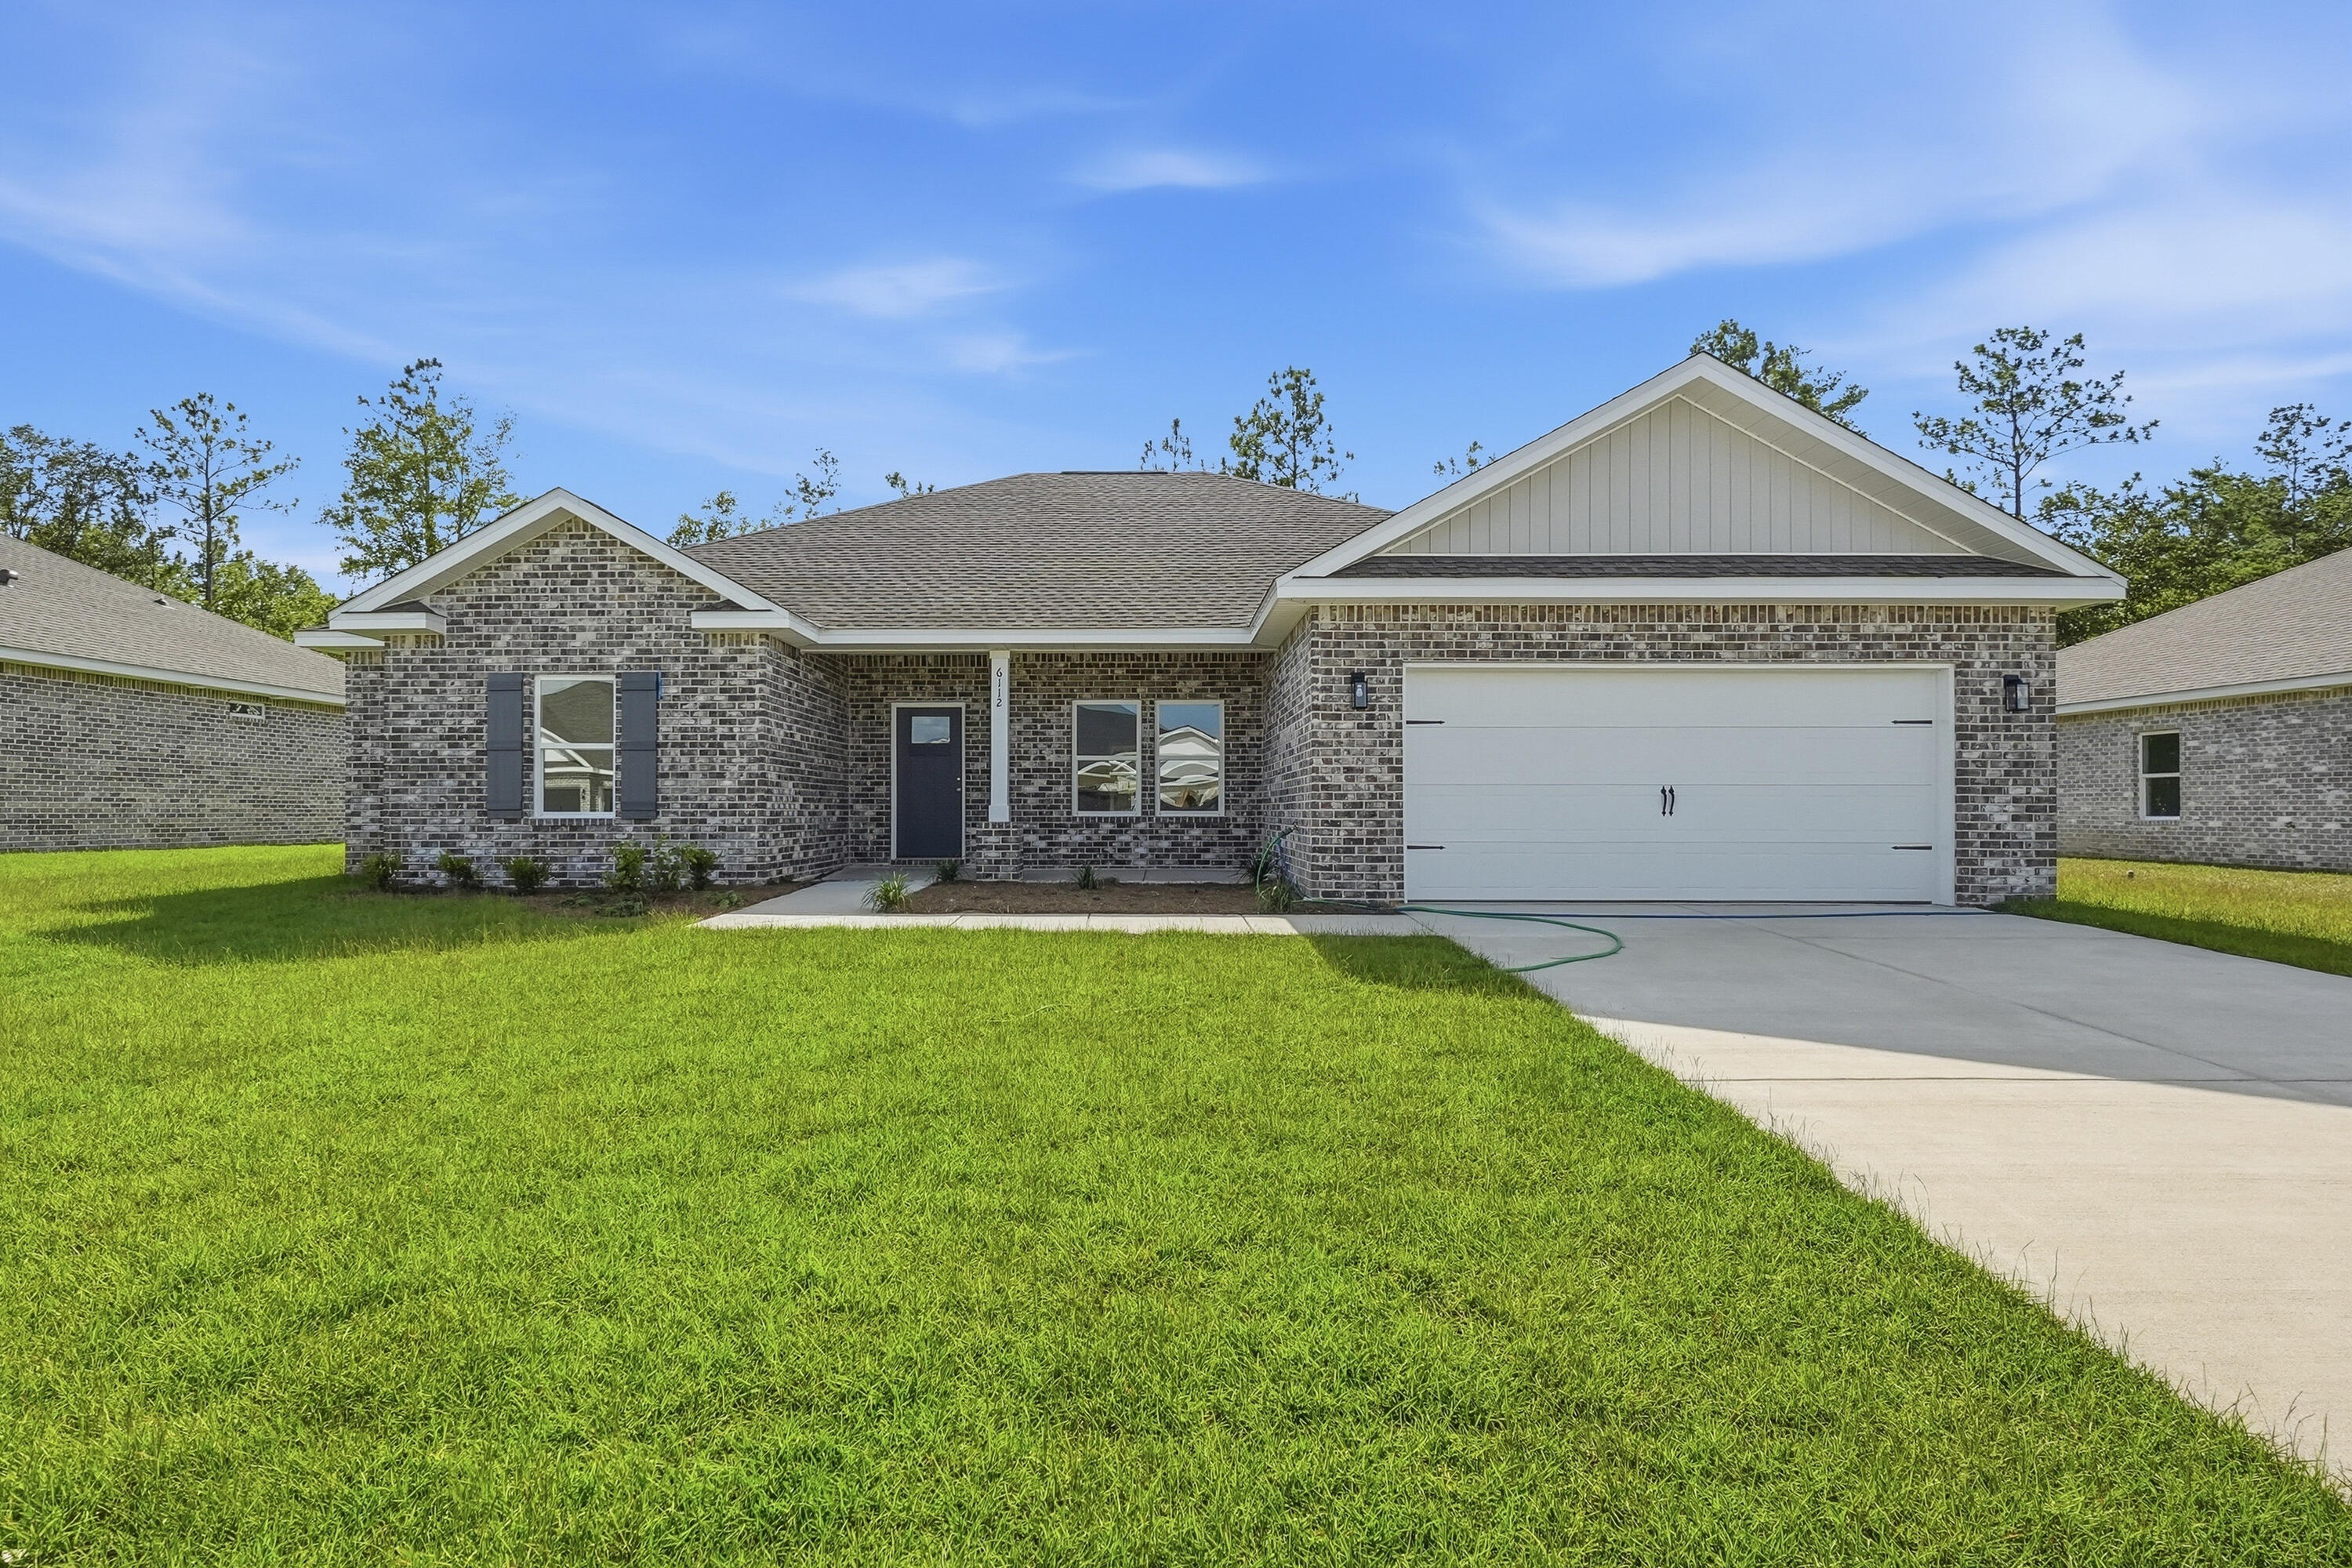
'POPULAR DALTON PLAN' featuring 5BR/3BA WASHER/DRYER/REFRIGERATOR/BLINDS!! All brick, fully landscaped yard, finished garage, front & rear porches for relaxing.  Features: Raised ceilings, walk-in pantry, quartz work island w/bar seating, dining area, walk in closet in owner's suite, walk-in closets in 2 additional BR'S, split BR design, open family gathering area overlooking KT/Dining.  Seller will contribute up to $15,000 towards buyer closing costs (call for details). MUST CLOSE BY AUGUST 31, 2026.  INTERIOR PHOTOS OF SIMILAR SOLD HOME COLORS & FINISHES WILL VARY.
#1001902

Crestview

6112 Mildred's Way

5 Beds

3 Baths

2,164 Sq.Ft.

$348,000

MLS#: 1001902
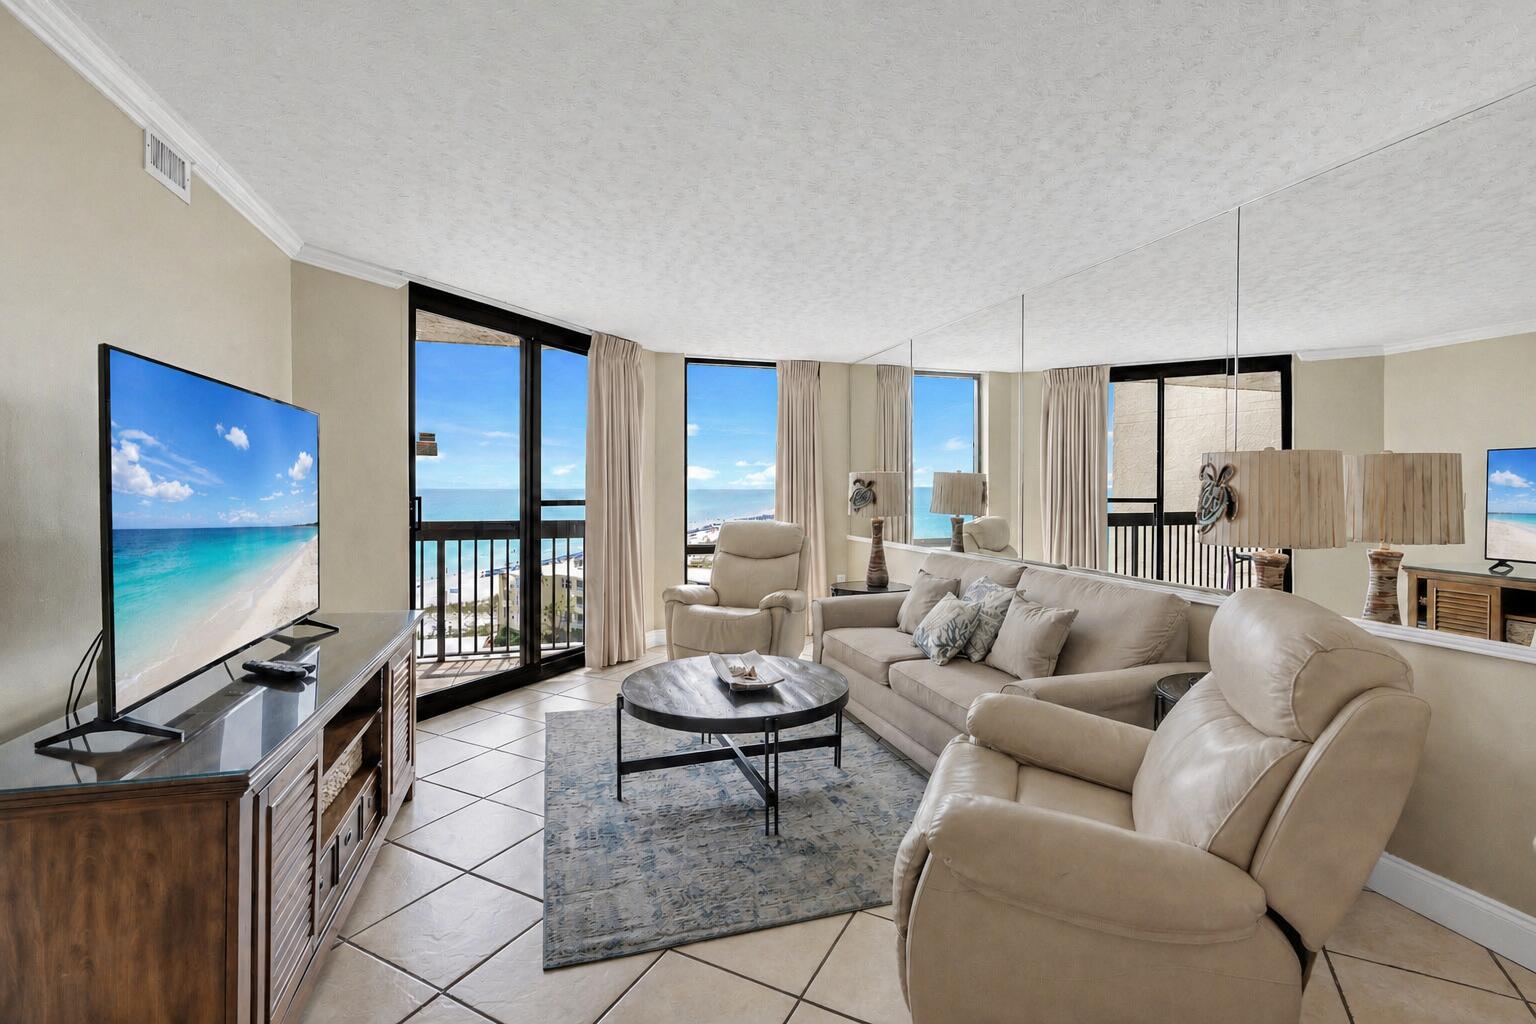
1016 SunDestin - Located in the heart of Destin, and is a 1-bedroom,1.5-bath. The unit is on the most sought-after 10th floor level in the building & provides beautiful views of the Gulf of America. This well-maintained condo is sold fully furnished and has a proven rental history. Notable features include tiled flooring throughout, coastal décor, granite kitchen countertops, tiled backsplash, stainless appliances, granite bathroom counter tops, a renovated tiled shower with a glass door, and new balcony doors, new windows. Sundestin has a reputation for being a popular vacation destination and is known for its loyal guests. Premium amenities include two pools & a hot tub, a steam room, sauna, fitness room, shuffleboard court, gift shop, restaurant, & executive conference center. Conveniently located & staffed lobby check-in desk. As part of the Sundestin Renovation & Enhancement Project, some amenities are currently under construction, including the indoor pool.

The special assessments for this unit have been paid in full. The HOA dues include water, sewer, Internet, cable, and ELECTRICITY!

Pre-renovation construction income: 2021-$46,803, 2022-$49,463, 2023-$41,516. During renovations, Income: 2024-$25,393 and 2025-$26,987.

Now is an excellent time to purchase! When renovations are complete, Sundestin should be reborn to its original splendor.
#1001931

Destin

1040 Highway 98 E UNIT 1016

1 Beds

1 Baths

765 Sq.Ft.

$415,000

MLS#: 1001931
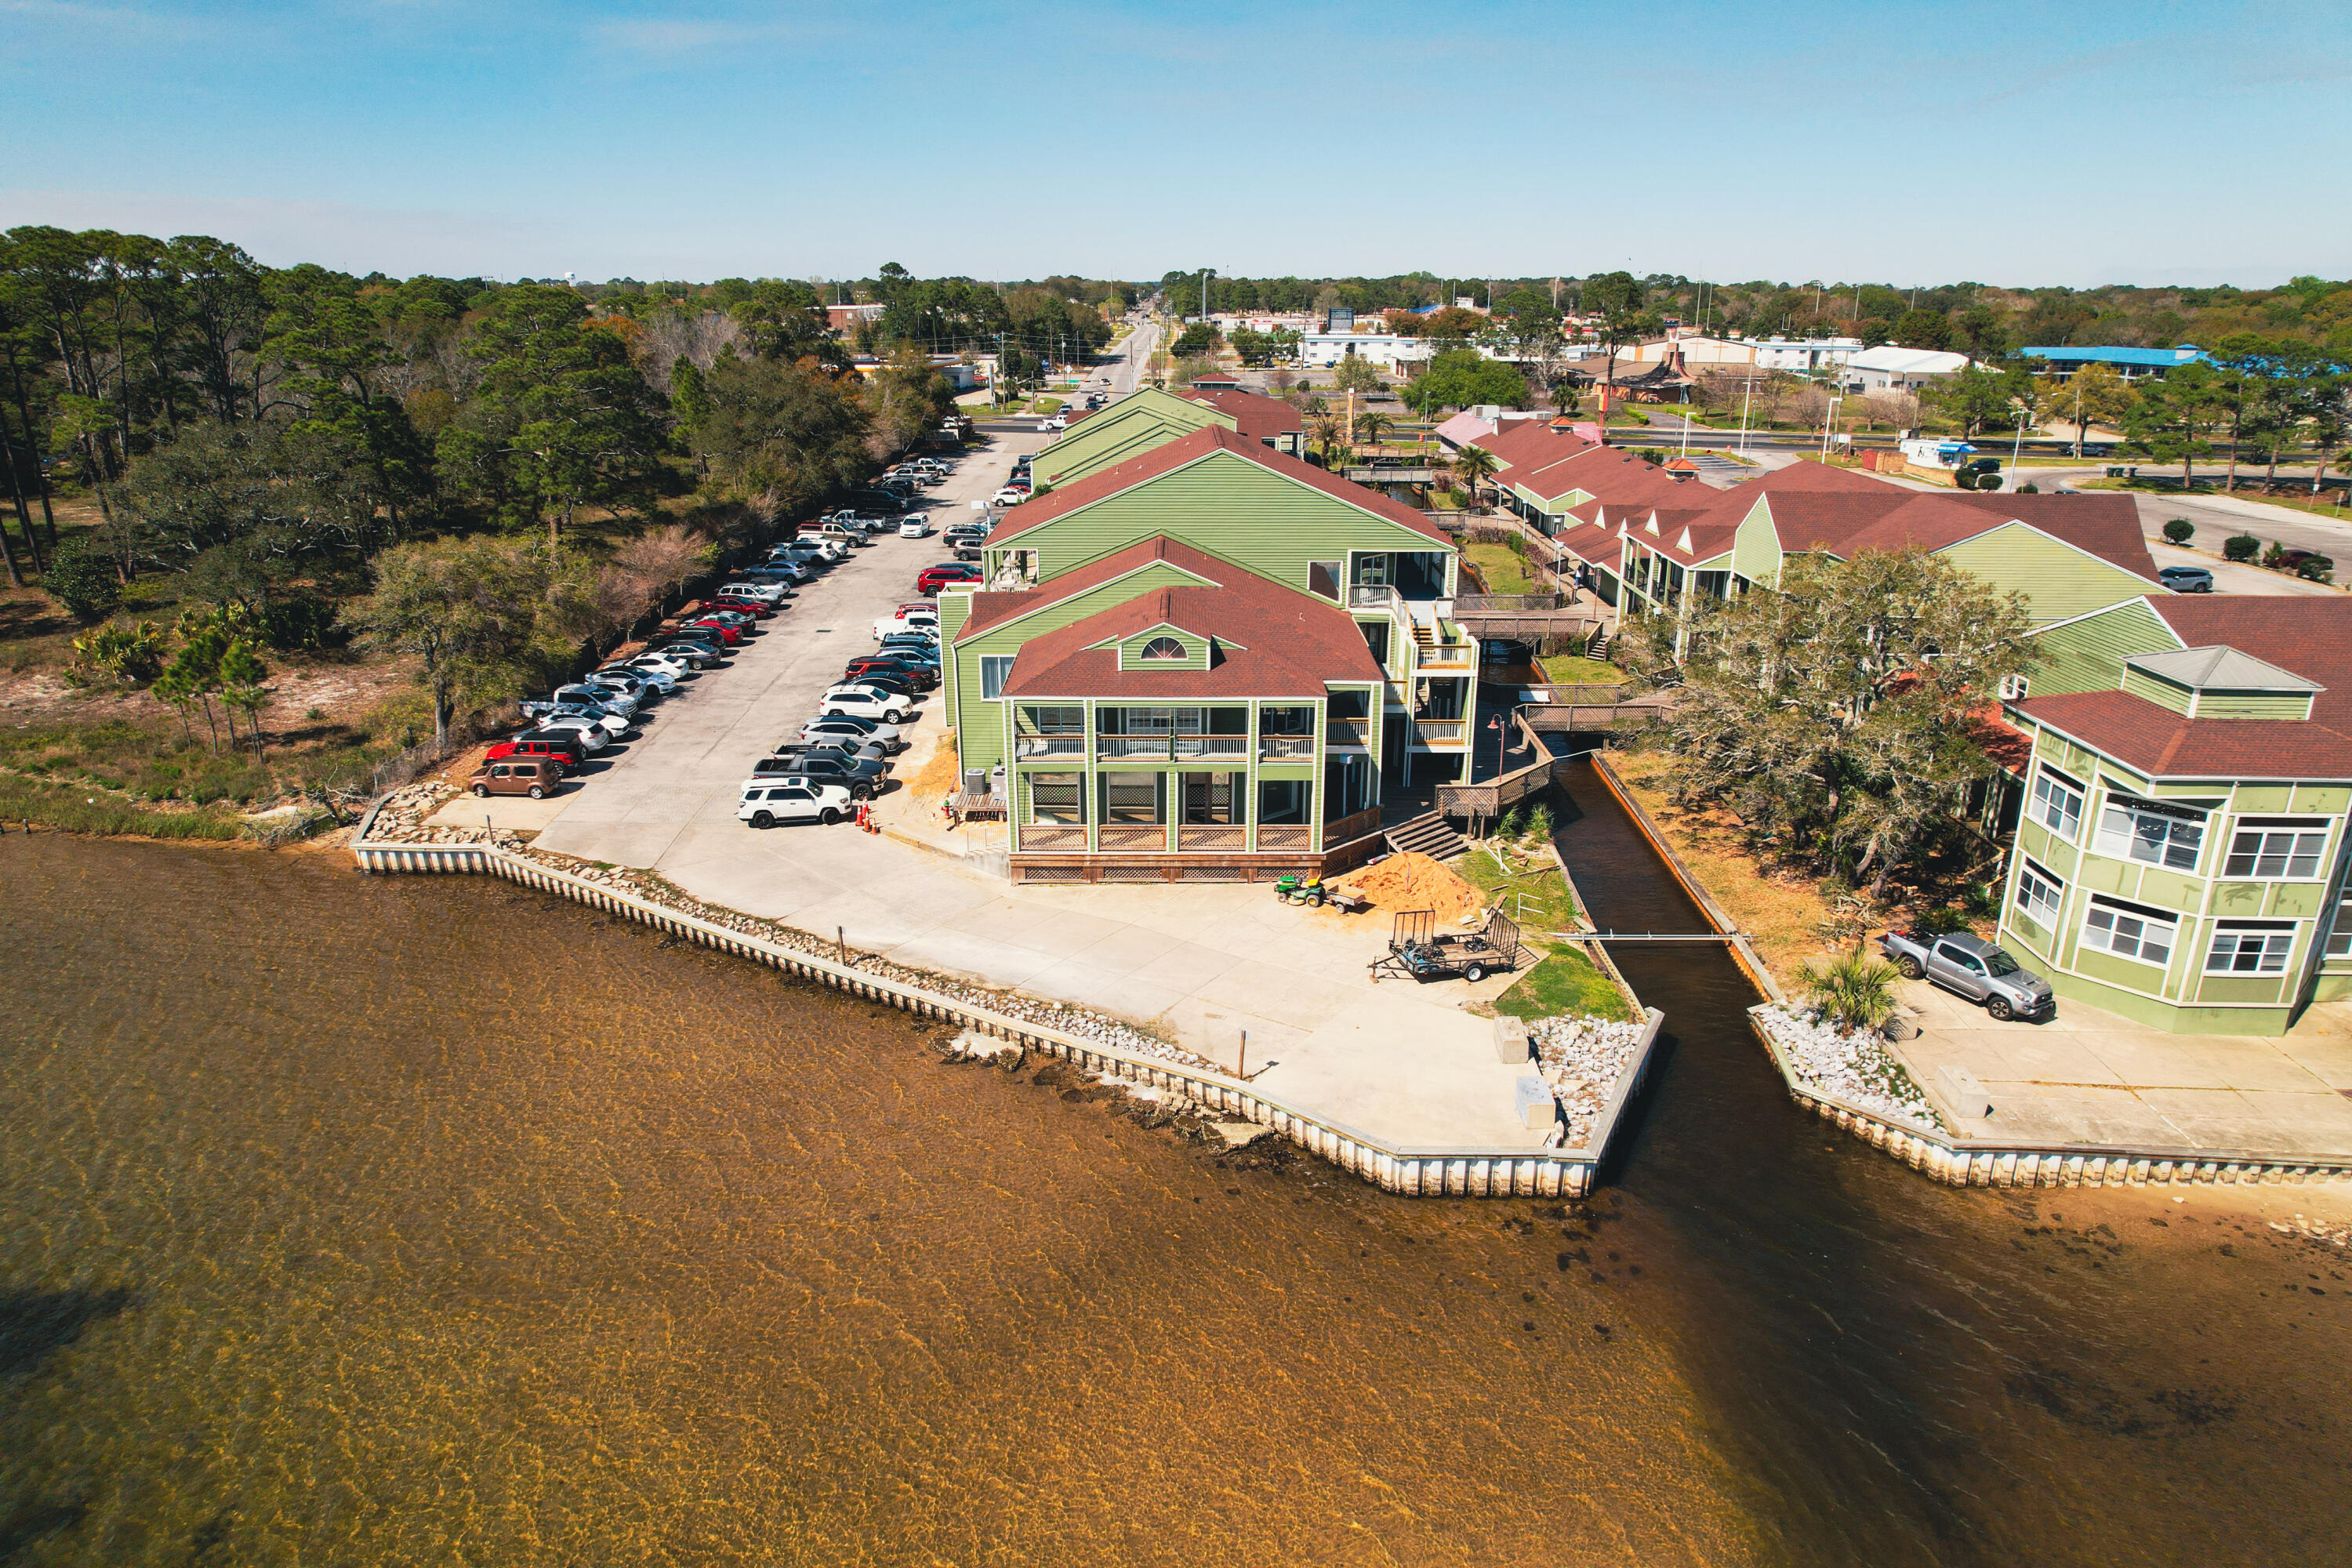
Introducing a newly listed 2,850 SF office space located in Paradise Village Professional Park, Fort Walton Beach. Situated on the south end of the complex, this second-floor office provides breathtaking views of the Santa Rosa Sound. The layout features 8 offices, spacious meeting areas (both open and private), a break room, two restrooms, and generous balcony space. The complex, which fronts Hwy 98, hosts a diverse tenant mix, including healthcare, financial, real estate, spa, and defense services. On-site amenities include ample parking and a picturesque canal with communal sitting areas, perfect for enjoying some fresh air and shade. Conveniently located just 5 miles from Hurlburt Field, 9 miles from Eglin AFB, and 11 miles from Destin-Fort Walton Beach (VPS).
#957044

Fort Walton Beach

348 SW Miracle Strip Parkway 16A

None Beds

None Baths

2,850 Sq.Ft.

$19

MLS#: 957044
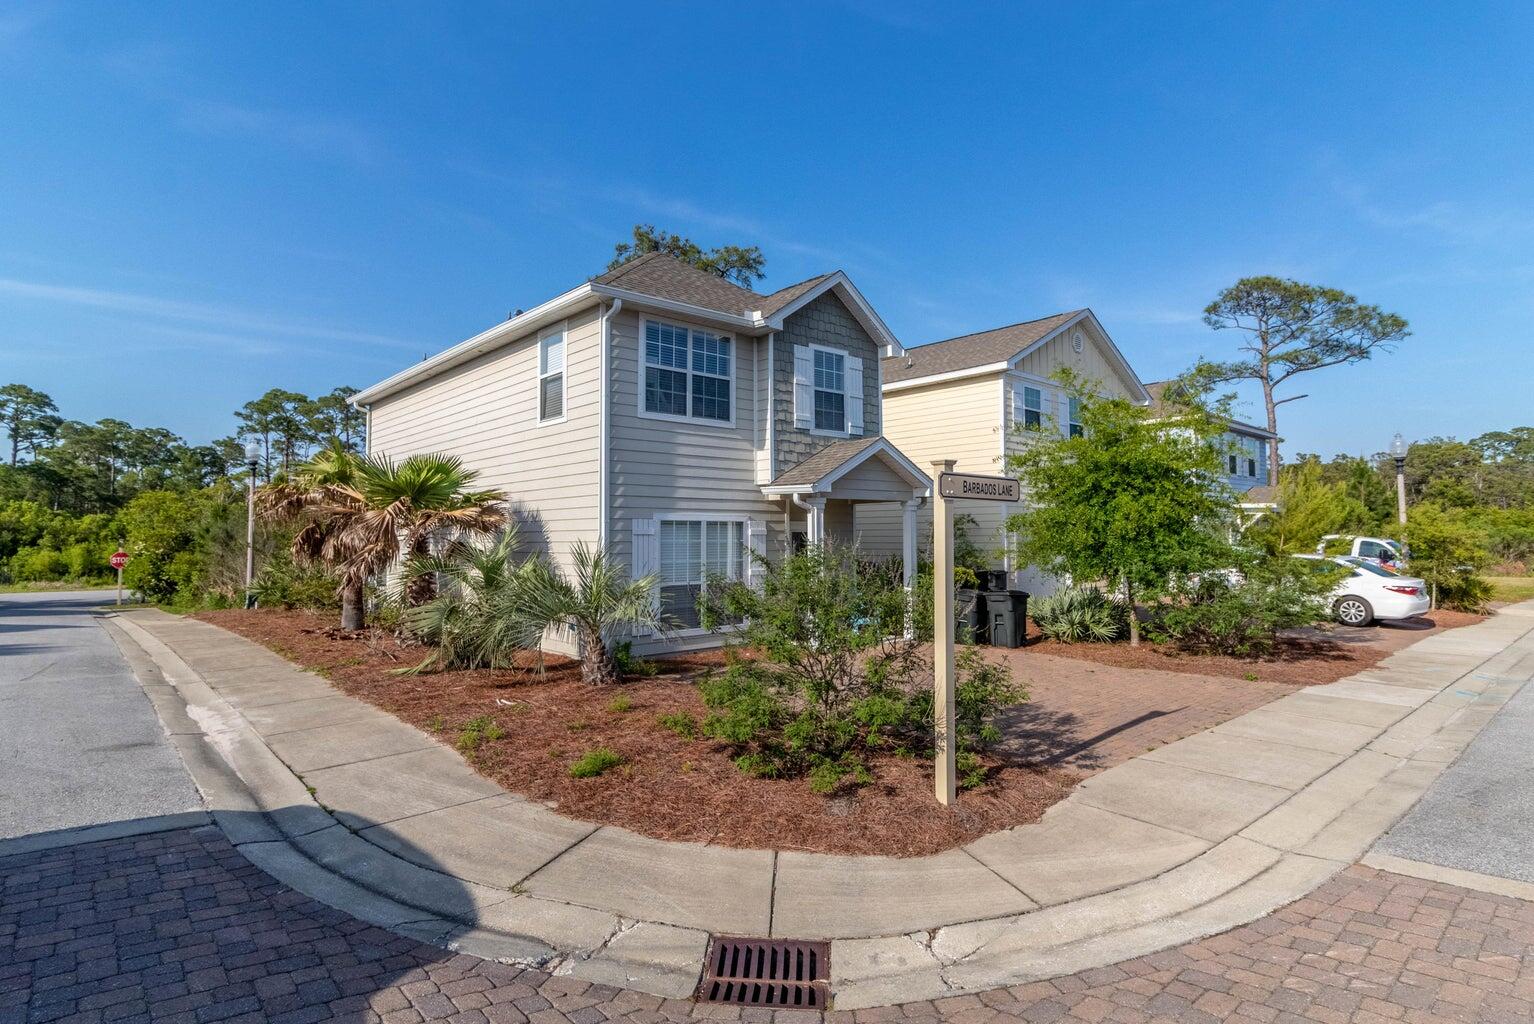
Located in the heart of Inlet Beach, this spacious 3-bedroom, 2.5 bathroom will be available for rent first of October. Large open floor plan, all 3 bedrooms are situated on the 2nd floor. The master bedroom offers a walk-in closet and private en suite. The other 2 bedrooms will sleep 5 additional people and they share a hallway bath. Amenities include a large community pool. You are just a short walk to Rosemary Beach, public beach access & the shops and restaurants of 30 Avenue! Short walk or bike ride to the new pedestrian underpass for easy access to 30A without crossing traffic. Application process is required. Pets will be considered but restrictions apply. Inquire today
#1001888

Inlet Beach

7 Barbados Lane

3 Beds

2 Baths

1,563 Sq.Ft.

$2,900

MLS#: 1001888
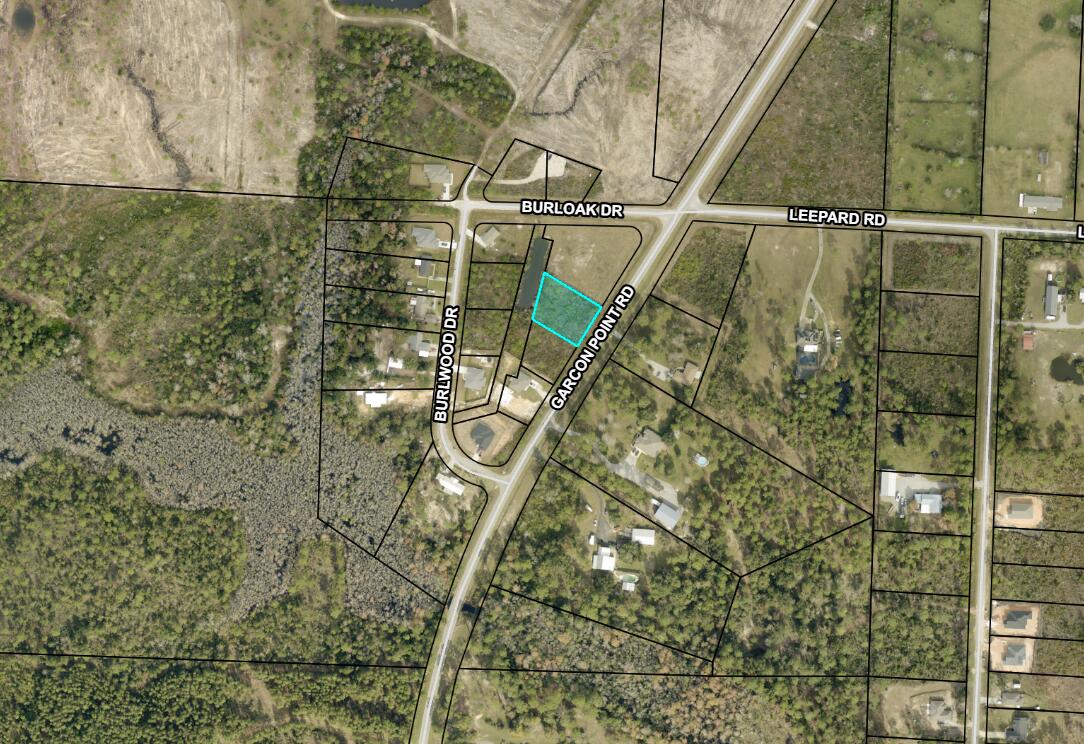
Discover the perfect opportunity to build your dream home on this beautiful, buildable lot in the desirable Garcon Point area. Ideally situated just a short drive from the white-sand beaches of the Gulf Coast and conveniently located for commuters, this property offers quick access to Pensacola and an easy drive to Crestview. Enjoy the best of both worlds--peaceful surroundings with natural Florida beauty, while remaining close to shopping, dining, and everyday conveniences. The lot provides a great setting for a primary residence, vacation home, or investment property. With nearby access to Garcon Point Bridge and major roadways, you can be at the beach, in downtown Pensacola, or heading north toward Crestview with ease. Whether you're looking to build now or hold for the future, this property offers excellent potential in a growing area. Don't miss your chance to secure a slice of Northwest Florida living in a location that truly delivers on convenience and lifestyle.  .487 acres in on Garcon Point zoned R1 single family only.  No, you may not split any further. Setbacks F / R 25' S 15. Modular homes are allowed. No manufactured. See photos for pertinent GIS information. Not in Flood Zone. No flood insurance required . Public water and septic needed Tap fees due
#1001847

Milton

Lot 2 Garcon Point Road

None Beds

None Baths

0.49 acres

$26,000

MLS#: 1001847
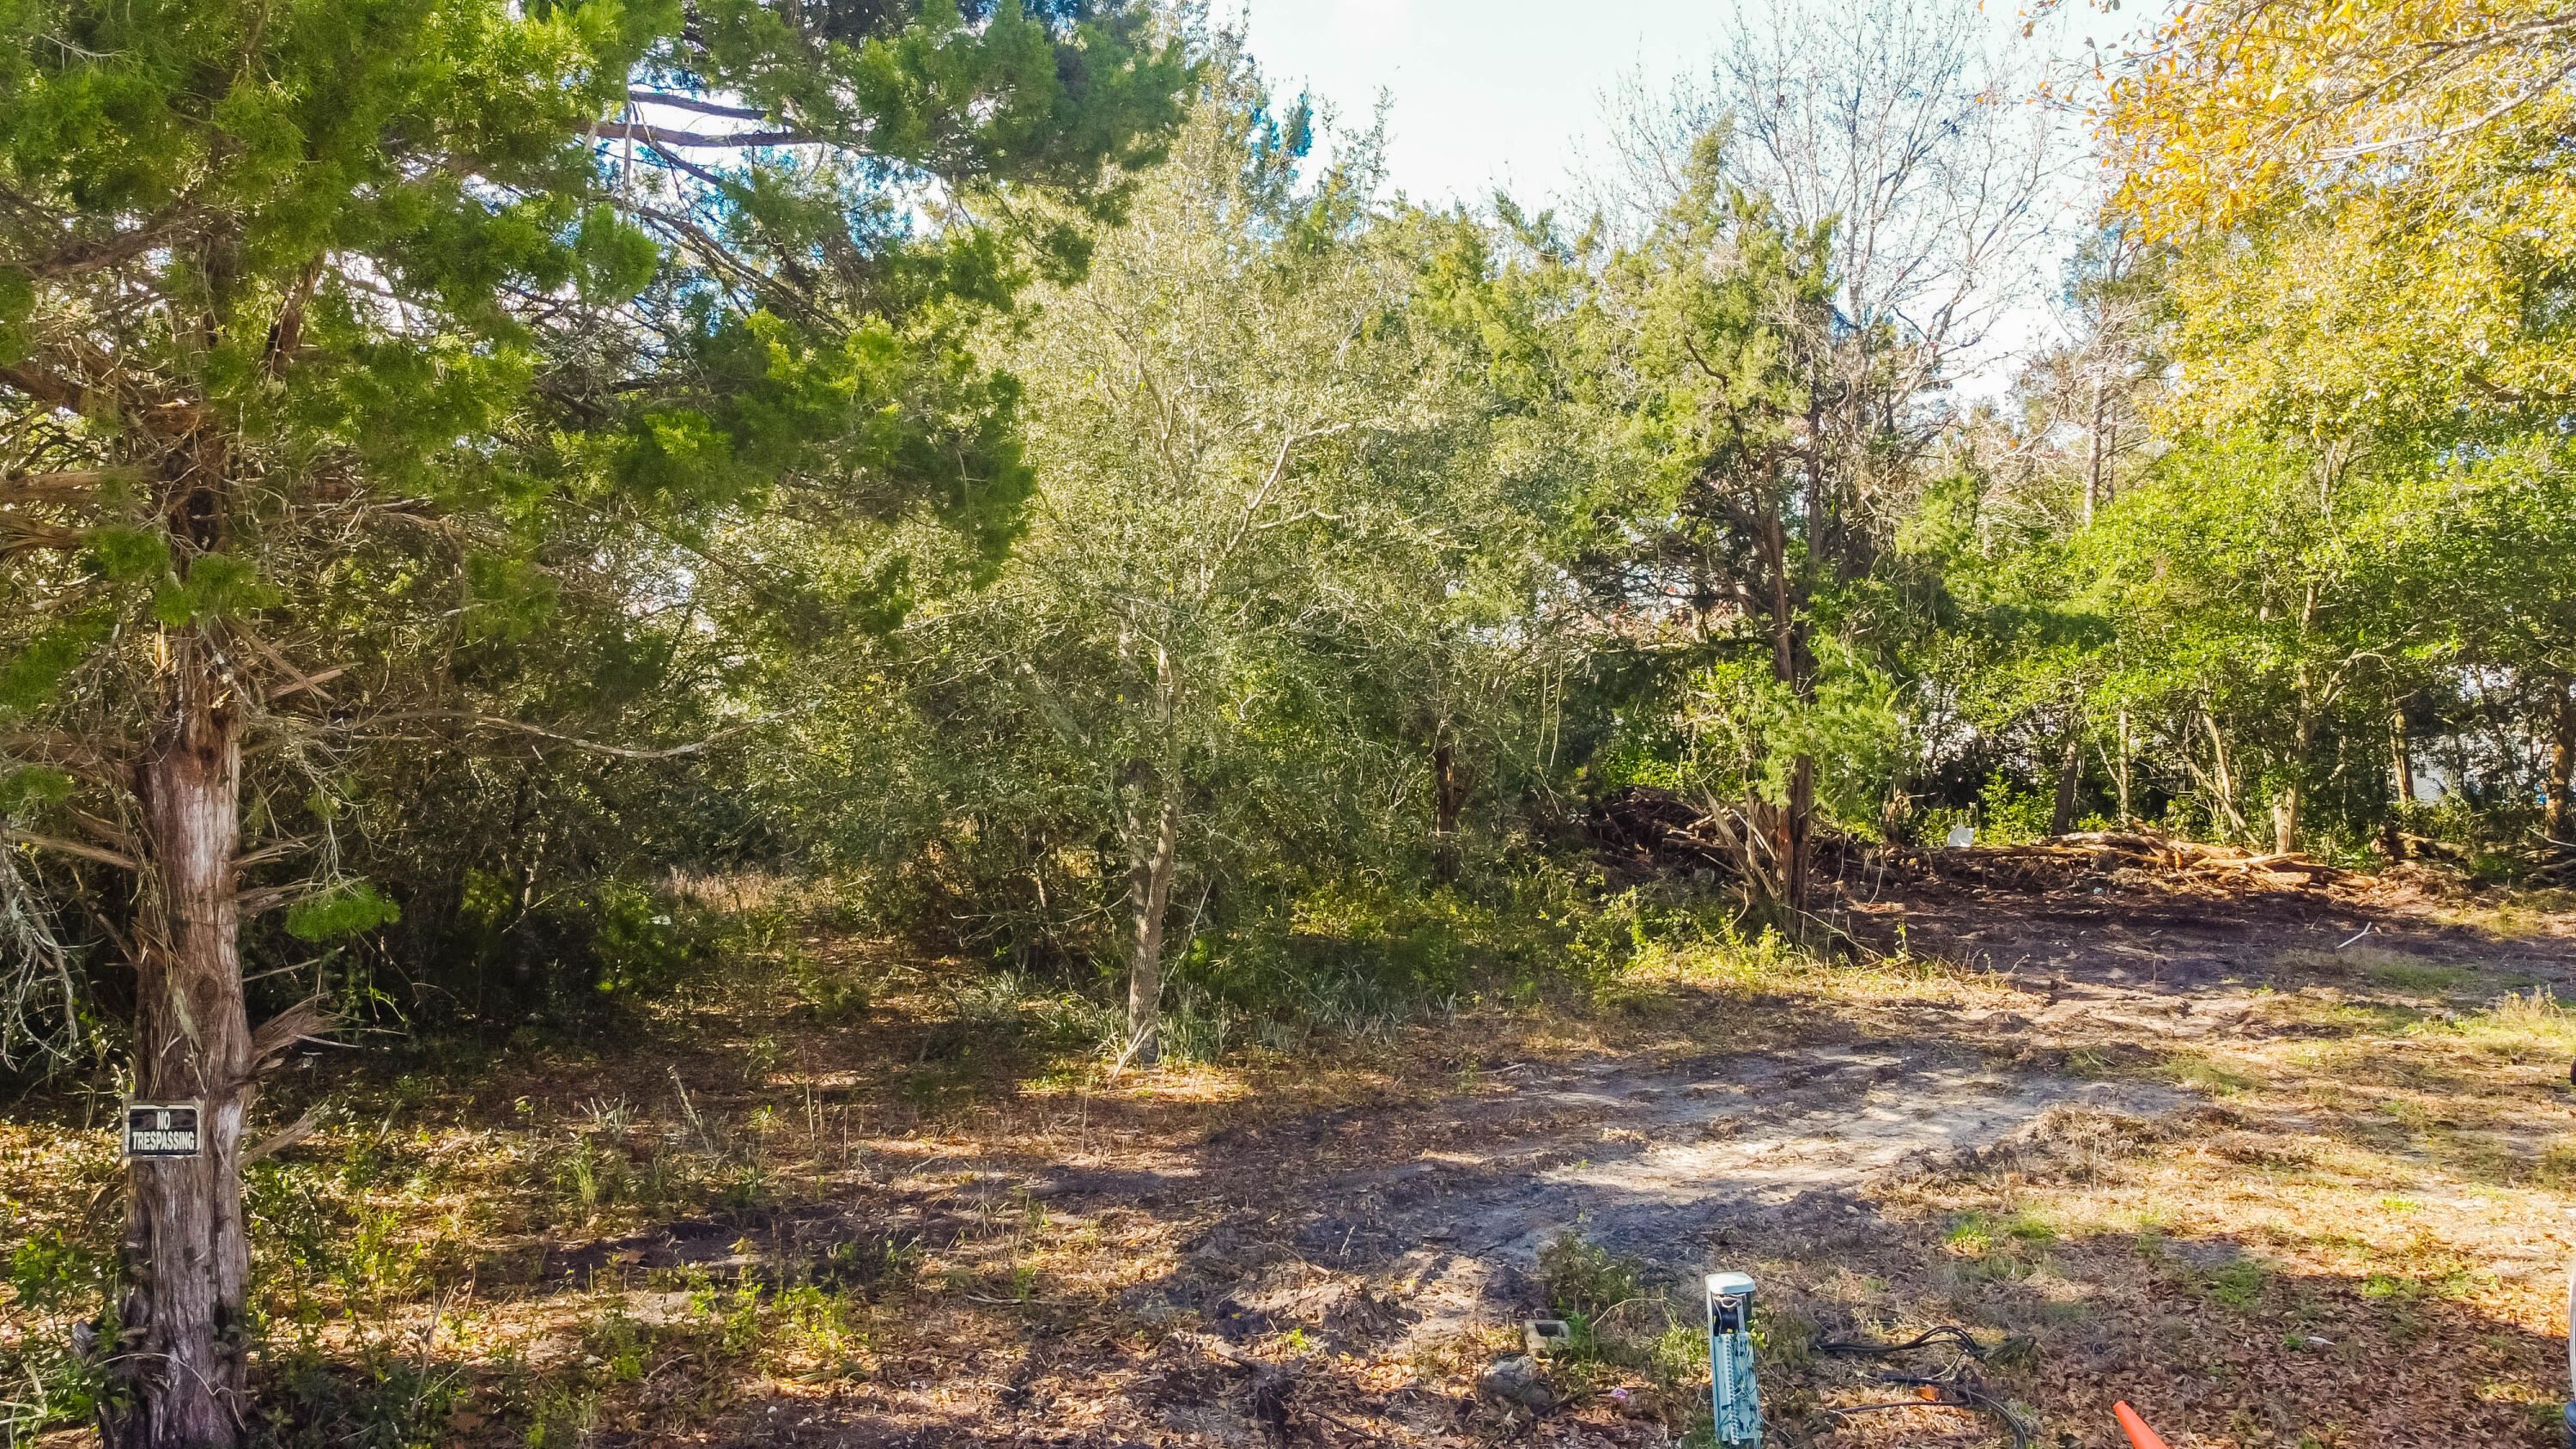
Come see this 0.51 acre lot located near Panama City Beach! Build your dream home or beach getaway on this spacious lot located on a cul-de-sac within minutes of the gulf & beach access. The property has full rights to Lake Powell Park, which include amenities such as a boat ramp, playground and picnic areas. The lot is located within a mile of the Publix at Ocean Park & public beach access, as well as being within 4 miles of Rosemary Beach & within 6 miles of Panama City Beach.
#1001887

Panama City Beach

22235 Inlet Beach Court

None Beds

None Baths

0.51 acres

$230,000

MLS#: 1001887

1 ... 657 658 659 660 661 ... 666
* Listings identified with the FMLS IDX logo come from FMLS and are held by brokerage firms other than the owner of this website. The listing brokerage is identified in any listing details. Information is deemed reliable but is not guaranteed. If you believe any FMLS listing contains material that infringes your copyrighted work please click here to review our DMCA policy and learn how to submit a takedown request. © 2024. First Multiple Listing Service, Inc.

Send a message

Message successfully sent.

Your message

What is 3 + 4 ?

Reason for contacting?

I agree to receive email communication and understand I can unsubscribe at any time.

I agree to be contacted by REV Realty Sandbox via call, email, and text for real estate services. To opt out, you can reply 'stop' at any time or reply 'help' for assistance. You can also click the unsubscribe link in the emails. Message and data rates may apply. Message frequency may vary. Privacy Policy

Sign Out

Virtual Assistant

Would you like to take the next step with this property? We can help you schedule a showing or virtual tour, or send you more details.

Yes, I would like more information.

Thank You for Your Reply, One of Our Agents will contact you as soon as possible

No, maybe later.

Thank you, you can always contact me via email, phone number or through the contact form.

Realhub AI

Lucy - Your AI-Powered Realtor

Update Your Temporary Password

Personalize your search

Enter your email and we'll notify you immediately when new listings match what you're looking for.

or enter email address

Already have an account ? Login here

Continue your home search

I agree to receive communications and understand I can unsubscribe at any time.

I agree to be contacted by REV Realty Sandbox via call, email, and text for real estate services. To opt out, you can reply 'stop' at any time or reply 'help' for assistance. You can also click the unsubscribe link in the emails. Message and data rates may apply. Message frequency may vary. Privacy Policy

Already have an account ? Login here

We use cookies

We use cookies primarily for analytics to enhance your experience. By accepting, you agree to our use of these cookies. You can manage your preferences or learn more about our cookies policy.





