Properties

Browse or get in touch to schedule a walkthrough.

  • Nearby me
Price range

Popular Features

Community Features

Association

Property Features

Waterfront

View

Exterior Features

Interior Features

Style

10000 properties match your criteria

Updated 1 minute ago

E-Alert name

Nice partially wooded lot in the city.
Show at will. Thank you!
#790629

DeFuniak Springs

XX S 11TH Street

None Beds

None Baths

0.17 acres

$15,000

MLS#: 790629

Bring your build plans today! This is the perfect 6+/- Acre lot, waiting for you to make your forever home!! Just a short drive to local beaches, schools and shopping!
#900477

Holt

Parcel C Griffith Road

None Beds

None Baths

6.0 acres

$100,000

MLS#: 900477
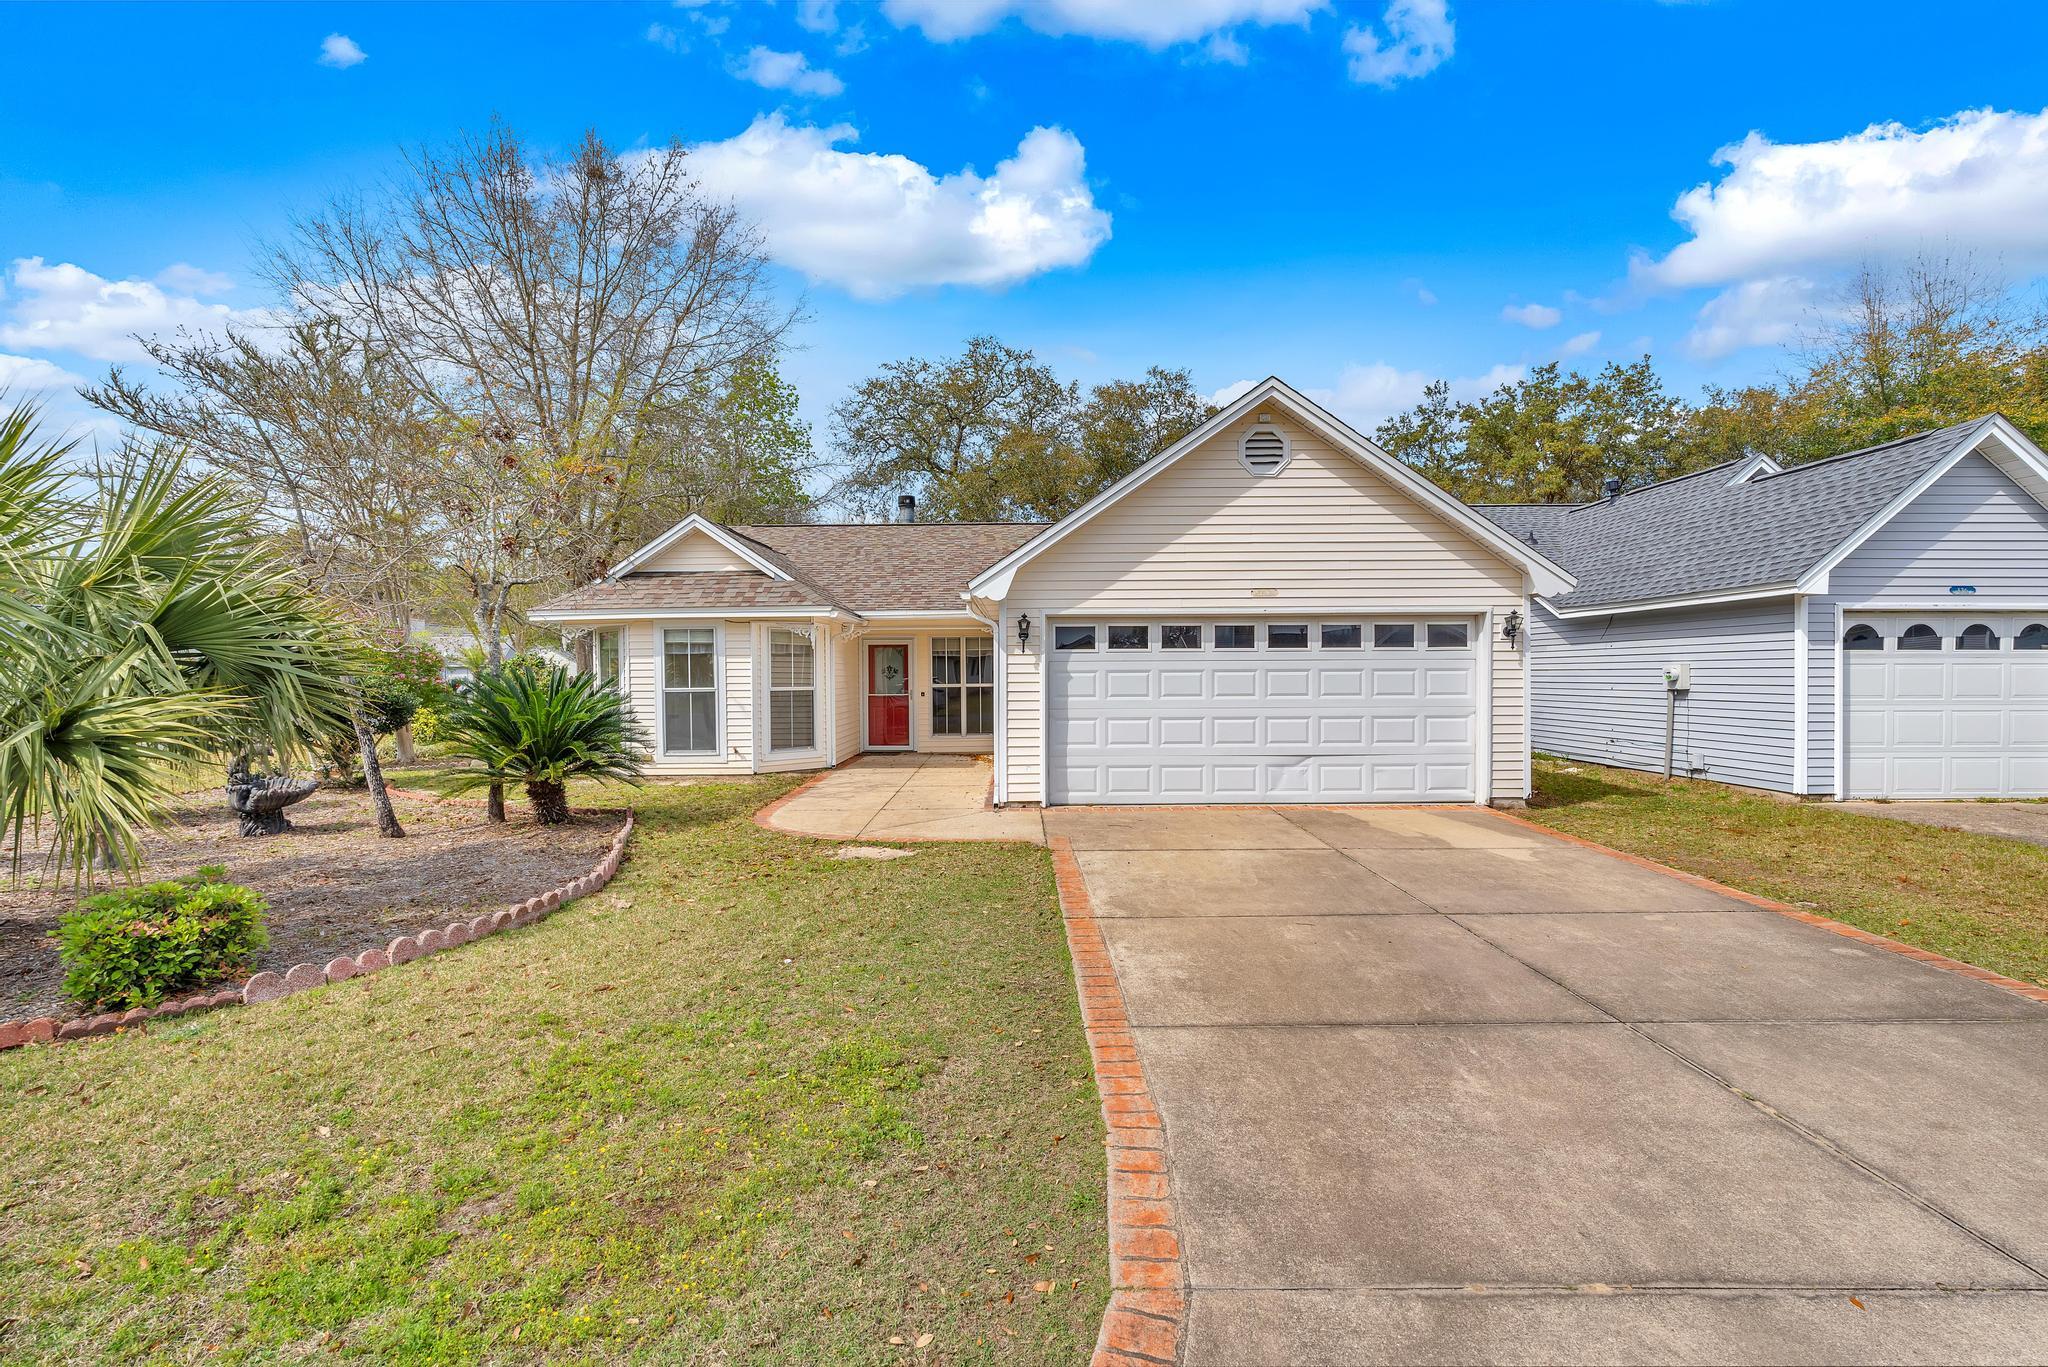
Welcome to this updated home in Blue Pine Village! This charming house features 3 bedrooms and 2 bathrooms, perfect for those looking for a cozy yet modern living space. The house boasts stainless steel appliances and granite countertops in the kitchen, as well as lvp floors throughout. Enjoy the convenience of a gas range for cooking and a fenced back yard for privacy. Relax and unwind in the large screened porch, surrounded by beautiful landscaping. Don't miss out on this ideal location, where you can enjoy the best of both comfort and style in your new home. Call us today to schedule a showing!
#971835

Niceville

138 Midland Court

3 Beds

2 Baths

1,159 Sq.Ft.

$2,275

MLS#: 971835

IMAGINE life on a 1.23 acre estate with over 400' of deep, protected waterfront with a private cove on the shores of Shirks Bayou! Well you don't have to imagine anymore because this one-of-a-kind property can be yours! This home was custom built in 2011 by Key Lime Construction. The 1.23 acre lot holds a main house (2750sf), a guest cottage (750sf) and an oversized garage with a carriage house above (700sf), all connected by a raised, covered breezeway in the front and a covered cypress deck along the back. The views of the pool and the private protected cove from the main house and guest cottage are unparalleled and can be enjoyed from almost every room. When you drive down the very private tree lined circular gravel driveway your breath will be taken away by this Southern Coastal home. Upon entering the main house through the double glass doors, you will immediately notice the gorgeous heart of pine flooring and the straight cut pine walls that grace this home. A cozy den and guest bath is behind a door inset on the right side of the foyer and straight ahead is the main living area. This is an open concept home thoughtfully designed to capture the stunning views of the back yard and bayou beyond through the French doors along the back. The kitchen, dining area and family room are all open to each other and are accented by a beautiful reclaimed brick wall and wood burning fireplace. The chef's kitchen features Carrera marble counters, a beautiful farm sink, a dual fuel range as well as a Sub Zero refrigerator AND a separate freezer! The butler's pantry off the kitchen has additional cabinetry as well as a prep sink and lots of storage. The dining area and family room have a "moveable" island that allows for a variety of furniture arrangements. The master suite off of the family room is accessed through a short hallway lined with bookshelves so it feels as though you are walking through a library. The master suite consists of a bedroom, HUGE walk through closet and an amazing bath with a two-sided fireplace so you can enjoy a romantic fire from both the bedroom and the bathroom. Upstairs you will find a HUGE rec room with a sitting area and a kitchenette. There is also a bedroom, full bath and a huge closet making this space its own retreat. The balcony off of the rec room offers spectacular views of the back yard, pool and bayou. The guest cottage is just a few steps away from the main house. It features two bedrooms separated by a gas fireplace and a full bath. There is plumbing in the wall of one of the bedrooms that would allow you to easily convert that room into a kitchen and living area if desired. The oversized 2-car garage with a carriage house above it is just a few steps away from the guest cottage. The carriage house features a full kitchen, sitting area, bedroom, bathroom and laundry room so it is a completely independent living space making it very convenient for multi-generational living. Along the back of the main house and guest house is a gorgeous covered cypress deck overlooking the pool and bayou. You will enjoy cooling off in the gunite pool or soaking in the connecting hot tub while enjoying the serene bayou views. This property includes a private, protected cove with over 400' of shoreline that offers a convenient place to launch paddle boards and kayaks as well as a dock with a lift for your boat. 309 Osceola Court is a true estate in the heart of Niceville that will make your waterfront dreams come true!
#777088

Niceville

309 Osceola Court

5 Beds

6 Baths

4,442 Sq.Ft.

$1,195,000

MLS#: 777088
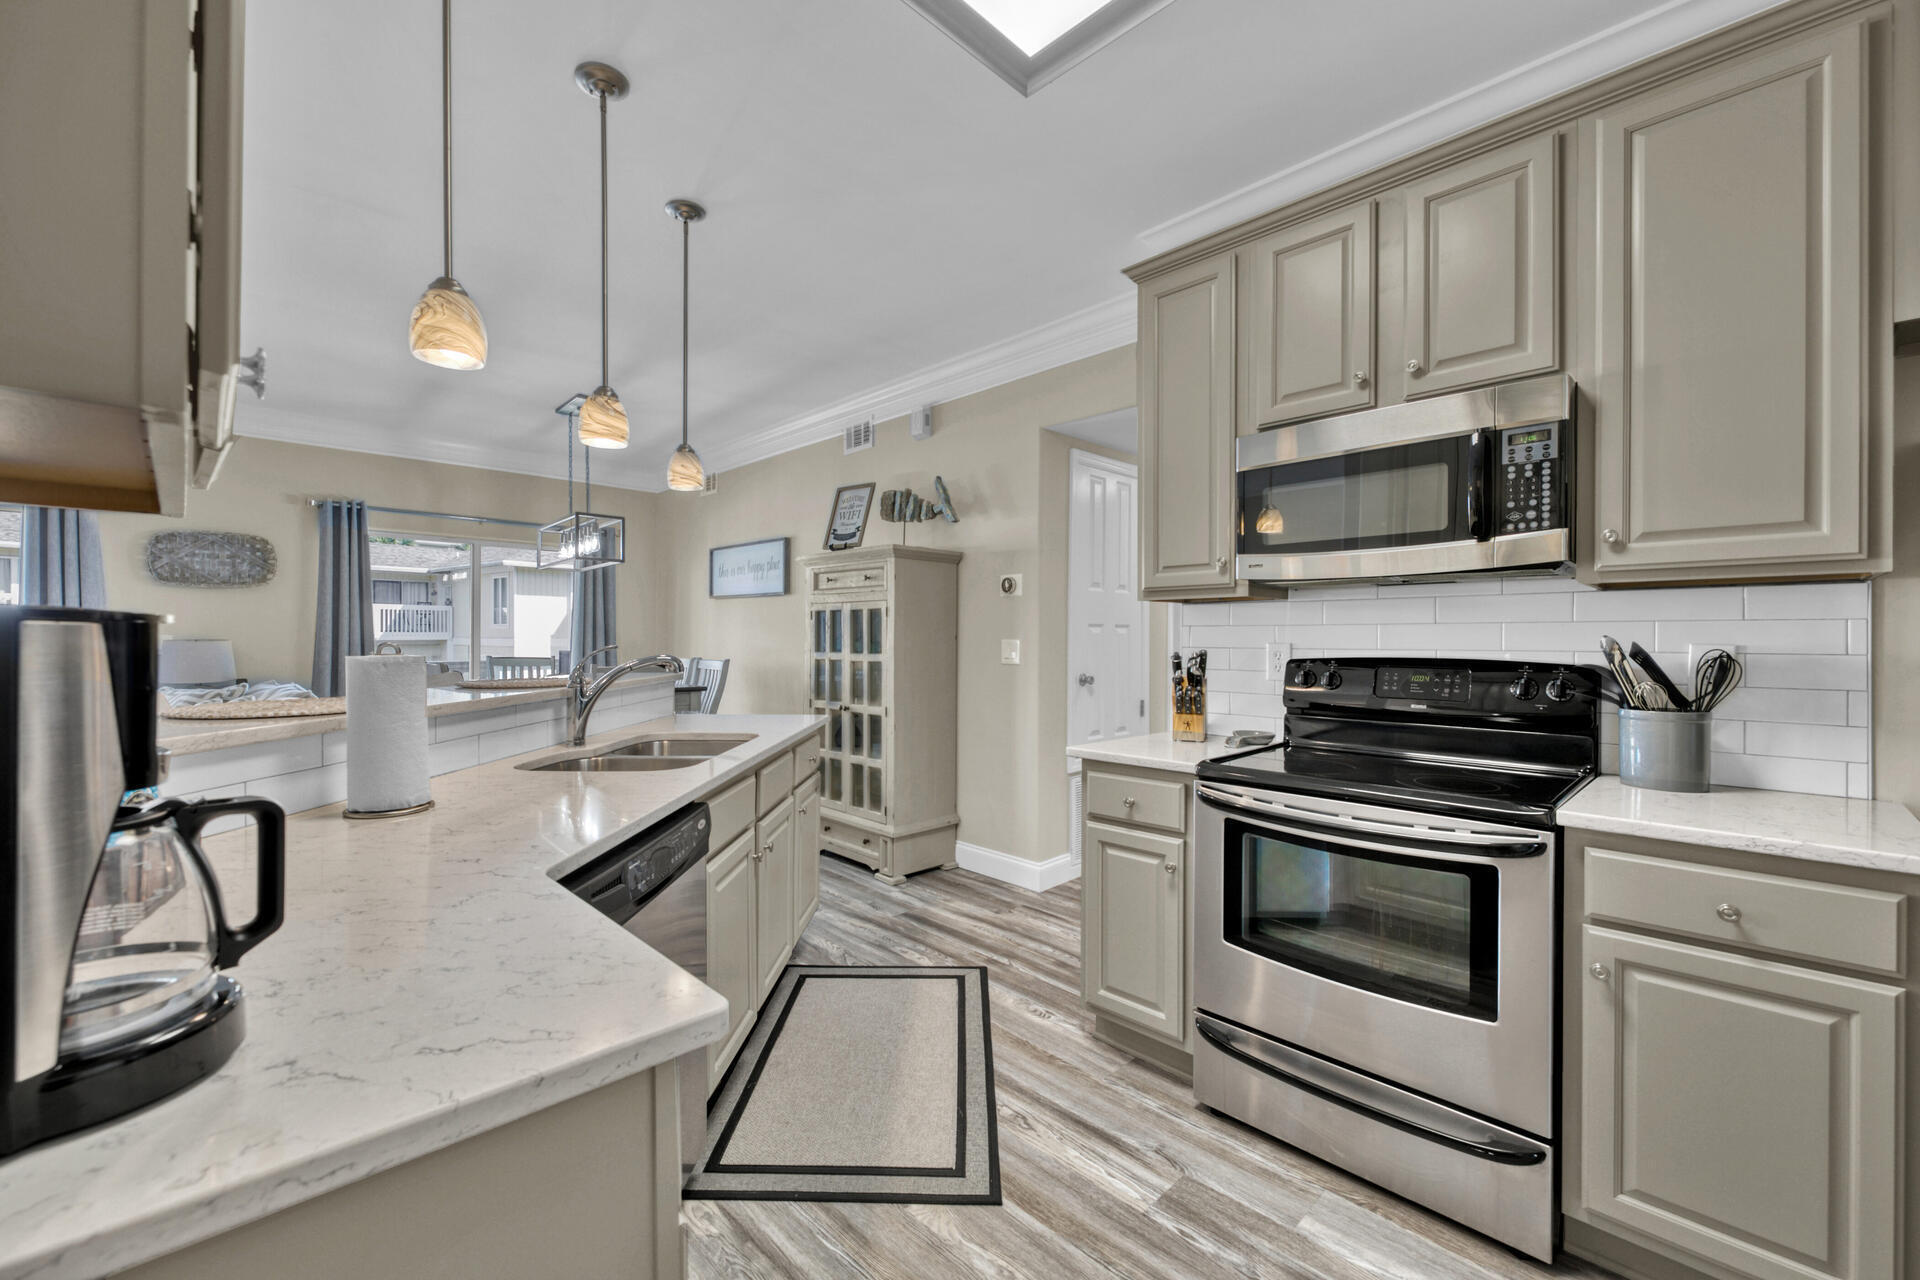
This beautiful canal front condo located in Sandpiper subdivision is ready for its new owners. This 2 bed 2 bath condo has recently been renovated. It features granite counter tops, LVP flooring throughout, stainless appliances and comes completely furnished. The condo has a large laundry room with full size washer and dryer that convey with the unit. There is an amazing balcony that runs the entire length of the condo that overlooks the canal. This unit has great views of the Destin harbor and amazing sun sets. You also have beautiful views of the golf course. The famous Louisiana Lagniappe restaurant is located within the condo complex. Sandpiper has its own private beach, golf course, pools and tennis courts. Unit has 2 parking spots, one of them is covered.
#892662

Destin

775 Gulf Shore Drive UNIT 4114

2 Beds

2 Baths

1,100 Sq.Ft.

$599,000

MLS#: 892662
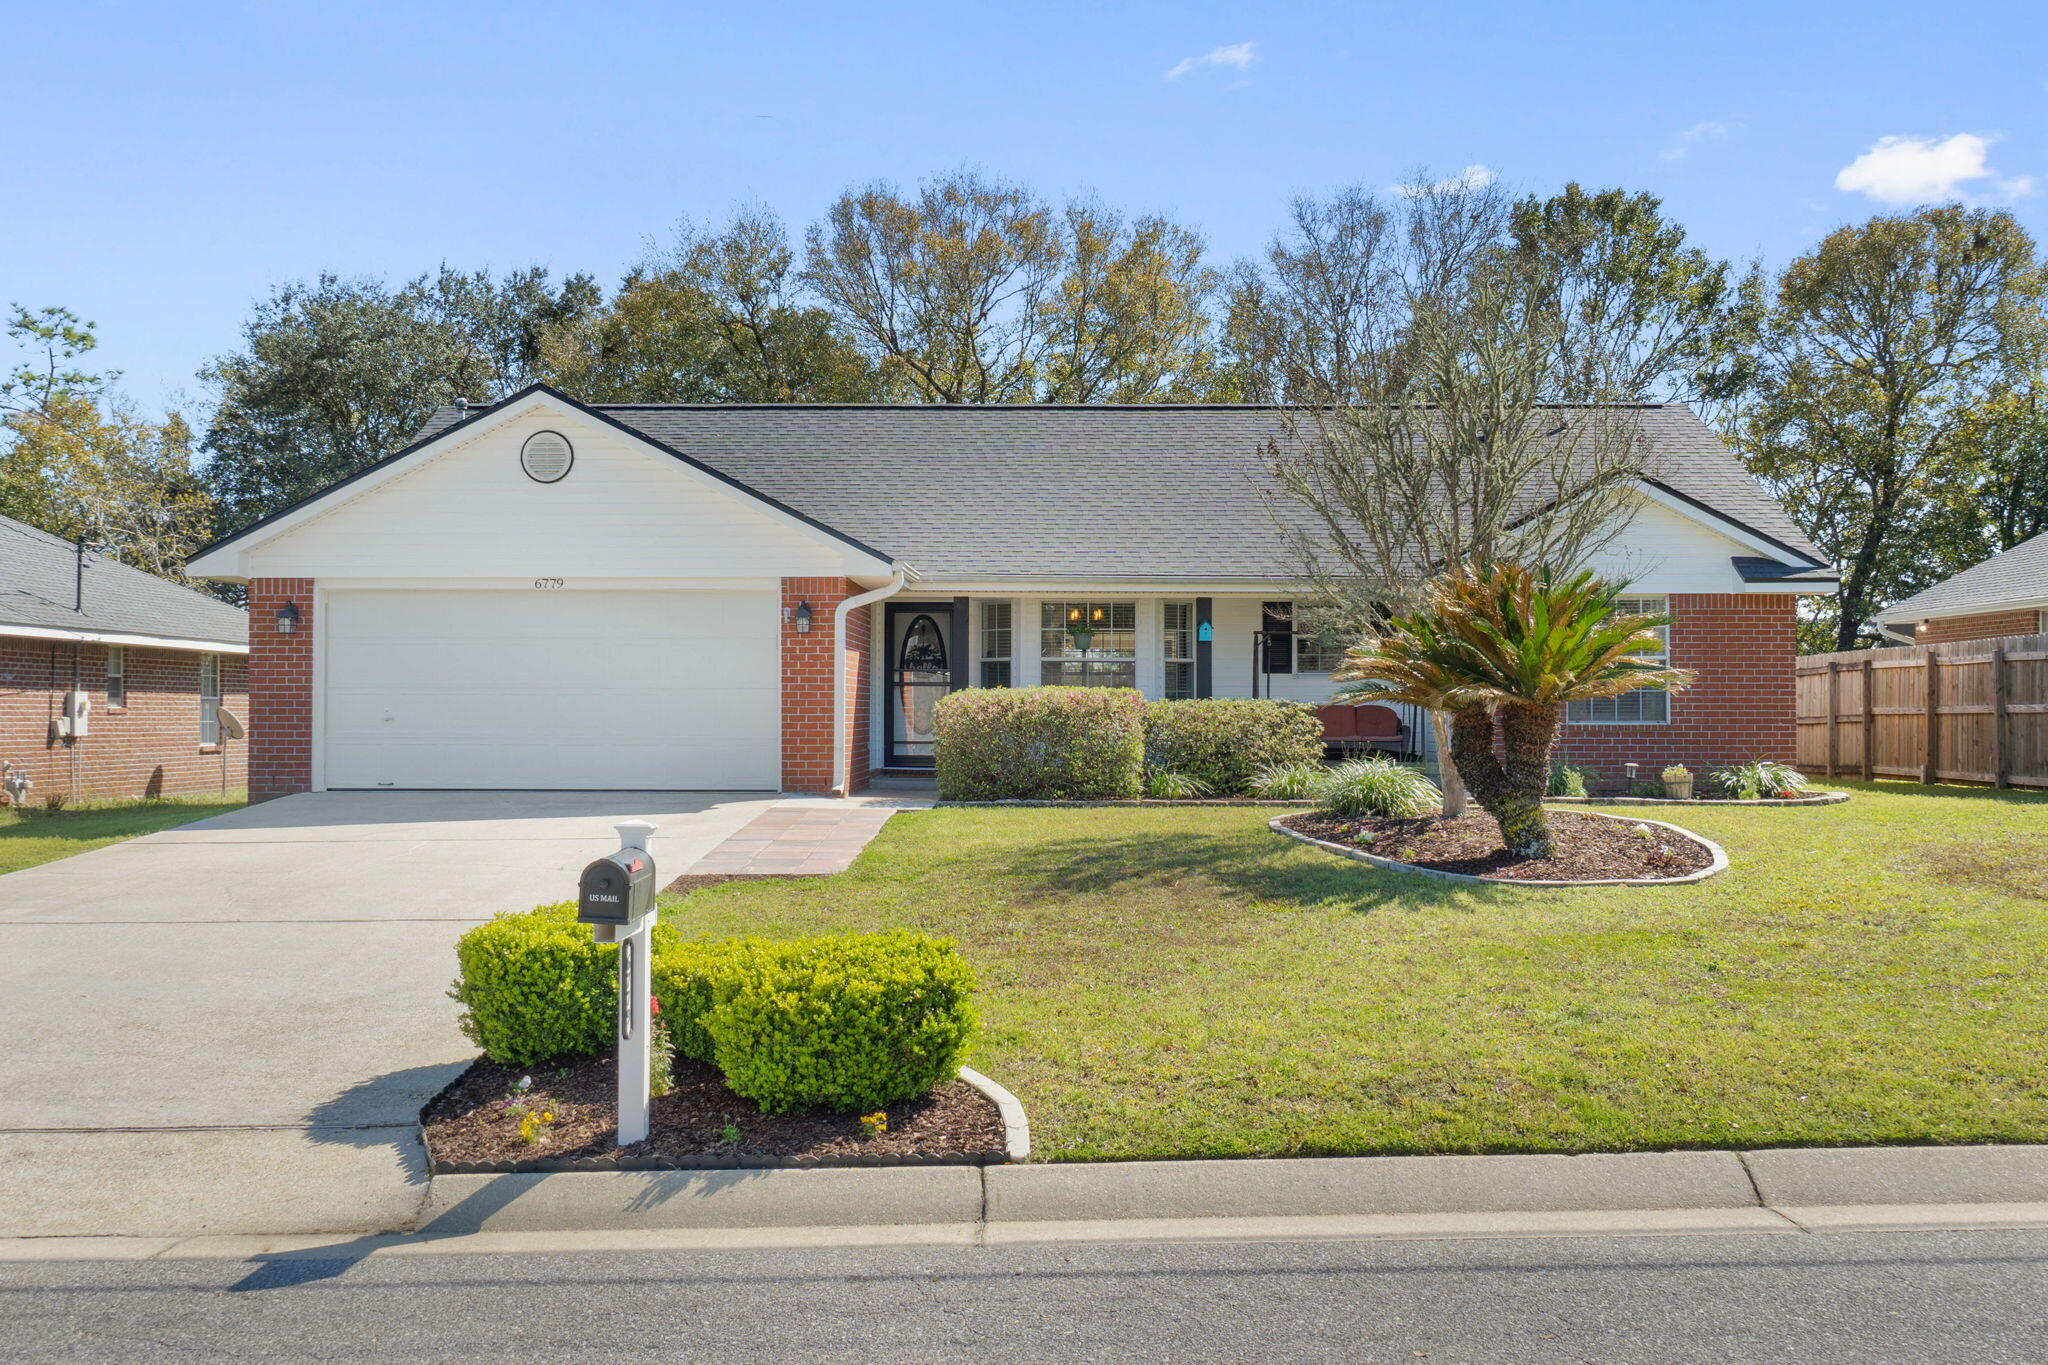
Welcome home to this charmingly updated all brick home in Cedar Ridge featuring 3 bedroom, 2 bathrooms on a 0.23 acre lot with a screened in patio within the privacy fenced backyard! Fun fact: This adorable neighborhood conveniently has their own neighborhood pedestrian gate to walk straight to King's Middle School! 

Pull into the driveway and appreciate the well cared for landscaping and the adorable covered front porch! Inside you'll love the luxury vinyl plank flooring that greets you along with a vaulted ceiling, upgraded light fixtures, and a wood burning fireplace in the living room. The kitchen is open to the living and dining spaces, and features all stainless steel appliances that are only 2 years old! The master bedroom is a wonderful retreat with an en suite that has double vanities and a walk in closet. The interior laundry room and two car garage is on the same side as the master, and the nice sized additional bedrooms are located on the other side of the house in this split floorplan with another full bathroom.
Outside you will love the screened in patio overlooking the peaceful fenced in backyard!

Roof is 2020, water heater is 2024, HVAC is 2016. 
Welcome home!
#972131

Milton

6779 Cedar Ridge Circle

3 Beds

2 Baths

1,577 Sq.Ft.

$269,000

MLS#: 972131

At the end of a Dead End Street, this home will offer you quiet living in a GREAT neighborhood. As you enter this home a very bright large eat-in kitchen will be on your right w/a skylight over the island work space and your view from the kitchen sink over looks your front yard. Plenty of storage for pots & pans along w/a nice size pantry is what you will see. Your laundry room and entrance into the 2 car garage is off the kitchen. There is room for a nice size table and chairs so your family can eat in your kitchen and for those more formal meals, well on your left as you enter the home, there is a dining room. This room has a custom double-door and could be used as a den or 4th bedroom (no closet however). There is a hall closet as you enter into the center of the home where the great room is located.  From the kitchen there is a half-wall w/custom rails that opens the bright kitchen into the great room that has a sliding glass door looking into your fenced back yard.  A nice size patio awaits you for those family B-B-Q meals that are sure to take place in your very private fenced-in back yard. There is a very large size storage shed to house your yard equipment along w/other items.  Back in the home you have a nice sized full bath on the right side of the home in between two (2) bedrooms.  Your Master Suite is on the left side of the home w/a trey ceiling and your Master Bath offers double sinks, garden tub w/shower and two closets for your comfort. There is an active ADT Security System in place.  This quiet home awaits your visit!
#778788

Navarre

2712 Woodbury Court

3 Beds

2 Baths

1,810 Sq.Ft.

$199,271

MLS#: 778788

BEAUTIFUL NEW BRICK 3 BEDROOM 2 BATH HOME CONVENIENTLY LOCATED CLOSE TO EGLIN AIR FORCE BASE AND HURLBURT FIELD. TILE FLOORS LOCATED IN ALL LIVING AND WET AREAS WITH CARPET IN THE BEDROOMS. DOUBLE TRAY CEILING IN LIVING ROOM AND SINGLE TRAY CEILING IN MASTER BEDROOM. SEPERATE SHOWER WITH GARDEN TUB IN MASTER BATH. LARGE WALK IN CLOSET IN MASTER. GRANITE COUNTERTOPS IN KITCHEN. COVERED BACK PATIO. LAWN PUMP AND SPRINKLER SYSTEM WITH TIMER.
#815966

Fort Walton Beach

2154 Wyatt Way

3 Beds

2 Baths

2,150 Sq.Ft.

$306,900

MLS#: 815966
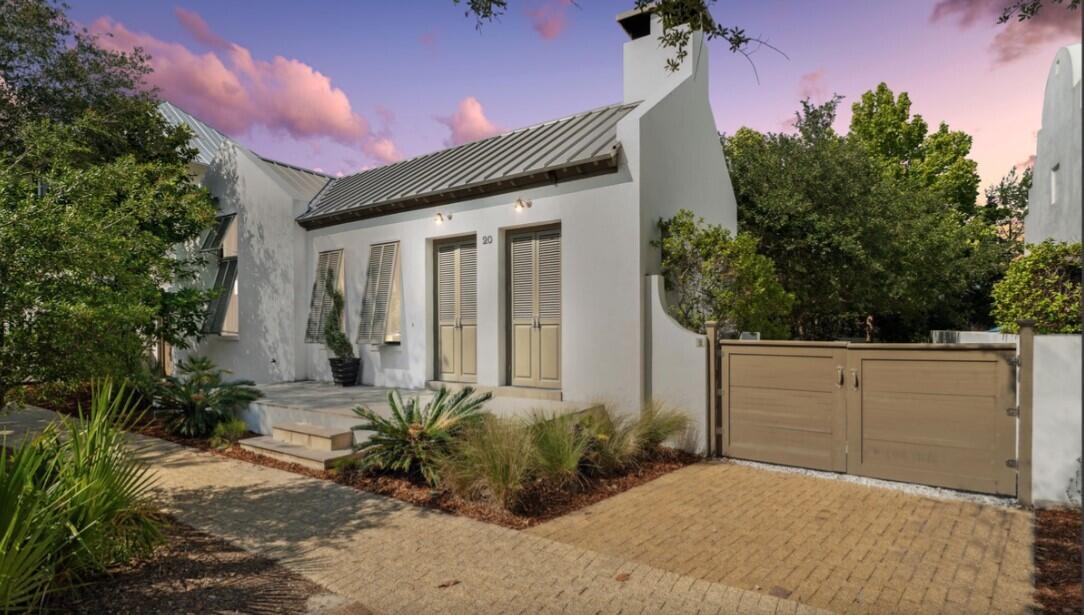
When someone says a ''house is a unicorn,'' it means they are describing a home that is considered nearly impossible to find, with perfect features, qualities, and development  possibilities that it's essentially mythical like a unicorn. 

 You will love the open floor plan!  Stained concrete floors, vaulted ceilings, quartz counter tops.  A full chef's kitchen with stainless and solid surfaces .  Just down the hallway is the Primary Suite with a King bed which includes a totally renovated Primary bathroom.(new pictures coming soon) There is a large walk-in closet. The other two spacious guest bedrooms have Queen beds.   Wake up in any of these bedrooms to the warming sunlight draping in from your adjoining doors that leads you out to the beautiful courtyard.  Another full bathroom sits between the two bedrooms and the adorable twin bunk-bed located in the main hallway. Outside the cottage is 821 sf of relaxing outdoor living area and covered porch and loggia. The home is directly across from the Owner's Pavilion.  
Based upon the information reviewed by Town Architect it appears that there is 811 SF remaining that could be constructed as impervious and result in in the allowed 50% impervious coverage.  Add a carriage house and/or pool.  On expanding the house footprint, the Urban regulations limits the width of the house wings to 25'.  Enlarging the footprint would need to comply with the Urban and Architectural Regulations adding a second story to the house.  Any house on the Type IX House/Lot type is allowed to be two stories.
#969290

Inlet Beach

20 W Kingston Road

3 Beds

2 Baths

1,530 Sq.Ft.

$2,450,000

MLS#: 969290
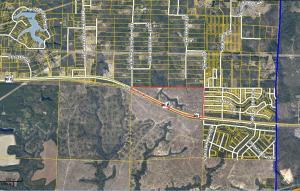
I am pleased to announce the sale of several vacant land parcels totaling over 1,171 Acres in the Crestview Market Area between Interstate 10 and Highway 90. This particular parcel consist of a 161.74 acres with 5,900 linear feet of Hwy 90. FUTURE LAND USE IS COMMERCIAL MIXED USE.
#807377

Crestview

0 Highway 90

None Beds

None Baths

N/A

$17,000,000

MLS#: 807377

Premium oversized lot in the prestigious neighborhood of Harmony. Beautiful hardwoods and a very private location near the end of the cul de sac. The CDD fee is paid! Hammock Bay is a premier, 3000-acre, lifestyle community offering world class amenities at affordable price. A master planned community w/clubhouse, fitness ctr, resort style pool, lap pool, playgrounds, tennis, basketball, pet park, walking trails and sidewalks. Sports Complex inc soccer,baseball fields, tennis, basketball,tennis. Bayclub is located on 480 ft of shoreline alongside the Choctawhatchee Bay. All dimensions are approx and should be verified by Buyer. Hammock Bay is located in a Community Dev District, HOA fees are $139/month, 05% maintenance fee required.
#758298

Freeport

LOT 13 Harmony Way

None Beds

None Baths

0.44 acres

$65,000

MLS#: 758298

Well-maintained 3-bedroom, 2-bath home located in central Lynn Haven in a golf cart friendly neighborhood, on a corner lot, and with no HOA. Featuring 1,356 square feet of living space, this property offers vaulted ceilings, tile flooring throughout the main living areas, and a wood-burning fireplace. New screens complement the windows. The kitchen includes an electric cooktop, dishwasher, range hood, refrigerator, and a convenient dining space that opens to a covered patio. The primary suite and second bedroom both offer direct access to an additional 8×20 covered back patio--great for enjoying outdoor living. Located just minutes from multiple public boat ramps, including Leslie Porter Wayside Park and Bailey Bridge Park, this home provides excellent access to North  and the Gulf ideal for boating, fishing, or paddle sports. Close proximity to parks, amphitheater, walking trails, shopping, dining, and schools. Easy access to Highway 77, the 23rd Street corridor, and only 25 minutes to the white-sand beaches of Panama City Beach. Roof is brand new! New Garage Door! If measurements deemed important please verify.
#980796

Lynn Haven

300 Georgia Avenue

3 Beds

2 Baths

1,356 Sq.Ft.

$269,000

MLS#: 980796

Located in the quaint and beautiful DeFuniak Springs and just a short walk from Circle Drive, Lake DeFuniak, and downtown Baldwin Avenue, this lovely property offers both convenience and charm.

When you step inside, you'll feel the warm and homey atmosphere right away. The spacious layout features beautiful hardwood floors throughout the living areas, giving it a classic touch that flows nicely. In the kitchen, you'll notice the tongue-and-groove wood ceiling and granite countertops that add both style and functionality to the space. With plenty of recessed lighting, including dimmers for ambiance, this home is perfect for any occasion. Natural light floods in through the many windows, creating a bright and inviting feel. One of the great features of this home is the natural gas fireplace, which provides cozy warmth on those cooler evenings. The kitchen also boasts a natural gas stove, making cooking efficient and enjoyable. 

Don't miss the fantastic large back porch with its gorgeous wood tongue-and-groove ceiling. It's the ideal place to enjoy your morning coffee or host evening get-togethers while overlooking your fenced backyard - sitting on just over a half-acre, there's plenty of room for outdoor fun! Plus, you'll find an attached shed for extra storage, perfect for keeping your space tidy and organized.

Built in 1944 and restored in 2005, this home beautifully blends historic charm with modern updates. You really need to see it in person to appreciate all of its unique features!

Don't miss your chance to snag a piece of DeFuniak Springs charm!
#969654

DeFuniak Springs

516 College Avenue

3 Beds

2 Baths

2,126 Sq.Ft.

$329,000

MLS#: 969654

NOW VA APPROVED! 

Welcome to 770 Sundial Court Unit 712, a top-floor, end-unit condo on beautiful Okaloosa Island that is move in ready! This stunning 2-bedroom, 2-bath unit is just steps from the elevator, offering ultimate convenience for you and your guests. This unit has breathtaking Gulf views right from your private balcony. Recently updated, both bathrooms feature modern finishes, adding a fresh, contemporary touch to this beachside retreat. Whether you're looking for a vacation home, investment property, or full-time residence, this unit provides the perfect blend of comfort and coastal living. Don't miss your chance to own a slice of paradise with unbeatable views of the emerald waters and sugar-white sand beaches!
#959164

Fort Walton Beach

770 Sundial Court UNIT 712

2 Beds

2 Baths

1,085 Sq.Ft.

$389,000

MLS#: 959164

Leave the bustle of tourist traffic and 30A behind and come home to the tranquility of Wild Heron.  Just minutes from 30A and Pier Park, this EPIC lot has incredible views of a tranquil POND - located directly behind the lot - LAKE VIEWS and a second-floor peek-a-boo view of the GULF.   Located off the main road, you are a short walk to the fabulous community amenities just around the corner.  The sunsets are amazing!  Build your dream home and come home to an your oasis.  Wild Heron truly is a coastal sanctuary. Amenities include a large, heated community pool, hot tub, large gym, boathouse, dock on Lake Powel - the second largest brackish lake in the world, fire pit, trails, event lawn, and other. Wild Heron is a very social neighborhood with summer concerts, holiday parties, weekly food trucks and farmers market, yoga, dance exercise, water aerobics, and many other activities. Watersound Club is available to join and includes not only the acclaimed Sharkstooth Golf Club, the new III golf course designed by Davis Love III, the Camp Creek golf course, Camp Creek Inn, the Watersound Beach Club, Shooting range, and on-site clay lighted tennis courts. You are only a few minutes from Beach access 87 which is right down Kelly Street. Sunsets on Lake Powell are amazing and fishing, boating, kayaking and paddleboarding are frequent activities.
#971941

Panama City Beach

1205 W Water Oak

None Beds

None Baths

0.21 acres

$135,000

MLS#: 971941

1 ... 69 70 71 72 73 ... 666
* Listings identified with the FMLS IDX logo come from FMLS and are held by brokerage firms other than the owner of this website. The listing brokerage is identified in any listing details. Information is deemed reliable but is not guaranteed. If you believe any FMLS listing contains material that infringes your copyrighted work please click here to review our DMCA policy and learn how to submit a takedown request. © 2024. First Multiple Listing Service, Inc.

Send a message

Message successfully sent.

Your message

What is 3 + 4 ?

Reason for contacting?

I agree to receive email communication and understand I can unsubscribe at any time.

I agree to be contacted by REV Realty Sandbox via call, email, and text for real estate services. To opt out, you can reply 'stop' at any time or reply 'help' for assistance. You can also click the unsubscribe link in the emails. Message and data rates may apply. Message frequency may vary. Privacy Policy

Sign Out

Virtual Assistant

Would you like to take the next step with this property? We can help you schedule a showing or virtual tour, or send you more details.

Yes, I would like more information.

Thank You for Your Reply, One of Our Agents will contact you as soon as possible

No, maybe later.

Thank you, you can always contact me via email, phone number or through the contact form.

Realhub AI

Lucy - Your AI-Powered Realtor

Update Your Temporary Password

Personalize your search

Enter your email and we'll notify you immediately when new listings match what you're looking for.

or enter email address

Already have an account ? Login here

Continue your home search

I agree to receive communications and understand I can unsubscribe at any time.

I agree to be contacted by REV Realty Sandbox via call, email, and text for real estate services. To opt out, you can reply 'stop' at any time or reply 'help' for assistance. You can also click the unsubscribe link in the emails. Message and data rates may apply. Message frequency may vary. Privacy Policy

Already have an account ? Login here

We use cookies

We use cookies primarily for analytics to enhance your experience. By accepting, you agree to our use of these cookies. You can manage your preferences or learn more about our cookies policy.





