Properties

Browse or get in touch to schedule a walkthrough.

  • Nearby me
Price range

Popular Features

Community Features

Association

Property Features

Waterfront

View

Exterior Features

Interior Features

Style

10000 properties match your criteria

Updated 1 minute ago

E-Alert name

Your 30A address may be more attainable than you think! Tucked into a private, low-traffic section of Heron's Watch, this ground-floor Unit 3104 offers convenient, stair-free access and an exceptional value less than a mile from the Gulf in Seagrove Beach.

This two-bedroom, two-bath condo is ideally positioned between Eastern Lake and Point Washington State Forest, making it easy to enjoy the natural beauty and relaxed coastal lifestyle that define Scenic Highway 30A. The comfortable floor plan features an open living and dining area, along with a porch, and storage closet--an inviting setting for a primary residence, second home, or personal beach getaway.

Miles of hiking and biking trails begin just outside the community, while the nearby 30A bike path offers a scenic route to the beach, dining, and other local destinations. Deer Lake State Park is less than a mile away along the bike path and features parking, restrooms, pavilions, and a beautiful dune walkover leading to the Gulf. Deeded Access to Eastern Lake, one of South Walton's rare coastal dune lakes,  for kayaking, paddleboarding, fishing, and time on the water.

Heron's Watch is a gated condominium community with a swimming pool, surrounded by nature yet only minutes from the beaches, restaurants, and laid-back coastal atmosphere that make Seagrove Beach and Santa Rosa Beach so desirable. For buyers searching for a ground-floor condo in Seagrove Beach near Eastern Lake--with convenient beach access, hiking and biking trails, added privacy, and an approachable price point--Unit 3104 offers a compelling opportunity to begin living the 30A lifestyle.
#1011814

Santa Rosa Beach

34 Herons Watch Way UNIT 3104

2 Beds

2 Baths

940 Sq.Ft.

$349,990

MLS#: 1011814

Welcome to 909 Mallory Drive, a beautifully maintained 4-bedroom, 2-bath home built in 2022 in the desirable Northshore area of Panama City. One of the newer homes in the neighborhood, this property offers the comfort and efficiency of modern construction while giving you the benefit of a generous 0.31-acre homesite in an established community. Located at the end of a quiet cul-de-sac, the setting provides a peaceful atmosphere with minimal through traffic and plenty of room to enjoy your surroundings. With no HOA, you also have the freedom and flexibility to make the most of your property. Inside, the split-bedroom floor plan offers excellent separation and privacy, while the open living areas create an inviting environment for both everyday life and entertaining. The stylish kitchen combines modern finishes with a functional layout, making it a natural gathering point for family and guests. One of the biggest advantages of this home is its 2022 construction. Buyers can enjoy the benefits that come with a relatively new property, including newer major systems, modern electrical and plumbing, energy-efficient windows and insulation, contemporary finishes, and construction designed around today's standards. It also means fewer immediate renovation projects and less likelihood of facing the major updates that can come with an older home. The outdoor space adds another layer of value. The fully fenced backyard is spacious enough for outdoor activities, pets, gardening.
#1011811

Panama City

909 Mallory Drive

4 Beds

2 Baths

2,039 Sq.Ft.

$450,000

MLS#: 1011811

Welcome to 4962 Antioch Road! Situated on approximately 1.08 acres in southwest Crestview, this 3-bedroom, 2-bath home offers 2,043 square feet of living space, a detached workshop, numerous updates, and a view of the far end of the nearby golf course.Originally built in 1958 with an effective year of 2000, the home underwent a full interior renovation in 2018, including updated kitchen cabinetry, granite countertops, stainless steel appliances, and spray foam insulation. Additional improvements include a new A/C system, water heater, and water softener, all installed in 2025.

Outside, the spacious property offers plenty of room to enjoy, along with a detached workshop providing additional space for storage, hobbies, or projects. The back patio has recently been refreshed with new pavers, landscaping, and plants, creating an inviting outdoor space.Additional improvements are planned, including replacement of the white vinyl siding on portions of the front and rear of the home. Seller will also install a new roof prior to closing with an acceptable offer.Conveniently located on the southwest side of Crestview with access to shopping, dining, area military bases, beaches, and major roadways, this property offers a great combination of space, updates, location, and versatility.
#1011821

Crestview

4962 Antioch Road

3 Beds

2 Baths

2,043 Sq.Ft.

$389,900

MLS#: 1011821

This meticulously crafted residence, just blocks from 30A offers the perfect blend of modern luxury and relaxed beachside living featuring a bright and airy open floor plan, grand high ceilings, large windows, and elegant finishes throughout.  The spacious living areas provide ample room for entertaining guests or unwinding with family, while the fireplace adds a touch of warmth and comfort. The gourmet kitchen is a chef's dream, equipped with top-of-the-line appliances, custom cabinetry, and a generous island perfect for casual dining or meal preparation. The luxurious primary suite is complete with a spa-like bathroom and private entry to the balcony. Two public boat launch ramps less than 1/2 mile down the street.
#1011776

Santa Rosa Beach

237 Royal Palm Boulevard

5 Beds

5 Baths

5,570 Sq.Ft.

$1,999,999

MLS#: 1011776
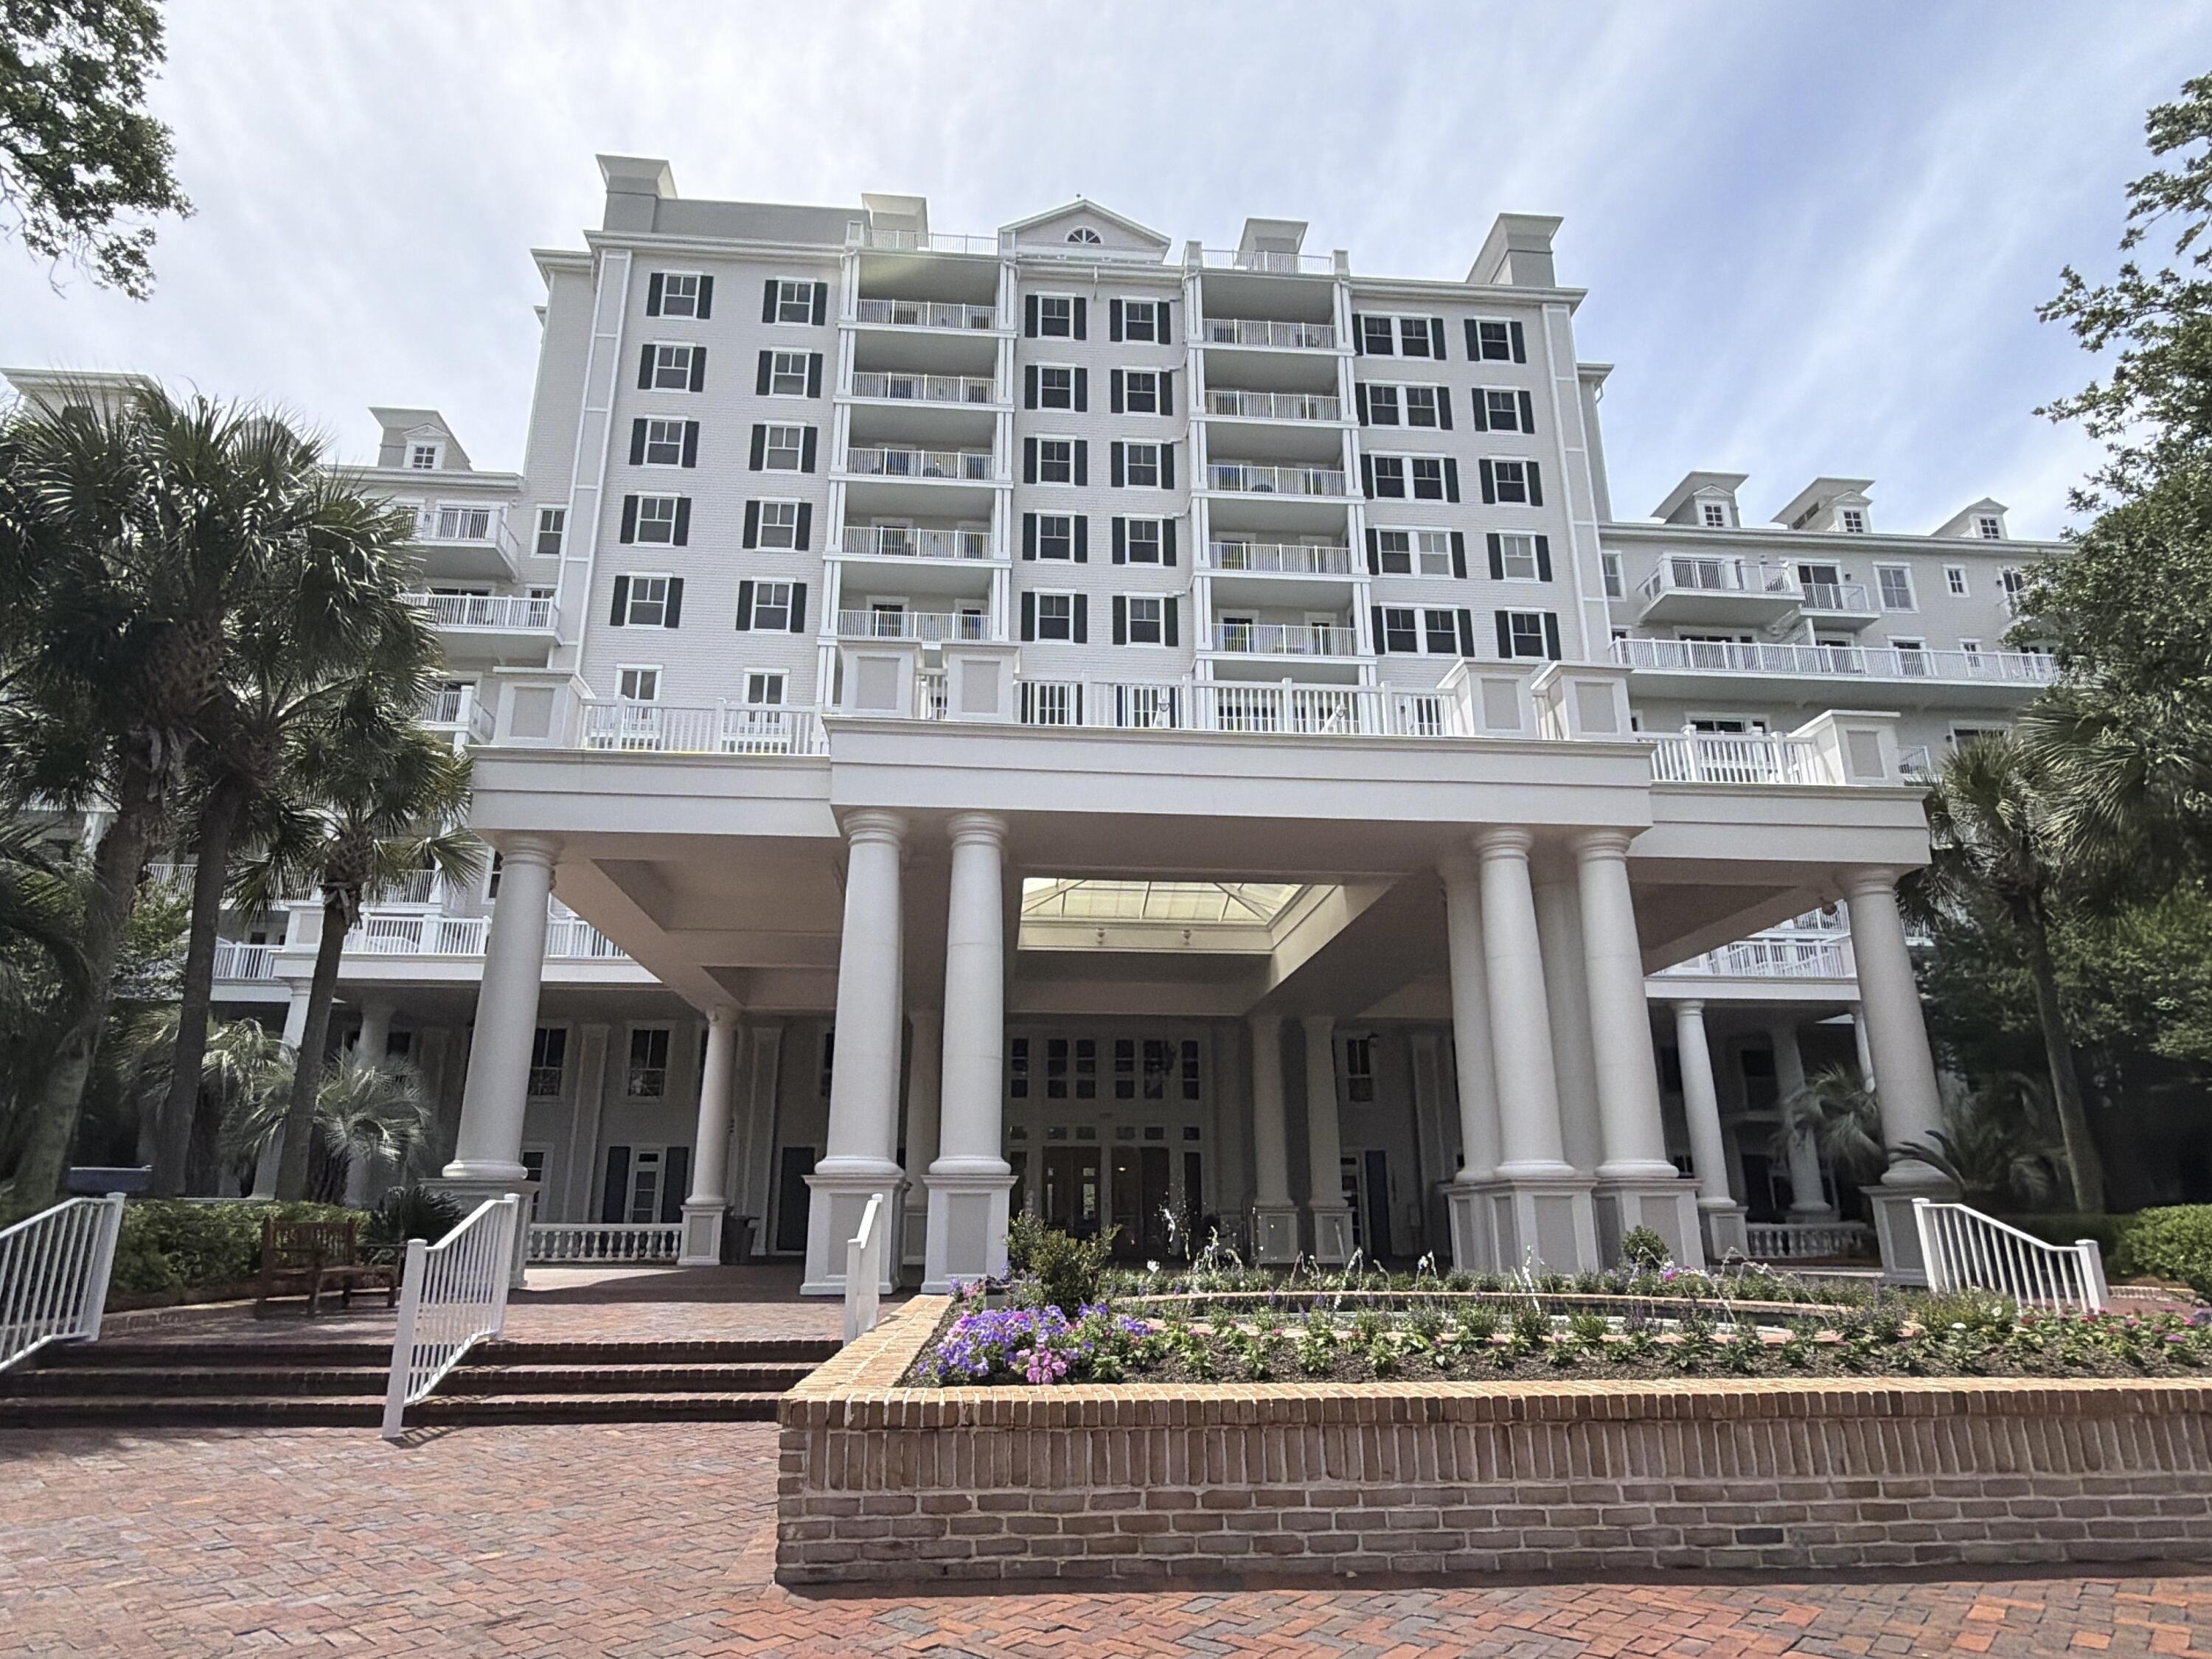
You do not want to miss out on this REO opportunity! One of the larger units located at the Grand Sandestin, this full bedroom and 1 bath unit comes with a private balcony, true 1 bedroom, large living room with dining area and a full sized kitchen. This vacation rental opportunity comes fully furnished and is ready to go. This is an absolute must see to appreciate and priced to move. Call today!
#1002379

Miramar Beach

9500 Grand Sandestin Boulevard 2325

1 Beds

1 Baths

793 Sq.Ft.

$285,000

MLS#: 1002379

NOW SELLING! Welcome to Rosemary Sound in Gulf Breeze, FL. The Embry is a spacious 5 bed, 3.5 bath two-story home offering almost 2,900 sq ft with a 2-car garage. The first floor features a private primary suite with a large walk-in closet. A flex space off the foyer is perfect for a home office or dining area. The open-concept kitchen includes stainless steel appliances, and a center island that flows into the great room. Upstairs offers four additional bedrooms, two full baths (including one ensuite), and a versatile bonus living area. This highly desirable home comes standard with a Smart Home Technology package with several Smart devices for your convenience.  Beautiful wood look engineered vinyl plank flooring throughout with nice carpet in the bedrooms. ALL LISTING pictures, colors, features, and size may vary. Square footages are approximate.
#1011797

Gulf Breeze

6187 Sweet Bay Tree Way

5 Beds

3 Baths

2,890 Sq.Ft.

$509,900

MLS#: 1011797

Thoroughly refreshed and beautifully maintained, this move-in-ready home blends rural tranquility with smart, functional modern updates. Tucked away against a lush tree line on an expansive lot, the property offers a quiet country setting paired with a light-filled layout designed for relaxed, easy living. Step onto the covered front porch, an ideal spot for morning coffee, and into a seamlessly connected open-concept interior. Durable, continuous wood-look flooring spans the main living areas, framed by crisp white trim, classic chair-rail accents, and a clean neutral palette. At the heart of the home, the spacious kitchen anchors the central living zone with rich dark cabinetry, contrasting dark appliances, a decorative tiled backsplash, and a versatile center island for extra storage and prep space. The thoughtful floor plan features two comfortable bedrooms and two full baths, headlined by a private primary suite with a double-sink vanity. Outside, the cleared grounds provide plenty of open space for parking, storage, or outdoor activities, all backed by a peaceful, natural forest view.
#1011845

DeFuniak Springs

29 Canterbury Drive

2 Beds

2 Baths

900 Sq.Ft.

$170,000

MLS#: 1011845

Welcome to 9287 Escape Avenue, where every day feels like a vacation. Perfectly positioned on a premium waterfront homesite in Phase 7 of Latitude Margaritaville Watersound, this highly sought-after Breeze Bay floor plan offers the ideal blend of luxury, comfort, and resort-style living.

This thoughtfully designed residence features 2 bedrooms, 2.5 bathrooms, and a private office/den, providing flexible space for guests, hobbies, or working from home. Extensively upgraded from top to bottom, this exceptional home showcases premium finishes, thoughtful customizations, and virtually every available builder upgrade.

Enter through the optional full-glass front entry door, allowing abundant natural light to fill the extended 14-foot foyer. Inside, the bright open-concept floor plan is enhanced by durable Mohawk RevWood flooring, 5¼-inch baseboards, 8-foot interior doors, and elegant cove-style crown molding throughout the foyer, living area, and primary suite tray ceiling. The spacious living room features custom built-ins surrounding the optional Heatilator gas fireplace, while custom ash beams accent the vaulted ceiling, beautifully coordinated with the flooring. An optional floor outlet provides a clean, seamless look by eliminating visible cords, and designer lighting throughout the foyer, dining area, and kitchen adds warmth and sophistication. The private office is enclosed with optional glass French doors, while the garage entry features the upgraded key-drop area with additional cabinetry and quartz countertops for added organization and convenience.

Designed for both entertaining and everyday living, the gourmet kitchen is loaded with premium upgrades, including optional double wall ovens, a gas cooktop, Level 6 quartz countertops with a matching quartz backsplash, rich wood 42-inch upper cabinetry, soft-close doors and drawers, pull-out shelving throughout, including the pantry, and abundant storage. The oversized center island comfortably seats four to six guests and includes built-in trash bins along with a convenient pull-out sponge storage compartment.

The luxurious primary suite serves as a true spa-inspired retreat, complete with dual walk-in closets and a tray ceiling. The elegant primary bath features an optional zero-entry walk-in shower with frameless glass enclosure, three shower heads, floor-to-ceiling designer tile, upgraded cabinetry, quartz countertops, and added grab bars. An additional electrical outlet has also been installed in the water closet for a future bidet. The guest bathroom has been equally upgraded with a walk-in shower in place of the standard tub, floor-to-ceiling tile, premium cabinetry, and quartz finishes, creating a cohesive luxury feel throughout the home.

The indoor and outdoor living spaces blend seamlessly through the impressive four-panel collapsible sliding glass doors, opening to a peaceful covered lanai overlooking tranquil water and preserve views. Whether you're enjoying your morning coffee, relaxing with a book, or taking in spectacular Florida sunsets, this private outdoor retreat offers the perfect place to unwind.

Additional upgrades continue into the garage and exterior, including a garage insulation package, insulated garage door, utility sink, dedicated 20-amp electrical circuit, additional exterior electrical outlets, extra hose bibs, and pre-fitted full hurricane shutters.

Beyond the home itself, you'll enjoy everything that makes Latitude Margaritaville Watersound one of Northwest Florida's premier active-adult communities. Residents enjoy world-class resort amenities, including the spectacular Bar & Chill, featuring two dining areas and an upper-level terrace overlooking the beautiful Intracoastal Waterway--the perfect place to enjoy live entertainment, dinner with friends, or breathtaking sunset views. Be sure to take full advantage of the Paradise Pool, weekly live music and dancing at the bandshell, and endless opportunities to stay active and creative. Residents can enjoy a variety of classes and activities, including woodworking, pottery, arts and crafts, and so much more. Conveniently located near Pier Park, you'll also have easy access to some of the area's finest shopping, restaurants, entertainment, and the white-sand beaches of the Emerald Coast.

Why wait a year or more to build when you can move into a completed home loaded with premium upgrades today? Offering one of the community's most desirable waterfront locations, 9287 Escape Avenue is an exceptional opportunity to embrace the carefree, resort-style lifestyle you've been dreaming of.
#1011847

Panama City Beach

9287 Escape Avenue

2 Beds

2 Baths

2,170 Sq.Ft.

$669,900

MLS#: 1011847

Shores of Panama 1728 is a freshly rejuvenated 3-bedroom, 3-bathroom Gulf-front condo on the 17th floor of one of Panama City Beach's best-known towers. Living space opens to Gulf views--emerald water, white sand, and the lagoon pool below--so mornings start on the balcony and evenings end on that same horizon. A bunk-hall addition adds extra beds in a dedicated nook so the unit sleeps a full family without crowding the three primary suites. Three full baths make it easy to book groups that want both privacy and capacity.

The resort sells the stay. Shores of Panama centers on a nearly 14,000-square-foot lagoon-style pool with zero-entry, fountains, and a tropical deck. Add an indoor heated pool and hot tubs, a lobby coffee shop, seasonal tiki bars, and a convenience-style concession so guests skip the car for snacks. Covered parking, fitness, and private beach access round it out. You're next door to Pineapple Willy's, across from Walmart, and minutes from 810 Billiards & Bowling, Ripley's, Thomas Drive nightlife, and Pier Park. Location and amenities keep occupancy high.
#1011810

Panama City Beach

9900 S Thomas Drive UNIT 1728

3 Beds

3 Baths

1,525 Sq.Ft.

$570,000

MLS#: 1011810
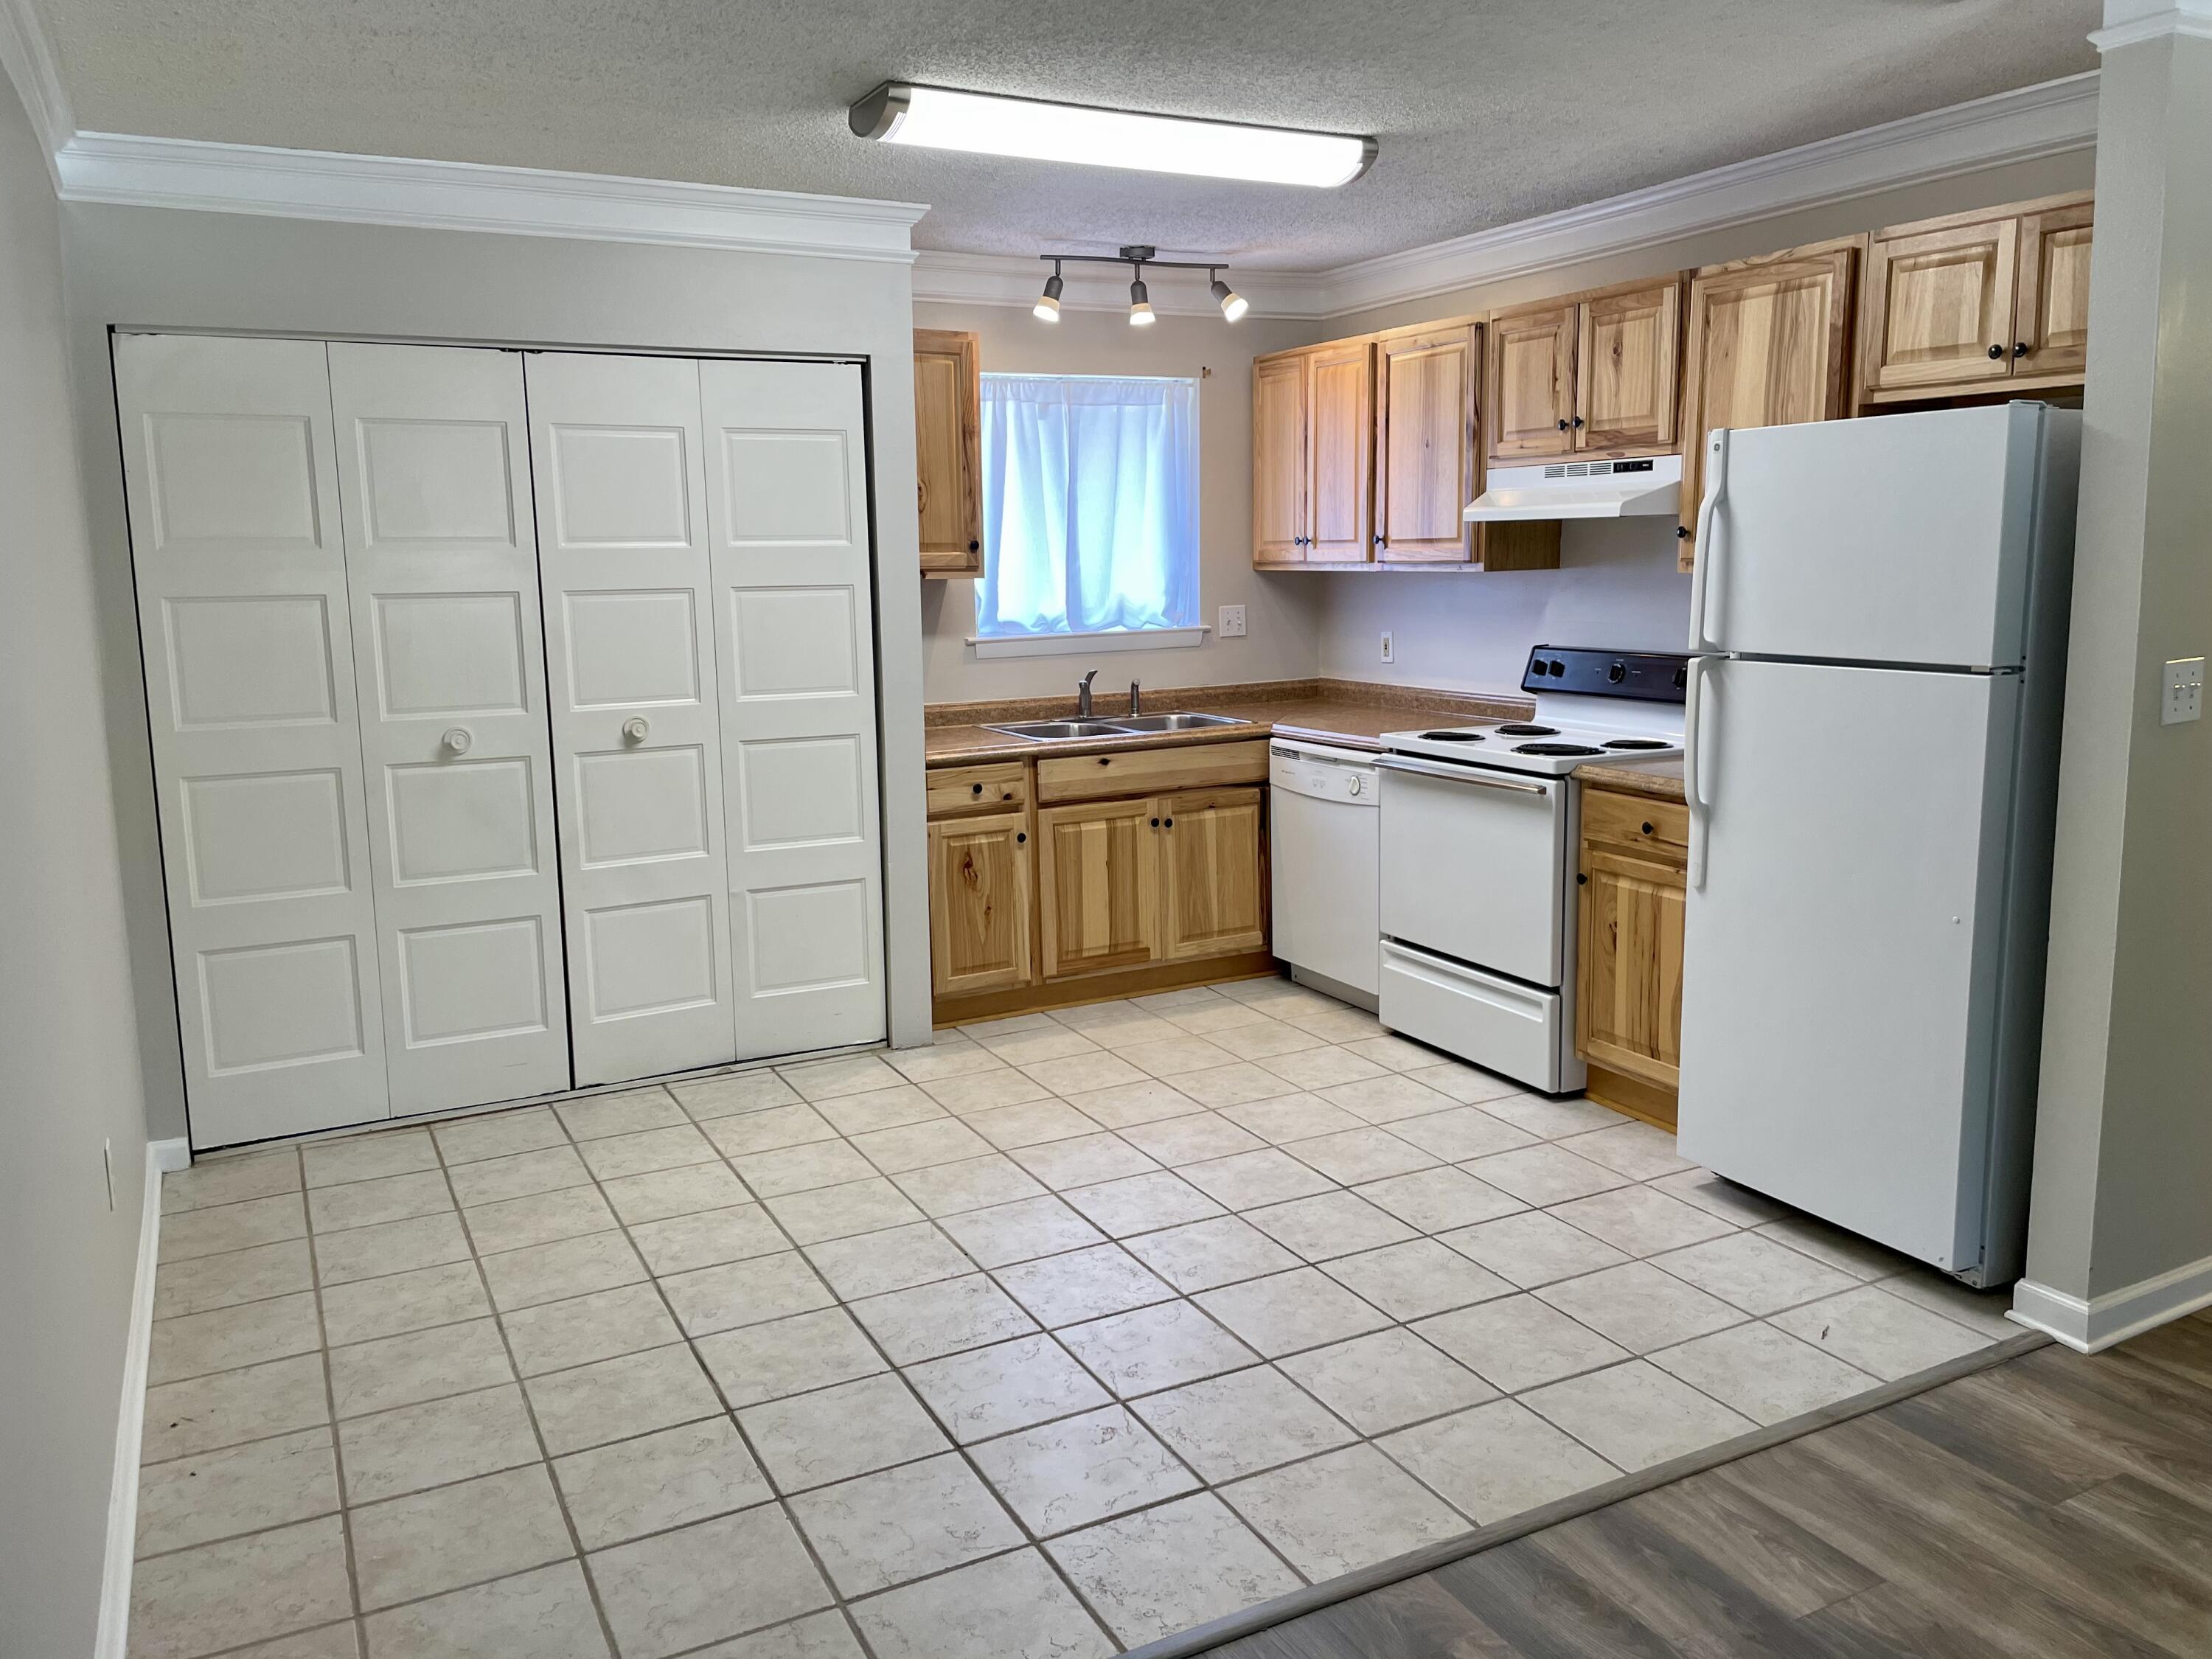
Updated 2 Bedroom/1 Bath condo features vinyl plank flooring throughout living room and bedrooms. The kitchen has updated wood cabinets, new dishwasher, large pantry and space for dine-in area. The unit is located on the end of the 2nd floor, with no units above. Complex amenities include community pool, laundry facilities, assigned parking space and BBQ/picnic area.
#978191

Niceville

201 E College Boulevard 46

2 Beds

1 Baths

816 Sq.Ft.

$140,000

MLS#: 978191
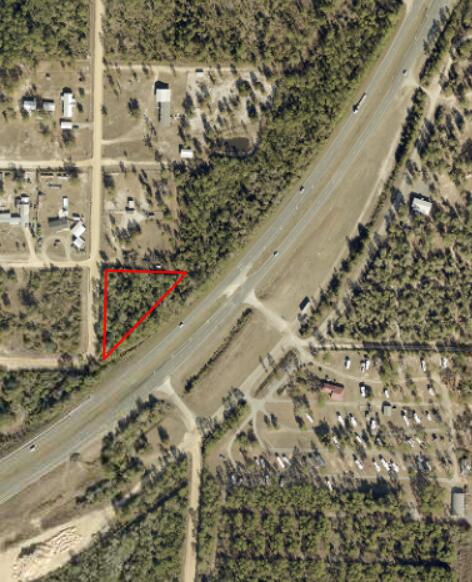
Beautiful un-developed vacant land in the northern part of the county - access off Hwy 231. Go Show
#1005038

Fountain

TBD Highway 231

None Beds

None Baths

1.79 acres

$13,000

MLS#: 1005038

Welcome to the NEW Dogwood Plan, a highly sought-after, true one-story floorplan in Phase 7 of Deer Moss Creek! This 2000 sq. ft., 4-bedroom, 2-bathroom home with a 2-car garage is perfectly situated on a corner lot. The exterior features inviting tones that complement the home's classic design. Step inside, and you'll be greeted by a cozy foyer that opens into an expansive open-concept living, kitchen, and dining area--ideal for modern living and entertaining. The kitchen boasts quartz countertops, shaker-style cabinets and a large island, making it both functional and stylish. Fully cased windows throughout add to the elegance. The living area seamlessly transitions to the covered back porch, where you can grill, relax, and enjoy the fresh air in your privately fenced 6ft backyard, a perfect retreat for unwinding.  As part of the master-planned community of Deer Moss Creek, this home offers access to a wealth of amenities, including a community pool, clubhouse, basketball court, playground, gazebos, and scenic walking trails. If you've been searching for a spacious, one-story home in a vibrant community with ample amenities, this Dogwood Plan is the perfect choice for you. Don't miss your chance to make it yours!
#1011769

Niceville

518 Caribou Court

4 Beds

2 Baths

2,000 Sq.Ft.

$599,000

MLS#: 1011769

Welcome home to this charming 2-bedroom townhome, perfectly situated in a convenient location close to Eglin Air Force Base, local schools, shopping, dining, and the beautiful Emerald Coast beaches!

Step inside to a fresh and inviting interior featuring NEW luxury vinyl plank flooring throughout the downstairs living areas and fresh interior paint, creating a bright, updated feel. The kitchen is well-equipped with granite countertops, stainless steel appliances, and a convenient breakfast bar, providing the perfect space for everyday meals or casual entertaining. A half bathroom downstairs adds extra convenience for residents and guests.

Upstairs, you'll find NEW carpet throughout along with two generously sized bedrooms, both featuring spacious walk-in wardrobes for plenty of storage. The family bathroom is conveniently located between the bedrooms and includes a shower/tub combination.

Step outside to enjoy the covered patio, offering a comfortable spot to relax, unwind, or enjoy the Florida weather.

With its thoughtful updates, spacious layout, and desirable location near everything the Emerald Coast has to offer, this townhome is ready to welcome you home. Contact us today to schedule a showing!
#1011843

Valparaiso

530 Valparaiso Parkway # A

2 Beds

1 Baths

1,203 Sq.Ft.

$2,000

MLS#: 1011843

Welcome to the Carol Plan at Oxford Place, our new home community in Crestview, FL. 
The Carol is a well-designed 2 story model. The kitchen, living room & dining area flow together for relaxed living. Open kitchen features: all stainless-steel appliances, pantry, Quartz countertops, nice island, smooth-top range, built in microwave & quiet dishwasher. Primary bedroom on the second floor offers a spacious walk-in closet, & adjoining bath has a double vanity, large shower, linen and water closet. Additional bedroom and 'study' on first floor. This home is built with our Smart Home technology package, designed to bring the ease and convenience of life right to your fingertips! ALL LISTING pictures, colors, features, and size may vary. Square footages are approximate.
#1011802

Crestview

5639 Thatcher Road

5 Beds

3 Baths

2,511 Sq.Ft.

$399,900

MLS#: 1011802

This beautiful one-story brick home is the epitome of comfort and style of years gone by. The spacious living room is designed for quality time with loved ones, while the three bedrooms and two bathrooms offer privacy and convenience. Outside, you'll love the generous corner lot, providing endless opportunities for outdoor fun, gardening, or simply enjoying the Florida sunshine. With its excellent location in DeFuniak Springs, you'll have easy access to schools, shops, dining, and more, making it an ideal choice for families and anyone seeking a welcoming community.  Do not let this opportunity pass you by! Requirements are a credit score of 600, household income of $4750 per month and one year consistently employed.
#1011824

DeFuniak Springs

73 Oaklawn Square

3 Beds

2 Baths

1,928 Sq.Ft.

$1,700

MLS#: 1011824

1 ... 76 77 78 79 80 ... 666
* Listings identified with the FMLS IDX logo come from FMLS and are held by brokerage firms other than the owner of this website. The listing brokerage is identified in any listing details. Information is deemed reliable but is not guaranteed. If you believe any FMLS listing contains material that infringes your copyrighted work please click here to review our DMCA policy and learn how to submit a takedown request. © 2024. First Multiple Listing Service, Inc.

Send a message

Message successfully sent.

Your message

What is 3 + 4 ?

Reason for contacting?

I agree to receive email communication and understand I can unsubscribe at any time.

I agree to be contacted by REV Realty Sandbox via call, email, and text for real estate services. To opt out, you can reply 'stop' at any time or reply 'help' for assistance. You can also click the unsubscribe link in the emails. Message and data rates may apply. Message frequency may vary. Privacy Policy

Sign Out

Virtual Assistant

Would you like to take the next step with this property? We can help you schedule a showing or virtual tour, or send you more details.

Yes, I would like more information.

Thank You for Your Reply, One of Our Agents will contact you as soon as possible

No, maybe later.

Thank you, you can always contact me via email, phone number or through the contact form.

Realhub AI

Lucy - Your AI-Powered Realtor

Update Your Temporary Password

Personalize your search

Enter your email and we'll notify you immediately when new listings match what you're looking for.

or enter email address

Already have an account ? Login here

Continue your home search

I agree to receive communications and understand I can unsubscribe at any time.

I agree to be contacted by REV Realty Sandbox via call, email, and text for real estate services. To opt out, you can reply 'stop' at any time or reply 'help' for assistance. You can also click the unsubscribe link in the emails. Message and data rates may apply. Message frequency may vary. Privacy Policy

Already have an account ? Login here

We use cookies

We use cookies primarily for analytics to enhance your experience. By accepting, you agree to our use of these cookies. You can manage your preferences or learn more about our cookies policy.





