Properties

Browse or get in touch to schedule a walkthrough.

  • Nearby me
Price range

Popular Features

Community Features

Association

Property Features

Waterfront

View

Exterior Features

Interior Features

Style

10000 properties match your criteria

Updated 1 minute ago

E-Alert name
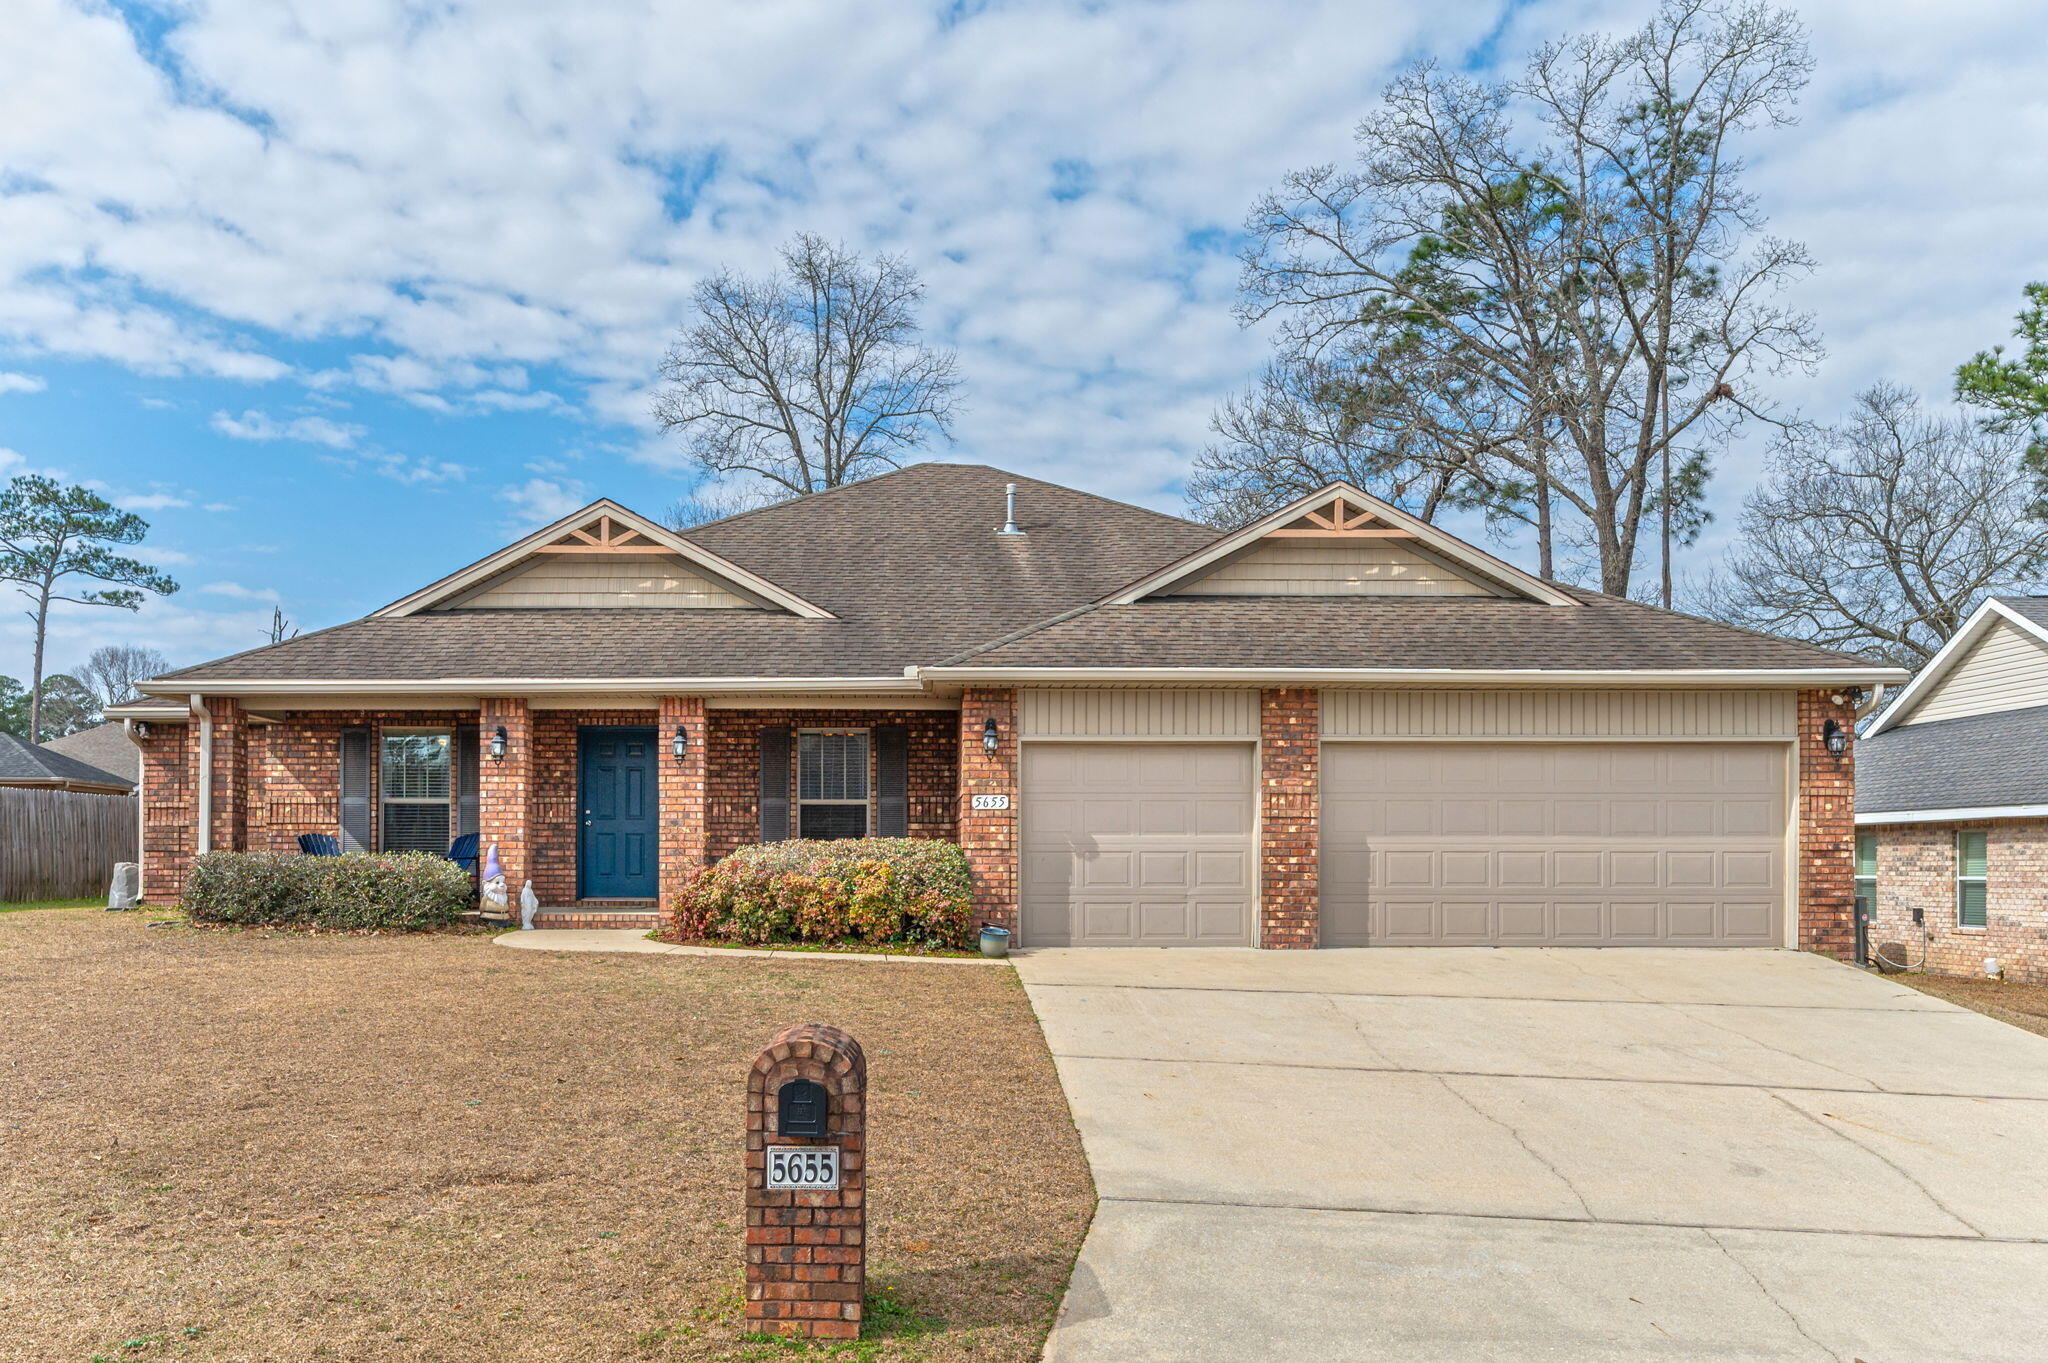
Opportunity awaits in the sought-after Brooke Estates community in Crestview. This well-appointed four-bedroom, two-bath home offers a functional layout with a three-car garage, dedicated office, formal dining room, breakfast nook and bar.  Granite countertops, tile, wood  flooring in main living areas, and carpeted bedrooms. Many rooms feature ceiling fans and raised or tray ceilings.  Sellers offering $5000 carpet allowance. 
Outdoor living is enhanced by a welcoming front porch, a screened rear porch, and an extended covered patio area.  The fenced backyard includes an additional storage shed. Community amenities--including a pool, tennis courts, and pickleball courts--are approximately 0.1 mile away. Conveniently located near everyday amenities, beaches, and military installations. Distance
0.1mi      Pool, tennis/pickleball courts     
1.2 mi     Publix  
14 mi      Duke Field
26 mi      Eglin AFB
33 mi      Hurlburt Field AFB
3  mi       Walker Elementary School
2.7 mi     Davidson Middle School
1.6 mi     Crestview High School
#991432

Crestview

5655 North Brook Drive

4 Beds

2 Baths

2,265 Sq.Ft.

$345,000

MLS#: 991432

Welcome to the 12th floor at Pelican Beach Resort.  This floor is considered the 'sweet spot' of Pelican, highly sought out floor. Units boasts endless views of the Gulf of Mexico. Unit Grossed $47,860 in 2021 and is currently at $36,869 for 2022 YTD. Carpet replaced in unit November 2021.  Amenities include 3 pools, two of them heated in the winter. New 114 ft. zero entry pool right on beach w/12-seat spa, tennis court, covered parking, TIKI bar, Cafe, game room, sauna.  **There is a special assessment of $6,232 for paint and waterproofing buildings exterior. ***
#905294

Destin

1002 Highway 98 1205

1 Beds

2 Baths

873 Sq.Ft.

$604,900

MLS#: 905294
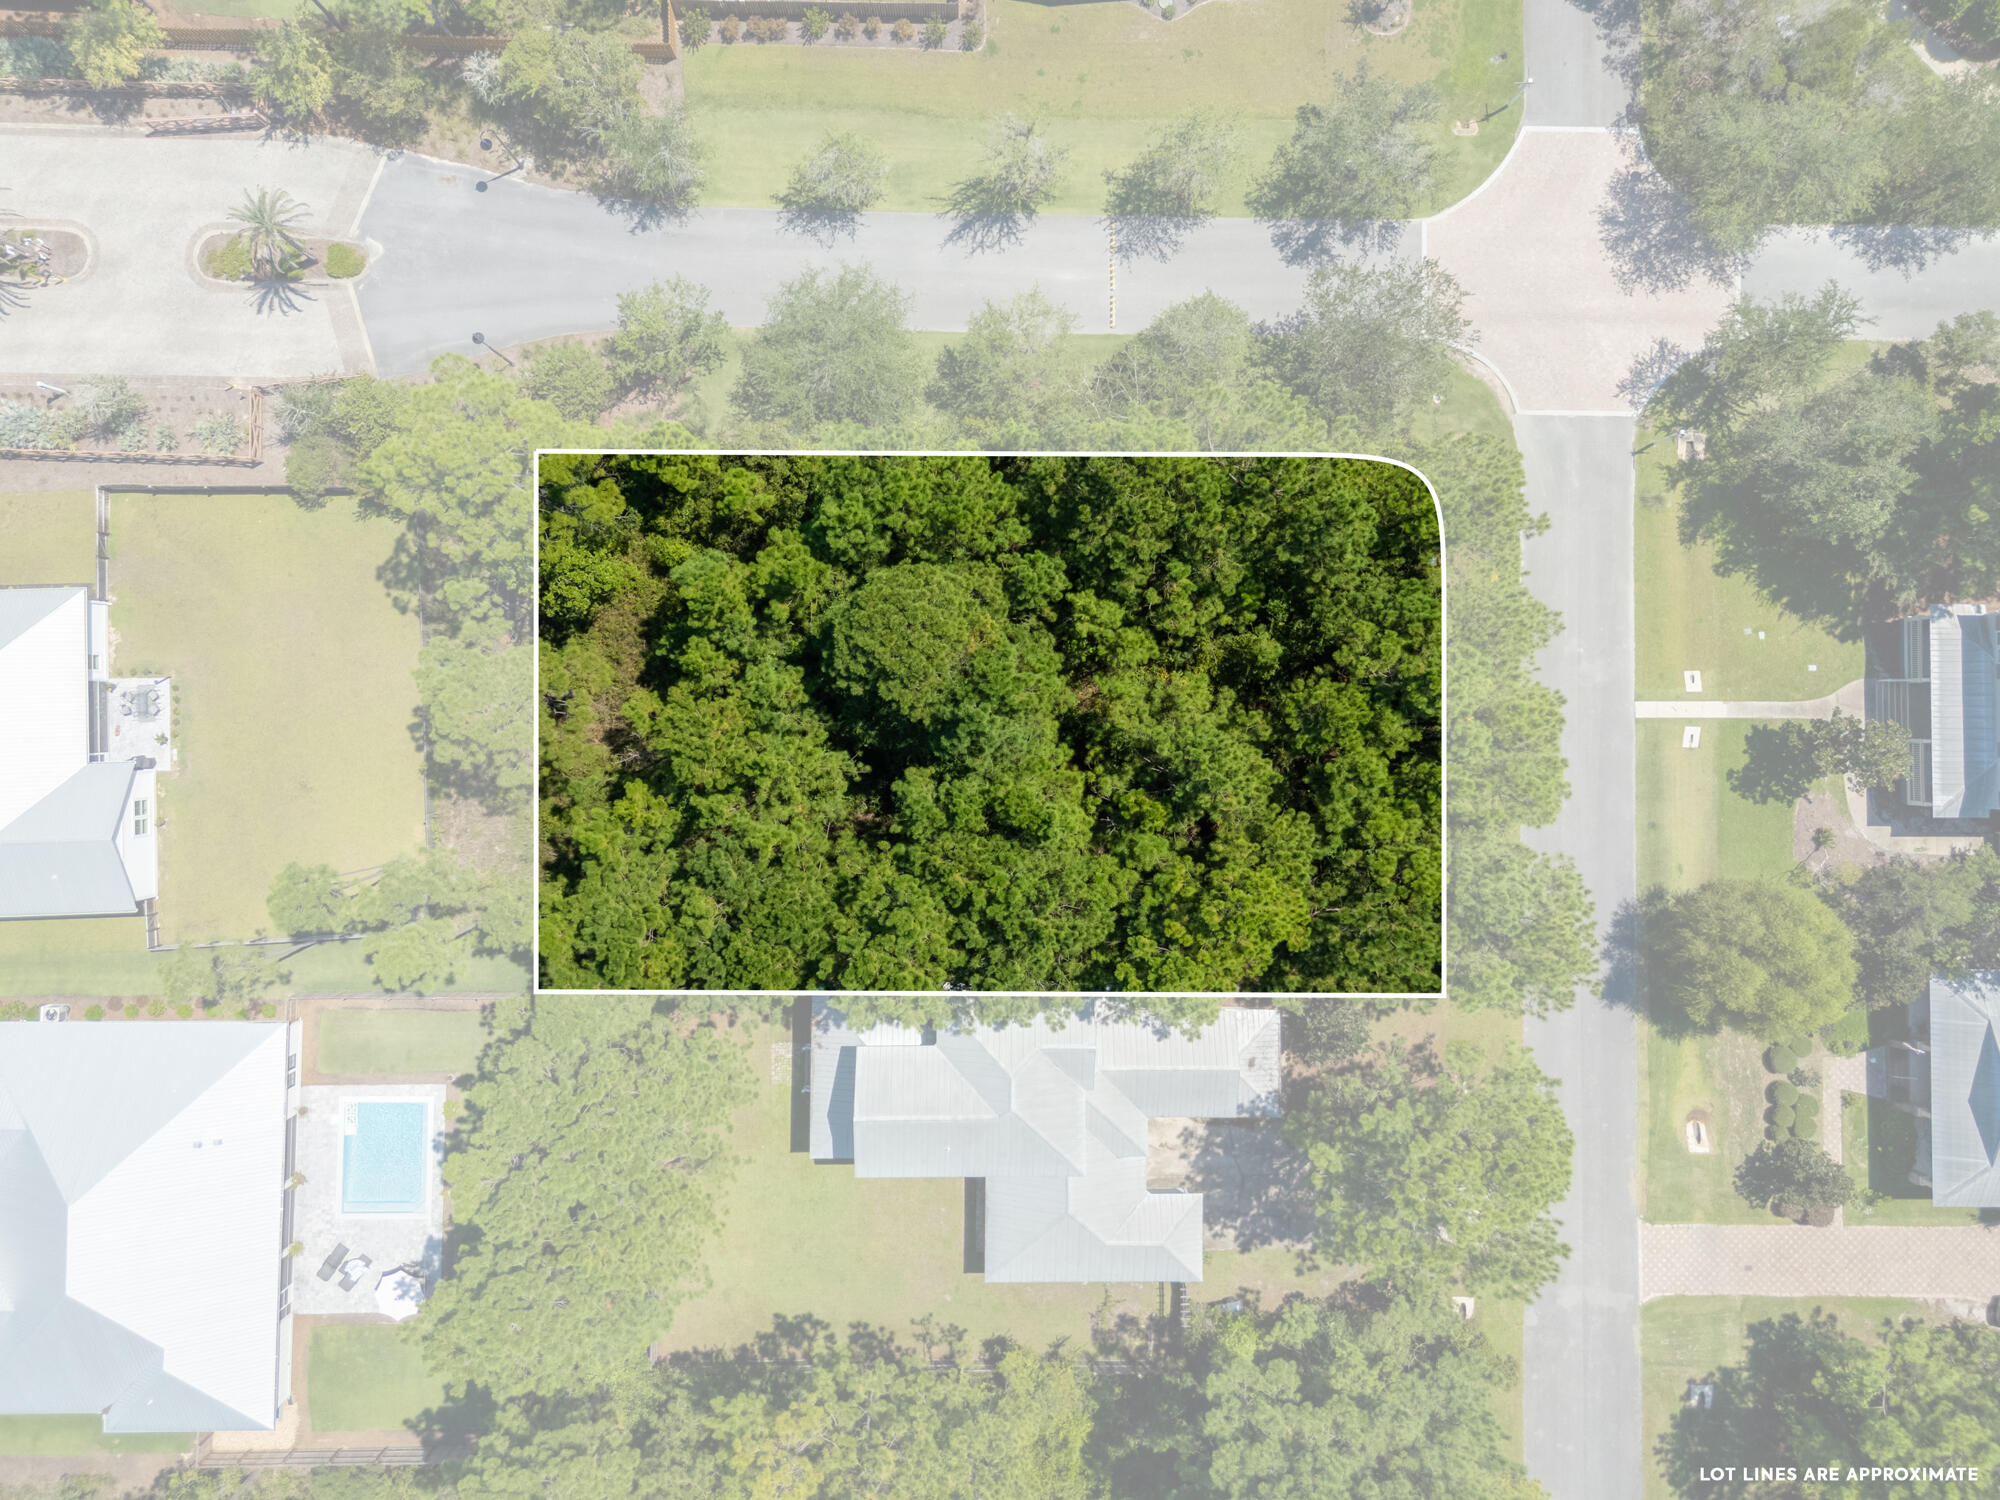
.25 acre lot in the desirable Bear Creek community of Freeport is now offered under $100K! Located at 7 GrizzlY Street, this property offers flexibility for a buyer to build now or hold as an investment. House plans are available (not yet HOA approved), and the sellers are willing to guide a buyer through the approval process or even contract to build the plans if desired. Bear Creek is one of Freeport's premier neighborhoods, featuring resort-style amenities including a pool, fitness center, playground, tennis courts, and pickleball courts.The location is ideal just 10 minutes to Publix in Freeport, 15-20 minutes to Santa Rosa Beach and the nearest beach access and within a 15-minute drive to all Freeport city schools, which are A-rated and part of one of the fastest-growing communities in Florida.
#989111

Freeport

Lot 7 Grizzly Street

None Beds

None Baths

0.26 acres

$99,250

MLS#: 989111
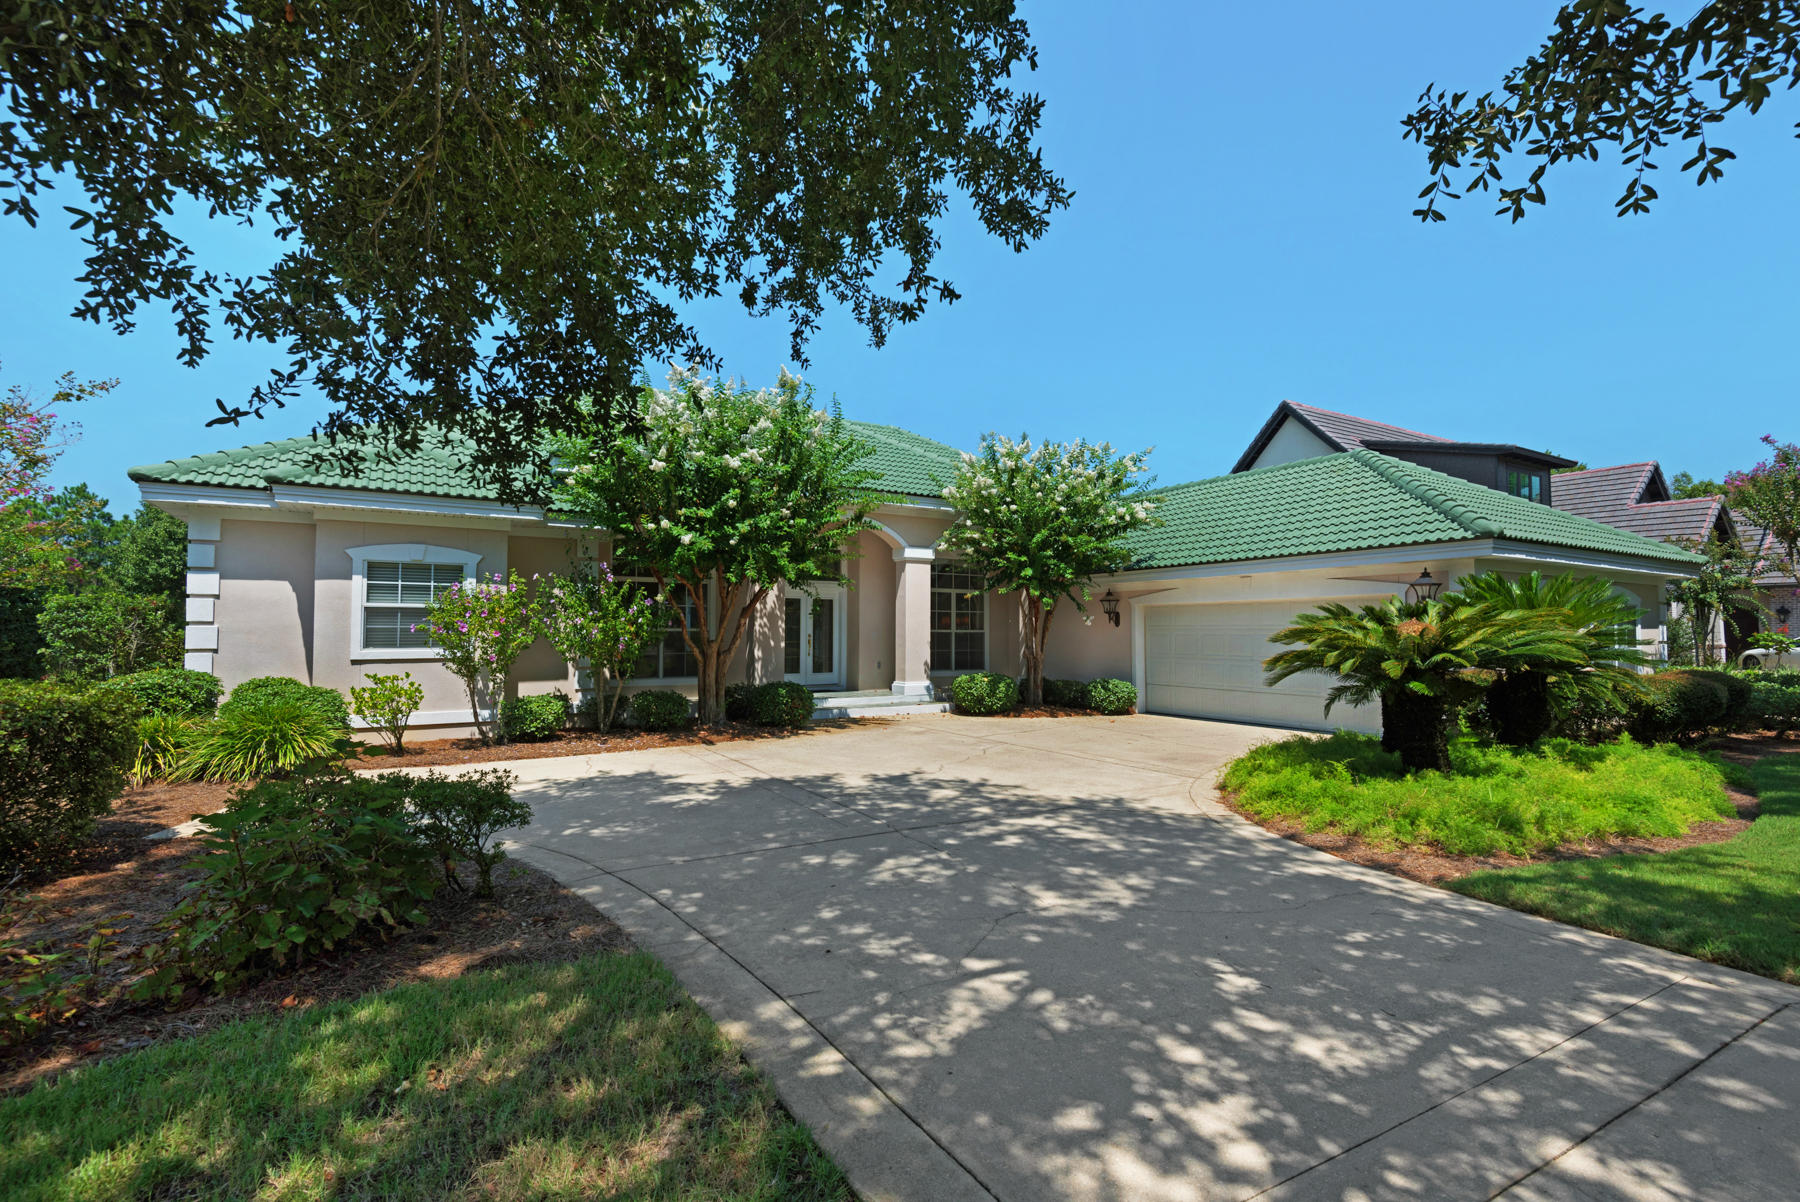
This home epitomizes the #1 rule in real estate: location, location, location. Tucked away at the end of an enchanting lake enclave in Destin's highly desirable golf community Regatta Bay, this might be one of the best interior lots in the neighborhood. It's exceptionally quiet, offers gorgeous scenic views, and gazes west across the lake for the best sunsets. Lake views are visible from all main areas including the kitchen and master suite and are emphasized by large windows and sliding glass doors. With some updating, this beautifully landscaped, one-level, 2,704 sq ft, Mediterranean-style home will be a fresh and current lakefront retreat. Features include: high 12-foot ceilings, a well-configured kitchen design, ceramic tile floors, a dedicated office, fireplace, and screened-in porch. The master suite is quite sizable and features sought-after amenities like double closets, separate high counter sinks, jetted tub, and walk-in shower with double showerheads. Home also includes a speaker system, central vac, 2-car garage, and room for a pool. The Regatta Bay lifestyle offers access to an acclaimed 6,894-yard golf course, golf club with dining, 2 tennis courts, and playground. The beach, Destin Commons, Whole Foods, LuLu's, and the boat marina are just a short golf cart ride away. This gated community also includes pickle ball courts.
#829702

Destin

487 Captains Circle

3 Beds

2 Baths

2,704 Sq.Ft.

$675,000

MLS#: 829702

Great location in Fort Walton Beach , close to Eglin and Hurlburt , hospital , shopping and beaches. Nice three bed ,2 bath home with large living room, dining area, laundry room and two car garage . Laminate and tile flooring throughout. Fenced back yard yard. Pets may be allowed with owner approval and a non refundable pet fee. NO smoking. All tenants 18 years or older must fill out an application at www.nicevillerentals.com
#937960

Fort Walton Beach

314 Union Street

3 Beds

2 Baths

1,754 Sq.Ft.

$1,975

MLS#: 937960

Rocky Bayou Estates home with a resort style pool on a 1/2 acre wooded lot bordering a 30' greenbelt! Custom built family sized home with many upgrades including hardwood floors, crown molding, wide baseboards, high ceilings, plant shelves and large picture windows that capture the natural lighting. There is a large, welcoming front porch as well as a covered back porch overlooking the pool and very private back yard. When you enter this home through the grand foyer, you will find the airy living room on the left and the formal dining room on the right as well as the ''front'' stairs leading to the 2nd level. Directly ahead of you is the heart of this home...the gourmet kitchen with Merrilat custom cabinets, granite counters, stainless appliances, a large center work island and a convenien breakfast bar. The kitchen and breakfast nook are open to the large family room where you will find the "back" stairs leading to the 2nd level. The first thing you will notice about this room is the large picture windows that give you wonderful views of the very private back yard and pool area. There is also a guest suite with a private bath (Bedroom #5) and French doors leading to the back porch on the first floor and the rest of the bedrooms are on the second. The master bedroom suite has a double entry door from the hallway and the updated master bath features two vanities, a jetted tub and a walk in shower. Bedroom #2 is oversized and has a study nook as well as a large walk in closet. This bedroom shares a Jack-n-Jill bath with Bedroom #3. Bedroom #4 is another guest suite with a private bath as well. The laundry room is conveniently located upstairs where all the laundry comes from!  The feeling of being in the country is enhanced by the natural setting of this property. The very private back yard has an incredible, custom designed ''resort style'' Cox pool with built in steps and ''in-pool'' seating areas. Along the back of the home you will find a covered, multi-level, tiled concrete deck overlooking this stunning pool. Surrounding the yard is a 6 ft, maintenance free aluminum fence with a matching 4 ft fence that separates the play area from the pool area. Additional noteworthy features include new "hardi-plank" siding on most of the house, 18 new windows including the picture window in the family room, 2 HVAC systems (about 5 years old) and an updated kitchen as well as updated baths. The garage has a work area with a built in workbench and storage closet and there is also over 300SF of attic storage space that could be converted into more living space! WOW...this home really has it ALL! Move in to this wonderful family home today and live on one of the nicest streets in Niceville!
#796646

Niceville

2518 Edgewater Drive

5 Beds

4 Baths

3,453 Sq.Ft.

$574,000

MLS#: 796646

Welcome to your new home. Beautifully updated 3-bedroom 2.5 bath two story home in an amazing neighborhood. The owners have completely renovated this home. Engineered hardwood throughout (2017), quartz countertops in kitchen and laundry room (2018), stainless steel appliances (2017), half bath remodeled in 2017, and both full baths in 2019. Home is conveniently located between Hurlburt Field and Eglin AFB. Buyer to verify all measurements.
#841009

Fort Walton Beach

1807 Scirocco Loop

3 Beds

2 Baths

1,763 Sq.Ft.

$318,000

MLS#: 841009

Ready for immediate move-in! Welcome to your new home in the heart of Fort Walton Beach! This spacious two-story two-bedroom, one-and-a-half-bathroom triplex unit offers the perfect blend of comfort and convenience.  The main floor includes a roomy living area perfect for relaxation and entertainment, a fully equipped kitchen with a breakfast bar, and convenience at its best with a half bath and spacious utility room. There are two comfortable bedrooms upstairs for peaceful nights. All of this and it has a one-car garage and backyard! The requirements are a credit score of 600 minimum, one year on the job or job offer letter showing a recent move, and a household income of $4125. Photos are of a similar unit with the same floor plan.
#948235

Fort Walton Beach

422 Bear Road B

2 Beds

1 Baths

1,175 Sq.Ft.

$1,600

MLS#: 948235

Don't miss this cute home located in the city limits. It features three bedroom and three full baths. It also has a beautiful brick fire place in the living room. There are three out buildings on this property that gives you plenty of storage and entertainment areas.
Property to be sold ASIS
#803190

DeFuniak Springs

62 ROSE Circle

3 Beds

2 Baths

1,316 Sq.Ft.

$49,000

MLS#: 803190

This office complex is located just a few blocks from the Okaloosa County Judicial Center and one of the closest office buildings to Eglin Air Fore Base. The office suite has 9 private offices, receptions area, 3 bathrooms, and storage room.
#767101

Fort Walton Beach

2018 Lewis Turner Boulevard C

None Beds

None Baths

7,611 Sq.Ft.

$1,500

MLS#: 767101
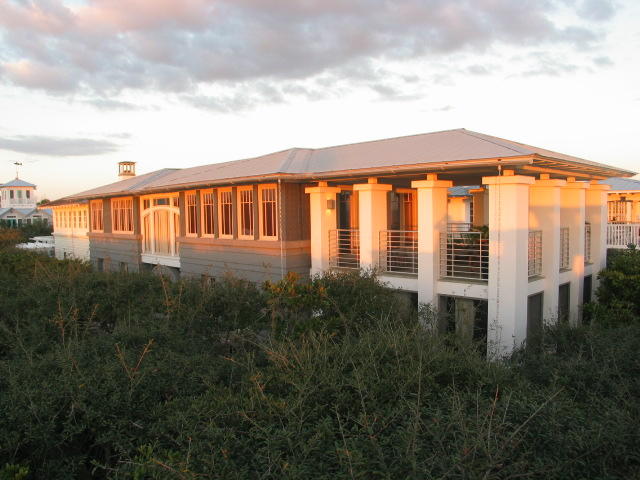
Designed on the principles of Frank Lloyd Wright's Prairie style of architecture, this home evokes Wright's themes of unity, harmony, simplicity and a respect for nature. Wright's appreciation for the Arts and Crafts movement and the inherent serenity are expressed in the open plan, the simple furnishings and the choice of materials. Throughout this magnificent home, geometric shapes, soft colors and woods of honey-colored maple banded in mahogany comprise the dcor. Its stunning views and architecture immediately piqued the interest of numerous publishers and television programs. It has been featured in such notable publications as Southern Accents, a special edition by Southern Accents featuring the 10 Most Beautiful Bedrooms, Second Home, and Colorado Home. It was also featured on the Discovery Travel Channel's series "Great Vacation Homes" and on HGTV's series "Homes Across America."  It also graces the pages in Seaside Style, published by Rizzoli. Located directly gulf-front and adjacent to the Natchez Pavilion, you will enjoy completely unobstructed views of the emerald green gulf waters, the sugar white sand and the most breathtaking sunsets ever! The first floor, drawn around a sleeping porch and two master bedrooms with private baths, projects an air of tranquility.  Furniture and clutter have been kept to a minimum with integrated platform beds and furniture with concealed built-in storage and the simplicity of a pair of hanging beds suspended from chains on the gulf-side screened porch.  A "floating" staircase through the home's central core connects the lower floor to a seemingly infinite second floor. Here you'll find the gourmet kitchen with Wolf gas range, SubZero refrigerator, Miele dishwasher and separate bar with sink, large icemaker and instant hot water. The dining room and living room flow together seamlessly and are framed on both sides with expansive windows and gulf views.  A rice paper-paneled shoji screen accentuates the high barrel ceiling above the stairwell and is backlit to provide a diffuse glow in the evening.  Three sets of French doors blur the line between indoors and out, leading to a large 20x20 outdoor living room which is also the crowning jewel of this magnificent home. Opposing his and hers desks and a half bath complete the second floor. Additionally, there is a laundry room with Miele washer and dryer, beautiful custom maple cabinets providing plenty of storage on both floors, security alarm system, a basement for storage and mechanical and the potential to remodel for an additional bedroom and/or bunkroom and bath. Outside, soft garden lighting illuminates the way from the two-car arbor to the front door.  Custom bench seating provides outdoor storage, landscaping irrigationruns throughout the entire yard and the custom designed Viking grill and fireplace combo is the perfect place to end your day.
#770252

Santa Rosa Beach

1992 E Co Hwy 30A

2 Beds

2 Baths

2,200 Sq.Ft.

$4,095,000

MLS#: 770252

Gorgeous fully furnished 2 bedroom 2 bathroom junior suite condo with fully equipped kitchen on the 2nd floor of the West building at The Palms of Destin Resort, an upscale, full service, condominium resort complex. The master bedroom boasts a king sized bed and the second bedroom has a twin bed with a trundle to accommodate two guests (perfect for children). There is also a queen sized pull-out sofa in the living room. Enjoy the balmy Gulf breezes from the terrace overlooking the beautifully landscaped courtyard & swimming pool complex. This beautiful furnished condo includes flat screen televisions in the living areas and both bedrooms, all housewares, a washer/dryer & utilities including water, power, local phone, internet (not wireless) and OnCommand TV services. The Palms features an onsite restaurant & lounge, a gourmet coffee shop, a spacious fitness center with t.v.s for each piece of exercise equipment, tennis and basketball courts, a wonderful children's playground, a 100,000 sq. ft. lushly landscaped enclosed courtyard and much more. The courtyard will take your breath away with its 12,000 sq. ft. walk-in lagoon pool featuring waterfalls, bridges and palms galore. Buyer to verify all measurements.
#752664

Destin

4207 Indian Bayou Trail UNIT 2213

2 Beds

2 Baths

970 Sq.Ft.

$124,000

MLS#: 752664

Beautiful custom built home in the sought after Swift Creek community. Gorgeous screened in oasis including a salt water pool that backs up to a wooded area that will never be built on. Natural gas appliances and fire place in the family room.

This home boasts beautiful French Acadian style architecture inspired by A. Hays Town.
Acid Etched concrete flooring throughout main floor of the home.

Master Bathroom includes marble counter tops and over sized walk in closet with build in shelving, soft close drawers and lighting under shelves.
Call your favorite realtor today and come take a look.
#901056

Niceville

128 Winding Waters Way

4 Beds

3 Baths

3,675 Sq.Ft.

$939,995

MLS#: 901056

$500 discount on 1st months rent. Beautiful all brick, split floor plan is ready and waiting for you. With 9-10 foot ceilings with lace textured ceilings, crown molding, ceramic tile in living areas and hard wood floors in the bedrooms. Plenty of cabinets in the kitchen with a large pantry for storage as well. Large storage shed in the back yard that is fully fenced and a screened in porch in the back yard and to top if off a hot tub to relax at the end of the day. Call today for your personal tour = then you will want to say - where is the paperwork, I'm ready to make this my home.
#933696

Navarre

2173 Chapparel Street

4 Beds

2 Baths

1,773 Sq.Ft.

$2,300

MLS#: 933696

MAJOR PRICE REDUCTION!!! CUSTOM BUILT* 1 ACRE* 3 CAR GARAGE* EXTENDED DRIVEWAY* SCREENED IN SALTWATER POOL * GREAT ROOM* ENTERTAINMENT ROOM* LIVING ROOM PLUS FORMAL DINING ROOM! WET BAR! BRAND NEW CARPET & PAD! BEAUTIFUL LANDSCAPE TO INCLUDE THESE BEAUTIFUL PALM TREES!!!
You can not beat all of the space and extras in this house minutes from Navarre Beach & Hurlburt AFB. The home has been freshly painted white awaiting the NEW OWNERS personal design! You will love the open living room/entertainment room & dining room with beautiful POOL view through sliding glass doors. Owners had builder extend the Great Room to a cozy 300 sqft with Romantic Fireplace & of course views of the POOL! The Kitchen includes tons of solid wood cabinets, granite counter tops, Bar Top & Island. This Split floor plan offers too much to list. The master suite includes over 300 sqft with a private entry to your pool & master bath with his & her walk in closets, his & her vanities, Walk- in shower, Jacuzzi Tub & water closet. The vast design of this home extends into all 3 bedrooms to include a large Laundry Room with built in cabinetry & room for a DIY MUD ROOM Cubby/Bench. It is time to take a step into your Back Yard OASIS to include concrete deck surrounding your SALT WATER POOL, with beautiful SCREENED AWNING, Beautifully kept privacy fenced in back yard. Convenient Yard Building for all of your outside tools, double gate entry into your back yard that can be used for you EXTRA AUTOMOTIVE TOYS! THE YARD EXTENDS OVER 300FT TO THE REAR OF YOUR LOT LINE!!  Gas Water heater, Gas Heater, Gas Stub for Summer Kitchen/Grill, property has never FLOODED and not in a Flood zone! Sprinkler System & Lawn Pump, On Public Sewer not Septic, Termite Bonded, Desirable Community, CALL FOR QUESTIONS!
#785670

Navarre

2448 Whispering Pines Boulevard

4 Beds

3 Baths

2,813 Sq.Ft.

$415,900

MLS#: 785670

1 ... 6 7 8 9 10 ... 666
* Listings identified with the FMLS IDX logo come from FMLS and are held by brokerage firms other than the owner of this website. The listing brokerage is identified in any listing details. Information is deemed reliable but is not guaranteed. If you believe any FMLS listing contains material that infringes your copyrighted work please click here to review our DMCA policy and learn how to submit a takedown request. © 2024. First Multiple Listing Service, Inc.

Send a message

Message successfully sent.

Your message

What is 3 + 4 ?

Reason for contacting?

I agree to receive email communication and understand I can unsubscribe at any time.

I agree to be contacted by REV Realty Sandbox via call, email, and text for real estate services. To opt out, you can reply 'stop' at any time or reply 'help' for assistance. You can also click the unsubscribe link in the emails. Message and data rates may apply. Message frequency may vary. Privacy Policy

Sign Out

Virtual Assistant

Would you like to take the next step with this property? We can help you schedule a showing or virtual tour, or send you more details.

Yes, I would like more information.

Thank You for Your Reply, One of Our Agents will contact you as soon as possible

No, maybe later.

Thank you, you can always contact me via email, phone number or through the contact form.

Realhub AI

Lucy - Your AI-Powered Realtor

Update Your Temporary Password

Personalize your search

Enter your email and we'll notify you immediately when new listings match what you're looking for.

or enter email address

Already have an account ? Login here

Continue your home search

I agree to receive communications and understand I can unsubscribe at any time.

I agree to be contacted by REV Realty Sandbox via call, email, and text for real estate services. To opt out, you can reply 'stop' at any time or reply 'help' for assistance. You can also click the unsubscribe link in the emails. Message and data rates may apply. Message frequency may vary. Privacy Policy

Already have an account ? Login here

We use cookies

We use cookies primarily for analytics to enhance your experience. By accepting, you agree to our use of these cookies. You can manage your preferences or learn more about our cookies policy.





