Properties

Browse or get in touch to schedule a walkthrough.

  • Nearby me
Price range

Popular Features

Community Features

Association

Property Features

Waterfront

View

Exterior Features

Interior Features

Style

10000 properties match your criteria

Updated 1 minute ago

E-Alert name

Welcome to 311 Woodland Park Cir in Mary Esther.This 3-bedroom, 2-bath home offers 1,278 square feet in a convenient single-story layout. A vaulted living area creates an open feel, while tile flooring in the principal living spaces offers easy everyday care. The kitchen connects to a bright dining area, and the screened porch provides additional space to relax or entertain. Outside, the property features a fenced yard and an attached one-car garage.The roof is reported to be approximately 5 years old, and the HVAC is reported to be approximately 15 years old. With its functional footprint and opportunity for personalized updates, this home is ready for its next chapter. Schedule your showing today. Buyer to verify all measurements, property details, condition, and system ages.Property is being sold as-is no repairs to be made.
#1011737

Mary Esther

311 Woodland Park Circle

3 Beds

2 Baths

1,278 Sq.Ft.

$259,900

MLS#: 1011737

It's six o'clock on a Tuesday. The boat's back in the covered slip, the cooler full of redfish is riding the lift up, and you're out on the giant third-level balcony with nothing but East Bay in front of you. The view points southwest, so you get sunset views right from the house, plus dolphins playing in your backyard, so yeah, this is your evening plan now. And there are two of these stacked balconies, 400 square feet each, with full water views from anywhere you're standing. There's also a hot tub on the second deck looking right at the bay, plus a sitting deck under solar string lights.

Down at the water you've got 112 feet of shoreline and a private pier with a covered boat slip, covered deck, and a chain swing for the most epic waterside conversations. The owners boast of the redfish, trout, and sunfish they've caught off the dock, and one day pulled in enough blue crab for a boil. Kayak into the estuary and they've even landed a largemouth bass.

The 4x4 utility and disability lift is rated for 1,000 lbs and runs ground floor to every level, so stairs can be a thing of the past, and you won't have to combine your cardio with carrying in the groceries. There's a half bath under the carport, so a wet swimsuit never has to go upstairs looking for a toilet. Inside there's a propane fireplace, 9 foot ceilings on level 2, a tray ceiling in the primary, and the washer, dryer, and fridge all stay. End of a quiet wooded street, 20 minutes south to the beach and 20 north to I-10. No HOA, no CCRs, and short-term rentals are allowed, so the house can work the weeks you can't be here.

The nerdy stuff: roof is 2021 and the lift got a new motor in September 2026. The owners report the property flooded in Ivan and Sally, but no water got inside the house. A/C is two zones, outdoor unit about 5 years old, but the indoor unit and water heater are about 24, so plan for those. Water's about $12 a month. A conservation easement covers part of the lot, so cut trees and stumps stay put for erosion control.

Fair warning: "just a minute on the dock" is never a minute, and that perfectly good couch inside is about to get very lonely.
#1011671

Navarre

7109 Wells Avenue

3 Beds

2 Baths

2,368 Sq.Ft.

$800,000

MLS#: 1011671

Situated south of Scenic 30A, 12 Beach Walk Lane combines immediate beach access with enduring land value. The home was reimagined in 2023 with all of the latest colors and finishes. Fully furnished, the home is turnkey rental ready (LSV excluded). A direct, 175-yard path leads straight to the sand at the Spooky Lane Neighborhood Beach Access--providing 4+ acres of Walton County-owned beach--while an easy two-minute bike ride connects directly to open-air dining, shopping, and town center life at Gulf Place.
The generous homesite delivers rare utility south of the corridor, featuring a deep driveway accommodating up to 7 vehicles plus a golf cart (LSV). Outside, low-maintenance grounds surround a private 10' x 20' swimming pool anchored by a newly completed sundeck (2025), full privacy fencing, an outdoor shower, and a dedicated grilling area.
Inside, the vertical floor plan balances relaxed coastal living with seamless entertaining:
1st-Floor Welcome: Generous guest accommodations and easy ground-level access straight from the pool deck. Two bedrooms with shared guest bath. Spacious bunk room with living area and private restroom. 
2nd-Floor Gathering Core: A chef's kitchen appointed with premium appliances, a large walk-in pantry, and a standalone ice maker flows effortlessly into the dining and living spaces, opening directly to a deep covered balcony.
3rd-Floor Gulf-View Retreat: The primary suite captures Gulf views, opening to a private covered balcony designed... for morning coffee and evening sea breezes. A dedicated top-floor laundry room maximizes everyday convenience.
Tucked quietly away, yet minutes from Gulf Place shopping and dining, rare coastal dune lakes, and the miles of preserve trails at Topsail Hill.
With finite parcels existing south of 30A, this home offers quiet coastal living, generational equity, and an irreplaceable tangible asset built to stand the test of time. Call today to schedule your private tour.
#1011724

Santa Rosa Beach

12 Beachwalk Lane

4 Beds

3 Baths

2,866 Sq.Ft.

$2,200,000

MLS#: 1011724

Welcome to 948 Lakeview Drive, a beautifully remodeled brick home in a popular area of DeFuniak Springs! Featuring a metal roof, newer HVAC, extensive updates, and beautiful sunset views of Back Lake, this move-in-ready home offers a great combination of location, updates, and outdoor space.

The home has been completely remodeled with new windows, fresh interior paint, new interior doors, LVP flooring throughout, kitchen and bathroom cabinets and countertops, light fixtures, blinds, and a new water heater. The updated bathroom features a new tub/shower and subway tile surround. The exterior brick and Hardie Board have also been freshly painted, and updated landscaping adds to the curb appeal.

The remodeled kitchen features new Frigidaire stainless steel appliances that convey, plenty of cabinetry, and a center island providing additional cabinet and countertop space as well as bar seating. The floor plan offers both a formal living room and a large den, providing valuable flex space for a second living area, home office, playroom, or whatever best fits your needs.

Outside, you'll find an outdoor storage shed and a large backyard with plenty of possibilities, whether you envision a garden, pool, outdoor entertaining space, or simply room to enjoy the outdoors. A separate agricultural meter is already in place for outdoor water use, with no sewer charges on ag-meter water consumption-a great feature for maintaining the yard, landscaping, or garden. The location is another highlight! Enjoy being close to Lake Stanley Park, offering swimming, fishing, a playground, picnic facilities, and a boat ramp. Wee Care Park is approximately 1 mile away and offers a splash pad, playground equipment, walking trail, baseball/softball and soccer fields, basketball and tennis courts, batting cages, pavilions, and more. The home is also conveniently located near area schools and just 3 miles from Downtown DeFuniak Springs, putting local shopping, dining, and everything MainStreet has to offer within easy reach.

With its extensive remodel, metal roof, newer HVAC, spacious backyard, Back Lake sunset views, and convenient location, 948 Lakeview Drive is ready to welcome its next owner!
#1011753

DeFuniak Springs

948 Lakeview Drive

3 Beds

1 Baths

1,200 Sq.Ft.

$218,500

MLS#: 1011753

AVAILABLE... October 14, 2026!! 2bed/2bth townhome with a nice living area with vaulted ceilings. Open kitchen with skylight. All stainless steal appliances. The home has a separate dining area with a window seat. The outside patio has been screened in and there is a fenced in back yard great for privacy. The home is located just minutes from Hurlburt Field, local shopping, and our beautiful Emerald Coast Beaches.

NO smoking. 600 minimum FICO credit score required in addition to meeting rental criteria. Pets allowed upon approval with a non-refundable pet fee.
All applicants are required to complete an application on https://onefamilypropertyservices.petscreening.com/
regardless of if they own a pet or not.  Applicants with an ESA are also required to complete the application.
**Please note, only one pet profile per pet is required.

** Fees Required once an application is approved include, but may not be limited to: Security Deposit, Non-Refundable Fees (cleaning and rekey), $20 Certified Mail Fee, and Pet Fees (when applicable).
#1011672

Fort Walton Beach

413 NW Odin Lane UNIT B

2 Beds

2 Baths

928 Sq.Ft.

$1,450

MLS#: 1011672
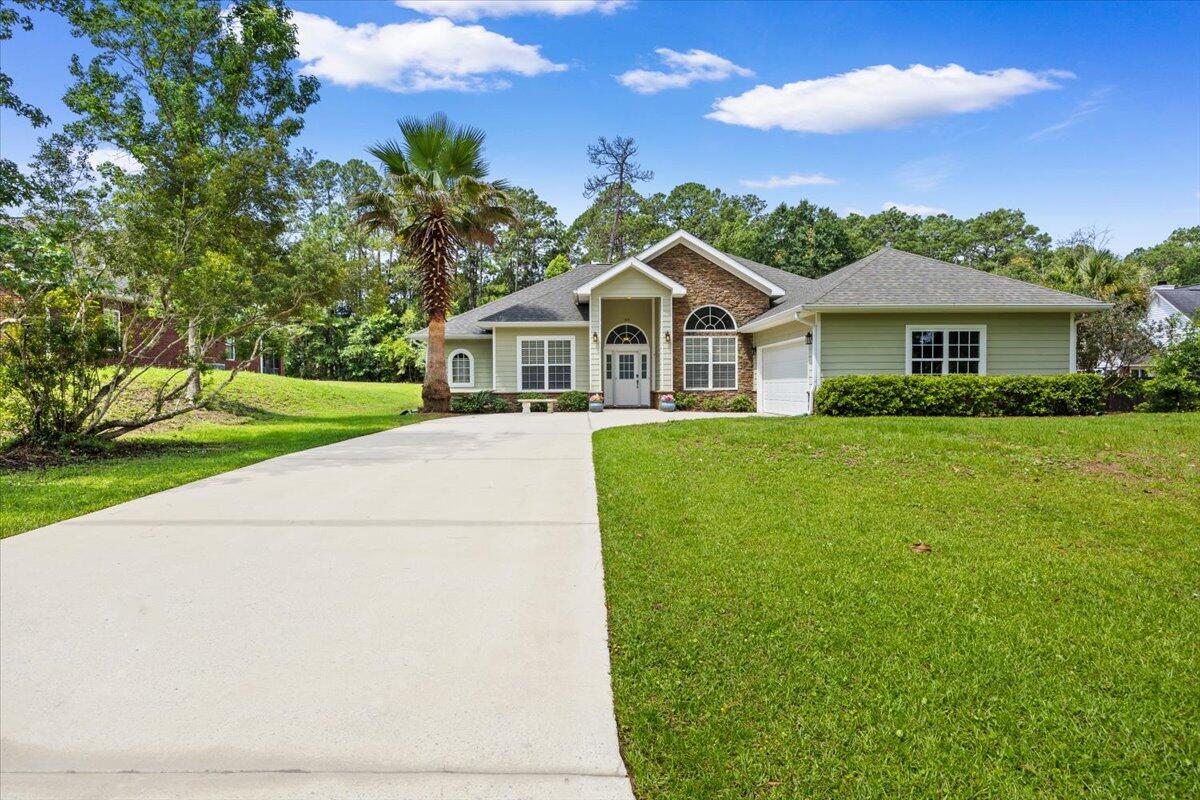
BACK ON MARKET AT NO FAULT ON SELLERS. 5.5% VA Assumable Loan. New paint and carpet throughout. Seller Offering 10K towards buyers closing cost. Zoned for the brand NEW Pineview school K-8!!!! Come experience this well-maintained Craftsman Style Home with a NEW 2026 Roof situated off the 11th tee at Blackwater Golf Club. The home welcomes family and friends alike with 16ft ceilings in the large family room accented with a fireplace. The home features an open concept family room and formal dining area. The spacious master suite features trayed ceilings, dual vanities, jetted garden tub, separate walk-in shower, and large walk-in closet. The kitchen features ample cabinet space, attractive granite countertops, stainless steel appliance suite, and a nice sized breakfast bar. The additional bedrooms are nice sized with ample closet space. The built in covered rear porch is

perfect place to enjoy your morning coffee. There is an office (or potential 4th bedroom to the left of the entrance with French doors perfect for those working from home. 2023 Water Heater, Washer/Dryer will stay! School zone may be redistricting, Buyer and agent to verify all information. Schedule your private showing today!
#1004847

Crestview

103 Par Court

3 Beds

2 Baths

2,332 Sq.Ft.

$385,000

MLS#: 1004847

Stunning 3-bedroom, 2-bath manufactured home situated on 2 beautiful acres. The property features a secure keyless-entry gate, providing privacy and convenience. A spacious 3-car garage with electricity offers plenty of room for vehicles, storage, hobbies, or workshop space. Enjoy the outdoors from the beautiful back deck, or gather with family and friends in the impressive pole barn/entertainment area.

The property offers plenty of space both inside and out and is ideal for those seeking privacy, storage, and room to entertain.

The home and all 4 acres is also listed MLS 1012693.
#1011456

DeFuniak Springs

377 Wagner Drive

3 Beds

2 Baths

1,680 Sq.Ft.

$285,000

MLS#: 1011456

Short Sale Opportunity;COASTAL CHARM MEETS IMMACULATE, MOVE-IN-READY LIVING! Welcome to this meticulously maintained and beautifully upgraded 3-bedroom, 2.5-bath townhome in the highly desirable Reserve Pointe community, just minutes from the sugar-white sands and emerald waters of Navarre Beach! From the moment you arrive, the manicured lawn and inviting Craftsman-style exterior set the stage for the exceptional care you'll find throughout this home. Step inside to a fresh, contemporary coastal feel with continuous luxury vinyl plank flooring throughout the main level. The beautifully appointed kitchen is ready to impress, featuring granite countertops, upgraded cabinetry with stylish drawer pulls and glass-front accents, and a contemporary glass backsplash that adds just the right touch of coastal sparkle. Thoughtful use of space continues with a cleverly created under-stair storage closet, providing extra room to keep everything neatly tucked away. Step through the new storm door and discover your own private slice of Florida paradise! The outdoor area features freshly refinished concrete, lush green grass, and PVC fencing, creating an inviting space for morning coffee, evening cocktails, grilling, or simply unwinding after a day at the beach. Best of all, the home backs to the water reservoir, offering additional privacy and a peaceful backdrop with no homes directly behind you. Upstairs, you'll find three comfortable bedrooms and two full baths, providing plenty of space for family, guests, home office, or your own coastal getaway.  Whether you're searching for a primary residence, vacation retreat, or low-maintenance Florida lifestyle, this townhome delivers the perfect combination of location, condition, style, and convenience. Immaculate, upgraded and just 5 minutes from Navarre Beach--this is the Florida lifestyle you've been waiting for! Grab the beach chairs and flip-flops and make Reserve Pointe your new home sweet home!
#1011733

Navarre

8825 Brown Pelican Circle

3 Beds

2 Baths

1,550 Sq.Ft.

$280,000

MLS#: 1011733

West End Panama City Beach Rental - Steps from the Gulf!

Enjoy the best of Panama City Beach from this spacious multi-unit property located on the highly desirable West End, just one block from the stunning Gulf of Mexico. With multiple public beach access points only a few blocks away, you'll have easy access to beautiful white-sand beaches while enjoying the quieter, laid-back atmosphere of the West End.

The main residence features a beautifully upgraded 2-bedroom, 2-bath layout with a convenient bunk nook, offering plenty of space for families and guests. The modern kitchen includes granite countertops and stainless steel appliances, while the comfortable primary suite features a private en-suite bath. The second bedroom offers two queen beds, providing flexible sleeping arrangements for larger groups.

Located close to the Gulf, restaurants, grocery stores, and local entertainment, this property offers the perfect combination of comfort, convenience, and classic West End charm.

Come enjoy the beach lifestyle and make this your next Panama City Beach getaway! 6month to 1 year lease.
#1011715

Panama City Beach

21916 Belgrade Avenue 1

3 Beds

2 Baths

1,144 Sq.Ft.

$2,500

MLS#: 1011715

An opportunity to own in the much sought-after Tennis District in Phase I of WaterColor.  This 3 bedroom home is right-sized for vacations, and optimally located for strolls into Seaside.   Proximity to the tennis and pickleball center add tremendous value to current and future ownership.  New upgrades to the tennis center include 4 additional pickleball courts and a resort gym, which will make the location even more desirable.  

Beautifully appointed, with a loyal rental clientele, the home is a favorite for many; and for many good reasons.  Two of the home's bedrooms are located downstairs, along with a comfortable living room with a soaring cathedral ceiling.  An upstairs bedroom accommodates further guests, and has the benefit of a crafting area in the hall.  A rear porch extends this house's living area, allowing vacationers and owners to enjoy quiet moments overlooking one of Western Lake's natural tributaries.  

This property is an excellent entry point for WaterColor, where owners enjoy 6 separate pool facilities, tennis, pickleball, canoeing, an association owned beach, waterslides, restaurants, shopping, nature trails, and more.
#1011608

Santa Rosa Beach

18 Lyonia Lane

3 Beds

3 Baths

2,050 Sq.Ft.

$2,250,000

MLS#: 1011608

Exceptional new home clad with the timeless durability of brick, stucco accents, and an architectural shingled roof. Sprinkler system and fenced backyard comes standard! Interior offers luxury vinyl plank flooring in the common areas, visually pleasing neutral tile in the baths and laundry room, and carpet in the bedrooms. Custom paint color is accented with a wide baseboard, beautiful crown molding, and spectacular tray ceiling accents in the master bedroom, dining and entry area. Transom windows over the hall entryways provide a high end custom touch. Stainless steel appliances including refrigerator, stunning shaker style cabinets, and quartz throughout finish the home exquisitely.
#1011705

Milton

TBD S A Jones Road

4 Beds

3 Baths

2,755 Sq.Ft.

$620,655

MLS#: 1011705

Prime opportunity in the rapidly expanding West Bay area of Panama City Beach. This commercial offering pairs two parcels right in the heart of several large St. Joe projects along Hwy 79 in Panama City Beach, with Latitude Margaritaville (3000+ homes) immediately behind this parcel, St. Joe ownership on the south side and across Hwy 79 as well. St. Joe is slated to begin another 2,000+ home gated development across the street in 2027 as part of the approved Pigeon Creek development.

Offering 335' of road frontage on Hwy 79, which has a current AADT of 20,000, the property already offers an FDOT approved entrance with culvert and entry road access from 79. Completely cleared with two well houses, two septic systems, and two onsite power poles onsite, infrastructure is already in place for immediate construction or building placement.

The property is zoned Village Center, which allows for various commercial uses as well as multi-family options. Buyer will also have the option to construct a warehouse facility, as the sellers went through the process to obtain a special use permit for a warehouse, which will travel with the land and zoning permanently.

This is a great opportunity to buy and hold or to get started on retail, office space, or a multi-family development. Publix, a bank, a storage facility, and a nearly 17,000 sq ft office park have already been started just to the south. Numerous DOs issued for nearby parcels. A dedicated turn lane is already in place for Steel Field Road, making easy turnaround for customers just one parcel to the north.
#1011698

Panama City Beach

9909/9905 Florida 79

None Beds

None Baths

N/A

$695,000

MLS#: 1011698

Welcome to the Belfort Plan at Oxford Place, our new home community in Crestview, FL. 
The Belfort is a well-designed 2 story model. The kitchen, living room & dining area flow together for relaxed living. Open kitchen features: all stainless-steel appliances, pantry, Quartz countertops, nice island, smooth-top range, built in microwave & quiet dishwasher. Bedroom 1 on the first floor offers a spacious walk-in closet, & adjoining bath has a double vanity, large shower, linen and water closet.
This home is built with our Smart Home technology package, designed to bring the ease and convenience of life right to your fingertips! ALL LISTING pictures, colors, features, and size may vary. Square footages are approximate.
#1011721

Crestview

5637 Thatcher Road

4 Beds

2 Baths

2,296 Sq.Ft.

$374,900

MLS#: 1011721

Entered for comp purposes only
#1011683

Crestview

2798 Richbourg Lane

None Beds

None Baths

N/A

$450,000

MLS#: 1011683

Discover Your Dream Home in the Sunny Hills Classic Community! The Cabot Plan offers a spacious open-concept layout, seamlessly connecting the Living, Dining, and Kitchen areas--perfect for entertaining. The modern Kitchen is equipped with shaker cabinets, quartz countertops, and Stainless-Steel Appliances, including an electric smooth top range, microwave hood, and dishwasher.
The primary suite features a private bath with dual vanity sinks and a large walk-in closet. There are three additional bedrooms, a stylish secondary bathroom, and a patio ideal for outdoor relaxation. Additional features include Low E insulated dual-pane vinyl windows for energy efficiency and a 1-year limited home warranty.
Located just off Hwy. 77, 30 miles north of Panama City and 12 miles South of Interstate 10, Sunny Hills is the perfect place to call home! Sunny Hills is the largest platted subdivision in Northwest Florida and has nearly 4000 acres of green belts and natural preserves, multiple lakes with swimming and boat launch areas, and an 18 hole golf course.
#1011692

Chipley

4135 Aquarius Drive

4 Beds

2 Baths

1,684 Sq.Ft.

$249,990

MLS#: 1011692

1 ... 82 83 84 85 86 ... 666
* Listings identified with the FMLS IDX logo come from FMLS and are held by brokerage firms other than the owner of this website. The listing brokerage is identified in any listing details. Information is deemed reliable but is not guaranteed. If you believe any FMLS listing contains material that infringes your copyrighted work please click here to review our DMCA policy and learn how to submit a takedown request. © 2024. First Multiple Listing Service, Inc.

Send a message

Message successfully sent.

Your message

What is 3 + 4 ?

Reason for contacting?

I agree to receive email communication and understand I can unsubscribe at any time.

I agree to be contacted by REV Realty Sandbox via call, email, and text for real estate services. To opt out, you can reply 'stop' at any time or reply 'help' for assistance. You can also click the unsubscribe link in the emails. Message and data rates may apply. Message frequency may vary. Privacy Policy

Sign Out

Virtual Assistant

Would you like to take the next step with this property? We can help you schedule a showing or virtual tour, or send you more details.

Yes, I would like more information.

Thank You for Your Reply, One of Our Agents will contact you as soon as possible

No, maybe later.

Thank you, you can always contact me via email, phone number or through the contact form.

Realhub AI

Lucy - Your AI-Powered Realtor

Update Your Temporary Password

Personalize your search

Enter your email and we'll notify you immediately when new listings match what you're looking for.

or enter email address

Already have an account ? Login here

Continue your home search

I agree to receive communications and understand I can unsubscribe at any time.

I agree to be contacted by REV Realty Sandbox via call, email, and text for real estate services. To opt out, you can reply 'stop' at any time or reply 'help' for assistance. You can also click the unsubscribe link in the emails. Message and data rates may apply. Message frequency may vary. Privacy Policy

Already have an account ? Login here

We use cookies

We use cookies primarily for analytics to enhance your experience. By accepting, you agree to our use of these cookies. You can manage your preferences or learn more about our cookies policy.





