Properties

Browse or get in touch to schedule a walkthrough.

  • Nearby me
Price range

Popular Features

Community Features

Association

Property Features

Waterfront

View

Exterior Features

Interior Features

Style

138689 properties match your criteria

Updated 1 minute ago

E-Alert name

Industrial acreage opportunity!!!

Position your next project in the path of growth with this 5.4-acre, level property zoned for industrial use in the rapidly developing East Okaloosa and West Walton County corridor. Conveniently located near Highway 285 and Interstate access, this property offers excellent potential for a variety of industrial and commercial ventures.
A development order is already in place, providing a valuable starting point for your plans, with the possibility of modifications to better suit your intended use. With a growing regional footprint and convenient transportation access, this is an opportunity to secure acreage in an area poised for continued growth.
Bring your vision and explore the possibilities!
#1014336

Crestview

5.4 Acres Highway 90

None Beds

None Baths

N/A

$650,000

MLS#: 1014336

449 Bridgewater Court in Mary Esther is a 3-bedroom, 2-bath, two-story home with a functional layout and no HOA. The primary bedroom is located on the first floor, while the upstairs loft overlooks the living room and offers additional flexible space. The washer and dryer are included and only a few years old. Conveniently located near Hurlburt Field, Navarre Beach, and the newly built Publix, this home offers easy access to work, shopping, and the beach.
#1014357

Mary Esther

449 Bridgewater Court

3 Beds

2 Baths

1,592 Sq.Ft.

$325,000

MLS#: 1014357
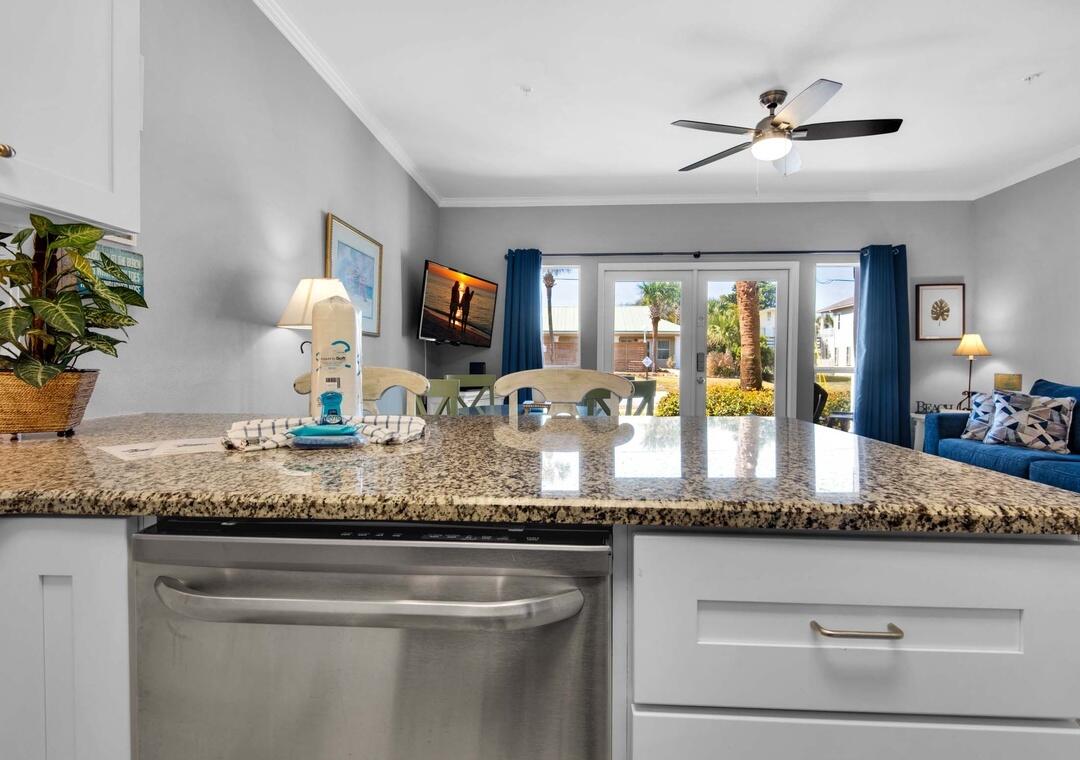
GROUND FLOOR LUXURY IN THE HEART OF DESTIN - JUST STEPS FROM THE WORLD'S MOST BEAUTIFUL BEACHES!

Welcome to your own slice of paradise in the highly sought-after Crystal Beach area of Destin. Located just a short stroll from the sugar-white sands and emerald waters of the Gulf, this beautifully updated ground-floor condominium delivers the perfect blend of coastal elegance, convenience, and investment potential.

Step inside and you'll immediately notice the stunning chef-inspired kitchen, beautifully appointed with endless granite countertops, elegant white shaker cabinetry, a custom designer backsplash, and stainless-steel appliances. Stylish, functional, and designed for entertaining, it's the perfect space to gather with family and friends after a day at the beach.

The open-concept living area is bright, inviting, and thoughtfully designed for effortless coastal living. The spacious primary bedroom provides a relaxing retreat, while hallway bunks and a sleeper sofa allow plenty of room for additional guests. 

Luxury wood-look flooring flows throughout the residence, creating a seamless blend of sophistication and coastal charm. The rich tones and wide-plank design provide the warmth and elegance of natural hardwood while offering the durability and low-maintenance lifestyle today's buyers desire. With no carpet to worry about, the flooring enhances the home's bright, airy feel and perfectly complements the upscale beach-inspired finishes throughout the condominium. One of the most desirable features of this residence is its ground-floor location, offering easy access with no stairs or elevators to navigate. Simply step outside and enjoy everything this charming beach community has to offer.

Caribbean Dunes is a low-density community known for its peaceful atmosphere and exceptional location. Owners and guests enjoy a sparkling community pool, relaxing hot tub, grilling area, and beautifully maintained grounds. Best of all, you're only about 500 yards from the beach--close enough to hear the waves and feel the Gulf breeze.

Conveniently located less than a mile from Destin Commons, you'll enjoy easy access to upscale shopping, dining, entertainment, golf, boating, fishing, and all the attractions that make Destin one of the most sought-after beach destinations in the country.

Whether you're searching for a primary residence, vacation getaway, or income-producing investment, this coastal retreat offers an incredible opportunity to own in one of Destin's most desirable beachside neighborhoods.

Ground-floor convenience. Luxury finishes. Walk-to-the-beach location. Crystal Beach living doesn't get much better than this. Schedule your private showing today.
#1005640

Destin

71 Woodward Street 120

1 Beds

1 Baths

755 Sq.Ft.

$429,000

MLS#: 1005640

Exclusive low-density PENTHOUSE in the heart of Destin, perfectly situated in the upscale and semi-
quiet HL community West end facing!
Experience exceptional waterfront luxury in this stunning Harbor Landing penthouse, featuring panoramic water views, an expansive balcony, custom upgrades, and high-end furnishings conveying with the property. The gourmet kitchen boasts a gas cooktop, electric warming oven, premium KitchenAid appliances, multiple dishwashers, wine/beverage cooler, separate crushed ice maker, and Culligan water filtration and softening system. Additional features include a gas fireplace, dual washer/dryer sets, extra freezer, custom chandeliers, new LED lighting, updated plumbing fixtures, and beautifully renovated glass-enclosed walk-in showers in every suite. Two recently installed rooftop AC units add comfort and convenience.
Enjoy a private, gated resort-style community with two swimming pools, heated spas, a kiddie pool, a private owners-only pool, renovated fitness center with new equipment, on-site management, and private deeded beach access. Community buildings were painted and renovated in 2025-2026, and all assessments have been paid.
A rare opportunity to own an extensively upgraded, beautifully furnished penthouse offering sophisticated coastal living and an exceptional array of amenities.
Water taxi to take you wherever you want to go, watch the fireworks from your bedroom!
#1014362

Destin

725 Gulf Shore Drive 901A

4 Beds

4 Baths

3,238 Sq.Ft.

$2,995,000

MLS#: 1014362

This property is situated in a prime location with high visibility and accessibility, making it a go-to spot for local residents and service members. 1.3 miles from Highway 98, providing easy access for commuters and locals. 2 miles from Okaloosa Island, a popular area known for its beaches and tourist activity. 5 miles from Eglin Air Force Base, one of the largest military bases in the U.S. 7 miles from Hurlburt Field, another major military installation. Rare opportunity to acquire a turnkey operation.
#995491

Fort Walton Beach

49 Beal Parkway

None Beds

None Baths

N/A

$395,000

MLS#: 995491

Professional Business Suite available in the 4 9th Ave Business Complex in Shalimar. eSuites offers private suites with secure digital keypad access, free high-speed Wi-Fi, shared restrooms and kitchenette, and prominent signage featuring tenant's name at the building entrance. Rent also includes power, water, sewage, and trash. Month-2-Month lease options available.
#1014390

Shalimar

4 9th Avenue E112

None Beds

None Baths

N/A

$500

MLS#: 1014390

Vacant Commercial Land perfect for outside storage. Building in front is not usable - no bathroom on site.
#1014389

Fort Walton Beach

528 NE Eglin Parkway

None Beds

None Baths

N/A

$1,250

MLS#: 1014389

''MAYBELL II'' WITH EARLY DECEMBER COMPLETION - Ring in the new year with a new home and $20,000 TOWARDS YOUR CLOSING COSTS (must close by end of year-Builder lenders only).  One street subdivision offers street lighting, community mailbox center, low county taxes and all brick construction.  1/4-acre landscaped lot with front & rear porches for relaxing, flexible open gathering space overlooks kitchen work island and cozy dining nook.  Quartz countertops, luxury vinyl plank flooring throughout, mate black hardware & fixtures, raised ceilings, recessed lighting & ceiling fans in all bedrooms + family room.  Owner's bath features walk-in closet, tiled shower + linen storage.  Photos of similar sold home, elevation will vary, interior/exterior colors will vary.  Call for more details.
#1014339

Crestview

2821 Blackbird Court

3 Beds

2 Baths

1,533 Sq.Ft.

$305,000

MLS#: 1014339

***5.75% Assumable VA loan!** Welcome home to one of Mill Creek Farms' most unique & sought-after properties, offering a rare opportunity for multigenerational living! This former Southern Living Magazine Showcase Home built by Randy Wise Homes sits on an oversized, beautifully landscaped and fully fenced lot with timeless charm. The 2,577 sqft main house features 4 bedrooms, 2.5 baths, hardwood floors, extensive crown molding, custom millwork, granite countertops, quality cabinetry, 9-foot ceilings & an open-concept layout designed for comfortable living & entertaining.
What makes this property exceptional is the detached 900 sqft MIL/guest house, a rare find in this neighborhood. Outfitted with full kitchen, living space, bedroom w/walk-in closet, full bath & laundry room, it is ideal for extended family, guests, a home office, or private retreat. Attached is a 332 sqft greenhouse is equipped with water and electricity, creating an ideal space for those with a green thumb and ability for year-round gardening.
The outdoor space features mature landscaping, sprinkler system, rainwater collection system & deep well. Additional highlights include a mini/split HVAC unit in the garage, paver walkways, tiled porches & thoughtful updates throughout. Conveniently located in Baker's desirable Mill Creek Farms community with easy access to Crestview, Duke Field, Eglin AFB & the Emerald Coast beaches. A truly one-of-a-kind property offering a lifestyle rarely found in today's market!
#1009765

Baker

1457 Mill Creek Drive

5 Beds

3 Baths

3,477 Sq.Ft.

$589,990

MLS#: 1009765

''ADELINE'' Floor plan - READY THIS YEAR - NO HOA - LOW COUNTY TAXES.  Seller will contribute up to $15,000 towards buyers closing costs, photos of similar sold home, elevation & interior/exterior colors will vary.  All brick construction, finished garage, fully landscaped yard, front and rear patio.  Standard features include quartz countertops throughout, ceiling fans in all bedrooms, vinyl plank flooring in common areas, carpet in bedrooms, white shaker style cabinets.  Call to see today.
#1014353

Crestview

6141 Mildreds Way

3 Beds

2 Baths

1,336 Sq.Ft.

$278,900

MLS#: 1014353

MAYBELL 1 - READY END OF NOVEMBER with seller contributing up to $12,000 towards closing costs.  Brand new subdivision with easy access to Highway 90 and city conveniences.  All brick construction featuring raised ceilings, recessed lighting, fully landscaped yard, front & rear porches.  Kitchen features work island w/bar seating, cozy dining nook, walk-in pantry and quartz countertops.  Finished 2-car-garage.  Photo of similar sold home, elevation will vary, interior/exterior colors & finishes will vary.
#1014395

Crestview

691 Long Drive

3 Beds

2 Baths

1,398 Sq.Ft.

$296,000

MLS#: 1014395
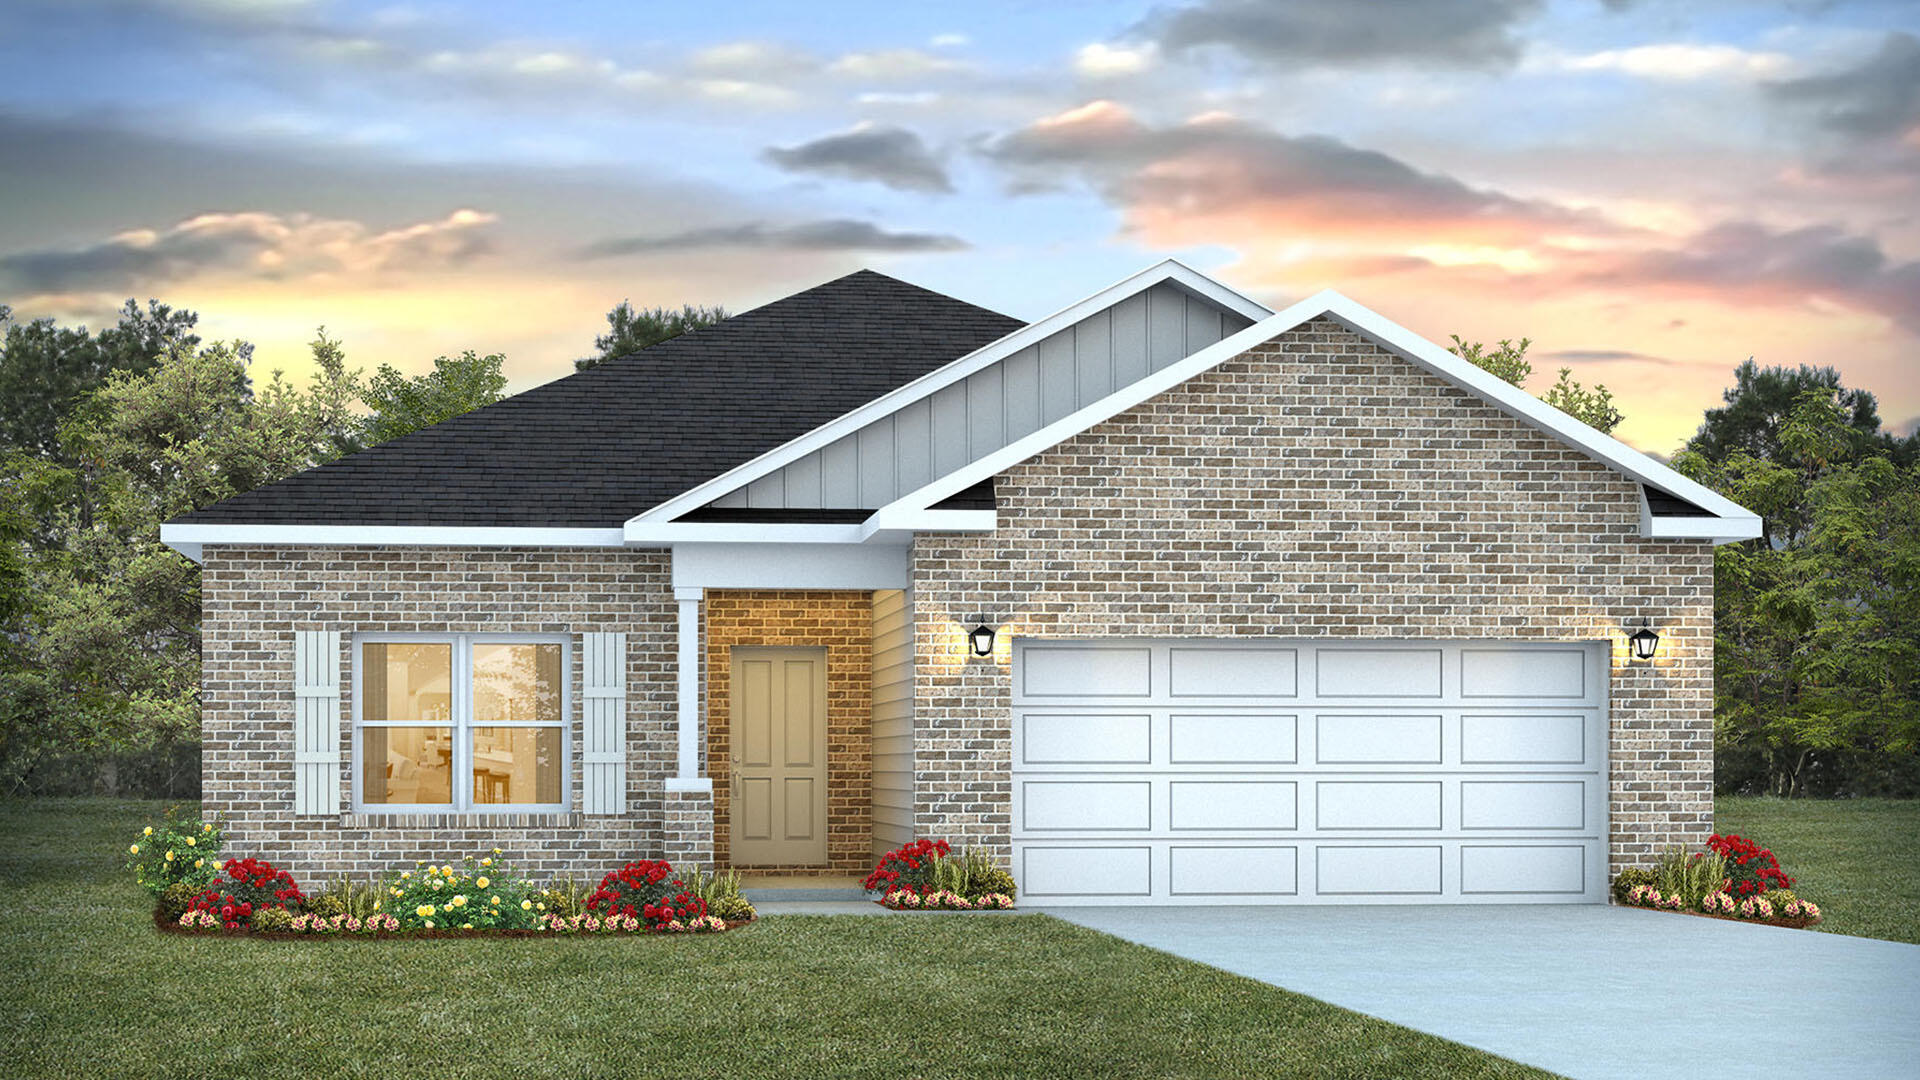
Welcome to 87 Foxtrail Run, a new home under construction at Ashton Park Phase III in Freeport, Florida. The Beau floor plan has 4 bedrooms, 2 bathrooms with approximately 1,799 square feet. As you enter this home you will find three bedrooms off the entry hall and a full bathroom.  Continuing through the hall you will enter the open concept living area that has a kitchen, dining area and living room. 

The kitchen has upper and lower cabinetry as well as a corner pantry allowing for maximum storage space. A center island in the kitchen allows for convenience and functionality and meal service and cleanup are made easy as it has lower cabinetry, a sink and dishwasher. A full suite of stainless-steel appliances including a stove, microwave and dishwasher along with a generous island bar for additional seating, make this kitchen stand out. 

The primary bedroom includes an adjoining bathroom that showcases a dual sink vanity, a spacious shower, soak tub, and a walk-in closet. Bedrooms two and three are situated at the front of the home, each featuring walk-in closets and sharing a well-appointed full guest bathroom in the hallway. Bedroom four, which also includes a walk-in closet, is conveniently located near the laundry room, and could serve as an excellent office space.
#1007620

Freeport

87 Foxtrail Run

4 Beds

2 Baths

1,856 Sq.Ft.

$329,386

MLS#: 1007620

259 Moonlit Way is an exceptional Southern-inspired residence tucked within The Preserve at Regatta Bay, an exclusive 21-home enclave known for privacy, elegance and refined coastal living. Built in 2019, this thoughtfully designed home blends timeless architectural character with modern luxury finishes throughout. Step inside to soaring natural light, designer selections and wood flooring that flows seamlessly across the home. The gourmet kitchen is a statement of craftsmanship--featuring quartz countertops, custom cabinetry, a Sub-Zero refrigerator, Wolf gas range and a spacious walk-in pantry. A stylish wet bar just off the kitchen adds the perfect touch for entertaining. Offering 4 bedrooms and 4.5 baths, each bedroom is generously sized with large walk-in closets, creating a comfortable and private retreat for family and guests. The home's open layout extends effortlessly to the outdoors, where a sparkling pool provides the ultimate place to unwind. The hallmark of this residence is its expansive wrap-around porch, offering abundant space to relax, dine or host gatherings while enjoying the peaceful, boutique setting of Regatta Bay Preserve. The oversized 2.5 car garage provides exceptional storage and functionality. This is a rare opportunity to own a newer construction luxury home in one of Regatta Bay's most sought-after neighborhoods where charm, craftsmanship and coastal elegance come together seamlessly.  Built by Legendary Home Builders, utilizing only the finest materials and high end finishes such as: wind and impact resistant windows, wind and impact rated doors, insulated wind and impact rated garage doors, insulation in all interior walls for energy efficiency, sound proofing insulation between floors for sound barrier, stainless steel door hinges, custom wood shelving in all closets, Kohler plumbing throughout, custom solid wood cabinetry throughout with soft close hinges, surround sound, smart home technology customizable for homeowner, led lighting throughout and so much more! Regatta Bay is a quiet, gated, golf & boating community that offers a LIFESTYLE unlike no other! The Regatta Bay Lifestyle is about convenience! You can golf cart to so many fun places in minutes, including the Beach! Within Regatta Bay, there is golf, swimming, tennis, pickle ball, park, playground, Regatta Bay Clubhouse, Legendary Marine & Legendary Yacht Club. Regatta Bay offers a private road that takes residents to the Destin Commons, where you'll find an array of popular men's and women's retail stores, a variety of restaurants, Whole Foods, Bass Pro, Lowes, AMC movie theater and Uncle Buck's Bowling! ALL ACCESSIBLE BY GOLF CART.
#1014367

Destin

259 Moonlit Way

4 Beds

4 Baths

3,288 Sq.Ft.

$1,450,000

MLS#: 1014367

Welcome to life on Destin Harbor, where mornings begin with soft sunlight dancing across the water and evenings settle into the glow of fire pits reflecting off the pool. Nestled on a rare 73-foot harbor frontage lot in Holiday Isle, this brand-new coastal sanctuary is more than a home -- it's a daily invitation to slow down, breathe deeply, and savor the beauty of waterfront living. Every custom detail inside has been thoughtfully crafted to elevate comfort and connection. Shell stone flooring carries you through warm, light filled spaces, while designer lighting sets the tone for both lively gatherings and quiet moments. The heart of the home is a stunning chef's kitchen with two islands, Venetian plaster ceiling detail, motorized cabinetry, and a wraparound pantry -- a space designed for cooking, hosting, and lingering with friends. Wet bars on both levels make entertaining effortless, whether you're serving morning coffee or sunset cocktails. The second-floor primary suite feels like a private retreat, complete with a spa inspired bath featuring custom acrylic cabinetry, double vanities, a soaking tub, and a walk-in shower with four shower heads. Additional ensuite guest rooms and a spacious bunk room ensure everyone has a place to unwind. A dedicated office and multi-functional bonus room offer flexibility for work, creativity, or play. Step outside and the lifestyle expands. Two generous harbor front terraces overlook boats gliding by, dolphins passing through, and the sparkling lights of Destin's waterfront. The large private pool -- framed by fire features and a calming water element -- becomes the centerpiece for unforgettable days and nights spent outdoors. With an elevator, climate-controlled garage spaces, whole house generator, impact rated windows and doors, and smart home technology throughout, this residence blends luxury with peace of mind. Concrete block construction and a metal roof add strength and longevity, while thoughtful touches like surround sound, keyless entry, and smart water leak detection enhance everyday ease. Beyond the dock and harbor views, the best of Destin is right at your doorstep. Just a short walk or bike ride away from the most beautiful beaches in Florida, making spontaneous mornings on the sugar-white sand and emerald waters part of everyday life. For boating enthusiasts, waterfront dining, entertainment, and adventure are only moments away. Cruise by private boat or hop aboard a water taxi to waterfront restaurants, Harborwalk attractions, and the famous Crab Island for a day on the water. Anglers will appreciate that this location is truly a fisherman's paradise, with world-class deep-sea fishing opportunities just minutes from the Destin Pass and the convenience of casting a line right from your own private dock. Whether you're heading offshore for a day of fishing, boating to dinner at sunset, relaxing at Crab Island, or enjoying a quick ride to the beach, this exceptional location offers the rare opportunity to experience the very best of both harbor-front and beachside living. 501 Osceola Drive is a home built for gathering, relaxing, and celebrating life on the water -- a rare opportunity to live beautifully on the Destin Harbor.
#1014399

Destin

501 Osceola Drive

4 Beds

4 Baths

5,795 Sq.Ft.

$9,900,000

MLS#: 1014399

Discover the perfect blend of comfort, style, and peaceful waterfront living at this inviting ground-floor condo in the desirable Bluewater Bay community. Boasting beautiful lake views and a spacious screened-in porch overlooking the water, this charming home offers the ideal setting to enjoy your morning coffee, relax with an evening breeze, or simply take in the tranquil surroundings.

Step inside to a bright and spacious living area filled with natural light, creating a warm and welcoming atmosphere perfect for relaxing or entertaining family and friends. The well-appointed kitchen offers ample cabinetry, a convenient breakfast bar with additional seating, and plenty of space to make everyday living a breeze. A separate laundry area with a stackable washer and dryer adds extra convenience.

Enjoy modern touches throughout, including updated cabinetry and granite countertops in both the kitchen and bathrooms. The spacious primary bedroom features sliding glass doors with access to the backyard, along with a private en-suite bathroom complete with a double vanity and a walk-in wardrobe. Tile flooring throughout the condo provides a clean, stylish look and easy, low-maintenance living.

Whether you're enjoying the peaceful lake views from your screened porch or unwinding in the comfort of your own home, this lovely condo offers a relaxing lifestyle in a sought-after community.

Property Highlights: Beautiful lakefront views
Spacious screened-in porch
Bright and airy living room
Kitchen with ample cabinetry, granite countertops, and breakfast bar seating
Updated bathroom cabinetry and granite countertops
Primary suite with backyard access, en-suite bathroom, double vanity, and walk-in wardrobe
Convenient separate laundry area with stackable washer and dryer
Tile flooring throughout -- no carpet!
Located in the desirable Bluewater Bay community
Pets considered with application.

Contact us today to schedule your private showing and discover all that this wonderful condo has to offer.
#1014356

Niceville

303 Southlake Court

2 Beds

2 Baths

1,235 Sq.Ft.

$2,200

MLS#: 1014356
1 ... 85 86 87 88 89 ... 666
* Listings identified with the FMLS IDX logo come from FMLS and are held by brokerage firms other than the owner of this website. The listing brokerage is identified in any listing details. Information is deemed reliable but is not guaranteed. If you believe any FMLS listing contains material that infringes your copyrighted work please review our DMCA policy and learn how to submit a takedown request. © 2024. First Multiple Listing Service, Inc.

Send a message

Message successfully sent.

Your message

What is 3 + 4 ?

Reason for contacting?

I agree to receive email communication and understand I can unsubscribe at any time.

I agree to be contacted by REV Realty Sandbox via call, email, and text for real estate services. To opt out, you can reply 'stop' at any time or reply 'help' for assistance. You can also click the unsubscribe link in the emails. Message and data rates may apply. Message frequency may vary. Privacy Policy

Sign Out

Virtual Assistant

Would you like to take the next step with this property? We can help you schedule a showing or virtual tour, or send you more details.

Yes, I would like more information.

Thank You for Your Reply, One of Our Agents will contact you as soon as possible

No, maybe later.

Thank you, you can always contact me via email, phone number or through the contact form.

Realhub AI

Lucy - Your AI-Powered Realtor

Update Your Temporary Password

Personalize your search

Enter your email and we'll notify you immediately when new listings match what you're looking for.

or enter email address

Already have an account ? Login here

Continue your home search

I agree to receive communications and understand I can unsubscribe at any time.

I agree to be contacted by REV Realty Sandbox via call, email, and text for real estate services. To opt out, you can reply 'stop' at any time or reply 'help' for assistance. You can also click the unsubscribe link in the emails. Message and data rates may apply. Message frequency may vary. Privacy Policy

Already have an account ? Login here

We use cookies

We use cookies primarily for analytics to enhance your experience. By accepting, you agree to our use of these cookies. You can manage your preferences or learn more about our cookies policy.