Properties

Browse or get in touch to schedule a walkthrough.

  • Nearby me
Price range

Popular Features

Community Features

Association

Property Features

Waterfront

View

Exterior Features

Interior Features

Style

10000 properties match your criteria

Updated 1 minute ago

E-Alert name
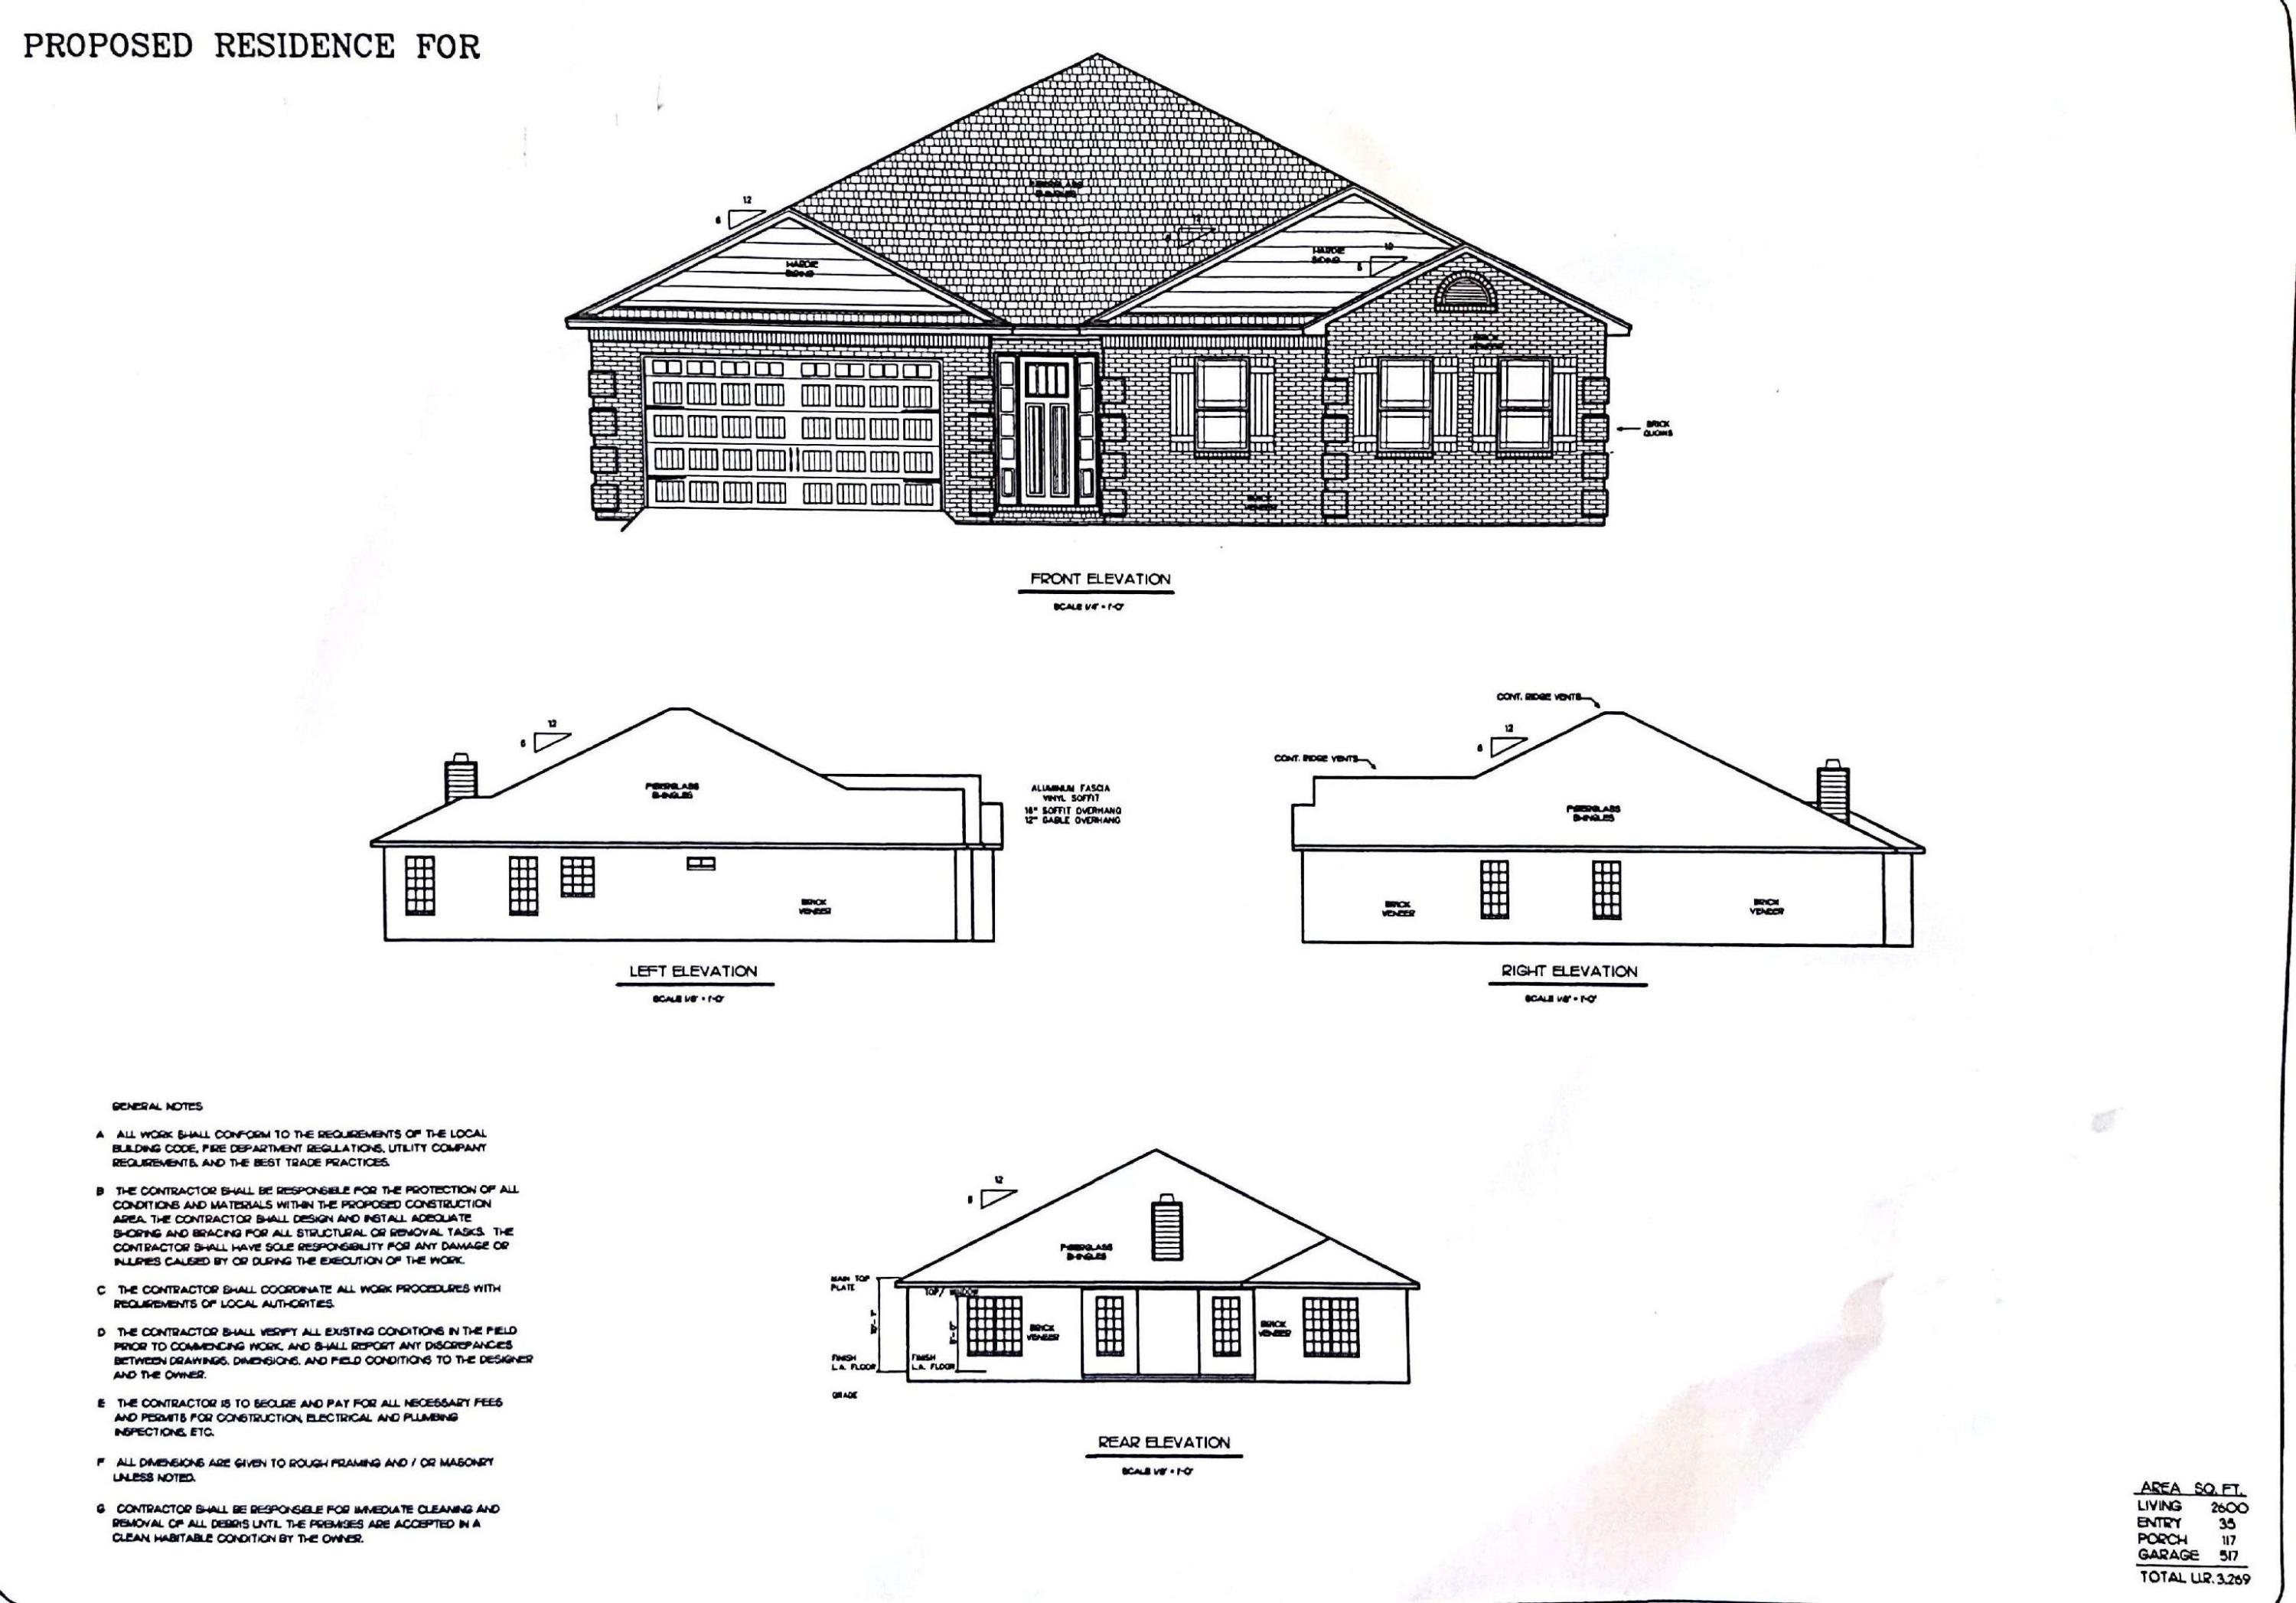
Just in Time for Spring! This home would make an OUTSTANDING Vacation rental or primary residence. A short Walk will take you to one of the best beaches along the coast. Avalon Owners Enjoy GATED beach access and are conveniently located near the areas finest attractions. This custom built home is almost finished and features 10 ft ceilings, Two Suites, Brick entryway and Fireplace, Ship Lap accents on select walls and ceilings, Foam Insulation. Upgraded Media Wiring,Impact Resistant Windows, Oversized Garage, granite countertops and much more. New beach homes are hard to find in this tight market. Schedule your private viewing today!
#768838

Miramar Beach

165 Avalon Boulevard

4 Beds

3 Baths

2,600 Sq.Ft.

$617,722

MLS#: 768838
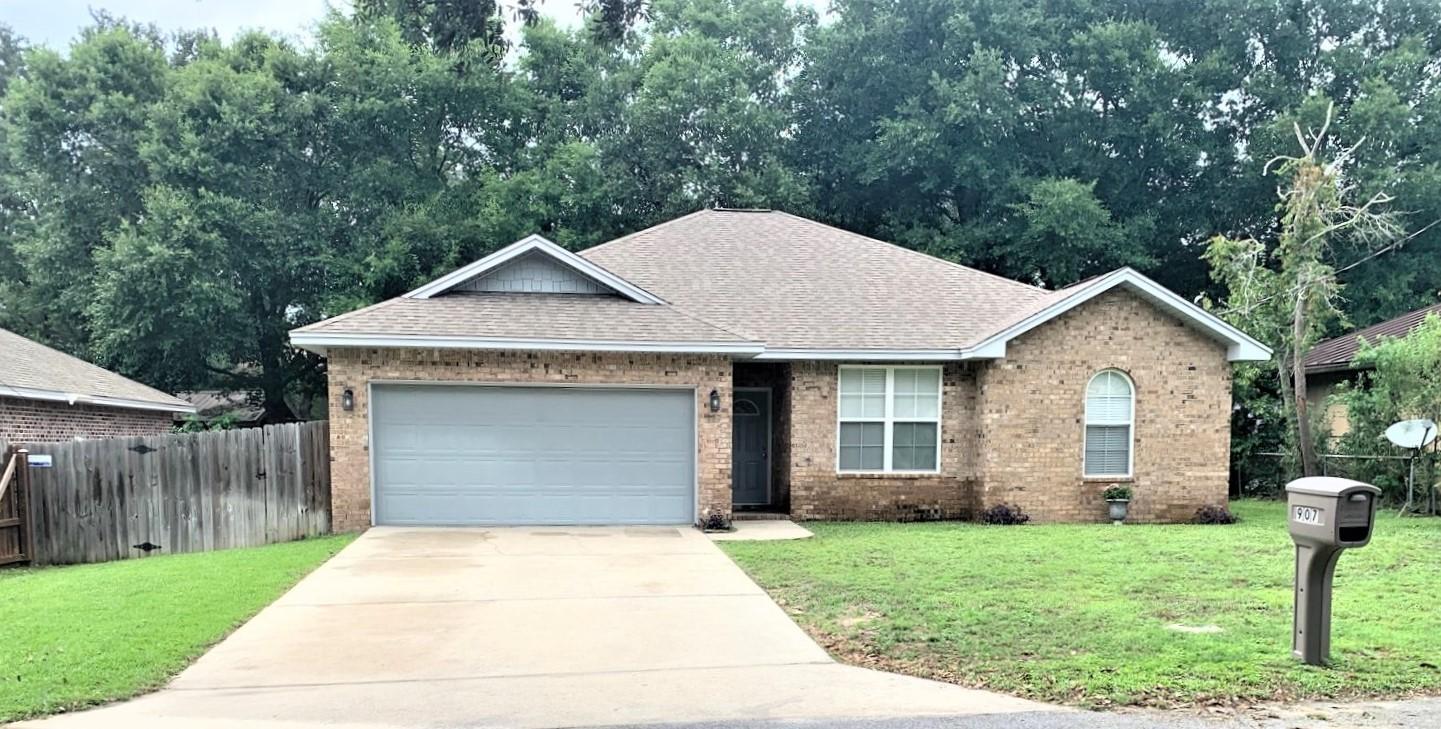
WELCOME HOME to this beautiful move in ready 4/2 in the highly desirable Niceville area!! Only 10 mins to Eglin and Duke Field, 2-5 mins to college and all schools, Niceville Children's Park, library, shopping, restaurants! The spacious open floor plan is ideal for how we live today! Enjoy tons of cabinet space in the kitchen, stainless appliances, granite countertops with a breakfast bar for extra seating. The dining area is open to the kitchen/family room and is bathed in light from the wall of windows overlooking the backyard! The back door is located off the dining area for easy access to your covered patio and newly sodded backyard! The home features beautiful wood laminate floors and crown in main living areas, tile in bathrooms and carpet (2 yrs old) in bedrooms. A MUST SEE
#848206

Niceville

907 47th Street

4 Beds

2 Baths

1,672 Sq.Ft.

$300,000

MLS#: 848206

None
#755509

Shalimar

25 3Rd Street

4 Beds

3 Baths

2,062 Sq.Ft.

$2,500

MLS#: 755509
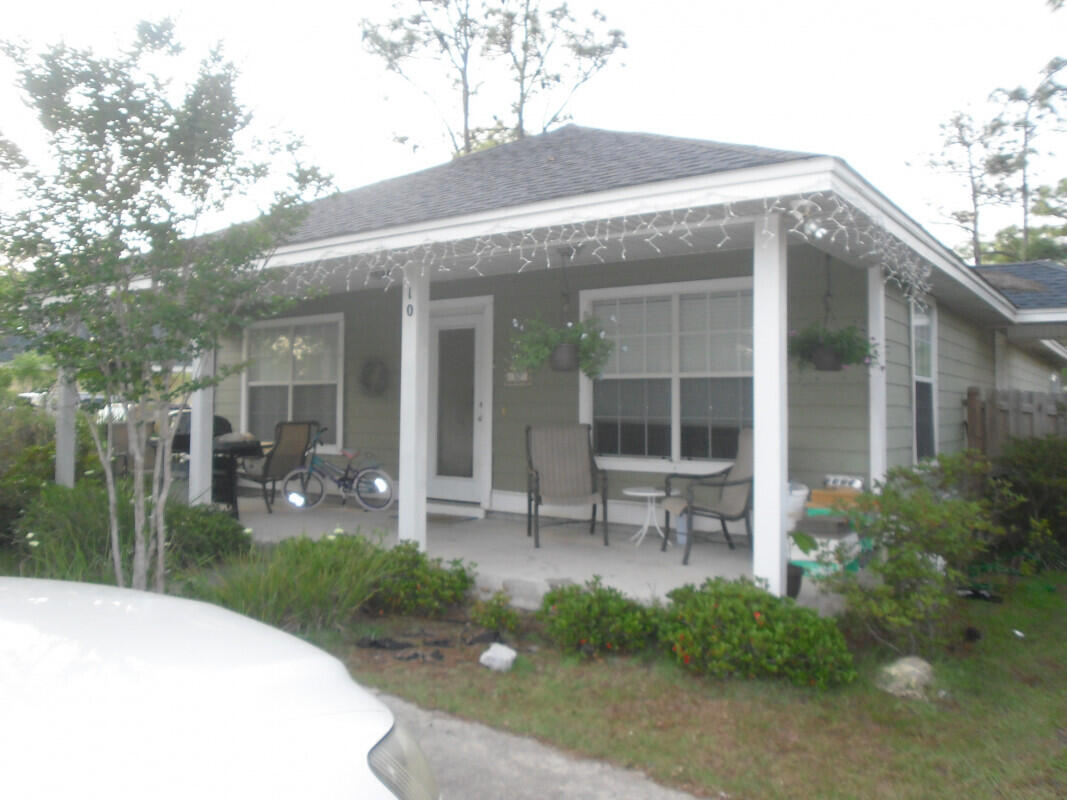
Gorgeous 1,711 sq. ft. 3 bedroom with 2 full bath and bonus room available for purchase in Santa Rosa Beach!!! This Florida cottage style home is perfectly nestled on a quiet cul de saq in East Mack Bayou.... close to beaches, shopping, Sandestin Resort, Sacred Heart hospital, 30-A, Publix and away from all the Destin traffic!!! The house was recently painted and offers closet space one could only wish for, featuring walk in closets throughout including 2 in the master bedroom!!! Home also features a large fenced in back yard... perfect for a family or someone with pets. Home is located one road over from the Bay for added convenience for those whom like to fish or kayak and only a few miles to the beautiful beaches of the Emerald Coast!!!

Features include:

*Large fenced in back yard *Covered front and side porch
*Wood flooring throughout living areas
*Plush frise carpet in all bedrooms and closets
*Open entertainment kitchen with bar
*All closets are walk-ins. Home features 2 walk-in closets in the master bedroom for him and her
*Bonus room features an extremely large storage closet and wonderful lighting
*Marble shower and counter tops in bathrooms
*Concrete slab parking for up to 4 vehicles
*No HOA: Park your boat or other toys in side yard
*Zoned for Van Butler Elementary School on Hwy 30-A
#876458

Santa Rosa Beach

10 Dorado Court

3 Beds

2 Baths

1,450 Sq.Ft.

$375,000

MLS#: 876458
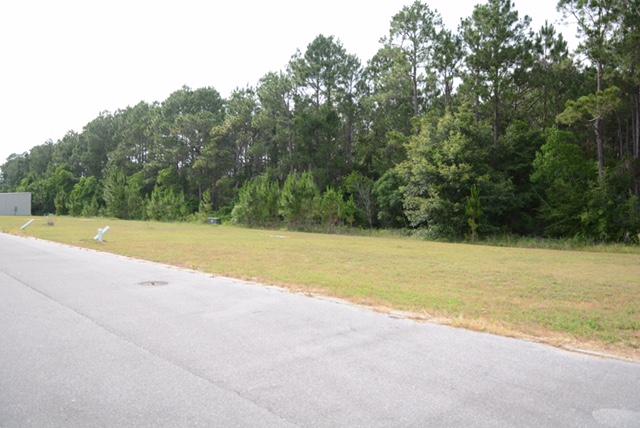
11,550 SF Light Industrial Pad site with water and sewer tap in place, underground utilities, no building setbacks, great location in Santa Rosa Beach right off of Hwy 98, turn key site, site engineering and water retention is already provided/Warehouse/ Flex Space
#753988

Santa Rosa Beach

1 Old Blue Mountain Road B1

None Beds

None Baths

N/A

$265,000

MLS#: 753988
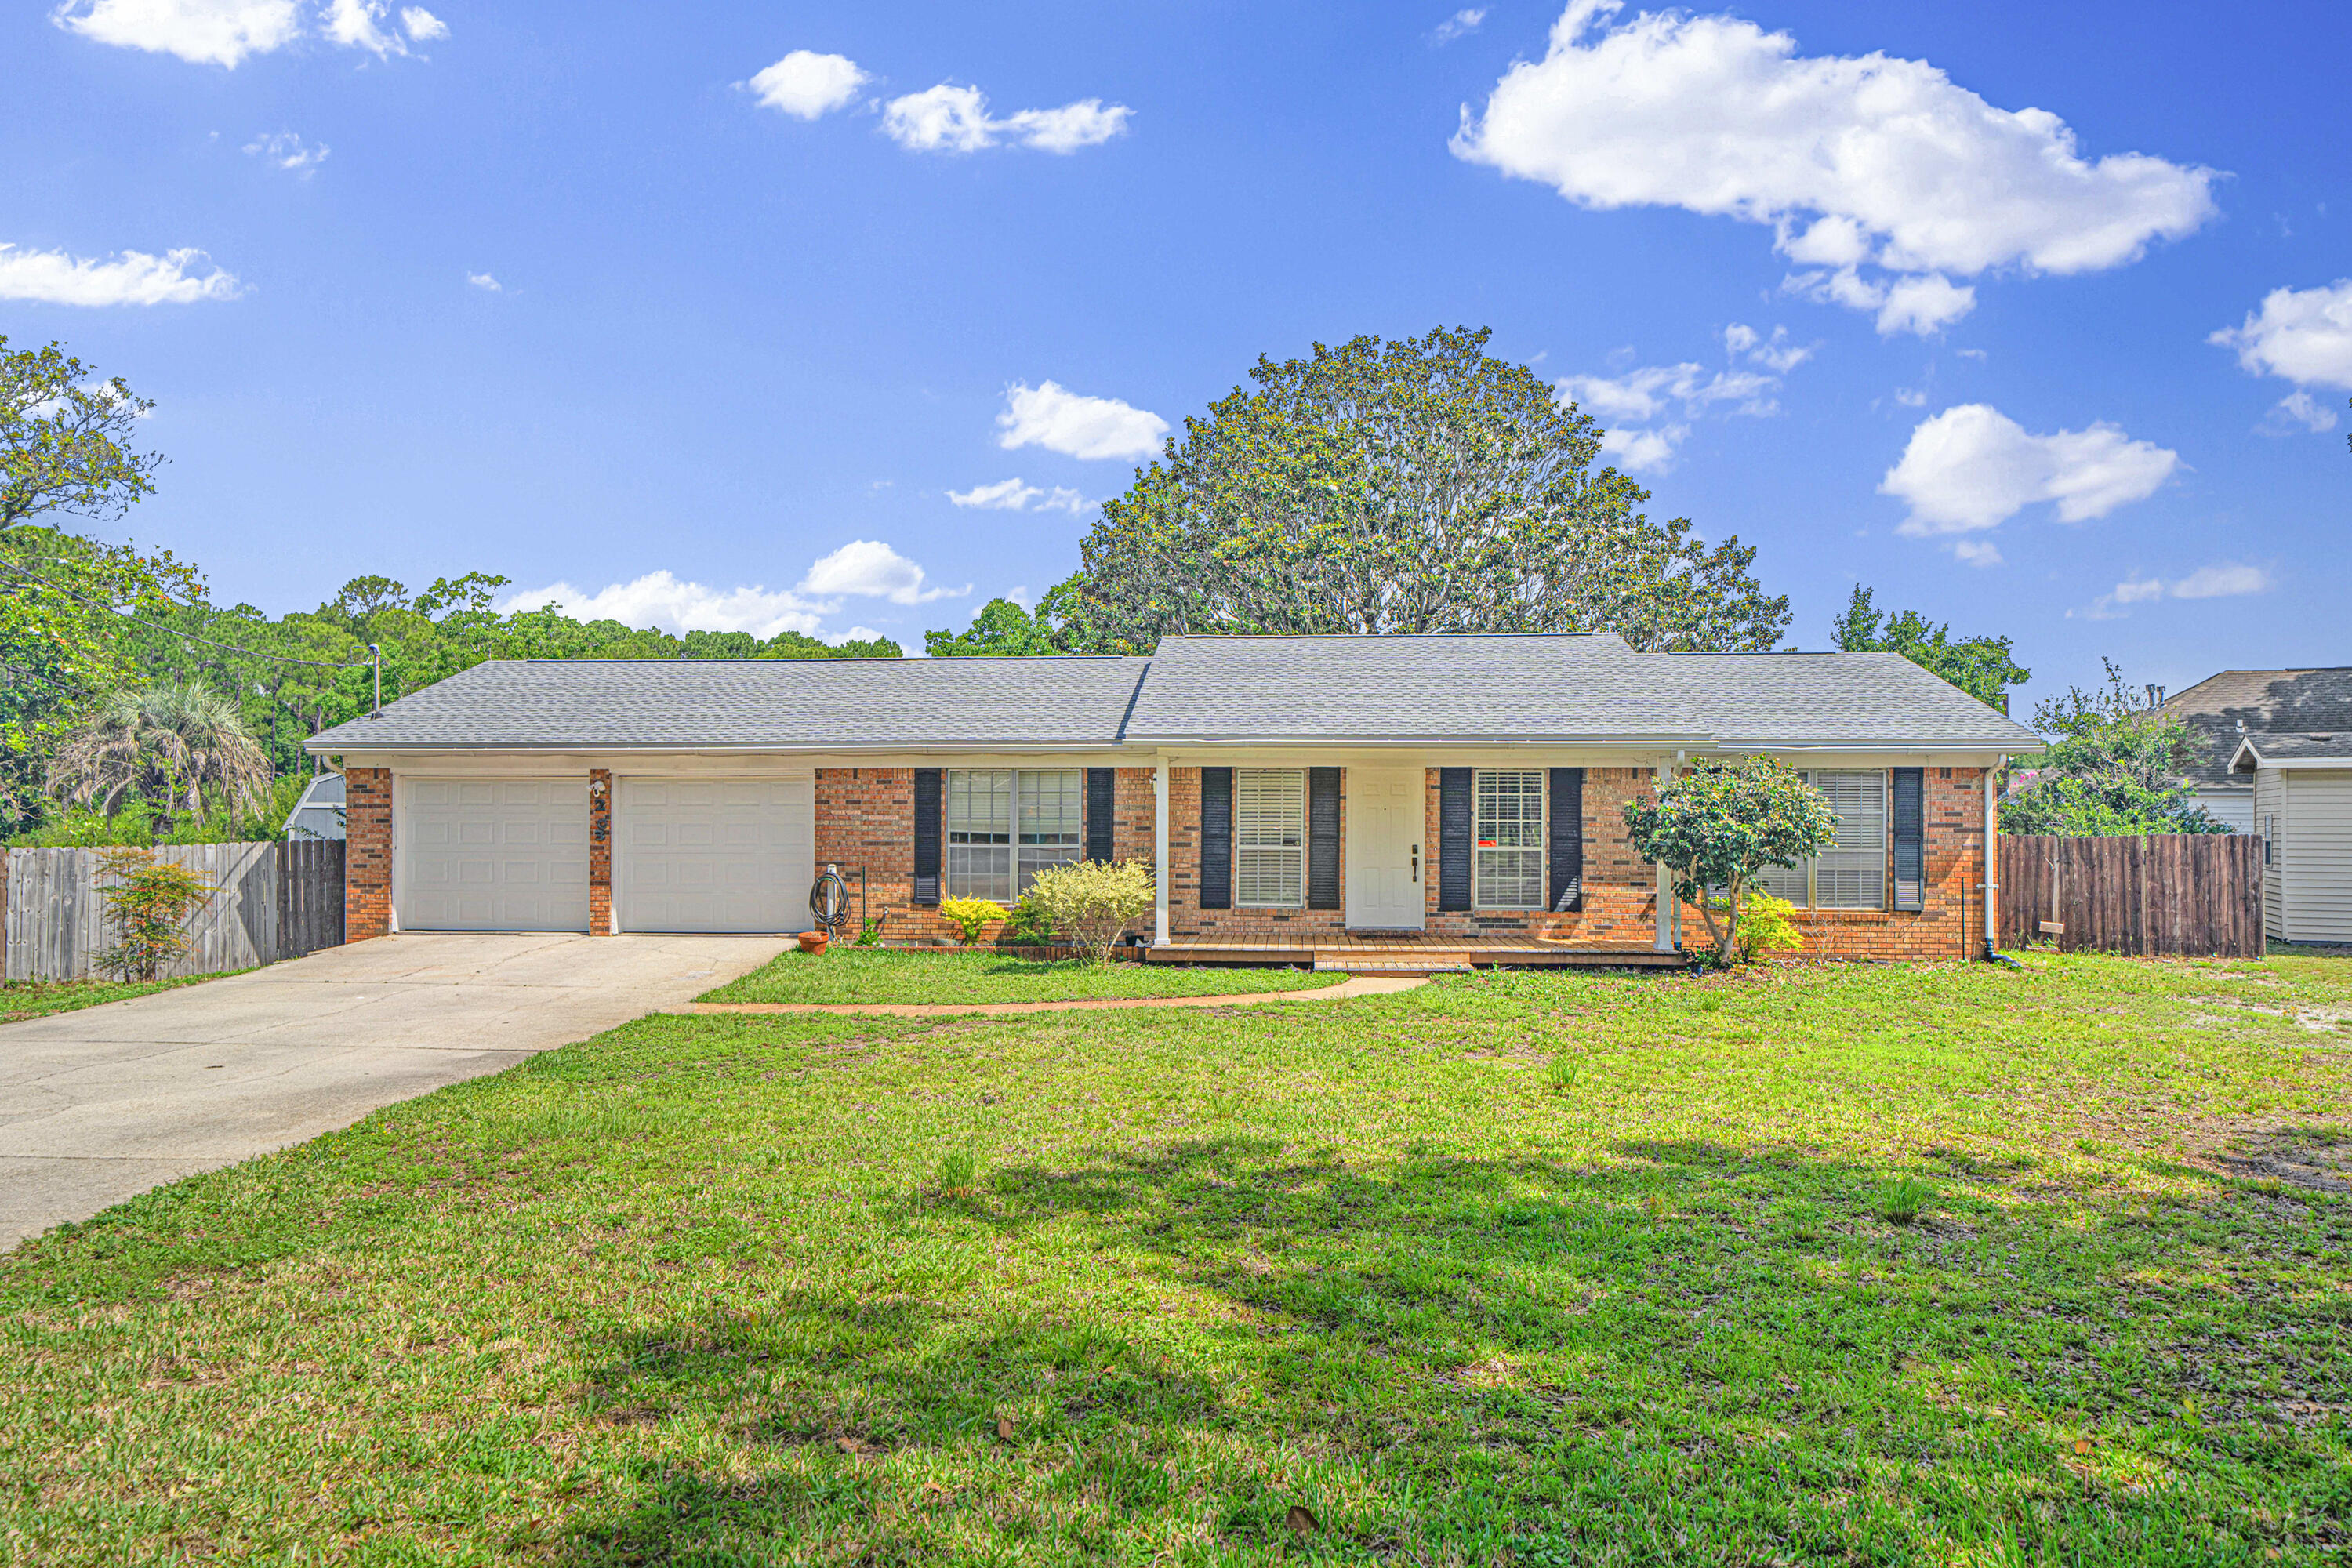
Your Lakefront Retreat Awaits! Welcome to 203 Elizabeth Court! Tucked away at the end of a quiet cul-de-sac, this charming lakefront home is the perfect blend of comfort, privacy, and serene outdoor living. With a newer roof (2022) and AC unit (2022) and water heater (2019), this property is move-in ready, full of unique features and no HOA fees.

From the moment you pull into the long driveway and step into the oversized two-car garage, you'll feel right at home. Pass through the spacious workshop and laundry room and step into the heart of the home—your welcoming kitchen that flows seamlessly into the expansive living area. Featuring recessed lighting and a beautiful brick fireplace, this open-concept space is perfect for relaxing evenings or entertaining guests.
#984880

Fort Walton Beach

203 Elizabeth Court

3 Beds

2 Baths

1,450 Sq.Ft.

$2,000

MLS#: 984880
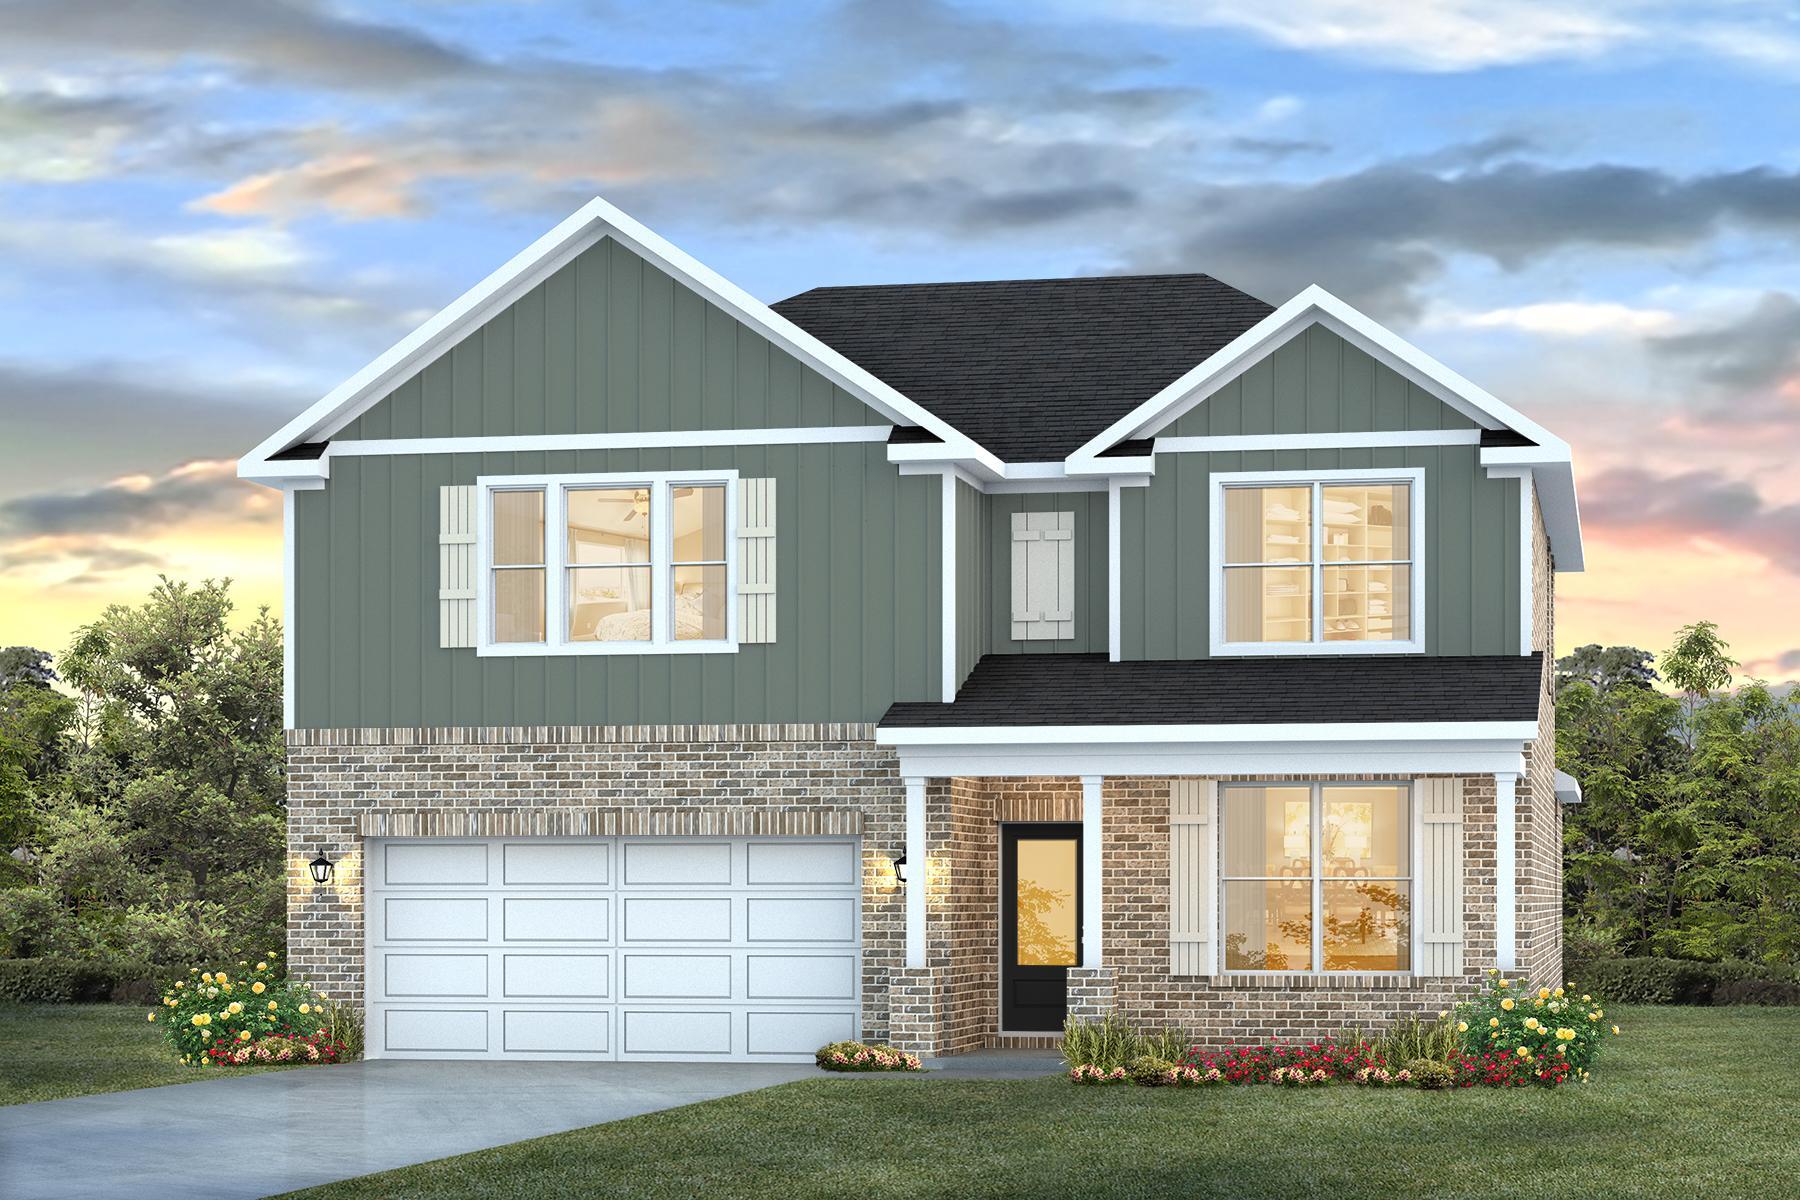
Welcome to Blackwater Reserve Community offering residents use of a beautiful Community Pool, Lazy River & Pickle Ball and more.  The Embry is a spacious 5 bed, 3.5 bath two-story home offering over 2,900 sq ft with a 2-car garage. The first floor features a private primary suite with a large walk-in closet. A flex space off the foyer is perfect for a home office or dining area. The open-concept kitchen includes stainless steel appliances, and a center island that flows into the great room. Upstairs offers four additional bedrooms, two full baths (including one ensuite), and a versatile bonus living area. This highly desirable home comes standard with a Smart Home Technology package with several Smart devices for your convenience. Hurricane fabric window and door protection is standard. ALL LISTING pictures, colors, features, and size may vary. Square footages are approximate.
#1002326

Milton

8071 Fox Hunt Drive

5 Beds

3 Baths

2,995 Sq.Ft.

$394,900

MLS#: 1002326
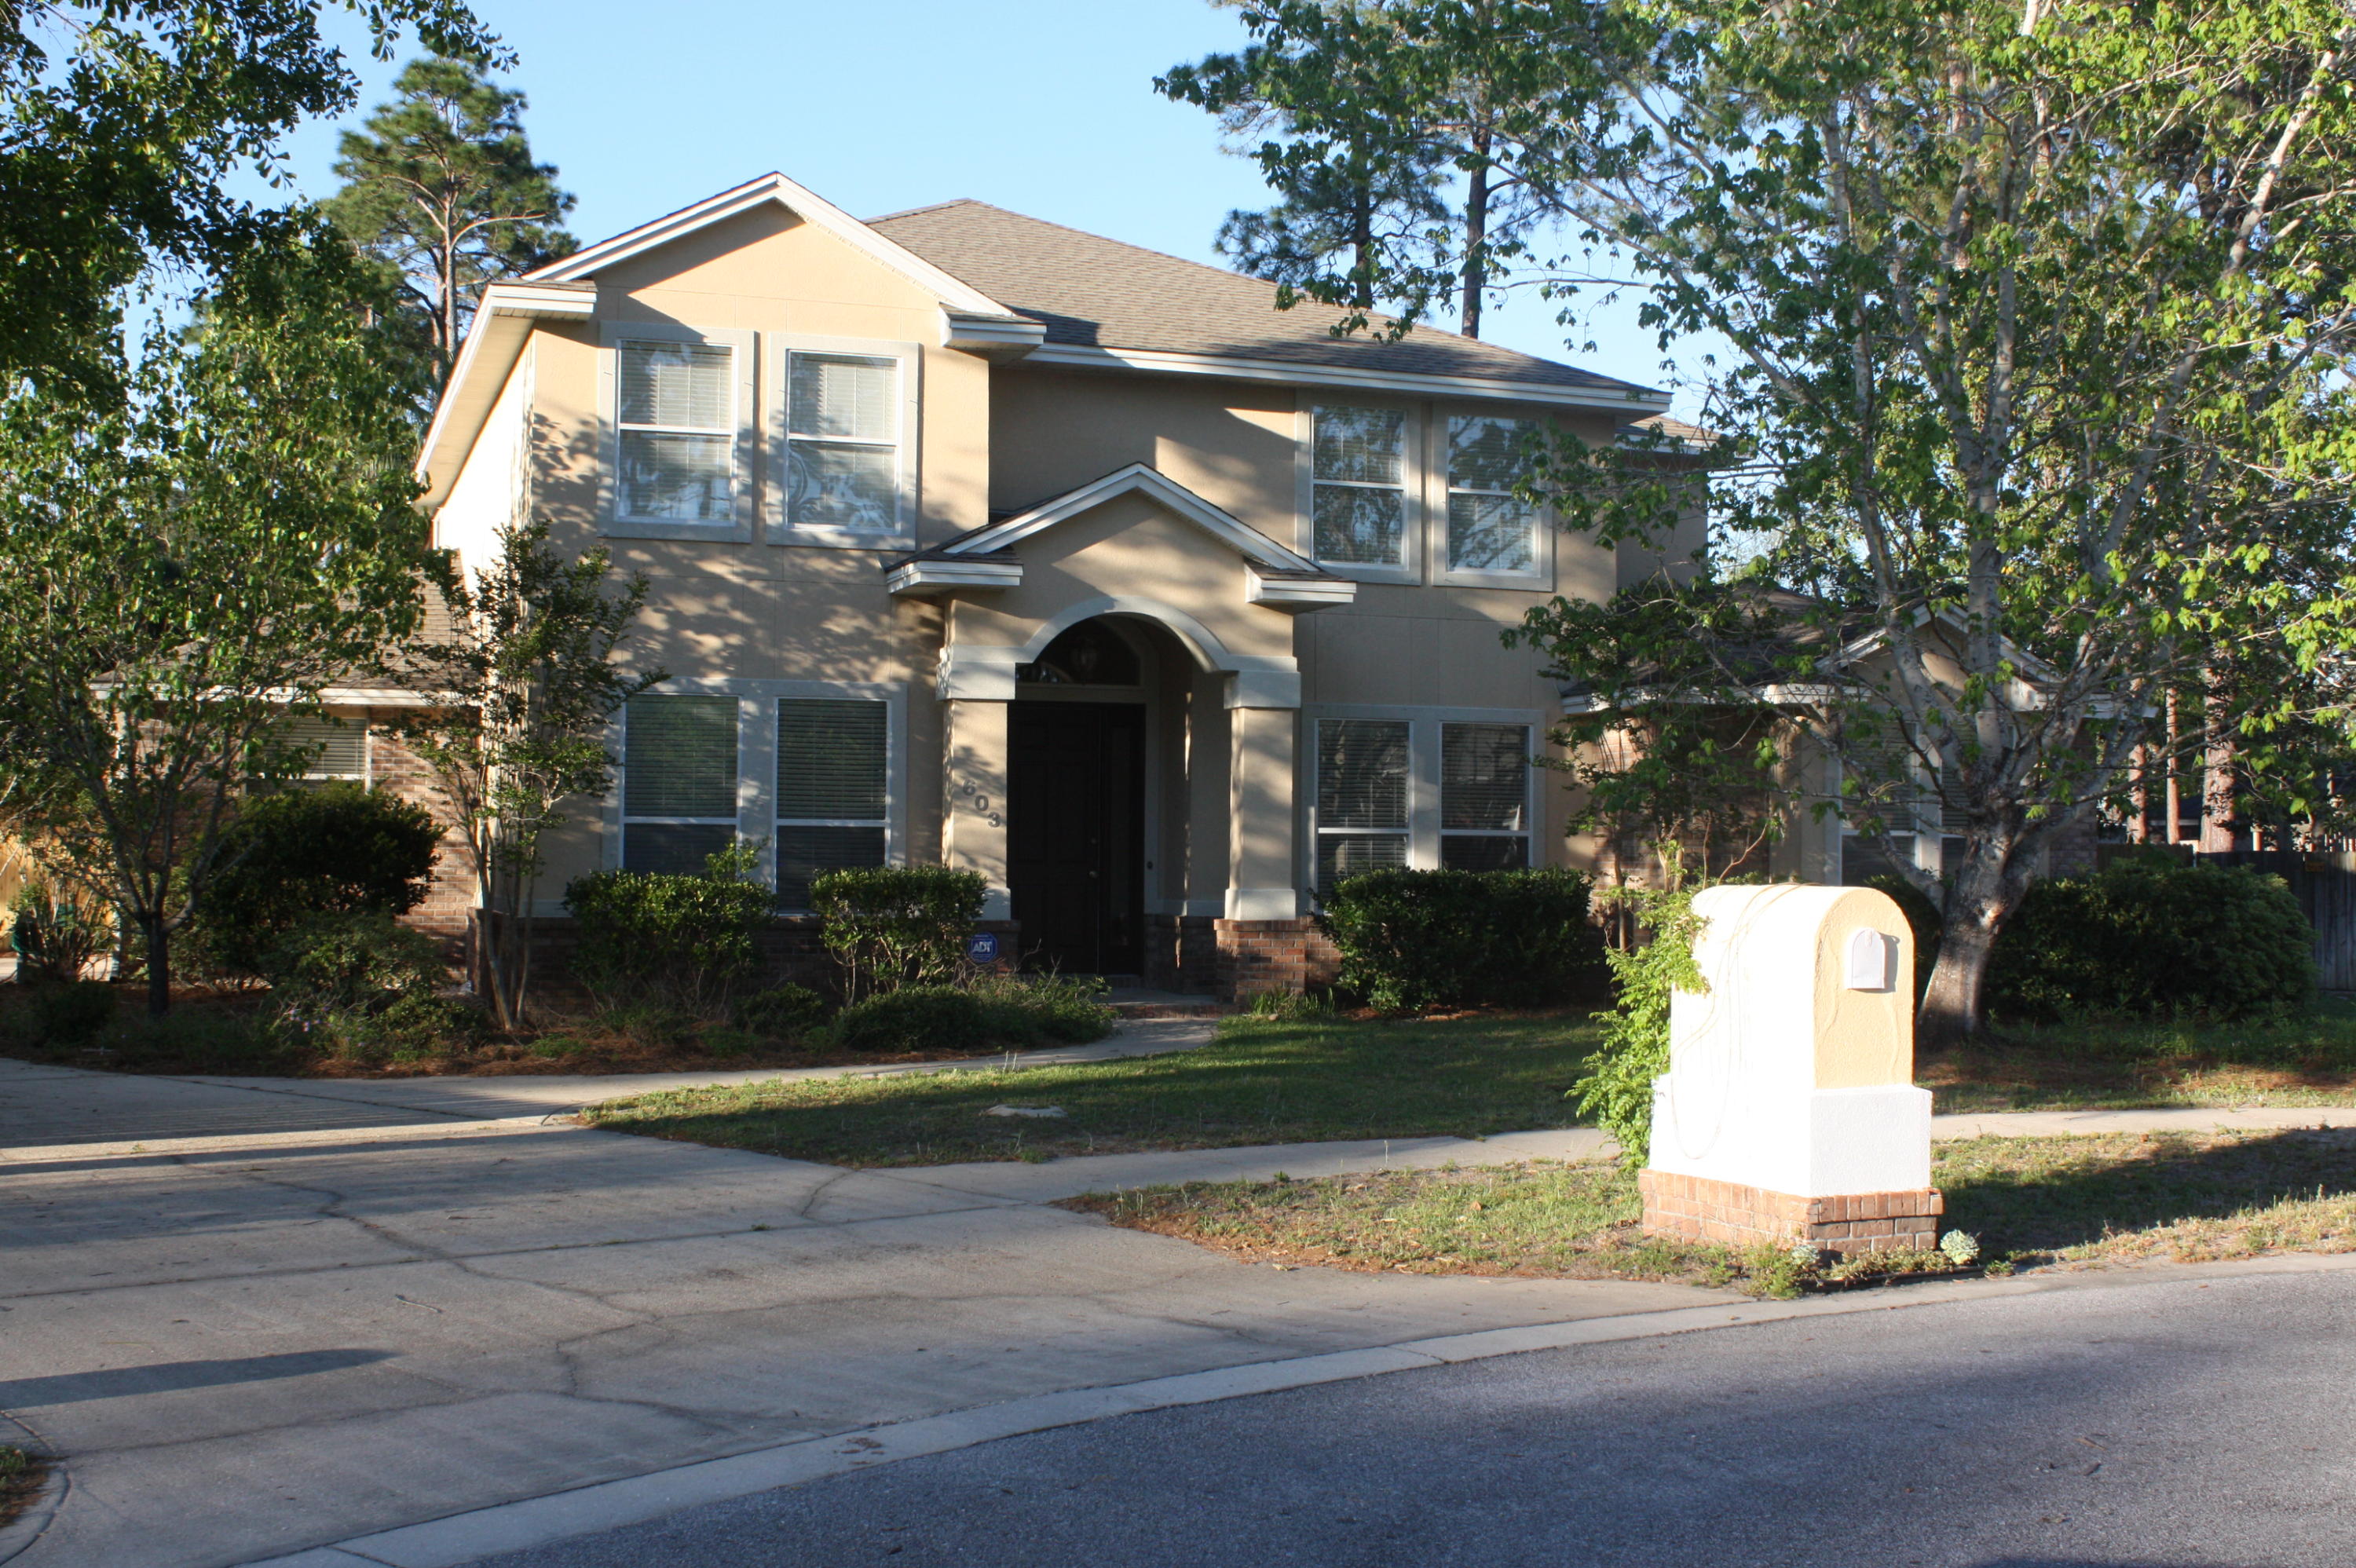
HERE IT IS!!! This rare beautiful centrally located Niceville home is a 6 bedroom 4 bath contemporary style that shows pride of ownership THROUGHOUT! From exquisite woodworking to a magnificent, layout. Nestled in Bayshore Place subdivision, in a cul-de-sac, this home boasts 3,255 sqft of non compromising fully wired living space on more than a third of an acre with privacy fence and a screen enclosure over a salt water 15x30 pool that encompasses a wonderful outdoor kitchen/BBQ area. The fun doesn't have to stop there! A double set of glass doors open up from the spacious two story family room providing an unparalleled experience. Entertaining family and friends from the gourmet kitchen surrounded by custom cherry cabinets with Baltic brown granite countertops is sure to be a pleasure! Conveniently located 3 miles from Niceville High School, 5 miles from the Northwest Florida State College, 11 miles from Eglin Air Force Base and minutes from all the amenities Niceville has to offer.  Mature landscaping, 7 zone sprinkler system,  extra parking. House is wired for surrounded sound in the living room and in one of the upstairs bedroom that can be applied as a media/game room, central vaccum system throughout,  kitchen is stubbed for natural gas (currently electric is being used),extra tall 2 car automatic garage door, outdoor shed pool plumbed for a toilet, natural gas outdoor grill and side burner, outdoor refrigerator.
#844157

Niceville

603 Buckeye Court Court

6 Beds

4 Baths

3,255 Sq.Ft.

$599,900

MLS#: 844157
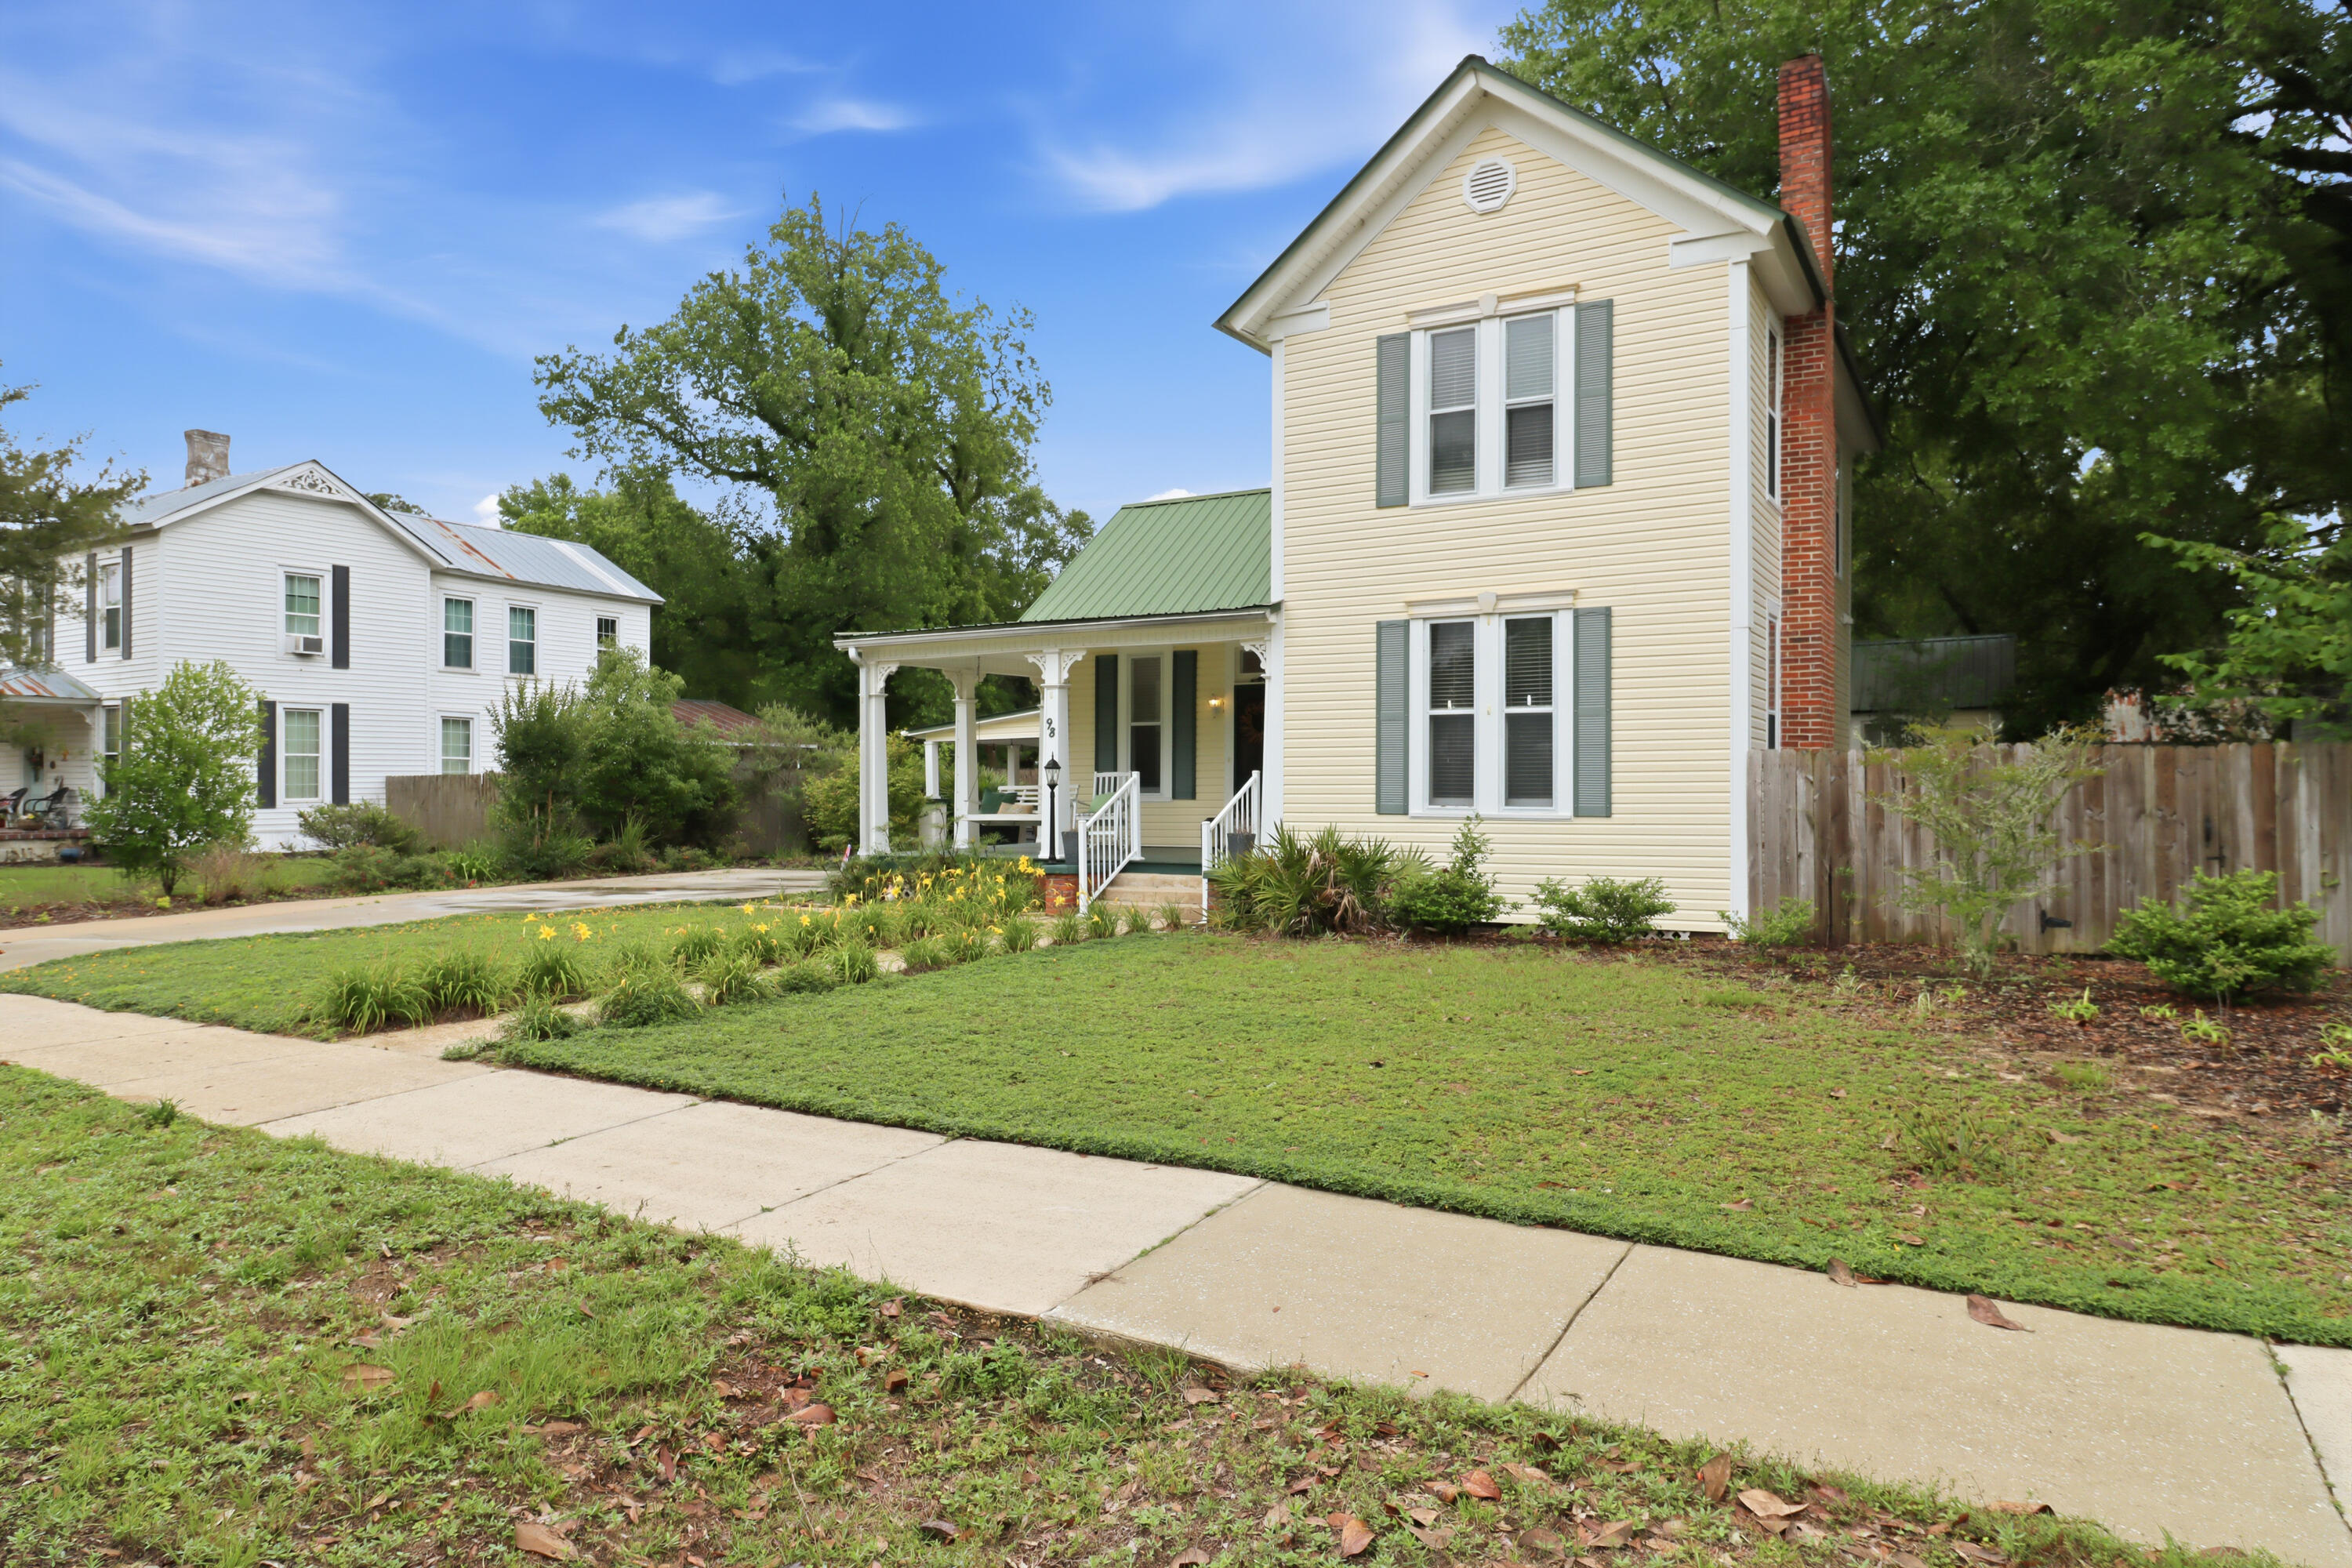
Step into a piece of history in the heart of DeFuniak Springs, where timeless character and Southern charm come together in this beautifully preserved historic home. Nestled beneath mature trees, this inviting property offers the perfect blend of warmth, charm, and classic craftsmanship. Located just a few blocks from the iconic lake yard, local coffee shops, restaurants, boutique shopping, and downtown favorites. This home has the character that makes historic homes so special. A bonus room connected to the home offers endless possibilities and could easily serve as an art studio, butler's pantry, home office, reading room, or creative space. Outside, a detached storage building adds even more opportunity and could be transformed into a gardening shed, workshop, hobby space, or potential mother-in-law suite. Situated on an oversized lot with a fully fenced backyard, this property provides the space, flexibility, and charm to truly make it your own.
#1001337

DeFuniak Springs

98 E Live Oak Avenue

3 Beds

3 Baths

2,099 Sq.Ft.

$449,000

MLS#: 1001337
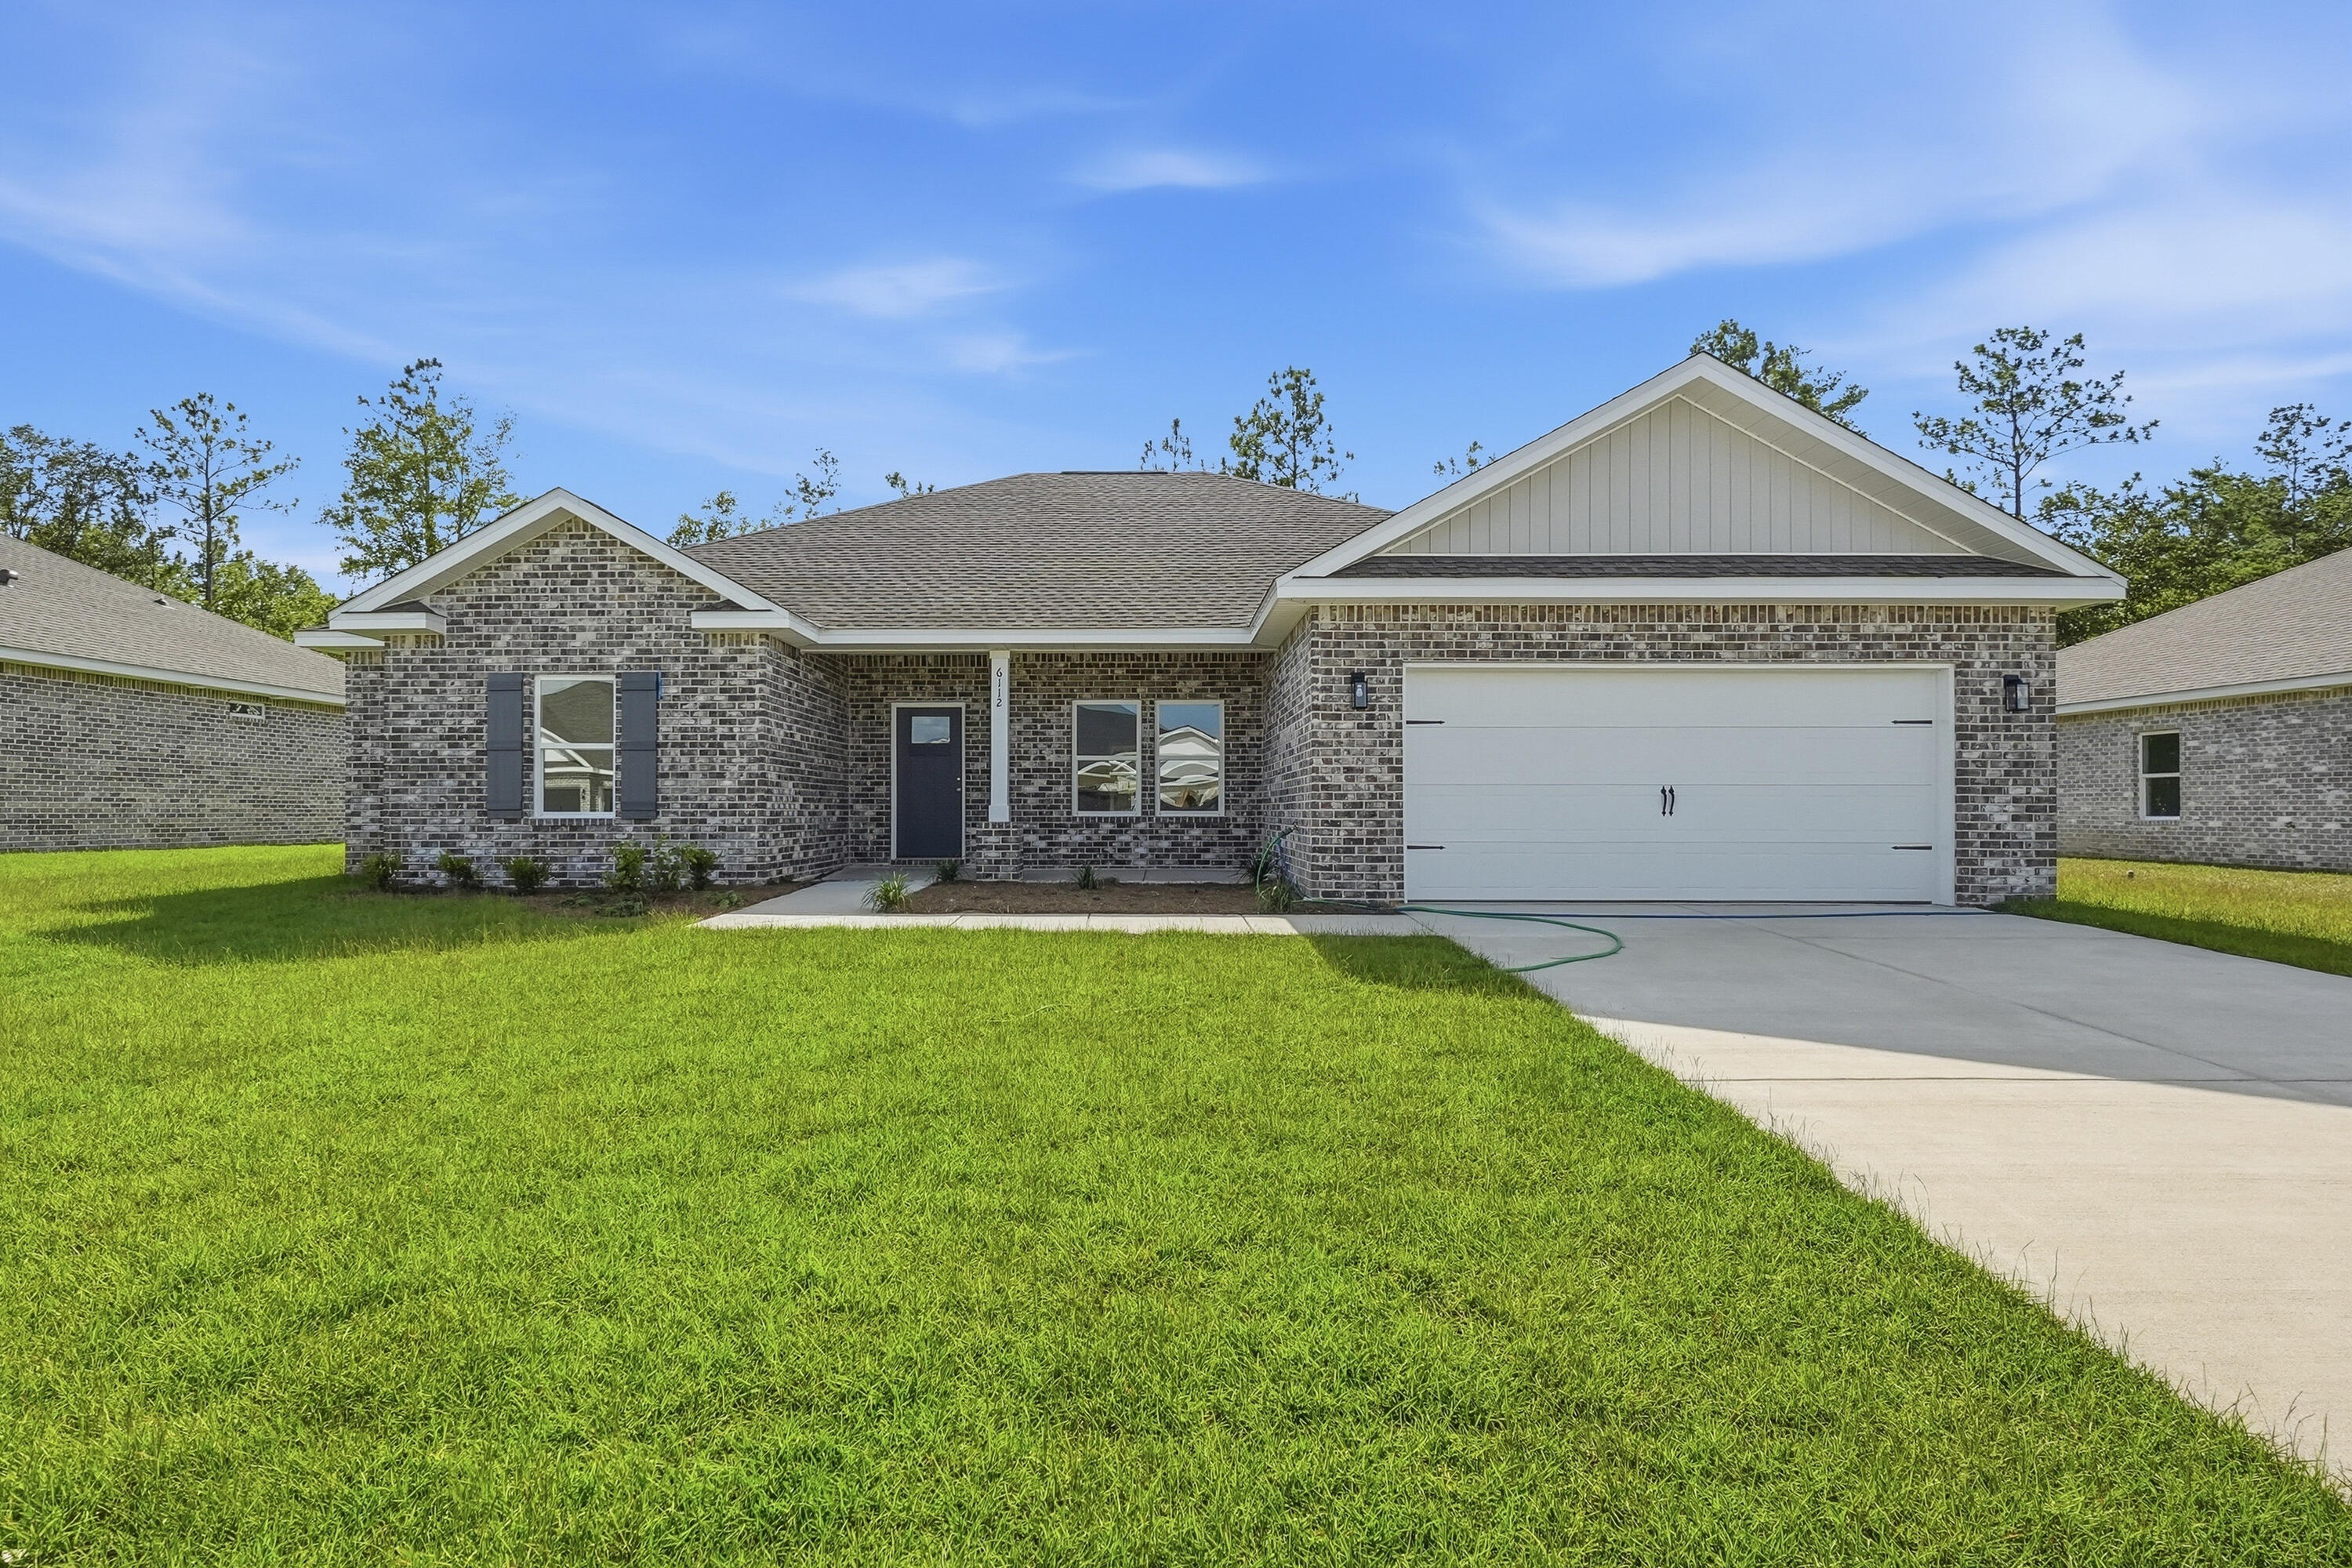
'POPULAR DALTON PLAN' featuring 5BR/3BA WASHER/DRYER/REFRIGERATOR/BLINDS!! All brick, fully landscaped yard, finished garage, front & rear porches for relaxing.  Features: Raised ceilings, walk-in pantry, quartz work island w/bar seating, dining area, walk in closet in owner's suite, walk-in closets in 2 additional BR'S, split BR design, open family gathering area overlooking KT/Dining.  Seller will contribute up to $15,000 towards buyer closing costs (call for details). MUST CLOSE BY AUGUST 31, 2026.  INTERIOR PHOTOS OF SIMILAR SOLD HOME COLORS & FINISHES WILL VARY.
#1001902

Crestview

6112 Mildred's Way

5 Beds

3 Baths

2,164 Sq.Ft.

$348,000

MLS#: 1001902
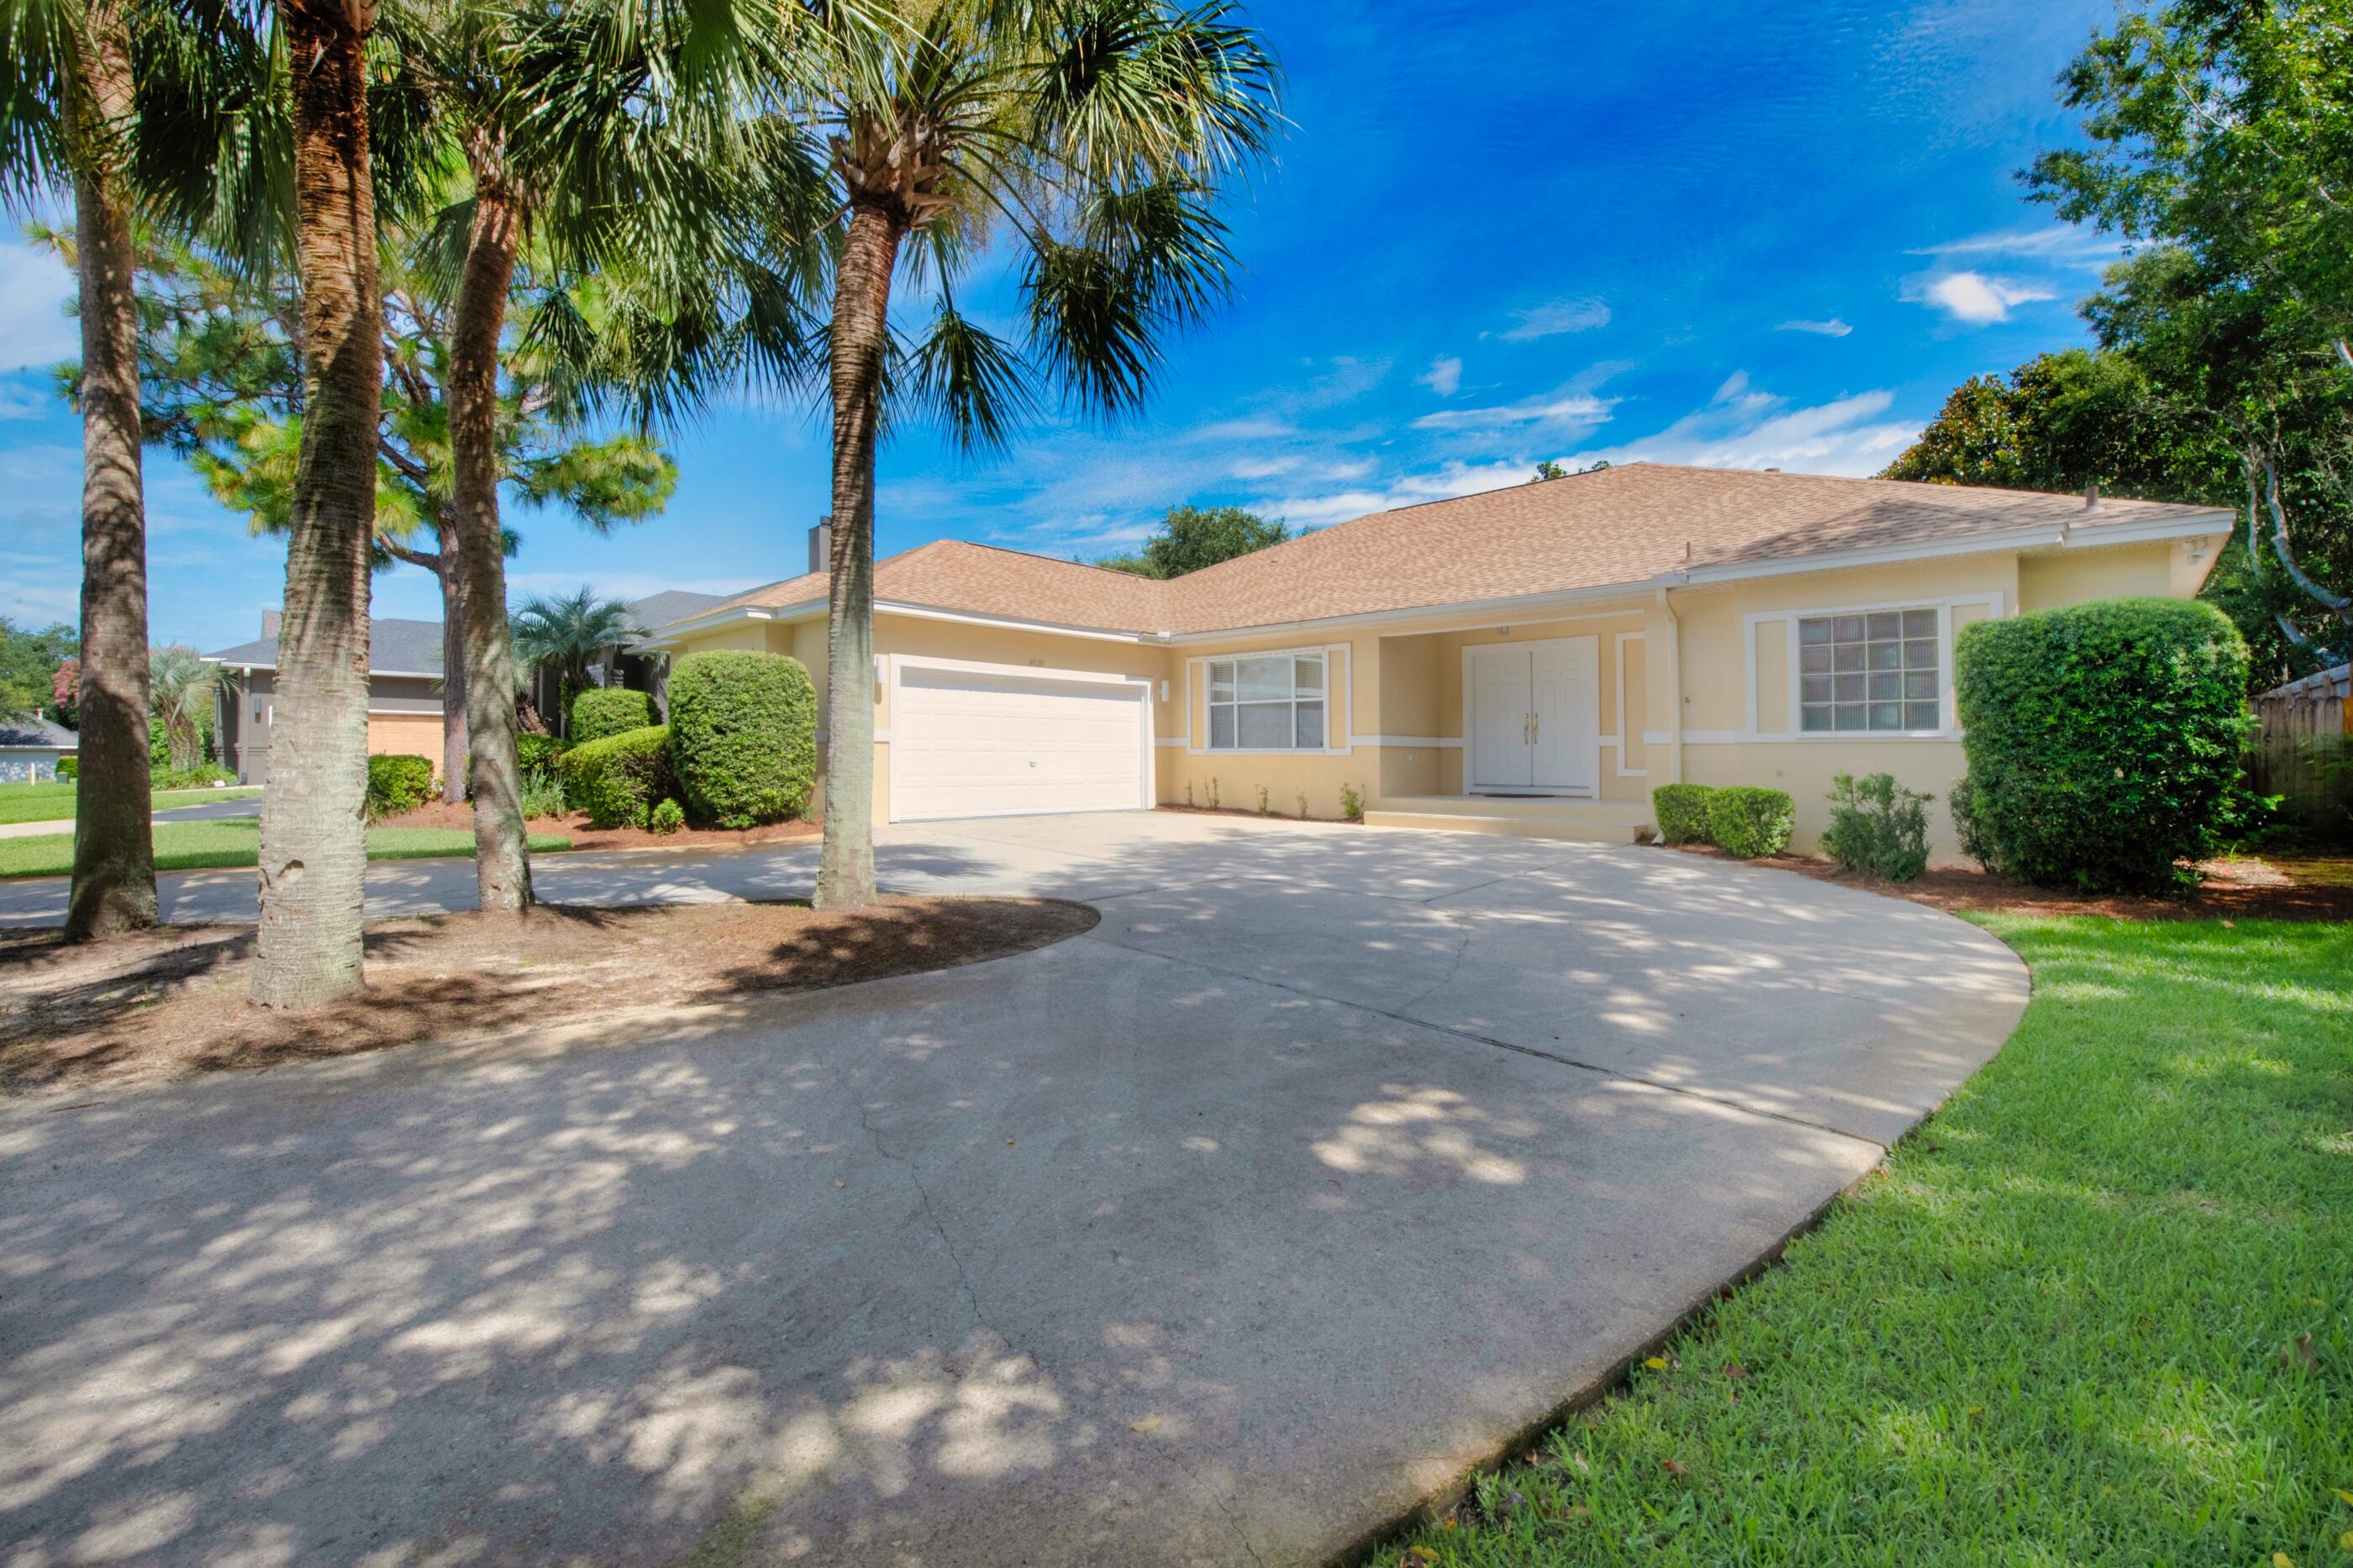
Discover the grand lifestyle at this contemporary custom-built home boasting timeless appeal and peacefully situated on a cul-de-sac. Arrive at a generous circular driveway that is surrounded by lush designer scenery consisting of a tropical landscape that is concluded by a side entry garage and covered front porch with aesthetic tiling that leads to the double door entrance.  As you enter, you'll notice the dramatic open living space consisting of neutral colors, durable tile and hardwood flooring, a vaulted living, and 9-foot ceilings throughout that give the space a blissful stylishness. Your guests will come together in the wide-open space of the formal dining and family room that are separated by a stately column. The sunken family room features plant ledges, a gas fireplace that serves as the focal point accented with track lights and extended to the vaulted ceiling. The cozy room with two large double doors gives way to sufficient natural light and brings the outside in for added enjoyment. The kitchen is beautifully presented surrounded by white cabinetry, a center island, built in wall oven, new refrigerator, large pantry, and hop up breakfast bar area that overlooks the eat in kitchen. Across the hall, there is a sizeable, dedicated laundry room that leads to the oversized two-car garage. The floorplan is most suitable with its split bedroom design that is ideal for guests or large families. The right side of home is dedicated to the master abode and displays ample space, private access to the outdoor lanai, and adjoining ensuite. With its spa-inspired vibe, the master bath incorporates superb functionality with its double walk-in closets, oversized walk-in shower that oversees the garden tub, and double vanity sinks. Opposite the home is the remaining two guest rooms that share a full guest bath complete with a shower/tub combo.   Through any of the double doors, your welcomed to the beauty that extends to the outdoor terrace where you will discover a large, covered patio flanked with ceiling fans for hot summer days and ample space for a large patio set. Enjoy nature while surrounded by a courtyard of lush landscaping that provides the perfect serenity. Enjoy your favorite game of cornhole or enjoy get togethers grilling out with friends amidst the shaded landscape. This home has undergone many recent upgrades in 2022 including new water heater, roof, lawn pump, HVAC, landscaping, and some kitchen appliances. Other amenities include a security system and whole house central vac. This thoughtfully crafted classic home awaits your arrival for the new lifestyle you've been waiting for! Call today for a private showing!
#903974

Navarre

9538 Monte Carlo Circle

3 Beds

2 Baths

2,150 Sq.Ft.

$445,000

MLS#: 903974
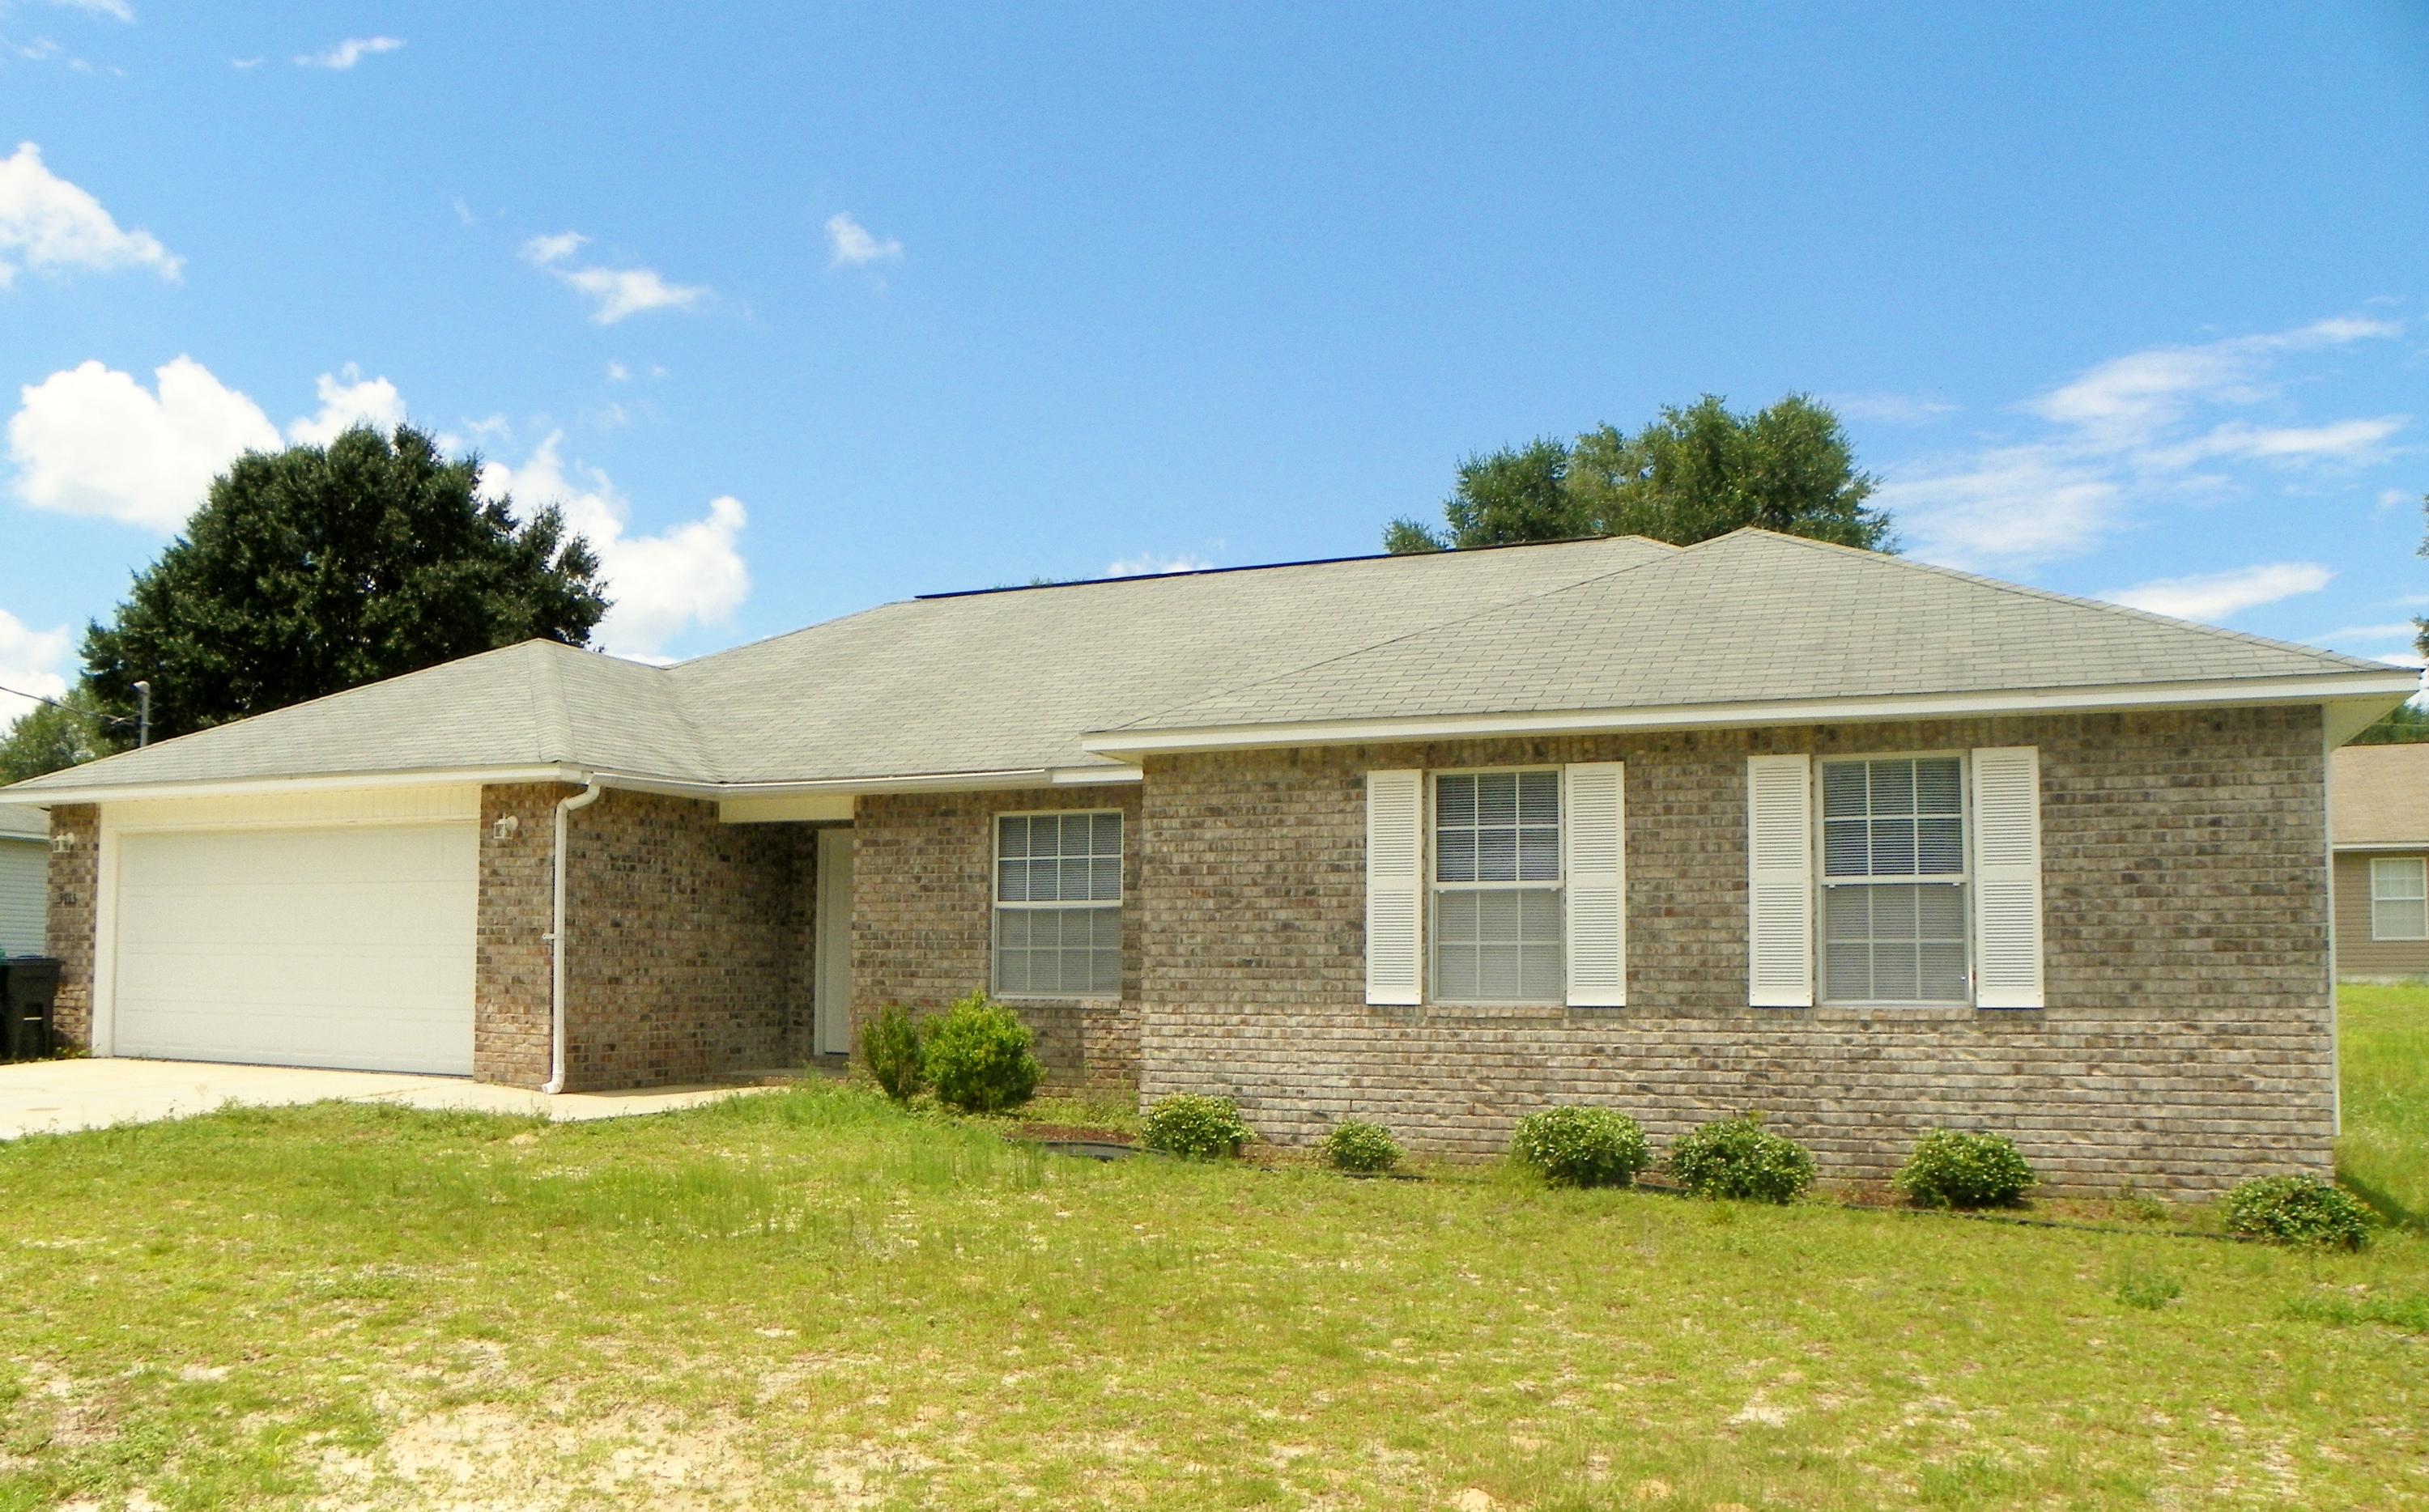
!!!! PRICE REDUCTION !!!! AND - NEW PAINT AND CARPET throughout and ready to MOVE-IN! Lots of living space in this OPEN FLOOR CONCEPT with 4 Bedrooms, 2 full Bath, 2 CAR GARAGE in Fairchild Estates! Split Bedroom plan. HUGE Living Room and Dining Area greet you as you enter the home, with lots of square footage for all your large furniture. Kitchen offers PLENTY OF COUNTER SPACE AND BREAKFAST BAR and PANTRY. LARGE MASTER Bedroom with WALK-IN CLOSET and large Master Bath is located off of Living Room along with Walk-In Laundry area. 3 ADDITIONAL BEDROOMS have lots of space with ANOTHER large full bath. Great home, nice LEVEL LOT, READY FOR NEW BUYERS!! AND Seller providing 1 YEAR HOME WARRANTY with Old Republic ($425).
#780000

Crestview

3115 Skyhawk Drive

4 Beds

2 Baths

1,859 Sq.Ft.

$152,500

MLS#: 780000
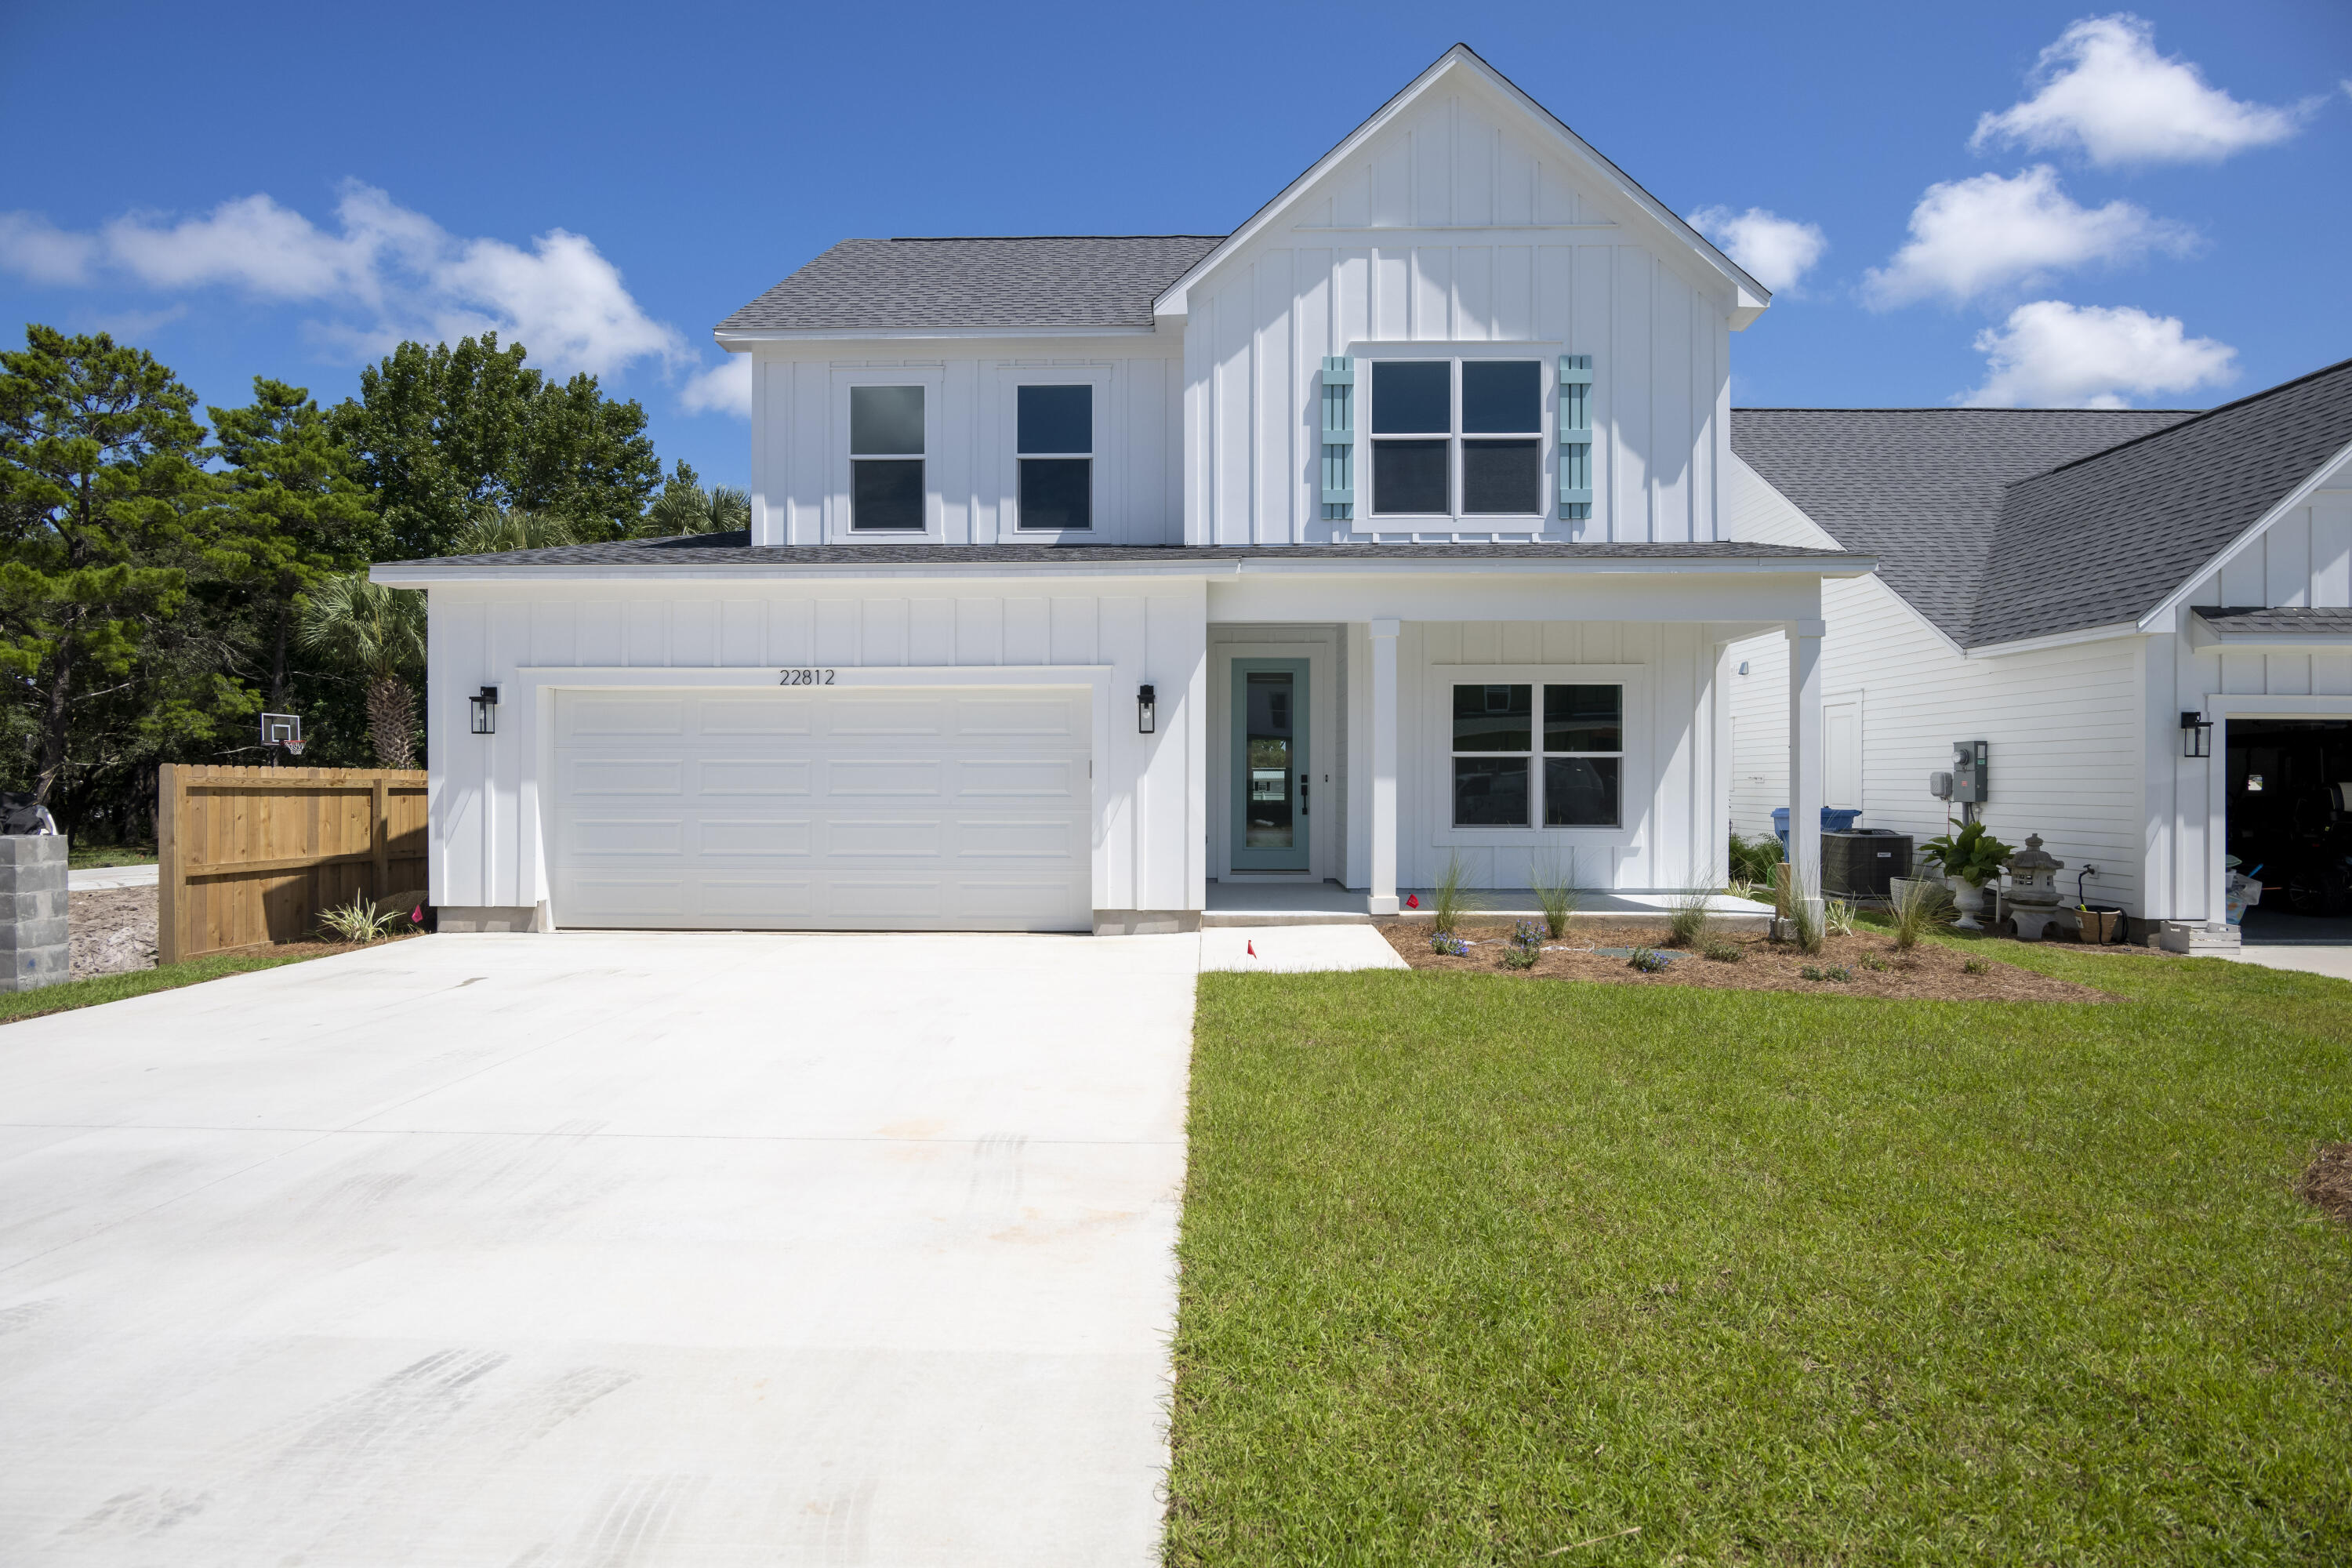
Enjoy the Inlet Beach lifestyle for a fraction of the price! The Preserve at Lake Powell is a coastal community located on the west end of Panama City Beach. This premier development is only a short drive to the largest public beach access in Walton County, the public boat launch at Lake Powell Park, 30 Avenue for shopping & entertainment, Camp Helen State Park, and Rosemary or Alys Beach. Coastal style homes featuring quality materials, bold features, and versatile design are the centerpiece of this serene residential retreat. This Sailfish floor plan features 4 bedrooms, 3 baths, 2,499 sq ft, 2-car garage, covered porch (option to extend), and a fourth bedroom in lieu of a study. "Builder photos are from Sailfish floor plan, but are not representative of actual home. Some finishes and options may vary." Standard features include scratch resistant laminate hardwood flooring, cabinets with soft close doors & drawers, granite countertops (can upgrade to Quartz), and more. Upon entry you are welcomed into the foyer which leads directly to the kitchen and open living & dining areas. Several windows bring in lots of natural light giving the space a great ambiance. The kitchen features a large center island with breakfast bar, stainless steel appliances, cabinets with soft close doors & drawers, quartz countertops & backsplash, gourmet kitchen layout, and a separate pantry. The spacious master suite is located on the first floor and features a luxurious en-suite master bath with double vanities, walk-in tile shower, oversized walk-in-closet, and a separate water closet. The second level features two generously sized bedrooms both with walk-in closets. Both bedrooms share a bathroom. The second level also offers a spacious loft, great for reading, gaming, or just relaxing. This is your opportunity to own a brand new coastal home located in the heart of what makes the Emerald Coast famous. The Preserve at Lake Powell is ideally located with quick and easy access to outdoor activities such as biking, hiking, kayaking, paddle boarding, boating, and fun beach days. We look forward to helping you find an amazing property with a million dollar lifestyle at a fraction of the price!
#900850

Panama City Beach

22812 Ann Miller Road

4 Beds

3 Baths

2,499 Sq.Ft.

$750,000

MLS#: 900850
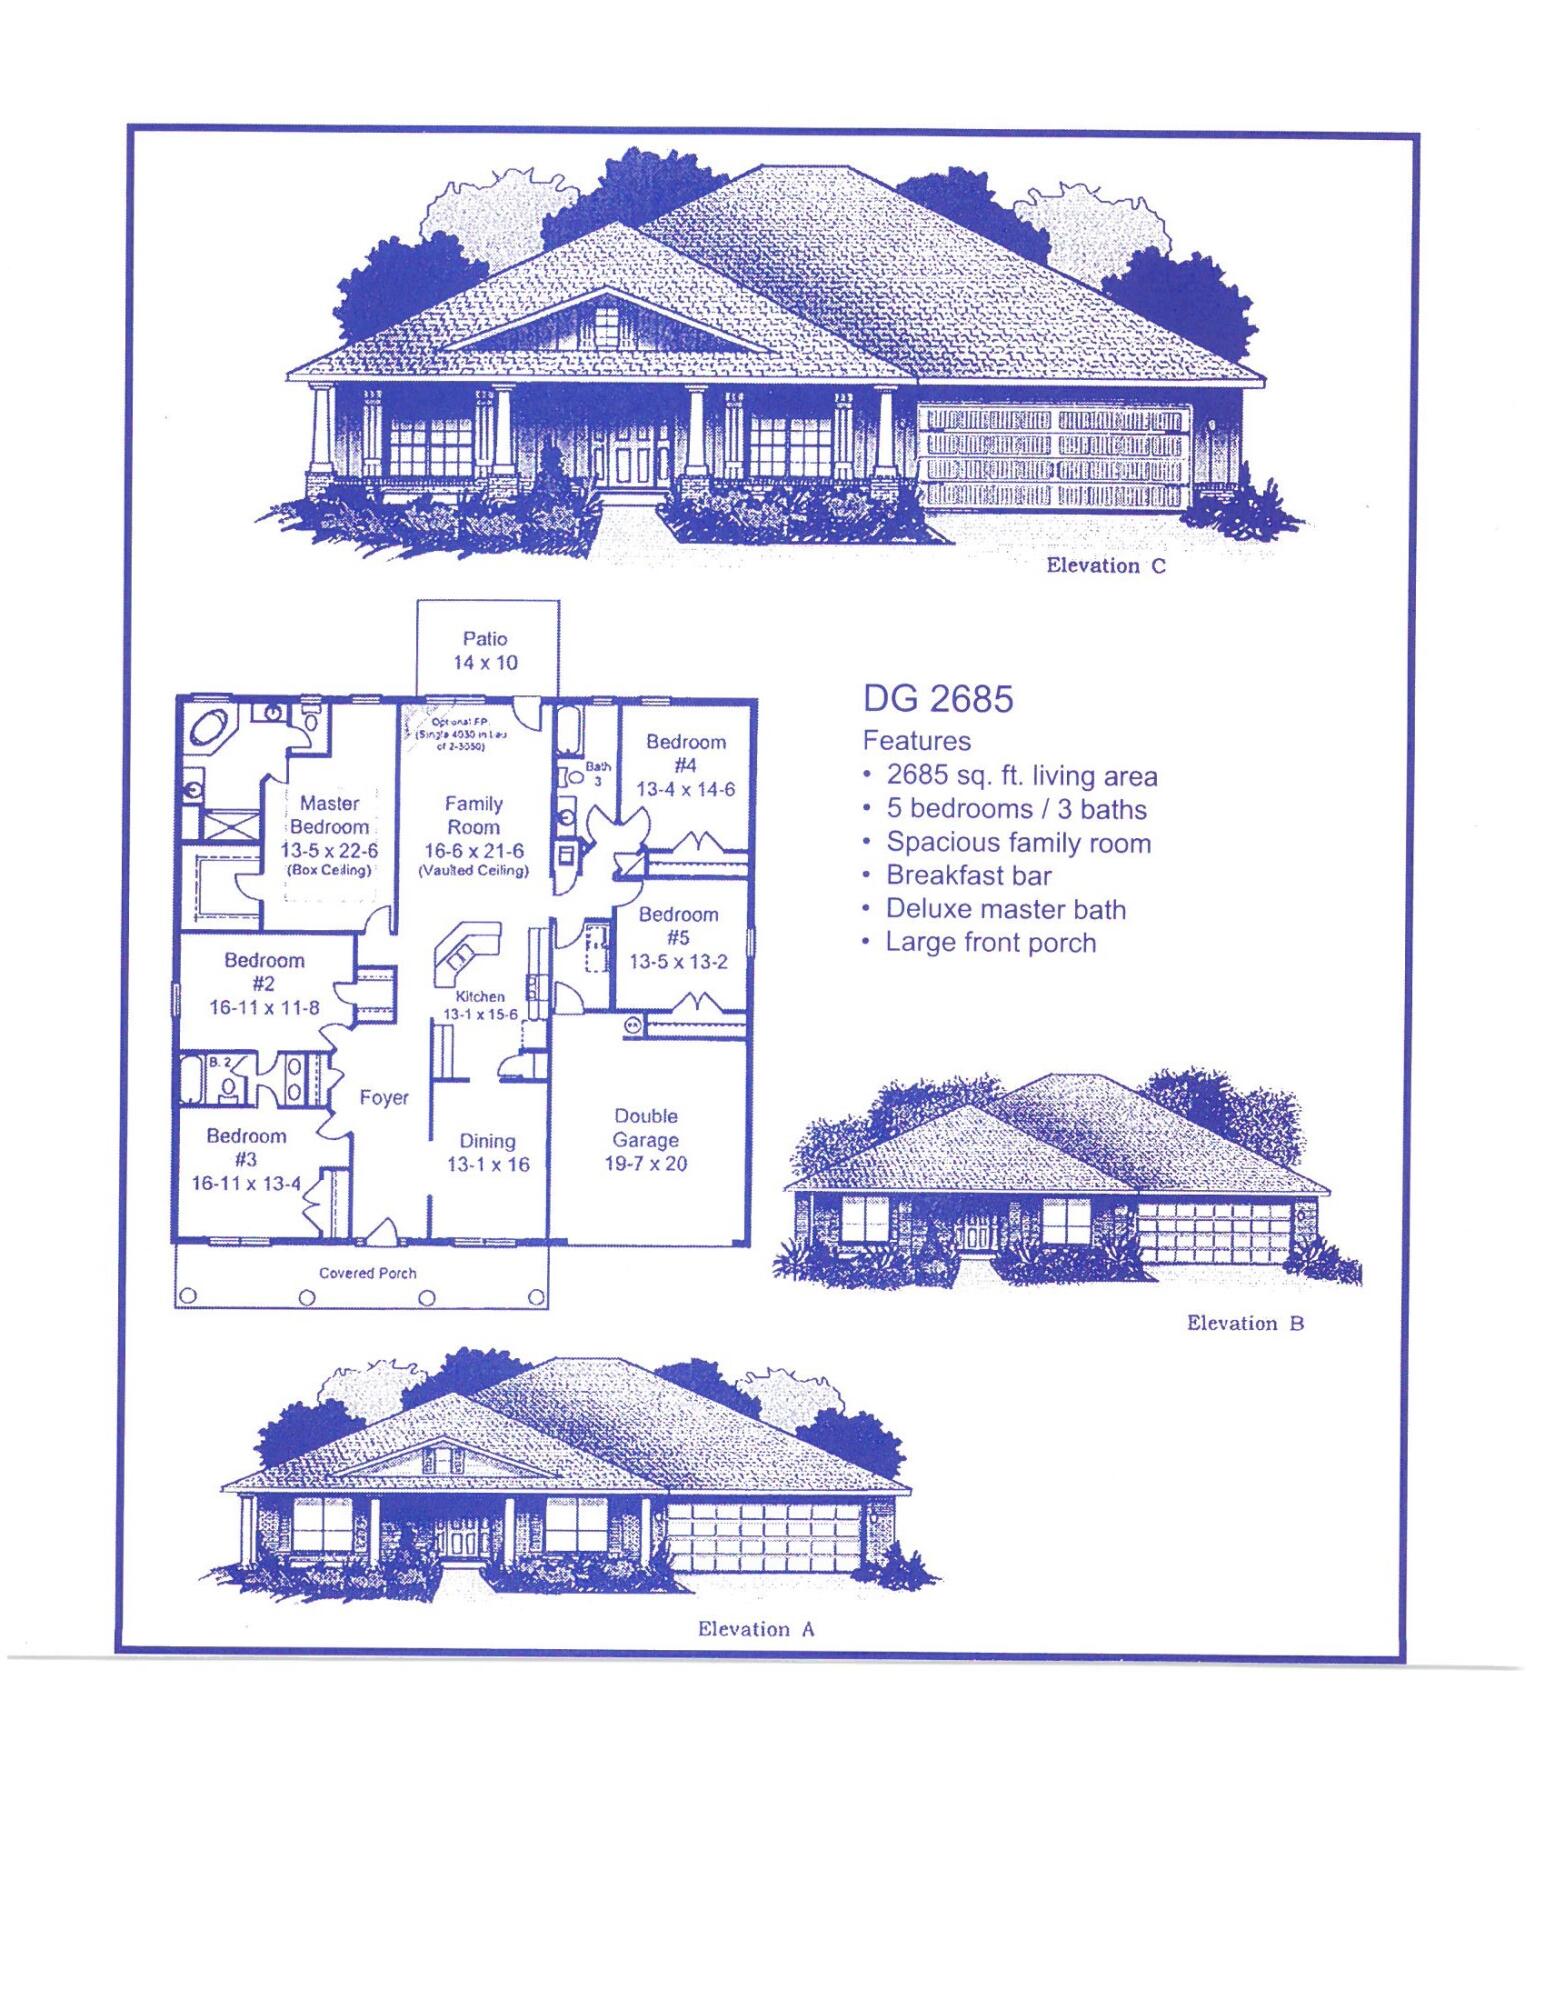
This home is 2685 square feet has 5 bedrooms and 3 full bathrooms. Some upgrades that were added to this home include granite countertops in the kitchen, upgraded flooring everywhere with carpet only in the bedrooms, craftsman style elevation and a 14' x 16' covered rear porch! This home is 4 sided brick, is fully sodded with some landscaping and has an irrigation system!
#899208

Crestview

2213 Jernigan Drive

5 Beds

3 Baths

2,685 Sq.Ft.

$402,901

MLS#: 899208
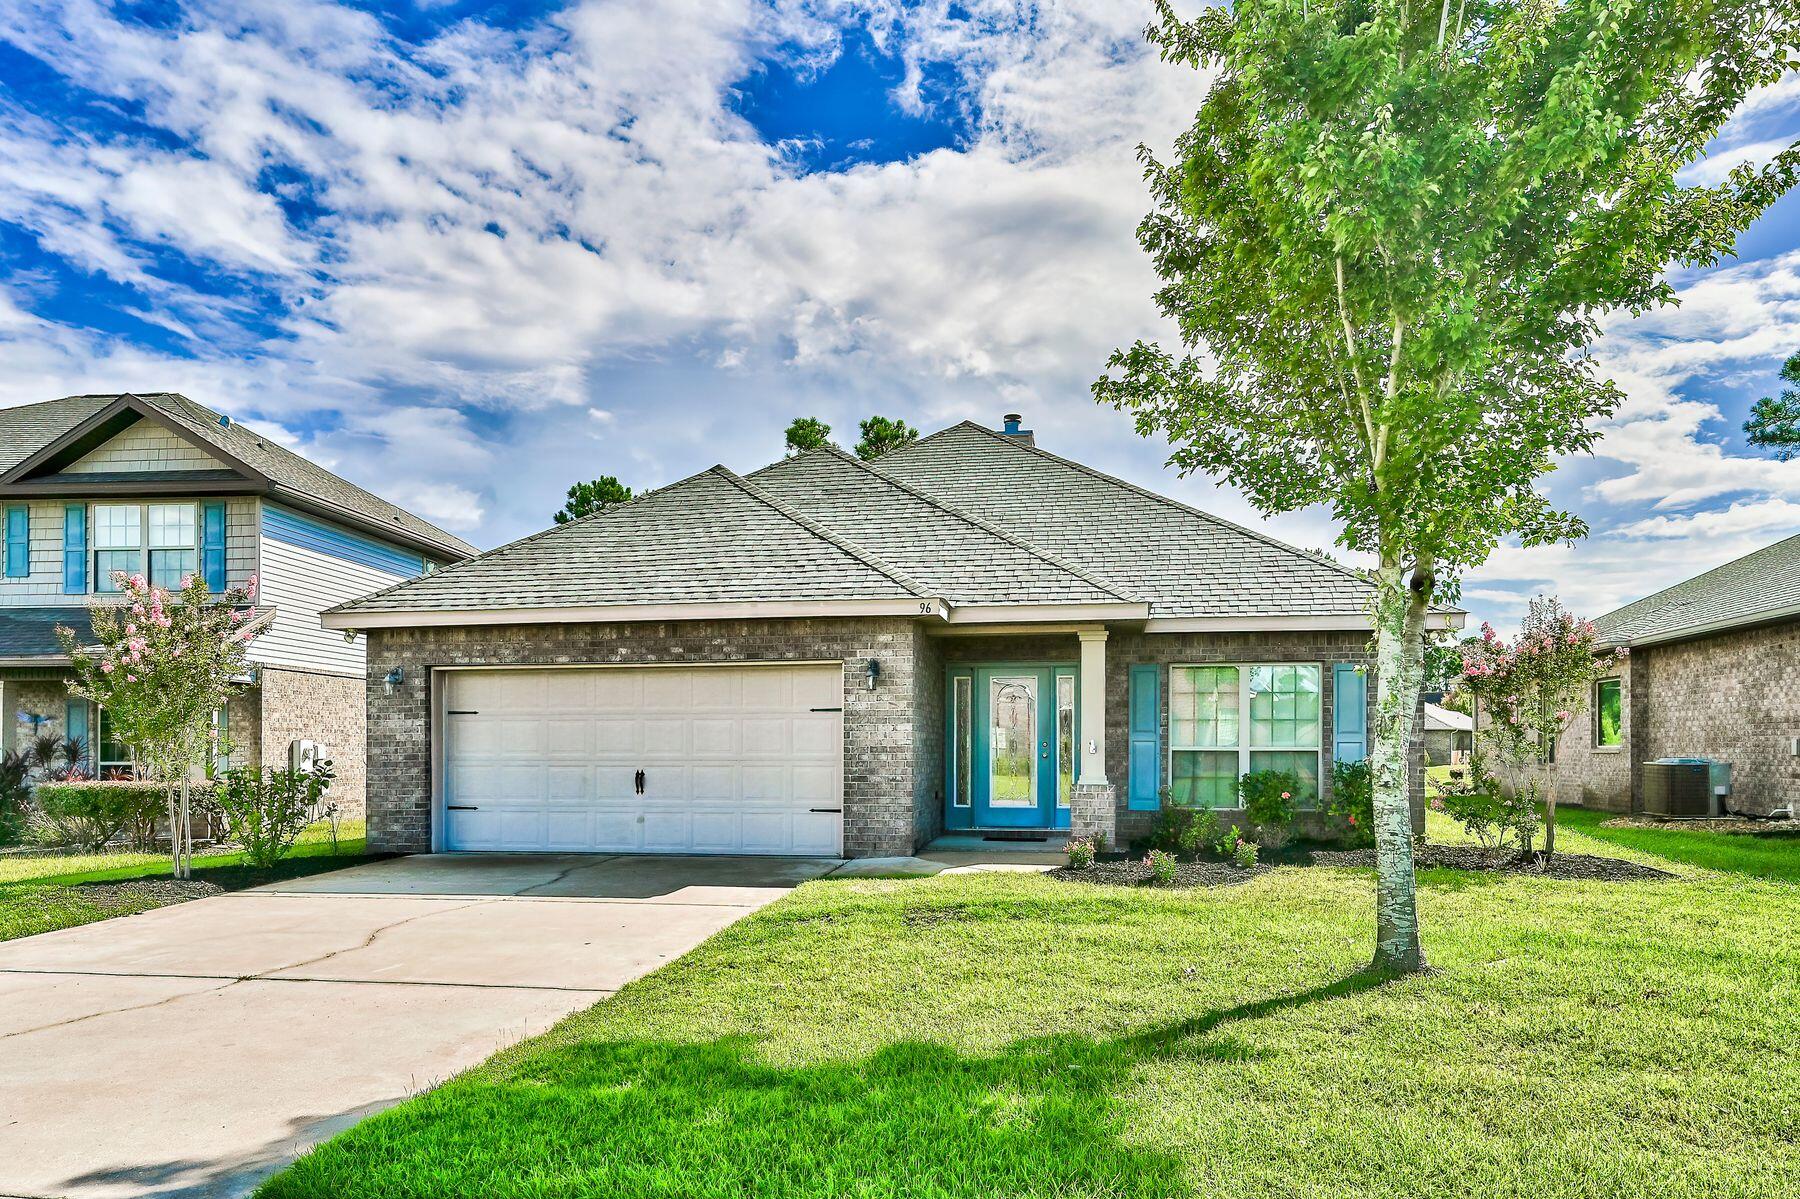
Water views and modern finishes combine to create the ideal indoor-outdoor living space in this nearly-2,000-sq.-ft., all-brick home in the coveted coastal community of Driftwood Estates. Positioned on a lakefront lot, this three-bedroom home with a dedicated office features an open floor plan, lush landscaping and low-maintenance wood and tile flooring throughout. High ceilings add a welcomed airiness to this home, which has a rare wood-burning fireplace in the living room and a thoughtfully-appointed chef's kitchen with granite counters and stainless appliances perfect for primary living at the beach or a long-time rental property for investors. The spacious owner's suite boasts custom cabinetry in the walk-in closet and an en suite bath with both garden tub and walk-in shower. A welcoming covered front porch greets visitors and a spacious rear porch overlooking the water and fenced yard is an ideal place for relaxing at the end of the day. Driftwood Estates has a community pool, playground and 11-acre park with sports courts ranging from tennis to pickleball to basketball. Washer & Dryer will convey as-is.
#904263

Santa Rosa Beach

96 Pin Oak Loop

3 Beds

2 Baths

1,998 Sq.Ft.

$549,000

MLS#: 904263

1 ... 94 95 96 97 98 ... 666
* Listings identified with the FMLS IDX logo come from FMLS and are held by brokerage firms other than the owner of this website. The listing brokerage is identified in any listing details. Information is deemed reliable but is not guaranteed. If you believe any FMLS listing contains material that infringes your copyrighted work please click here to review our DMCA policy and learn how to submit a takedown request. © 2024. First Multiple Listing Service, Inc.

Send a message

Message successfully sent.

Your message

What is 3 + 4 ?

Reason for contacting?

I agree to receive email communication and understand I can unsubscribe at any time.

I agree to be contacted by REV Realty Sandbox via call, email, and text for real estate services. To opt out, you can reply 'stop' at any time or reply 'help' for assistance. You can also click the unsubscribe link in the emails. Message and data rates may apply. Message frequency may vary. Privacy Policy

Sign Out

Virtual Assistant

Would you like to take the next step with this property? We can help you schedule a showing or virtual tour, or send you more details.

Yes, I would like more information.

Thank You for Your Reply, One of Our Agents will contact you as soon as possible

No, maybe later.

Thank you, you can always contact me via email, phone number or through the contact form.

Realhub AI

Lucy - Your AI-Powered Realtor

Update Your Temporary Password

Personalize your search

Enter your email and we'll notify you immediately when new listings match what you're looking for.

or enter email address

Already have an account ? Login here

Continue your home search

I agree to receive communications and understand I can unsubscribe at any time.

I agree to be contacted by REV Realty Sandbox via call, email, and text for real estate services. To opt out, you can reply 'stop' at any time or reply 'help' for assistance. You can also click the unsubscribe link in the emails. Message and data rates may apply. Message frequency may vary. Privacy Policy

Already have an account ? Login here

We use cookies

We use cookies primarily for analytics to enhance your experience. By accepting, you agree to our use of these cookies. You can manage your preferences or learn more about our cookies policy.





