


Property
Beds
4
Full Baths
2
1/2 Baths
None
Year Built
2017
Sq.Footage
1,890
**OPPORTUNITY KNOCKS at 103 Haislip!** Priced below market value, this home offers buyers a chance to secure a great property with room to make it their own. The home is in overall good condition and offers a solid starting point for anyone looking to build equity without paying top-of-market prices. While some cosmetic updates may be desired, the seller is willing to consider repairs or carpet replacement with an acceptable offer, giving buyers added flexibility to personalize the space. One of the standout opportunities is the seller's existing VA mortgage with a 2.75% interest rate, which may be assumable by a qualified buyer, subject to lender approval and loan terms. In today's financing environment, that potential benefit is worth exploring! Whether you're searching for your next primary residence or evaluating a long-term investment, 103 Haislip deserves a closer look. Bring your vision and discover the possibilities this property has to offer. With its attractive price, potential financing advantage, and seller flexibility, this is an opportunity you won't want to overlook. Schedule your showing today and see the value for yourself! Rather than paying a premium for someone else's updates, make improvements that fit your style. The seller is open to discussing solutions as part of an acceptable offer. Ask about mortgage assumption requirements, the remaining loan balance, and any cash needed at closing. Explore the possibilities and make your move!
Features & Amenities
Interior
-
Other Interior Features
Breakfast Bar, Pantry
-
Total Bedrooms
4
-
Bathrooms
2
-
Cooling YN
YES
-
Cooling
Central Air, Ceiling Fan(s), Electric
-
Heating YN
YES
-
Heating
Central, Electric
-
Pet friendly
N/A
Exterior
-
Garage
Yes
-
Garage spaces
2
-
Construction Materials
Frame, Stone, Vinyl Siding
-
Other Exterior Features
Private Yard
-
Parking
Garage Door Opener, Attached, Garage
-
Patio and Porch Features
Porch
-
Pool
No
Area & Lot
-
Lot Features
Level
-
Property Type
Residential
-
Property Sub Type
Single Family Residence
-
Architectural Style
Traditional
Price
-
Sales Price
$250,000
-
Tax Amount
$3,825.11
-
Zoning
Resid Multi-Family
-
Sq. Footage
1,890
-
Price/SqFt
$132
HOA
-
Association
YES
-
Association Fee Includes
N/A
School District
-
Elementary School
Walker
-
Middle School
Davidson
-
High School
Crestview
Property Features
-
New Construction
NO
-
Foundation Details
Slab
-
Sewer
Public Sewer
-
Water Source
Public
Schedule a Showing
Showing scheduled successfully.
Mortgage calculator
Estimate your monthly mortgage payment, including the principal and interest, property taxes, and HOA. Adjust the values to generate a more accurate rate.
Your payment
Principal and Interest:
$
Property taxes:
$
HOA fees:
$
Total loan payment:
$
Total interest amount:
$
Location
County
Okaloosa
Elementary School
Walker
Middle School
Davidson
High School
Crestview
Listing Courtesy of Jesus Lopez, EXP Realty LLC
RealHub Information is provided exclusively for consumers' personal, non-commercial use, and it may not be used for any purpose other than to identify prospective properties consumers may be interested in purchasing. All information deemed reliable but not guaranteed and should be independently verified. All properties are subject to prior sale, change or withdrawal. RealHub website owner shall not be responsible for any typographical errors, misinformation, misprints and shall be held totally harmless.

Owner
Maria Howell
Call Maria today to schedule a private showing.

* Listings on this website come from the FMLS IDX Compilation and may be held by brokerage firms other than the owner of this website. The listing brokerage is identified in any listing details. Information is deemed reliable but is not guaranteed. If you believe any FMLS listing contains material that infringes your copyrighted work please review our DMCA policy and learn how to submit a takedown request.© 2024 FMLS.
Related Properties

Crestview
1302 Sunshine Drive
3 Beds
1 Baths
1,236 Sq.Ft.
$249,900
MLS#: 1015369

Crestview
6000 Hidden Knoll Court
4 Beds
2 Baths
1,773 Sq.Ft.
$264,888
MLS#: 975283

Crestview
4757 Melissa Cove
3 Beds
2 Baths
1,432 Sq.Ft.
$300,000
MLS#: 1015306

Crestview
9 Flora Cove
3 Beds
2 Baths
998 Sq.Ft.
$209,000
MLS#: 1014158
Crestview
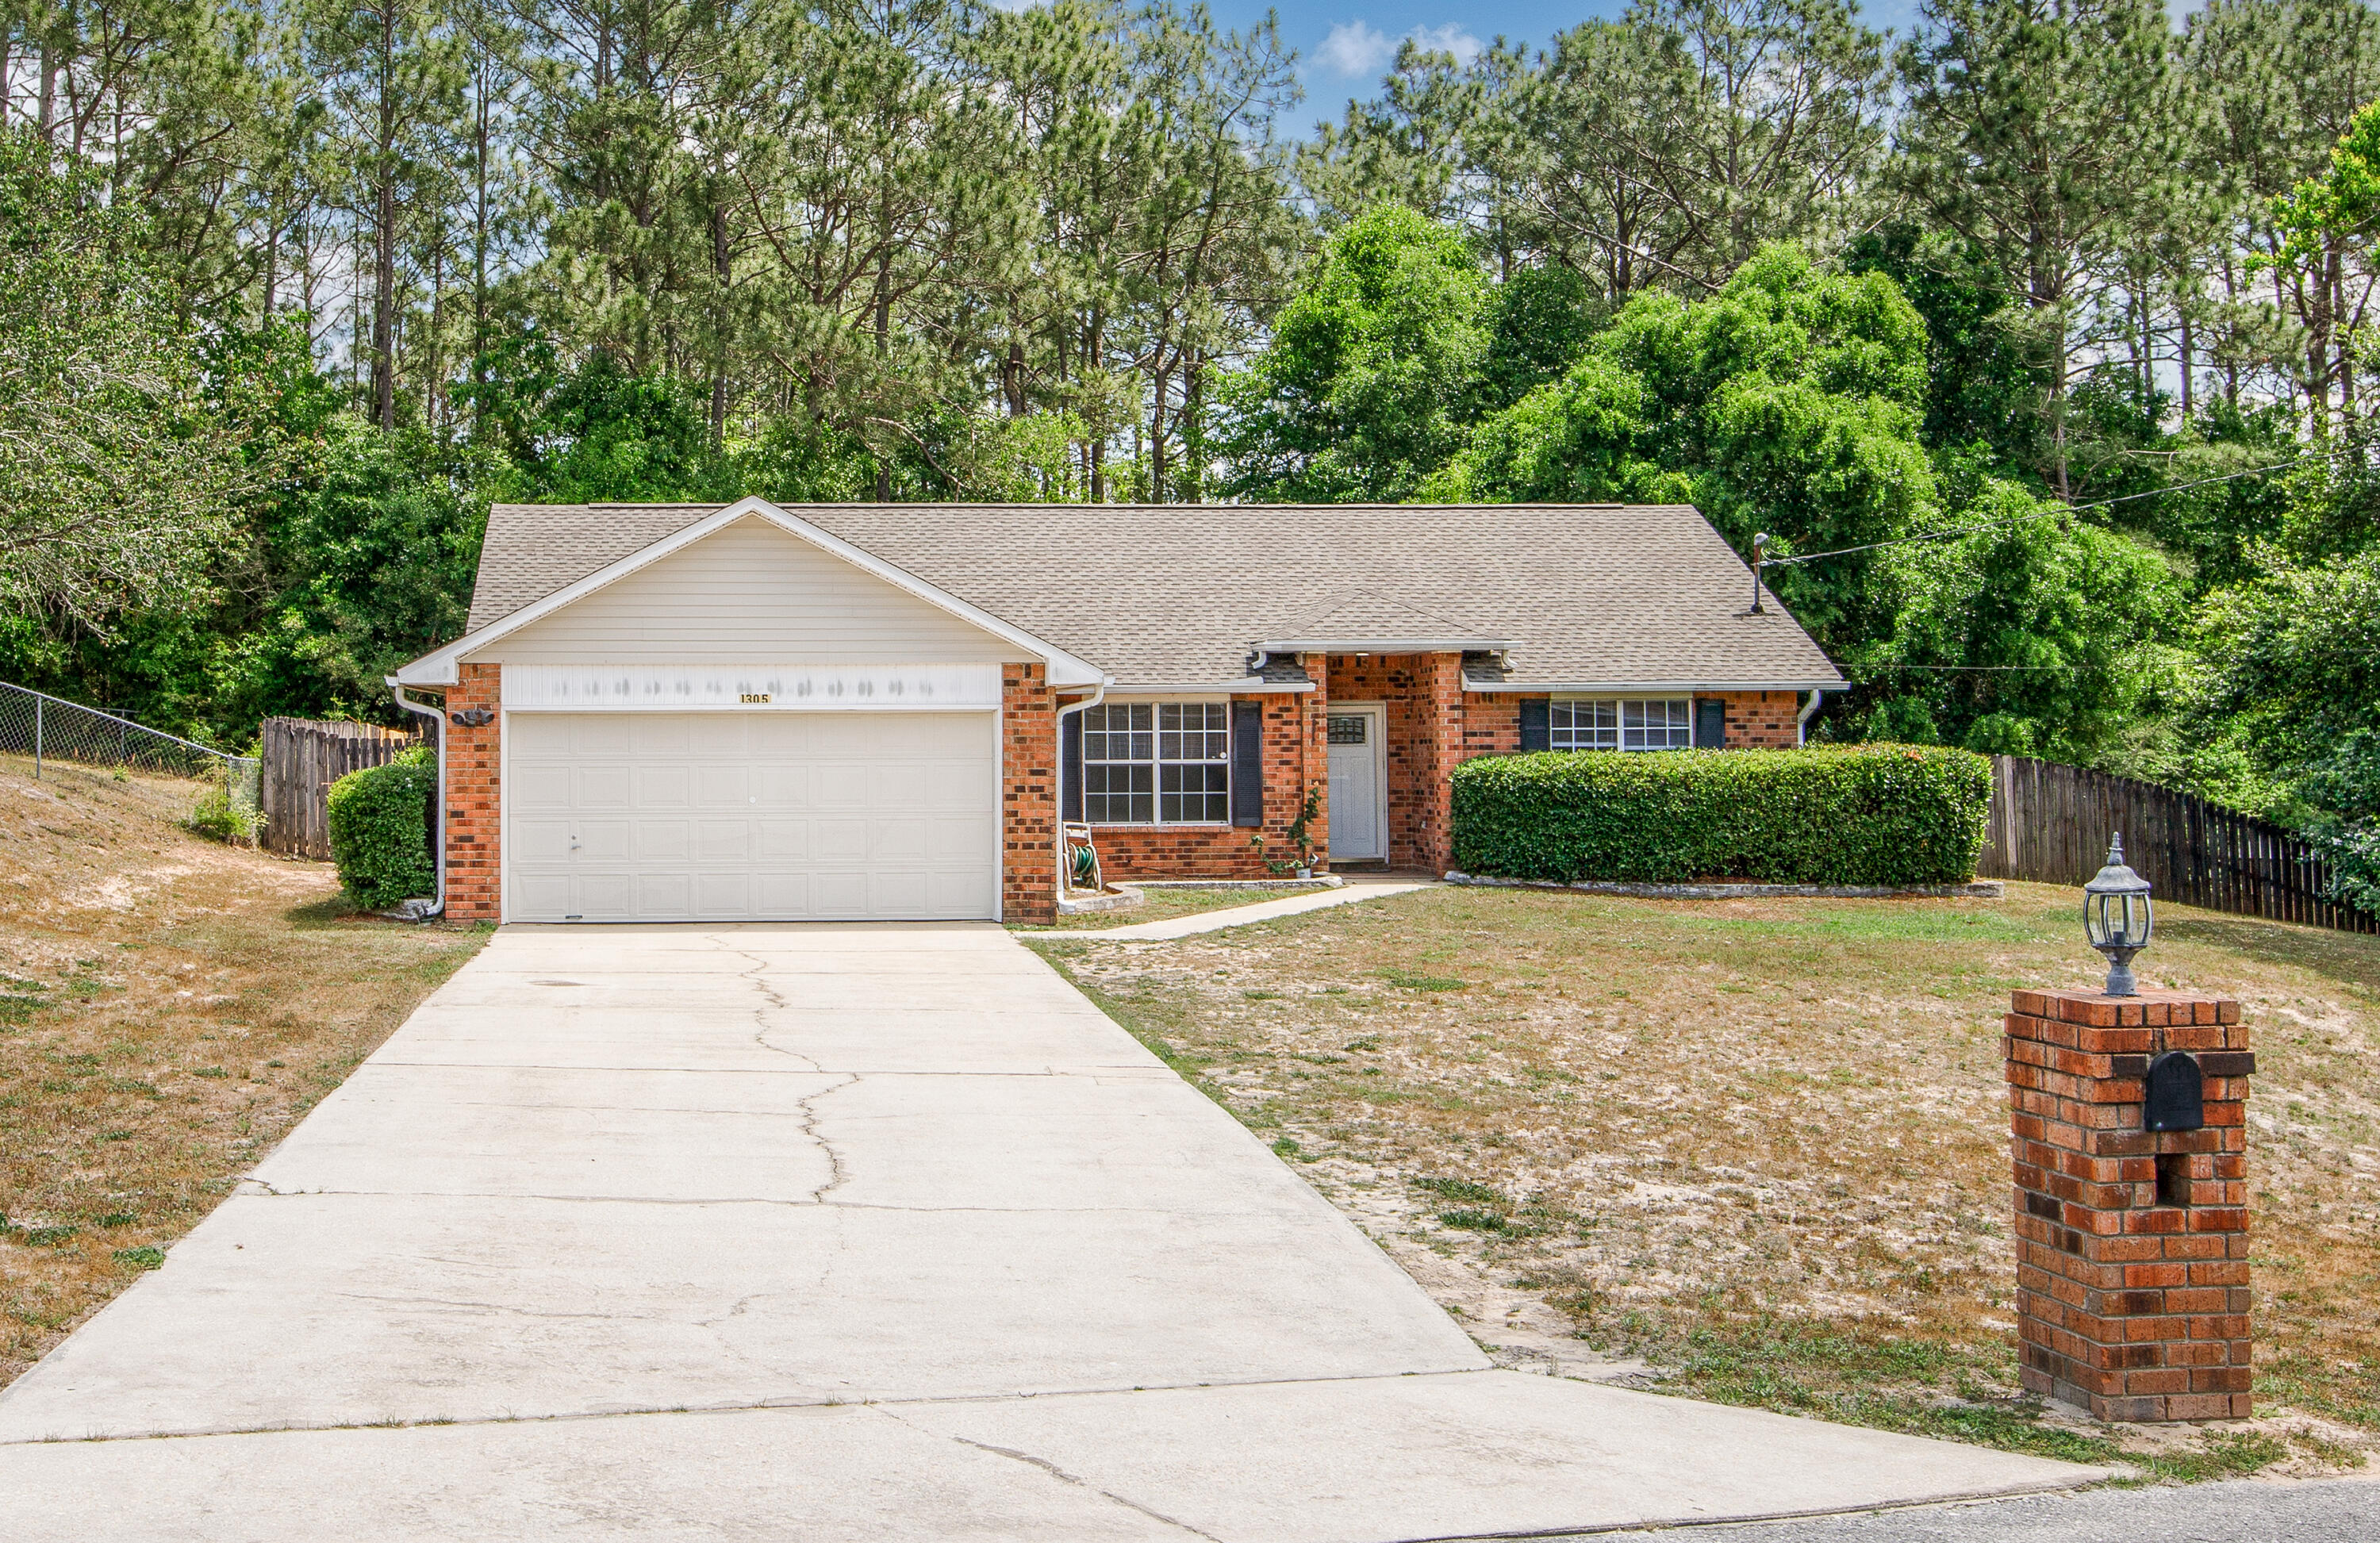
1305 Jefferyscot Court
3 Beds
2 Baths
1,613 Sq.Ft.
$270,000
MLS#: 1001728

Crestview
6016 Oak Hollow Way
3 Beds
2 Baths
1,398 Sq.Ft.
$284,000
MLS#: 1015056

Crestview
1705 N Pearl Street
3 Beds
2 Baths
1,264 Sq.Ft.
$269,900
MLS#: 1015099

Crestview
4612 Eagle Way
3 Beds
2 Baths
1,468 Sq.Ft.
$299,900
MLS#: 1014309

Crestview
137 Lonnie Jack Drive
3 Beds
2 Baths
1,206 Sq.Ft.
$205,000
MLS#: 982537
