


Property
Beds
3
Full Baths
2
1/2 Baths
None
Year Built
1999
Sq.Footage
1,534
**Back on Market due to No Fault of Seller**Be sure to check out the 3D Matterport Tour** 3 bedroom 2 bathroom split, open floor plan with soaring cathedral ceilings and plenty of natural light in Indigo Village. The A/C was new in 2019 and the roof / hot water heater are scheduled to be replaced prior to closing so that you can move in to this home worry free. The kitchen is open to the great room and features a complete Whirlpool stainless steel appliance package, granite countertops with a tile backsplash, a modern farmhouse sink with an industrial looking faucet, a pantry closet and a breakfast bar. What is currently being used as a formal dining room can also be a flex space for an office, play room, or anything else that you might need. The master suite is spacious (click more) and includes a large walk-in closet and its own bathroom with dual vanities. Enjoy the outdoors on your covered concrete patio which extends out - the perfect spot for a grill or a fire pit. Additional features of this home include ceiling fans, a gas fireplace, plenty of storage closets, and low maintenance solid surface flooring throughout. This home is conveniently located to shopping, dining, the beaches, and military bases.
Features & Amenities
Interior
-
Other Interior Features
Breakfast Bar, Cathedral Ceiling(s), Pantry
-
Total Bedrooms
3
-
Bathrooms
2
-
Cooling YN
YES
-
Cooling
Central Air, Ceiling Fan(s), Electric
-
Fireplace YN
YES
-
Heating YN
YES
-
Heating
Natural Gas
-
Pet friendly
N/A
Exterior
-
Garage
Yes
-
Garage spaces
2
-
Construction Materials
Vinyl Siding
-
Parking
Garage Door Opener, Attached, Garage
-
Patio and Porch Features
Patio, Covered
-
Pool
No
Area & Lot
-
Lot Features
Interior Lot, Level
-
Lot Size(acres)
0.11
-
Lot Size(square feet)
4,791
-
Property Type
Residential
-
Property Sub Type
Single Family Residence
-
Architectural Style
Ranch
Price
-
Sales Price
$295,000
-
Zoning
Resid Single Family
-
Sq. Footage
1,534
-
Price/SqFt
$192
HOA
-
Association
YES
-
Association Fee Includes
N/A
School District
-
Elementary School
Bluewater
-
Middle School
Ruckel
-
High School
Niceville
Property Features
-
New Construction
NO
-
Foundation Details
Slab
-
Sewer
Public Sewer
-
Water Source
Public
Schedule a Showing
Showing scheduled successfully.
Mortgage calculator
Estimate your monthly mortgage payment, including the principal and interest, property taxes, and HOA. Adjust the values to generate a more accurate rate.
Your payment
Principal and Interest:
$
Property taxes:
$
HOA fees:
$
Total loan payment:
$
Total interest amount:
$
Location
County
Okaloosa
Elementary School
Bluewater
Middle School
Ruckel
High School
Niceville
Listing Courtesy of Mark Hiller, EXP Realty LLC
RealHub Information is provided exclusively for consumers' personal, non-commercial use, and it may not be used for any purpose other than to identify prospective properties consumers may be interested in purchasing. All information deemed reliable but not guaranteed and should be independently verified. All properties are subject to prior sale, change or withdrawal. RealHub website owner shall not be responsible for any typographical errors, misinformation, misprints and shall be held totally harmless.

Owner
Maria Howell
Call Maria today to schedule a private showing.

* Listings on this website come from the FMLS IDX Compilation and may be held by brokerage firms other than the owner of this website. The listing brokerage is identified in any listing details. Information is deemed reliable but is not guaranteed. If you believe any FMLS listing contains material that infringes your copyrighted work please click here to review our DMCA policy and learn how to submit a takedown request.© 2024 FMLS.
Related Properties

Niceville
130 Big Oaks Lane
3 Beds
2 Baths
1,646 Sq.Ft.
$310,000
MLS#: 1013637
Niceville
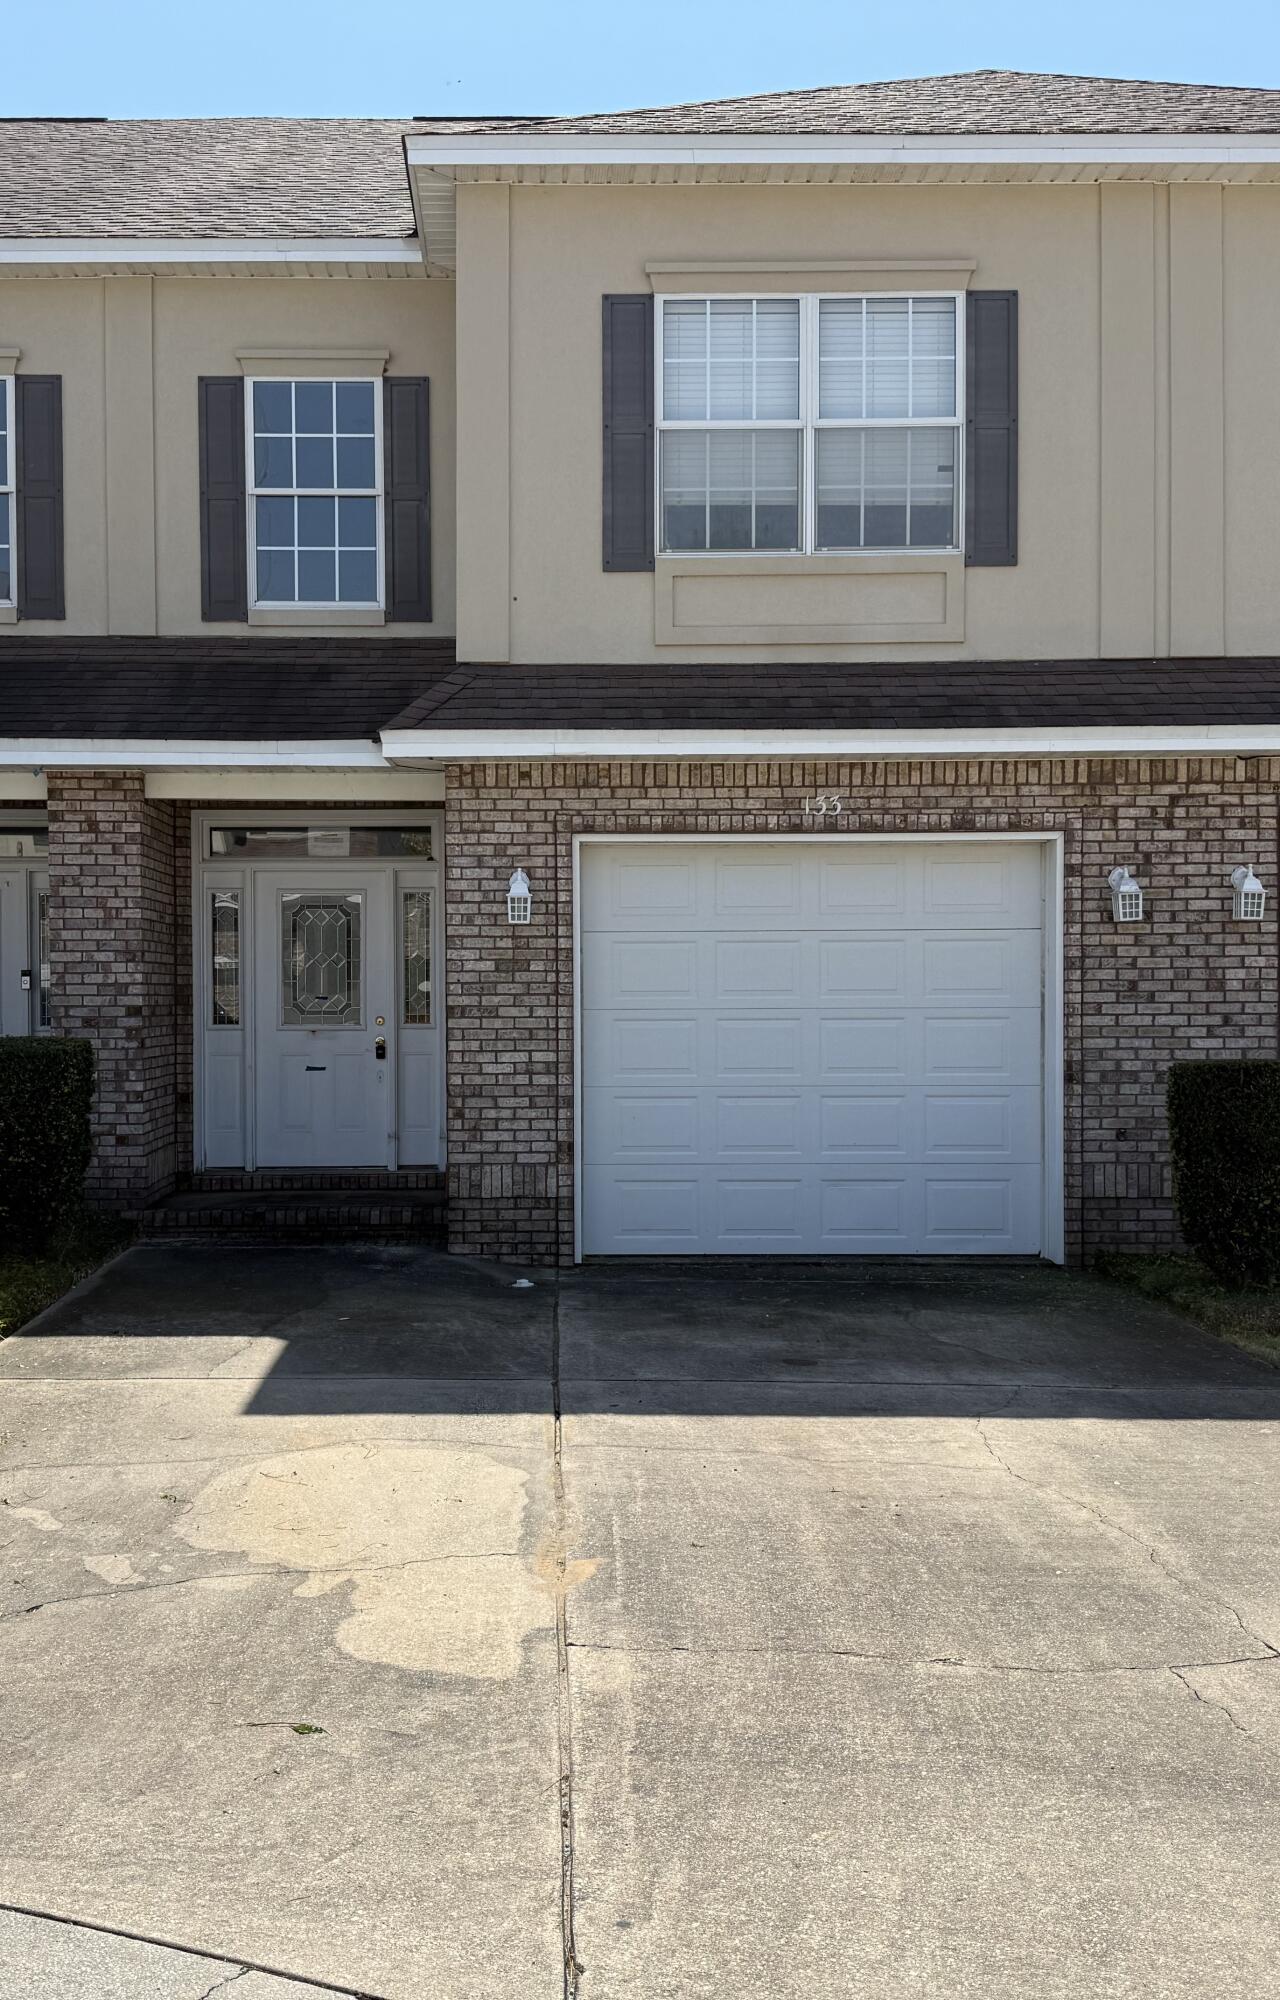
133 Big Oaks Lane
3 Beds
2 Baths
1,677 Sq.Ft.
$304,000
MLS#: 998882

Niceville
1801 Valparaiso Boulevard
3 Beds
2 Baths
1,317 Sq.Ft.
$299,321
MLS#: 1012695

Niceville
4179 Chacato Cove
3 Beds
2 Baths
1,856 Sq.Ft.
$284,900
MLS#: 1012585

Niceville
234 Deer Street
3 Beds
1 Baths
1,126 Sq.Ft.
$270,000
MLS#: 1011485

Niceville
636 Fir Avenue
3 Beds
2 Baths
1,481 Sq.Ft.
$340,000
MLS#: 1012207

Niceville
123 Farrah Avenue
3 Beds
3 Baths
1,696 Sq.Ft.
$272,000
MLS#: 1011865

Niceville
303 Pontevedra Lane
3 Beds
2 Baths
1,799 Sq.Ft.
$335,000
MLS#: 1011694

Niceville
1000 Bay Drive 528
2 Beds
2 Baths
1,422 Sq.Ft.
$274,250
MLS#: 1011665

Niceville
1215 S Cedar Avenue
2 Beds
1 Baths
1,116 Sq.Ft.
$279,000
MLS#: 1011502
