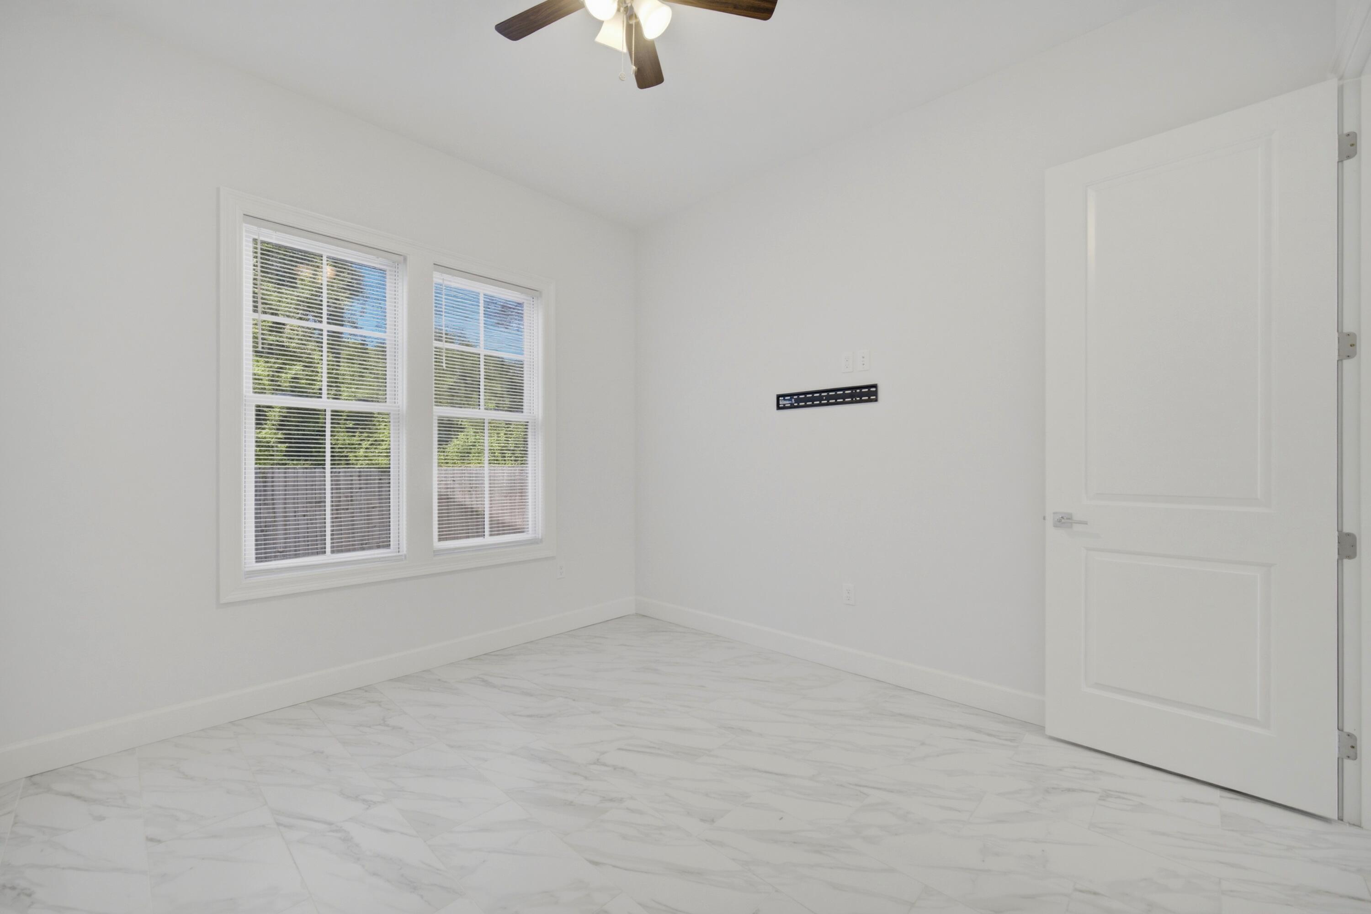
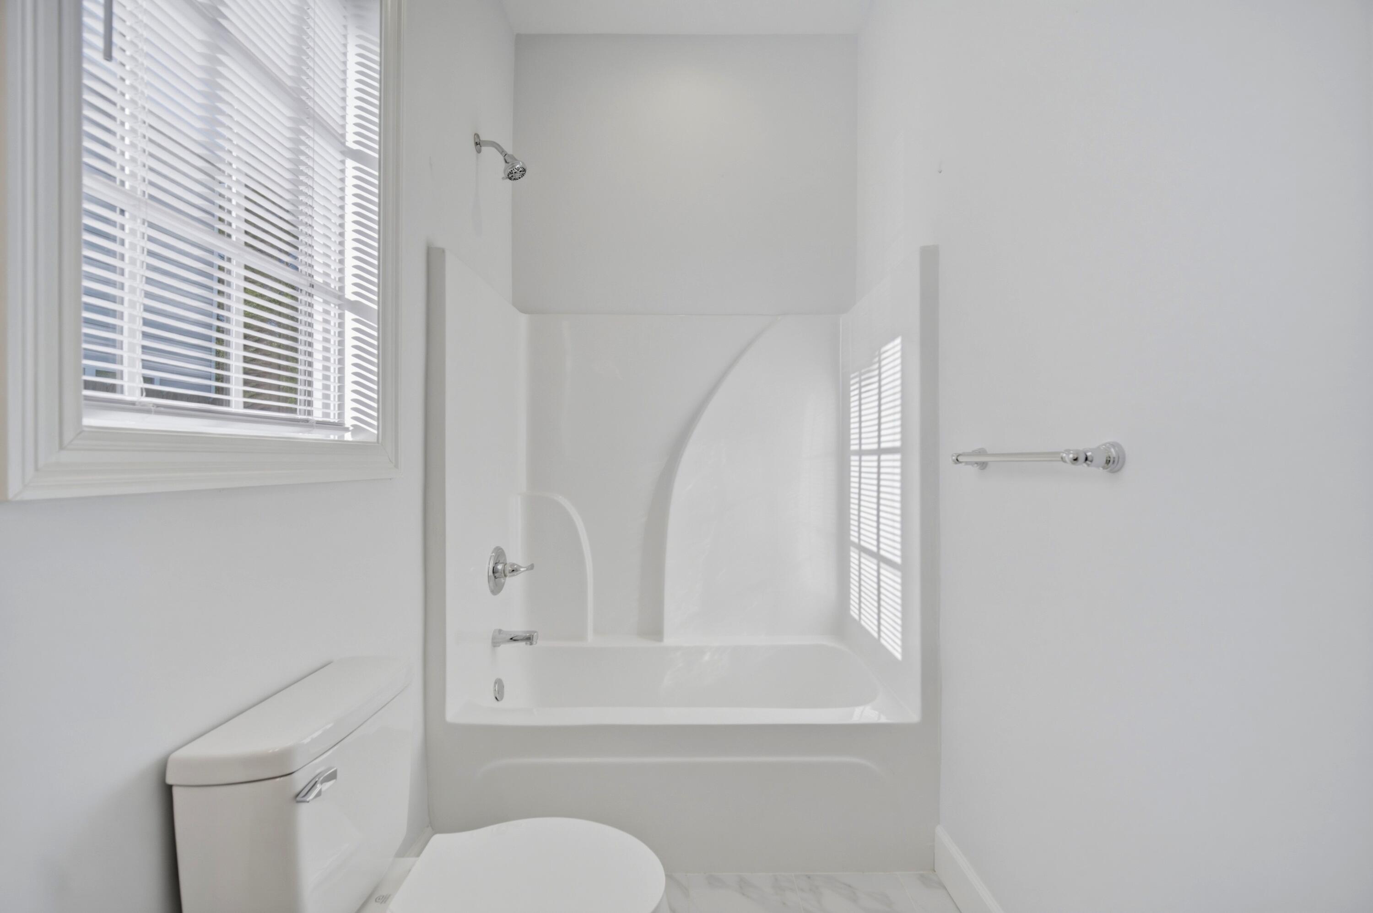
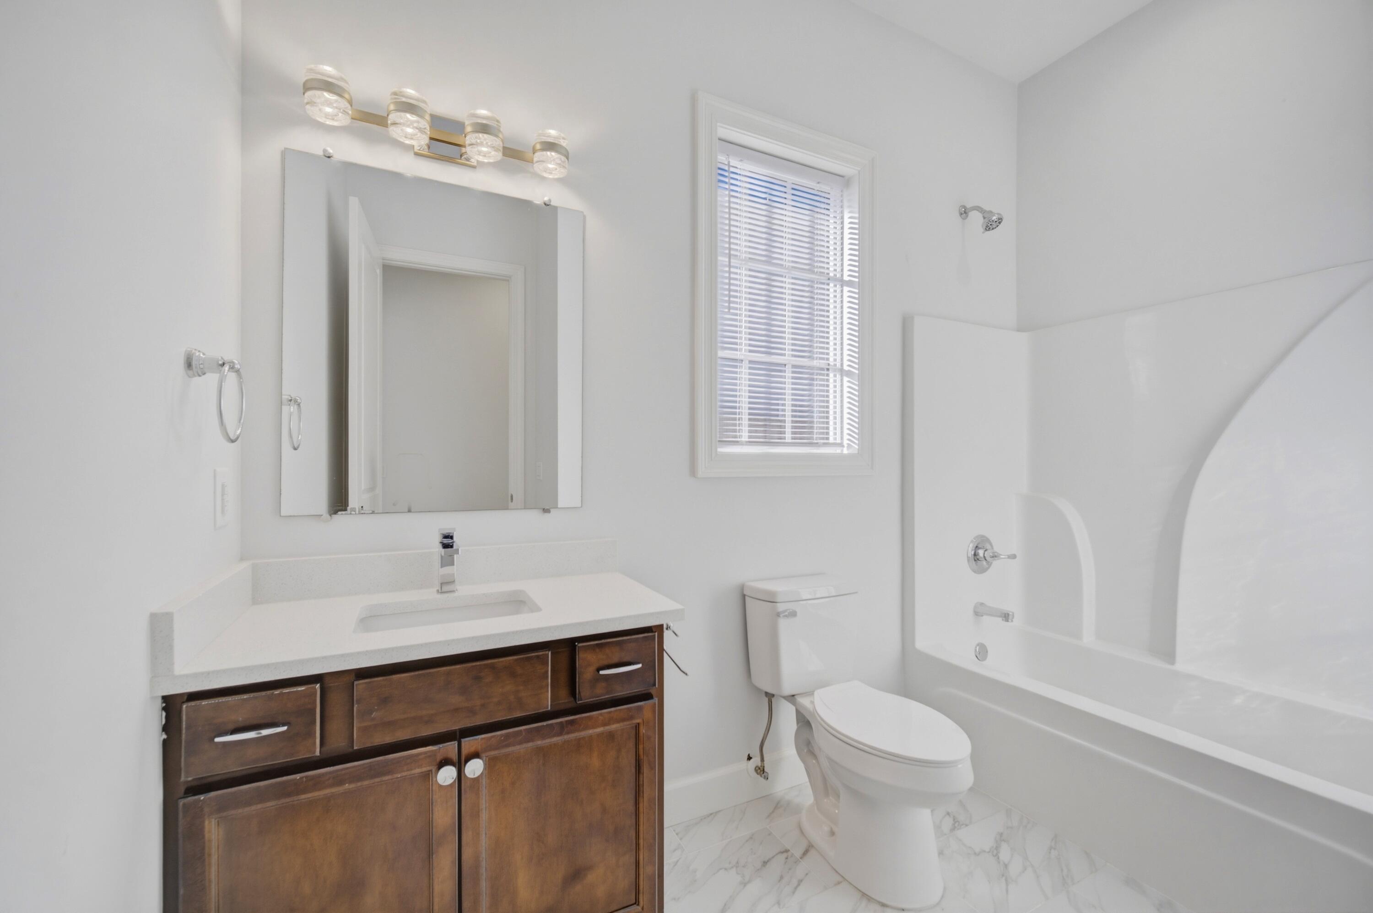
Features & Amenities

Interior

  • Other Interior Features

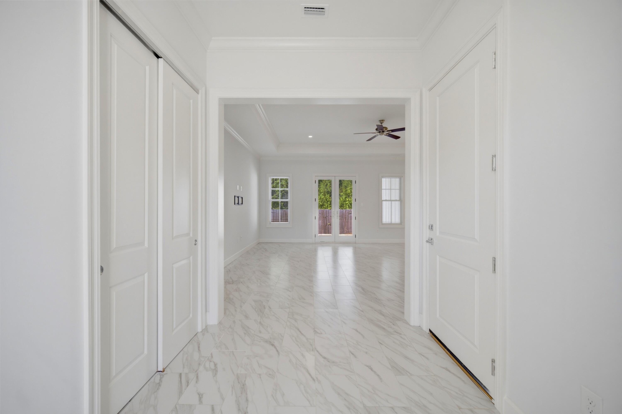
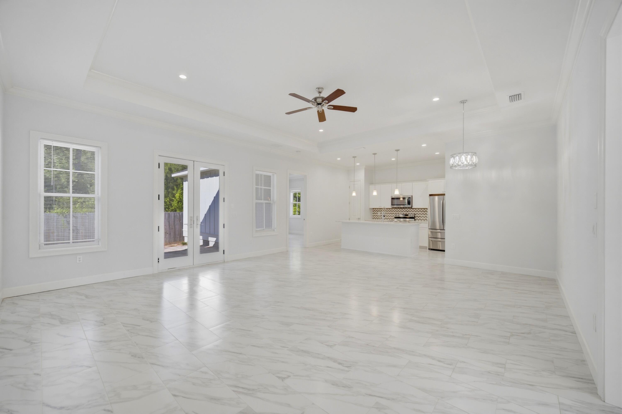
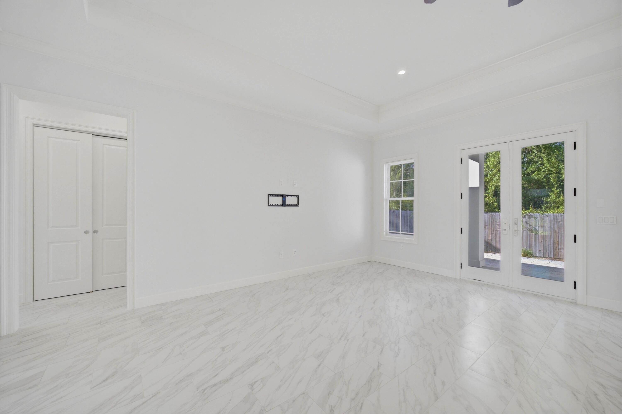
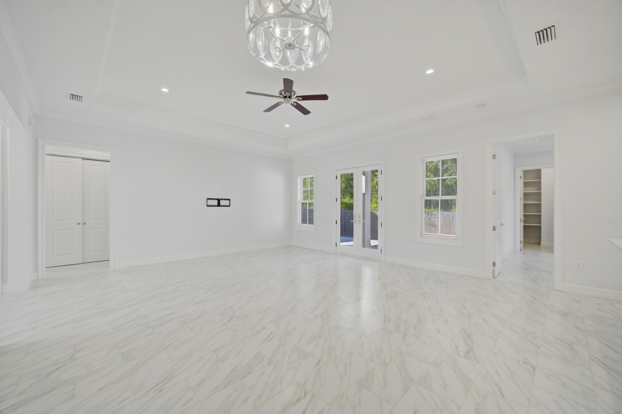
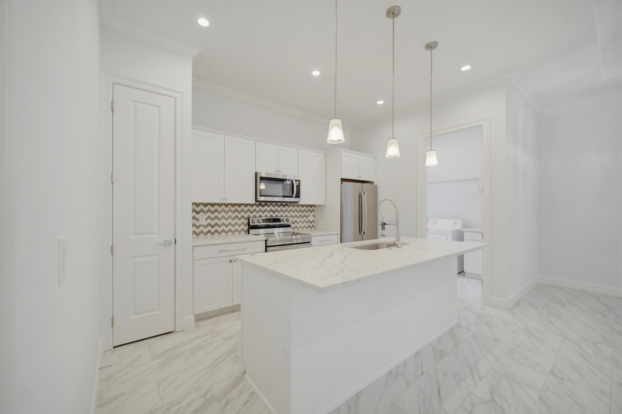
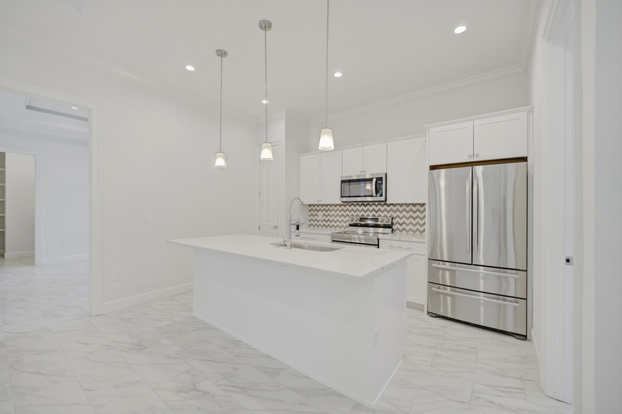
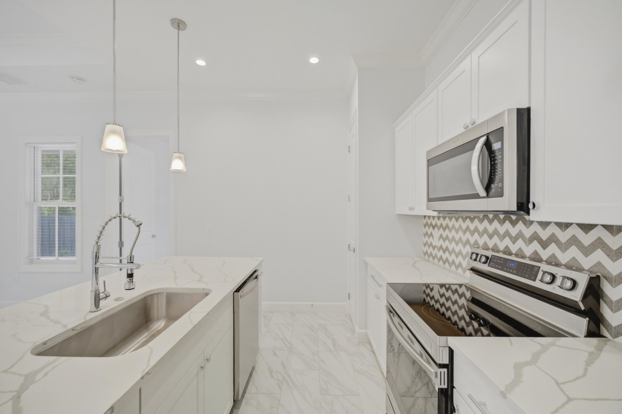
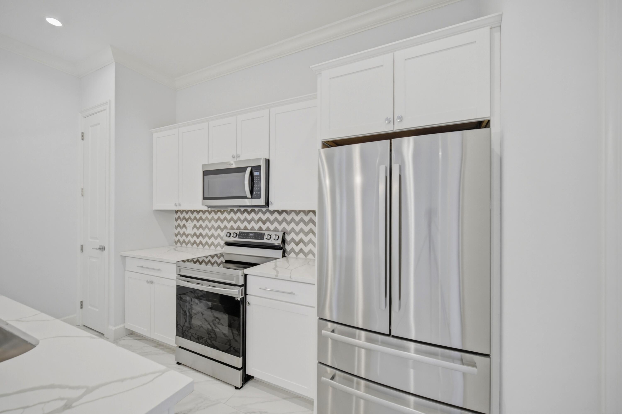
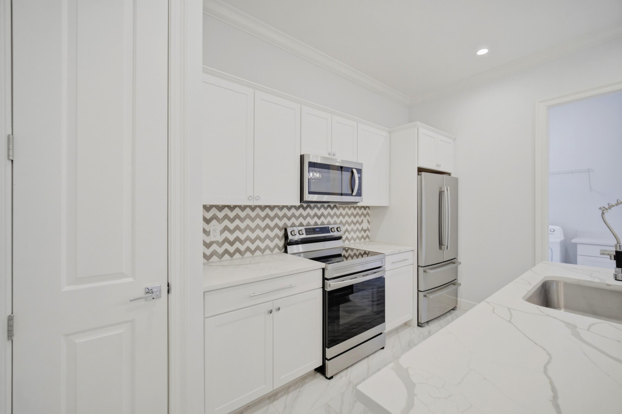
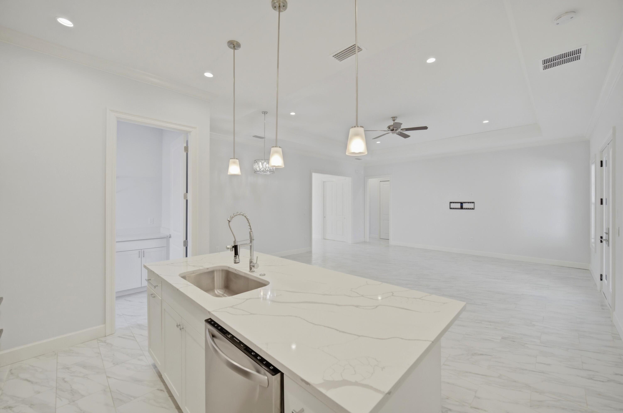
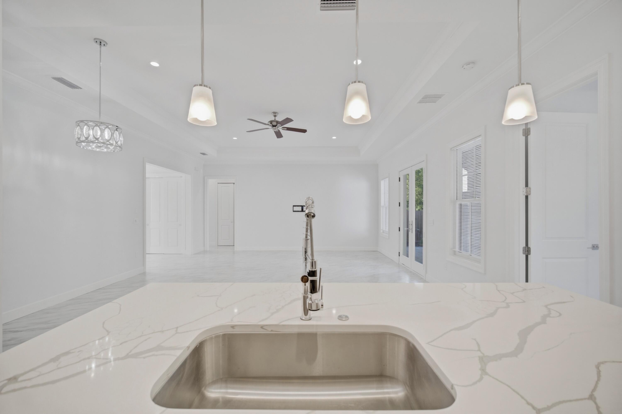
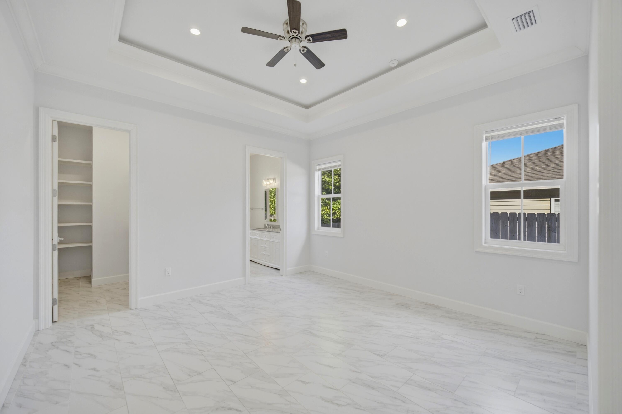
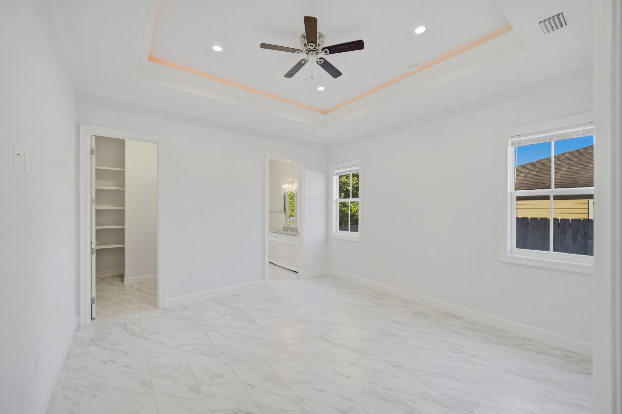
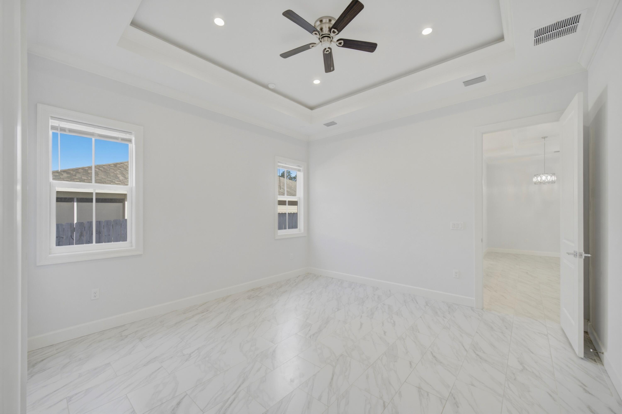
    Breakfast Bar, Crown Molding, Tray Ceiling(s), Vaulted Ceiling(s), Kitchen Island, Recessed Lighting, Pantry

  • Total Bedrooms

    3

  • Bathrooms

    2

  • Cooling YN

    YES

  • Cooling

    Central Air, Electric

  • Heating YN

    YES

  • Heating

    Central, Electric

  • Pet friendly

    N/A

Exterior

  • Garage

    Yes

  • Garage spaces

    2

  • Other Exterior Features

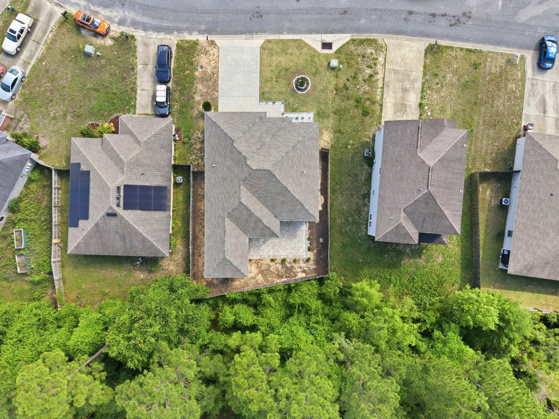
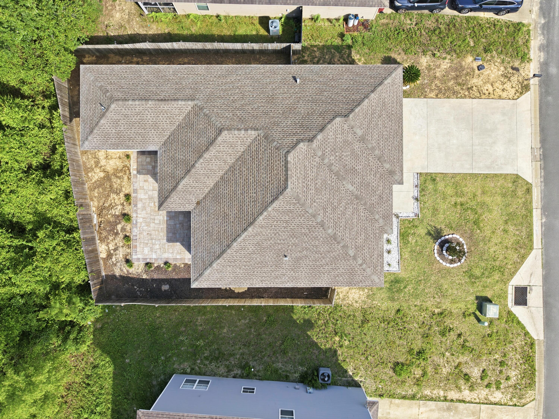
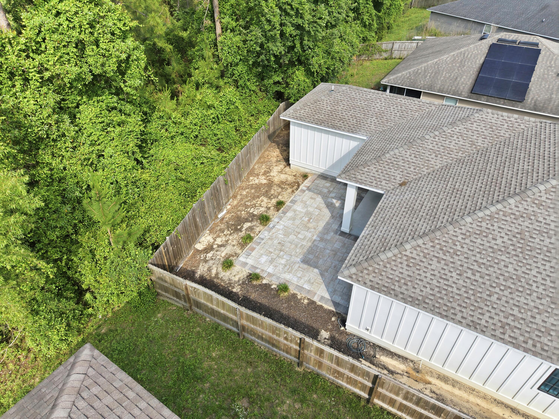
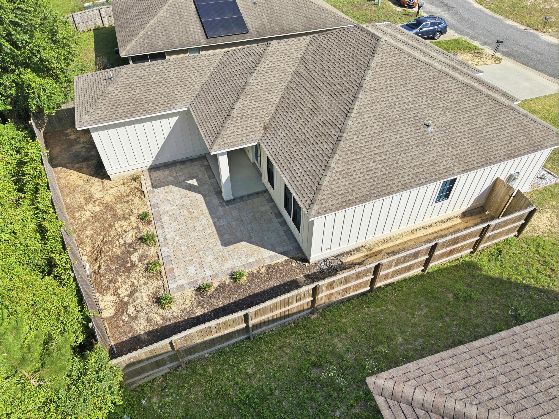
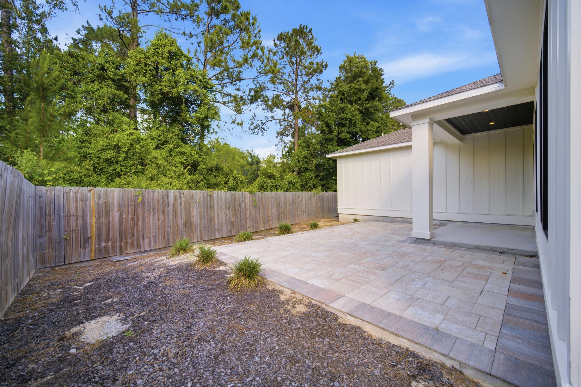
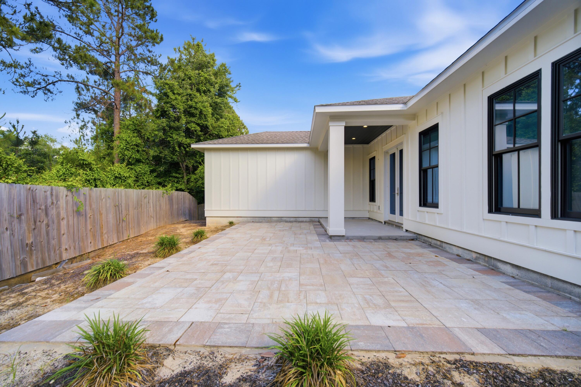
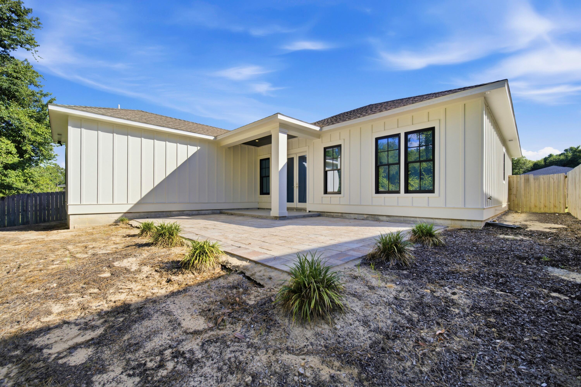
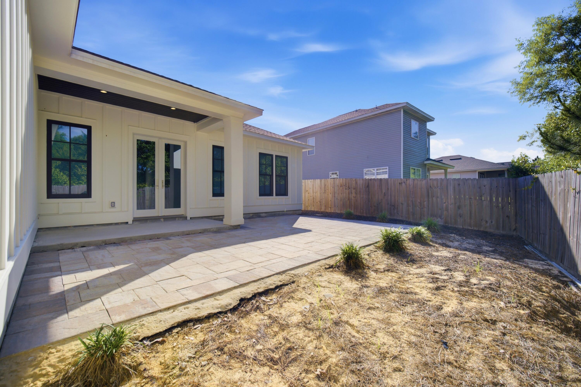
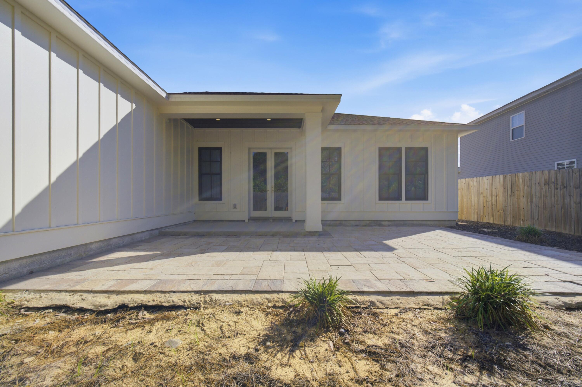
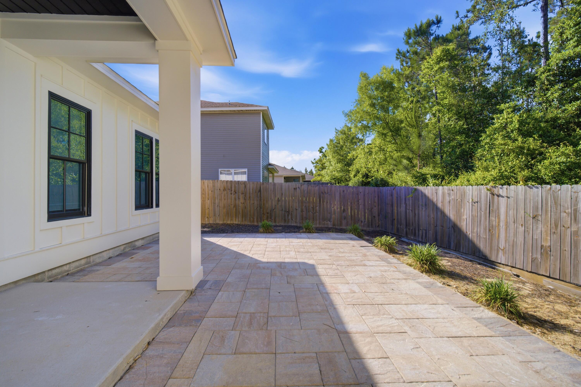
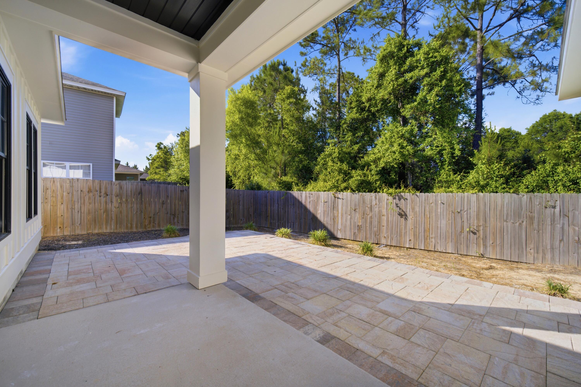
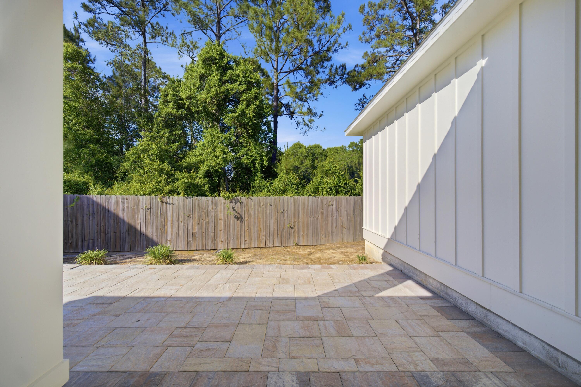
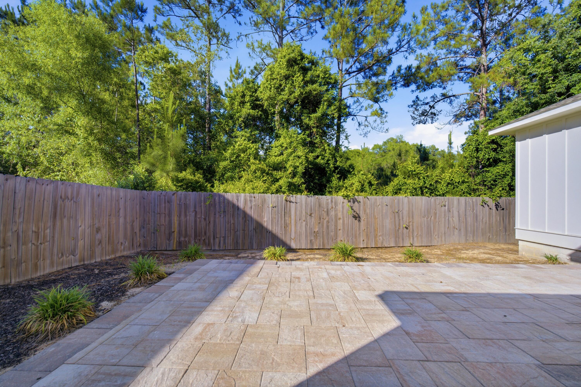
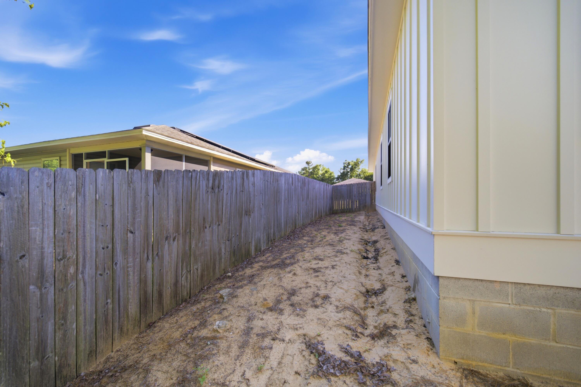
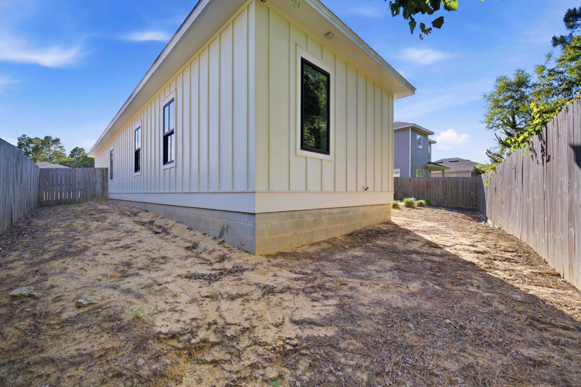
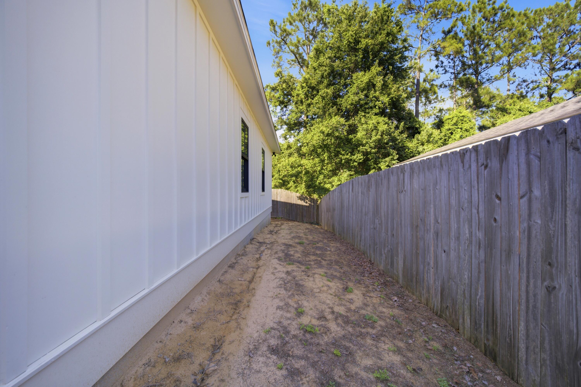
    Private Yard

  • Parking

    Garage Door Opener, Garage

  • Patio and Porch Features

    Patio

  • Pool

    No

Area & Lot

  • Lot Features

    Wooded

  • Lot Size(acres)

    0.2

  • Lot Size(square feet)

    8,712

  • Property Type

    Residential

  • Property Sub Type

    Townhouse

  • Architectural Style

    Ranch

Price

  • Sales Price

    $310,000

  • Tax Amount

    $5,506.27

  • Zoning

    Resid Single Family

  • Sq. Footage

    1,581

  • Price/SqFt

    $196

HOA

  • Association

    YES

  • Association Fee

    $250

  • Association Fee Frequency

    Annually

  • Association Fee Includes

    N/A

School District

  • Elementary School

    Antioch

  • Middle School

    Shoal River

  • High School

    Crestview

Property Features

  • New Construction

    NO

  • Sewer

    Public Sewer

  • Water Source

    Public

Schedule a Showing

Showing scheduled successfully.

<
>
IN PERSON
VIA CHAT

What is 3 + 4 ?


Change time

Mortgage calculator

Estimate your monthly mortgage payment, including the principal and interest, property taxes, and HOA. Adjust the values to generate a more accurate rate.

Your payment

Principal and Interest:

$

Property taxes:

$

HOA fees:

$

Total loan payment:

$

Total interest amount:

$

Location

County

Okaloosa

Elementary School

Antioch

Middle School

Shoal River

High School

Crestview

Listing Courtesy of Jake G LeBlanc, 30A Local Real Estate

RealHub Information is provided exclusively for consumers' personal, non-commercial use, and it may not be used for any purpose other than to identify prospective properties consumers may be interested in purchasing. All information deemed reliable but not guaranteed and should be independently verified. All properties are subject to prior sale, change or withdrawal. RealHub website owner shall not be responsible for any typographical errors, misinformation, misprints and shall be held totally harmless.

Agent Maria Howell

Owner

Maria Howell

Call Maria today to schedule a private showing.


* Listings on this website come from the FMLS IDX Compilation and may be held by brokerage firms other than the owner of this website. The listing brokerage is identified in any listing details. Information is deemed reliable but is not guaranteed. If you believe any FMLS listing contains material that infringes your copyrighted work please click here to review our DMCA policy and learn how to submit a takedown request.© 2024 FMLS.
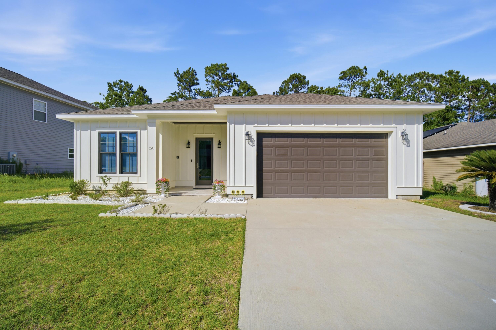
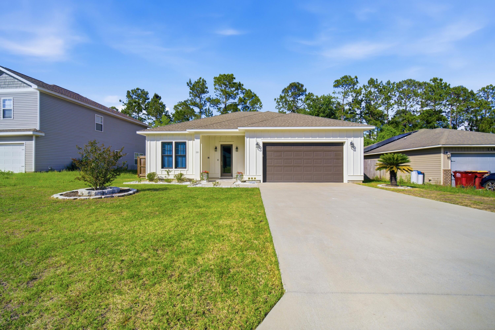
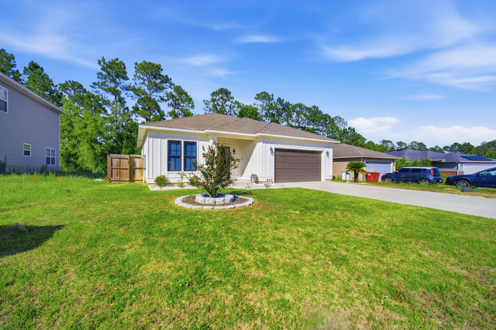
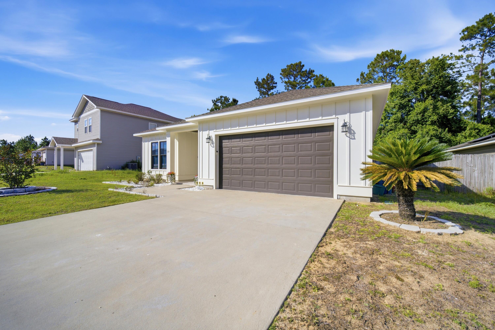
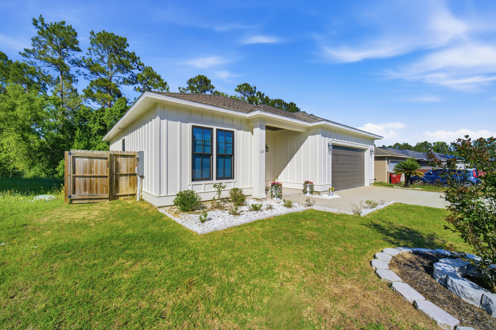
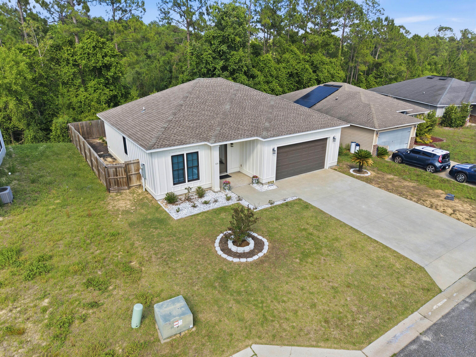
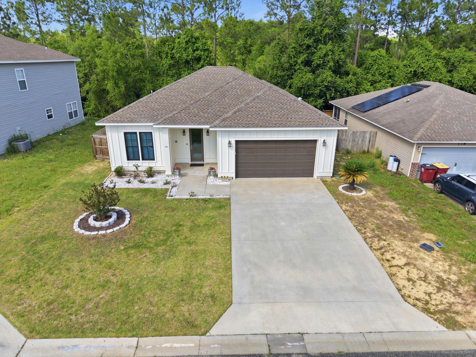
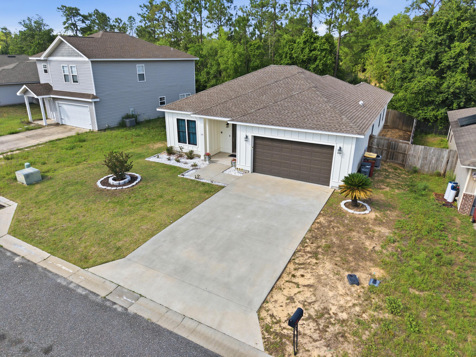
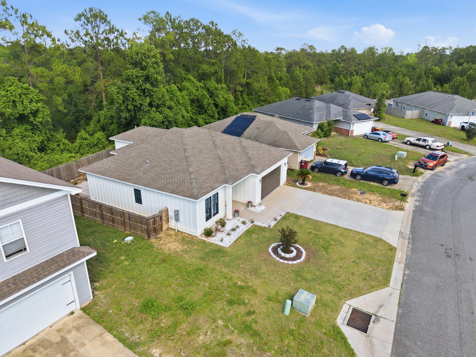
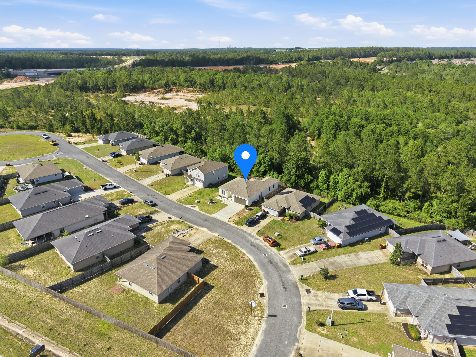
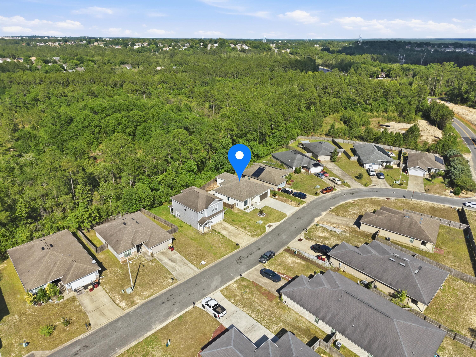
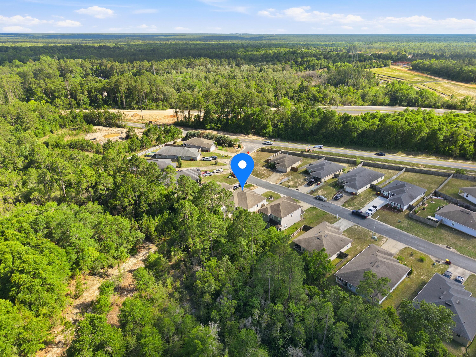
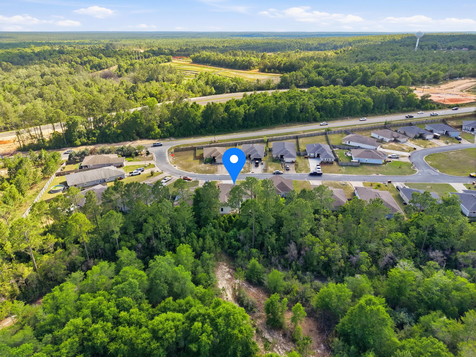
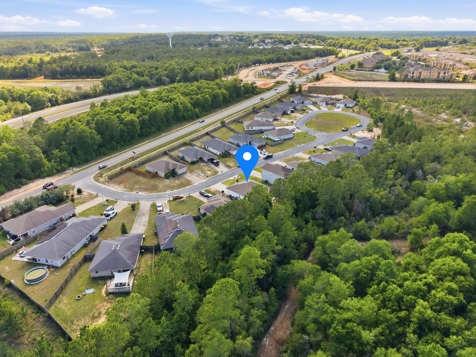
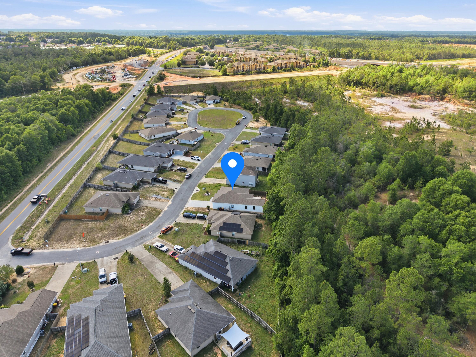
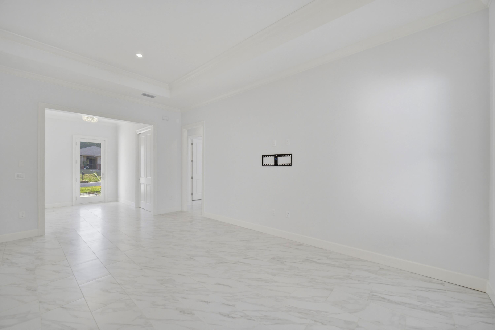
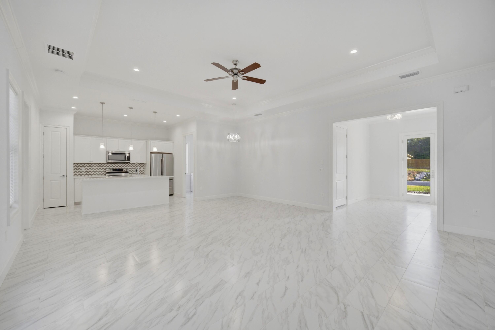
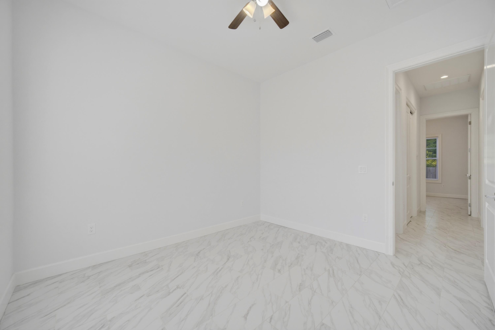
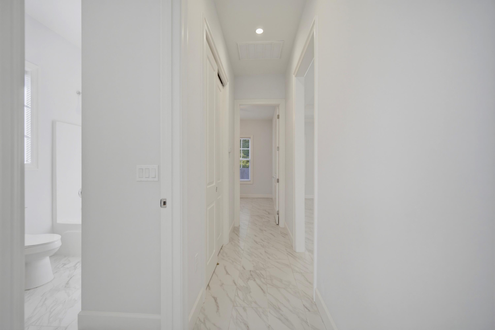
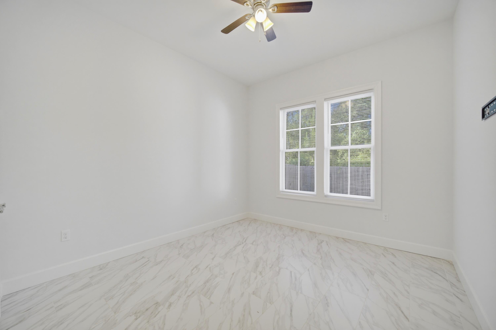
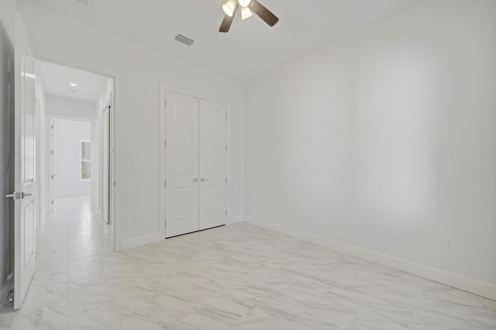
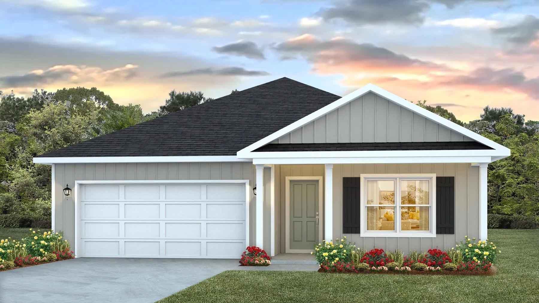
Welcome to 120 Lillian Way -- where modern luxury, quality construction, and everyday comfort come together in one exceptional home located in the highly sought-after Taylor Farms community of Crestview. Built in 2022, this beautifully designed Craftsman-style residence offers the perfect blend of upscale finishes, energy-efficient features, and functional living spaces that today's buyers are searching for.

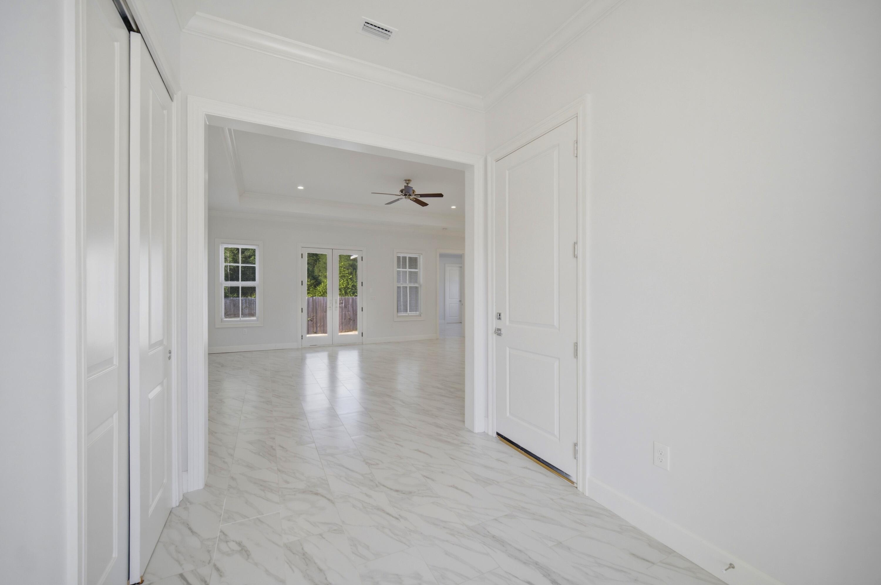
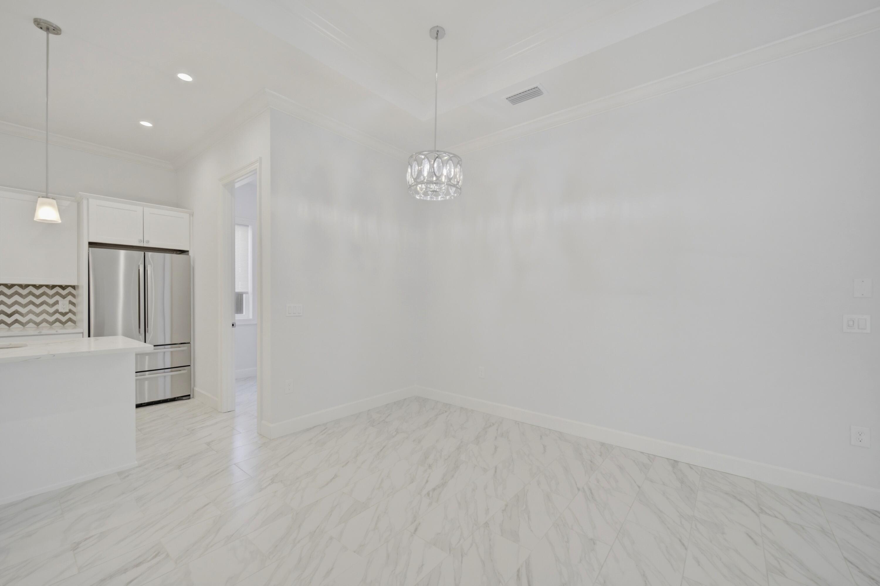
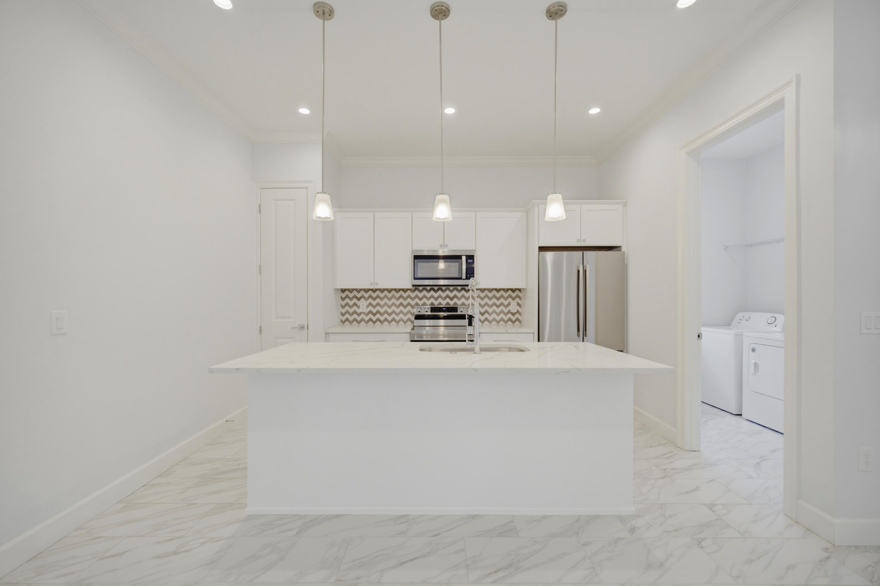
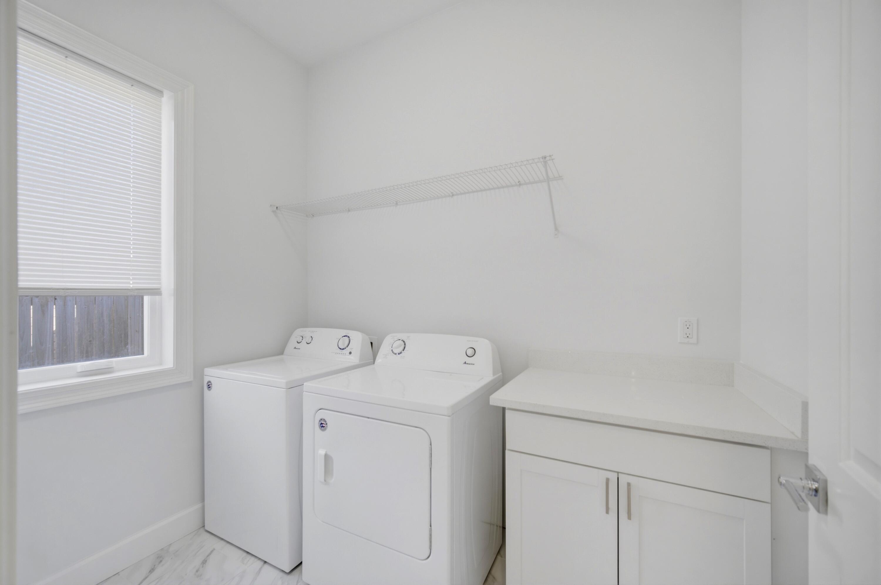
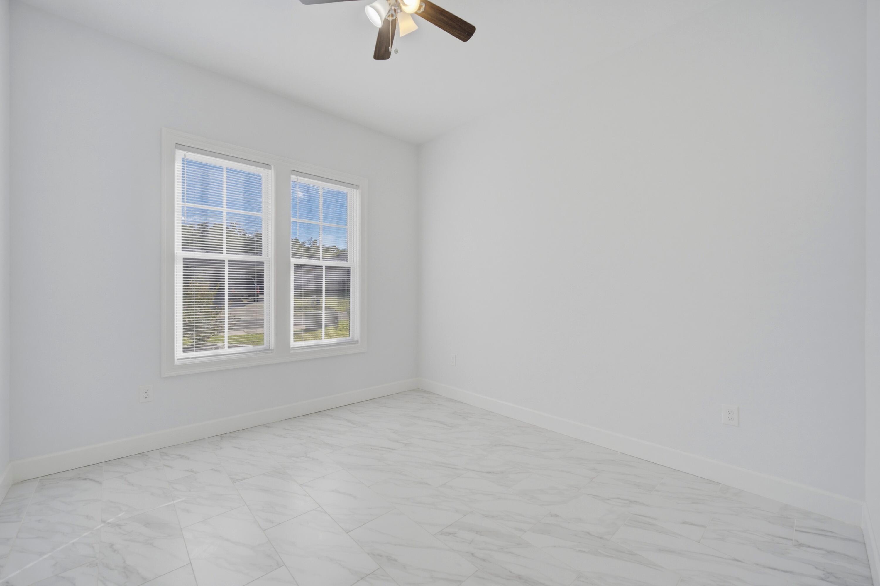
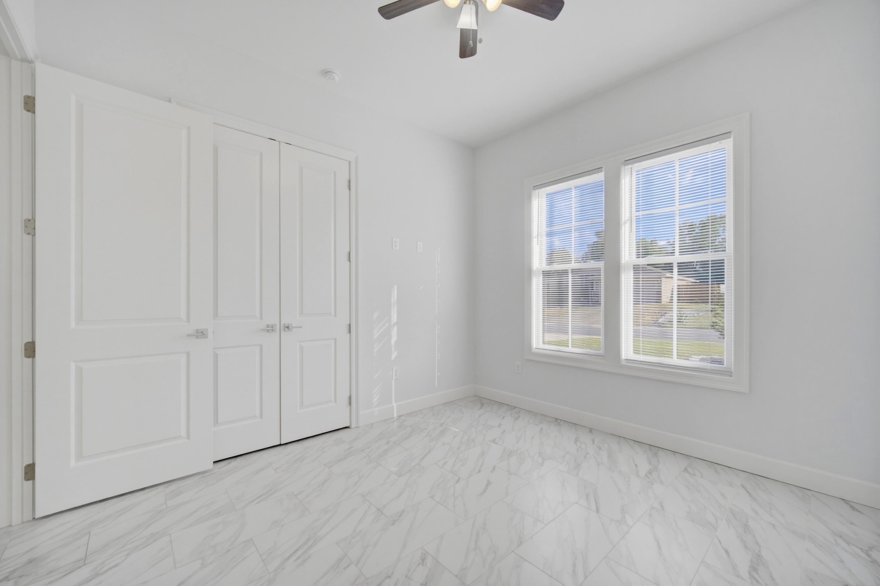
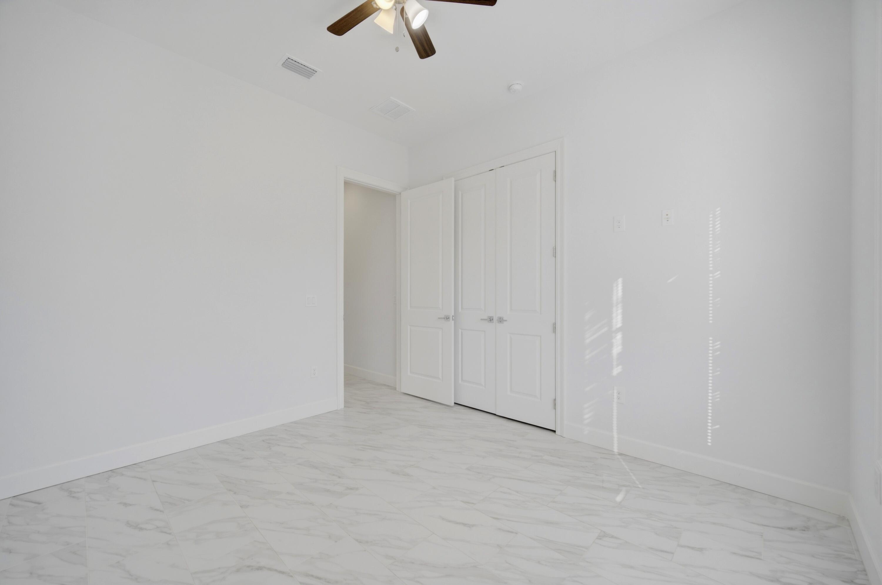
From the moment you walk through the front door, you are immediately greeted by soaring ceilings, abundant natural light, and an open-concept layout designed to impress. The living room, dining room, and primary suite feature stunning 11-foot ceilings that create a grand and spacious atmosphere, while the remainder of the home offers elevated 10-foot ceilings throughout -- a rare feature that truly sets this property apart from others in the area. Oversized 8-foot interior doors further enhance the luxurious feel of the home and add to its custom-built appearance. Designed with both elegance and durability in mind, the home features ceramic tile flooring throughout, providing a clean, seamless look with easy maintenance and long-lasting quality. The spacious living area flows effortlessly into the beautifully appointed kitchen, creating the ideal space for entertaining guests, hosting family gatherings, or simply enjoying everyday life. The kitchen offers modern cabinetry, stainless steel appliances, ample counter space, and a large island perfect for meal prep, casual dining, and entertaining.

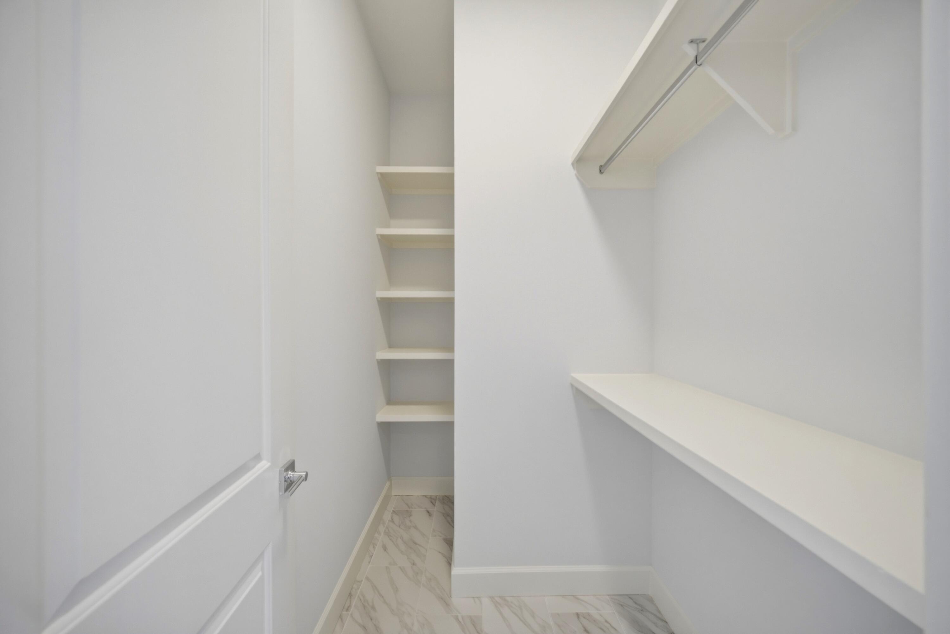
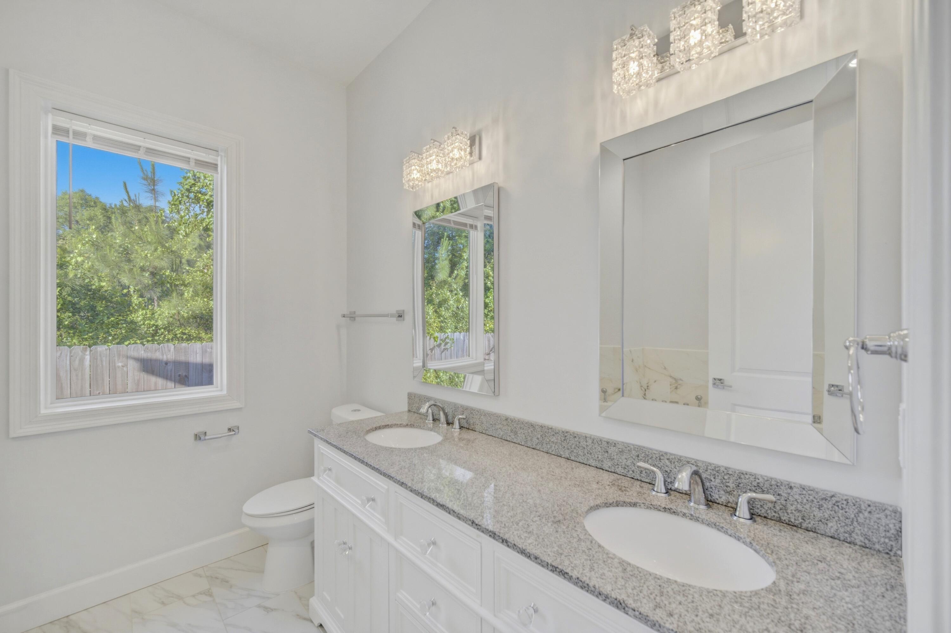
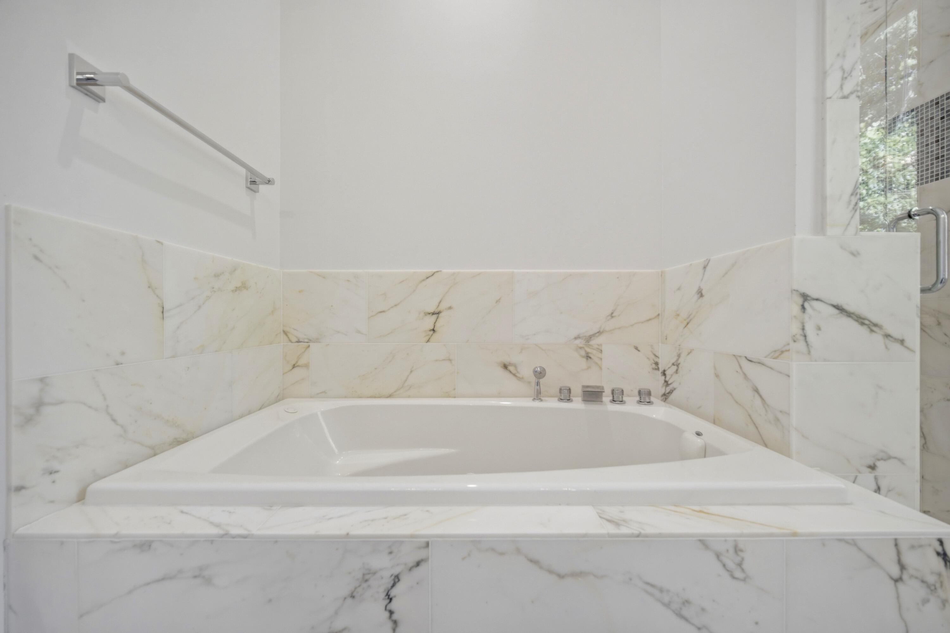
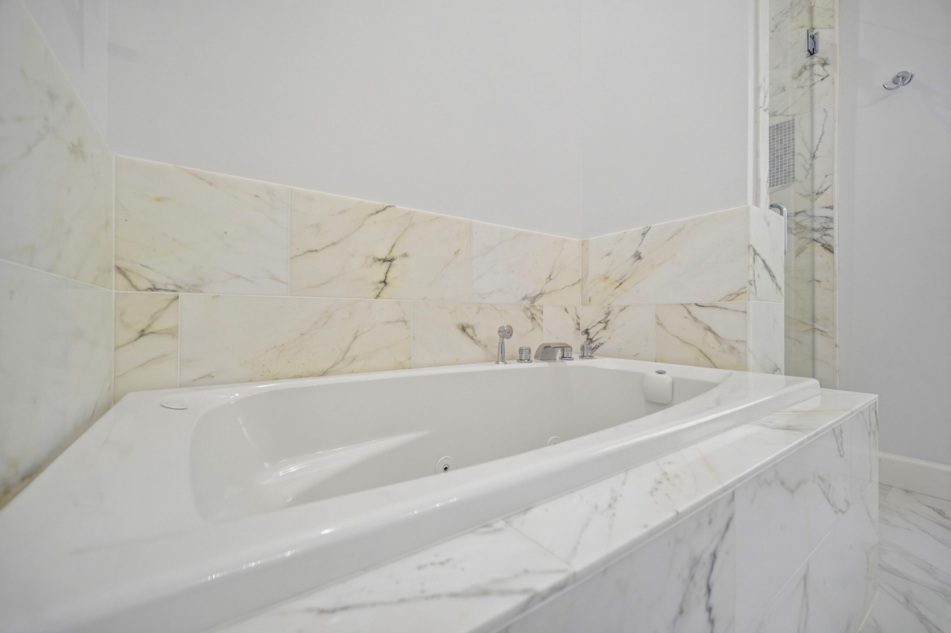
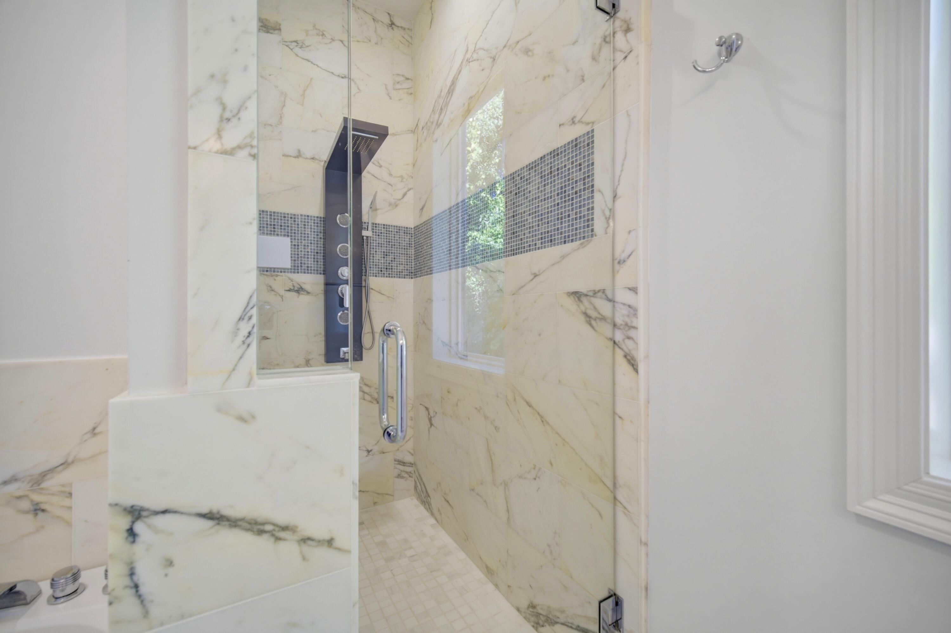
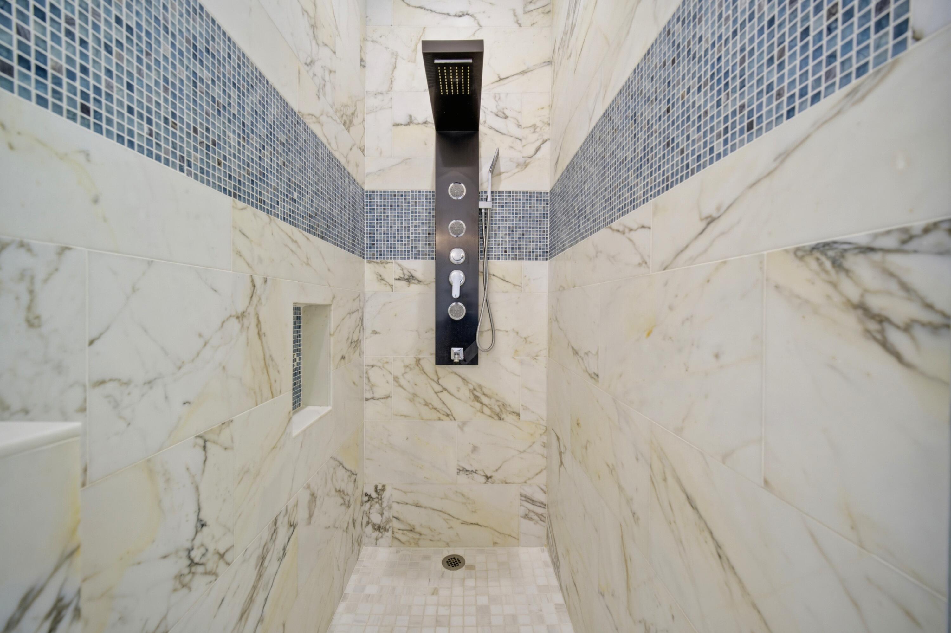
The primary suite is a true retreat, offering privacy, comfort, and upscale finishes throughout. The spa-inspired primary bathroom showcases a gorgeous marble walk-in shower, double vanities, and a spacious layout designed to provide both luxury and functionality. Every detail of this home reflects quality craftsmanship and thoughtful design.

Beyond its beauty, this home was built to perform. Foam insulation throughout provides exceptional energy efficiency and helps reduce utility costs year-round, while hurricane-impact windows and doors offer added protection, security, and peace of mind during Florida's storm season. An electric vehicle charging outlet has already been installed, making the home future-ready for modern living. The spacious double-car garage provides ample storage and convenience.

Located just minutes from I-10, PJ Adams Parkway, shopping, dining, schools, and military bases, this home combines peaceful neighborhood living with easy access to everything Crestview has to offer. Whether you are looking for your forever home, upgrading to newer construction, or searching for a property with premium upgrades already included, 120 Lillian Way delivers unmatched value, style, and comfort.

120 Lillian Way

Message successfully sent.

What would you like to know?

What is 3 + 4 ?

I agree to receive email communication and understand I can unsubscribe at any time.

I agree to be contacted by REV Realty Sandbox via call, email, and text for real estate services. To opt out, you can reply 'stop' at any time or reply 'help' for assistance. You can also click the unsubscribe link in the emails. Message and data rates may apply. Message frequency may vary. Privacy Policy

Related Properties

New on site today
SELLER IS OFFERING UP TO $5,000 TOWARD BUYER CLOSING COSTS AND PREPAIDS WITH AN ACCEPTABLE OFFER -- PLUS, NO HOA!
Discover this stunning 2023-built, 4-bedroom, 2-bath home at 3110 Van Day Way in Crestview! Situated on a spacious ¼-acre lot, this move-in-ready home offers convenient access to Eglin AFB, schools, shopping, and outdoor recreation.
Offering 1,417 sq ft of thoughtfully designed living space, the open-concept floor plan features luxury vinyl plank flooring, neutral paint, abundant natural light, and an easy flow from the living area into the modern kitchen. The kitchen is equipped with stainless steel appliances, ample cabinetry, and a large center island.
The primary suite features a walk-in closet with custom built-ins, while three additional bedrooms provide flexibility for guests, a home office, or additional living space. Two stylish bathrooms and a laundry closet with shelving add everyday convenience. An active ADT security system is also in place.
Outside, enjoy a fully fenced backyard with a storage shed and pre-installed dog door, offering plenty of room to make the space your own. NO HOA and county taxes add even more appeal.
Energy-efficient, well maintained, and move-in ready, this newer Crestview home offers the benefits of recent construction without the wait. Schedule your private showing today!
#1012715

Crestview

3110 Van Day Way

4 Beds

2 Baths

1,417 Sq.Ft.

$279,000

MLS#: 1012715

New on site today
Country living with resort style fun.  Escape to your own private acre of wooded seclusion, where country charm and entertainer's come together. This well-maintained 3-bedroom, 2-bathroom home offers the space to grow a garden, raise a few chickens, keep a horse and still host unforgettable pool parties all in the same backyard.

Step inside to a sun-filled Florida room wrapped in windows, overlooking a sparkling 17' x 32' inground pool (10' deep) -- the perfect spot to unwind or watch the action outside. Step out to the large covered entertaining area off the pool deck, ideal for gatherings any time of year.  Practical perks abound: a box garden ready for planting, a storage room tucked under the double carport, and a double gate to the backyard offering easy access to an extended area perfect for parking equipment, RVs, or a boat.

Recent updates give you peace of mind, including a new HVAC system (2023) and a roof with rubber underlayment (2017).

This is the rare property that delivers privacy, functionality, and fun in equal measure -- and additional land is available for those wanting even more room to roam.

Schedule your private tour today.
#1012737

Crestview

4449 Wolf Track Ridge

3 Beds

2 Baths

1,527 Sq.Ft.

$329,000

MLS#: 1012737

New on site 1 day ago
This is the one!

Absolutely Gorgeous Craftsman Style Home. 

Brick and Hardiboard exterior provide low maintenance charm and stunning style. Enter the foyer and a wide open vaulted ceiling living area welcomes you. To the left are 2 well featured bedrooms and a bath. Just off the living is a dedicated office or additional bedroom. It features a large kitchen with a dining area, updated appliances, fresh cabinetry and granite counter tops and breakfast bar. The spacious primary offers a a trayed ceiling, large windows and a large master bath with a walk in closet and separate tub and shower. The home has a large laundry room leading from a massive garage with enough room for all your storage and then some. Upstairs is a oversized bonus or bedroom room  with 1/2 bath. Lovely and large front lawn with stunning curb appeal.
#1012633

Crestview

815 Wild Egret Lane

4 Beds

2 Baths

2,186 Sq.Ft.

$350,000

MLS#: 1012633

New on site 2 days ago
BRAND NEW RESIDENTIAL HOME in a growing neighborhood in the heart of Crestview.
Snag one of the first homes being built in this charming neighborhood, with plans of more being built ! Perfect starter home if you're a first time homebuyer or just would like an upgrade. 
Some interior finishes may be available to your choosing, if you get in in time. ***Construction to be completed the end of January 2027***
Call Listing Agent today for more info.
#1012592

Crestview

673 W Walnut Avenue

3 Beds

2 Baths

1,491 Sq.Ft.

$339,000

MLS#: 1012592

New on site 3 days ago
If you're looking for the perfect blend of peaceful country living and convenient access to everything you need, this home is the one for you! Located just 10 minutes from the developing north end of Crestview, with easy access to the base and beaches via Highway 285 to the south, this property offers the best of both worlds.
Inside, you'll find plenty of space and flexibility with an open-concept living area, 3 bedrooms, 2.5 bathrooms, an enclosed Florida room, and an office or flex space conveniently located off the kitchen. The home features laminate and tile flooring throughout, granite countertops, and a beautiful walk-in shower, just to name a few of its highlights.
Step outside, and the space continues to impress! Situated on a spacious, level 1-acre lot, this property offers plenty of room to relax, entertain, and enjoy the outdoors. The large paver patio is perfect for gatherings, while the numerous fruit-bearing trees, bushes, and vines add character and charm to your own slice of country living.
#1012477

Crestview

3945 Painter Branch Road

3 Beds

2 Baths

1,836 Sq.Ft.

$345,000

MLS#: 1012477
New on site 3 days ago
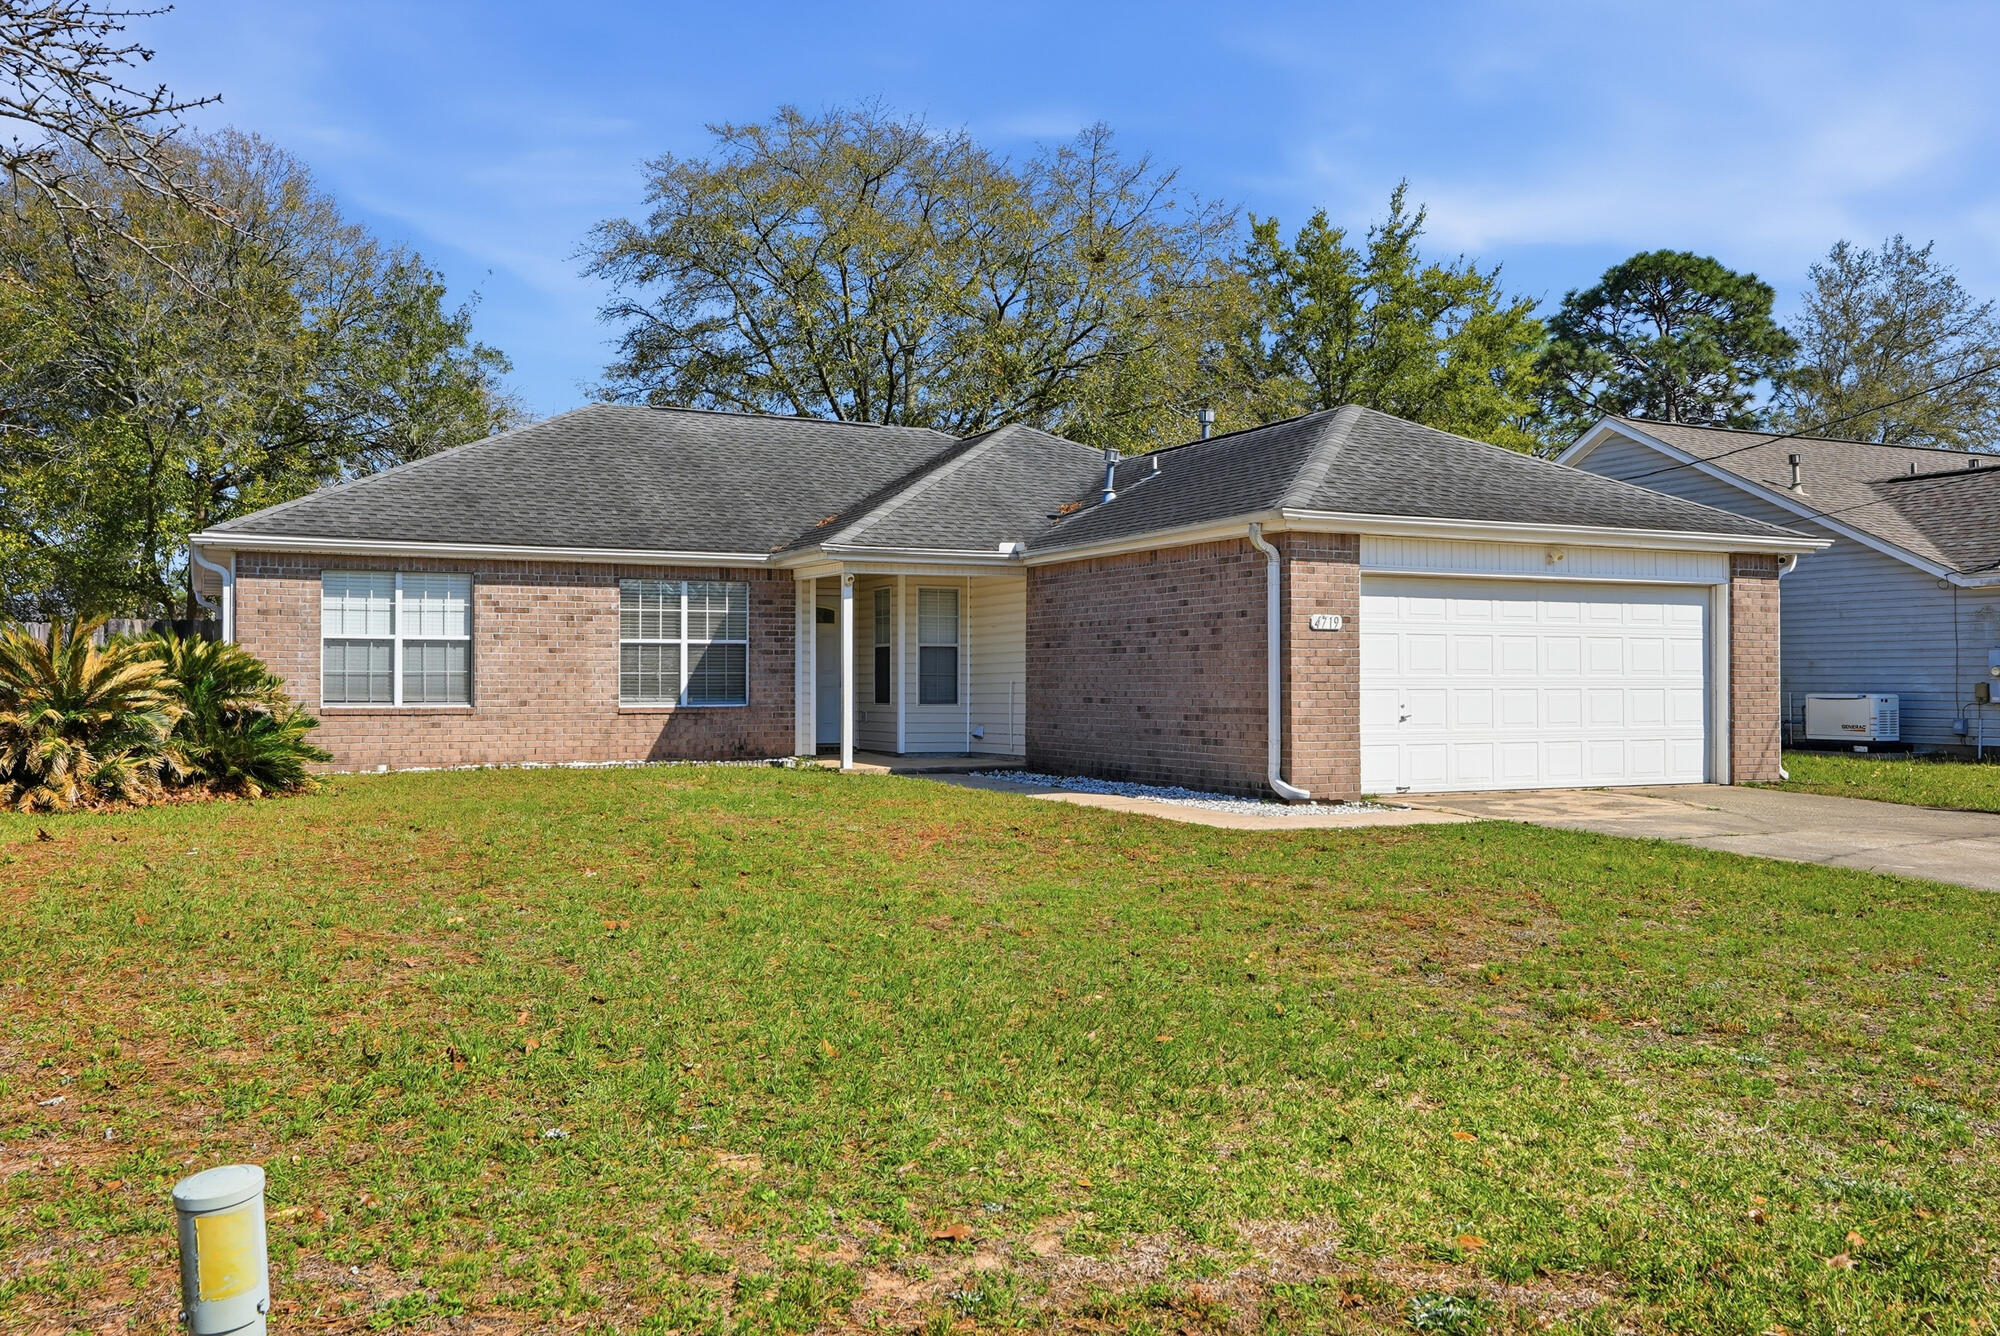
Welcome home to Sugar Creek, one of South Crestview's most established, family-friendly neighborhoods. This spacious 4-bedroom, 2-bath home features vaulted ceilings, tile and wood flooring throughout, and a kitchen with a breakfast bar and updated appliances. The master suite includes a walk-in closet and double vanities. Enjoy a privacy-fenced backyard, open patio, and attached garage. Move-in ready and priced to sell. Minutes from Duke Field, Eglin AFB, top-rated Okaloosa County schools, and everyday shopping with Destin's beaches less than an hour away.

Assumable VA loan at 5.625%. Take over the seller's below-market rate instead of financing at today's higher rates.

Short Sale is being professionally processed by ARII SOLUTIONS, LLC. Buyer
Responsible for Short Sale Processing Fee of $5000. Please review 'Presentation of
Offers' document before submitting offer. Property sold as-is.
#998837

Crestview

4719 Connor Drive

4 Beds

2 Baths

1,607 Sq.Ft.

$289,000

MLS#: 998837
New on site 3 days ago
Welcome to Independence, a brand-new community featuring a beautiful community pool, lazy river, pickleball courts, and much more. The Beau model is a highly desirable open concept floorplan, 9 ft. ceilings, built-in lighting and a fabulous layout for relaxed living, 4 bedrooms, 2 bathrooms, 2-car garage, covered porch & the 'Smart Home Connect 'System with a variety of convenient Smart Home devices. NICE open living room with the dining area open to the kitchen & living room has lots of windows for natural lighting. A well-designed open kitchen includes stainless steel appliances, a smooth-top range, built-in microwave, gorgeous quartz countertops, quiet dishwasher, corner pantry, island bar, eye-catching wood-look flooring & plush carpet in the bedrooms. ALL LISTING pictures, colors, features, and size may vary. Square footages are approximate.
#1006626

Crestview

5330 Macarthur Drive

4 Beds

2 Baths

1,856 Sq.Ft.

$329,900

MLS#: 1006626

Welcome home to 878 E Walnut Avenue, where thoughtful details and everyday comfort come together. Crown molding adds a polished touch, while the electric fireplace creates a cozy place to unwind beneath the included 75 inch TV. The kitchen comes ready for your next gathering with a refrigerator, smooth top stove, dishwasher and microwave, and the included washer and dryer make moving in that much easier.

Outside, an automatic sprinkler system helps keep the yard looking its best. Enjoy a convenient Crestview location near schools, shopping, downtown amenities and municipal parks, with Eglin AFB, Duke Field and the beautiful beaches of Destin within driving distance. From quiet evenings at home to weekends exploring the Emerald Coast, this home makes it easy to picture what comes next. Schedule your showing today!
#1012368

Crestview

878 E Walnut Avenue

3 Beds

2 Baths

1,264 Sq.Ft.

$285,000

MLS#: 1012368

Welcome to 5322 Clint Mason Rd in Crestview, where space, waterfront, and flexibility come together on 2 acres. The main home offers 1,280 square feet with 3 bedrooms and 2 bathrooms, providing a traditional layout with plenty of custom touches but ways to make it your own.

One of the standout features of the property is the 4-car garage/shop, offering excellent space for vehicles, equipment, hobbies, storage, or a workshop. A separate storage shed provides additional room for tools and outdoor items.

The property also includes a 334-square-foot ADU cabin, built in 2016, providing additional living space for guests, family, a home office, or other uses. The cabin adds flexibility that is hard to find with a property of this size and price point.

Outside, enjoy approximately 150 feet of waterfront with a private dock, giving you direct access to the water and plenty of opportunity to enjoy the outdoors. With 2 acres, a 3-bedroom main home, detached cabin, large garage/shop, storage shed, and waterfront access, this property offers a combination of features with plenty of possibilities for its next owner.

Schedule your showing today and come see everything 5322 Clint Mason Rd has to offer.
#1012364

Crestview

5322 Clint Mason Road

3 Beds

3 Baths

1,614 Sq.Ft.

$325,000

MLS#: 1012364

Stunning 1,901 Sq Ft home on a half-acre corner lot! This beautifully designed home offers the perfect blend of style, space, and a functionality. This property includes a fully sodded yard, professional landscaped with irrigation! Step inside to an open floorplan featuring high cathedral ceilings, an oversized kitchen island, granite countertops throughout, and upgraded Puretech LVP flooring with carpet only in the bedrooms. The kitchen offers plenty of workspace and is perfect for entertaining and everyday living. The spacious primary suite is truly a retreat, featuring direct access to the covered back porch and a luxurious primary bath with a garden tub and a separate TILED walk-in shower. Black fixtures and hardware throughout add a modern touch. The exterior features Hardie front with a brick skirt and 3 sides brick and impressive 8-foot front and rear doors. With its oversized lot beautiful finishes, completed 2 car automatic garage and a thoughtful design, this home offers exceptional comfort and curb appeal.
#1012342

Crestview

2431 Aleia Lane

3 Beds

2 Baths

1,901 Sq.Ft.

$363,433

MLS#: 1012342

Send a message

Message successfully sent.

Your message

What is 3 + 4 ?

Reason for contacting?

I agree to receive email communication and understand I can unsubscribe at any time.

I agree to be contacted by REV Realty Sandbox via call, email, and text for real estate services. To opt out, you can reply 'stop' at any time or reply 'help' for assistance. You can also click the unsubscribe link in the emails. Message and data rates may apply. Message frequency may vary. Privacy Policy

Sign Out

Virtual Assistant

Would you like to take the next step with this property? We can help you schedule a showing or virtual tour, or send you more details.

Yes, I would like more information.

Thank You for Your Reply, One of Our Agents will contact you as soon as possible

No, maybe later.

Thank you, you can always contact me via email, phone number or through the contact form.

Realhub AI

Lucy - Your AI-Powered Realtor

Update Your Temporary Password

Personalize your search

Enter your email and we'll notify you immediately when new listings match what you're looking for.

or enter email address

Already have an account ? Login here

Continue your home search

I agree to receive communications and understand I can unsubscribe at any time.

I agree to be contacted by REV Realty Sandbox via call, email, and text for real estate services. To opt out, you can reply 'stop' at any time or reply 'help' for assistance. You can also click the unsubscribe link in the emails. Message and data rates may apply. Message frequency may vary. Privacy Policy

Already have an account ? Login here

We use cookies

We use cookies primarily for analytics to enhance your experience. By accepting, you agree to our use of these cookies. You can manage your preferences or learn more about our cookies policy.