


Property
Beds
3
Full Baths
2
1/2 Baths
None
Year Built
2022
Sq.Footage
1,259
Welcome to 138 Georgia Street, where open-concept living, beautiful upgrades, and spacious outdoor living come together! This inviting 3-bedroom, 2-bath home offers the perfect blend of comfort, style, and functionality. Step inside to discover soaring 9-foot ceilings, luxury vinyl plank flooring, and a bright, airy layout that seamlessly connects the living, dining, and kitchen areas. Whether hosting friends, gathering with family, or enjoying a quiet evening at home, this space was designed for everyday living and effortless entertaining. The kitchen is the heart of the home, featuring granite countertops, solid wood cabinetry, a spacious island, and a walk-in pantry. The generous primary suite offers dual closets and marble-topped vanities for an added touch of luxury. Step outside to your own backyard retreat! The large, fully fenced backyard provides plenty of room to entertain, play, or simply unwind. Sip your morning coffee on the covered back porch, host weekend cookouts, or gather around a fire for late-night s'mores under the Florida sky. An oversized one-car garage provides additional storage and convenience. Ideally located near shopping, dining, and major employers, this home offers both accessibility and a place to truly relax. Schedule your private showing and discover all that 138 Georgia Street has to offer!
Features & Amenities
Interior
-
Other Interior Features
Breakfast Bar, Vaulted Ceiling(s), Pantry
-
Total Bedrooms
3
-
Bathrooms
2
-
Cooling YN
YES
-
Cooling
Central Air, Ceiling Fan(s), Electric
-
Heating YN
YES
-
Heating
Heat Pump
-
Pet friendly
N/A
Exterior
-
Garage
No
-
Construction Materials
Vinyl Siding
-
Other Exterior Features
Private Yard
-
Parking
Garage Door Opener, Oversized, Attached, Garage
-
Patio and Porch Features
Porch
-
Pool
No
Area & Lot
-
Lot Features
Cleared, Interior Lot, Level
-
Lot Size(acres)
0.17
-
Lot Size(square feet)
7,405
-
Property Type
Residential
-
Property Sub Type
Single Family Residence
-
Architectural Style
Contemporary
Price
-
Sales Price
$260,000
-
Tax Amount
$1,852.91
-
Zoning
City, Resid Single Family
-
Sq. Footage
1,259
-
Price/SqFt
$206
HOA
-
Association
No
School District
-
Elementary School
Northwood
-
Middle School
Davidson
-
High School
Crestview
Property Features
-
New Construction
NO
-
Foundation Details
Slab
-
Sewer
Public Sewer
-
Water Source
Public
Schedule a Showing
Showing scheduled successfully.
Mortgage calculator
Estimate your monthly mortgage payment, including the principal and interest, property taxes, and HOA. Adjust the values to generate a more accurate rate.
Your payment
Principal and Interest:
$
Property taxes:
$
HOA fees:
$
Total loan payment:
$
Total interest amount:
$
Location
County
Okaloosa
Elementary School
Northwood
Middle School
Davidson
High School
Crestview
Listing Courtesy of James McQueen, Keller Williams Realty Cview
RealHub Information is provided exclusively for consumers' personal, non-commercial use, and it may not be used for any purpose other than to identify prospective properties consumers may be interested in purchasing. All information deemed reliable but not guaranteed and should be independently verified. All properties are subject to prior sale, change or withdrawal. RealHub website owner shall not be responsible for any typographical errors, misinformation, misprints and shall be held totally harmless.

Owner
Maria Howell
Call Maria today to schedule a private showing.

* Listings on this website come from the FMLS IDX Compilation and may be held by brokerage firms other than the owner of this website. The listing brokerage is identified in any listing details. Information is deemed reliable but is not guaranteed. If you believe any FMLS listing contains material that infringes your copyrighted work please review our DMCA policy and learn how to submit a takedown request.© 2024 FMLS.
Related Properties

Crestview
6000 Hidden Knoll Court
4 Beds
2 Baths
1,773 Sq.Ft.
$264,888
MLS#: 975283

Crestview
4757 Melissa Cove
3 Beds
2 Baths
1,432 Sq.Ft.
$300,000
MLS#: 1015306

Crestview
199 Ridgeway Circle
4 Beds
2 Baths
1,817 Sq.Ft.
$307,644
MLS#: 988002

Crestview
9 Flora Cove
3 Beds
2 Baths
998 Sq.Ft.
$209,000
MLS#: 1014158
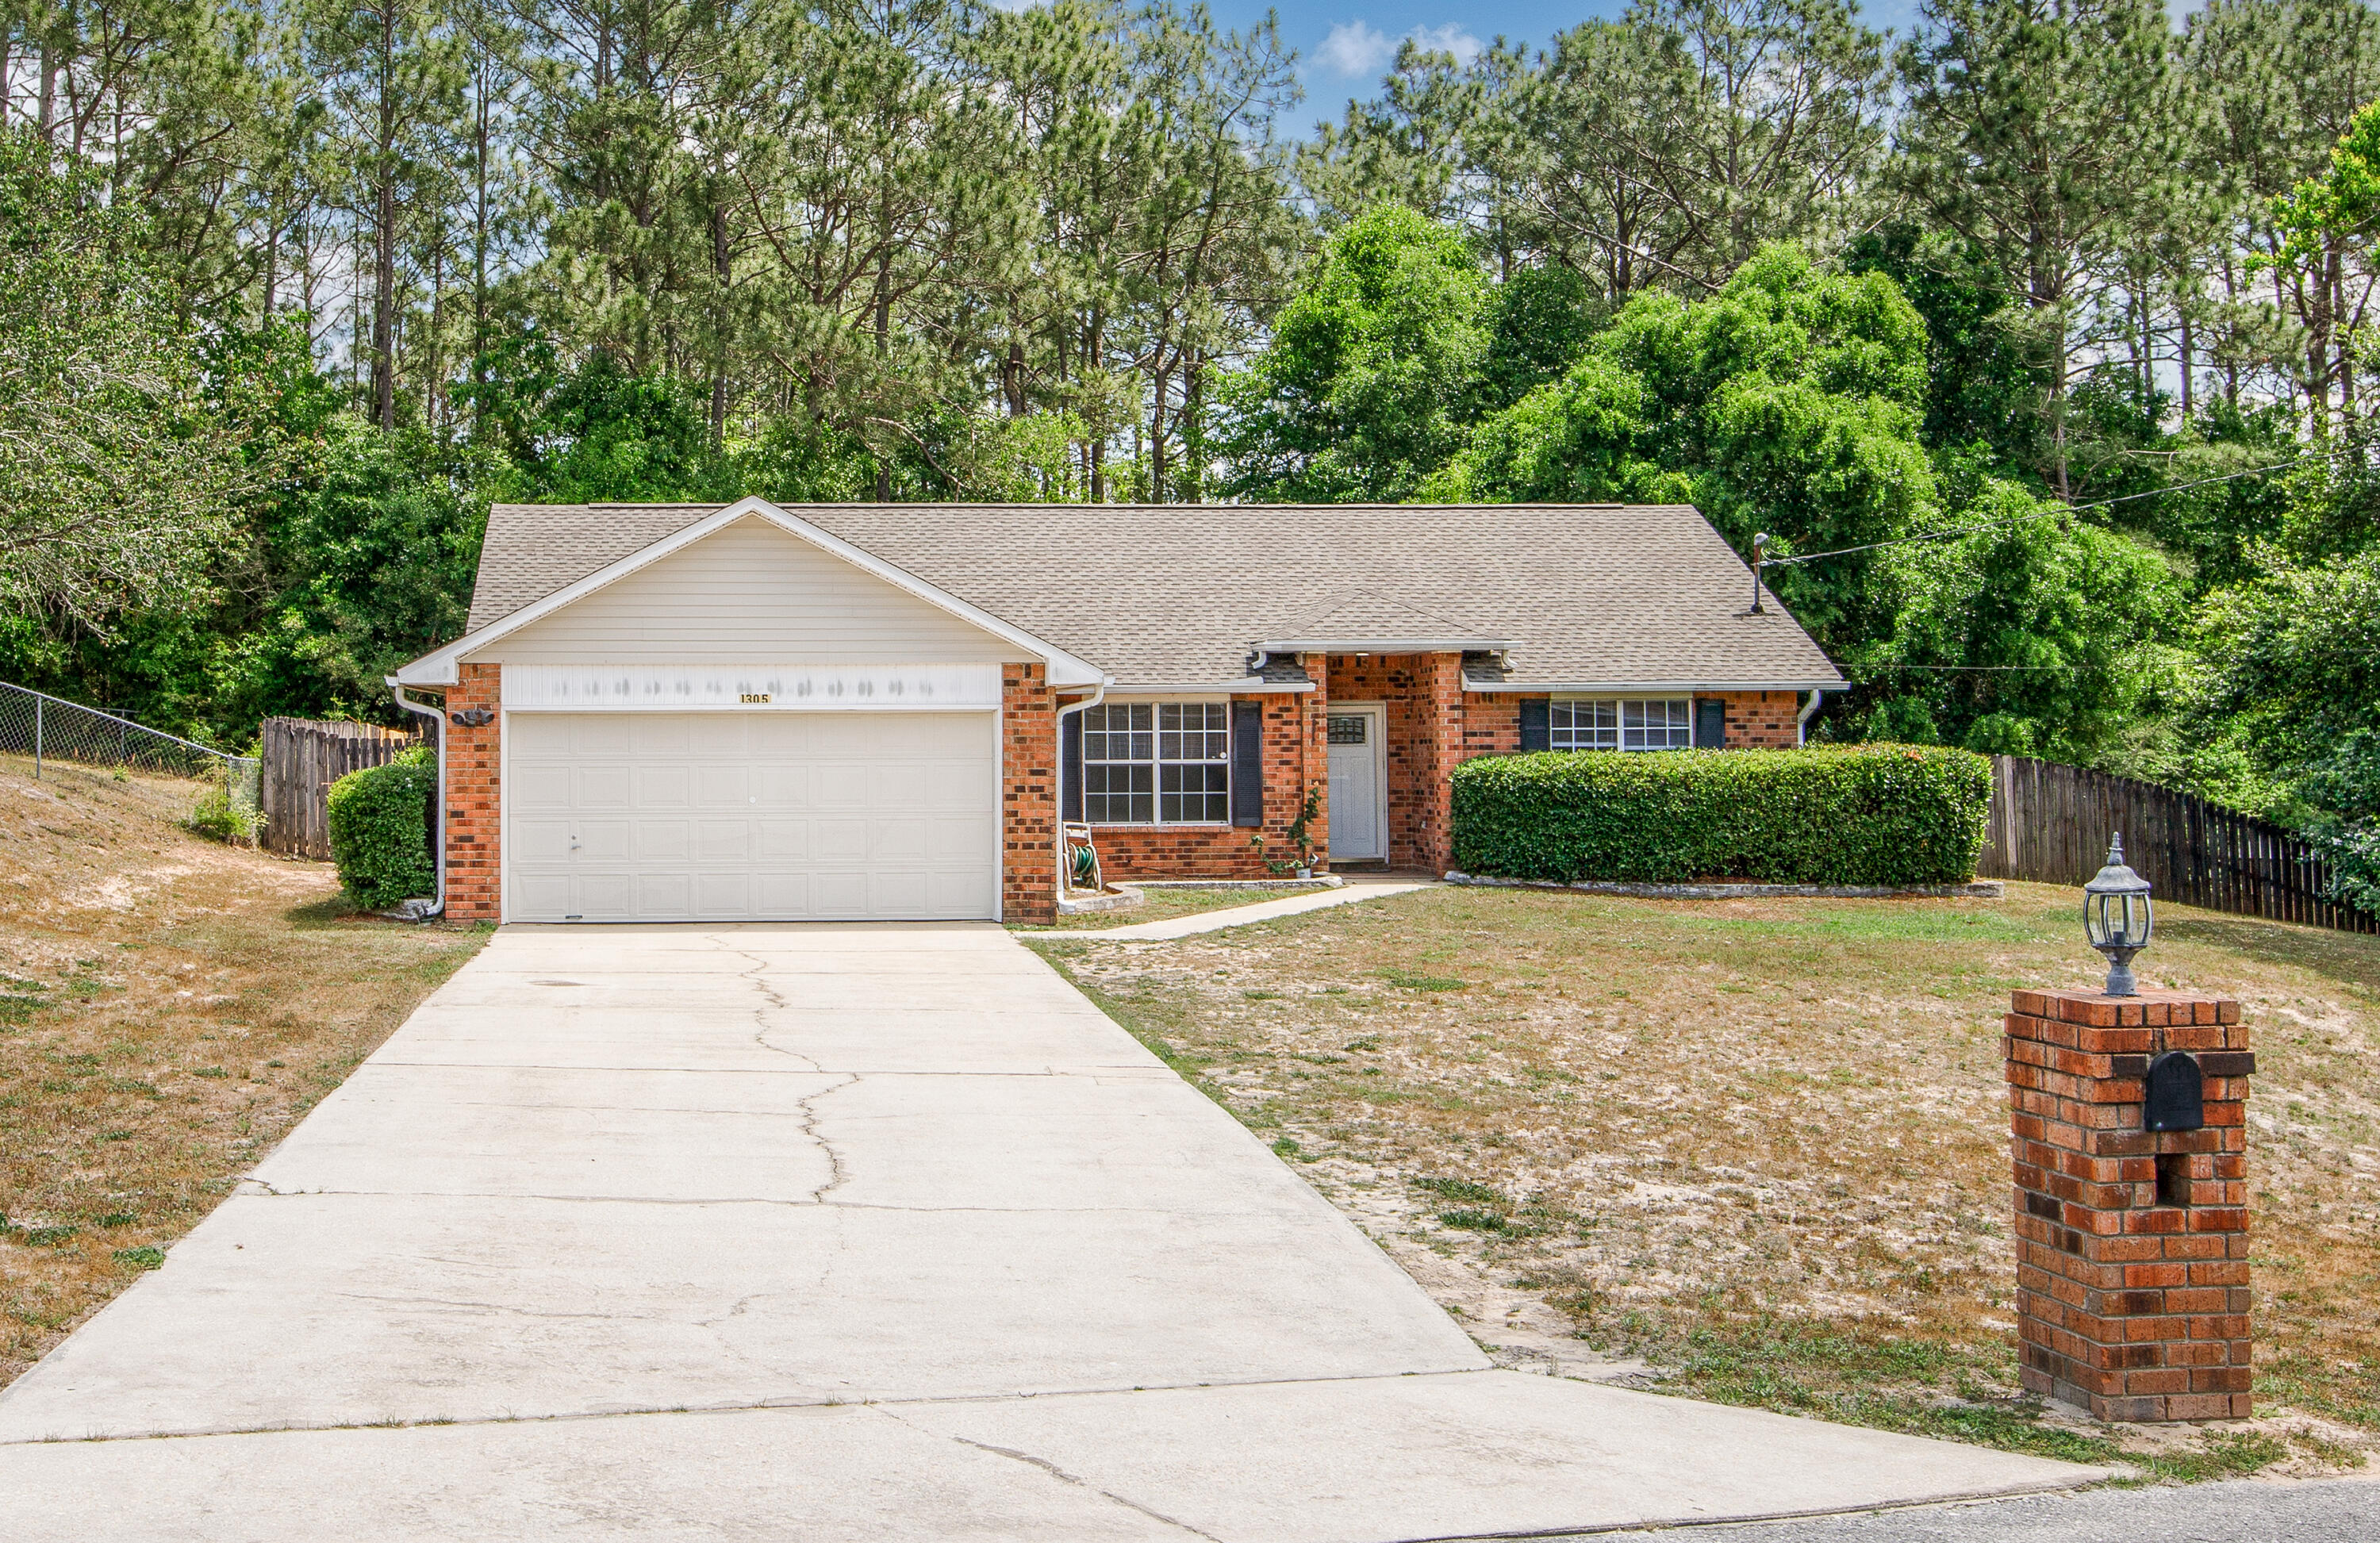
Crestview
1305 Jefferyscot Court
3 Beds
2 Baths
1,613 Sq.Ft.
$270,000
MLS#: 1001728

Crestview
6016 Oak Hollow Way
3 Beds
2 Baths
1,398 Sq.Ft.
$284,000
MLS#: 1015056

Crestview
1705 N Pearl Street
3 Beds
2 Baths
1,264 Sq.Ft.
$269,900
MLS#: 1015099

Crestview
4612 Eagle Way
3 Beds
2 Baths
1,468 Sq.Ft.
$299,900
MLS#: 1014309

Crestview
4610 Eagle Way
3 Beds
2 Baths
1,468 Sq.Ft.
$299,900
MLS#: 1014308

Crestview
3195 Pinewoods Drive
4 Beds
2 Baths
1,560 Sq.Ft.
$209,999
MLS#: 1014893
