Features & Amenities

Interior

  • Total Bedrooms

    4

  • Bathrooms

    2

  • Cooling YN

    YES

  • Cooling

    Ceiling Fan(s)

  • Fireplace YN

    YES

  • Heating YN

    YES

  • Heating

    Central, Natural Gas, Electric

  • Pet friendly

    N/A

Exterior

  • Garage

    No

  • Construction Materials

    Brick

  • Parking

    Carport

  • Patio and Porch Features

    Deck

  • Pool

    No

Area & Lot

  • Lot Size(acres)

    0.2

  • Lot Size(square feet)

    8,712

  • Property Type

    Residential

  • Property Sub Type

    Single Family Residence

  • Architectural Style

    Ranch

Price

  • Sales Price

    $410,000

  • Tax Amount

    $1,185.01

  • Zoning

    Resid Single Family

  • Sq. Footage

    2,400

  • Price/SqFt

    $170

HOA

  • Association

    No

School District

  • Elementary School

    Kenwood

  • Middle School

    Meigs

  • High School

    Fort Walton Beach

Property Features

  • New Construction

    NO

  • Foundation Details

    Slab

  • Sewer

    Public Sewer

  • Water Source

    Public

Schedule a Showing

Showing scheduled successfully.

<
>
IN PERSON
VIA CHAT

What is 3 + 4 ?


Change time

Mortgage calculator

Estimate your monthly mortgage payment, including the principal and interest, property taxes, and HOA. Adjust the values to generate a more accurate rate.

Your payment

Principal and Interest:

$

Property taxes:

$

HOA fees:

$

Total loan payment:

$

Total interest amount:

$

Location

County

Okaloosa

Elementary School

Kenwood

Middle School

Meigs

High School

Fort Walton Beach

Listing Courtesy of Jonathan J Jeswald , World Impact Real Estate

RealHub Information is provided exclusively for consumers' personal, non-commercial use, and it may not be used for any purpose other than to identify prospective properties consumers may be interested in purchasing. All information deemed reliable but not guaranteed and should be independently verified. All properties are subject to prior sale, change or withdrawal. RealHub website owner shall not be responsible for any typographical errors, misinformation, misprints and shall be held totally harmless.

Agent Maria Howell

Owner

Maria Howell

Call Maria today to schedule a private showing.


* Listings on this website come from the FMLS IDX Compilation and may be held by brokerage firms other than the owner of this website. The listing brokerage is identified in any listing details. Information is deemed reliable but is not guaranteed. If you believe any FMLS listing contains material that infringes your copyrighted work please click here to review our DMCA policy and learn how to submit a takedown request.© 2024 FMLS.
Expanded & Renovated From Top To Bottom

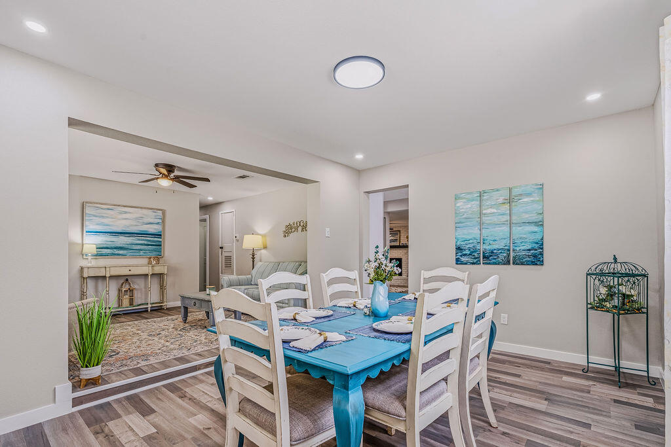
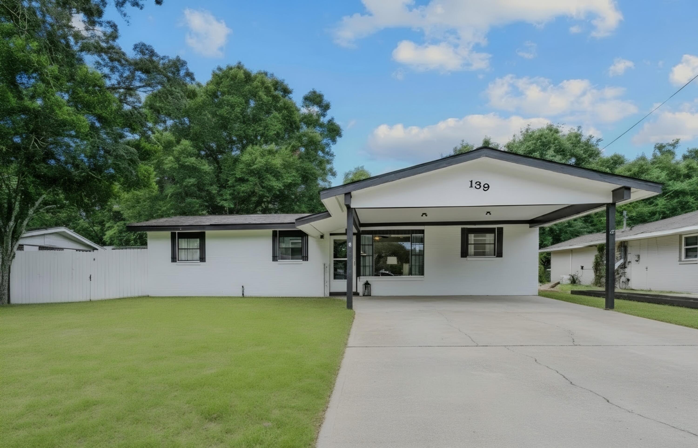
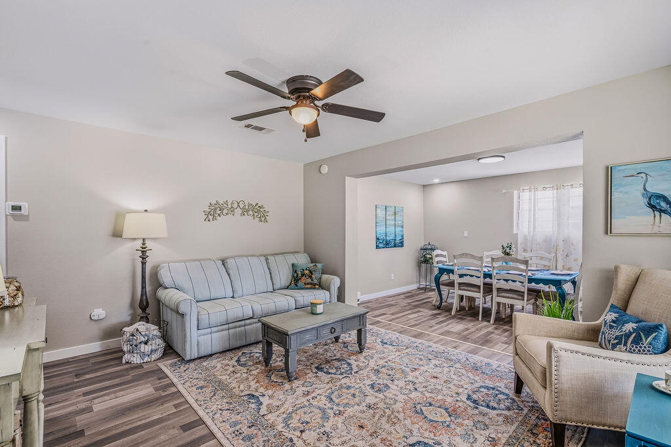
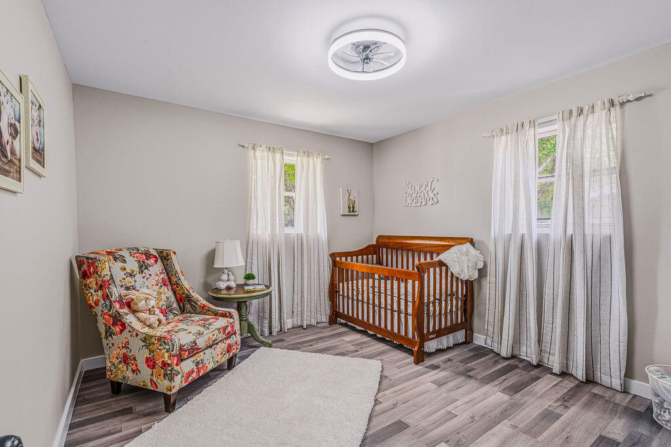
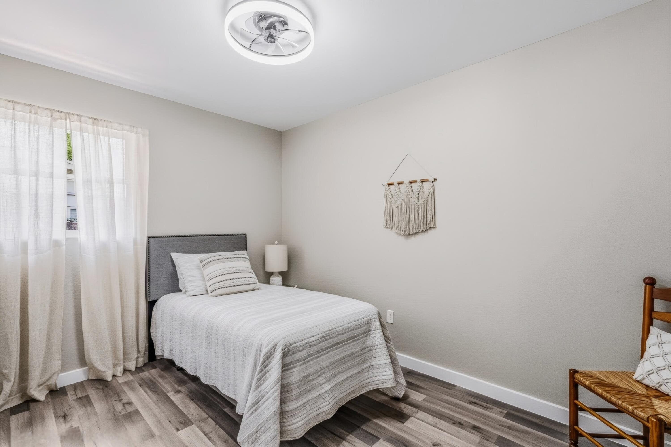
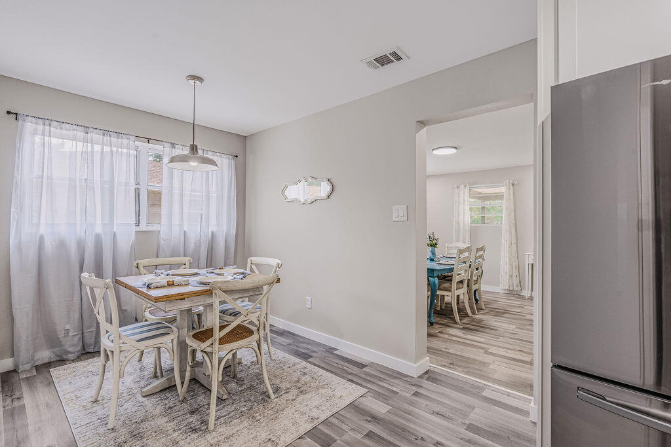
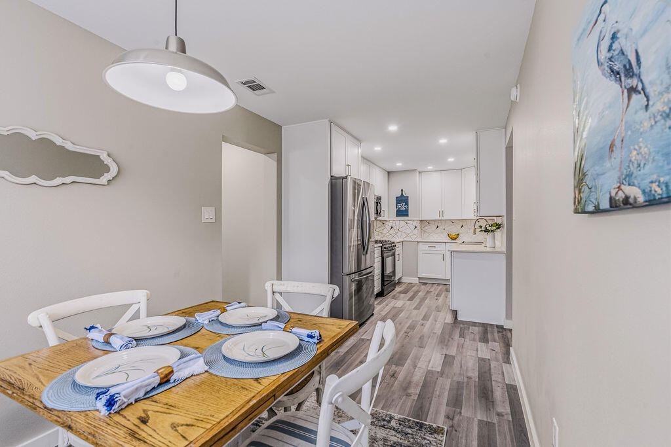
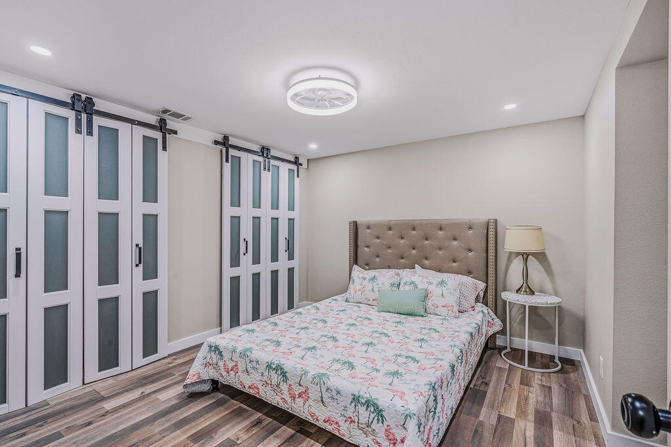
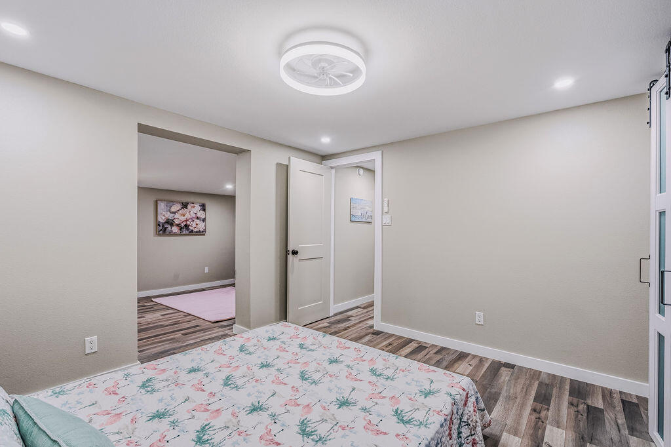
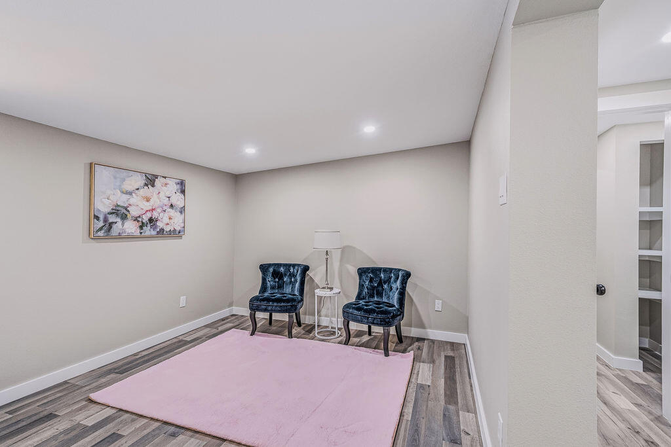
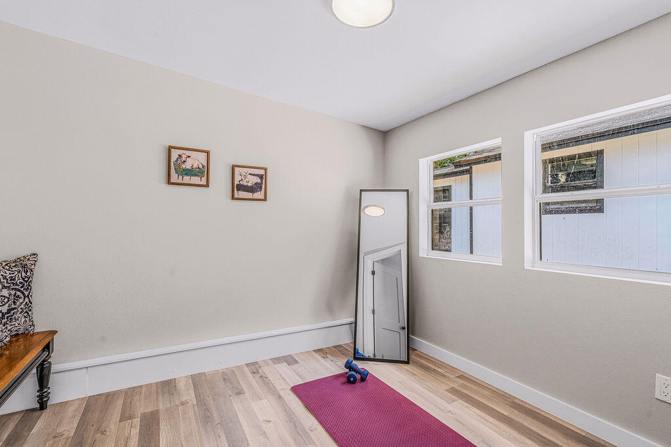
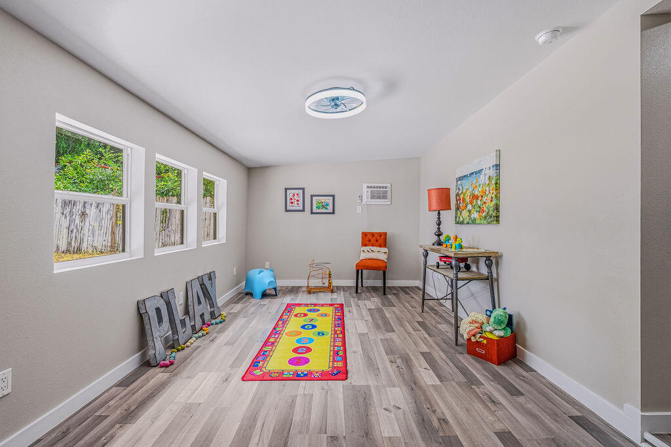
This 4-bedroom, 2-bathroom home was transformed from a 3/1 to now a monsterous  2,400 sqft of living space plus 620 SF of workshop that could remain that or possibly a guest room. Over $125K invested in premium upgrades. Open floor plan features 12mm luxury vinyl plank flooring, gourmet kitchen with 3cm granite countertops, travertine farmhouse sink, and custom soft-close cabinetry. Primary suite boasts barn doors with glass accents, dual closets, and spa-like bath with floor-to-ceiling tile, semi-frameless enclosure, and Schluter trim. Second bath completely upgraded with Red Gard waterproofing and cementitious backer board. NEW roof components, HVAC serviced with duct cleaning and antimicrobial treatment, all-new electrical devices and LED lighting, PEX plumbing throughout. Exterior features all-new deck, pressure-washed and painted siding, wood rot repairs, new shutters, fenced yard, and professional landscaping. Two outbuildings with steel doors, painted interiors. Near Eglin AFB, schools, beaches, shopping. Turnkey ready. MAJOR EXPANSION & RENOVATION - This home has been transformed from a 3-bedroom, 1-bathroom layout into a spacious 4-bedroom, 2-bathroom residence with approximately 2,400 heated square feet plus an additional 620 square feet of rear outbuilding space in desirable Fort Walton Beach! This move-in ready property offers modern coastal living with thoughtful updates throughout, luxury vinyl plank flooring (LVP) in all main living areas and wet areas, and a warm, welcoming atmosphere from the moment you enter.

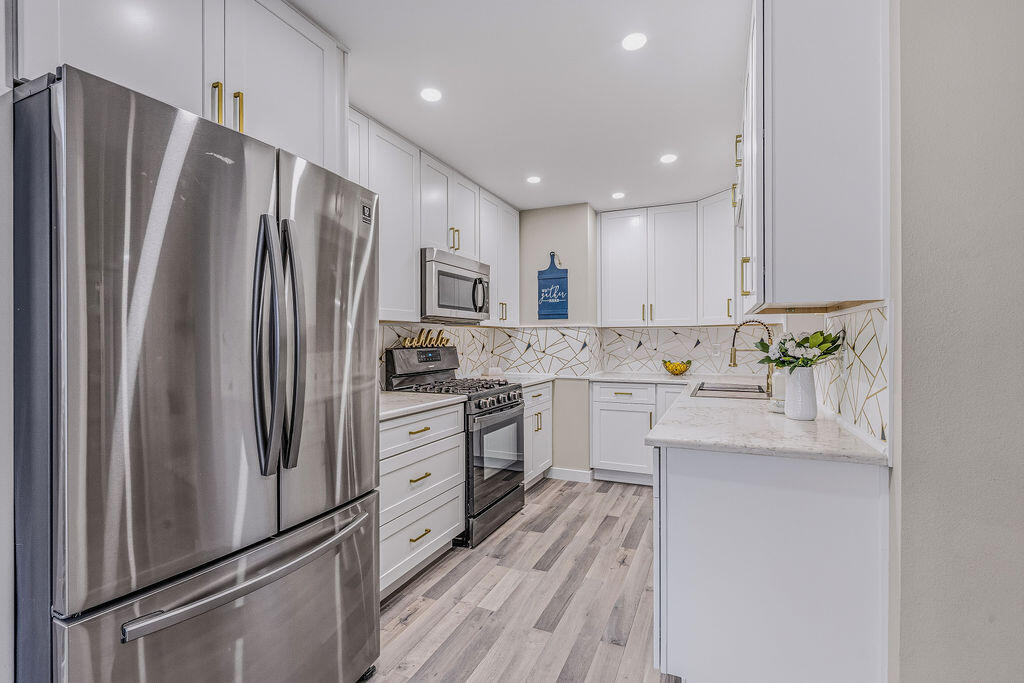
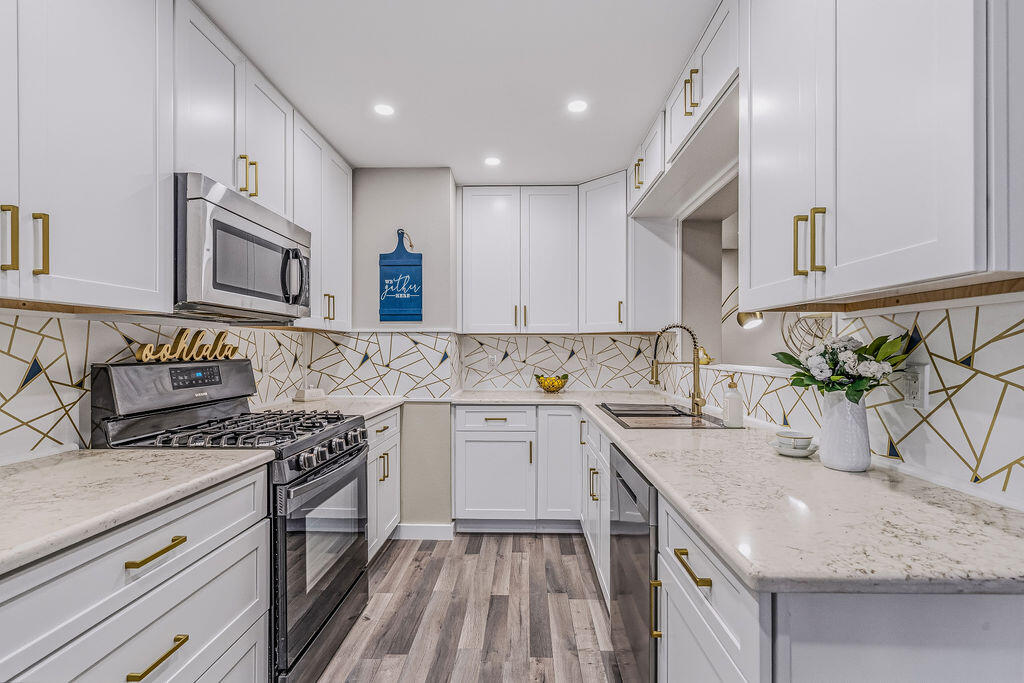
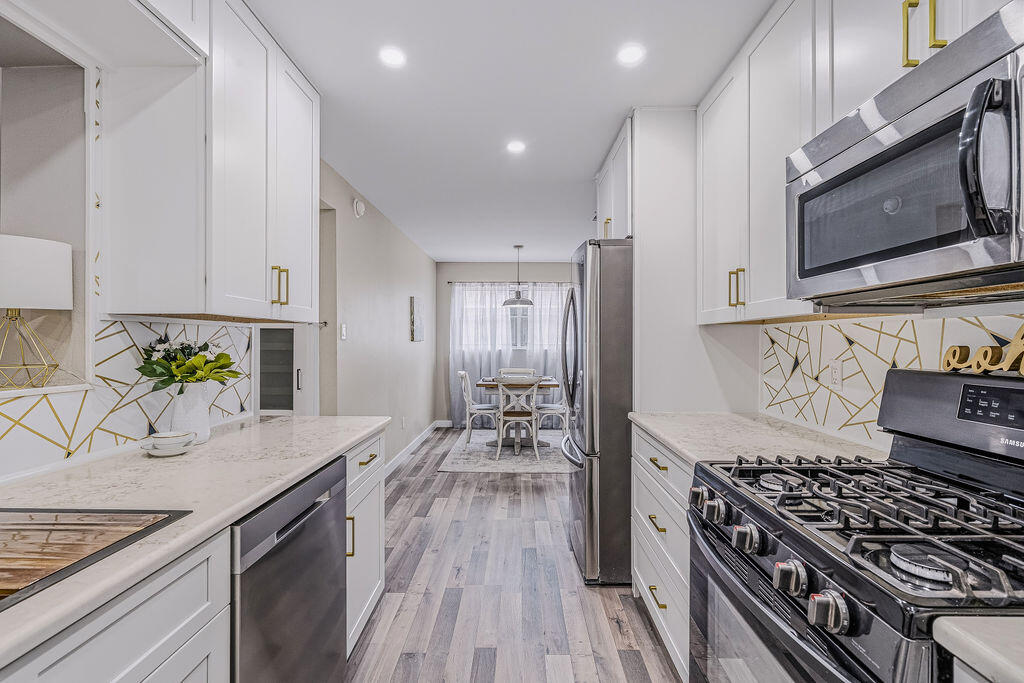
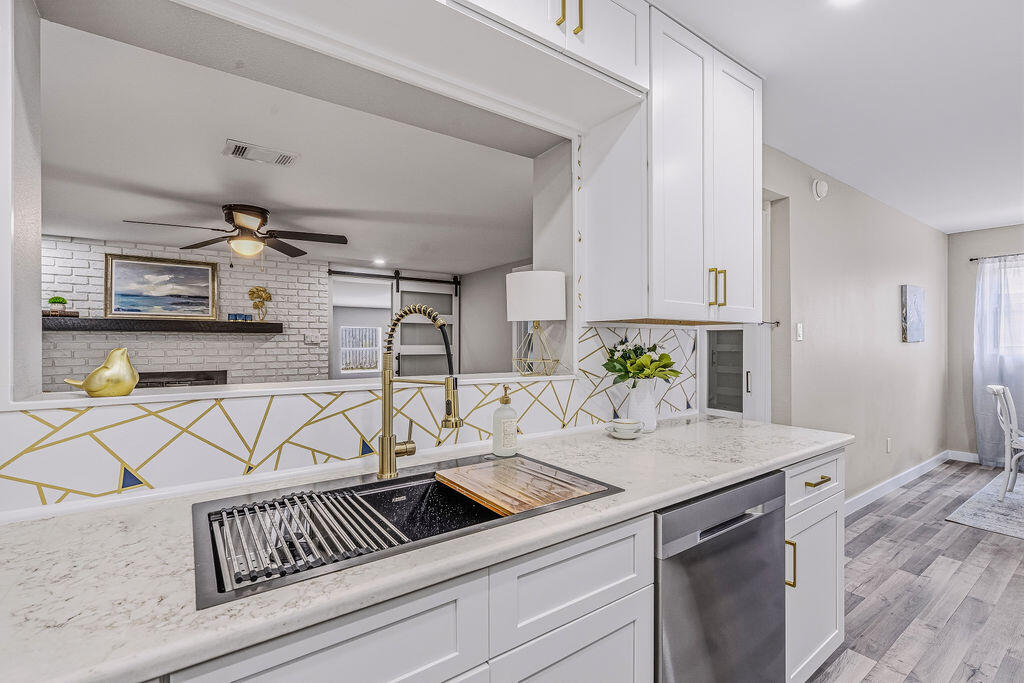
The chef's kitchen features 3cm granite countertops with demi edge, white shaker-style RTA cabinetry with soft-close doors and drawers, black drop-in travertine sink with upgraded faucet assembly, trendy backsplash, and brand-new stainless steel appliances -- perfect for entertaining. The modified layout improves functionality with repositioned refrigerator, added panels, and overhead cabinet storage. Eye-catching designer wallpaper accents the wall above the cabinets for a polished, custom look.

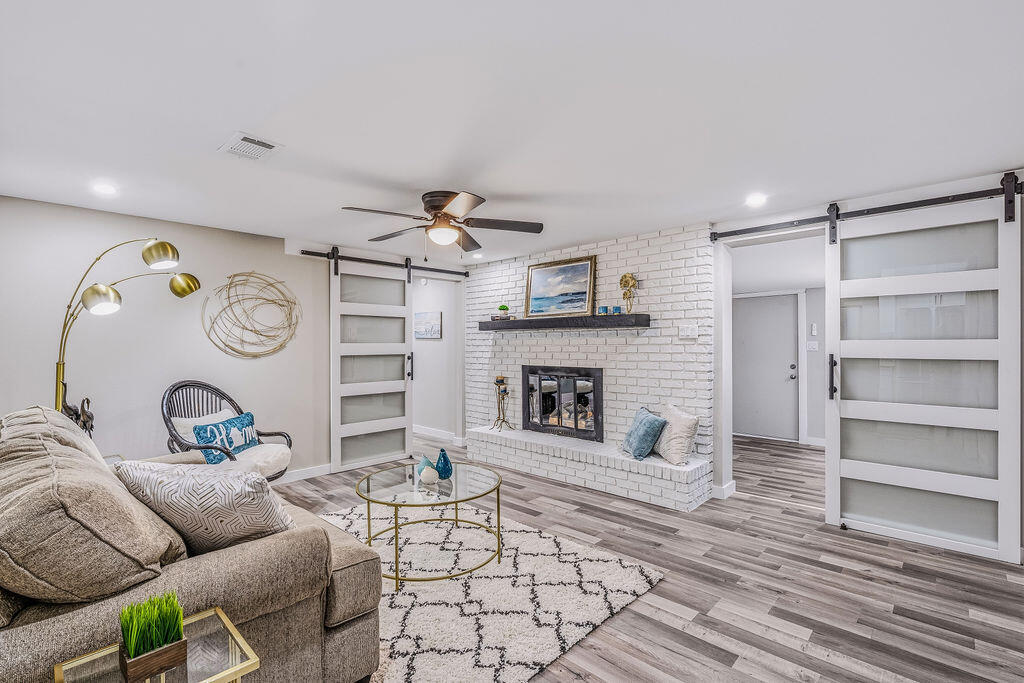
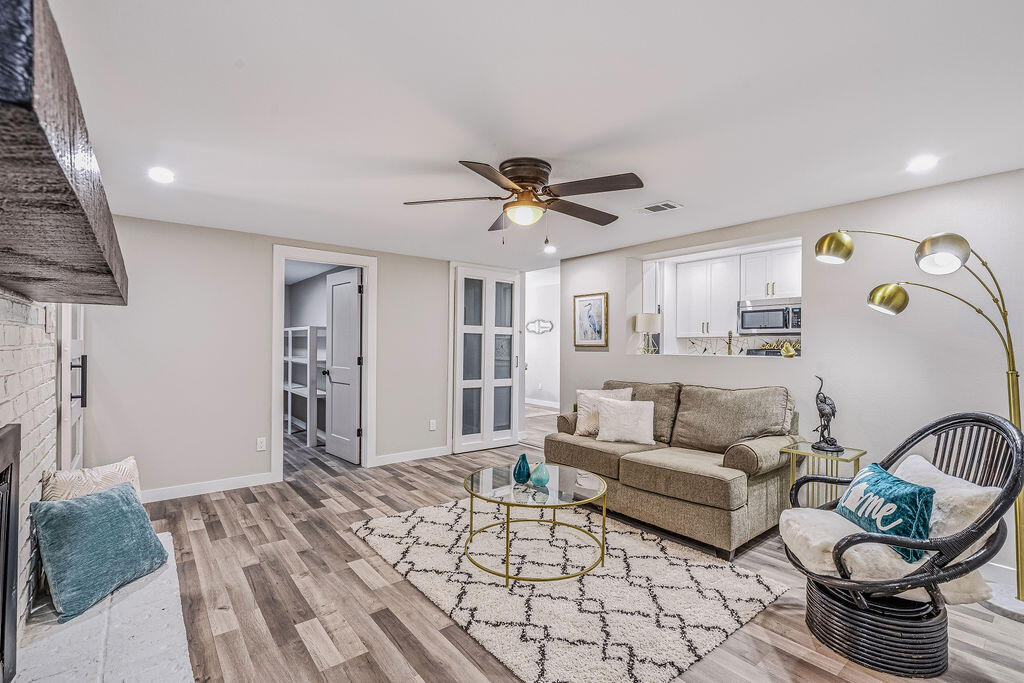
The spacious living room centers around a gorgeous white brick fireplace with rich dark wood mantle, creating the perfect gathering space for movie nights and relaxation. Fresh paint, updated finishes, and abundant natural light enhance the clean, modern aesthetic.

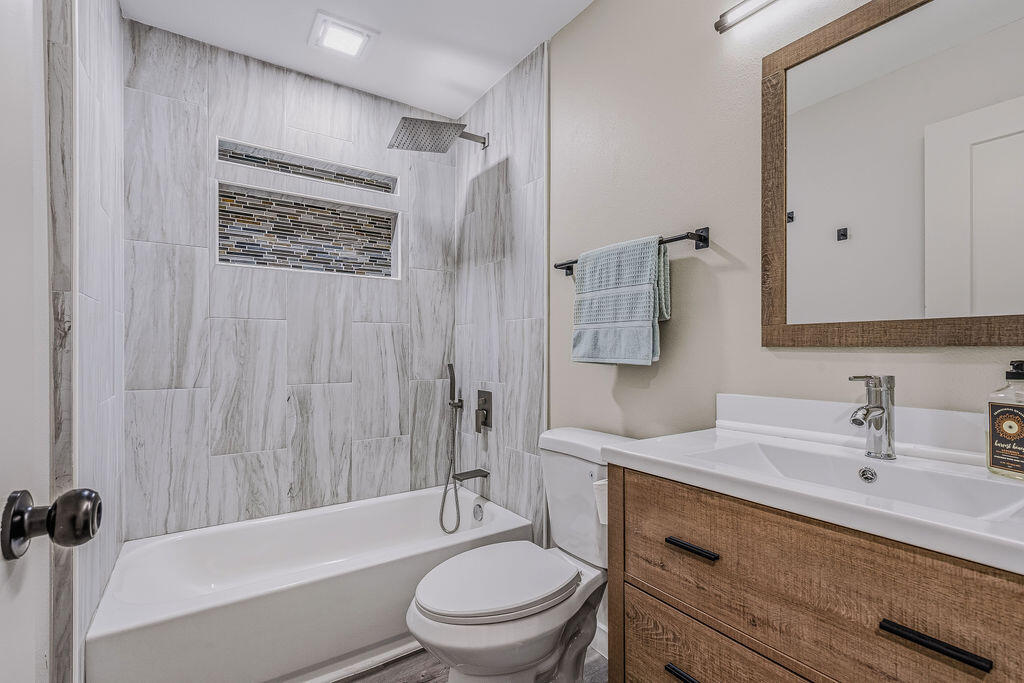
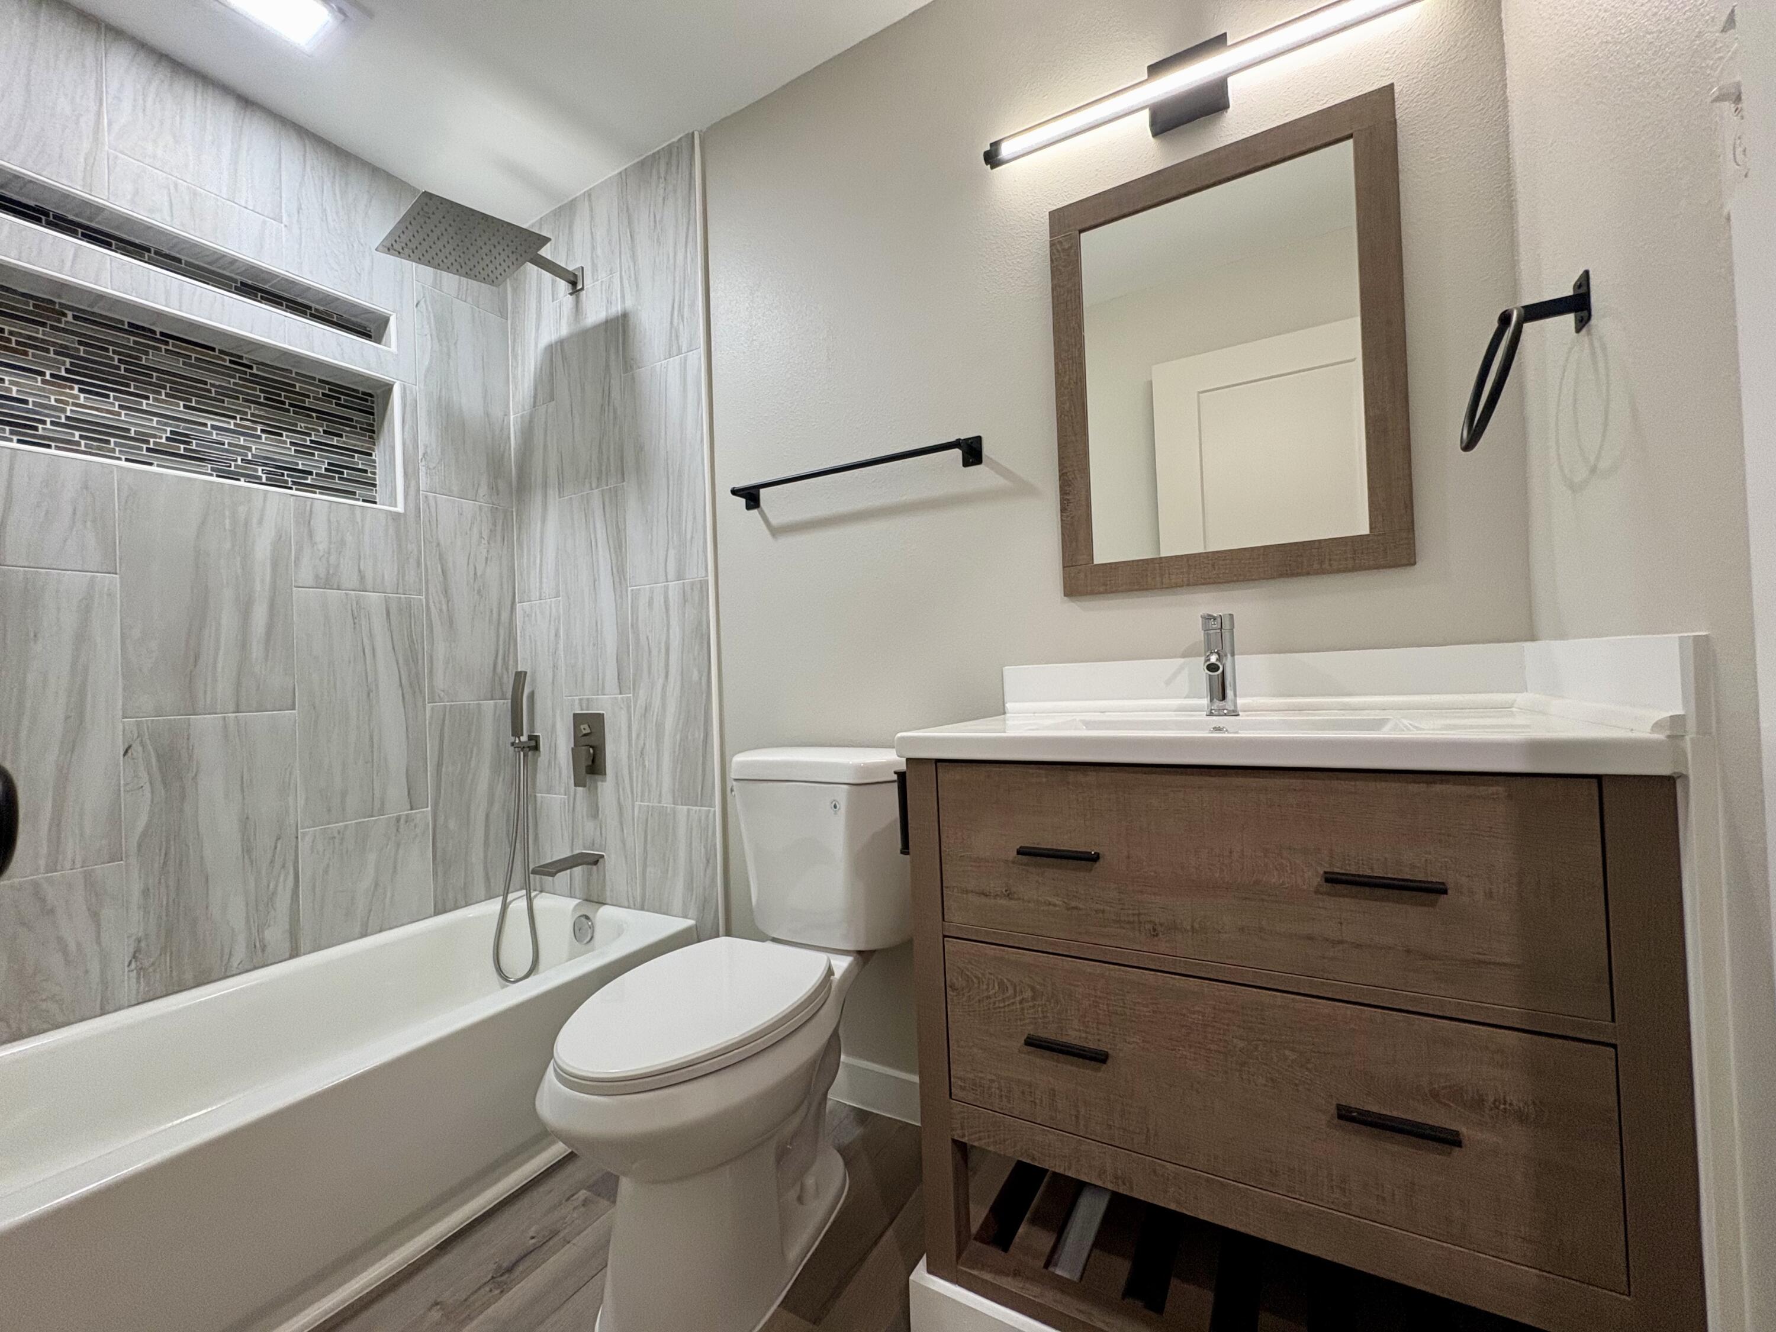
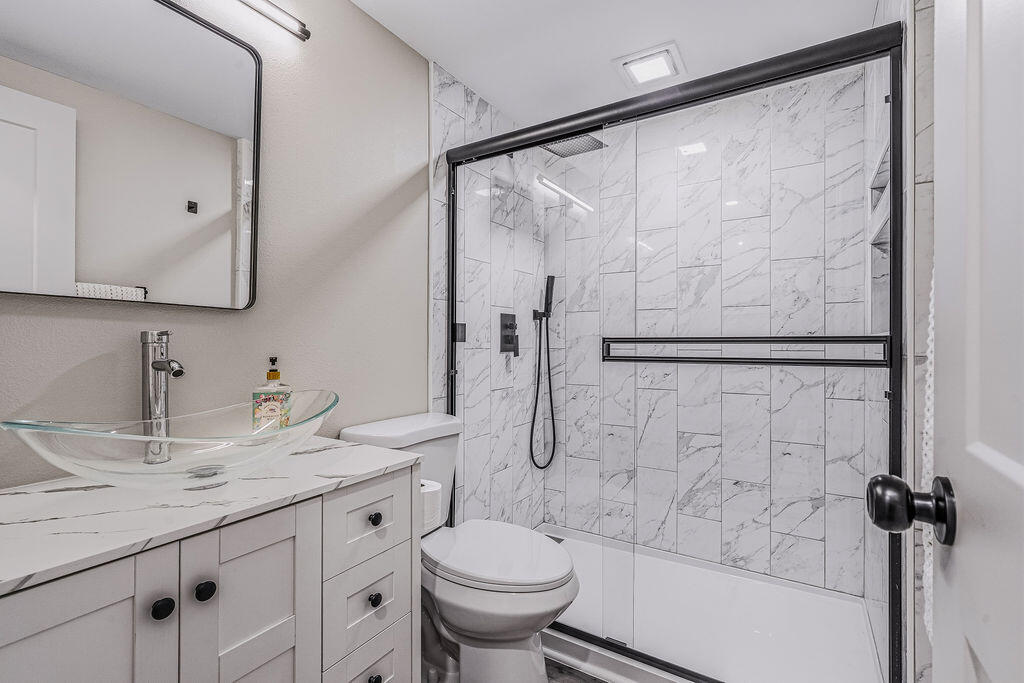
Both spa-inspired bathrooms feature custom tile work with Schluter edge trim systems, cementitious backer board with waterproof membrane application (Red Gard), upgraded black plumbing fixtures, and modern LED lighting. The primary bathroom boasts a custom walk-in shower with prefabbed sloped shower pan, recessed wall niche, semi-frameless bypass glass shower enclosure with black hardware, and a shaker-style vanity with vessel sink. The secondary bathroom features a reglazed tub (like new), large shampoo niche, and granite countertop vanity. Both bathrooms include comfort-height toilets and exhaust fan/light combinations.

Major system upgrades include:

New electrical: Replaced all devices and wall plates, updated LED lighting fixtures throughout, new 4-inch recessed LED trims, and ceiling fans with integrated lighting in bedrooms
Plumbing upgrades: New water supply lines, refrigerator water supply line with shut-off valve, garbage disposal, and braided water supply lines for all appliances
Roofing repairs: New roof vent boots, fascia boards, flashing systems at rear addition with ice-and-water shield membrane, and peel-n-stick around chimney
HVAC servicing: Post-construction inspection, ductwork and evaporator coil cleaning with HEPA filtration, antimicrobial treatment, new air diffusers/registers, new digital thermostat, and new AC/Heat unit on rear porch with remote
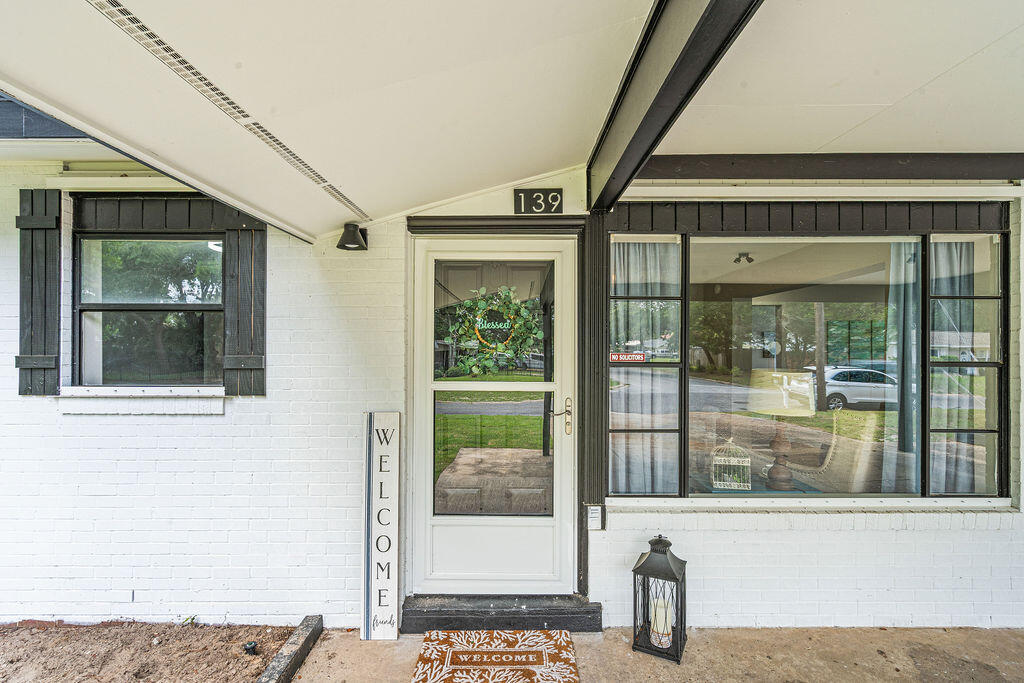
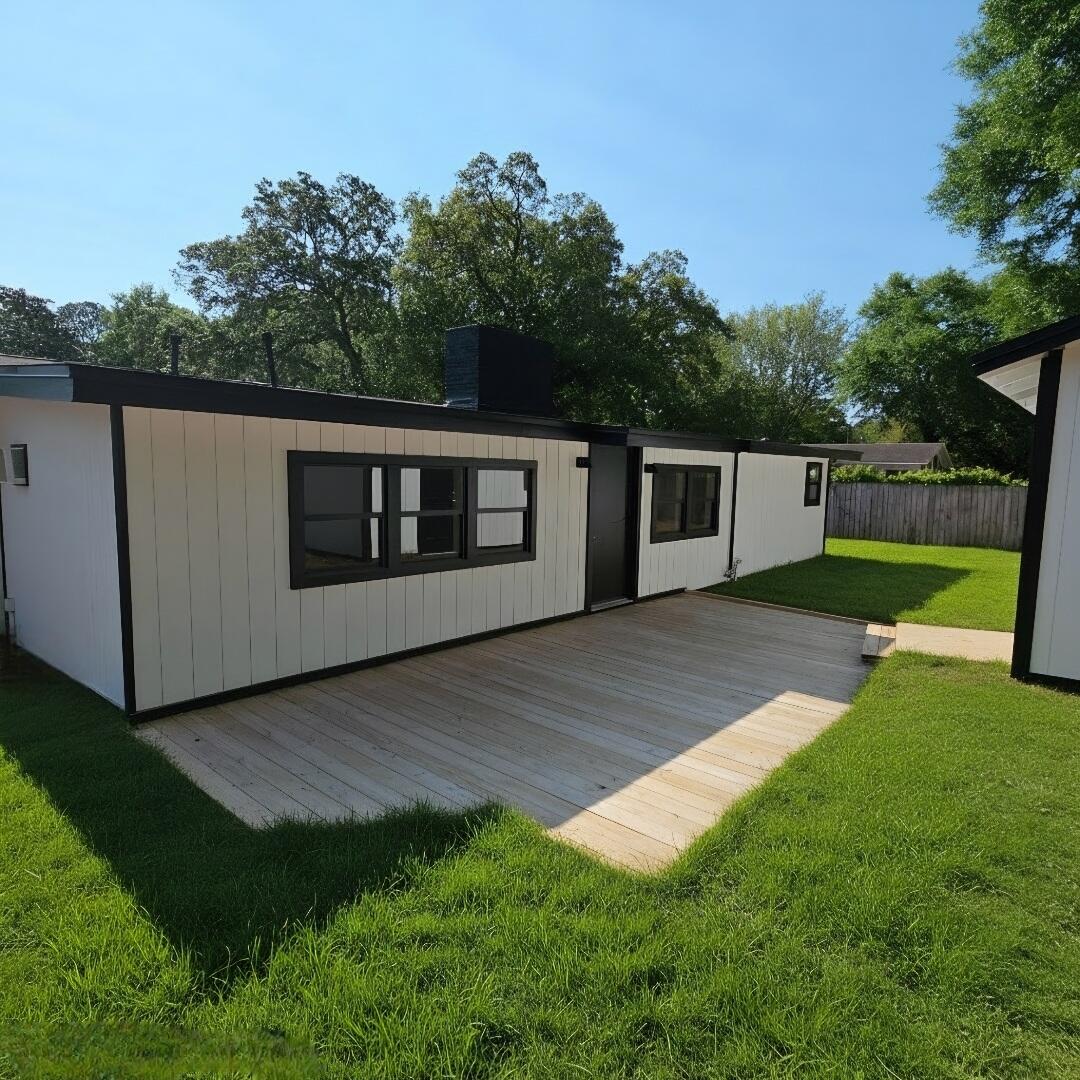
Exterior restoration: Pressure washing, full interior and exterior paint systems (white and black), wood rot repairs, new soffit and fascia materials, new wood shutters, and new exterior trim packages
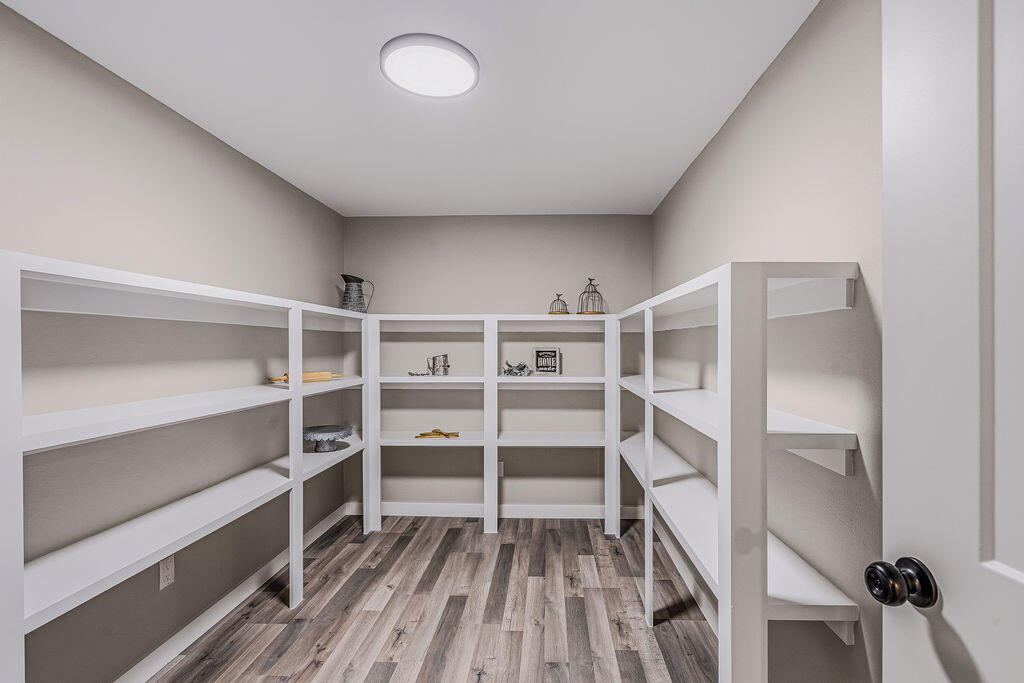
Interior finish upgrades include new pre-hung interior door units with black hardware package, new closet barn doors with glass accents, new primed square-stock baseboards and casing trim on all doors and windows, and custom closet shelving systems with hanging rods and bifold barn doors throughout -- including a custom 360° wrap walk-in pantry off the living room.

Outdoor living shines with a fully fenced private yard shaded by mature trees, refreshed deck with new pressure-treated deck boards, shored-up joists, ledger boards for water deflection, and new gate latches, locks, and hardware. The 620 square feet of rear outbuildings offer endless flexibility for hobbies, storage, or workshop space, with new steel entry doors, deadbolts, interior painted shelving, and all keyed to match the main residence.

Landscaping enhancements include tree and stump removal, hand grading, mowing, edging, two new 4x4 PT landscape boxes, new pine straw ground cover throughout front and back

Centrally located just minutes from Choctawhatchee Bay, beautiful Gulf beaches, local restaurants, and with Destin only 20 minutes away. This property captures the essence of ideal Florida living.
this home checks every box.

139 NW Robinwood Drive

Message successfully sent.

What would you like to know?

What is 3 + 4 ?

I agree to receive email communication and understand I can unsubscribe at any time.

I agree to be contacted by REV Realty Sandbox via call, email, and text for real estate services. To opt out, you can reply 'stop' at any time or reply 'help' for assistance. You can also click the unsubscribe link in the emails. Message and data rates may apply. Message frequency may vary. Privacy Policy

Related Properties

This beautifully updated 1BR/2BA bayside corner unit in Pelican at Destin West offers a rare feature not available with interior units: a private second balcony off the bedroom with elevated Gulf views! 
Inside you'll find all new paint, fresh furnishings, and stylish upgrades: new bedroom furniture with lamps, new couch & chair, coffee table, bar stools, entertainment center, ceiling fan, artwork, and bedroom TV. Relax on the main balcony with all new Polywood patio furniture and views of both the Bay and waterpark! 
Full resort amenities include the famous waterpark featuring a lazy river, multiple pools (both Bayside & Gulfside), hot tubs, marina, fishing pier, and skybridge to beach access.
Fully equipped for guests, this rental-ready condo offers comfort, style, and a prime location!
#1002245

Fort Walton Beach

1322 SE Miracle Strip Parkway Unit 608

1 Beds

2 Baths

971 Sq.Ft.

$449,000

MLS#: 1002245

New on site today
This home is an awesome combination of comfort, style, and functionality. It's perfectly located to travel to Eglin, Hurlburt Field and Destin. Close to the best of what Fort Walton has to offer. With a generous layout of five bedrooms and three bathrooms, this residence is perfectly suited for family living and entertaining. Also has detached living area in back yard with utilities.

Recent updates ensure peace of mind and reduced energy bills via a new roof in 2021, a high-efficiency tankless hot water heater in 2020, a complete overhaul of the AC system and ductwork in 2020, and energy-efficient windows throughout. The main house features a welcoming split floor plan with four bedrooms and two bathrooms, offering privacy and space for everyone.
#1008807

Fort Walton Beach

511 Pelham Street

3 Beds

2 Baths

2,389 Sq.Ft.

$440,000

MLS#: 1008807

New on site today
Charming 4BR Home with Income Potential & Private Backyard! 2025 roof, newer HVAC & newer water heater at this well maintained property. This versatile home features 2 spacious living areas with a cozy  fireplace, formal dining room, and bright 4-season porch. The updated kitchen offers Corian countertops, gas range, stainless steel appliances, and a custom pantry. Real hardwood floors add warmth & character. The spacious 4th bedroom can serve as a private primary suite or studio apartment with kitchenette, with separate entrance, as an excellent rental or consider the multi-generational living potential. Enjoy the large, fenced backyard with patio, perfect for relaxing or entertaining. Plenty of parking for the toys, boat, RV or family & friends.
#1008795

Fort Walton Beach

218 NW Katherine Place

4 Beds

2 Baths

1,815 Sq.Ft.

$374,000

MLS#: 1008795

New on site 1 day ago
Centrally located in the heart of Fort Walton Beach! 2199 Opal Ct is nestled on a private cul-de-sac in the lovely neighborhood of Whitrock Village.  Whitrock Village has beautiful trees mature landscaping and sidewalks to enjoy those early morning/late evening walks being one with nature. As you pull up to the home you will notice the beautiful entryway leading to the front door and upon entering the home the large foyer  welcomes you into your new home!  This beautiful 3 Bed/2 Bath home has an open floorplan with plenty of natural light! The large primary suite has trayed ceilings with decorative lighting. The primary ensuite bathroom has a jetted tub, separate shower and double vanity sinks and a large walk-in closet! The kitchen has lots of cabinets, stainless steel appliances and counter space for the chef within you! It even has a pantry!! Recent upgrades include a 2023 roof and recently textured and painted interior in soft neutral colors! Trayed ceiling with decorative lighting in the dining area and beautiful fireplace in the living room! Large laundry room with cabinets! Laminate and tile floors throughout the home.  Break out the grill and those cocktails and sit on your back deck and enjoy the fully privacy fenced backyard with mature trees and enjoy the shade on those hot summer days or to enjoy those cool fall nights surrounded by family and friends All that is missing is YOU!
#1008752

Fort Walton Beach

2199 Opal Court

3 Beds

2 Baths

1,662 Sq.Ft.

$385,000

MLS#: 1008752

New on site 1 day ago
Charming 2-story home in the heart of Fort Walton Beach is close to everything you need, including elementary, middle and high school, all in walking distance! This 3-bedroom 2 bath home also includes a big den and a utility room. Situated on a corner lot with no HOA, this property offers not only convenience, but also peace of mind with a new roof (2025), HVAC (2026), water heater (2026) and a new privacy fence (2025). There's also a covered screened porch with a sliding glass door. Come and take a look!!!
#1008675

Fort Walton Beach

701 James Court

3 Beds

2 Baths

1,742 Sq.Ft.

$335,000

MLS#: 1008675

New on site 2 days ago
SWYADRN and step into your ''homeowner era''! Check out this fantastic four bedroom home situated between Eglin and Hurlburt AFB and only about 7 miles to the sugar white sands of Okaloosa Island. Pretty brick front and durable concrete-board siding. Open-concept is over-rated... this home is giving ''quiet spaces'', no kitchen noise while you're in the living room; plenty of wall space for your artwork! A separate kitchen with eat-in dining area means less distractions, more mindfulness to enjoy the moment--total green flag. Solid wood cabinets topped with sleek granite counters and finished with stainless steel appliances--the refrigerator is boujee, and the faucet is lit...(touch sensing automatic) The large living room opens to the covered back porch and privacy-fenced back yard--perfect for your furry-family members (pet door already installed!). This floor-plan offers one bedroom separate from the others, located off the foyer--perfect for a home-office. The main bedroom is massive, with a big walk in closet for your drip and stylish en suite bathroom.  Freshly painted a creamy white throughout with energy efficient, custom fabric shades on each window. HVAC replaced in 2023 with high-efficiency 3 ton 22.5 seer.  Lots of upgrades in 2020: roof; hurricane rated windows; Water heater, duct work, and electrical wiring also replaced in 2020. Big laundry room (washer and dryer convey!) and a motorcycle garage (or perfect for storing your lawn mower, tools and fishing poles). This house is mogging; no matter your situationship, single or with your bae, first time homebuyer or boomer, Don't miss out on this one, or you'll be in your salty feelings--Big Yikes! Don't be lowkey, set your appointment to see this home today.

Conveniently located within minutes of shopping, military bases, schools, the hospital and beaches! Quality updates and smart features (like the storm door with hidden screen and the automatic bathroom exhaust fan with humidity sensor) priced right, and ready for new owners. 

Square footage taken from prior appraisal. All information provided believed to be accurate, buyer to verify all facts deemed important.
#1003373

Fort Walton Beach

1765 Old Ranch Road

4 Beds

2 Baths

1,630 Sq.Ft.

$389,990

MLS#: 1003373

New on site 2 days ago
Tucked into a quiet Fort Walton Beach neighborhood, this 1950s home has been thoughtfully renovated to blend its original coastal charm with the updates today's buyers actually want. Walk in and you'll find a stylish kitchen, new flooring, and fresh finishes throughout -- the kind of turn-key condition that lets you move in or start renting right away.

Location is hard to beat: the neighborhood park with bay beach access, picnic areas, a playground, and a small boat launch is just minutes away, and you're minutes from local shops and restaurants. The Gulf Coast's famous white-sand beaches are a short drive away too.

This one's especially interesting for investors. The home has a track record as a successful short-term rental to DOD contractors and traveling nurses, which means steady, year-round demand rather than just a seasonal bump. Recent upgrades make it low-maintenance from day one: HVAC (2022/2023), a new metal roof (2024), water heater (2025), plus updated flooring, paint, and finishes, along with newly added attic insulation for better year-round comfort.

Whether you're looking for a primary residence with character or an income property with proven rental history, this one's worth a look.

Owner is a licensed real estate agent in Tennessee. Buyer is responsible for independently verifying all data, including lot and room dimensions.
#1008596

Fort Walton Beach

226 NE Bradley Drive

4 Beds

2 Baths

1,468 Sq.Ft.

$349,000

MLS#: 1008596

Welcome to 1911 Mistral Lane West, a beautifully maintained 4-bedroom, 2.5-bath home in the desirable Crosswinds Landing community of Fort Walton Beach, Florida. Offering spacious living areas, soaring ceilings, and thoughtful design, this move-in-ready home combines comfort, style, and convenience just minutes from the Emerald Coast's white-sand beaches, Hurlburt Field, and Eglin Air Force Base.

From the moment you arrive, you'll appreciate the inviting curb appeal, mature landscaping, and welcoming front entrance. Inside, the dramatic two-story foyer and vaulted ceilings create an open, light-filled atmosphere. The spacious living room features a cozy wood-burning fireplace, making it the perfect gathering space for family and friends.

The well-appointed kitchen offers stainless steel appliances, abundant cabinetry, generous counter space, and a breakfast bar that opens seamlessly to the living and dining areas--ideal for entertaining or everyday living.

A versatile front room provides flexibility as a home office, playroom, formal dining room, or additional living space to fit your lifestyle. Upstairs, the generously sized bedrooms offer privacy and comfort, while the primary suite provides a relaxing retreat after a day enjoying Florida's Emerald Coast.

Step outside to your fully fenced backyard, offering plenty of space for entertaining, gardening, or weekend barbecues.

Conveniently located near Hurlburt Field, Eglin Air Force Base, Northwest Florida State College.
#1008402

Fort Walton Beach

1911 W Mistral Lane

4 Beds

2 Baths

2,048 Sq.Ft.

$410,000

MLS#: 1008402

BUYER MAY SELECT FINISHES DEPENDENT ON STAGE OF CONSTRUCTION. Currently under construction, this beautiful new home offers 1,605 square feet of thoughtfully designed living space with 3 bedrooms, 2 bathrooms, and a 2 car garage. Featuring an open concept floor plan with 9 foot ceilings and luxury vinyl plank flooring throughout, this home is designed to feel bright, spacious, and inviting. The kitchen overlooks the dining and living areas and includes a walk in pantry for added storage and convenience. The private primary suite features a spacious walk in closet and an en suite bathroom with a glass enclosed shower. A split bedroom layout provides added privacy for family or guests. Exterior finishes include a combination of brick and Hardie siding, a covered back porch perfect for relaxing or entertaining, a well pump, irrigation system, and a privacy fence. Built with quality craftsmanship and modern finishes, this home is an excellent opportunity to own a brand new home before completion with option to select some finishes!
#1008337

Fort Walton Beach

755 Comanche Drive

3 Beds

2 Baths

1,605 Sq.Ft.

$423,900

MLS#: 1008337

** BUYER MAY SELECT MATERIALS, DEPENDENT ON STAGE OF CONSTRUCTION. 
This thoughtfully designed 4 bedroom, 2 bathroom home offers 1,812 square feet of beautifully crafted living space with a spacious 2 car garage. Featuring an open concept floor plan and soaring 9 foot ceilings, this home is designed for comfortable everyday living and effortless entertaining.

The spacious primary suite is a true retreat, complete with an elegant tray ceiling, upgraded walk in shower, and generous walk in closet. The kitchen is both stylish and functional, featuring a large walk in pantry and seamless flow into the main living and dining areas.

Built with durable brick and Hardie exterior finishes, this home combines timeless curb appeal with low maintenance living. Step outside to enjoy the covered lanai, the perfect place to relax with your morning coffee or entertain family and friends. The cherry on top is that the home is equipped with a well pump and irrigation system and privacy fence.
#1008299

Fort Walton Beach

509 Apache Street

4 Beds

2 Baths

1,812 Sq.Ft.

$449,900

MLS#: 1008299

 - property

Send a message

Message successfully sent.

Your message

What is 3 + 4 ?

Reason for contacting?

I agree to receive email communication and understand I can unsubscribe at any time.

I agree to be contacted by REV Realty Sandbox via call, email, and text for real estate services. To opt out, you can reply 'stop' at any time or reply 'help' for assistance. You can also click the unsubscribe link in the emails. Message and data rates may apply. Message frequency may vary. Privacy Policy

Sign Out

Virtual Assistant

Would you like to take the next step with this property? We can help you schedule a showing or virtual tour, or send you more details.

Yes, I would like more information.

Thank You for Your Reply, One of Our Agents will contact you as soon as possible

No, maybe later.

Thank you, you can always contact me via email, phone number or through the contact form.

Realhub AI

Lucy - Your AI-Powered Realtor

Update Your Temporary Password

Personalize your search

Enter your email and we'll notify you immediately when new listings match what you're looking for.

or enter email address

Already have an account ? Login here

Continue your home search

I agree to receive communications and understand I can unsubscribe at any time.

I agree to be contacted by REV Realty Sandbox via call, email, and text for real estate services. To opt out, you can reply 'stop' at any time or reply 'help' for assistance. You can also click the unsubscribe link in the emails. Message and data rates may apply. Message frequency may vary. Privacy Policy

Already have an account ? Login here

We use cookies

We use cookies primarily for analytics to enhance your experience. By accepting, you agree to our use of these cookies. You can manage your preferences or learn more about our cookies policy.
