Features & Amenities

Interior

  • Total Bedrooms

    3

  • Bathrooms

    2

  • Cooling YN

    YES

  • Cooling

    Central Air, Ceiling Fan(s), Electric

  • Heating YN

    YES

  • Heating

    Central, Electric

  • Pet friendly

    N/A

Exterior

  • Garage

    Yes

  • Garage spaces

    2

  • Construction Materials

    Block, Vinyl Siding

  • Parking

    Detached, Garage

  • Patio and Porch Features

    Patio, Enclosed

  • Pool

    Yes

  • Pool Features

    In Ground, Private

Area & Lot

  • Lot Features

    Corner Lot, Level

  • Lot Size(acres)

    2.05

  • Lot Size(square feet)

    89,298

  • Property Type

    Residential

  • Property Sub Type

    Single Family Residence

  • Architectural Style

    Ranch

Price

  • Sales Price

    $699,900

  • Tax Amount

    $2,191.64

  • Zoning

    Business, Resid Multi-Family

  • Sq. Footage

    1,884

  • Price/SqFt

    $371

HOA

  • Association

    No

School District

  • Elementary School

    Freeport

  • Middle School

    Freeport

  • High School

    Freeport

Property Features

  • New Construction

    NO

  • Sewer

    Public Sewer

  • Water Source

    Public

Schedule a Showing

Showing scheduled successfully.

<
>
IN PERSON
VIA CHAT

What is 3 + 4 ?


Change time

Mortgage calculator

Estimate your monthly mortgage payment, including the principal and interest, property taxes, and HOA. Adjust the values to generate a more accurate rate.

Your payment

Principal and Interest:

$

Property taxes:

$

HOA fees:

$

Total loan payment:

$

Total interest amount:

$

Location

County

Walton

Elementary School

Freeport

Middle School

Freeport

High School

Freeport

Listing Courtesy of Beverly J Buck , Coldwell Banker Realty

RealHub Information is provided exclusively for consumers' personal, non-commercial use, and it may not be used for any purpose other than to identify prospective properties consumers may be interested in purchasing. All information deemed reliable but not guaranteed and should be independently verified. All properties are subject to prior sale, change or withdrawal. RealHub website owner shall not be responsible for any typographical errors, misinformation, misprints and shall be held totally harmless.

Agent Maria Howell

Owner

Maria Howell

Call Maria today to schedule a private showing.


* Listings on this website come from the FMLS IDX Compilation and may be held by brokerage firms other than the owner of this website. The listing brokerage is identified in any listing details. Information is deemed reliable but is not guaranteed. If you believe any FMLS listing contains material that infringes your copyrighted work please click here to review our DMCA policy and learn how to submit a takedown request.© 2024 FMLS.
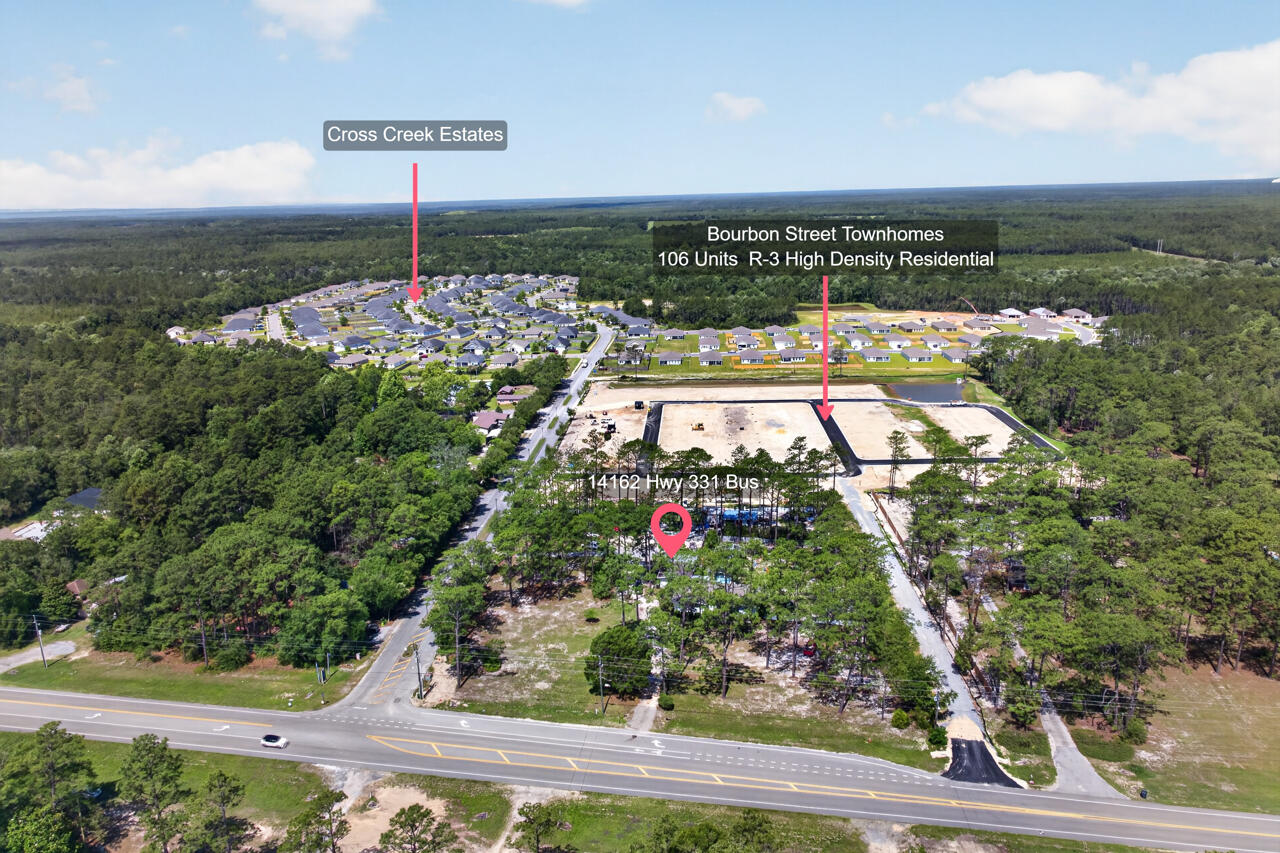
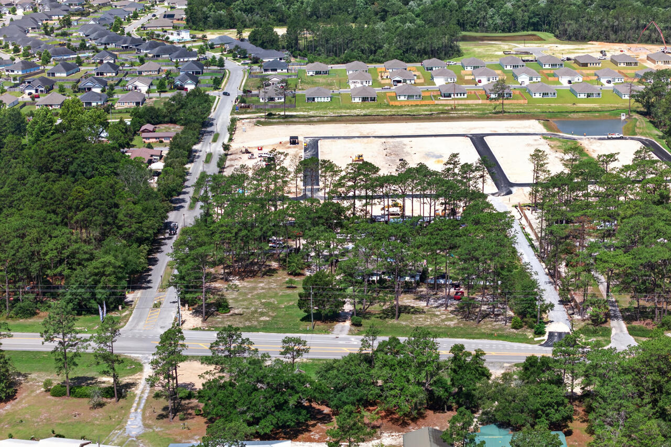
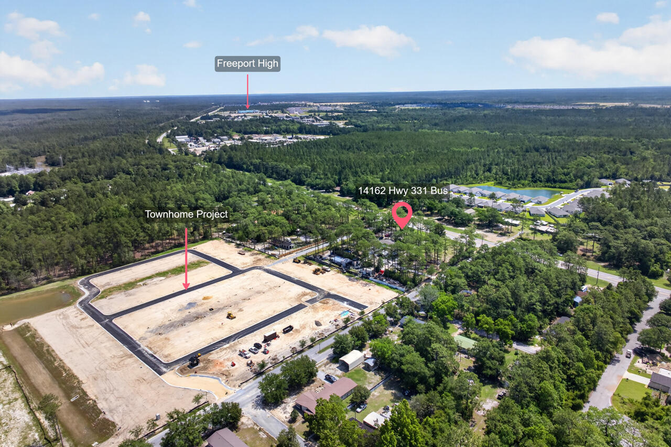
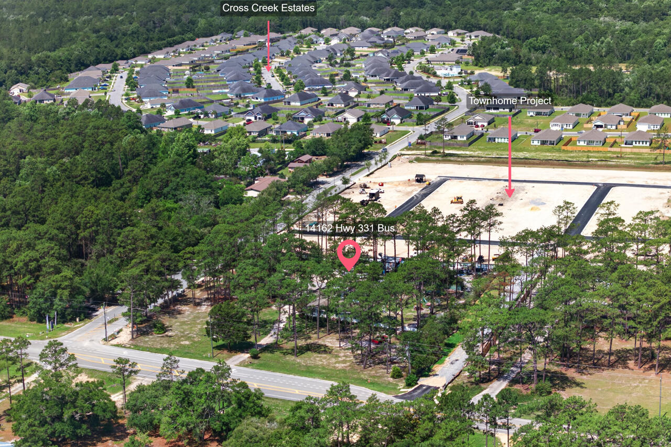
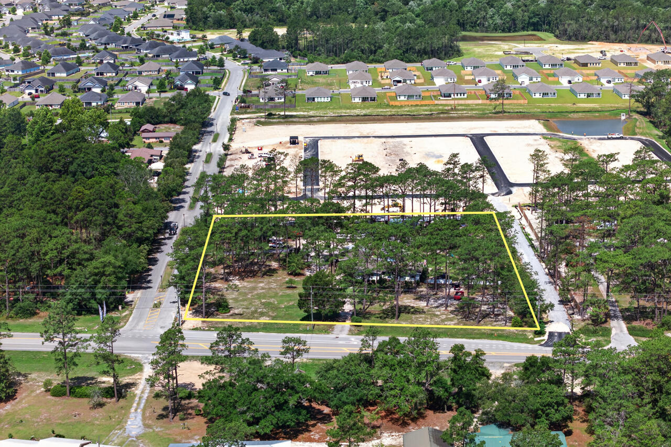
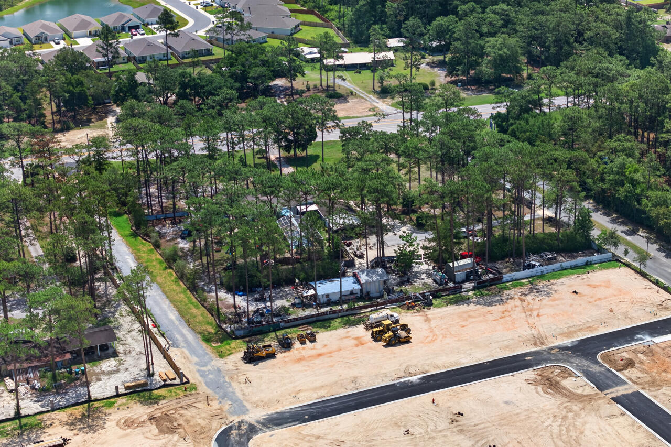
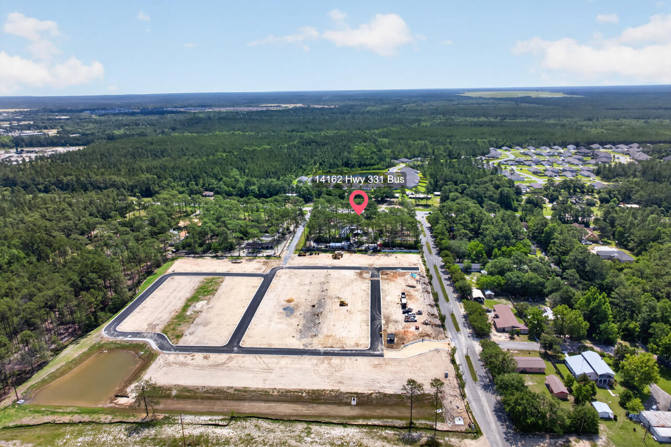
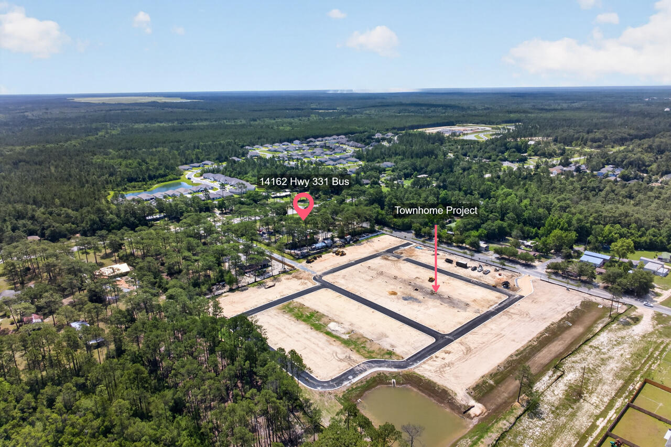
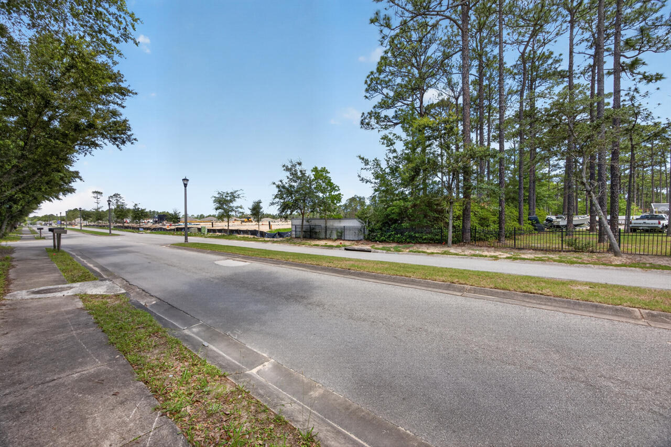
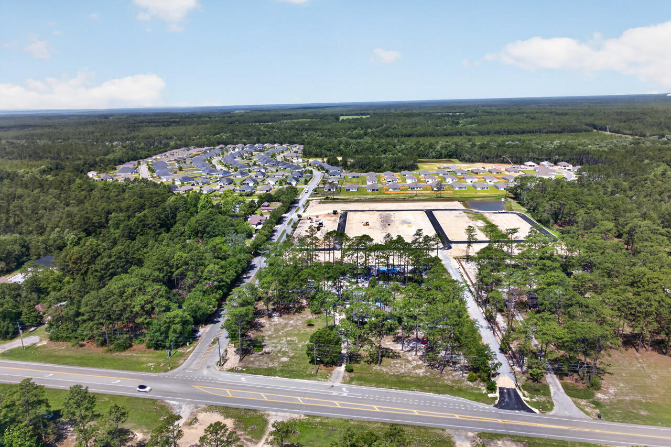
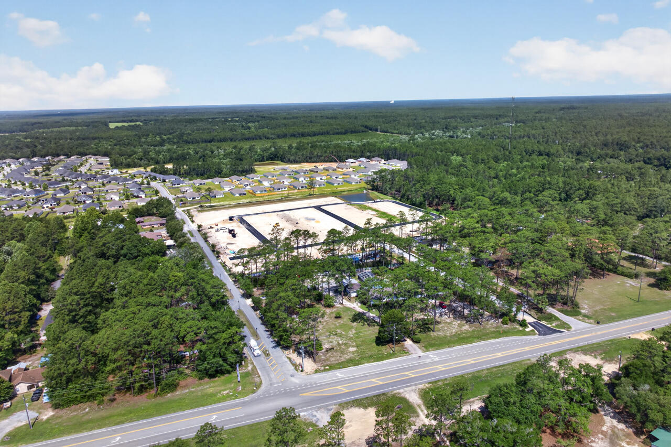
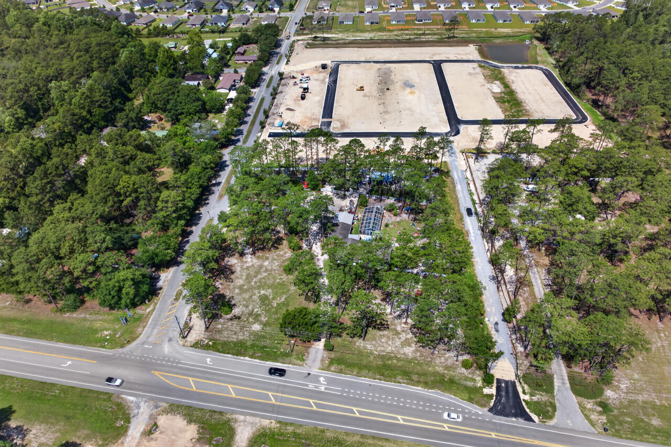
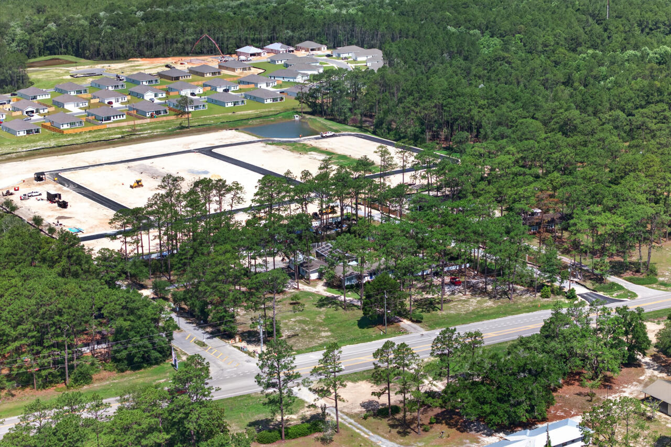
Development opportunities with this combination of acreage, zoning, frontage, and location are becoming increasingly difficult to find in the rapidly expanding City of Freeport. Positioned directly in front of the new Bourbon Street Townhouse Development Project, this 2.06-acre High Density Residential (R-3) property presents an exceptional opportunity for investors, builders, developers, and entrepreneurs seeking to capitalize on one of the area's fastest growing corridors.
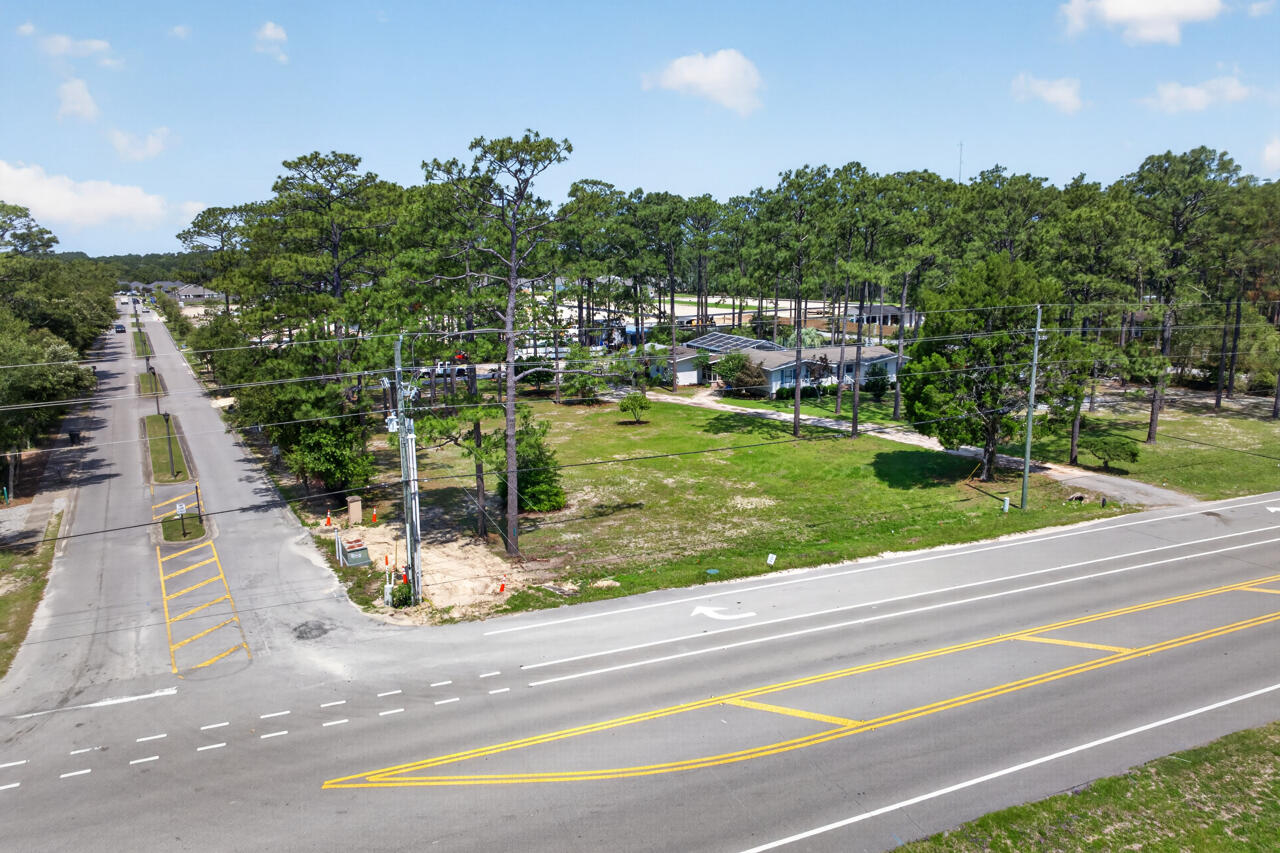
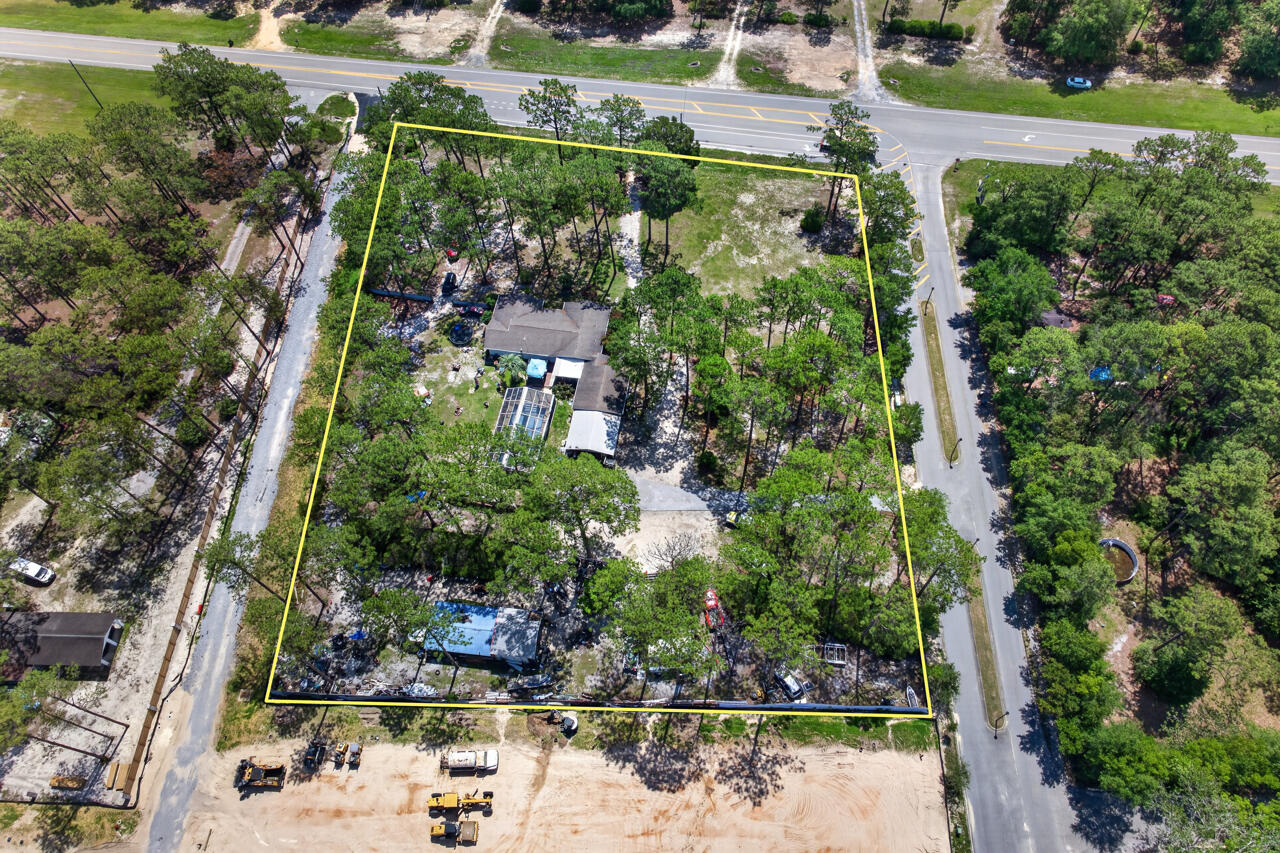
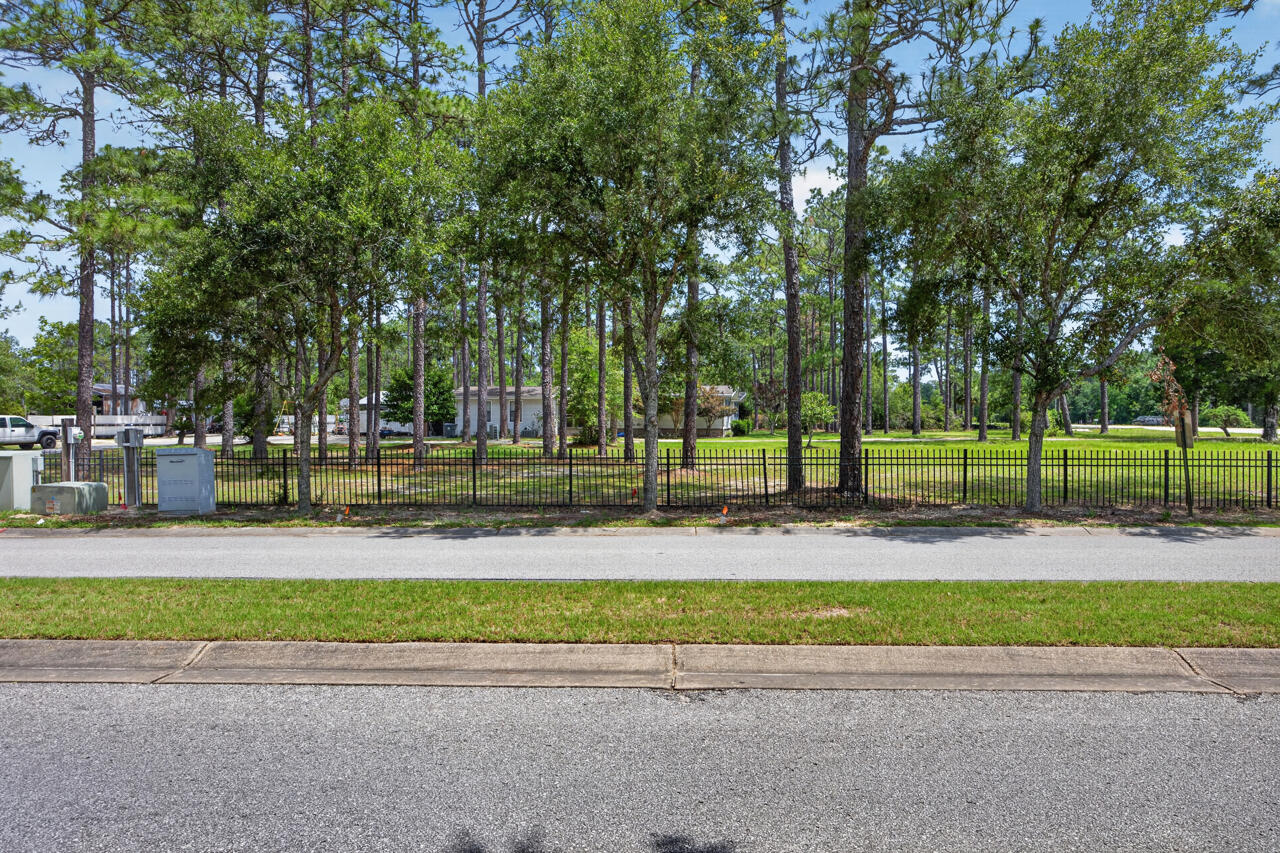
Featuring approximately 302 feet of paved frontage along Business 331, this property offers both visibility and accessibility while providing substantial future development potential. Zoned High Density Residential (R-3), allowable density provides for up to eight single-family dwelling units per acre or up to fourteen duplex, triplex, quadruplex, or townhouse dwelling units per acre, creating multiple paths for future development and income-producing opportunities.
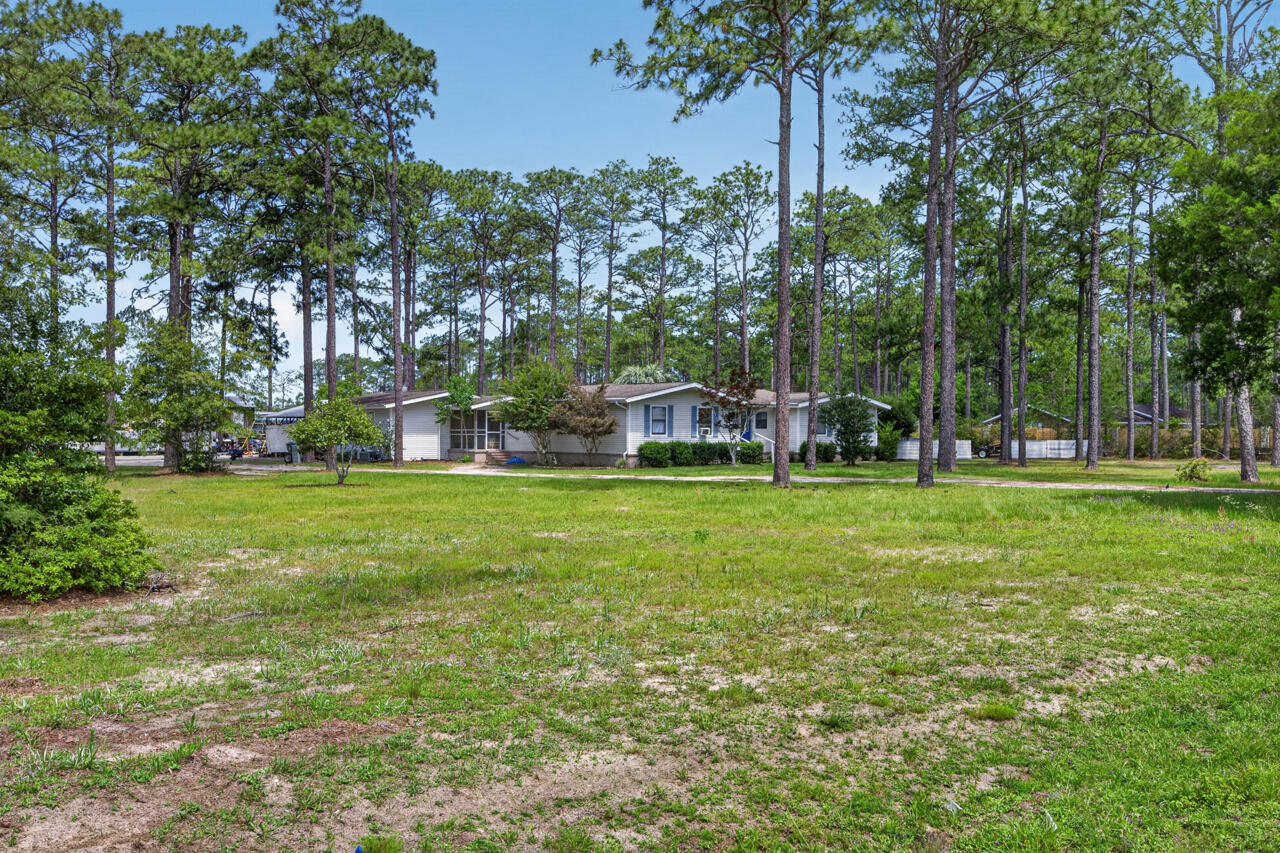
Currently situated on the property is an approximately 1,884 square foot residence offering 3 bedrooms, 2 bathrooms, existing utilities, spacious living areas, abundant natural light, and functional space that allows immediate occupancy, rental income potential, office space, or interim use while development plans take shape. The property additionally features a detached building with substantial storage area, garage space, and carport coverage while the unrestricted acreage allows flexibility rarely found within city limits. Park boats, RVs, equipment, work vehicles, or construct additional improvements without HOA restrictions.

Strategically located within Freeport city limits and less than two miles from all three Freeport schools, this central location provides convenient access throughout Walton County while remaining approximately 12 miles from the Emerald Coast beaches. Destin, Niceville, DeFuniak Springs, shopping, dining, boating, charter fishing, Crab Island, and entertainment destinations remain within easy reach.

Property highlights include:
*2.06 acres within Freeport city limits
*Approximately 302 feet of paved frontage on Business 331
*Zoned High Density Residential (R-3)
*Existing utilities already in place
*Flood Zone X
*No wetlands per Walton County GIS mapping
*Detached storage building, garage, and carport
*No HOA restrictions
*Directly adjacent to an active area of residential growth and development

Whether your objective is redevelopment, residential density opportunities, income-producing investment, land banking, business use, or long-term appreciation potential, this property offers flexibility and scale rarely available within the growing Freeport market.

Buyer to verify all information deemed important including zoning, density allowances, land use, dimensions, utilities, development potential, and future use possibilities.

14162 331 Business Highway

Message successfully sent.

What would you like to know?

What is 3 + 4 ?

I agree to receive email communication and understand I can unsubscribe at any time.

I agree to be contacted by REV Realty Sandbox via call, email, and text for real estate services. To opt out, you can reply 'stop' at any time or reply 'help' for assistance. You can also click the unsubscribe link in the emails. Message and data rates may apply. Message frequency may vary. Privacy Policy

Related Properties

New on site 1 day ago
As you enter through the stately covered porch, you'll step into a welcoming foyer. To the right, a formal dining room awaits, providing an elegant space for hosting dinner parties and special occasions. On the left, you'll find a private front wing of the home, featuring a versatile den that can serve as an office space, playroom, or easily be converted into a fifth bedroom. Adjacent to the den, there is a bedroom with a walk-in closet, offering comfortable accommodations for guests or family members. A full bathroom is conveniently located just outside these two rooms. Continuing down the hallway, you'll enter an open concept area that includes a spacious great room, kitchen, and breakfast area. This design allows the whole family to gather and interact seamlessly. The kitchen features a large corner pantry, providing ample storage for your culinary needs. An island with a sink and dishwasher adds functionality to the space. Additionally, there is an option to include a sunroom off the breakfast area, further enhancing the open concept design and providing a bright and inviting space. The owner's suite is situated in a private corner of the home, away from the other living quarters. It offers a peaceful retreat, complete with an owner's bath featuring a linen closet and a spacious walk-in closet. Bedrooms 2 and 3 are located down a guest hall on the opposite side of the great room. Each bedroom boasts its own walk-in closet, offering ample storage space.
#1008804

Freeport

120 N Bentgrass Road

4 Beds

3 Baths

2,605 Sq.Ft.

$565,256

MLS#: 1008804

New on site 2 days ago
House and 5.4 acres.  Sellers are motivated. Bring offers! On Business Highway 331 in Freeport, Florida. City of Freeport is recognized as one of the fastest growing cities in the State of Florida. Property consists of 5.4 acres with approximately 240 feet of highway frontage of Business Highway 331. Zoned R-3 High Density Residential plus a flood zone rating of X will accommodate up to several units per acre for future development as per City of Freeport land use guidelines. City water, city sewer and power are available. Three schools, Freeport Elementary, Freeport Middle School and Freeport High School are located within 2 miles of this property. New middle school being built in Hammock Bay is less than 4 miles away. This property features a 2500 square foot custom home that has been  meticulously maintained. Large open yard and grounds are ideal for large family gatherings, children and pets.  Recent upgrades to the house include a complete renovation to the kitchen which includes new cabinets/countertops, flooring and appliances. New paint and flooring in most rooms. There are two large sheds that can accommodate multiple cars, boats, tractors and equipment.  This unique house and property is located just 20 minutes for the Beaches of South Walton, 30 minutes from Eglin Air Force Base and only 15 minutes from Interstate 10 and DeFuniak Springs, Florida.  Freeport Industrial Park with multiple businesses is located approximately 1/2 mile from this property.  There are multiple parks and boat launch facilities for your recreational pleasures within minutes of this location.
#1008695

Freeport

14034 N 331 Business

3 Beds

2 Baths

1,810 Sq.Ft.

$750,000

MLS#: 1008695

New on site 3 days ago
Welcome to a prime example of custom craftsmanship. This just completed home is located only moments from the pristine white sands of the 30A beaches. Spanning 2,505 square feet, this residence exudes refined coastal elegance through high-impact glass windows and doors, rich hardwood flooring, and designer finishes. Designed for both grand entertaining and effortless daily living, the main level features a dedicated executive office, while the upper level opens to a versatile flex loft--ideal for an opulent media lounge, play zone, or creative studio. At the home's center, a culinary kitchen impresses with custom quartz countertops, a premium appliance suite with dual gas/electric cooking capabilities, and a dedicated beverage station. The sun-drenched living room anchors the home around a cozy fireplace, seamlessly transitioning through glass doors to a serene, screened in patio overlooking lush natural surroundings. The first-floor primary bedroom sanctuary serves as a private spa-like retreat, highlighted by a freestanding soaking tub, a frameless glass rainfall shower, and polished brushed-gold hardware. Framed by cultured stone accents, this exceptional home offers an luxury coastal lifestyle, complete with access to resort-style community amenities including sparkling pools, pickleball, tennis and basketball courts along with a workout room, playground and scenic walking trails. Bear Creek is minutes from the Beaches of South Walton & Grady Brown Park on the bay.
#1008648

Freeport

71 Clarke Hill Road

4 Beds

3 Baths

2,505 Sq.Ft.

$777,000

MLS#: 1008648

New on site 3 days ago
Introduction Salt & Pine Luxury Homes, a premium division of DSLD Homes. The KENSINGTON III G in Steamboat Landing at Hammock Bay community offers a 4BR/3BA, open design. Special Features: double vanity, garden tub, separate custom tiled shower, and walk-in closet in master bath, kitchen island, walk-in pantry, double vanity in 2nd bath, covered porches, side entry garage, undermount sinks, gas fireplace in living room, LED lighting, framed mirrors in all baths, landscaping, architectural 30-year shingles, flood lights, wooden shutters, and more! Energy Efficient Features: tankless gas water heater, gas kitchen appliance package, vinyl low E windows, and more! Energy Star Partner.
#1008625

Freeport

40 E Captain Fritz Way

4 Beds

3 Baths

2,223 Sq.Ft.

$667,850

MLS#: 1008625

Welcome to this exceptional 5 BR including 2 primary BR, 4 BA home in the highly desirable Whispers neighborhood. Offering approximately 3,750 square feet of beautifully designed living space, this two-story residence also features a spacious loft and versatile bonus room, providing the perfect blend of comfort, and functionality.

Step inside to elevated ceilings, abundant natural light, and premium finishes throughout. Never ending hot water with tanklesss water heater. The chef-inspired kitchen boasts granite countertops, GE stainless steel appliances, ample cabinetry, and generous workspace, ideal for entertaining and everyday living.  The inviting living room features a cozy gas fireplace, and an equipped media room upstairs for movie night and gas hookup on the patio making outdoor grilling a breeze.

The main level showcases LVP plank flooring, and 18''ceramic tile in all wet areas. Upstairs, new plush carpeting extends through the bedrooms, loft, bonus room, and staircase and walkway overlooking main living. Two-inch faux wood blinds add style and privacy throughout.

Enjoy peaceful lake views from nicely landscaped backyard--perfect for relaxing mornings, evening gatherings, or simply unwinding. An oversized two-car garage offers plenty of room for vehicles, storage, and hobbies.

Enjoy over $5 million in resort-style amenities, including a zero-entry pool, Olympic size lap pool, pickle ball courts, 6,000-square-foot fitness center, general store and PROP's Brewe
#1008514

Freeport

481 Windchime Way

5 Beds

3 Baths

3,674 Sq.Ft.

$649,000

MLS#: 1008514

Welcome to 283 Sweet Tea Lane in Freeport, Florida. Natural light pours through the transom windows, making the great room feel bright, open, and welcoming. It's the kind of space you'll look forward to coming home to every day. I love this floor plan because it brings everyone together while still giving everyone their own space. Whether you're working from the dedicated office, welcoming guests to the private suite with its own full bath, or gathering around the oversized kitchen island, every space has a purpose--and every space just feels right.
The kitchen is truly the heart of the home, featuring quartz countertops, a gas range, a large center island, a walk-in pantry, and a butler's pantry that's perfect for your coffee station, beverages, or extra serving space. Then there's the backyard...
The photos are beautiful, but they don't quite capture how special this space really is. With no home directly behind you, your view is filled with swaying palm trees from the backyard. Step onto the expansive screened porch, unwind in the hot tub, or follow the paver walkway to the pergola, where you'll find a backyard designed to be enjoyed. Pick fresh grapes, oranges, and olives from your own garden, or spend the afternoon in the greenhouse. It's peaceful, private, and one of those spaces you'll never want to leave.
Living in Sweetwater at Hammock Bay means enjoying resort-style pools, pickleball and tennis courts, a fitness center, dog parks, Props Brewery, miles of walking and biking trails, and community events at The Green. Move in. Unpack. Relax.I have a feeling you'll know this is home the moment you walk through the front door.
#1008406

Freeport

283 Sweet Tea Lane

4 Beds

3 Baths

2,625 Sq.Ft.

$639,990

MLS#: 1008406

Welcome to modern coastal elegance in the Bear Creek community. This brand-new custom build seamlessly blends high-end architectural design with casual, everyday comfort. From the moment you walk through the door, you're greeted by bright, sun-filled living spaces, light oak-style flooring, and luxury finishes. 

The chef's kitchen is designed to be the heart of the home, featuring custom white and wood-tone cabinetry, brushed gold hardware, a pot filler, a geometric mosaic backsplash, and an expansive island anchored by designer pendant lights. 

The open main living area centers around a striking floor-to-ceiling fluted fireplace feature and opens through oversized sliding glass doors directly onto a quiet, private screened-in porch offering the perfect spot for morning coffee or evening wine with views of peaceful surrounding greenery.

Designed for maximum versatility, the home includes a dedicated main-level office space alongside a secondary upstairs flex loft with custom slat wall detailing--ideal for a play area or a media room. 

The spa-inspired primary suite serves as a luxury retreat, boasting a custom walk-in closet system and an ensuite bath complete with dual fluted vanities and a floor-to-ceiling marble glass shower with dual shower heads. 

Beyond the home's striking exterior curb appeal, accented with black metal roofing, impact windows & doors, board-and-batten siding, stone pillars, and a paver driveway. Bear Creek offers a vibrant resort lifestyle ... Enjoy premier neighborhood amenities including a resort-style pool, fitness center, tennis and pickleball courts, basketball court, playground, and scenic walking trails. Schedule your private tour today to experience this custom masterpiece
#1008458

Freeport

83 Clarke Hill Road

3 Beds

3 Baths

2,258 Sq.Ft.

$707,000

MLS#: 1008458

Golf Course Living at Its Finest -- 4BR/3BA on the Green in Windswept Estates. Wake up to sweeping fairway views in one of Freeport's most sought-after addresses. This 4-bedroom, 3-bath home offers roughly 2,500 square feet of thoughtfully designed living space, an attached garage, and a fully fenced backyard that backs directly up to the green at Windswept Dunes Golf Club. Grab your coffee, step onto the back porch, and watch the morning roll by while the kids play in the yard -- this is the lot golfers dream about. Step inside and the details speak for themselves. Premium LVP flooring runs
throughout, high ceilings and big windows fill the home with natural light, and quartz countertops bring a clean, modern finish to the heart of the home. The owner's suite is a true retreat, featuring a cozy electric fireplace, a tiled walk-in shower, a large soaking tub made for unwinding, and a spacious master closet with room for everything. Out back, a generously sized porch gives you the perfect spot to relax and take in the view while the little ones run and play. You're not just buying a home -- you're buying a lifestyle. Windswept Estates is a premier, gated golf course community, and the Windswept Dunes Golf Club anchors it with an 18-hole, Par 72 championship course, a clubhouse, a large swimming pool, tennis and basketball courts, and a children's playground. Homes on the green don't last. Come check it out!
#1008119

Freeport

909 Brushed Dunes Circle

4 Beds

3 Baths

2,499 Sq.Ft.

$569,900

MLS#: 1008119

This home has it all- 5 bdrs, 3 baths and Office. It is situated on one of the largest lots in Hammock Bay! The custom features and meticulous design sets this home apart from all others! As you enter you are impressed w/the archways and hardwood flooring that continues into the spacious living area. The Living area boasts high dbl trey ceiling w/crown molding. The open floor plan allows for flow between the living area, breakfast nook and kitchen areas. The kitchen features large tile flooring, stainless steel appliances, gas stove, granite countertops,a large bar, walk in pantry and endless cabinets. The large mbdr has trey ceiling w/crown molding,large master closet, mbath has dbl sink vanity w/granite countertops, garden tub, separate shower and oil rubbed bronze plumbing fixtures.
#993091

Freeport

14 Lullaby Lane

5 Beds

3 Baths

3,400 Sq.Ft.

$775,000

MLS#: 993091

Experience luxurious pond-front living in this beautifully updated McKenzie home in Hammock Bay. Set on an expansive 0.6-acre lot, this exceptional residence offers 5 spacious bedrooms, a private office, 3 full baths, formal and casual dining, and a chef-inspired kitchen with abundant storage. New flooring and fresh paint create a bright, refined interior, while the living area flows into a four-season room and multi-level deck overlooking the peaceful pond. A fenced backyard, scenic nature trails and generous indoor-outdoor living make this the perfect place to call home in Freeport, Florida.
#1007782

Freeport

446 Mango Lane

5 Beds

3 Baths

3,202 Sq.Ft.

$624,000

MLS#: 1007782

 - property

Send a message

Message successfully sent.

Your message

What is 3 + 4 ?

Reason for contacting?

I agree to receive email communication and understand I can unsubscribe at any time.

I agree to be contacted by REV Realty Sandbox via call, email, and text for real estate services. To opt out, you can reply 'stop' at any time or reply 'help' for assistance. You can also click the unsubscribe link in the emails. Message and data rates may apply. Message frequency may vary. Privacy Policy

Sign Out

Virtual Assistant

Would you like to take the next step with this property? We can help you schedule a showing or virtual tour, or send you more details.

Yes, I would like more information.

Thank You for Your Reply, One of Our Agents will contact you as soon as possible

No, maybe later.

Thank you, you can always contact me via email, phone number or through the contact form.

Realhub AI

Lucy - Your AI-Powered Realtor

Update Your Temporary Password

Personalize your search

Enter your email and we'll notify you immediately when new listings match what you're looking for.

or enter email address

Already have an account ? Login here

Continue your home search

I agree to receive communications and understand I can unsubscribe at any time.

I agree to be contacted by REV Realty Sandbox via call, email, and text for real estate services. To opt out, you can reply 'stop' at any time or reply 'help' for assistance. You can also click the unsubscribe link in the emails. Message and data rates may apply. Message frequency may vary. Privacy Policy

Already have an account ? Login here

We use cookies

We use cookies primarily for analytics to enhance your experience. By accepting, you agree to our use of these cookies. You can manage your preferences or learn more about our cookies policy.
