Features & Amenities

Interior

  • Other Interior Features

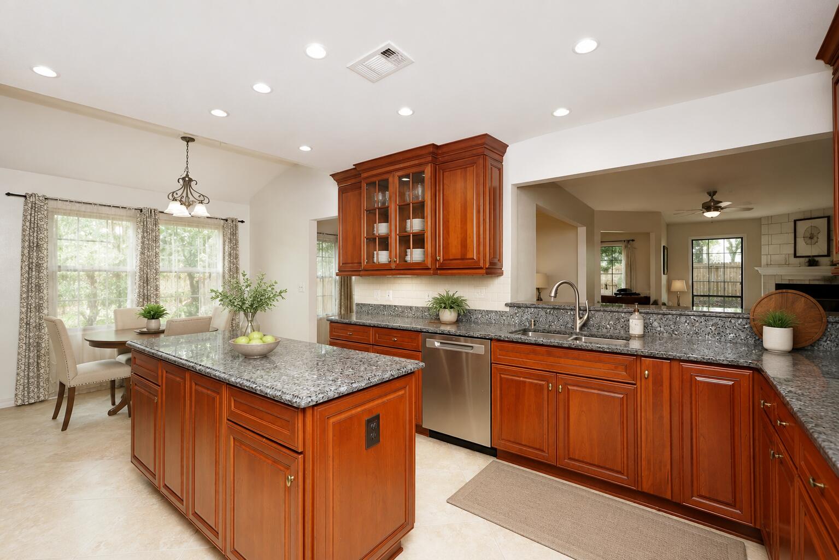
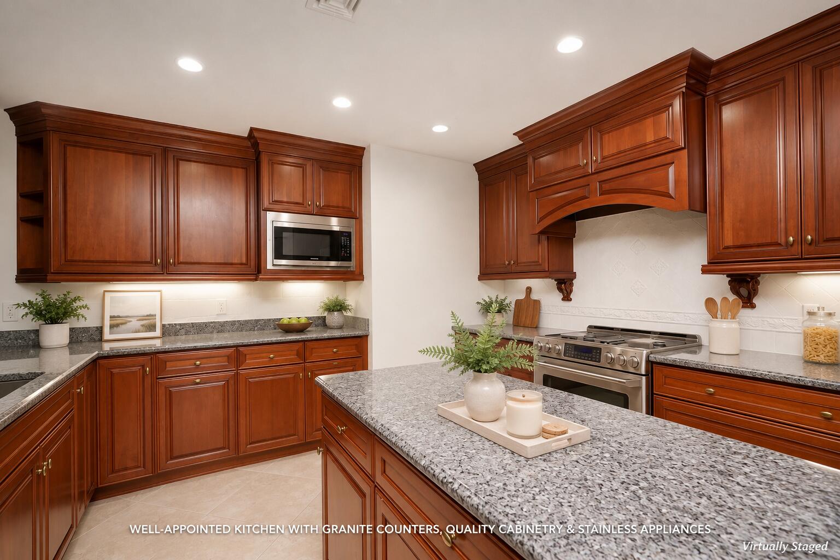
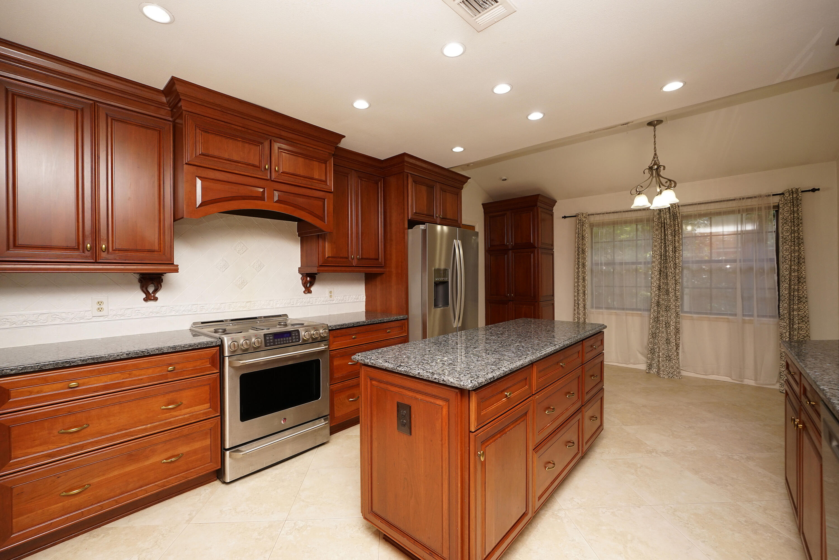
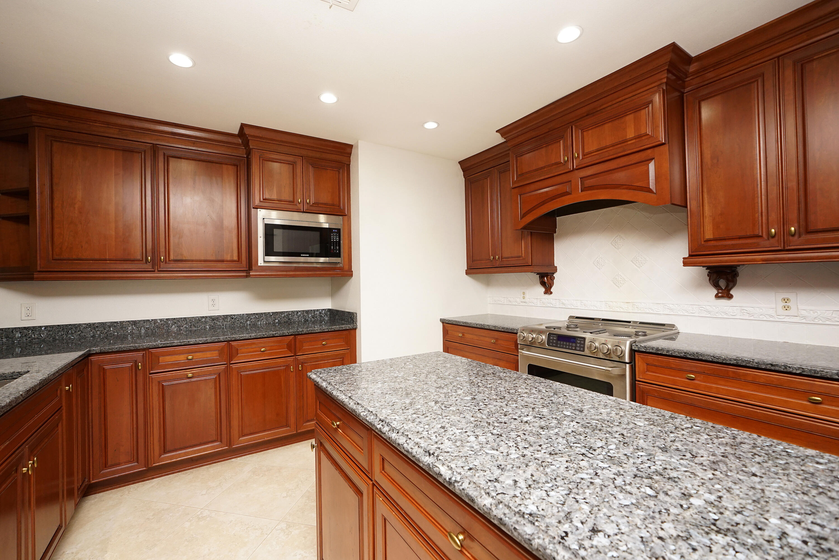
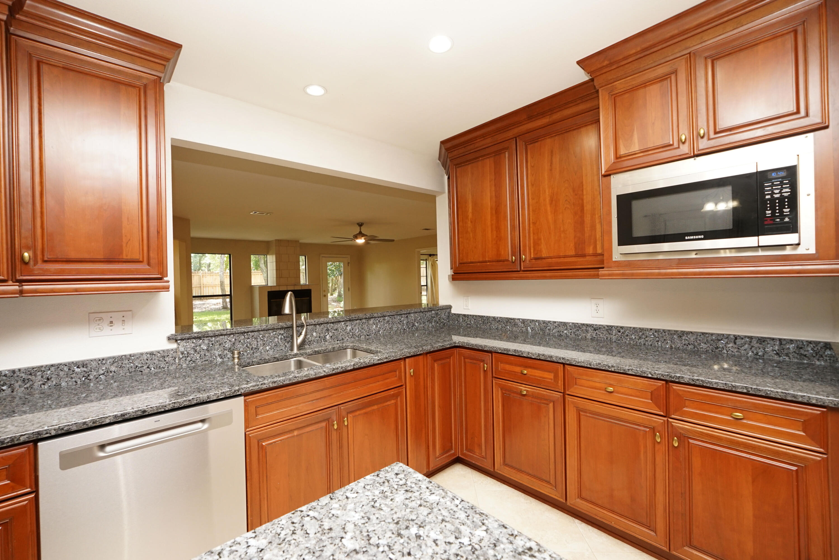
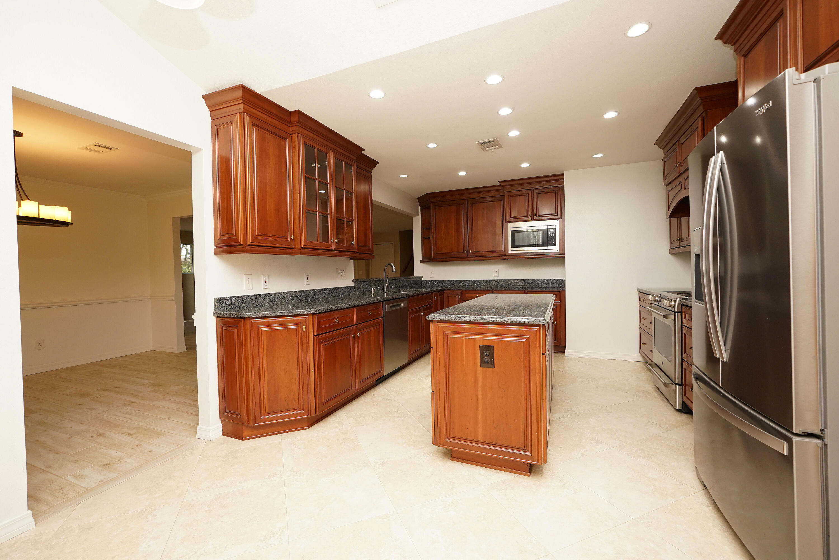
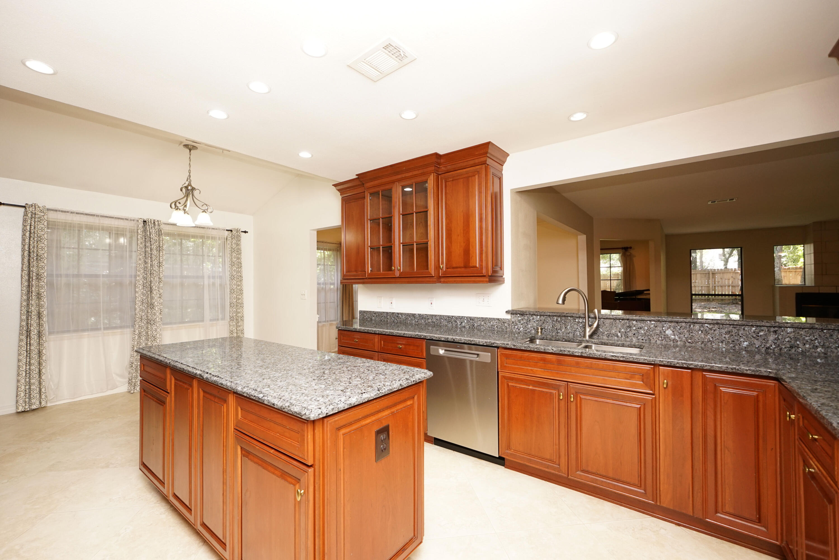
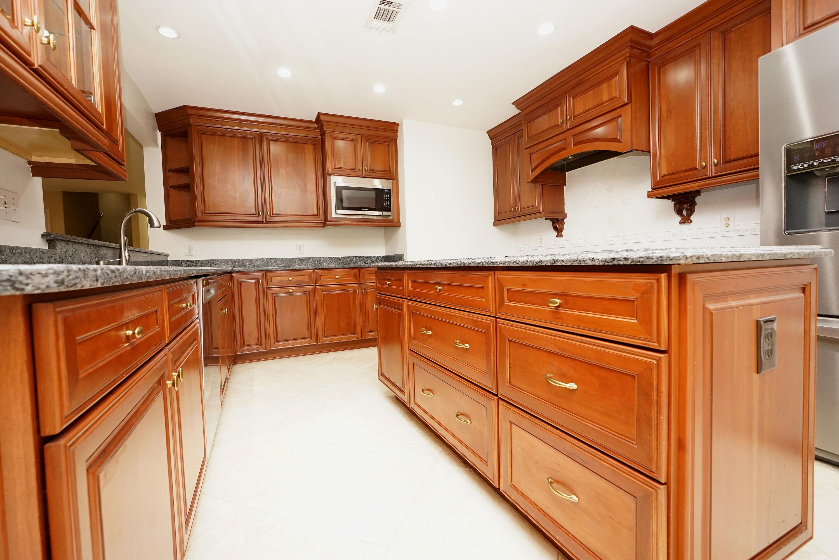
    Breakfast Bar, Crown Molding, Tray Ceiling(s), Kitchen Island, Recessed Lighting

  • Total Bedrooms

    4

  • Bathrooms

    3

  • Cooling YN

    YES

  • Cooling

    Central Air, Ceiling Fan(s), Electric

  • Fireplace YN

    YES

  • Heating YN

    YES

  • Heating

    Natural Gas

  • Pet friendly

    N/A

Exterior

  • Garage

    Yes

  • Garage spaces

    2

  • Construction Materials

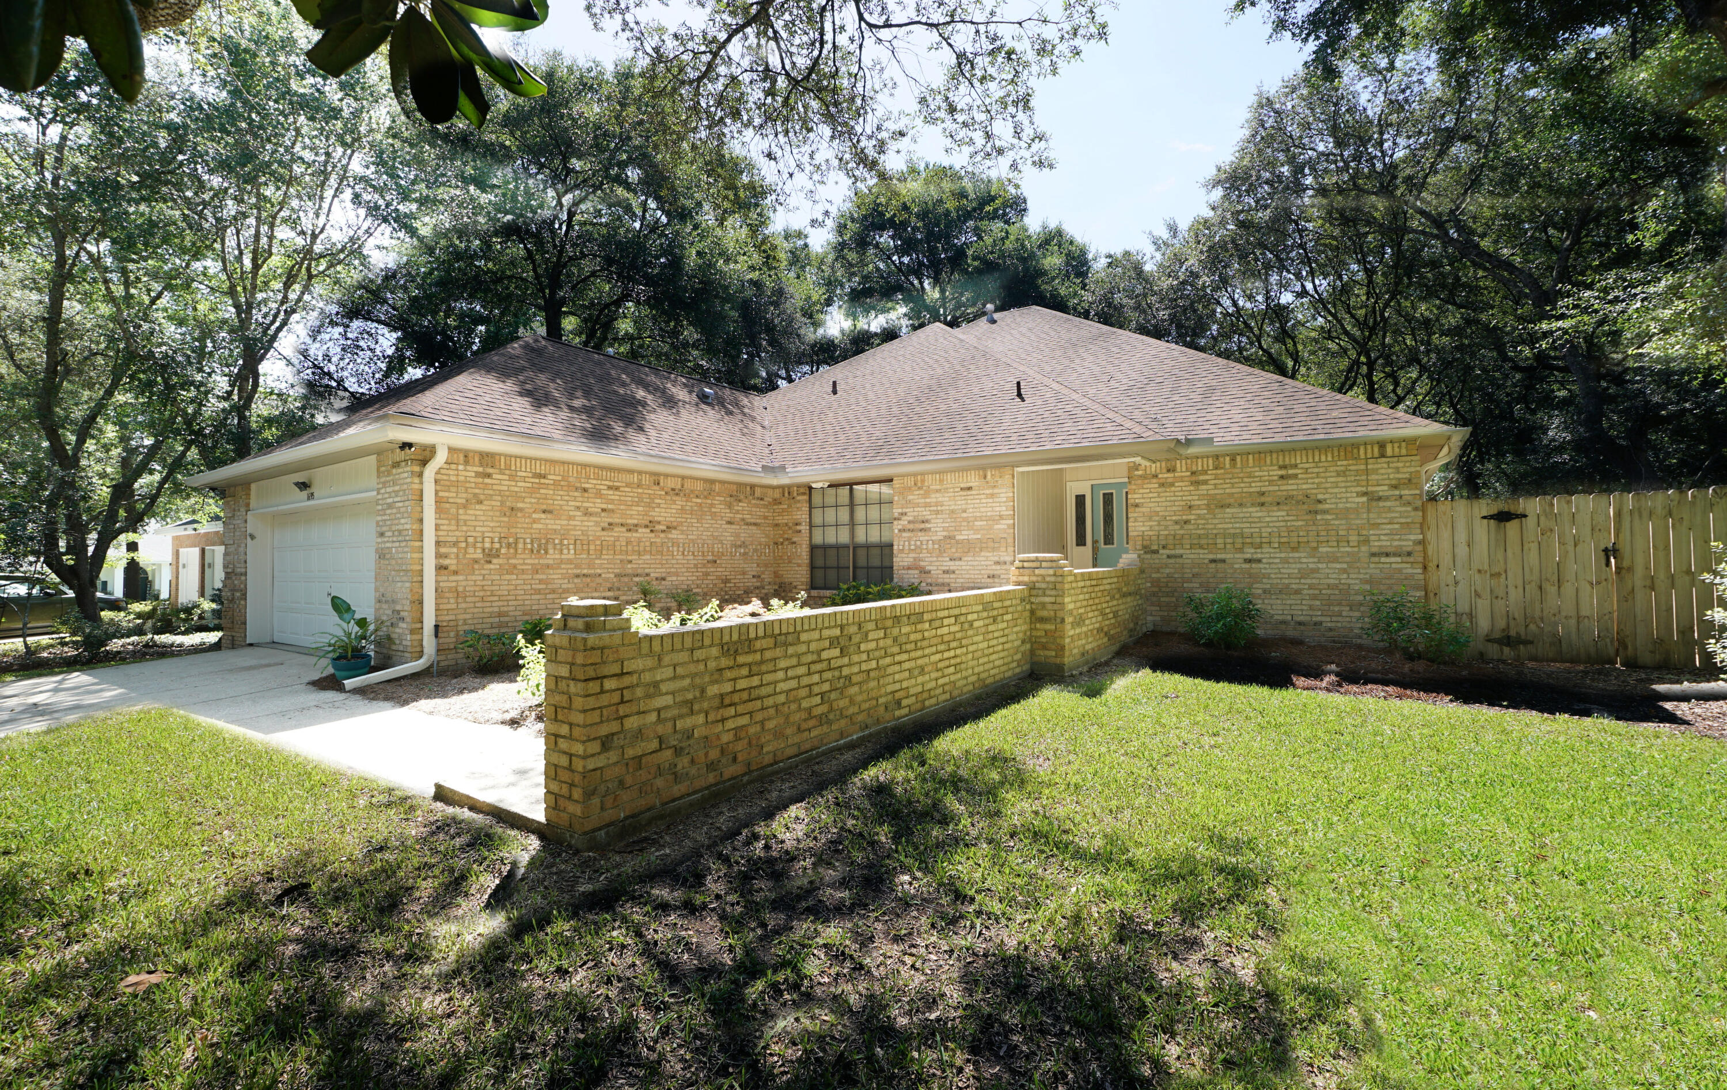
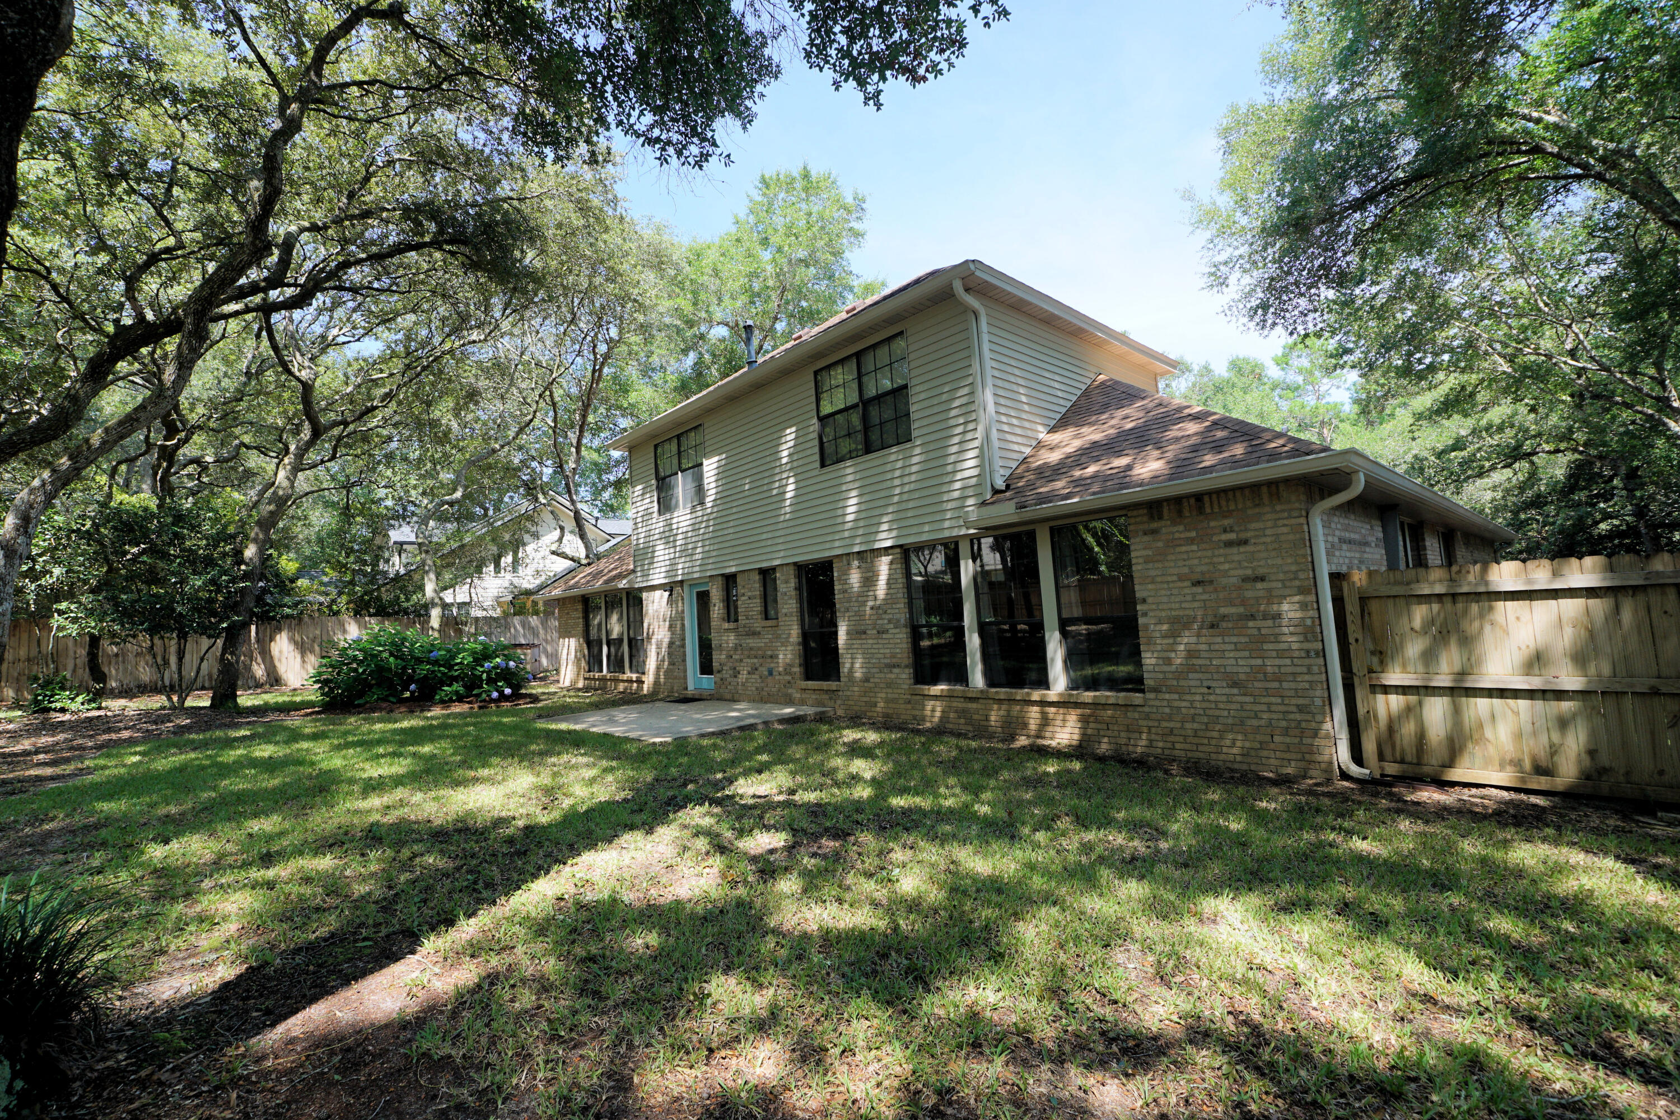
    Brick

  • Other Exterior Features

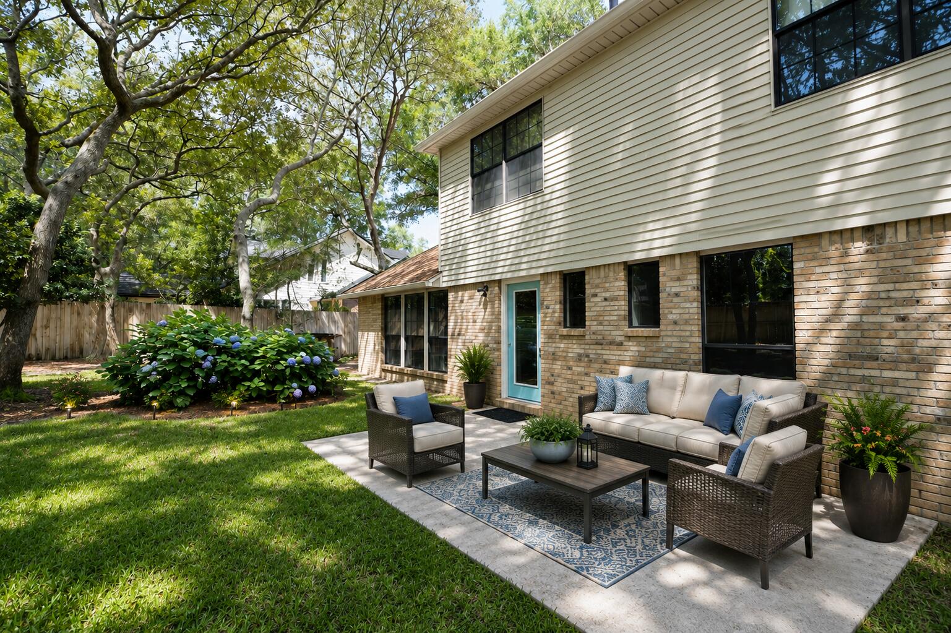
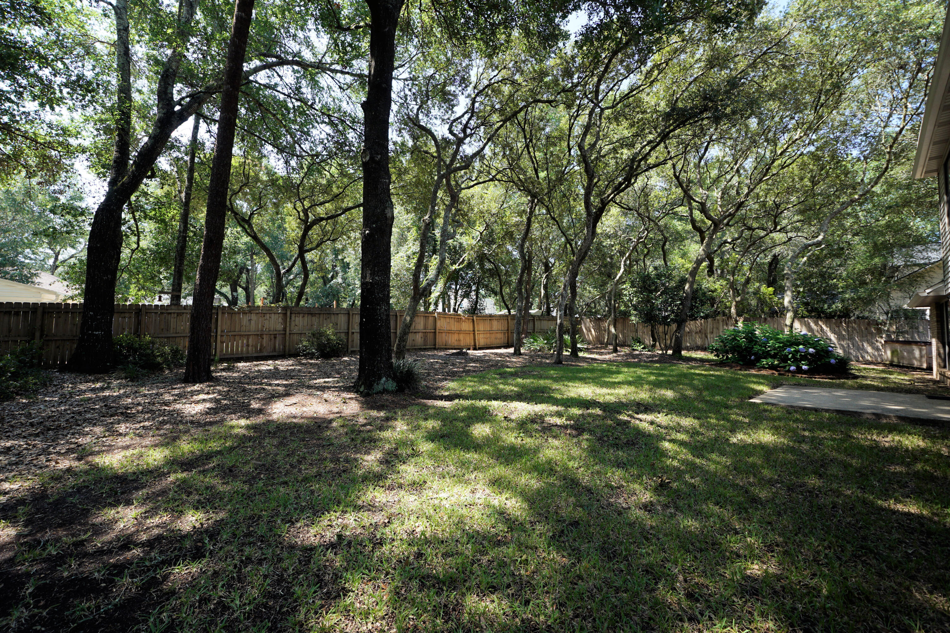
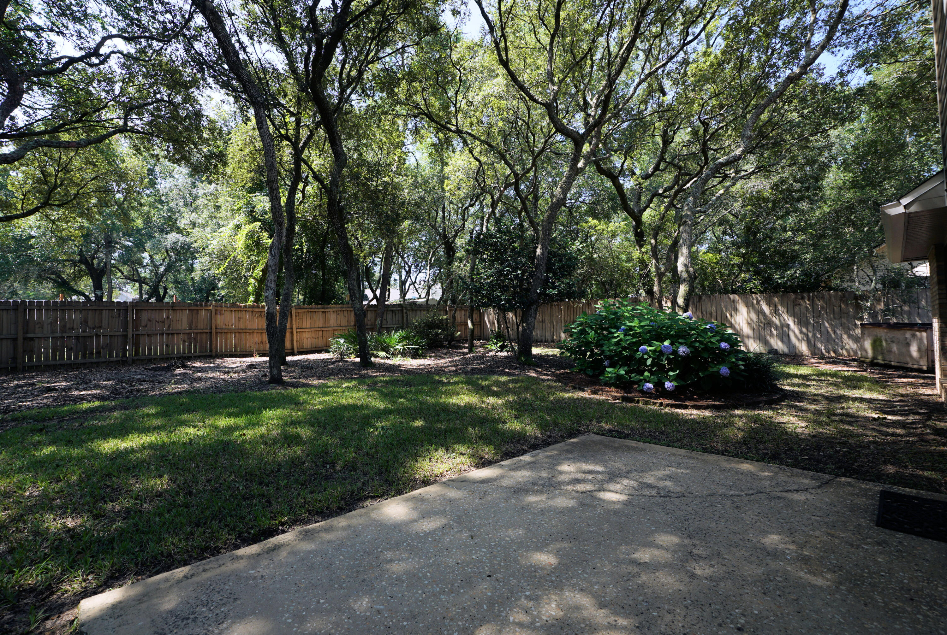
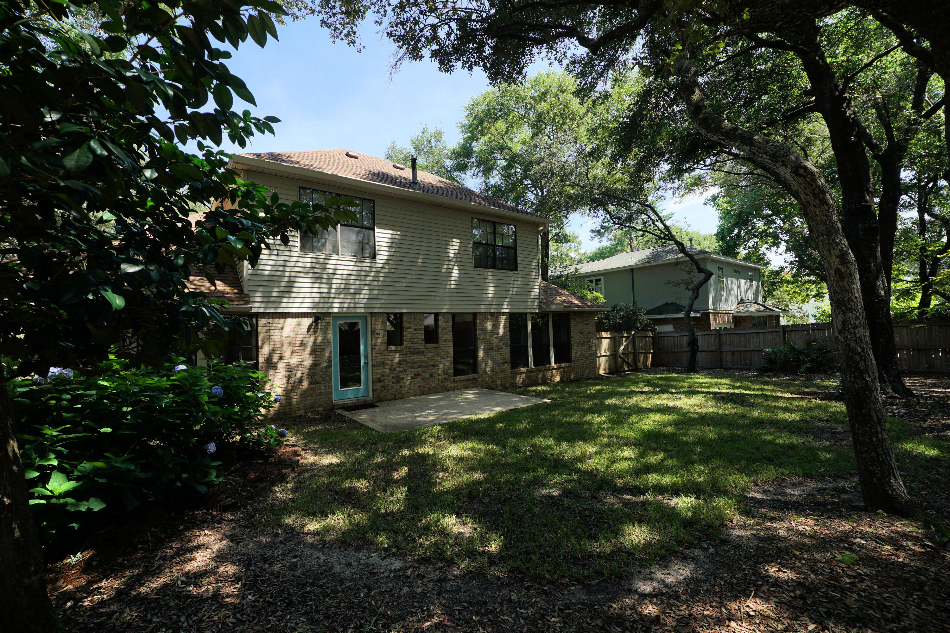
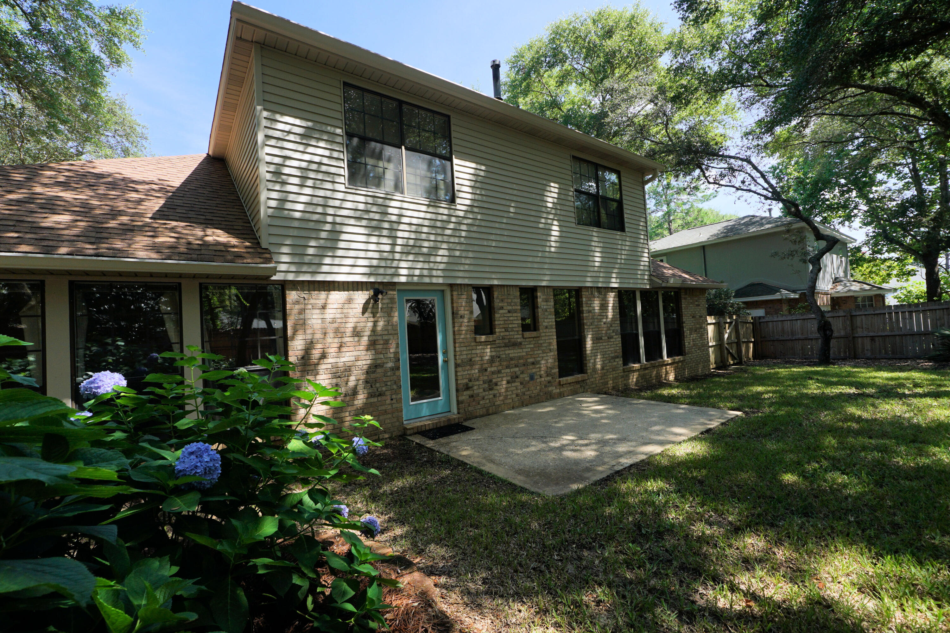
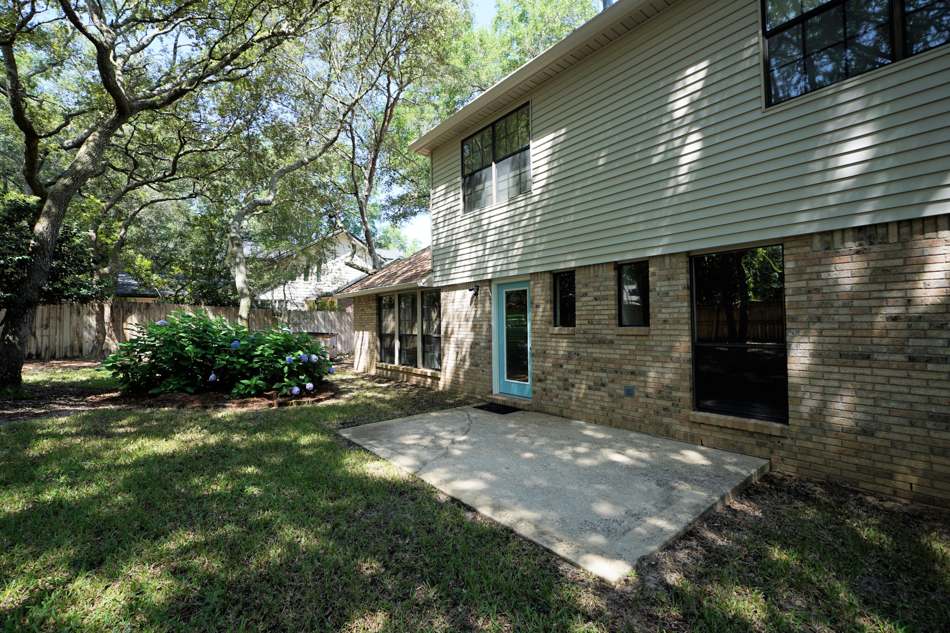
    Private Yard

  • Parking

    Garage Door Opener, Attached, Garage

  • Patio and Porch Features

    Porch, Patio

  • Pool

    No

Area & Lot

  • Lot Features

    Level

  • Lot Size(acres)

    0.29

  • Lot Size(square feet)

    12,632

  • Property Type

    Residential

  • Property Sub Type

    Single Family Residence

  • Architectural Style

    Traditional

Price

  • Sales Price

    $595,000

  • Tax Amount

    $3,529

  • Zoning

    Resid Single Family

  • Sq. Footage

    2,657

  • Price/SqFt

    $223

HOA

  • Association

    YES

  • Association Fee

    $225

  • Association Fee Frequency

    Quarterly

  • Association Fee Includes

    N/A

School District

  • Elementary School

    Bluewater

  • Middle School

    Choice-Destin/Ruckel

  • High School

    Niceville

Property Features

  • New Construction

    NO

  • Foundation Details

    Slab

  • Sewer

    Public Sewer

  • Water Source

    Public

Schedule a Showing

Showing scheduled successfully.

<
>
IN PERSON
VIA CHAT

What is 3 + 4 ?


Change time

Mortgage calculator

Estimate your monthly mortgage payment, including the principal and interest, property taxes, and HOA. Adjust the values to generate a more accurate rate.

Your payment

Principal and Interest:

$

Property taxes:

$

HOA fees:

$

Total loan payment:

$

Total interest amount:

$

Location

County

Okaloosa

Elementary School

Bluewater

Middle School

Choice-Destin/Ruckel

High School

Niceville

Listing Courtesy of Bob and Debbie Stretch, Silverleaf Realty Group

RealHub Information is provided exclusively for consumers' personal, non-commercial use, and it may not be used for any purpose other than to identify prospective properties consumers may be interested in purchasing. All information deemed reliable but not guaranteed and should be independently verified. All properties are subject to prior sale, change or withdrawal. RealHub website owner shall not be responsible for any typographical errors, misinformation, misprints and shall be held totally harmless.

Agent Maria Howell

Owner

Maria Howell

Call Maria today to schedule a private showing.


* Listings on this website come from the FMLS IDX Compilation and may be held by brokerage firms other than the owner of this website. The listing brokerage is identified in any listing details. Information is deemed reliable but is not guaranteed. If you believe any FMLS listing contains material that infringes your copyrighted work please click here to review our DMCA policy and learn how to submit a takedown request.© 2024 FMLS.
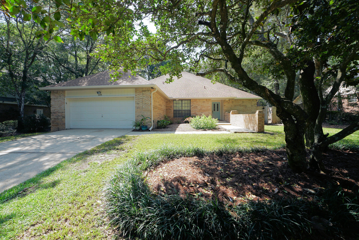
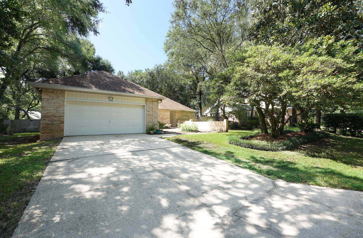
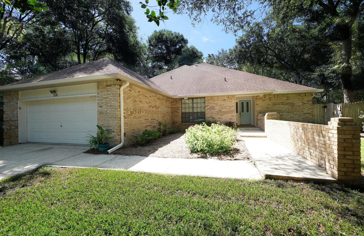
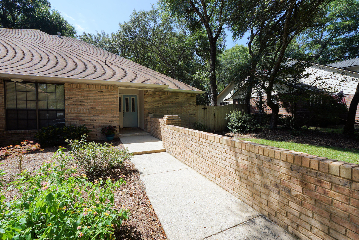
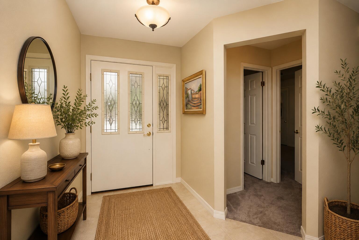
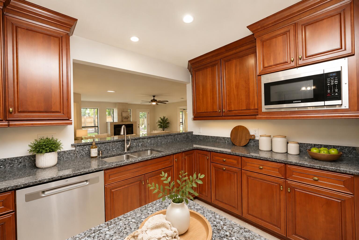
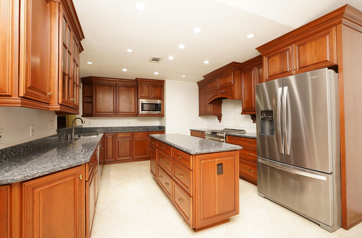
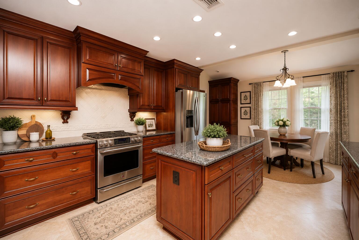
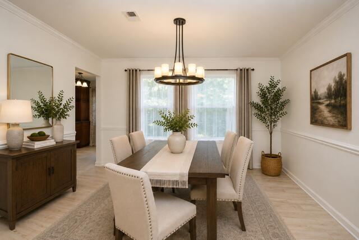
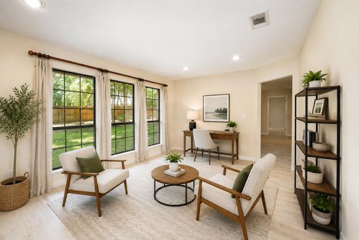
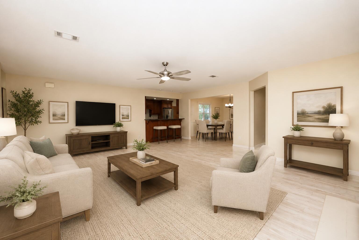
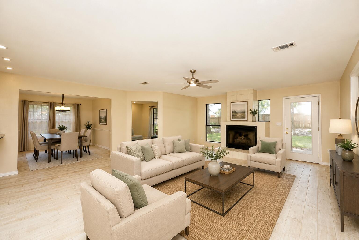
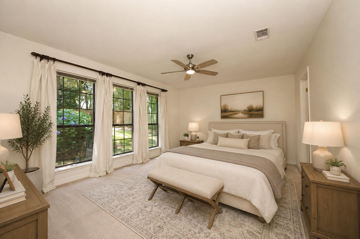
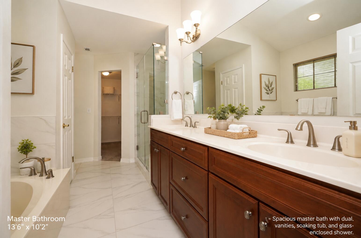
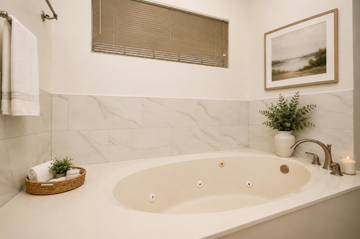
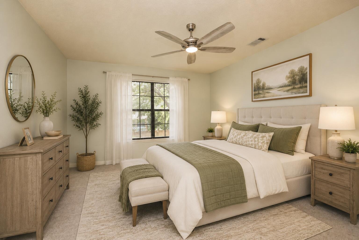
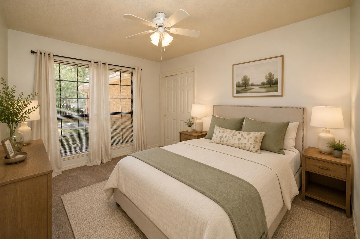
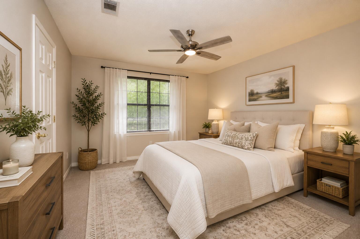
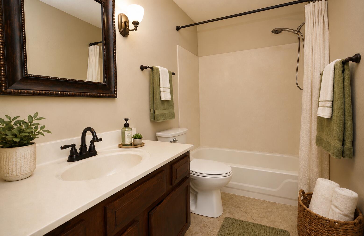
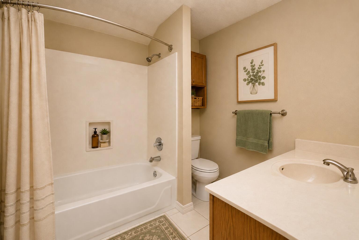
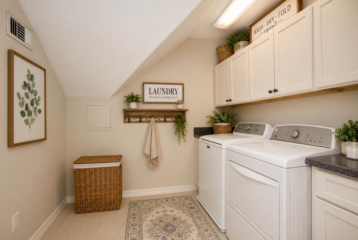
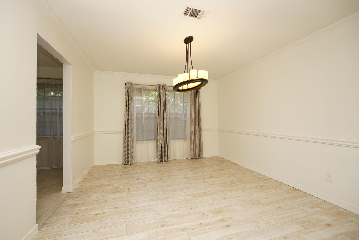
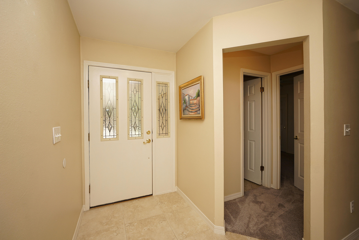
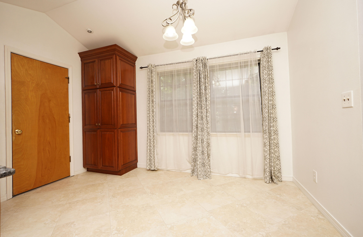
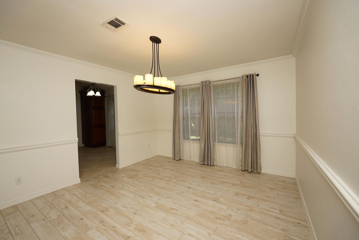
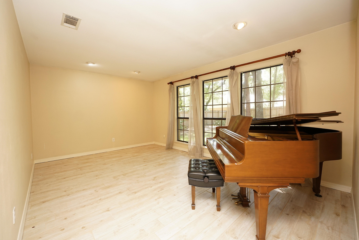
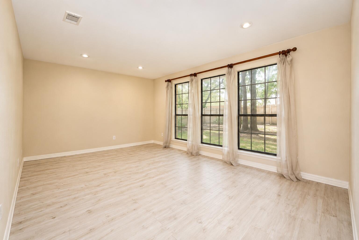
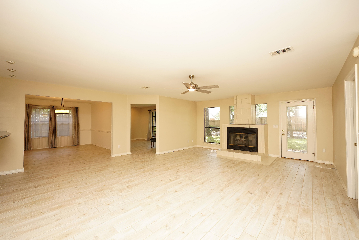
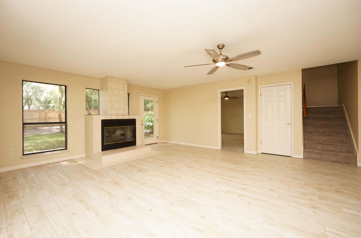
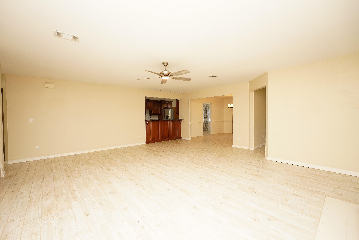
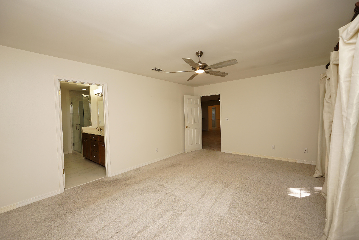
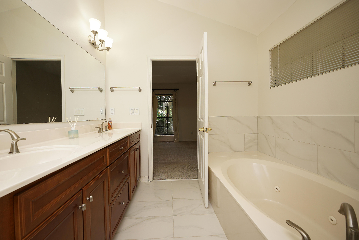
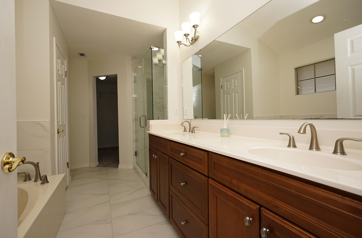
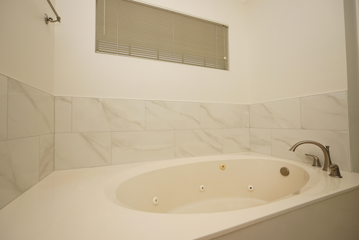
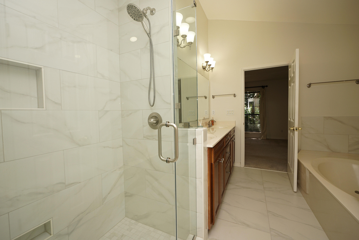
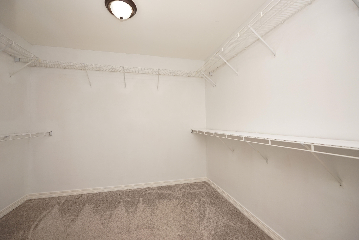
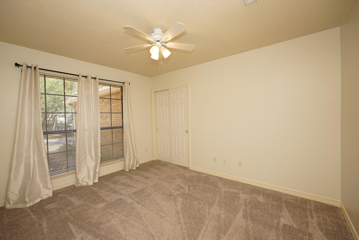
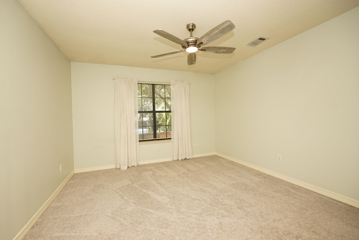
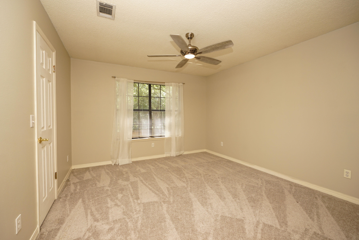
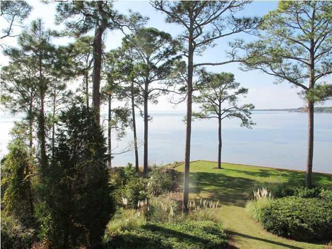
Move-in ready! Experience the epitome of Florida living in this beautifully updated 4-bedroom family home, nestled within the highly desirable gated community of Parkwood Estates in Bluewater Bay. Boasting an unbeatable location, this property is just a 5-minute walk to top-rated Bluewater Elementary and nearby state and federal forest trails.Modern plank tile flooring throughout, the functional floor plan flows effortlessly between the spacious living room, formal dining room, and cozy den. The heart of the home is the stunningly remodeled kitchen by Linn's Prestige Kitchens, complete with premium granite countertops, stainless steel appliances, a built-in convection microwave, a dual-fuel double-oven range, recessed lighting, a custom tile backsplash, and a convenient pass-through breakfast bar designed for seamless entertaining. Designed for maximum versatility, the first-floor hosts both the spacious primary suite and a convenient second bedroom. Exterior highlights include a sturdy hip roof with dimensional shingles (10 years old) and lush, mature landscaping framed by majestic trees. Schedule your tour today!
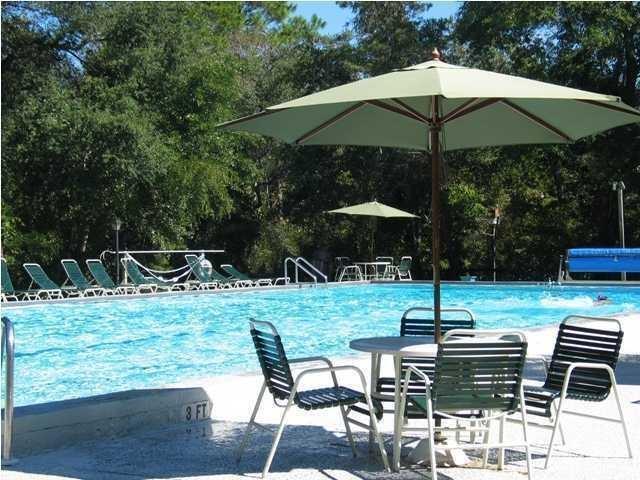
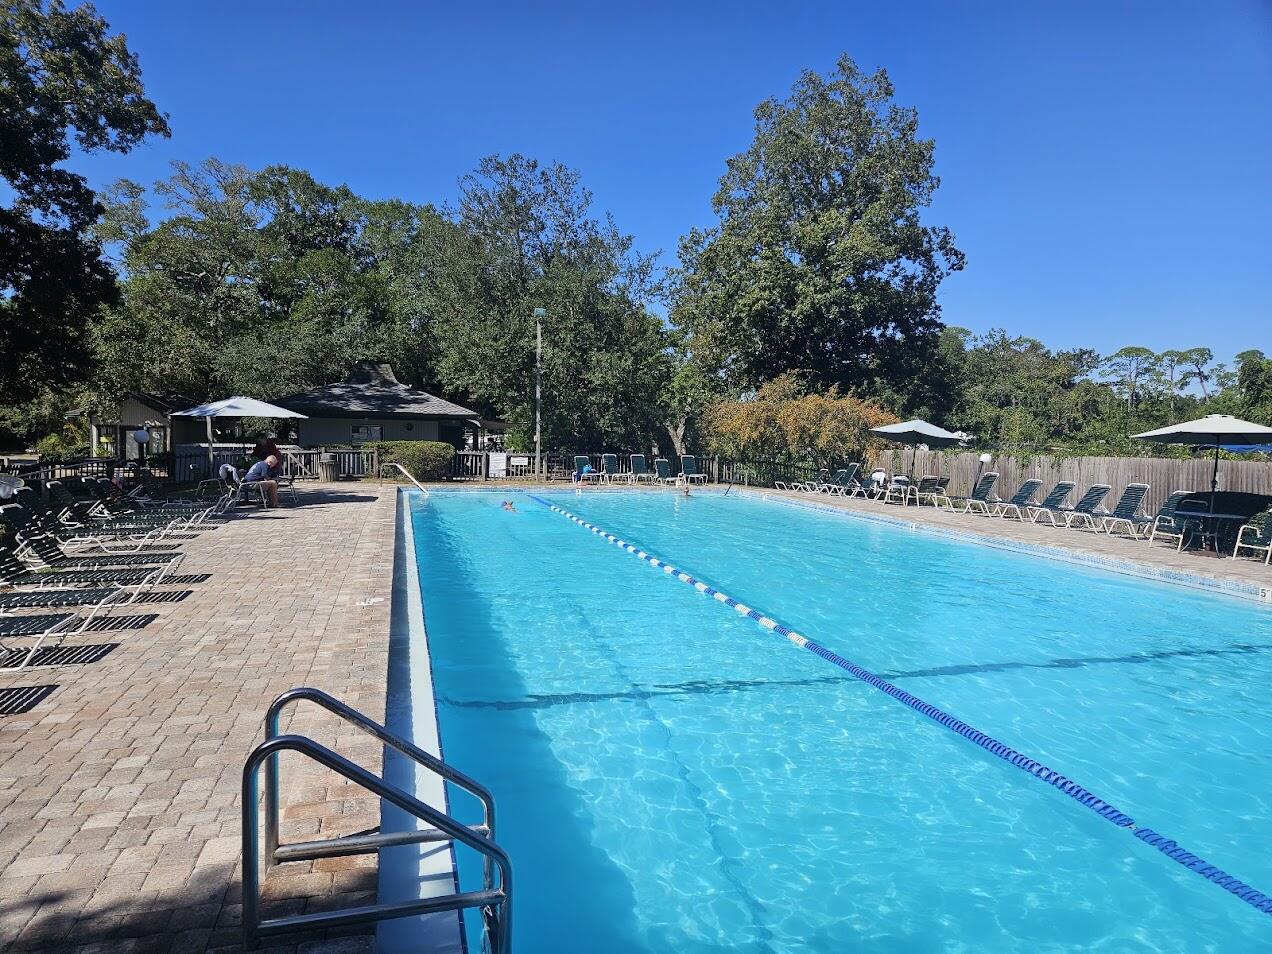
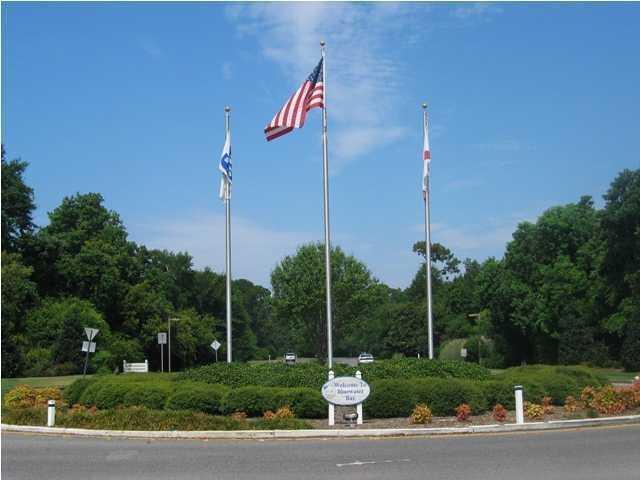
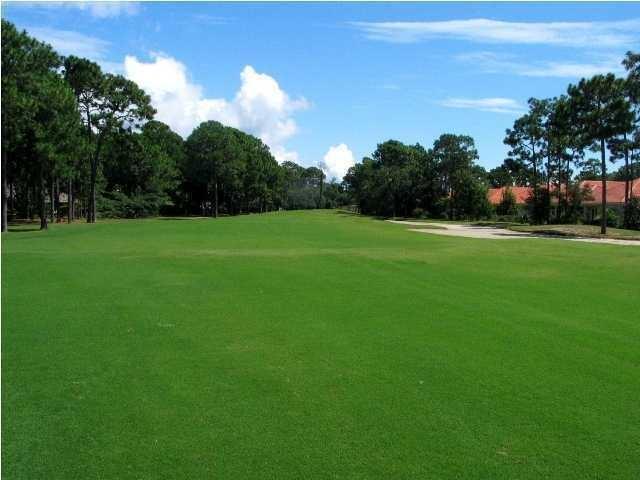
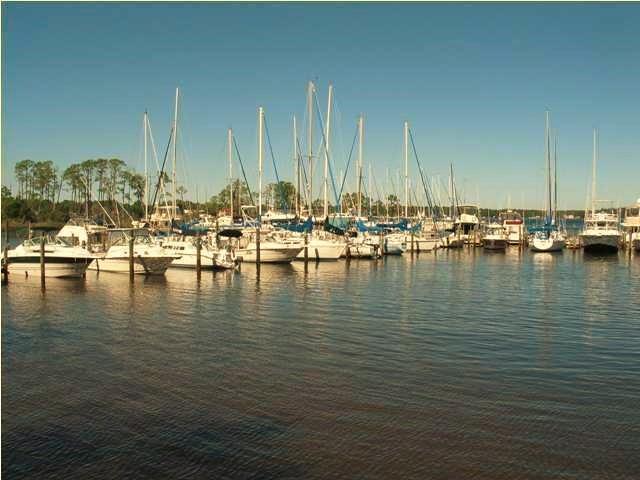
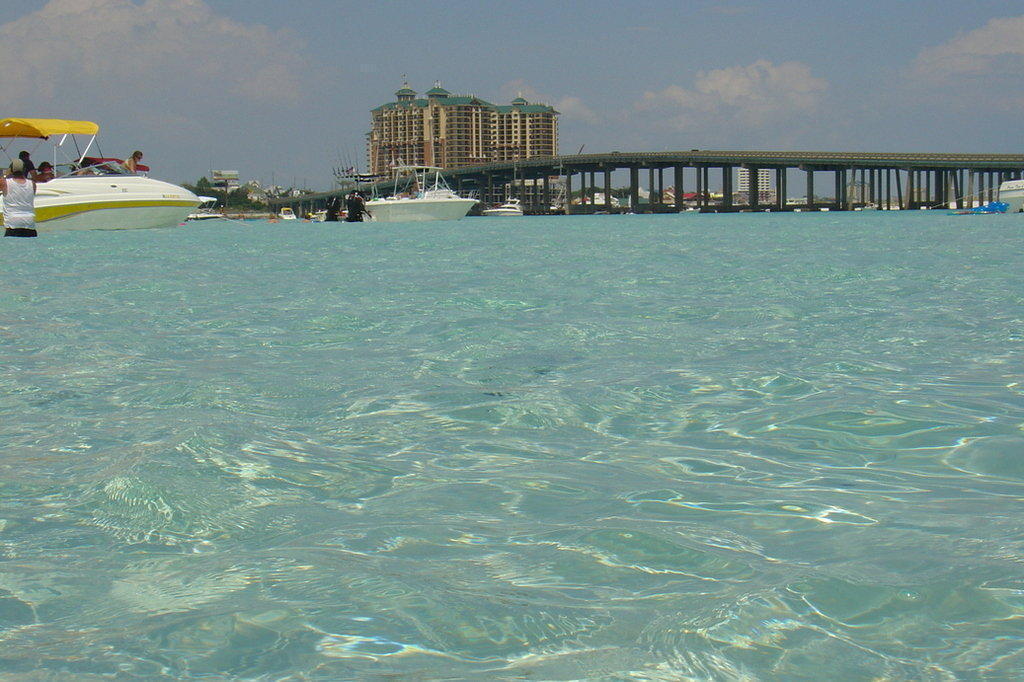
Bluewater Bay has all the amenities, 3 private pools, Golf, pickleball, tennis a full-service marina, wet slips, hi-dry storage, restaurant with outdoor entertainment, walking trails and so much more!!!

1695 Parkside Circle

Message successfully sent.

What would you like to know?

What is 3 + 4 ?

I agree to receive email communication and understand I can unsubscribe at any time.

I agree to be contacted by REV Realty Sandbox via call, email, and text for real estate services. To opt out, you can reply 'stop' at any time or reply 'help' for assistance. You can also click the unsubscribe link in the emails. Message and data rates may apply. Message frequency may vary. Privacy Policy

Related Properties

New on site 1 day ago
Short Sale. Beautiful one-story pool home with exceptional indoor-outdoor living in Niceville! This spacious 4-bedroom, 3-bath home offers an open, light-filled layout with soaring ceilings, elegant arches, columns, tray and coffered ceilings, and an impressive central living area designed for gathering and entertaining. The heart of the home is the approximately 35-foot living area with access and views to the plunge pool and hot tub. The main living room features a striking shiplap accent wall, decorative fireplace, and views of the screened saltwater plunge pool, hot tub, lanai, and extended deck. Multiple rooms open directly to the pool area, creating an easy flow between the indoors and outdoors. The kitchen offers rich wood cabinetry, a large breakfast bar overlooking the living area, and a separate breakfast nook. The split-bedroom design gives the spacious primary suite excellent privacy; the master bedroom features a double tray, two walk-in closets and direct pool access. Three additional bedrooms provide flexibility for guests, hobbies, or a home office; one includes a built-in desk and shelving. Additional features include a 2017 dimensional-shingle roof, 2016 A/C with 2025 air handler and attic storage above the garage. Convenient Bluewater Bay location with easy access to Eglin AFB, the Mid-Bay Bridge, Destin beaches and shopping. Short sale. All terms subject to lender approval. AS IS.
#1012746

Niceville

1051 Napa Way

4 Beds

3 Baths

2,527 Sq.Ft.

$599,000

MLS#: 1012746

New on site 1 day ago
Waterfront Townhome on Boggy Bayou.  Experience premier waterfront living in this Boggy Bayou townhome, offering direct deep-water access and flexible space for full-time residents, second-home buyers, or boating enthusiasts. The private dock is ideal for fishing, enjoying sunsets, or setting out for the Gulf of Mexico, while scenic bayou views enhance the kitchen and main living area. Upstairs, the primary bedroom and bathroom open to a private balcony with exceptional views; this level also includes a second bedroom, and an additional full bathroom, and a laundry area. A smaller bedroom is located downstairs as well as  the half bathroom. The main-floor kitchen and living area feature a welcoming corner fireplace. Outdoor entertaining spaces include a lower-level porch with a built-in wet bar and a waterfront patio. Community amenities include nearby tennis courts, a recently repaired and resurfaced swimming pool, and fenced storage for RVs, boats, and trailers, available. Stroll beneath mature oaks and magnolias, watch dolphins in the bayou, and enjoy the immediate lifestyle appeal and long-term potential of this distinctive property. Favorable seller-financing terms are available.
#1012787

Niceville

104 Regatta Drive 104

3 Beds

2 Baths

1,428 Sq.Ft.

$530,000

MLS#: 1012787

New on site 1 day ago
Situated on a spacious 1/3-acre lot in Raintree Estates, this 4BR/2BA Bluewater Bay home offers a comfortable split-bedroom floor plan with room to enjoy both inside and out. The interior features a separate dining room, a versatile flex room currently being used as a bedroom, a roomy living area, and an eat-in kitchen with plenty of space for everyday living. LVP flooring extends throughout the home with no carpet.  The master bedroom includes two walk-in closets, double vanities, a garden tub, and a separate shower. Out back, the screened pool and large screened porch create a great space for relaxing or entertaining, while the fenced yard provides additional outdoor space.  A storage building with electricity offers room for tools, equipment, or recreational items. Major systems include a 2009 metal roof, 2019 HVAC & 2023 water heater.  The voluntary HOA offers access to neighborhood parks, sports fields, playgrounds, nature trails, a pavilion, and a waterfront area with a dock. Conveniently located near shopping, military bases, and Niceville schools, this home offers a great combination of space, outdoor living, and a desirable Bluewater Bay location.
#1011899

Niceville

1212 Shipley Drive

4 Beds

2 Baths

2,070 Sq.Ft.

$575,000

MLS#: 1011899

New on site 2 days ago
Welcome to 639 Birkdale Circle, located in the Bluewater Bay area of Niceville. Offering an impressive 2,830 square feet of living space, this 4-bedroom, 3-full-bath home combines generous room sizes, thoughtful updates, and multiple indoor and outdoor living spaces.

The interior features separate living and family rooms, providing plenty of flexibility for entertaining and everyday living. A dramatic oversized fireplace creates a striking focal point in the living room. The kitchen was completely updated in 2023 and features granite countertops, double ovens, a dedicated coffee bar, and plenty of space for meal preparation and gathering. All three bathrooms were also updated in 2023 with granite countertops, including one featuring a modern soaking tub. Additional improvements include updated lighting, removal of the popcorn ceilings, new tile flooring in the primary suite, and plumbing converted to PEX in 2021.

Outdoor living is another highlight of this property. A large screened porch extends the downstairs living space, while the primary suite enjoys access to its own second screened porch. The expansive backyard provides even more room to enjoy the outdoors and features a fire pit for evenings outside.

With 4 bedrooms, 3 full bathrooms, multiple living areas, two screened porches, extensive updates, and a Bluewater Bay location, 639 Birkdale Circle offers an exceptional combination of space, functionality, and updated finishes. No HOA.
#1012631

Niceville

639 E Birkdale Circle

4 Beds

3 Baths

2,831 Sq.Ft.

$649,000

MLS#: 1012631

New on site 3 days ago
Welcome home to this incredibly spacious and beautifully maintained townhouse, offering approximately 2,300 square feet of comfortable living space with a peaceful pond and fountain view.

Inside, you'll find three oversized bedrooms, 2.5 bathrooms, a large downstairs living area, an upstairs loft, and a two-car garage. The main living areas feature upgraded luxury vinyl plank flooring, creating a stylish and durable space for everyday living and entertaining.

The well-appointed kitchen boasts granite countertops, a tasteful tiled backsplash, updated appliances, and a bright eat-in area filled with natural light. The formal dining room flows seamlessly into the spacious living room, while a charming bonus area surrounded by windows provides beautiful views overlooking the water. One of the home's standout features is the first-floor primary suite, offering tranquil views of the beautifully maintained gardens and pond. The spacious en-suite bathroom includes dual granite vanities, a separate shower, and a relaxing soaking jetted tub. The conveniently located laundry room is also situated within the primary bathroom.

Upstairs, you'll find two generously sized bedrooms with ample closet space, a full bathroom, and a versatile loft that provides additional living, office, or entertainment space.

Additional features include a whole-home vacuum system and the convenience of an HOA that maintains the community gardens and landscaping.

With its spacious floor plan, peaceful water views, desirable amenities, and fantastic location, this townhouse offers an exceptional combination of comfort, convenience, and low-maintenance living.

Come see all this wonderful home has to offer!
#1012568

Niceville

1221 Oakmont Drive

3 Beds

2 Baths

2,306 Sq.Ft.

$480,000

MLS#: 1012568

Under construction with an estimated completion date of November 15th, just in time to get settled in before the holidays!

This functional floor plan opens up on the main level with an airy flow between the family room, dining space, and kitchen. The kitchen features a center island with flat bar seating, stainless steel appliances, a walk-in pantry, and custom tile details. Right off the two-car garage is a convenient mudroom with a drop zone and a main-floor half bath. 

All four bedrooms are located upstairs alongside three full bathrooms and a dedicated second-floor laundry room. The primary owner's suite includes a spacious walk-in closet and a full bath with dual vanities and a tile shower. One of the secondary bedrooms features its own private en-suite bath, while the remaining two bedrooms share a full hall bath with double sinks.

Interior selections include LVP flooring in the main areas, classic shaker cabinetry, statement lighting fixtures, and neutral paint tones paired with brick accents on the exterior.

Photos are of a similar floor plan built by the same builder, some fixtures and finishes may not be the same.
#1012152

Niceville

805 S Cedar Avenue

4 Beds

3 Baths

2,114 Sq.Ft.

$529,900

MLS#: 1012152

Remodeled & Move-In Ready! 

This beautifully updated home offers the perfect blend of comfort, space, and convenience--located on a quiet cul-de-sac with no HOA. The large fenced lot features mature trees for privacy and shade, plus plenty of room to park a boat or RV.

Inside, the home provides exceptional efficiency and modern amenities, including paid-off solar panels, an EV charger in the 2-car garage, a natural gas tankless water heater, and a closed-loop geothermal heat pump, helping keep monthly utility costs extremely low. This well-maintained property has an updated kitchen (2012) and boasts two separate living areas, providing a unique opportunity for multi-generational living or flexible use of space. Situated on approximately half an acre with 4 bedrooms, 3.5 baths plus an office,

the whole family can work and play comfortably. Situated on approximately half an acre with 4 bedrooms, 3.5 baths plus an office, the whole family can work and play comfortably. Centrally located in Niceville, schools, shopping and beaches are just minutes away. Don't miss out on this fantastic property!
#1012160

Niceville

12 Corbin Court

4 Beds

3 Baths

2,555 Sq.Ft.

$520,000

MLS#: 1012160

Beautiful 4-bedroom, 2-bath all-brick home situated at the east end of Niceville. The seller pays 10,000 towards the buyer's closing cost, doc stamps on the deed, & all title insurance and title fees.  You'll absolutely love this open floor plan featuring 9ft. ceilings throughout and 10ft where reverse trey ceilings are located. This home boasts many custom amenities throughout. The kitchen is divine, featuring white custom cabinets, soft close drawers, farm sink, pantry, undermount lighting under cabinets and quartz countertops throughout. The island bar has an 18-inch over-hang, a reverse trey ceiling in the family room with changeable lighting for seasonal events.  Enjoy the convenience of a floor outlet in the family room, perfect for lamps or phone chargers without obstructing walkways. Love entertaining? The kitchen and family room open up to a screened porch to relax with an extra paver pad for grilling and an extra patio set. The master bedroom has a reverse trey ceiling with recess lighting and opens to a custom master bath. Everything about the primary bath is inviting! Unwind in the single standing 6ft deep soaker tub or take a hot shower which boast custom tile with a rainhead, 2nd sprayer in front, a bench for sitting with a 3rd hand-held sprayer next to the bench and finished out with seamless glass. Enjoy the custom built full-length built in mirror, LED backlighting behind the mirrors above the double vanities and a beautifully designed custom closet. The laundry room has a custom folding table with quartz countertop, and shelving. When you want to relax, and rewind, the back yard is the place. You'll enjoy a screened in porch with ceiling fan, fully sodded yard, full gutters, sprinkler system that works off a separate well and a 8 ft. privacy fence. This home has everything and new construction all around. For energy efficiency, the builder has installed upgraded spray foam in the roof and high impact windows.  You will also enjoy the storage above the garage. This builder takes great pride in his homes and it shows! Your minutes away from the restaurants, a large park with boat launch and Eglin Air Force Base, Special Forces, Emerald Coast beaches, shopping, and hospitals. The home will be completed October 10, 2026.
#1012127

Niceville

305 Howard Street

4 Beds

2 Baths

2,040 Sq.Ft.

$499,900

MLS#: 1012127

Beautiful single-story home located in Parkwood Estates, one of Bluewater Bay's premier gated communities, this home offers comfortable, everyday space with 3 bedrooms and 2 bathrooms across 2,268 sf, and 10-foot ceilings.

The large family room has a hardwood floor and vaulted ceiling that flows into the kitchen.  The kitchen includes oak cabinets, stainless steel appliances, and a walk-in pantry.

The spacious master suite has a vaulted ceiling, sitting room, walk-in closet and a beautiful bath with spa tub, dual vanities, and a walk-in shower.

Features include a 780 sf newly screened lanai, a new privacy fence that backs up to the wooded range, and a 2-car garage with work bench and mud room.

**Major Upgrades this year include a new AC, water heater, privacy fence, and screened lanai
#1011984

Niceville

1667 Northridge Road

3 Beds

2 Baths

2,268 Sq.Ft.

$579,900

MLS#: 1011984

Set on a generous corner lot with room for a boat, RV and everyday life, this four-bedroom, two-and-a-half-bath home combines substantial recent improvements with a location that keeps the best of Niceville close at hand. From the double-door entry to the expansive screened porch, the home offers comfortable living spaces, thoughtful upgrades and flexibility for the way life is lived along the Emerald Coast.

Inside, the living room centers around a gas fireplace with mantel and accent wall, creating an inviting gathering space with plenty of room to relax. The spacious kitchen offers generous counter space and a suite of new appliances, including the refrigerator, range, dishwasher, hood and microwave. A stand-alone freezer provides additional valuable storage. Fresh interior paint and new trim give the home a crisp, updated feel, while the renovated bathrooms feature modern tile showers and distinctive black tile flooring.

The primary suite includes a custom closet organization system, while three additional bedrooms provide flexibility for family, guests, an office or hobbies. An expansive screened porch extends the living space outdoors, offering a comfortable place to enjoy the corner-lot setting. The two-car garage is complemented by abundant additional parking with room to accommodate a boat or RV.

Significant improvements add another layer of value, including brand-new impact windows with a transferable warranty, R-38 blown-in insulation completed in 2024, and a new electrical service panel installed in 2023. The water heater was replaced in 2023, and the HVAC system dates to 2018. Fresh landscaping further enhances the exterior.

The location puts everyday conveniences and recreation within easy reach. Niceville High School and Ruckel Middle School are nearby, while Lions Park and its public boat ramp are approximately half a mile away, making a day on the water especially convenient. Shopping, dining, parks, military bases and the bay are all readily accessible, with the beaches of the Emerald Coast just a short drive away. With its extensive updates, generous parking and proximity to both the water and the conveniences of Niceville, this home is ready for its next chapter.
#1011934

Niceville

901 Valparaiso Boulevard

4 Beds

2 Baths

2,348 Sq.Ft.

$499,900

MLS#: 1011934

Send a message

Message successfully sent.

Your message

What is 3 + 4 ?

Reason for contacting?

I agree to receive email communication and understand I can unsubscribe at any time.

I agree to be contacted by REV Realty Sandbox via call, email, and text for real estate services. To opt out, you can reply 'stop' at any time or reply 'help' for assistance. You can also click the unsubscribe link in the emails. Message and data rates may apply. Message frequency may vary. Privacy Policy

Sign Out

Virtual Assistant

Would you like to take the next step with this property? We can help you schedule a showing or virtual tour, or send you more details.

Yes, I would like more information.

Thank You for Your Reply, One of Our Agents will contact you as soon as possible

No, maybe later.

Thank you, you can always contact me via email, phone number or through the contact form.

Realhub AI

Lucy - Your AI-Powered Realtor

Update Your Temporary Password

Personalize your search

Enter your email and we'll notify you immediately when new listings match what you're looking for.

or enter email address

Already have an account ? Login here

Continue your home search

I agree to receive communications and understand I can unsubscribe at any time.

I agree to be contacted by REV Realty Sandbox via call, email, and text for real estate services. To opt out, you can reply 'stop' at any time or reply 'help' for assistance. You can also click the unsubscribe link in the emails. Message and data rates may apply. Message frequency may vary. Privacy Policy

Already have an account ? Login here

We use cookies

We use cookies primarily for analytics to enhance your experience. By accepting, you agree to our use of these cookies. You can manage your preferences or learn more about our cookies policy.