Features & Amenities

Interior

  • Other Interior Features

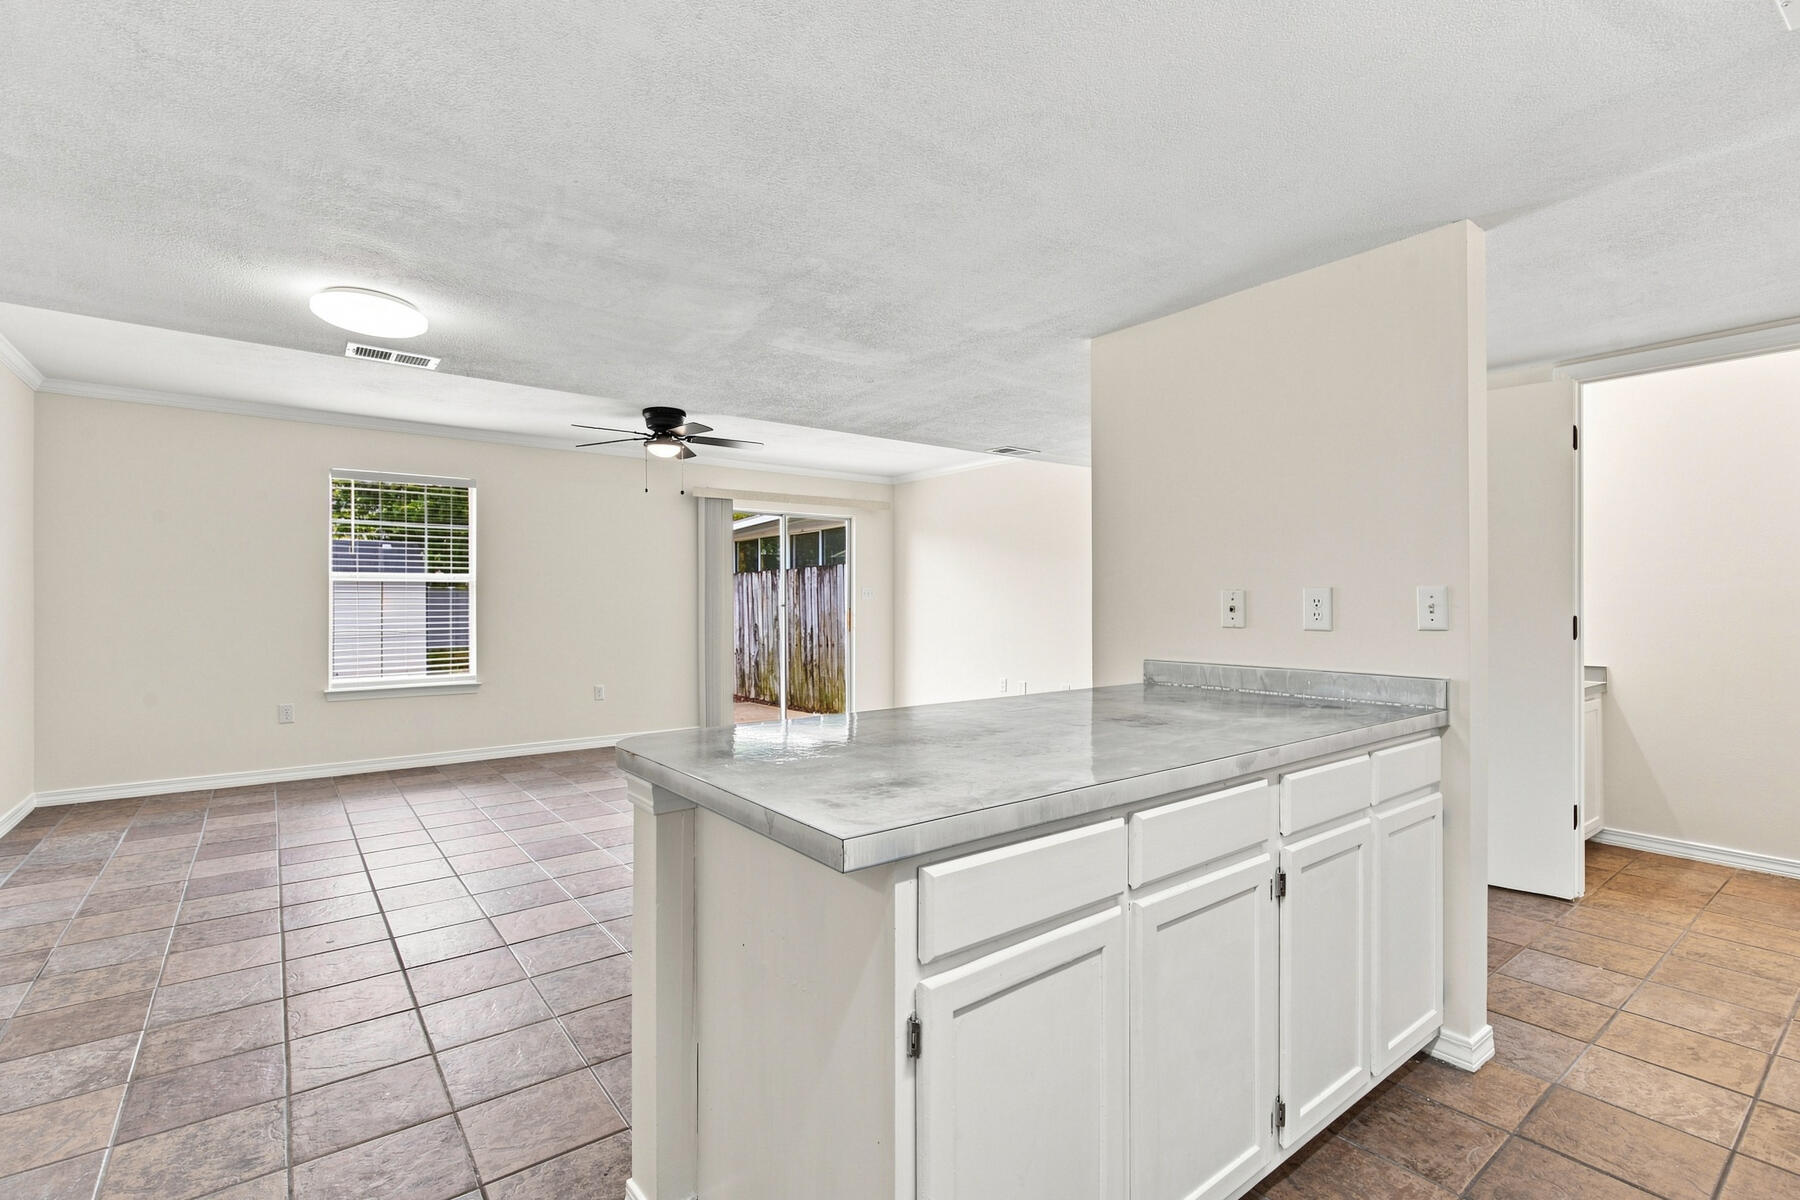
    Breakfast Bar

  • Total Bedrooms

    3

  • Bathrooms

    2

  • 1/2 Bathrooms

    1

  • Cooling YN

    YES

  • Cooling

    Central Air, Ceiling Fan(s), Electric

  • Heating YN

    YES

  • Heating

    Central, Electric

  • Pet friendly

    N/A

Exterior

  • Garage

    Yes

  • Garage spaces

    1

  • Construction Materials

    Wood Siding

  • Other Exterior Features

    Private Yard

  • Parking

    Garage Door Opener, Attached, Garage

  • Patio and Porch Features

    Porch, Patio

  • Pool

    No

Area & Lot

  • Lot Features

    Interior Lot

  • Lot Size(acres)

    0.07

  • Lot Size(square feet)

    3,049

  • Property Type

    Residential

  • Property Sub Type

    Townhouse

  • Architectural Style

    Townhome

Price

  • Sales Price

    $254,900

  • Tax Amount

    $2,607.36

  • Zoning

    Resid Multi-Family

  • Sq. Footage

    1,546

  • Price/SqFt

    $164

HOA

  • Association

    No

School District

  • Elementary School

    Kenwood

  • Middle School

    Pryor

  • High School

    Choctawhatchee

Property Features

  • New Construction

    NO

  • Sewer

    Public Sewer

  • Water Source

    Public

Schedule a Showing

Showing scheduled successfully.

<
>
IN PERSON
VIA CHAT

What is 3 + 4 ?


Change time

Mortgage calculator

Estimate your monthly mortgage payment, including the principal and interest, property taxes, and HOA. Adjust the values to generate a more accurate rate.

Your payment

Principal and Interest:

$

Property taxes:

$

HOA fees:

$

Total loan payment:

$

Total interest amount:

$

Location

County

Okaloosa

Elementary School

Kenwood

Middle School

Pryor

High School

Choctawhatchee

Listing Courtesy of Robert J Shahid, MAX3 Realty LLC

RealHub Information is provided exclusively for consumers' personal, non-commercial use, and it may not be used for any purpose other than to identify prospective properties consumers may be interested in purchasing. All information deemed reliable but not guaranteed and should be independently verified. All properties are subject to prior sale, change or withdrawal. RealHub website owner shall not be responsible for any typographical errors, misinformation, misprints and shall be held totally harmless.

Agent Maria Howell

Owner

Maria Howell

Call Maria today to schedule a private showing.


* Listings on this website come from the FMLS IDX Compilation and may be held by brokerage firms other than the owner of this website. The listing brokerage is identified in any listing details. Information is deemed reliable but is not guaranteed. If you believe any FMLS listing contains material that infringes your copyrighted work please click here to review our DMCA policy and learn how to submit a takedown request.© 2024 FMLS.
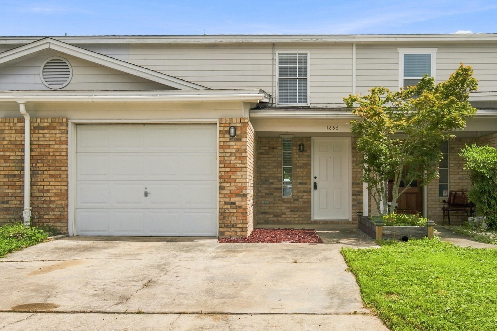
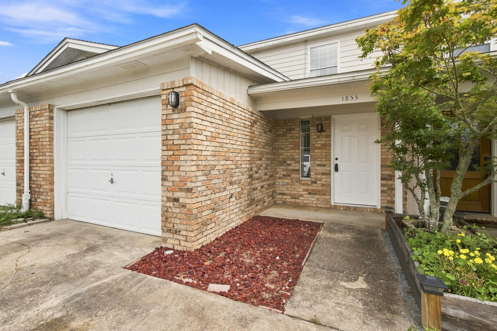
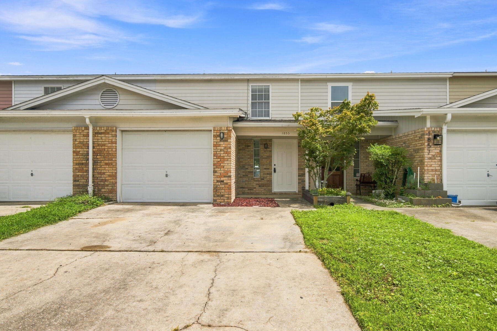
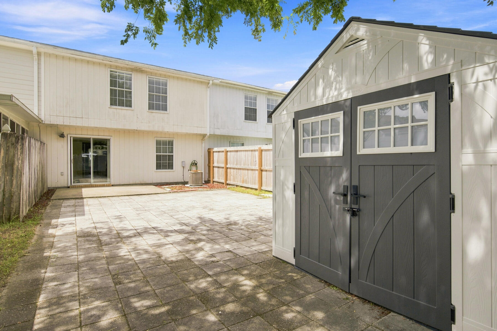
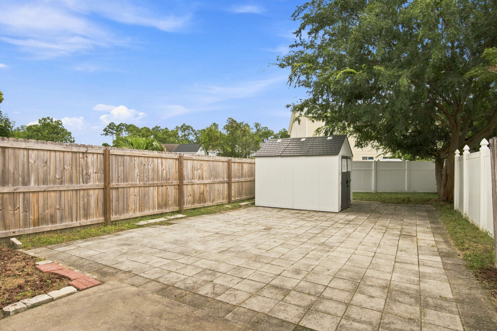
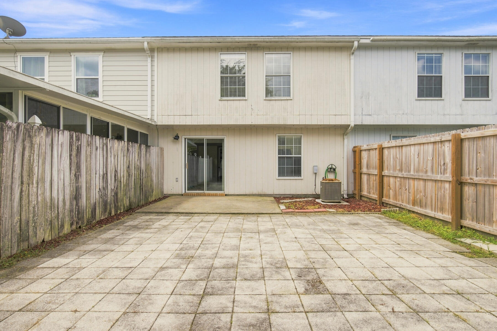
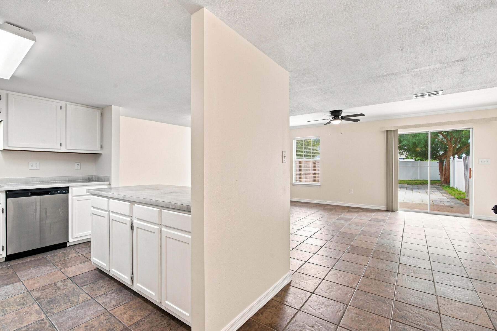
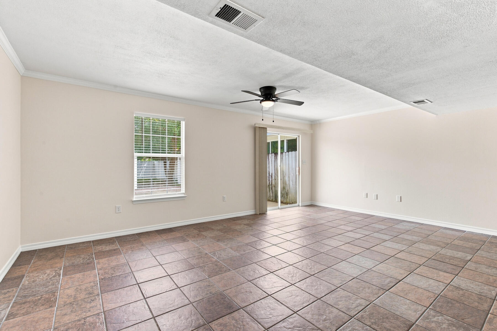
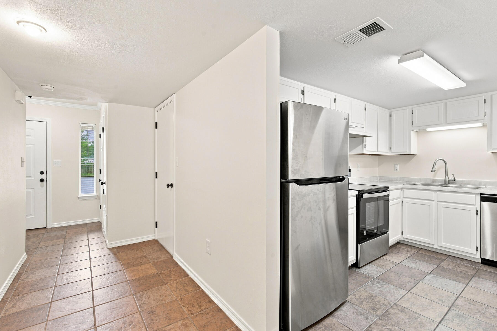
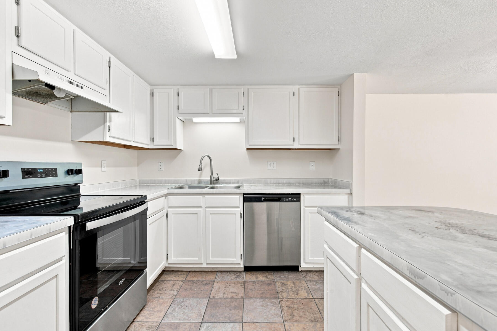
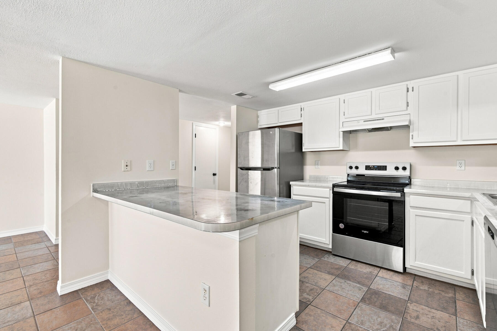
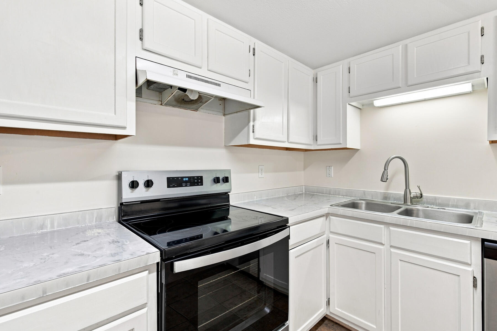
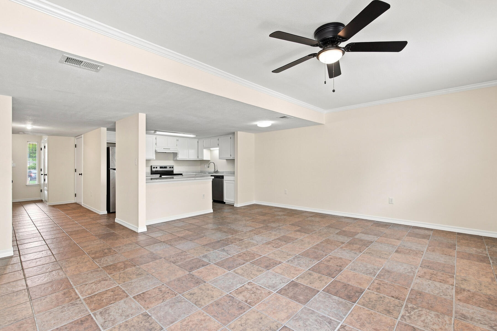
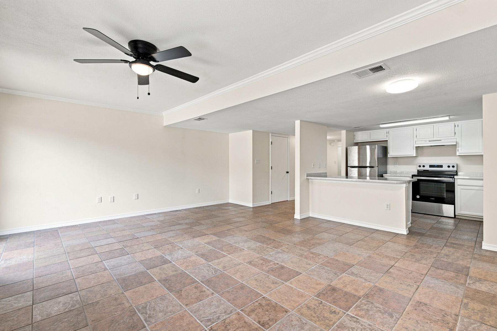
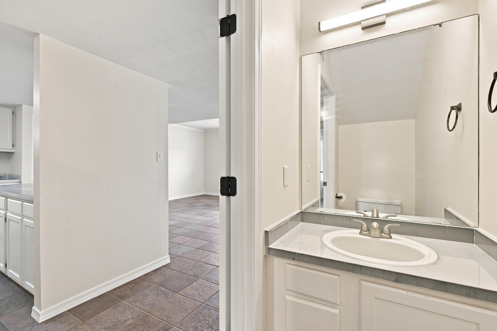
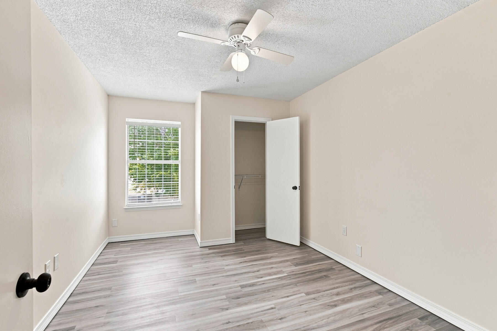
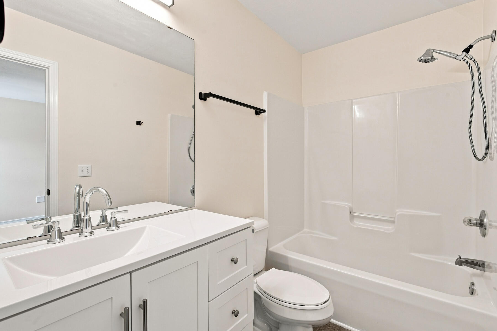
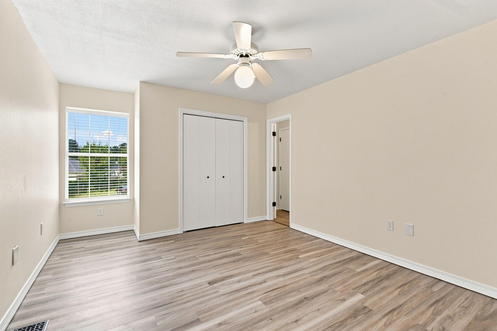
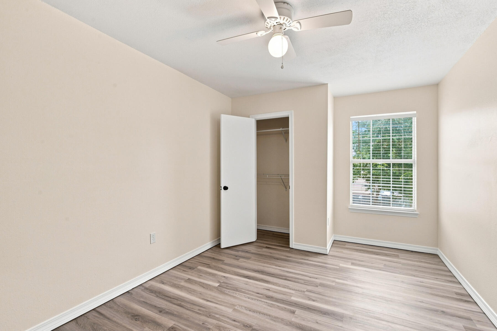
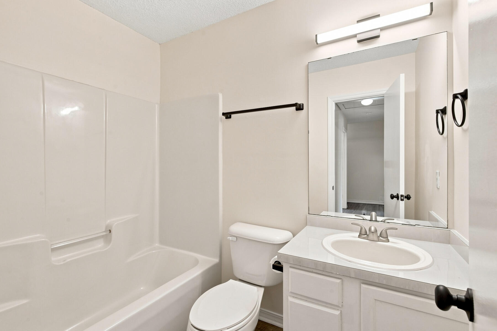
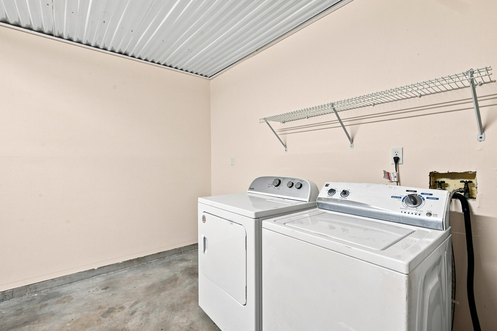
MINT CONDITION & NO HOA FEES!! ... Beautiful ceramic tile all downstairs. Guest 1/2 bath is also downstairs. Back yard is large and has patio stones thru-out area made into more of a court yard than a lawn area. Very large livingroom/dining combination. Elevated snack bar between dining area and very open kitchen. 3 spacious bedrooms upstairs Master bedroom with own private bathroom. One car garage with a double wide driveway. Plus additional parking across the street. This home is in tip top condition and shows very well. Washer and dryer included.

1855 Whispering Oaks Lane

Message successfully sent.

What would you like to know?

What is 3 + 4 ?

I agree to receive email communication and understand I can unsubscribe at any time.

I agree to be contacted by REV Realty Sandbox via call, email, and text for real estate services. To opt out, you can reply 'stop' at any time or reply 'help' for assistance. You can also click the unsubscribe link in the emails. Message and data rates may apply. Message frequency may vary. Privacy Policy

Related Properties

Now offering a new flooring allowance! Situated on .12-acre corner lot, this two-story home offers a great opportunity for buyers looking to add their own finishing touches without having to start with the big-ticket items. A wooded area along the property provides additional privacy from the street, giving the homesite a more tucked-away feel than you might expect.

Inside, the floor plan features a desirable downstairs primary bedroom, laminate plank flooring through the main living area, and a wood-burning fireplace that adds warmth and character to the living space. Parking includes a one-car garage plus 2 driveway spaces for your vehicles.

This home is being presented AS-IS and has been priced with a few needed cosmetic updates in mind. Several of the major components have already been taken care of, including a 2024 roof, 2024 HVAC system, and 2023 water heater offering a solid head start for the next owner. The sellers are motivated and welcome creative offers!

With newer major systems, a private corner setting, and plenty of potential to update the interior to your own taste, this could be a great opportunity to build equity and make a home your own by simply adding new flooring and paint.
#1009873

Fort Walton Beach

1900 Squirrel Path

3 Beds

2 Baths

1,328 Sq.Ft.

$289,000

MLS#: 1009873

Welcome to 443 Waterway Lane slips are 10 ft. wide and can be up to 24 ft long. - Waterfront Living with Your Own Boat Slip! &#128676;&#127754;
Experience the best of coastal living in this 2-bedroom, 2.5-bath townhome in Fort Walton Beach, complete with a private boat slip that conveys with the property--a rare and highly desirable feature for boating enthusiasts. Enjoy easy access to the Intracoastal Waterway, Crab Island, Choctawhatchee Bay, and the Gulf of Mexico right from your backyard. This move-in-ready home has been updated with new PEX plumbing throughout, providing long-term peace of mind, while the popcorn ceilings have been removed and freshly refinished, creating a clean look throughout the interior. The main living area offers a comfortable and inviting space for relaxing or entertaining and opens to a private, fenced patio, perfect for enjoying coastal breezes, outdoor dining, or unwinding after a day on the water.
Upstairs, you'll find two spacious bedroom suites, each featuring its own private bathroom, providing comfort and privacy for owners and guests alike. Ideally located near the Intracoastal Waterway and just minutes from Okaloosa Island, Gulf beaches, shopping, dining, entertainment, and military bases, this property offers exceptional versatility. Whether you're searching for a primary residence, vacation retreat, or investment property, this townhome checks all the boxes.
With its desirable floor plan, outdoor living space, and valuable boat slip included, 443 W
#1005064

Fort Walton Beach

443 Waterway Lane 443

2 Beds

2 Baths

1,206 Sq.Ft.

$279,000

MLS#: 1005064

New on site 1 day ago
Charming, Updated & Meticulously Maintained -- with Newer Major Systems! Assumable mortgage at 5%.

Welcome home to a beautifully updated property where thoughtful improvements, timeless finishes, and a warm, inviting atmosphere come together. From the moment you step inside, you'll notice the neutral color palette, warm wood tones, and open-concept layout that create a spacious and welcoming feel throughout.

The heart of the home is the beautifully updated kitchen, featuring an abundance of cabinetry, granite countertops, and stainless steel appliances. Natural light pours into the main living spaces, highlighting the home's comfortable flow and inviting design.

Both bathrooms have been tastefully updated with bright, modern finishes, adding a fresh and contemporary touch. The spacious pantry and large laundry room provide plenty of storage and everyday functionality.

Major updates provide added peace of mind, including a 2020 HVAC, 2019 water heater, 2024 electrical rewire, and 2022 roof.

Step outside to enjoy the huge backyard, offering plenty of room for gardening, entertaining, outdoor activities, or letting the kids and four-legged friends run and play.

Beautifully maintained and thoughtfully updated, this home is ready for its next chapter. Come see all it has to offer!
#1012748

Fort Walton Beach

22 Woodham Avenue

3 Beds

1 Baths

1,259 Sq.Ft.

$299,000

MLS#: 1012748

New on site 1 day ago
SUPER CUTE, well maintained, move in ready, 2 bedroom, 2 1/2 bathroom, townhome conveniently located! Both bedrooms have their own full bathroom with plenty of closet space.  Oversized master bedroom and large living space with fenced in backyard and a garage and gutters! Carpet upstairs and beautiful LVP downstairs, roof and flooring 3 years ago, hot water heater about 5 years ago, fence 6 months ago, includes irrigation in back yard.
#1012609

Fort Walton Beach

109 Glory Place UNIT C

2 Beds

2 Baths

1,454 Sq.Ft.

$265,000

MLS#: 1012609

New on site 2 days ago
BIG VISION? BRING IT. TOOL BELT? PACK IT.  This 2,013 SF Fort Walton Beach home brings the SPACE: 3 bedrooms, 4 full bathrooms, TWO living areas, a flex room/office, inside laundry, and double carport. Let's be clear--she needs updates, TLC, and a NEW ROOF. But the footprint and possibilities are here. New gas water heater (2025), gas heat, and AC currently running cold. Sold AS IS. Bring your contractor, your imagination, and your measuring tape.
The pretty part comes later. The opportunity is already here.
#1012098

Fort Walton Beach

26 Eglin Street

3 Beds

4 Baths

2,013 Sq.Ft.

$255,000

MLS#: 1012098

New on site 3 days ago
Home located in the Hidden Trails community of Fort Walton Beach on a large corner lot. The property features an open floor plan, tile flooring, granite countertops, wood beams, and a spacious driveway. The home needs some TLC and updating but offers plenty of potential. The large lot provides additional outdoor space and room for a buyer to make improvements and add their own personal touches.
#1012576

Fort Walton Beach

1809 Madelons Path

3 Beds

2 Baths

1,298 Sq.Ft.

$279,000

MLS#: 1012576
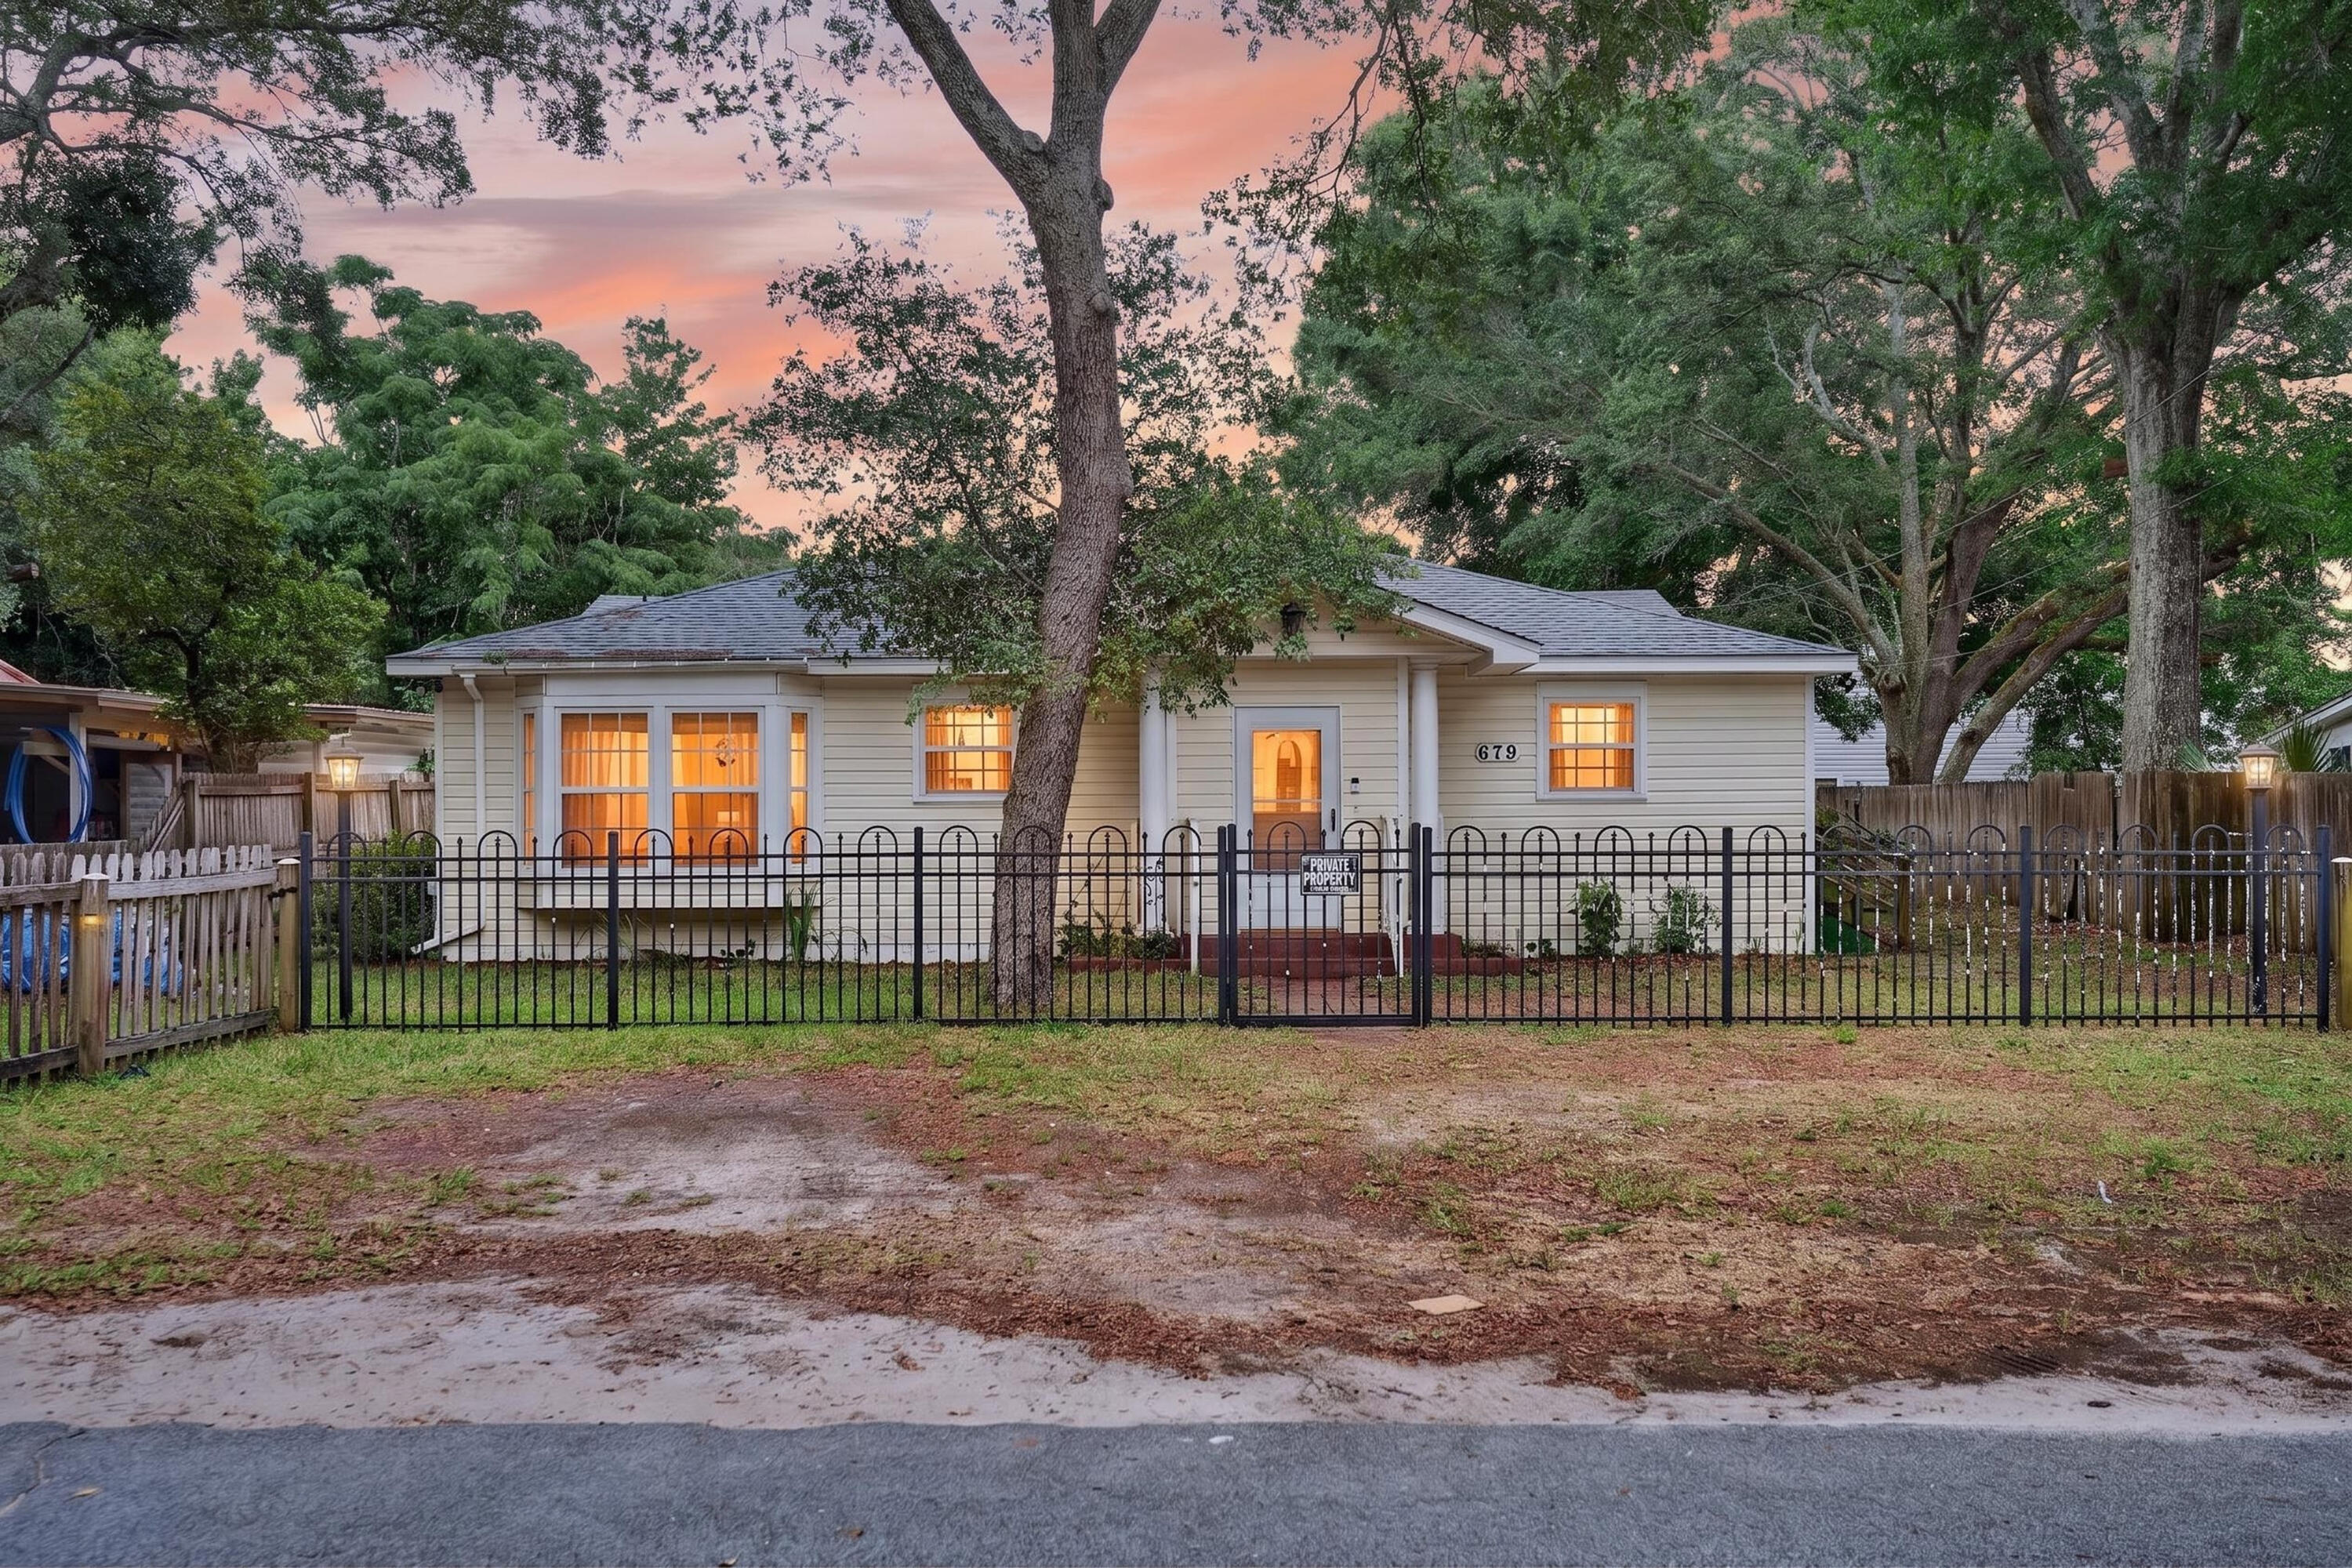
Back on market. Sale fell through at no fault of the seller. All wiring has been updated to code and cloth wiring removed in September of 2026. This 4 bedroom, 2 bathroom home is bursting with potential and ready for your personal touch. The expensive, heavy lifting has already been done for you: features include a 2023 roof , a 2019 A/C with brand-new ductwork and returns (2025), and an updated electrical panel and wiring (upgraded 11/2025).
Inside, you'll find a mix of tile and classic wood flooring waiting to be restored to its original glory. The primary suite is oversized, complete with an en-suite bathroom. Outside, the large yard is fully secured with a mix of wood and metal fencing. With the major mechanical systems completely taken care of, this home just needs fresh paint and some cosmetic love to shine like new. Being sold AS-IS.
#1005626

Fort Walton Beach

679 Anderson Drive

4 Beds

2 Baths

1,623 Sq.Ft.

$240,000

MLS#: 1005626

Spacious 3-bedroom, 2-bath townhome offering over 2,400 sq ft with NO HOA fees! Features a downstairs primary suite, open kitchen with vaulted ceilings, flexible upstairs loft, and 2-car garage. Roof replaced in 2023 and water heater in 2025. Conveniently located near Fort Walton Beach Medical Center, Eglin AFB, Hurlburt Field, shopping, dining, and more. Great layout with plenty of space and potential!
#1012102

Fort Walton Beach

803 Holbrook Circle

3 Beds

2 Baths

2,422 Sq.Ft.

$269,900

MLS#: 1012102

100% Updated 3/1.5 With Garage -- 1,100 Sq Ft
This home is fully updated and move-in ready, offering clean modern finishes at an affordable price.

Upgrades include:

2026 brand-new roof

2026 AC system

Fresh interior and exterior paint

Fully remodeled bathrooms

Full cosmetic improvements throughout

New refrigerator & microwave

Added upper white kitchen cabinets

Perfect opportunity for buyers wanting a fully updated home without the wait.
#1011893

Fort Walton Beach

316 SW Hollywood Boulevard

3 Beds

1 Baths

1,096 Sq.Ft.

$284,900

MLS#: 1011893

**3.2% Assumable Rate available for VA-Eligible Buyers! This updated two-story townhome in Fort Walton Beach checks every box for a smooth PCS landing. It's in move-in ready condition, there's no HOA, and it's an easy commute to Eglin AFB and Hurlburt Field. With a fully privacy-fenced backyard, attached garage, and a kitchen that's been almost completely rebuilt, this is the kind of home that takes the stress out of relocation.
Step inside to find neutral paint and beautiful tile floors throughout the entire home that's clean, low-maintenance, and ready for whatever a military move throws at you. The u-shaped kitchen just off the front entrance has many updates with stainless steel appliances, including a bottom-freezer refrigerator, new sink, and granite countertops. A pantry adds extra storage, and the kitchen opens seamlessly into the combined dining and living area keeping guests and family connected.
A dedicated laundry room and convenient half bath round out the first floor. Head upstairs to find both bedrooms and the full bath. The spacious primary bedroom features a walk-in closet and a private door directly to the full bathroom which includes a tub/shower combo and single vanity. There's also a secondary hallway entrance for guests. The second bedroom is well-sized with a ceiling fan, and both rooms stay comfortable year-round with central electric heat and air.
Out back, a fully privacy-fenced yard gives you a secure outdoor space for pets, grilling, or just unwinding after a long day. The covered patio extends your living space outside. The attached garage fits one vehicle and the driveway accommodates two more, so parking is never an issue.
Tucked at the end of a low-traffic dead-end street in the Winterhaven subdivision, this townhome keeps your commute short while putting beaches, dining, and shopping within easy reach. No HOA means no extra fees eating into your BAH. Schedule your showing today to see this move-in ready townhome!
#1000642

Fort Walton Beach

2412 Winter Park Court

2 Beds

1 Baths

1,273 Sq.Ft.

$214,900

MLS#: 1000642

Send a message

Message successfully sent.

Your message

What is 3 + 4 ?

Reason for contacting?

I agree to receive email communication and understand I can unsubscribe at any time.

I agree to be contacted by REV Realty Sandbox via call, email, and text for real estate services. To opt out, you can reply 'stop' at any time or reply 'help' for assistance. You can also click the unsubscribe link in the emails. Message and data rates may apply. Message frequency may vary. Privacy Policy

Sign Out

Virtual Assistant

Would you like to take the next step with this property? We can help you schedule a showing or virtual tour, or send you more details.

Yes, I would like more information.

Thank You for Your Reply, One of Our Agents will contact you as soon as possible

No, maybe later.

Thank you, you can always contact me via email, phone number or through the contact form.

Realhub AI

Lucy - Your AI-Powered Realtor

Update Your Temporary Password

Personalize your search

Enter your email and we'll notify you immediately when new listings match what you're looking for.

or enter email address

Already have an account ? Login here

Continue your home search

I agree to receive communications and understand I can unsubscribe at any time.

I agree to be contacted by REV Realty Sandbox via call, email, and text for real estate services. To opt out, you can reply 'stop' at any time or reply 'help' for assistance. You can also click the unsubscribe link in the emails. Message and data rates may apply. Message frequency may vary. Privacy Policy

Already have an account ? Login here

We use cookies

We use cookies primarily for analytics to enhance your experience. By accepting, you agree to our use of these cookies. You can manage your preferences or learn more about our cookies policy.