


Property
Beds
3
Full Baths
2
1/2 Baths
None
Year Built
1990
Sq.Footage
1,340
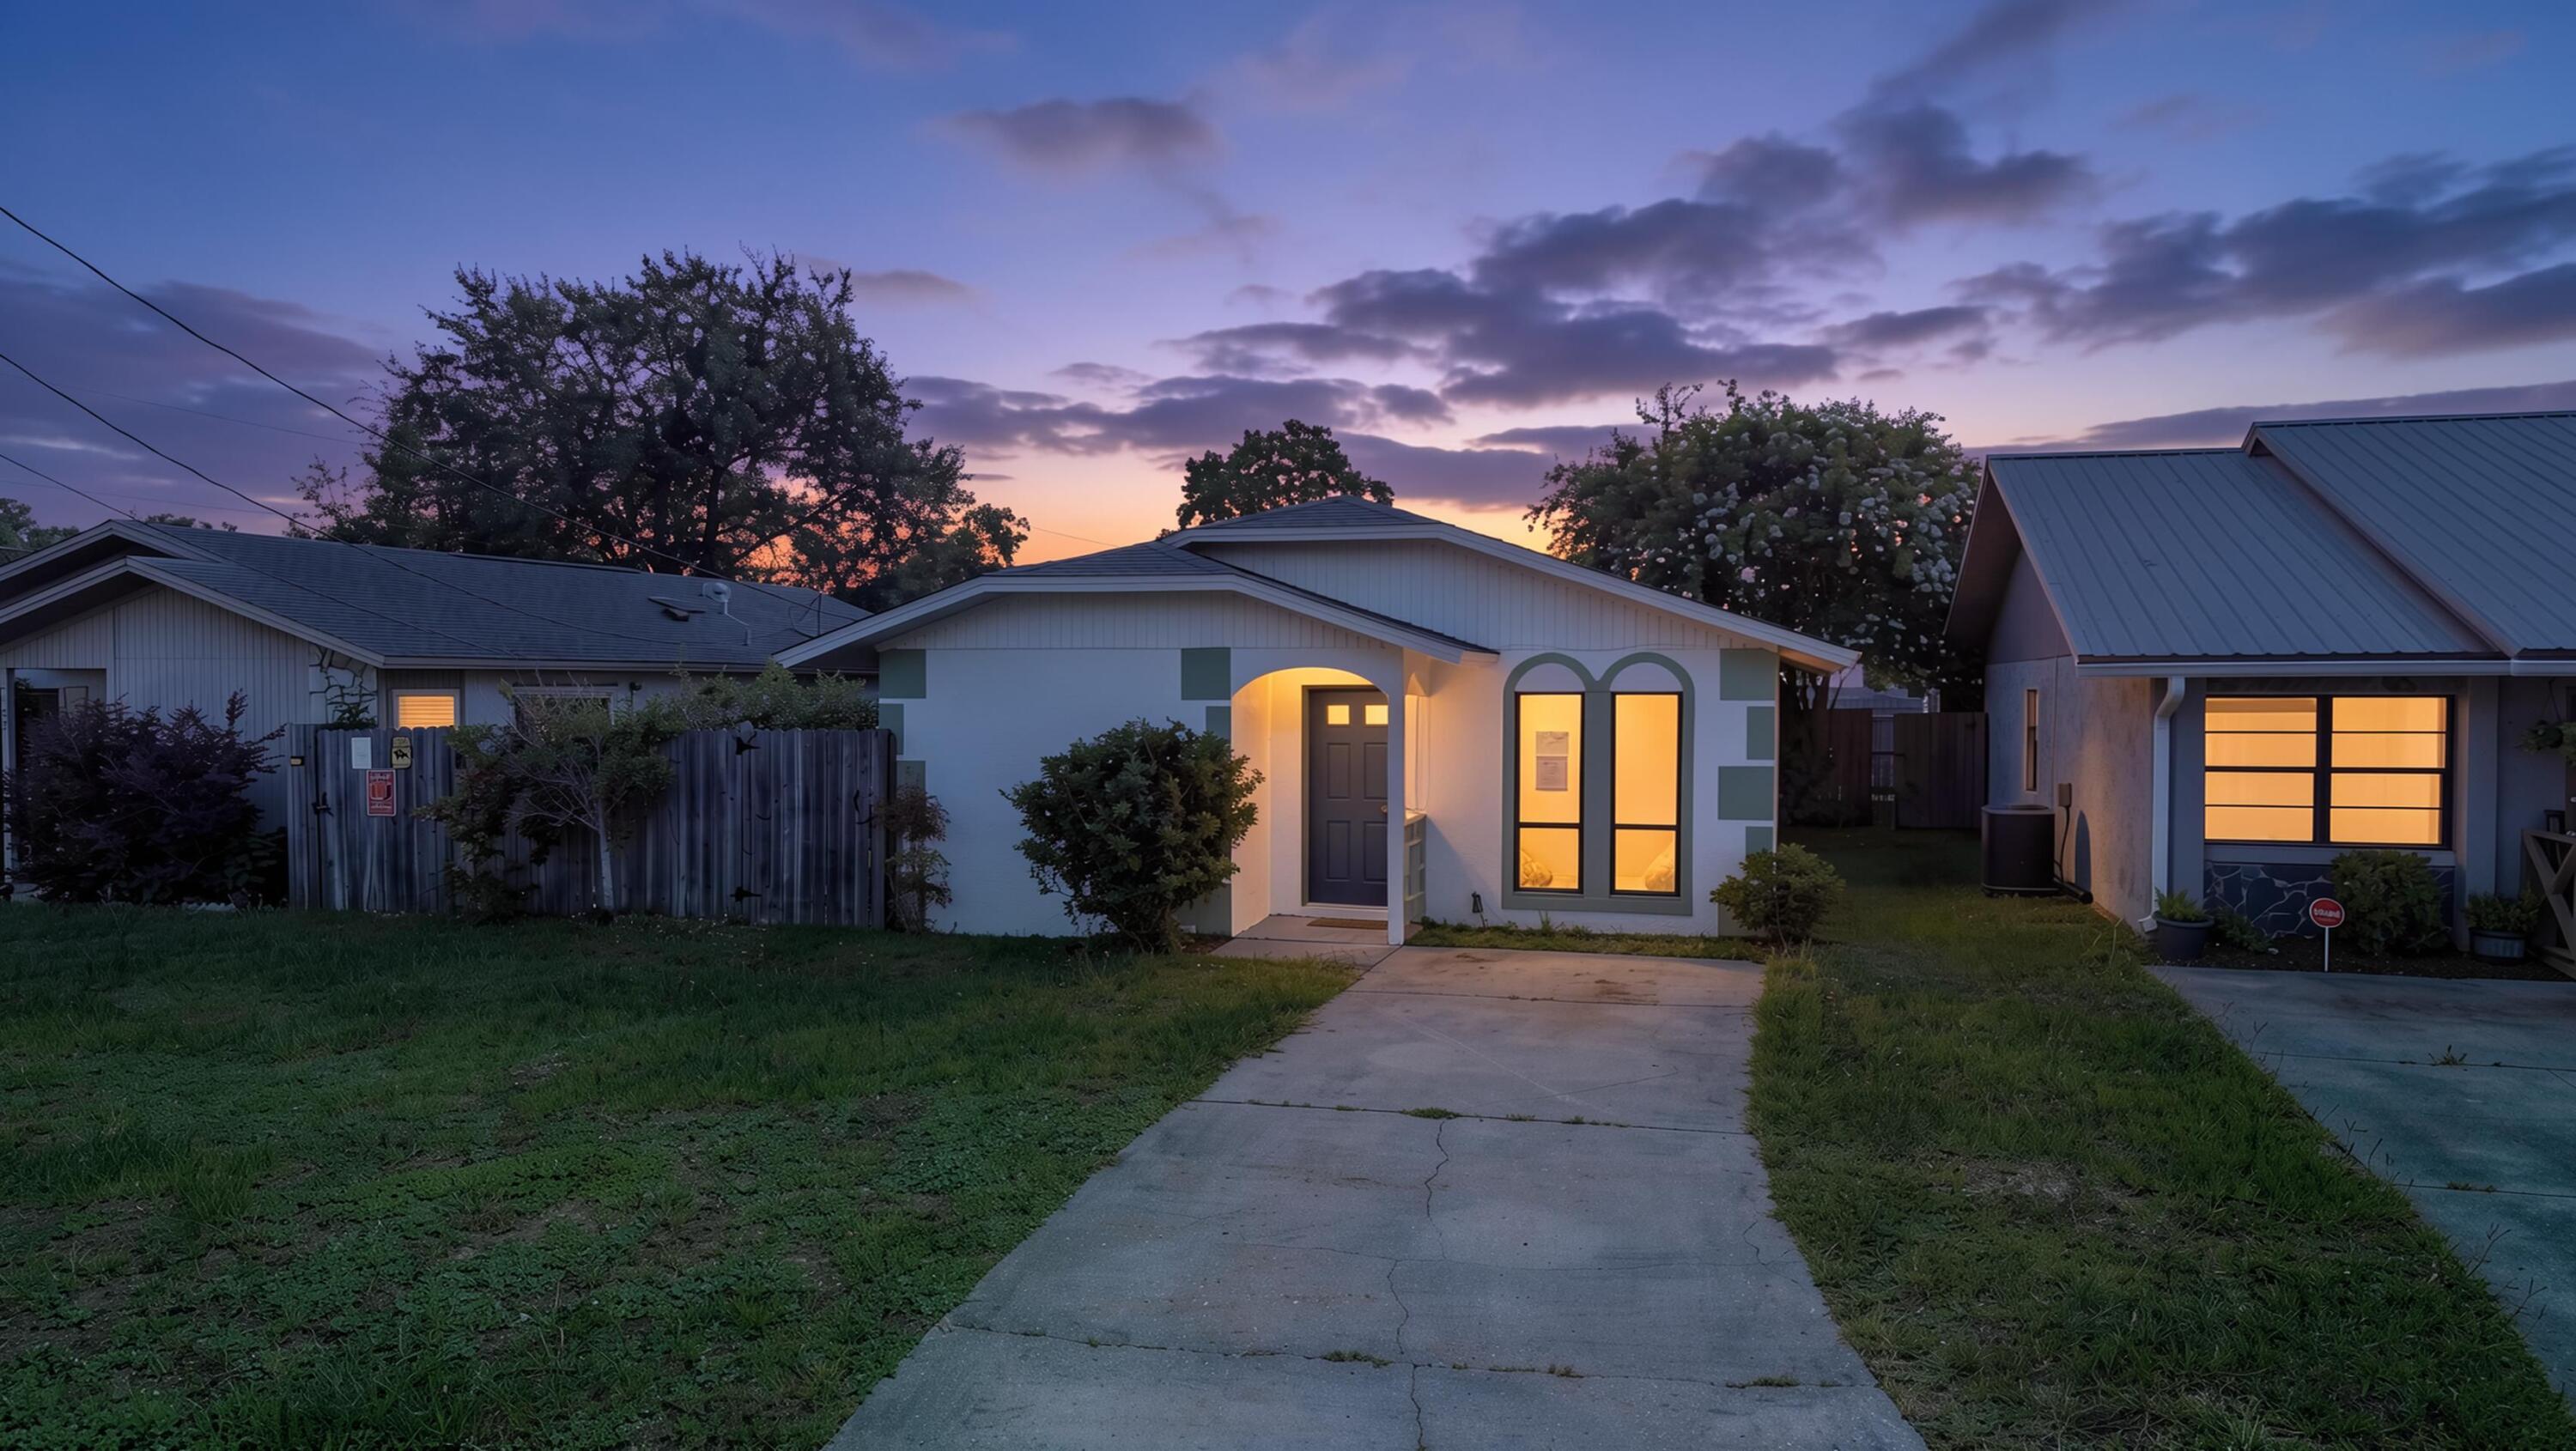
Step into the perfect family home located in the heart of Lynn Haven, central to restaurants, grocery stores, shopping and more! This charming home offers a 2-car garage, open floor plan and a fenced back yard. The interior of this home features expansive views of the backyard through glass sliding doors as soon as you walk in. Your eye is drawn up to the vaulted ceilings in the living room and is open to the dining room and galley kitchen. The kitchen features wood cabinetry and access to the laundry room and garage. The master suite also features vaulted ceilings and a sliding glass door for private access to the screened patio. Boasting a large walk-in closet off the bedroom and a spacious bathroom, this is sure to be the perfect tranquil retreat! 2005 Pattho Lane features LVP and tile flooring throughout, tankless water heater, has recently been painted on the interior and exterior and has recent upgrades such as lighting, plumbing fixtures and painted bath vanities. This home went through a renovation in 2020 including new plumbing and the windows and doors are energy efficient and were replaced in 2019. It is renovated, updated, ready to call home! This 3 bedroom, 2 bathroom home provides ample space for families. The back yard is perfect for the addition of a pool or a playground for the kids...the possibilities are endless! The 2-car garage is great for storage and perfect for all the toys. Enjoy this quaint neighborhood central to everything Lynn Haven has to offer! Explore the streets in your golf cart, bask in the beauty of lush landscaped yards and love this hidden gem in the center of town. This is an INCREDIBLE price point to be in for Lynn Haven, Florida area! Make your appointment today to see this beautiful centrally-located home.
Features & Amenities
Interior
-
Other Interior Features
Breakfast Bar, Vaulted Ceiling(s), Kitchen Island
-
Total Bedrooms
3
-
Bathrooms
2
-
Cooling YN
YES
-
Cooling
Central Air, Electric
-
Heating YN
YES
-
Heating
Central, Natural Gas, Electric
-
Pet friendly
N/A
Exterior
-
Garage
Yes
-
Garage spaces
2
-
Construction Materials
Frame, Stucco
-
Other Exterior Features
Private Yard
-
Parking
Garage, Attached
-
Patio and Porch Features
Patio, Porch, Covered, Enclosed, Screened
-
Pool
No
Area & Lot
-
Lot Size(acres)
0.23
-
Lot Size(square feet)
10,018
-
Property Type
Residential
-
Property Sub Type
Single Family Residence
-
Architectural Style
Traditional
Price
-
Sales Price
$274,000
-
Tax Amount
$2,056
-
Zoning
Resid Single Family
-
Sq. Footage
1,340
-
Price/SqFt
$204
HOA
-
Association
No
School District
-
Elementary School
Hiland Park
-
Middle School
Mowat
-
High School
Mosley
Property Features
-
New Construction
NO
-
Sewer
Public Sewer
-
Water Source
Public
Schedule a Showing
Showing scheduled successfully.
Mortgage calculator
Estimate your monthly mortgage payment, including the principal and interest, property taxes, and HOA. Adjust the values to generate a more accurate rate.
Your payment
Principal and Interest:
$
Property taxes:
$
HOA fees:
$
Total loan payment:
$
Total interest amount:
$
Location
County
Bay
Elementary School
Hiland Park
Middle School
Mowat
High School
Mosley
Listing Courtesy of Carly K Sostheim, Corcoran Reverie SRB
RealHub Information is provided exclusively for consumers' personal, non-commercial use, and it may not be used for any purpose other than to identify prospective properties consumers may be interested in purchasing. All information deemed reliable but not guaranteed and should be independently verified. All properties are subject to prior sale, change or withdrawal. RealHub website owner shall not be responsible for any typographical errors, misinformation, misprints and shall be held totally harmless.

Owner
Maria Howell
Call Maria today to schedule a private showing.

* Listings on this website come from the FMLS IDX Compilation and may be held by brokerage firms other than the owner of this website. The listing brokerage is identified in any listing details. Information is deemed reliable but is not guaranteed. If you believe any FMLS listing contains material that infringes your copyrighted work please click here to review our DMCA policy and learn how to submit a takedown request.© 2024 FMLS.
Related Properties

Lynn Haven
1663 Caleigh Court
3 Beds
2 Baths
1,484 Sq.Ft.
$224,990
MLS#: 1011183

Lynn Haven
1607 New Hampshire Avenue
3 Beds
2 Baths
1,194 Sq.Ft.
$275,000
MLS#: 1011032

Lynn Haven
1671 Caleigh Court
3 Beds
2 Baths
1,484 Sq.Ft.
$224,900
MLS#: 1010483

Lynn Haven
206 Acme Lane
3 Beds
2 Baths
1,205 Sq.Ft.
$250,000
MLS#: 976421

Lynn Haven
909 Louisiana Avenue
4 Beds
2 Baths
1,534 Sq.Ft.
$320,000
MLS#: 1008638
Lynn Haven
2405 Minnesota Avenue
2 Beds
2 Baths
1,188 Sq.Ft.
$240,000
MLS#: 1006979
