Features & Amenities

Interior

  • Other Interior Features

    Crown Molding, Tray Ceiling(s), Kitchen Island, Recessed Lighting, Track Lighting, Pantry

  • Total Bedrooms

    4

  • Bathrooms

    3

  • 1/2 Bathrooms

    1

  • Cooling YN

    YES

  • Cooling

    Central Air, Ceiling Fan(s), Electric

  • Heating YN

    YES

  • Heating

    Central, Natural Gas, Electric

  • Pet friendly

    N/A

Exterior

  • Garage

    Yes

  • Garage spaces

    2

  • Construction Materials

    Stone

  • Other Exterior Features

    Private Yard

  • Parking

    Garage Door Opener, Attached, Garage

  • Patio and Porch Features

    Porch, Patio, Covered, Enclosed, Screened

  • Pool

    No

Area & Lot

  • Lot Features

    Interior Lot

  • Lot Size(acres)

    0.18

  • Lot Size(square feet)

    7,840

  • Property Type

    Residential

  • Property Sub Type

    Single Family Residence

  • Architectural Style

    Craftsman

Price

  • Sales Price

    $699,900

  • Tax Amount

    $6,655.61

  • Zoning

    Resid Single Family

  • Sq. Footage

    2,967

  • Price/SqFt

    $235

HOA

  • Association

    YES

  • Association Fee

    $363.75

  • Association Fee Frequency

    Quarterly

  • Association Fee Includes

    N/A

School District

  • Elementary School

    Breakfast Point

  • Middle School

    Breakfast Point

  • High School

    Arnold

Property Features

  • New Construction

    NO

  • Sewer

    Public Sewer

  • Water Source

    Public

Schedule a Showing

Showing scheduled successfully.

<
>
IN PERSON
VIA CHAT

What is 3 + 4 ?


Change time

Mortgage calculator

Estimate your monthly mortgage payment, including the principal and interest, property taxes, and HOA. Adjust the values to generate a more accurate rate.

Your payment

Principal and Interest:

$

Property taxes:

$

HOA fees:

$

Total loan payment:

$

Total interest amount:

$

Location

County

Bay

Elementary School

Breakfast Point

Middle School

Breakfast Point

High School

Arnold

Listing Courtesy of Tanya C Childs, Corcoran Reverie SRB

RealHub Information is provided exclusively for consumers' personal, non-commercial use, and it may not be used for any purpose other than to identify prospective properties consumers may be interested in purchasing. All information deemed reliable but not guaranteed and should be independently verified. All properties are subject to prior sale, change or withdrawal. RealHub website owner shall not be responsible for any typographical errors, misinformation, misprints and shall be held totally harmless.

Agent Maria Howell

Owner

Maria Howell

Call Maria today to schedule a private showing.


* Listings on this website come from the FMLS IDX Compilation and may be held by brokerage firms other than the owner of this website. The listing brokerage is identified in any listing details. Information is deemed reliable but is not guaranteed. If you believe any FMLS listing contains material that infringes your copyrighted work please click here to review our DMCA policy and learn how to submit a takedown request.© 2024 FMLS.
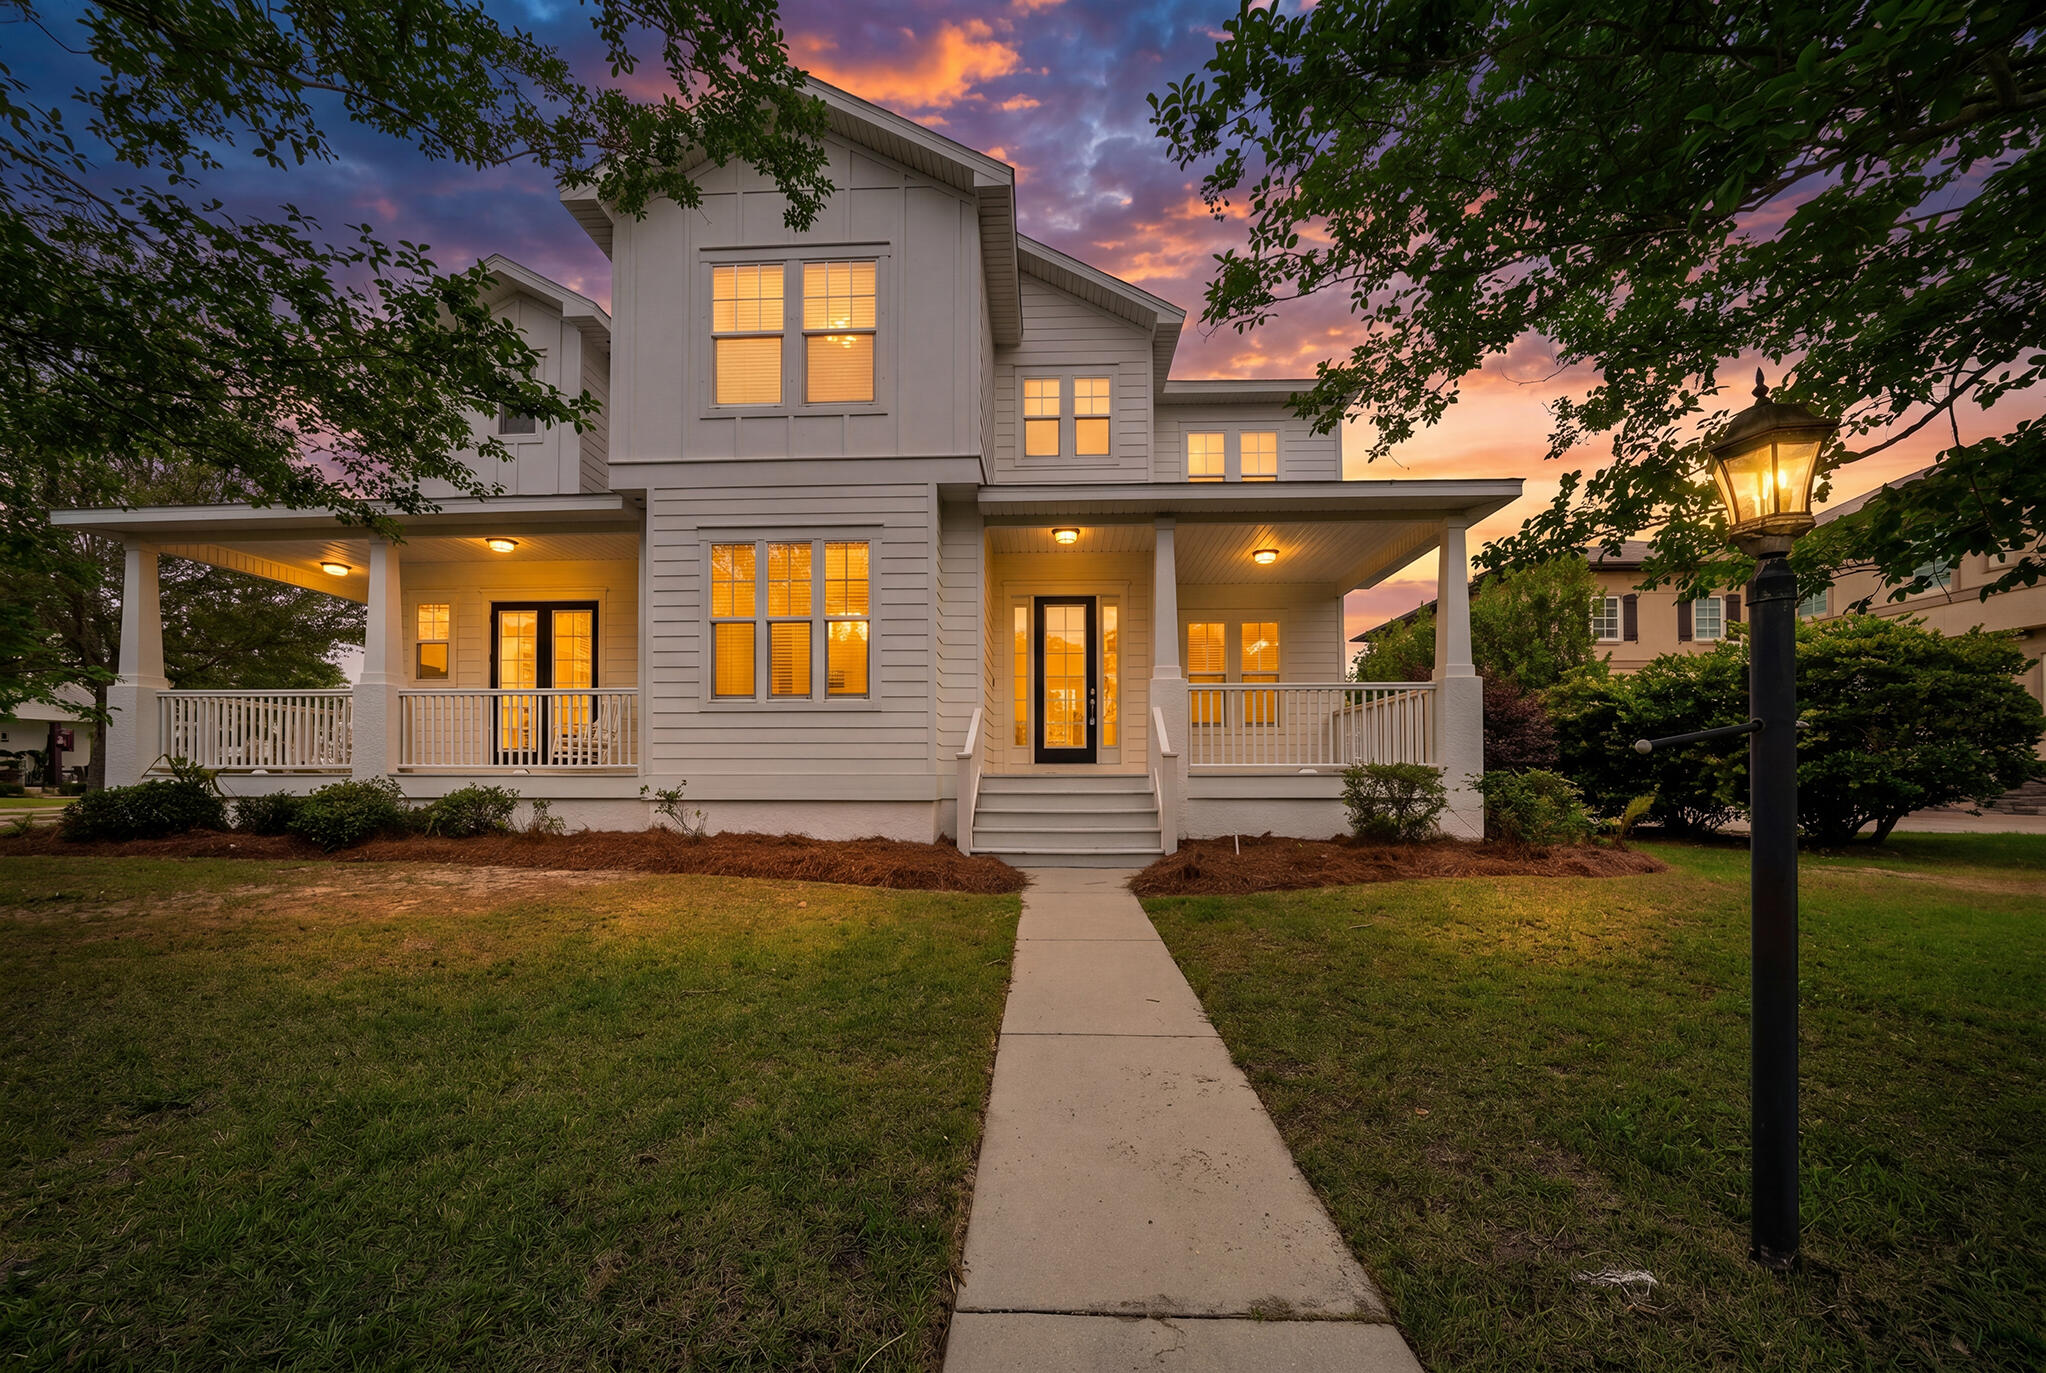
Set in a desirable Panama City Beach location adjacent to the community park and playground, 213 Johnson Bayou offers 2,967 square feet of well-planned living space with 4 bedrooms, 3.5 bathrooms, and an office. This residence combines thoughtful updates, functional design, and inviting indoor-outdoor living.

Recent improvements include a new roof in 2024, a new gas water heater in 2025, and a full refresh in 2026 with new AC, interior paint, and carpet. The home also features new appliances, a whole-home generator, and new designer matte black and brass light fixtures throughout. Additional updates include new black matte plumbing fixtures and a new kitchen backsplash.

Inside, hardwood floors, crown molding throughout, and a feature wall and shiplap ceiling add character and continuity. The first-floor office provides a flexible space for work or study. The upgraded primary bath offers a refined finish, while the overall layout supports comfortable everyday living.

Outdoor spaces stand out, with a fenced backyard, mature landscaping, a pergola-covered brick patio, and an oversized screened-in porch for extended enjoyment. The setting next to the neighborhood park and playground adds convenience and access to nearby recreation.

With recent upgrades, generous square footage, and practical amenities, this Panama City Beach home offers a strong opportunity for buyers seeking a move-in-ready property in a convenient location.

213 Johnson Bayou Drive

Message successfully sent.

What would you like to know?

What is 3 + 4 ?

I agree to receive email communication and understand I can unsubscribe at any time.

I agree to be contacted by REV Realty Sandbox via call, email, and text for real estate services. To opt out, you can reply 'stop' at any time or reply 'help' for assistance. You can also click the unsubscribe link in the emails. Message and data rates may apply. Message frequency may vary. Privacy Policy

Related Properties

New on site today
Ideally located near the white sand beaches of 30A, Pier Park, TopGolf. Upcoming 87-acre TMH/FSU Medical Campus, the future West Bay retail center with over 50,000 sq. ft. of shopping and dining, and a Publix expected Spring 2026. Enjoy community amenities including a resort-style pool, cabana, and pickleball courts. Large homesite with pond view. Move-in ready 3/3 + flex room, 3-car courtyard garage Lila floor plan. Features: 2x6 exterior wall construction, impact-resistant windows, James Hardie siding, oversized tray ceilings main living areas. Kitchen has Level 3 cabinetry, quartz countertops, and a large center island. Owner's suite offers a spa-inspired bath with frameless walk-in shower and built-in seating.PRICES SUBJECT TO CHANGE. Actual home may differ from photos.
#997904

Panama City Beach

521 Millbridge Drive

3 Beds

3 Baths

2,201 Sq.Ft.

$699,990

MLS#: 997904

New on site today
Enjoy waterfront living in the desirable Lower Grand Lagoon area of Panama City Beach with this 3-bedroom, 2-bath home offering 50 feet of frontage on the lagoon & direct access to the Gulf. The property features a boathouse with a 10,000-lb boat lift, making it easy to enjoy boating, fishing, & days on the water right from your backyard.

Inside, the home offers an open floor plan with a wood-burning fireplace, granite countertops in the kitchen and bathrooms, and an enclosed porch providing additional space for relaxing, entertaining, or creating a home office or game room. Recent improvements include new flooring and interior paint throughout, exterior paint completed in 2025, and roofs on both the home and boathouse replaced in 2022. The HVAC was serviced and the septic tank pumped in 2026.

A detached one-car garage provides additional storage for beach and boating gear. For buyers needing even more space, a separate lot located approximately one block away is also available for purchase separately (MLS # )and features a three-car garage--perfect for storing boats, vehicles, golf carts, and other toys or creating additional workspace.

Conveniently situated near the beautiful beaches of the Gulf, local dining, shopping, & entertainment, this property offers easy access to everything Panama City Beach has to offer. Whether you're looking for a primary residence, vacation getaway, or investment opportunity, this property offers plenty of possibilities to make it your own.
#1013877

Panama City Beach

7012 S Lagoon Drive

3 Beds

2 Baths

1,304 Sq.Ft.

$815,000

MLS#: 1013877

New on site 2 days ago
Welcome to Majestic Beach Resort Tower 1, Unit 1103--A beautifully updated 3-bedroom Gulf-front condo offering the beachfront lifestyle today's Panama City Beach buyers are looking for. Strong HOA with low quarterly dues! Perfectly positioned on the 11th floor, this residence delivers sweeping Gulf views from a comfortable, livable height--not too high, not too low--with direct balcony access from both the living area and Gulf-front owner's suite. And, it is so pretty!! Inside, the condo feels fresh, coastal, and rental-ready, with recent improvements that include luxury vinyl plank flooring, wall baseboards, full interior paint, upgraded lighting fixtures, and kitchen backsplash. There are quality furnishings and a new couch, chair, and living room curtains. Big expenses are done; 2024 HVAC system, 2022 water heater, and newer stainless appliances. The result is a clean, stylish beach retreat that is easy to enjoy from day one. The open living area offers plenty of seating, a queen sleeper sofa, coastal decor, and an effortless flow to the private balcony overlooking the sugar-white sand and emerald water. The Gulf-front owner's suite features a king bed, balcony access, soaking tub, and a walk-in shower. Guests will appreciate the queen guest bedroom with access to the second full bathroom, plus a third bedroom with bunk beds--creating flexible sleeping space for families, friends, and vacation rental guests. Max guest occupancy is 7.
#1013740

Panama City Beach

10901 Front Beach Road UNIT 1103

3 Beds

2 Baths

1,185 Sq.Ft.

$625,000

MLS#: 1013740

New on site 4 days ago
Experience the coastal charm in this brand-new beach home, ideally located just a short walk from the sugar-white sand and emerald waters of the Gulf. Designed with an open, airy floor plan, the home features 10-foot ceilings that enhance the spacious feel throughout. A welcoming front porch invites you to relax with your morning coffee or unwind after a day at the beach. The two-car garage provides ample storage for vehicles, golf carts, and beach gear. Whether you're spending your days at the beach, exploring nearby restaurants and shops, or simply enjoying the laid-back coastal lifestyle, this home offers the perfect place to make lasting memories.
Information contained within this listing such as lot dimensions, is deemed to be accurate but is not guaranteed. Buyer to verify.
#1013624

Panama City Beach

232 Wisteria Lane

3 Beds

2 Baths

1,480 Sq.Ft.

$711,000

MLS#: 1013624
New on site 4 days ago
NOW $699,000! If you've been waiting for the right opportunity in Tapestry Park, this is it. Offering approximately 3,700 square feet, 5 bedrooms, 3.5 bathrooms, TWO primary suites, a dedicated office, multiple living and dining spaces, and a huge fenced backyard, 300 Coconut Grove Court delivers an incredible amount of home at a price that demands attention.

Set on a premium corner lot, the home has been extensively refreshed with new interior and exterior paint, luxury vinyl plank flooring, updated lighting, refinished cabinetry, quartz countertops, backsplash, and Whirlpool stainless steel appliances. A custom wet bar with built-in ice maker adds another great entertaining feature.

The main-level primary suite offers private porch access, while the oversized upstairs primary retreat includes a sitting area and private deck. Outside, the large fenced yard with oversized double-gate access provides room for a boat, jet skis, trailer, golf cart, future pool, and more.

Tapestry Park offers a clubhouse, community pool, tennis, pickleball, basketball, playgrounds, green spaces, and a golf-cart-friendly lifestyle just minutes from the beach, shopping, dining, and schools.

At $699,000 -- approximately $189 per square foot -- the value is undeniable. The price has been adjusted to MOVE. If you've been watching this one, stop waiting. Schedule your showing and make your move. A custom wet bar with built-in ice maker adds the perfect touch for entertaining. Enjoy multiple dining and flex spaces, including a statement room off the foyer which is ideal as a formal dining area, game room, or media lounge, plus a casual breakfast area just off the kitchen. Designed for today's lifestyle, the home offers two expansive primary suites, one on the main level with a private porch, and a luxurious upstairs retreat with a sitting area and private deck--ideal for multi-generational living or a true owner's escape. Three additional bedrooms and a dedicated office provide the flexibility and space today's families need. Positioned on a spacious corner lot with a large fenced backyard, this home provides enhanced privacy and an impressive amount of outdoor space to relax, entertain, and enjoy. Additional features include two HVAC systems and two water heaters for comfort and efficiency. Located in Tapestry Park, residents enjoy resort-style amenities including a clubhouse, pool, tennis and pickleball courts, basketball court, playground, and expansive green space. Ideally positioned near highly regarded schools, and situated in a golf cart-friendly community, you can walk or ride to the beach. Dining, shopping and everything PCB has to offer are just minutes away. This is the kind of home that checks every box and sets a new standard.
#1001993

Panama City Beach

300 Coconut Grove Court

5 Beds

3 Baths

3,700 Sq.Ft.

$699,999

MLS#: 1001993

**$10,000 SELLER INCENTIVE! 
Seller offering up to $10,000 toward Buyer's allowable closing costs, prepaid expenses and/or interest-rate buydown, with an acceptable offer. Take advantage of this opportunity to reduce the cash needed at closing or to potentially lower your monthly payment**

Walk to the beach without giving up the neighborhood feel that makes Tapestry Park so special. Located in the original phase of the community, this beautifully maintained 4-bedroom, 2.5-bath home offers the perfect balance of coastal convenience, privacy, and everyday comfort. 

Filled with natural light, the home features LVP flooring throughout, a desirable first-floor primary suite, and an open kitchen, dining, and living area designed for both everyday living and entertaining. The kitchen includes marble countertops and backsplash, custom soft-close cabinetry, an oversized island with additional seating, Samsung stainless steel appliances, a GE refrigerator, and quiet Bosch dishwasher. Custom lighting, Roman shades, and shiplap accents add warmth and character throughout.

The primary suite offers a spa-inspired bath with double quartz vanities, a vintage-style cast iron clawfoot soaking tub, separate water closet, and an updated walk-in shower with marble flooring completed in 2025. Upstairs are three additional bedrooms with tray ceilings, a full bath, and flexible bonus space ideal for an office, den, or playroom.
 Outdoor living is just as inviting, with a spacious covered front porch and private covered back patio overlooking the fenced backyard. Photoelectric lighting, a large ceiling fan, and room for an outdoor TV make it an ideal place to relax or entertain, with additional space to add a plunge pool or hot tub. Recent improvements include new Zoysia sod installed in April 2026, a freshly washed exterior, and pressure-washed fencing. Additional features include two AC units, spray foam insulation, an 80-gallon Rheem Smart Water Heater, Chamberlain Smart Garage Door system, SimpliSafe security with three cameras, an impact-rated front door, and Kevlar hurricane shutter screens. Tapestry Park offers the kind of neighborhood lifestyle buyers are looking for, with sidewalks, mature landscaping, vintage-style streetlights, underground utilities, and an exceptional collection of amenities. Residents enjoy Brunswick Hall clubhouse and resort-style pool, a second children's pool, Peacock Park, pickleball, tennis and basketball courts, recreational green space, and scenic walking paths around the neighborhood ponds. All of this is just minutes from Pier Park, the Gulf, schools, shopping, dining, and everything Panama City Beach has to offer.
#1013601

Panama City Beach

404 Geneva Avenue

4 Beds

2 Baths

2,203 Sq.Ft.

$643,000

MLS#: 1013601

Welcome to Salt Grass at Ward Creek, Panama City Beach's newest coastal community just 5 minutes from the sugar white sands and crystalclear waters of the Gulf. This stunning Olivia floorplan delivers exceptional design with a 20 ft ceiling in the great room, impressive scale, and the craftsmanship buyers have come to expect from one of the area's premier builders. Offering nearly 3,000 sq ft of thoughtfully planned living space. The Primary Suite is conveniently located onthe main level, with flexible plan options allowing for 3-6 bedrooms and the potential to expand the home to approximately 3,400 sq ft. newest and largest floorplan offered in Salt Grass at Ward Creek. STOCK PHOTOS, PRICES SUBJECT TO CHANGE. Photos of a decorated model home are for reference only.Actual home will differ.
#1013566

Panama City Beach

533 Millbridge Drive

3 Beds

3 Baths

2,750 Sq.Ft.

$820,990

MLS#: 1013566

Backing to a natural preserve and distinguished by more than $76,000 in builder-selected options and upgrades, this newly completed 2025 home offers an elevated take on the Hathaway floor plan. As the only finished two-story Hathaway currently available in gated Breakwater at Ward Creek, the three-bedroom, three-bath residence pairs 2,548 square feet with a first-floor primary suite, flex room, spacious upstairs loft and two-car garage.

Inside, an open layout is enhanced by wide-plank LVP flooring extending through the foyer, flex room, great room, kitchen, primary bedroom and closet, main staircase and upstairs loft. An upgraded open-rail staircase adds architectural interest while maintaining the home's light, airy feel. Recessed lighting, dimmer switches and thoughtfully placed electrical upgrades further refine the living spaces.

The kitchen makes a polished statement with Sinclair White cabinetry, Calacatta Miraggio Cove quartz countertops and a herringbone tile backsplash. A Kohler apron-front farmhouse sink, pot-and-pan drawer storage and an upgraded Whirlpool appliance package add both style and function, with a 36-inch five-burner gas cooktop, combination wall oven and third-rack dishwasher among the highlights. The first-floor primary suite provides a private retreat with a walk-in closet and a richly finished bath. Calacatta Miraggio Cove quartz tops the raised-height vanity while matte-black Kohler fixtures complement a frameless glass shower with full-height tile, a recessed niche and herringbone mosaic flooring. A flex room and full hall bath add versatility on the main level, while two additional bedrooms and a generous loft upstairs provide comfortable accommodations for guests, a media room or secondary living space. The secondary baths feature adult-height vanities with quartz tops and tile surrounds extending to the ceiling, while the laundry room includes additional cabinetry and a quartz countertop.

Designed to extend everyday living outdoors, a 9-by-8 multi-slide stacked glass door opens the great room to a screened covered lanai overlooking the preserve. The lanai is already roughed in for a future outdoor kitchen, making it easy to create a fully equipped entertaining space.

The Breakwater at Ward Creek community offers access to a pool, fitness center, playground, tennis and pickleball courts, along with convenient access to Panama City Beach, Pier Park and the white-sand beaches of the gulf. With its preserve setting, extensive designer upgrades and move-in-ready Hathaway floor plan, the property stands apart as a thoughtfully finished option for both full-time and second-home living.
#1013535

Panama City Beach

251 Breakwater Boulevard

3 Beds

3 Baths

2,548 Sq.Ft.

$759,900

MLS#: 1013535

Welcome to this lovely home located in Colony Club, situated on an oversized lot with views of the golf course.  This home has 4 bedrooms, 3 bathrooms, and an additional flex room that could be an office or bonus space.  The living room has built-in bookshelves and a gas log fireplace. The kitchen has granite countertops and a pantry, with the breakfast nook including a built-in granite-top breakfast table with storage.  The living room and primary bedroom have doors that access the screened-in porch and pool.  The additional bedroom at the back has private access to the pool as well.  In addition to the attached 2-car garage, there is an additional 2-car detached garage/workshop.  Lots of parking in addition to the garages would be perfect for your RV, boat, or both!
#1013522

Panama City Beach

128 Fairway Boulevard

4 Beds

3 Baths

2,201 Sq.Ft.

$629,900

MLS#: 1013522

Send a message

Message successfully sent.

Your message

What is 3 + 4 ?

Reason for contacting?

I agree to receive email communication and understand I can unsubscribe at any time.

I agree to be contacted by REV Realty Sandbox via call, email, and text for real estate services. To opt out, you can reply 'stop' at any time or reply 'help' for assistance. You can also click the unsubscribe link in the emails. Message and data rates may apply. Message frequency may vary. Privacy Policy

Sign Out

Virtual Assistant

Would you like to take the next step with this property? We can help you schedule a showing or virtual tour, or send you more details.

Yes, I would like more information.

Thank You for Your Reply, One of Our Agents will contact you as soon as possible

No, maybe later.

Thank you, you can always contact me via email, phone number or through the contact form.

Realhub AI

Lucy - Your AI-Powered Realtor

Update Your Temporary Password

Personalize your search

Enter your email and we'll notify you immediately when new listings match what you're looking for.

or enter email address

Already have an account ? Login here

Continue your home search

I agree to receive communications and understand I can unsubscribe at any time.

I agree to be contacted by REV Realty Sandbox via call, email, and text for real estate services. To opt out, you can reply 'stop' at any time or reply 'help' for assistance. You can also click the unsubscribe link in the emails. Message and data rates may apply. Message frequency may vary. Privacy Policy

Already have an account ? Login here

We use cookies

We use cookies primarily for analytics to enhance your experience. By accepting, you agree to our use of these cookies. You can manage your preferences or learn more about our cookies policy.