


Property
Beds
6
Full Baths
4
1/2 Baths
None
Year Built
2024
Sq.Footage
3,813
Welcome to 25 Caymus Cove located in the Vineyards gated community of Hammock Bay, where luxury living meets practicality. Modern finishes designed to host with comfort and convenience in mind. This home features 6 bedrooms 4 baths with over 3,800 sq. ft. of living space. Enjoy the large backyard featuring beautiful landscape and most gorgeous sunsets from the patio. The backyard has been thought out for ample enjoyment with rough in plumbing and alarm system for a pool. The screened in porch allows for year round enjoyment with friends & family. Enjoy upgraded features including a built in security system, indoor/outdoor sound system, wood trim and floors throughout, herringbone pattern masonry in front and back porch as well as epoxy garage floors. Within the last six months additional features include custom built ins in main living space, gourmet kitchen with professional series fridge, butlers pantry with built in prep counter space and sink, built in custom triple bunk room, upgraded light fixtures and landscape throughout. Must see for yourself the meticulous attention to detail this home has to offer! Community common areas and amenities include pools, pickle ball and tennis courts, sports complex, splash pad, General Store, outdoor theater, fishing ponds, gyms, community club houses, as well as access to Steamboat Landing. ***Actual photos of the home, not digital mockups.
Features & Amenities
Interior
-
Other Interior Features
Vaulted Ceiling(s), Kitchen Island, Pantry
-
Total Bedrooms
6
-
Bathrooms
4
-
Cooling YN
YES
-
Cooling
Ceiling Fan(s)
-
Fireplace YN
YES
-
Heating YN
YES
-
Heating
Natural Gas
-
Pet friendly
Yes
Exterior
-
Garage
Yes
-
Garage spaces
3
-
Construction Materials
Frame, Brick
-
Other Exterior Features
Private Yard, Outdoor Kitchen
-
Parking
Garage Door Opener, Oversized, Attached, Garage
-
Pool
No
Area & Lot
-
Lot Size(acres)
0.29
-
Lot Size(square feet)
12,632
-
Property Type
Residential
-
Property Sub Type
Single Family Residence
-
Architectural Style
Traditional
Price
-
Sales Price
$1,464,000
-
Tax Amount
$10,897.45
-
Zoning
Resid Single Family
-
Sq. Footage
3,813
-
Price/SqFt
$383
HOA
-
Association
YES
-
Association Fee
$795.98
-
Association Fee Frequency
Quarterly
-
Association Fee Includes
N/A
School District
-
Elementary School
Freeport
-
Middle School
Freeport
-
High School
Freeport
Property Features
-
New Construction
NO
-
Sewer
Public Sewer
Schedule a Showing
Showing scheduled successfully.
Mortgage calculator
Estimate your monthly mortgage payment, including the principal and interest, property taxes, and HOA. Adjust the values to generate a more accurate rate.
Your payment
Principal and Interest:
$
Property taxes:
$
HOA fees:
$
Total loan payment:
$
Total interest amount:
$
Location
County
Walton
Elementary School
Freeport
Middle School
Freeport
High School
Freeport
Listing Courtesy of David E Keppers , Level Up Living Realty
RealHub Information is provided exclusively for consumers' personal, non-commercial use, and it may not be used for any purpose other than to identify prospective properties consumers may be interested in purchasing. All information deemed reliable but not guaranteed and should be independently verified. All properties are subject to prior sale, change or withdrawal. RealHub website owner shall not be responsible for any typographical errors, misinformation, misprints and shall be held totally harmless.

Owner
Maria Howell
Call Maria today to schedule a private showing.

* Listings on this website come from the FMLS IDX Compilation and may be held by brokerage firms other than the owner of this website. The listing brokerage is identified in any listing details. Information is deemed reliable but is not guaranteed. If you believe any FMLS listing contains material that infringes your copyrighted work please click here to review our DMCA policy and learn how to submit a takedown request.© 2024 FMLS.
Related Properties
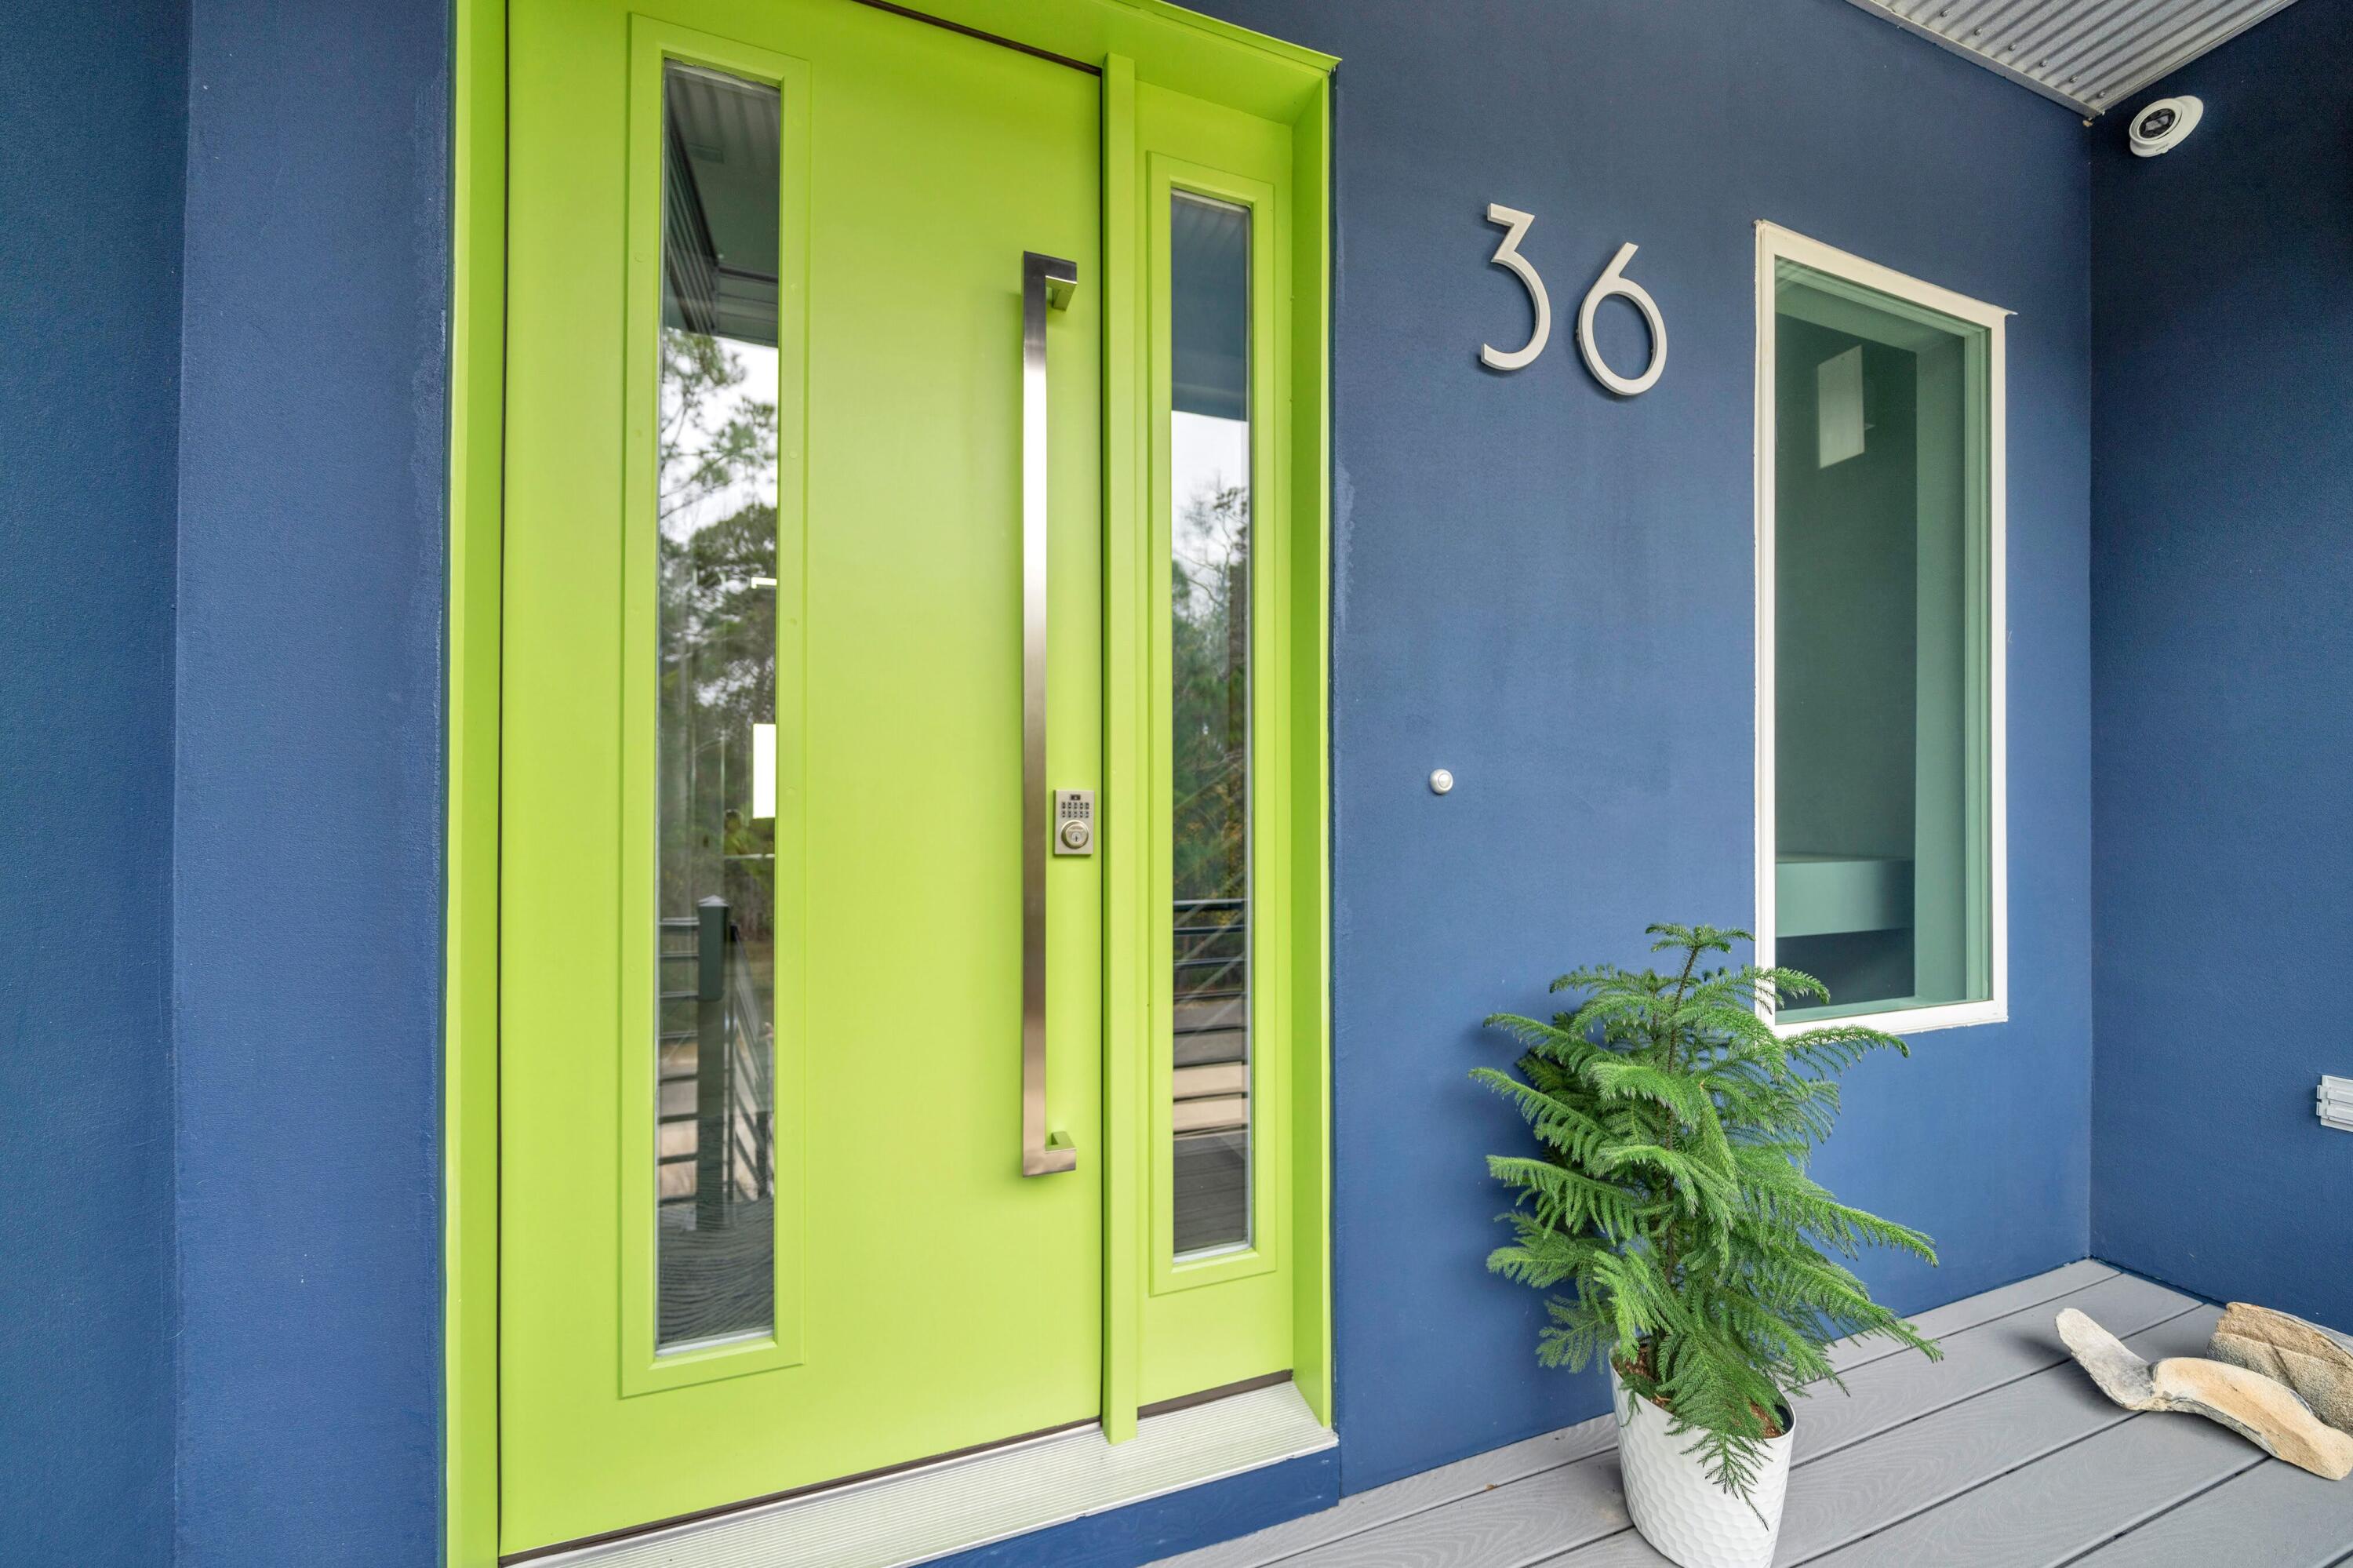
Freeport
36 Creek Harbour Boulevard
3 Beds
3 Baths
3,504 Sq.Ft.
$1,699,000
MLS#: 995336

Freeport
4374 W County Highway 83A
7 Beds
5 Baths
3,545 Sq.Ft.
$1,700,000
MLS#: 1006674
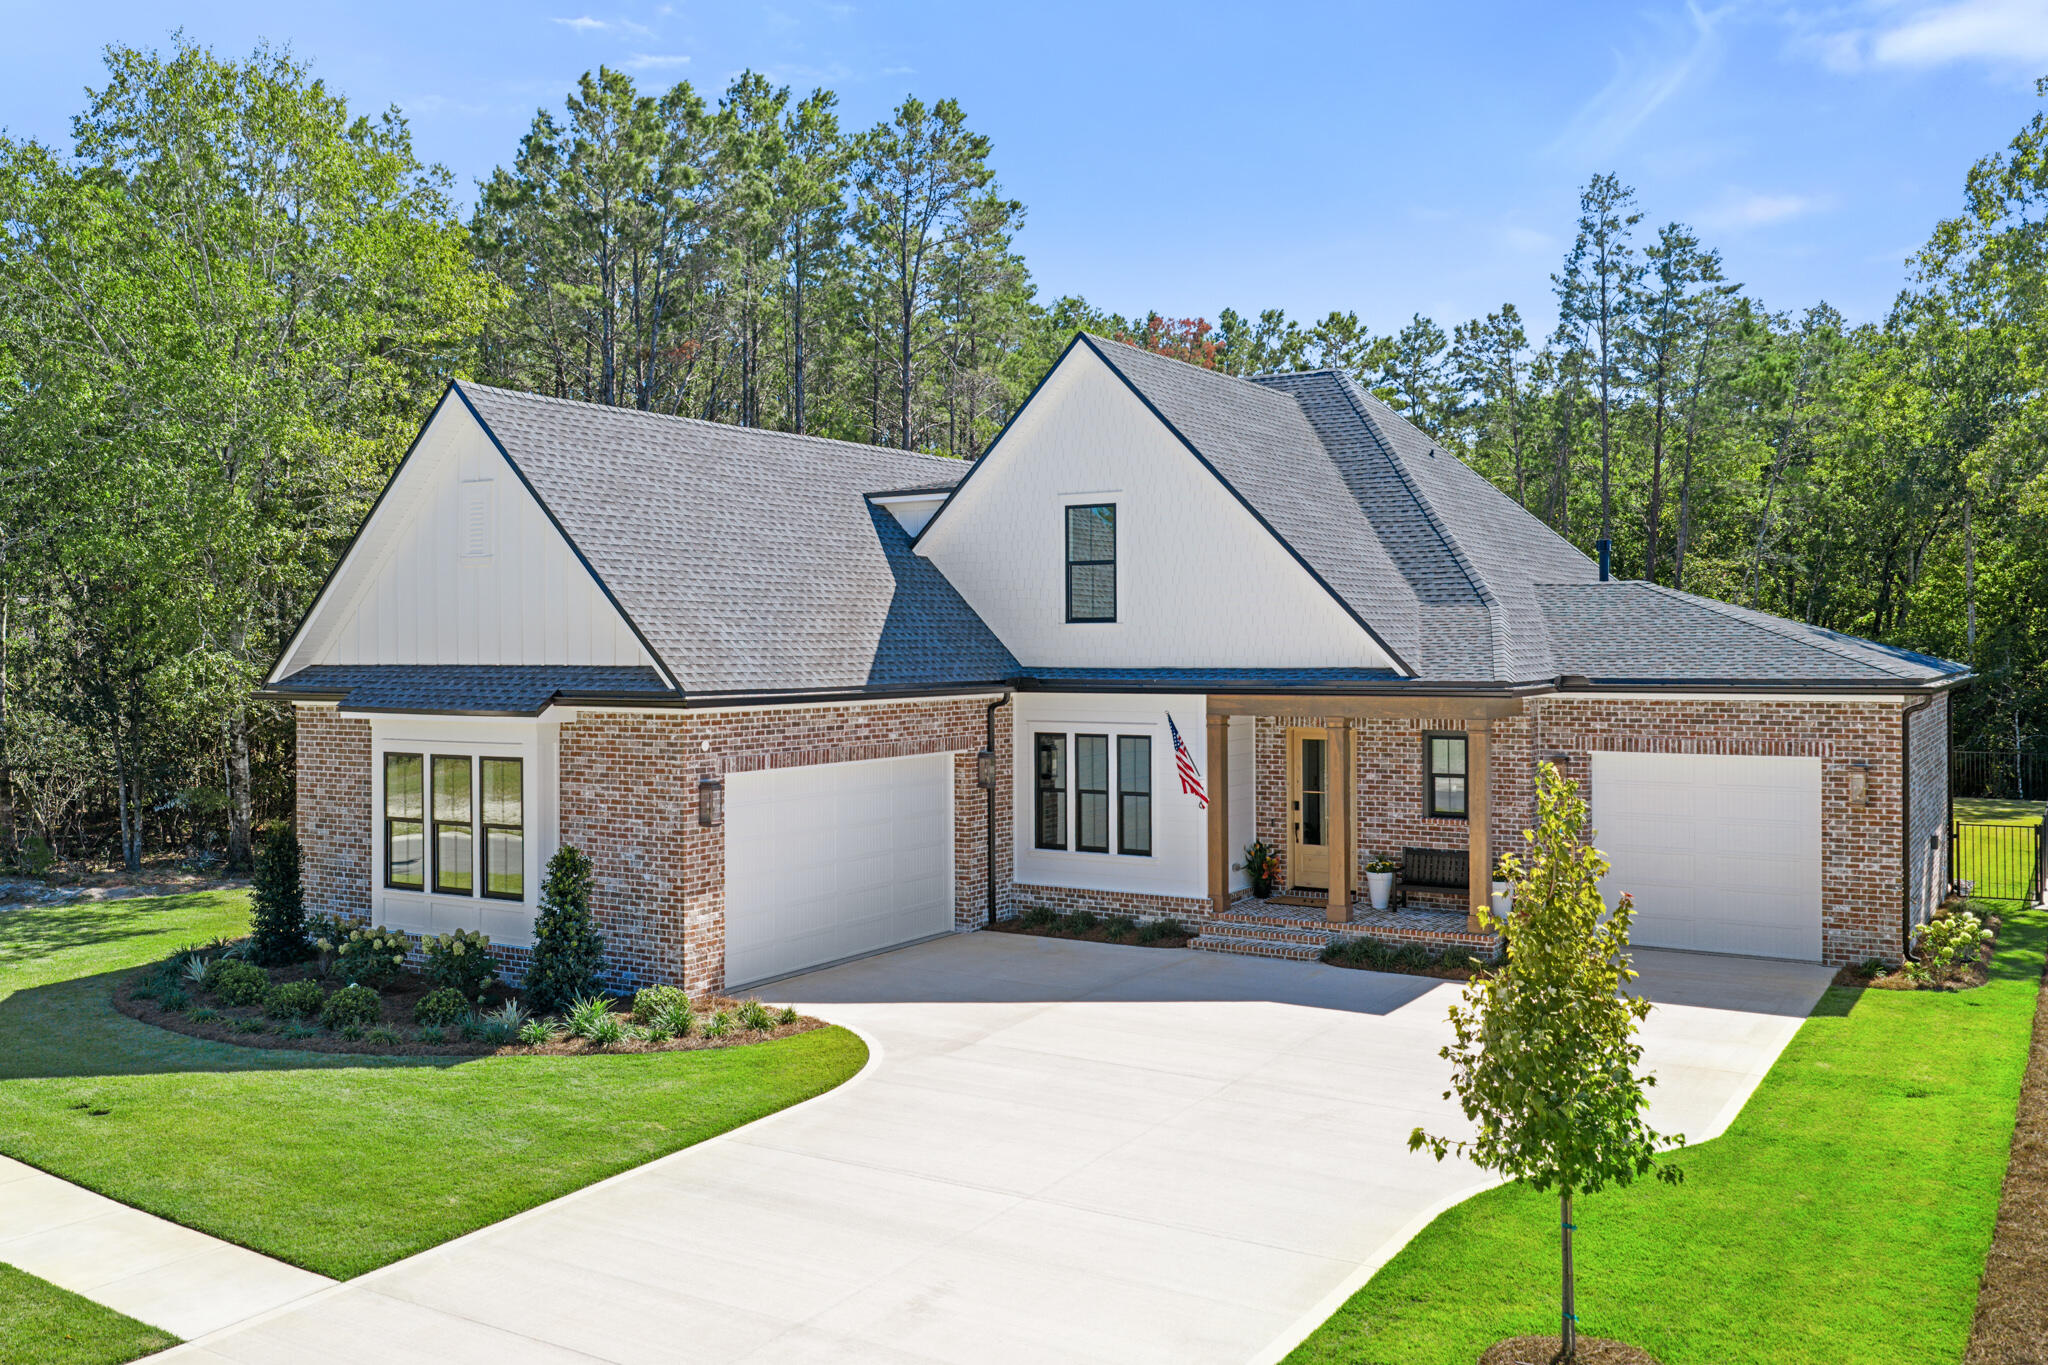
Freeport
181 Revana Way
5 Beds
3 Baths
3,457 Sq.Ft.
$1,427,737
MLS#: 1004675
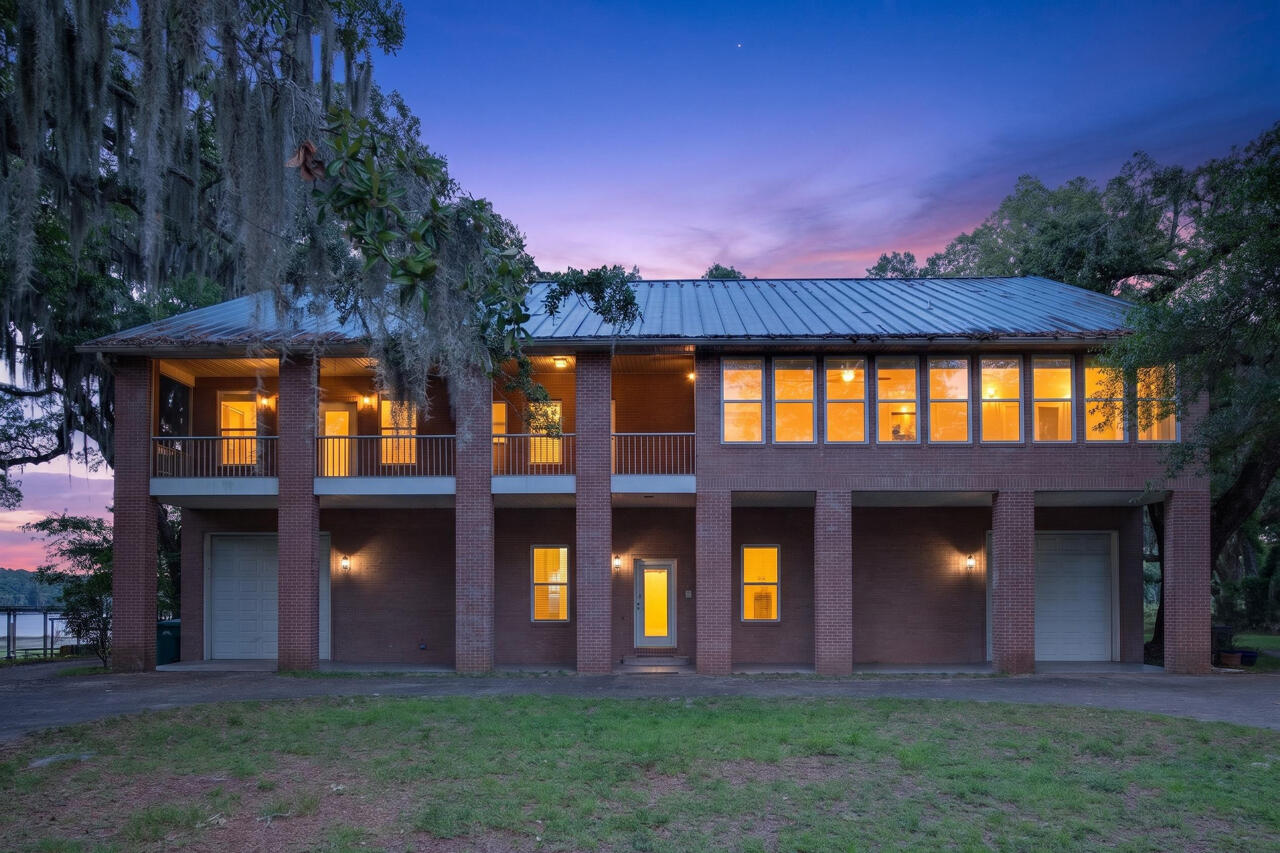
Freeport
7348 W ST HWY 20
5 Beds
4 Baths
5,918 Sq.Ft.
$1,750,000
MLS#: 1004433
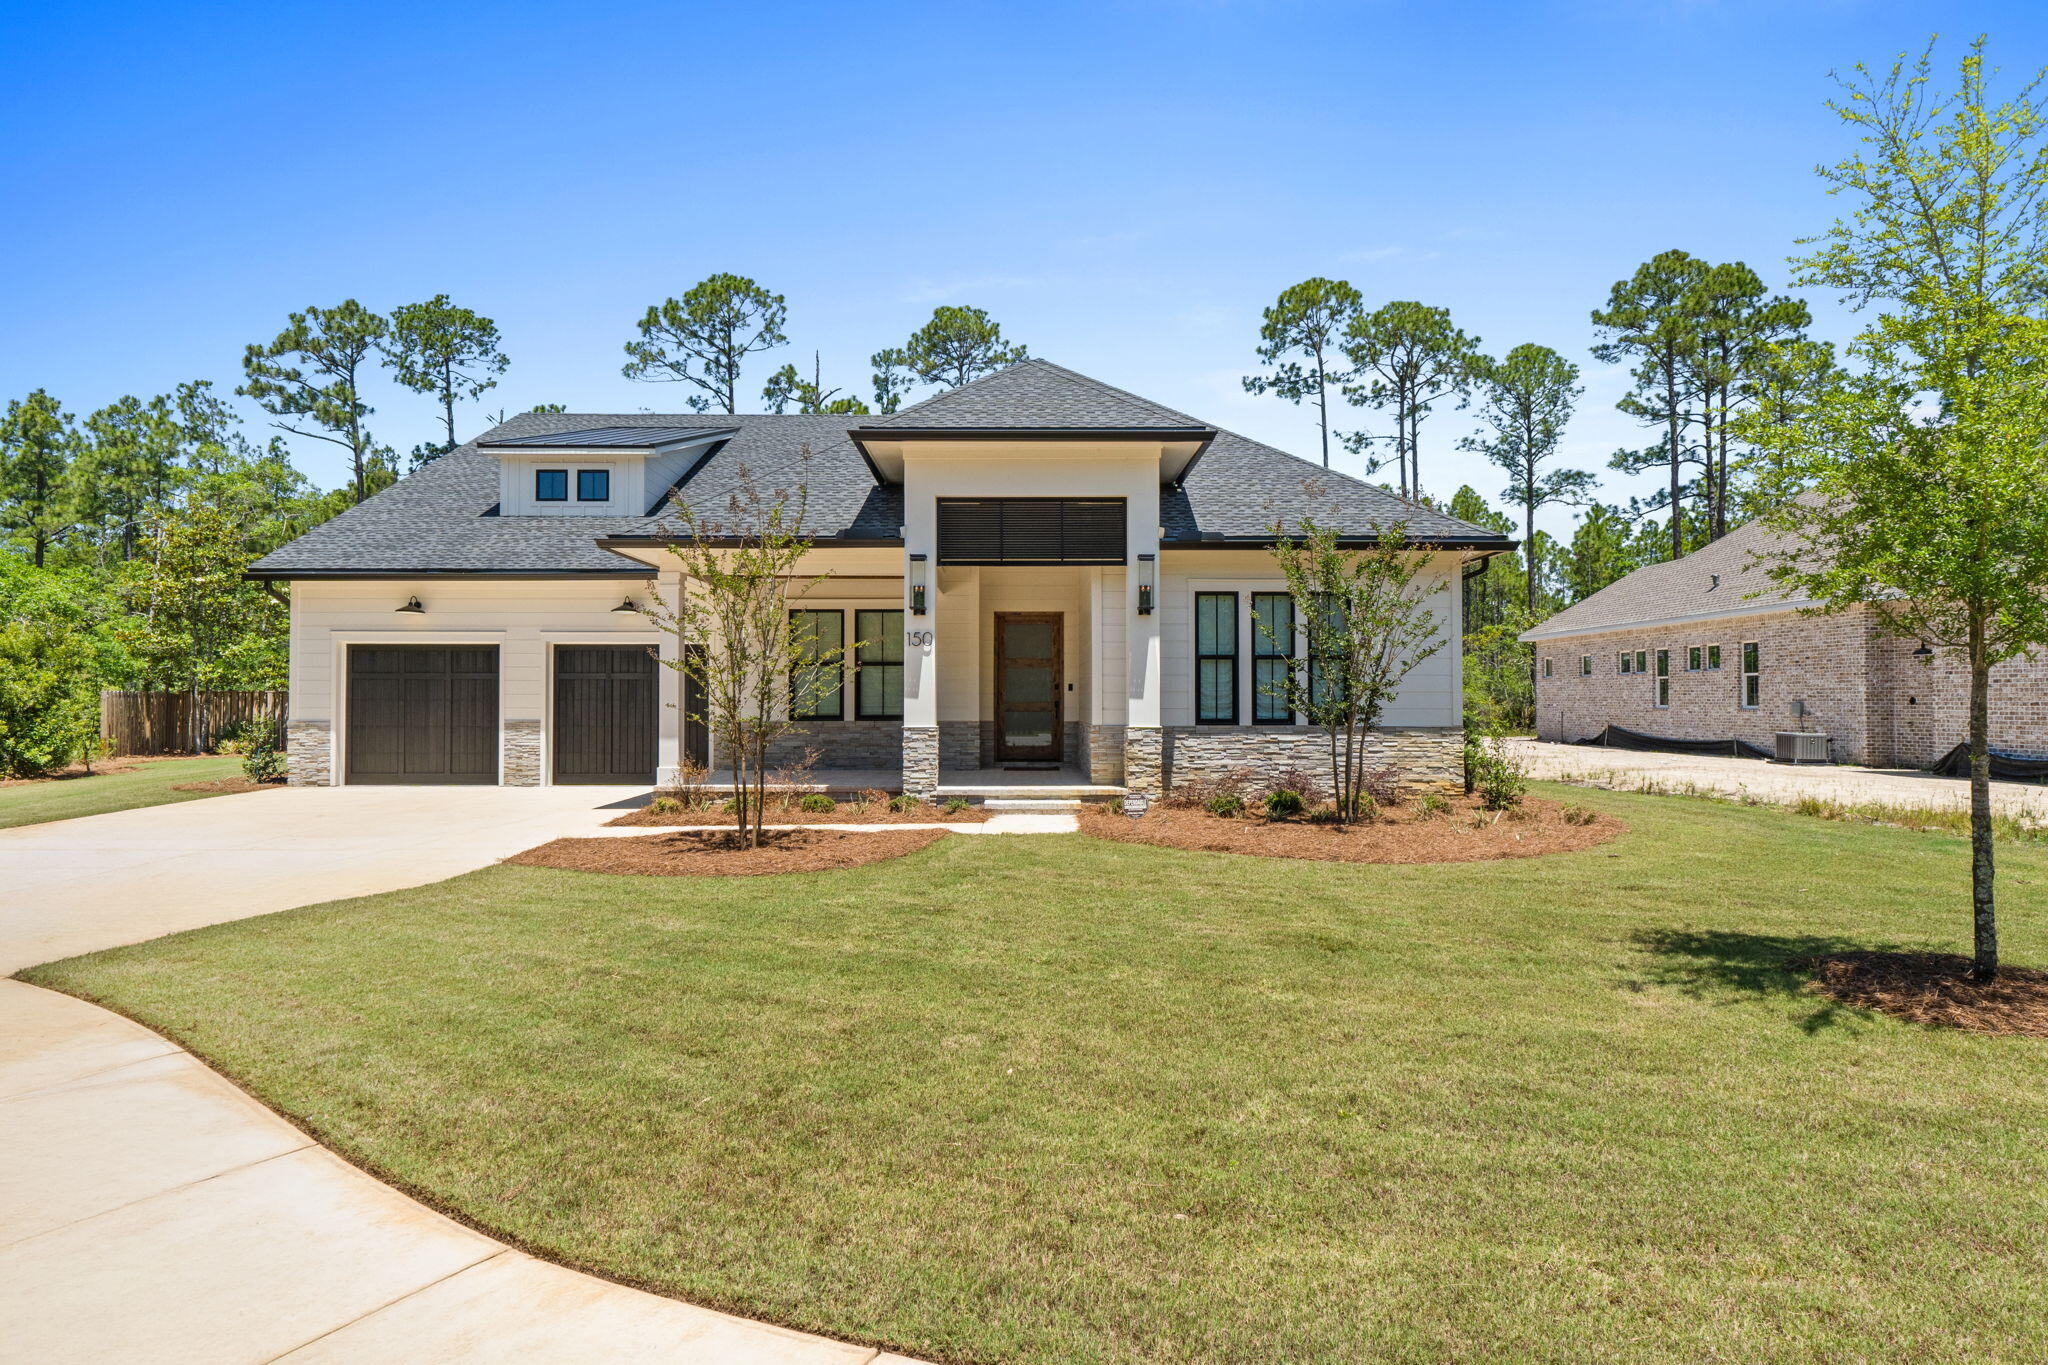
Freeport
150 W Perseverance Point
4 Beds
3 Baths
2,975 Sq.Ft.
$1,189,000
MLS#: 1003471
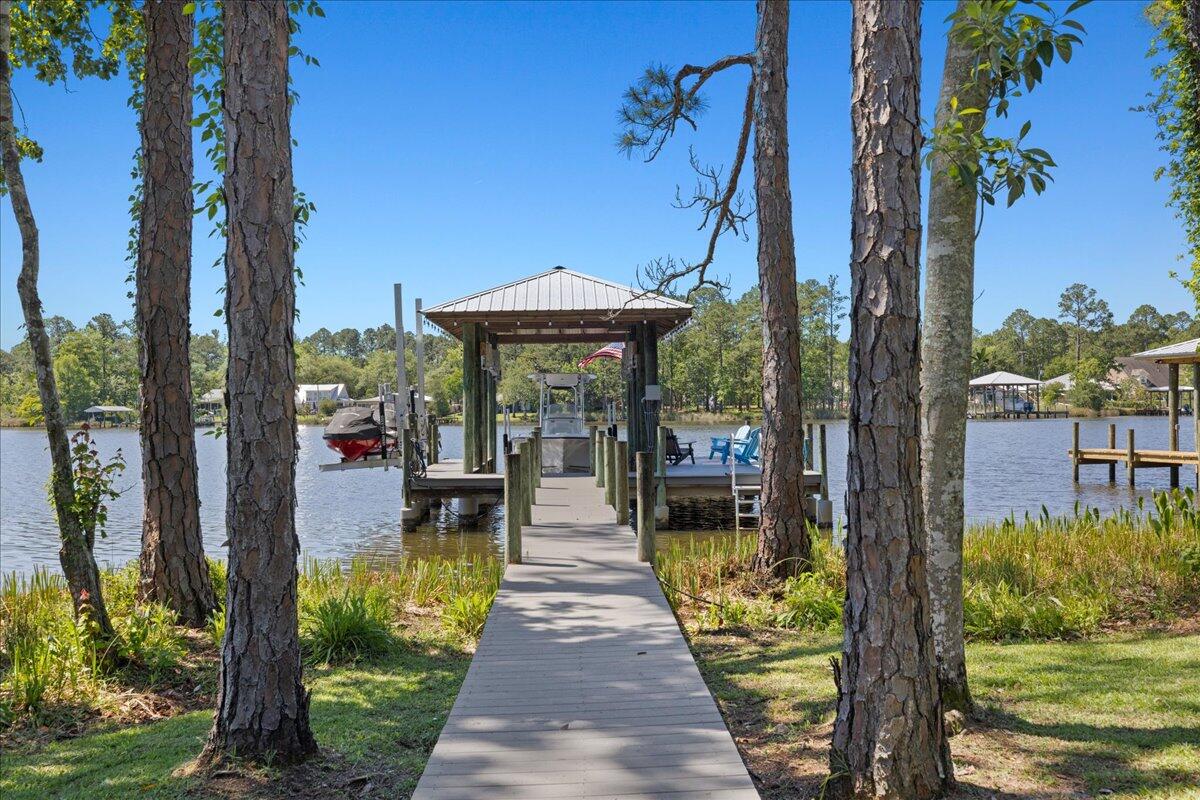
Freeport
103 W Bayou Forest Drive
4 Beds
4 Baths
3,760 Sq.Ft.
$1,749,000
MLS#: 1002600
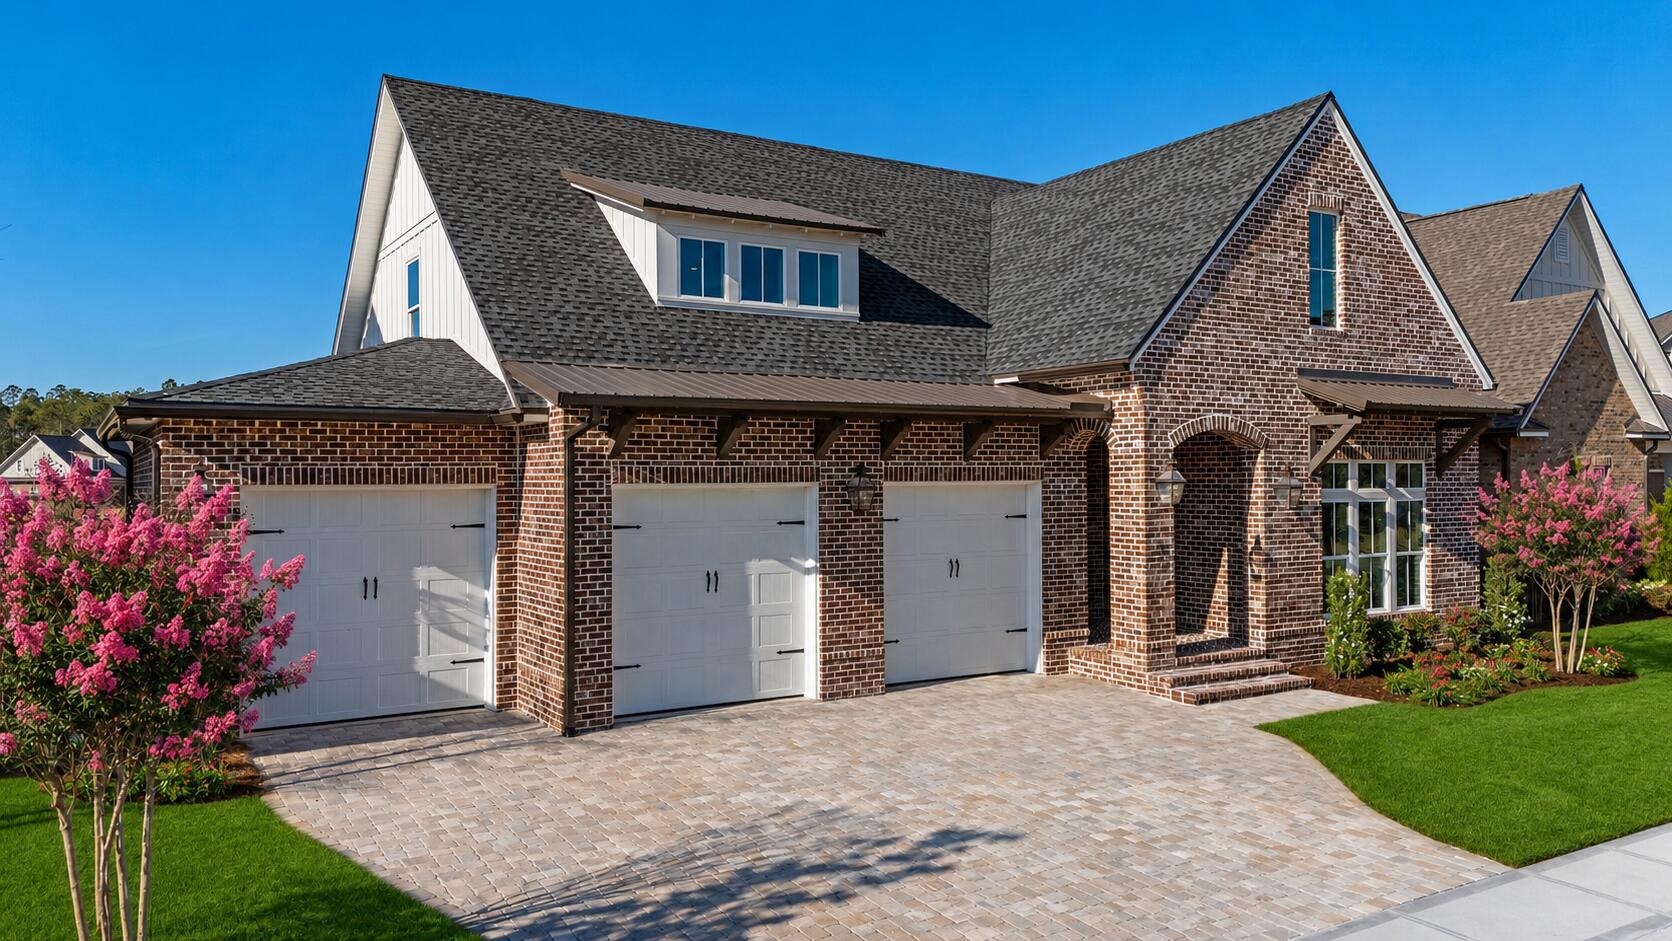
Freeport
57 Revana Way
4 Beds
3 Baths
3,265 Sq.Ft.
$1,199,900
MLS#: 967086
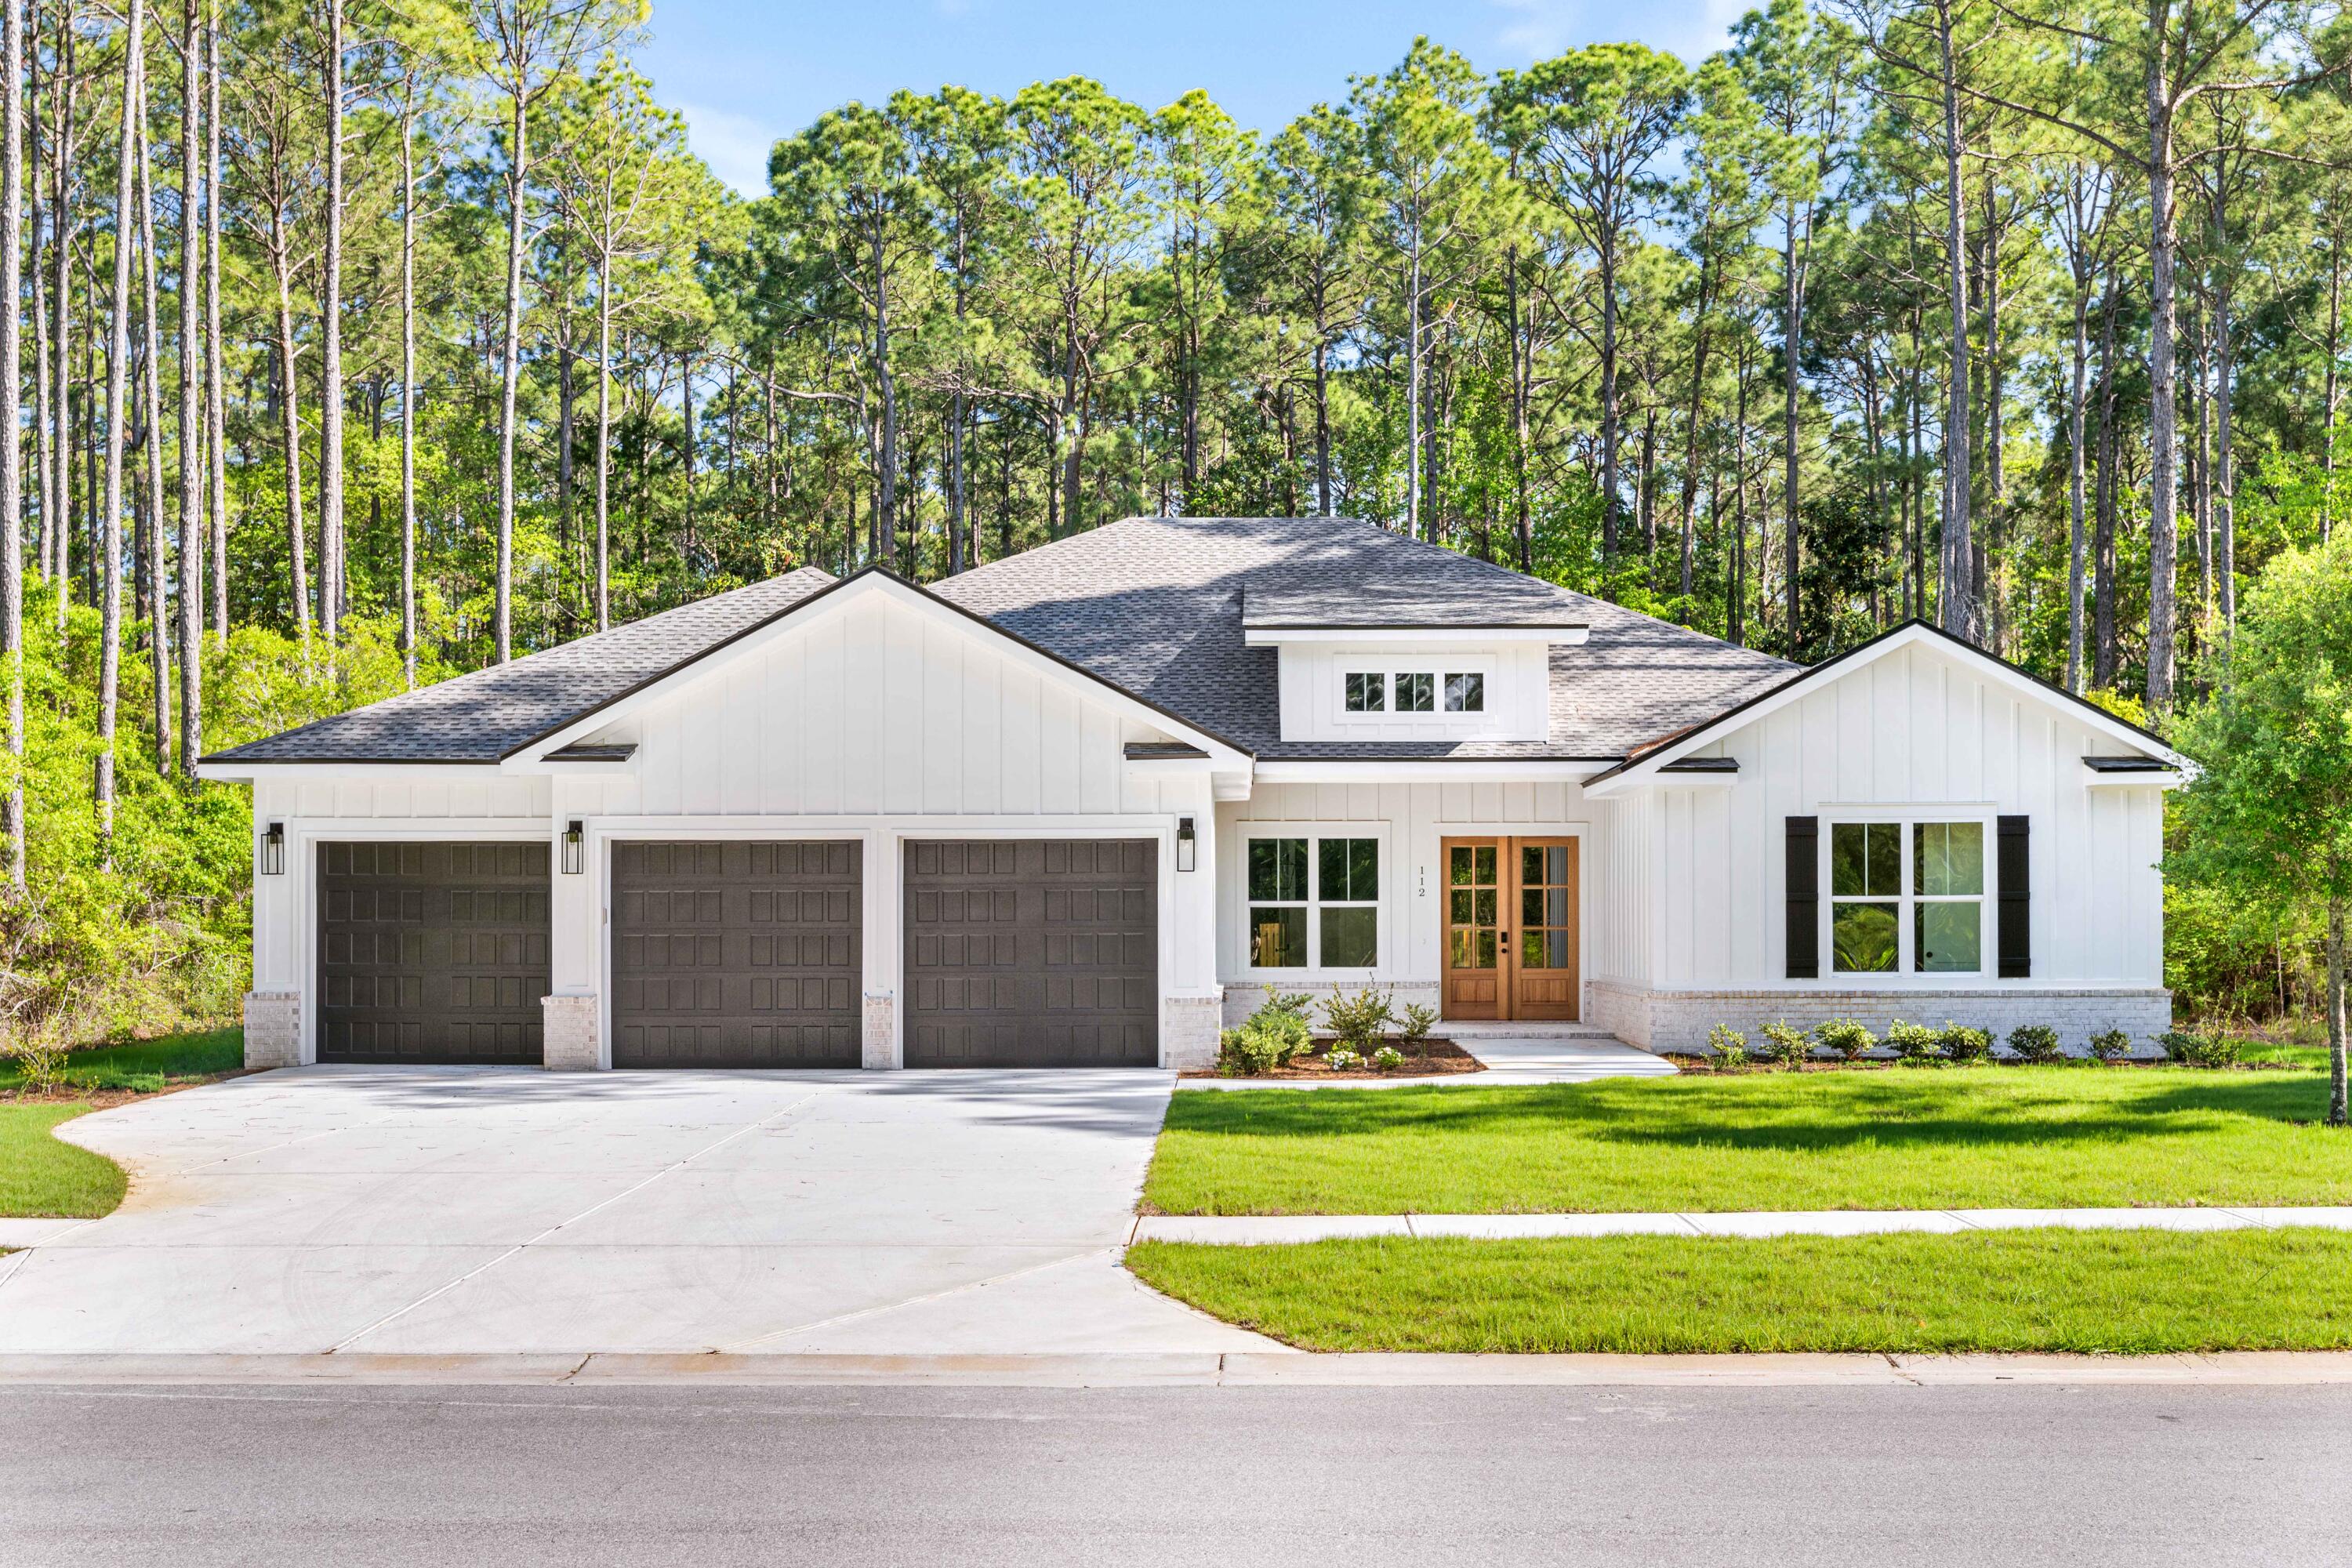
Freeport
112 E CAPTAIN FRITZ WAY
4 Beds
4 Baths
3,363 Sq.Ft.
$1,175,000
MLS#: 1000300
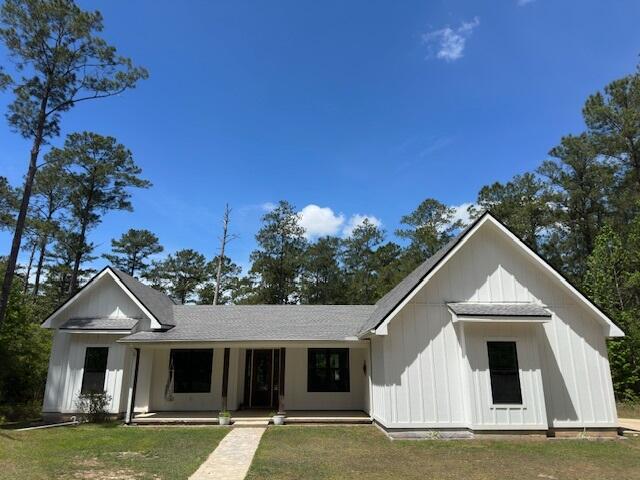
Freeport
285 J W Hollington Road
4 Beds
3 Baths
2,245 Sq.Ft.
$1,299,900
MLS#: 999737
