
Beach House
254 Gulfview Circle
Santa Rosa Beach, FL 32459
MLS#: 845632
$799,000


Property
Beds
4
Full Baths
3
1/2 Baths
1
Year Built
2016
Sq.Footage
3,110
A beautifully upgraded home along Iconic 30A located at one of the highest points in Blue Mountain Beach, in the community of Highland Parks, 254 Gulfview Circle has unparalleled, panoramic views of the gulf coast. You won't find a view like this anywhere else along the north side of Scenic Highway 30A. Positioned as a fantastic rental property (ask us for a copy of the projected income!) this home overlooks the resort style pool with access directly from the backyard across an expansive nature trail that runs through the neighborhood and into the Point Washington State Forest on the North and West community borderlines. This exceptionally priced four bedroom, three and a half bath home encompasses more than 3,000 square feet of living space. An elevator and two-car garage create convenience and ease whether this home be used as a primary home, secondary home or rental investment property. This spacious and convenient home is also a knockout beauty with numerous upgrades and high-end finishes including hardwood floors, crown molding, wainscoting trim package, lovely staircases, 8' horizontal panel doors on all floors and white rectangular tile flooring in the open kitchen. Builder upgrades include the hardwood and tile upgrades, a first floor wet bar and ice maker, fireplace, top of the line GE Cafe' appliances, a trash compactor, a Rinnai tankless hot water heater with an auto remote pump and attic foam energy-efficient insulation. Additionally, Hunter Douglas Blinds have been added with a Plantation Shutter mix and remote for easy Gulf viewing over the palms. The main floor open living and dining spaces flow seamlessly from the kitchen creating an ultra spacious area perfect for entertaining large groups. The first floor features a large room suitable as an additional bedroom, in-law suite, bunk room, additional living area, media room or office space with an adjacent full bathroom. The top floor features a large private master suite with a sitting area all encompassing of views of the gulf, along with two additional bedrooms and a full spa colored bathroom having amazing forest views from the North end of the home. Landscaping has been enhanced with an extended patio and fenced-in backyard. Storage has also been added to include drop down attic stairs garage shelving and large platform ceiling lift.
Features & Amenities
Interior
-
Other Interior Features
Breakfast Bar, Crown Molding, Kitchen Island, Recessed Lighting, Wet Bar, Elevator
-
Total Bedrooms
4
-
Bathrooms
3
-
1/2 Bathrooms
1
-
Cooling YN
YES
-
Cooling
Central Air, Ceiling Fan(s), Electric
-
Fireplace YN
YES
-
Heating YN
YES
-
Heating
Central, Natural Gas, Electric
-
Pet friendly
N/A
Exterior
-
Garage
Yes
-
Garage spaces
2
-
Other Exterior Features
Outdoor Grill, Balcony, Private Yard
-
Parking
Garage, Attached
-
Patio and Porch Features
Porch, Patio, Covered
-
Pool
Yes
-
Pool Features
Community
Area & Lot
-
Lot Size(acres)
0.06
-
Lot Size(square feet)
2,613
-
Property Type
Residential
-
Property Sub Type
Single Family Residence
-
Architectural Style
Beach House
Price
-
Sales Price
$799,000
-
Tax Amount
$5,521.82
-
Zoning
Resid Single Family
-
Sq. Footage
3,110
-
Price/SqFt
$256
HOA
-
Association
YES
-
Association Fee Includes
N/A
School District
-
Elementary School
Van R Butler
-
Middle School
Emerald Coast
-
High School
South Walton
Property Features
-
New Construction
NO
-
Sewer
Public Sewer
-
Water Source
Public
Schedule a Showing
Showing scheduled successfully.
Mortgage calculator
Estimate your monthly mortgage payment, including the principal and interest, property taxes, and HOA. Adjust the values to generate a more accurate rate.
Your payment
Principal and Interest:
$
Property taxes:
$
HOA fees:
$
Total loan payment:
$
Total interest amount:
$
Location
County
Walton
Elementary School
Van R Butler
Middle School
Emerald Coast
High School
South Walton
Listing Courtesy of Joiner Group, Scenic Sotheby's International Realty
RealHub Information is provided exclusively for consumers' personal, non-commercial use, and it may not be used for any purpose other than to identify prospective properties consumers may be interested in purchasing. All information deemed reliable but not guaranteed and should be independently verified. All properties are subject to prior sale, change or withdrawal. RealHub website owner shall not be responsible for any typographical errors, misinformation, misprints and shall be held totally harmless.

Owner
Maria Howell
Call Maria today to schedule a private showing.

* Listings on this website come from the FMLS IDX Compilation and may be held by brokerage firms other than the owner of this website. The listing brokerage is identified in any listing details. Information is deemed reliable but is not guaranteed. If you believe any FMLS listing contains material that infringes your copyrighted work please click here to review our DMCA policy and learn how to submit a takedown request.© 2024 FMLS.
Related Properties

Santa Rosa Beach
60 Ash Street
3 Beds
2 Baths
1,376 Sq.Ft.
$799,000
MLS#: 1013708

Santa Rosa Beach
165 My Way
3 Beds
3 Baths
1,893 Sq.Ft.
$795,000
MLS#: 1013738

Santa Rosa Beach
249 Golf Villa Drive
3 Beds
2 Baths
1,284 Sq.Ft.
$675,000
MLS#: 1013484

Santa Rosa Beach
110 Conner Circle
5 Beds
3 Baths
3,169 Sq.Ft.
$679,000
MLS#: 1013426

Santa Rosa Beach
228 Golf Villa Drive
3 Beds
2 Baths
1,915 Sq.Ft.
$724,900
MLS#: 1013402

Santa Rosa Beach
212 Sky High Dune Drive
3 Beds
2 Baths
1,575 Sq.Ft.
$849,000
MLS#: 1013293
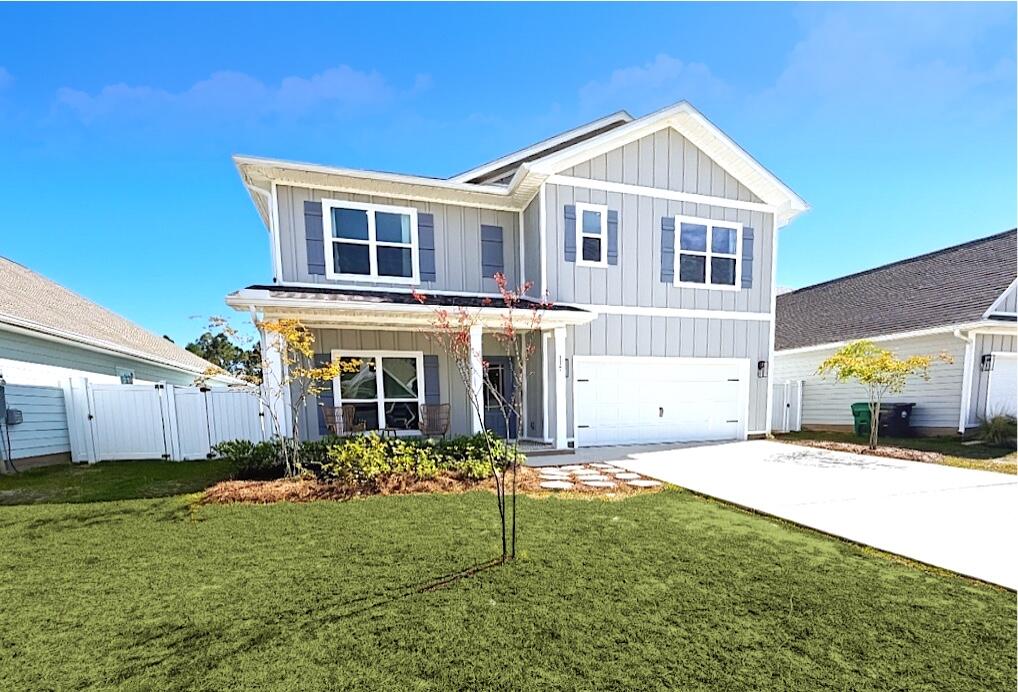
Santa Rosa Beach
137 Piper Cove
5 Beds
3 Baths
2,556 Sq.Ft.
$660,000
MLS#: 1001742

Santa Rosa Beach
106 Courtyard Circle
3 Beds
3 Baths
1,862 Sq.Ft.
$665,000
MLS#: 975823
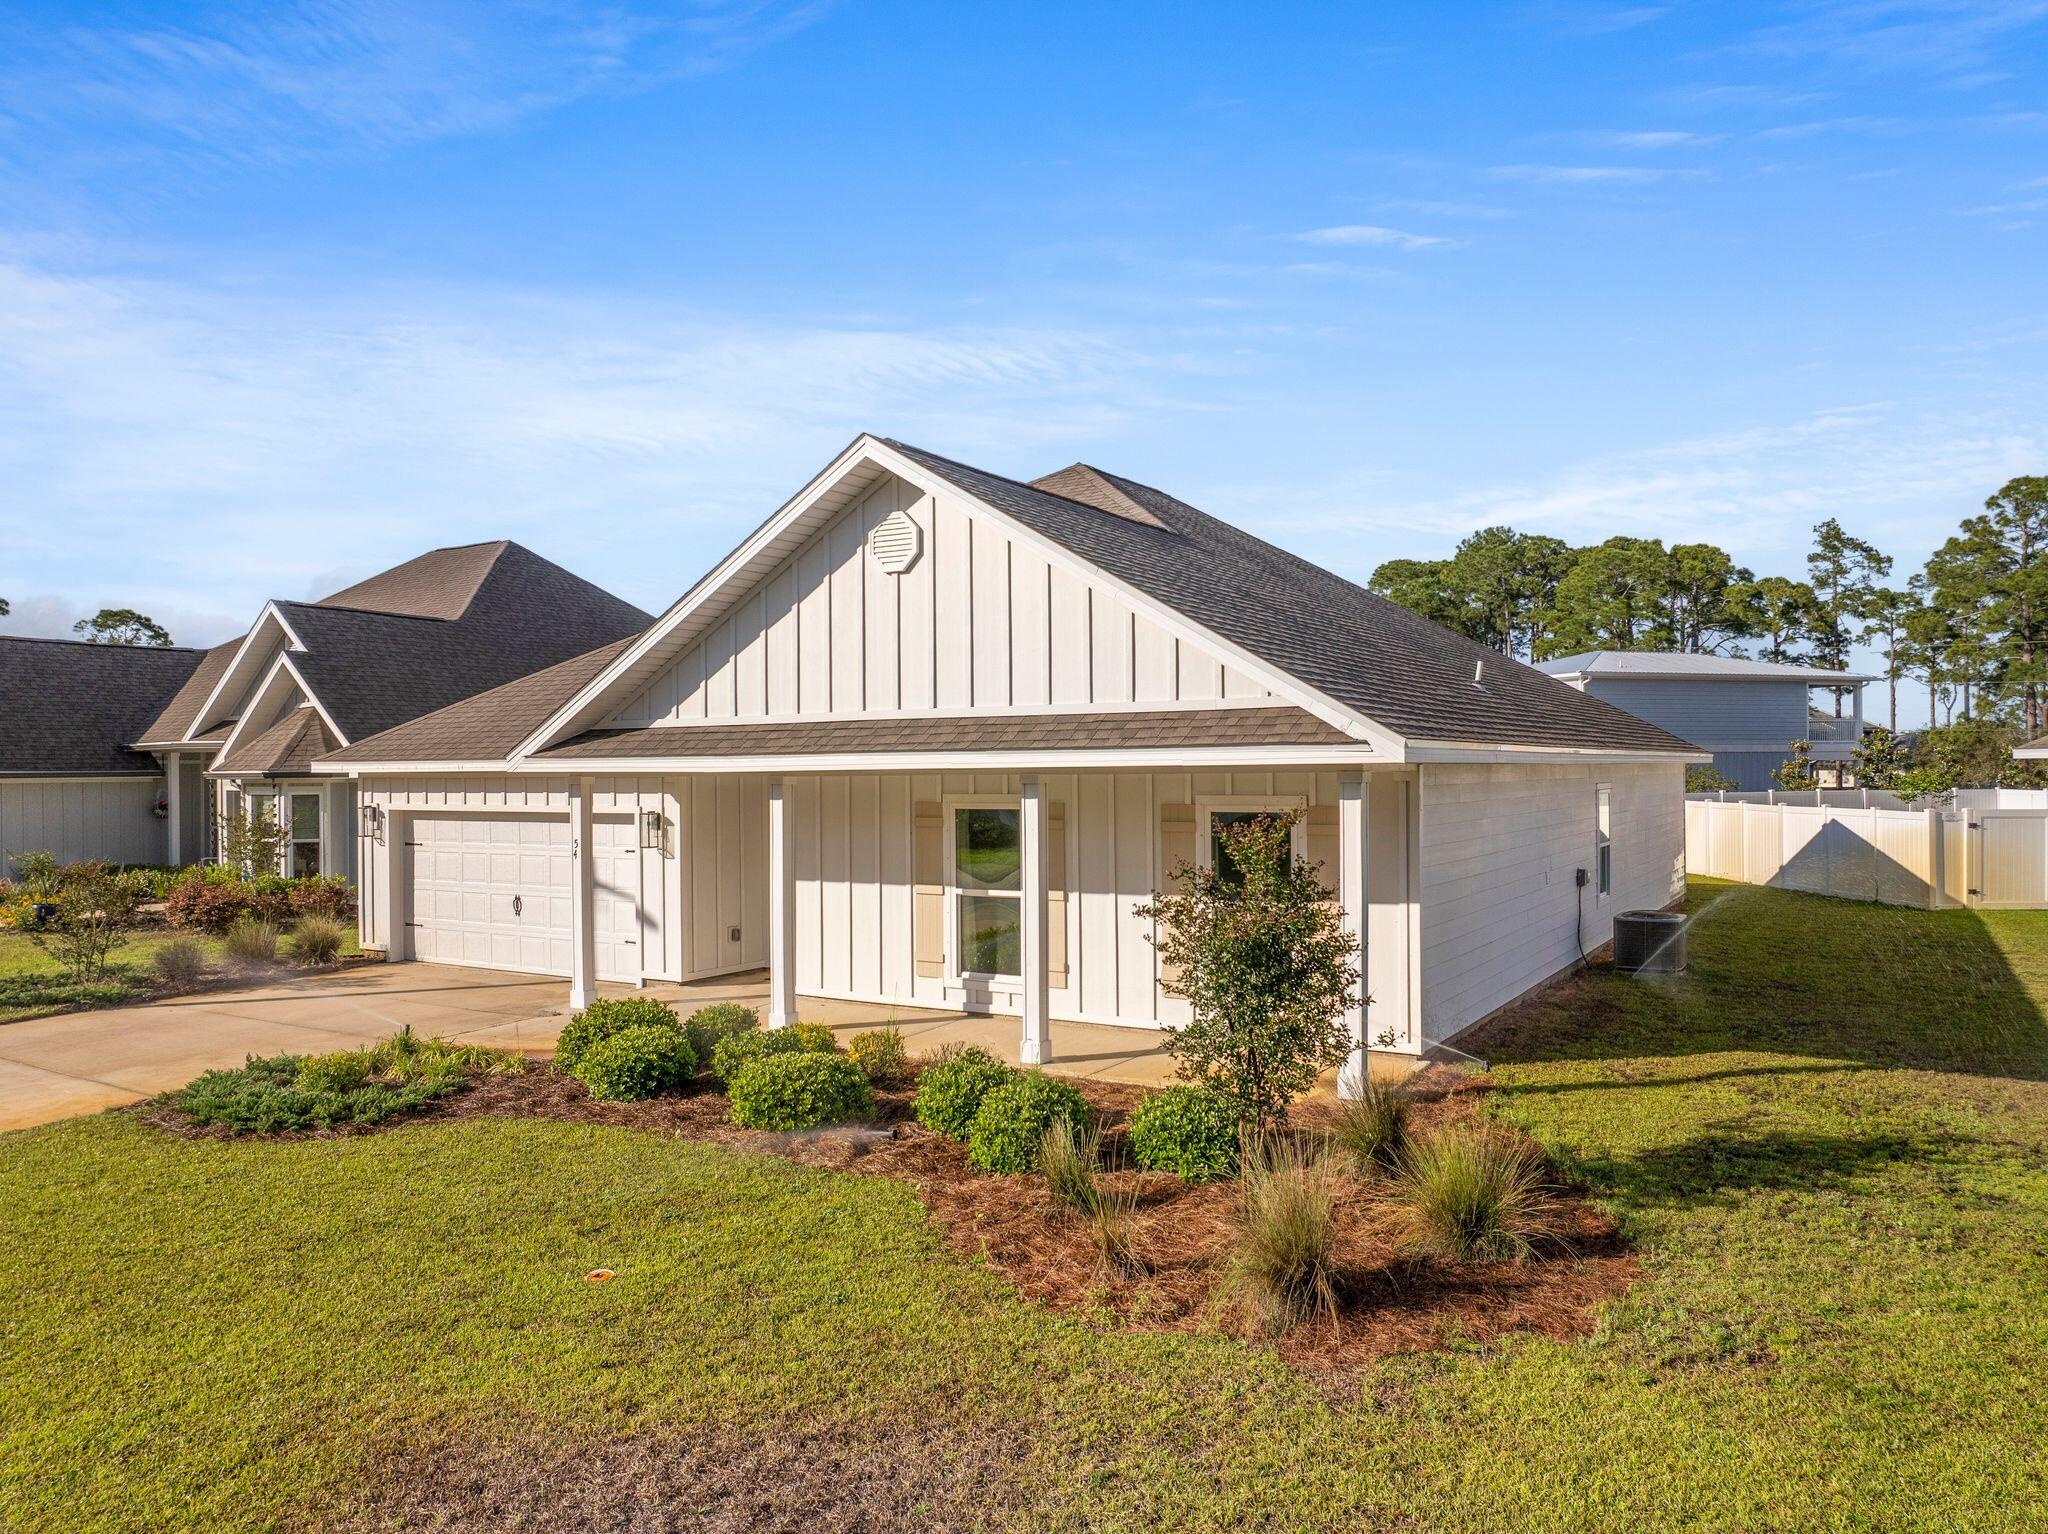
Santa Rosa Beach
54 Krewe Circle
4 Beds
2 Baths
2,252 Sq.Ft.
$665,000
MLS#: 1001344

Santa Rosa Beach
4923 E County Highway 30A D103
3 Beds
2 Baths
1,624 Sq.Ft.
$724,000
MLS#: 1013176
