


Property
Beds
4
Full Baths
4
1/2 Baths
None
Year Built
1996
Sq.Footage
3,588
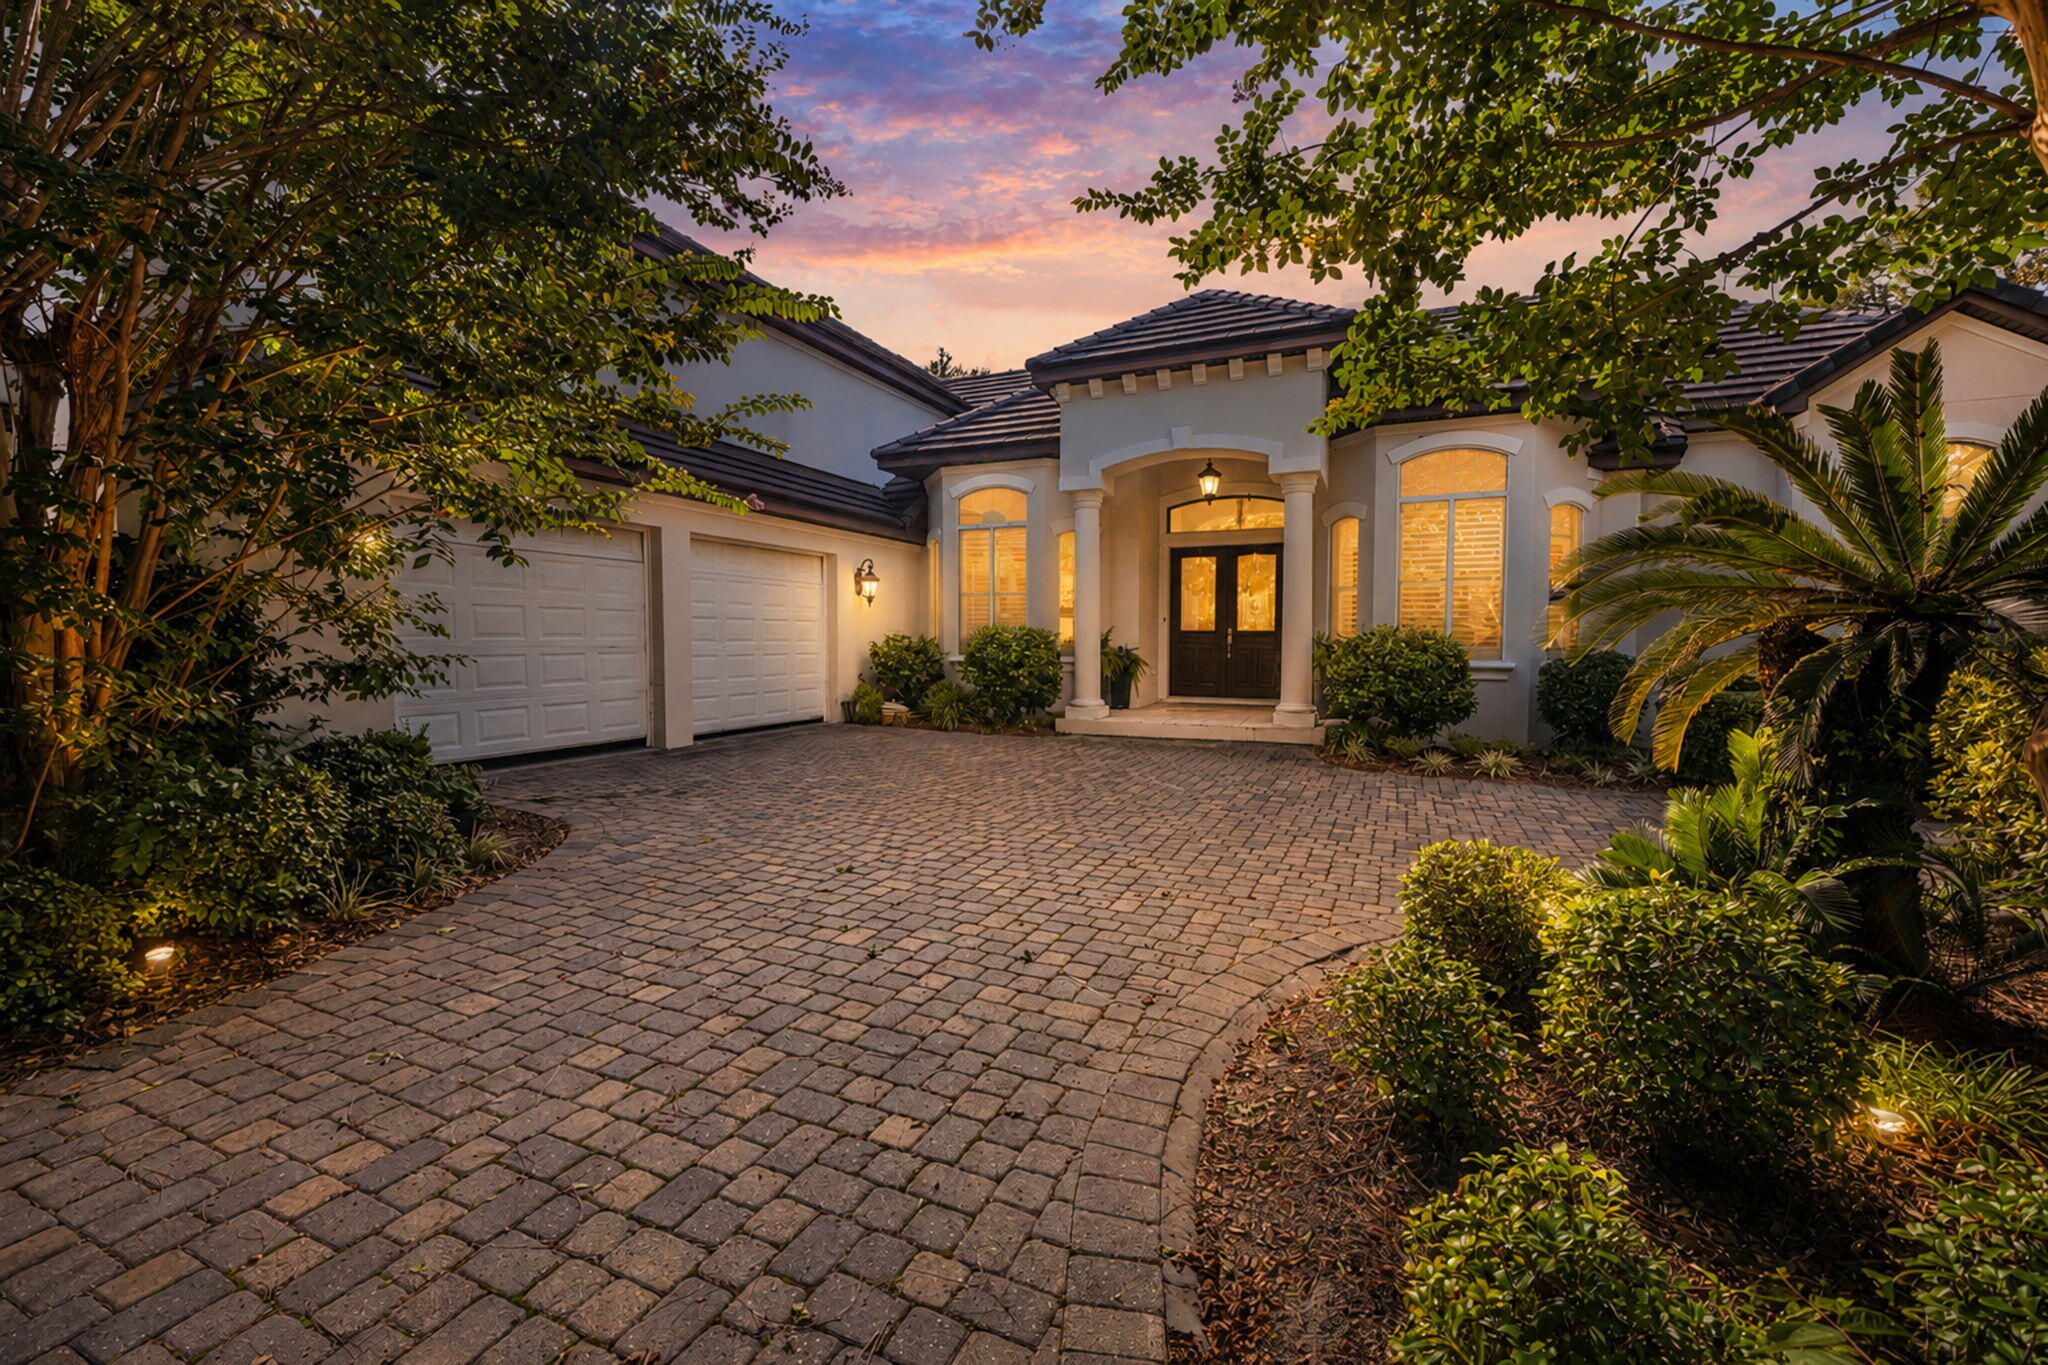
Magnificent 4 Bedroom 4 Bath home plus office in Kelly Plantation. This home is nestled on .55 acres that backs up to the preserve with ample privacy and views of Toms Bayou. This is truly one-of-a-kind property! The sellers have upgraded this home with many high-end finishes - As you walk through the door you notice the architecturally distinct stone columns and accent stone walls. This spacious split bedroom floor plan offers two large living areas both with many newly remodeled features. Renovations included addition of both interior and exterior living spaces. Both living areas have stacked sliding glass doors that offers extensive outdoor views of the pool and nature preserve. Kitchen features custom high end quartzite waterfall island, pull-out wall pantry, soft close cabinets and draws, Thermador appliances and designer Quartz counter tops with backsplash. The family room has also been recently renovated with six foot windows facing the Bayou, high-end floating quartzite window seats and custom high end linear fireplace on those cooler nights. The backyard amenities include spacious outdoor screened living area including covered living room, kitchen, large heated saltwater pool with hot tub and large deck area.....with ample privacy and amazing views of water and nature preserve. The spacious master has upscale his and hers separate bathrooms with huge walk-in closets for the largest of apparels. Every room is over sized with high ceilings and so much architectural and designer detail. Other features include bonus room off the garage, which can be used as office, bedroom or workout room. Kelly Plantation is one of the area's most beautiful and prestigious gated communities. Kelly Plantation offers golf, tennis, clubhouse, restaurant, stables, park and walking trails. Only 10 minutes to Beach via golf cart.
Features & Amenities
Interior
-
Other Interior Features
Breakfast Bar, Bookcases, Crown Molding, Vaulted Ceiling(s), Kitchen Island, Recessed Lighting, Pantry
-
Total Bedrooms
4
-
Bathrooms
4
-
Cooling YN
YES
-
Cooling
Central Air, Electric
-
Heating YN
YES
-
Heating
Central, Natural Gas, Electric
-
Pet friendly
Yes
Exterior
-
Garage
Yes
-
Garage spaces
2
-
Construction Materials
Stucco
-
Other Exterior Features
Outdoor Grill, Outdoor Shower
-
Parking
Garage Door Opener, Attached, Garage
-
Patio and Porch Features
Porch, Screened
-
Pool
Yes
-
Pool Features
Heated, In Ground, Gunite, Private
Area & Lot
-
Lot Features
Cul-De-Sac
-
Lot Size(acres)
0.55
-
Lot Size(square feet)
23,958
-
Property Type
Residential
-
Property Sub Type
Single Family Residence
-
Architectural Style
Contemporary
Price
-
Sales Price
$1,270,000
-
Zoning
City, Resid Single Family
-
Sq. Footage
3,588
-
Price/SqFt
$353
HOA
-
Association
YES
-
Association Fee Includes
N/A
School District
-
Elementary School
Destin
-
Middle School
Destin
-
High School
Fort Walton Beach
Property Features
-
New Construction
NO
-
Foundation Details
Slab
-
Sewer
Public Sewer
-
Water Source
Public
Schedule a Showing
Showing scheduled successfully.
Mortgage calculator
Estimate your monthly mortgage payment, including the principal and interest, property taxes, and HOA. Adjust the values to generate a more accurate rate.
Your payment
Principal and Interest:
$
Property taxes:
$
HOA fees:
$
Total loan payment:
$
Total interest amount:
$
Location
County
Okaloosa
Elementary School
Destin
Middle School
Destin
High School
Fort Walton Beach
Listing Courtesy of Troy A Sheldon, Coast To Coast Property Broker
RealHub Information is provided exclusively for consumers' personal, non-commercial use, and it may not be used for any purpose other than to identify prospective properties consumers may be interested in purchasing. All information deemed reliable but not guaranteed and should be independently verified. All properties are subject to prior sale, change or withdrawal. RealHub website owner shall not be responsible for any typographical errors, misinformation, misprints and shall be held totally harmless.

Owner
Maria Howell
Call Maria today to schedule a private showing.

* Listings on this website come from the FMLS IDX Compilation and may be held by brokerage firms other than the owner of this website. The listing brokerage is identified in any listing details. Information is deemed reliable but is not guaranteed. If you believe any FMLS listing contains material that infringes your copyrighted work please click here to review our DMCA policy and learn how to submit a takedown request.© 2024 FMLS.
Related Properties

Destin
150 Gulf Shore Drive 201
3 Beds
2 Baths
1,670 Sq.Ft.
$1,450,000
MLS#: 1013602
Destin
503 Regatta Bay Boulevard
4 Beds
4 Baths
3,340 Sq.Ft.
$1,399,000
MLS#: 1007240
Destin
101 Vista Bluffs
3 Beds
3 Baths
2,619 Sq.Ft.
$1,238,999
MLS#: 1002979

Destin
602 Harbor Boulevard 201
3 Beds
3 Baths
1,797 Sq.Ft.
$1,179,000
MLS#: 1013492

Destin
110 Gulf Shore Drive UNIT 326
3 Beds
3 Baths
2,365 Sq.Ft.
$1,125,000
MLS#: 1013362

Destin
212 Wekiva Cove
3 Beds
2 Baths
2,150 Sq.Ft.
$1,100,000
MLS#: 1013244
Destin
4470 Stonebridge Road
4 Beds
3 Baths
3,265 Sq.Ft.
$1,375,000
MLS#: 1007929

Destin
57 Sunfish Street
4 Beds
3 Baths
1,562 Sq.Ft.
$1,450,000
MLS#: 1012301

Destin
10 Harbor Boulevard W1126
4 Beds
4 Baths
1,626 Sq.Ft.
$1,099,000
MLS#: 1012083

Destin
4773 Calatrava Court
4 Beds
3 Baths
3,531 Sq.Ft.
$1,450,000
MLS#: 1012090
