Features & Amenities

Interior

  • Other Interior Features

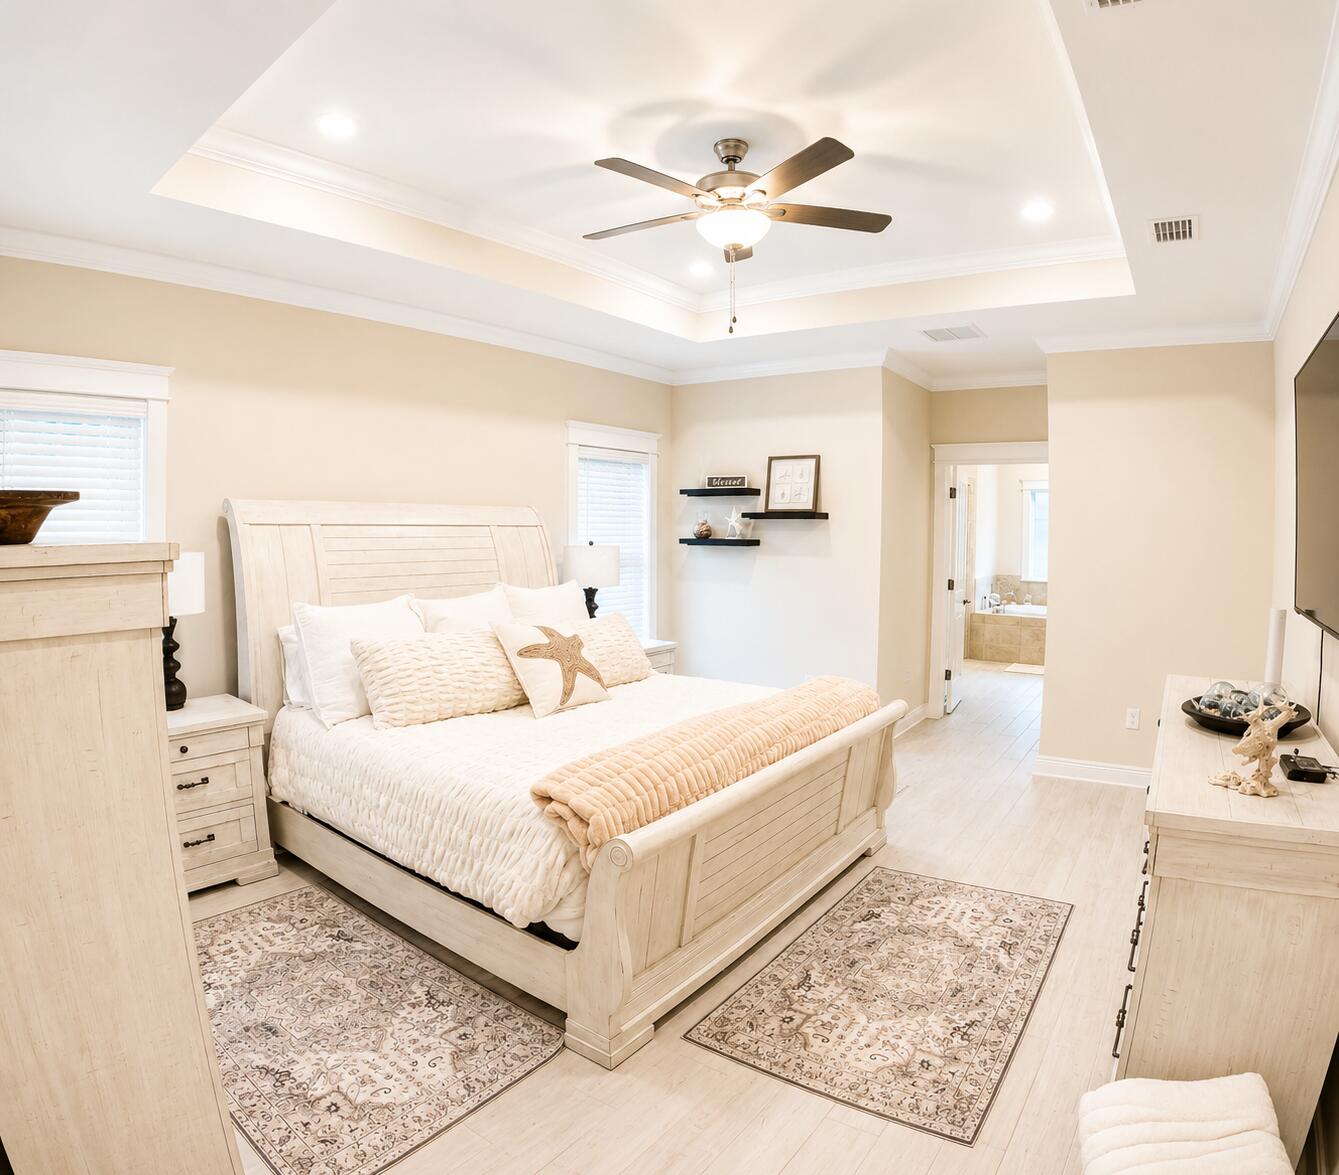
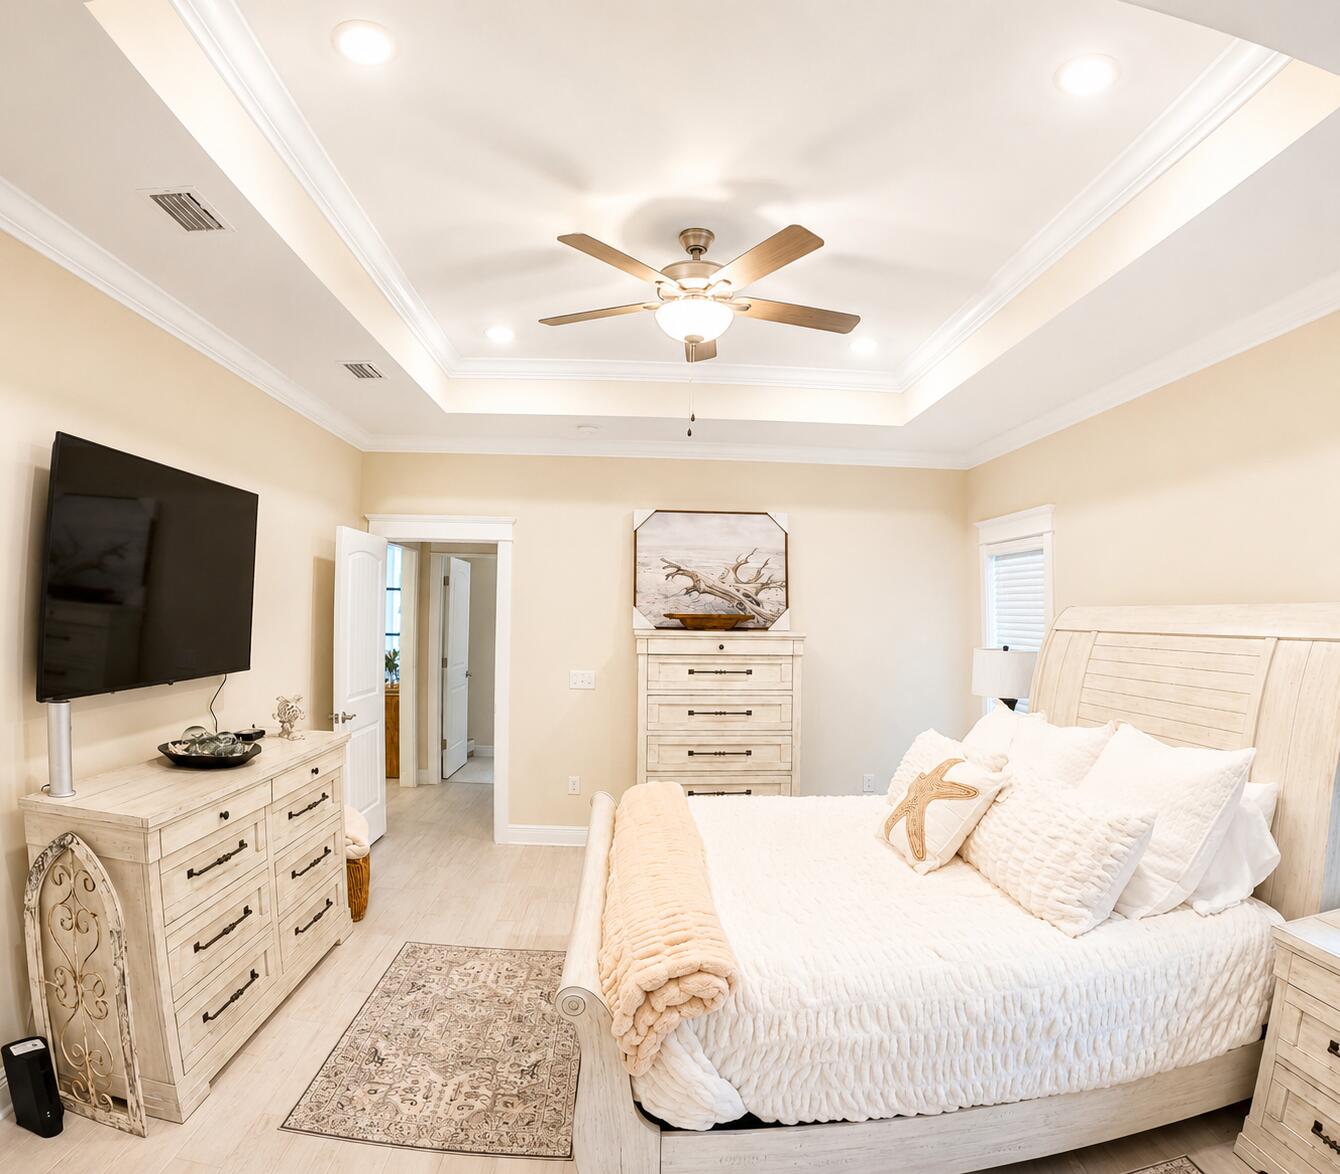
    Crown Molding, Tray Ceiling(s), Kitchen Island, Recessed Lighting, Pantry

  • Total Bedrooms

    4

  • Bathrooms

    3

  • Cooling YN

    YES

  • Cooling

    Ceiling Fan(s)

  • Fireplace YN

    YES

  • Heating YN

    YES

  • Heating

    Central, Natural Gas, Electric

  • Pet friendly

    Yes

Exterior

  • Garage

    Yes

  • Garage spaces

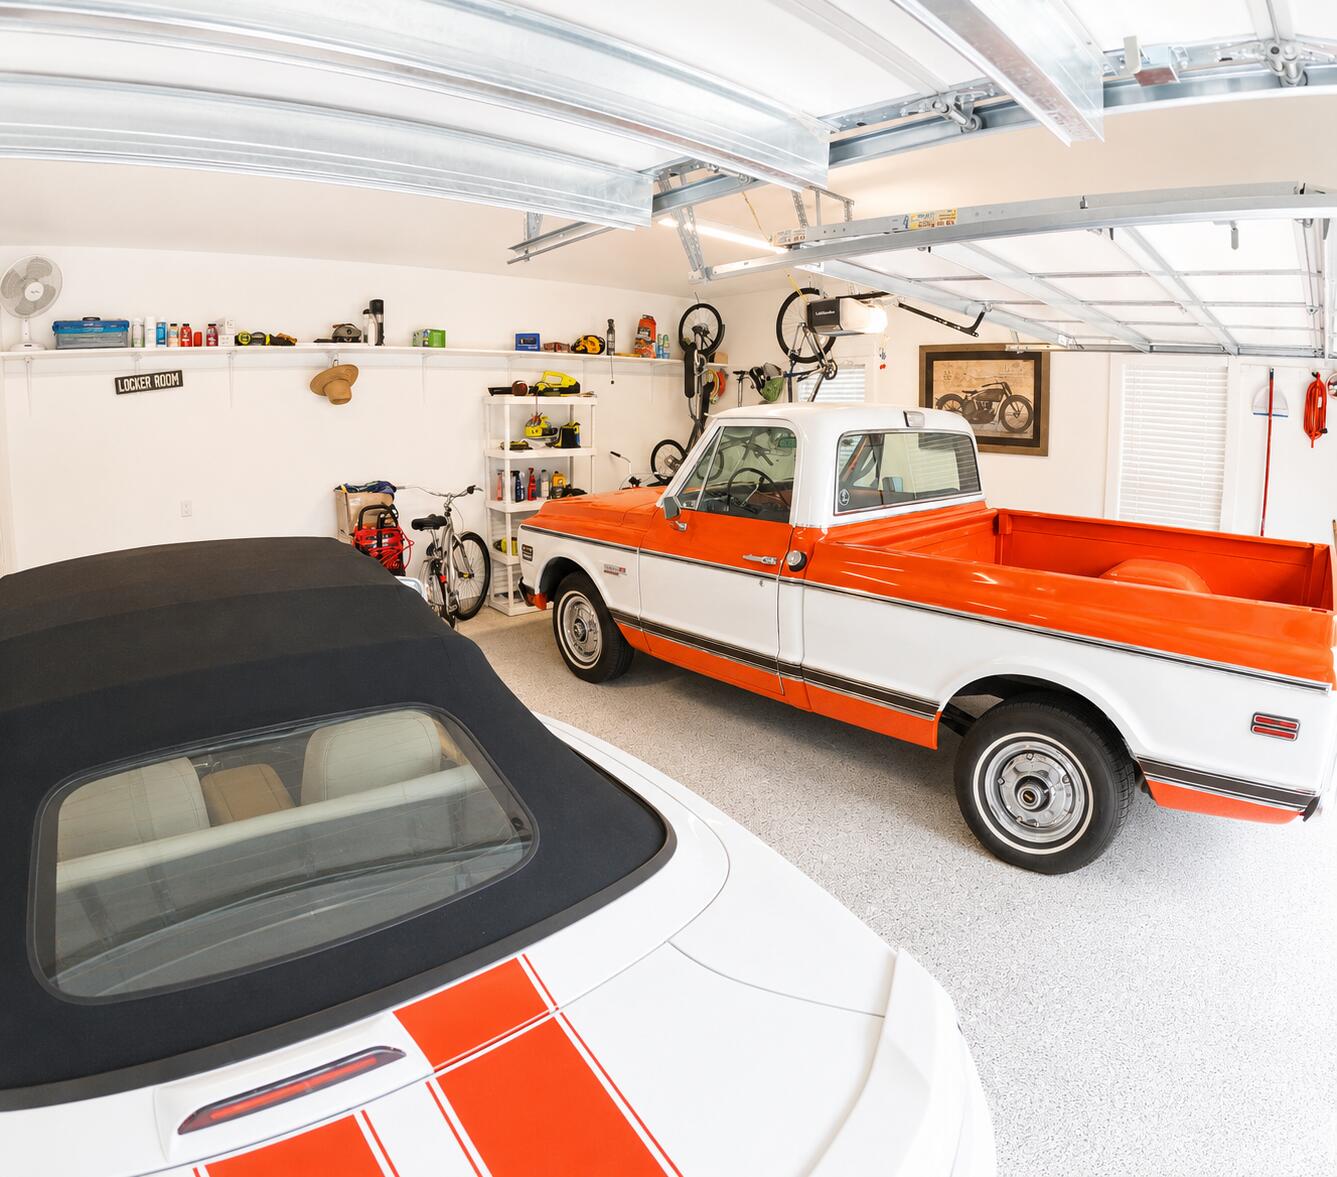
    3

  • Construction Materials

    Brick

  • Other Exterior Features

    Private Yard, Rain Gutters

  • Parking

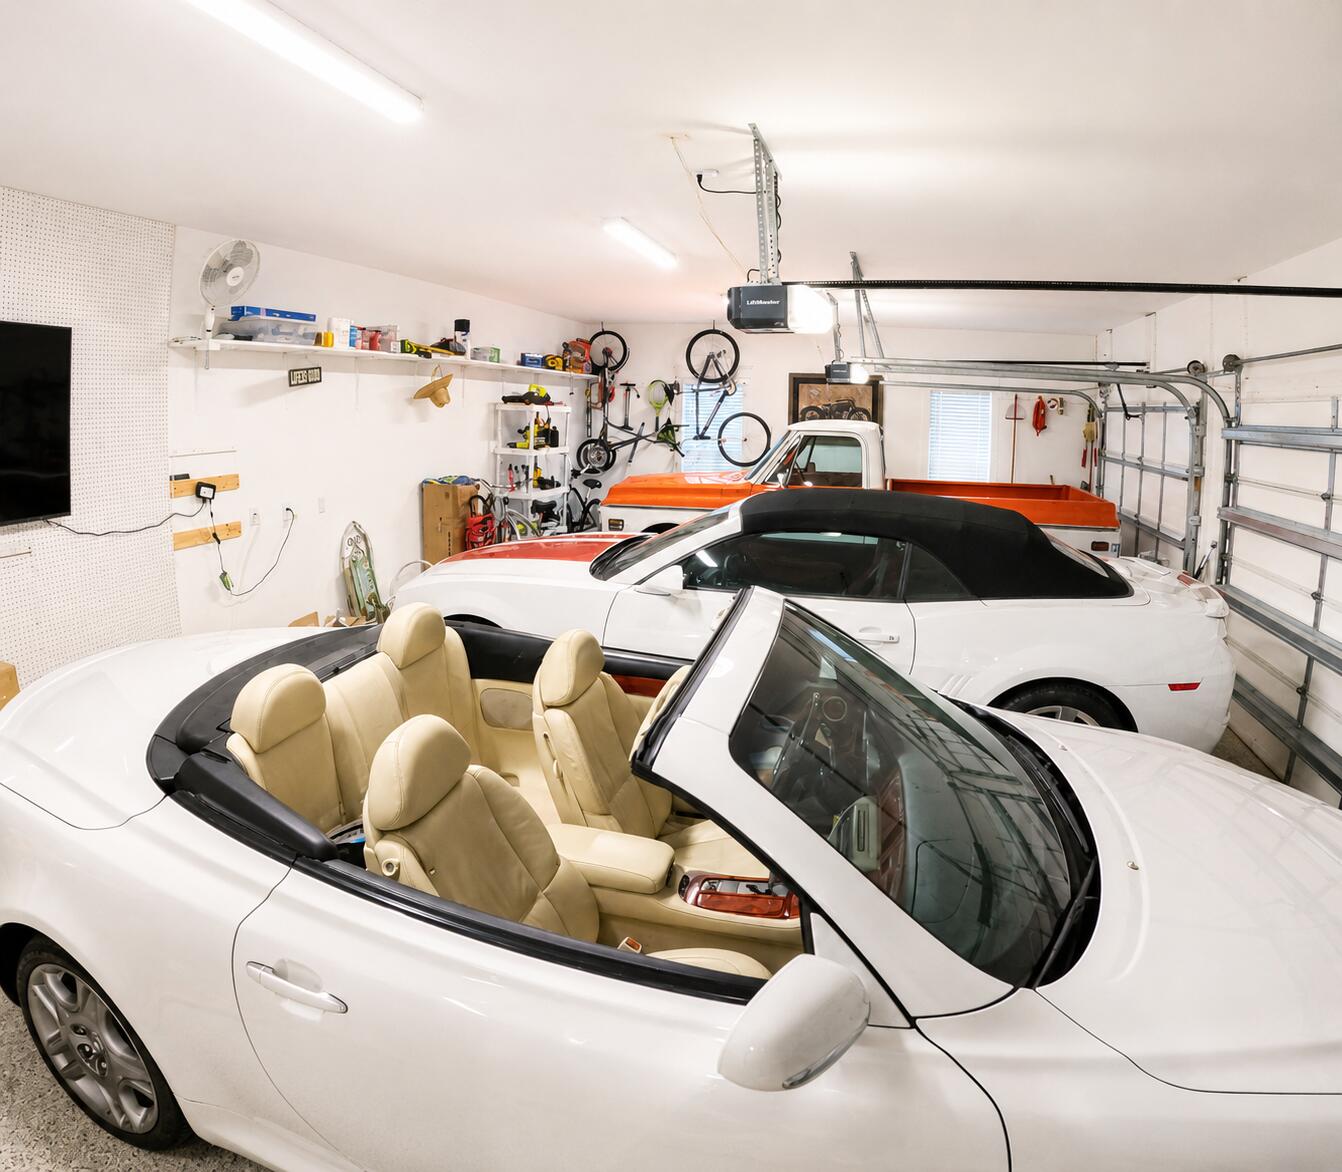
    Garage Door Opener, Golf Cart Garage, Guest, Oversized, Garage, Covered

  • Patio and Porch Features

    Porch, Patio, Covered

  • Pool

    Yes

  • Pool Features

    In Ground, Gunite, Private

  • View

    Pond

Area & Lot

  • Lot Size(acres)

    0.49

  • Lot Size(square feet)

    21,344

  • Property Type

    Residential

  • Property Sub Type

    Single Family Residence

  • Architectural Style

    Craftsman

Price

  • Sales Price

    $799,000

  • Tax Amount

    $5,760

  • Zoning

    Resid Single Family

  • Sq. Footage

    2,438

  • Price/SqFt

    $327

HOA

  • Association

    YES

  • Association Fee

    $595

  • Association Fee Frequency

    Quarterly

  • Association Fee Includes

    N/A

School District

  • Elementary School

    Freeport

  • Middle School

    Freeport

  • High School

    Freeport

Property Features

  • New Construction

    NO

  • Foundation Details

    Slab

  • Sewer

    Public Sewer

  • Water Source

    Public

Schedule a Showing

Showing scheduled successfully.

<
>
IN PERSON
VIA CHAT

What is 3 + 4 ?


Change time

Mortgage calculator

Estimate your monthly mortgage payment, including the principal and interest, property taxes, and HOA. Adjust the values to generate a more accurate rate.

Your payment

Principal and Interest:

$

Property taxes:

$

HOA fees:

$

Total loan payment:

$

Total interest amount:

$

Location

County

Walton

Elementary School

Freeport

Middle School

Freeport

High School

Freeport

Listing Courtesy of Julie Pruitt-Gann, Real Broker LLC

RealHub Information is provided exclusively for consumers' personal, non-commercial use, and it may not be used for any purpose other than to identify prospective properties consumers may be interested in purchasing. All information deemed reliable but not guaranteed and should be independently verified. All properties are subject to prior sale, change or withdrawal. RealHub website owner shall not be responsible for any typographical errors, misinformation, misprints and shall be held totally harmless.

Agent Maria Howell

Owner

Maria Howell

Call Maria today to schedule a private showing.


* Listings on this website come from the FMLS IDX Compilation and may be held by brokerage firms other than the owner of this website. The listing brokerage is identified in any listing details. Information is deemed reliable but is not guaranteed. If you believe any FMLS listing contains material that infringes your copyrighted work please click here to review our DMCA policy and learn how to submit a takedown request.© 2024 FMLS.
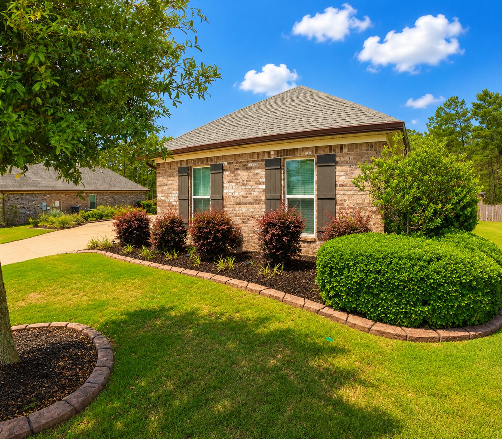
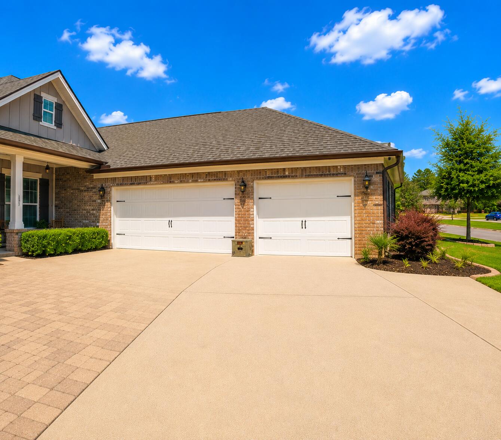
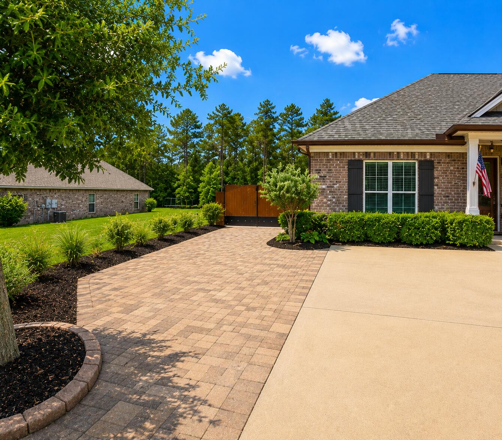
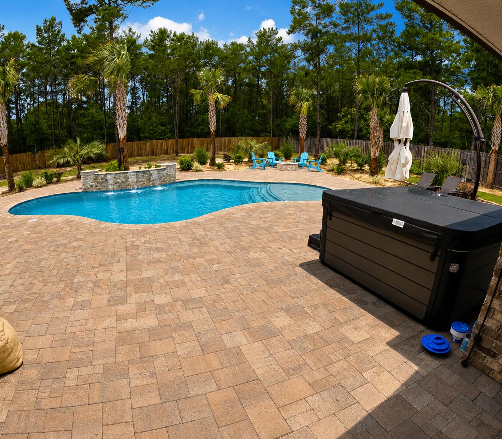
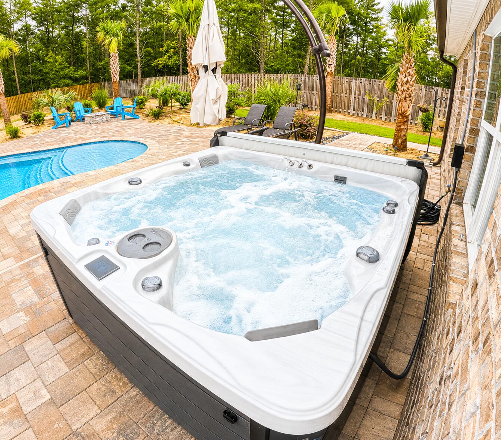
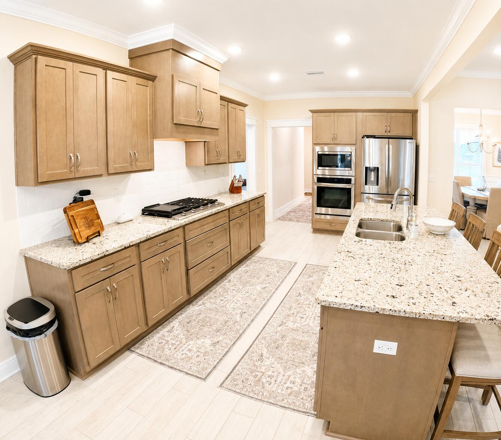
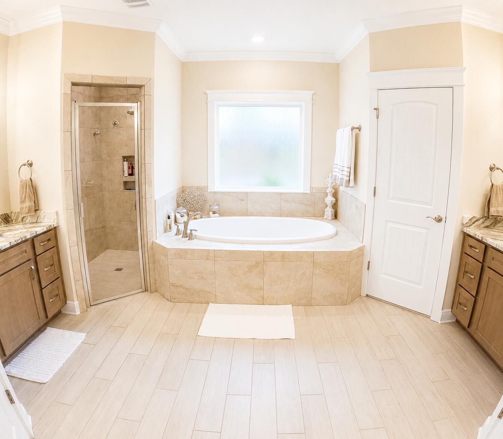
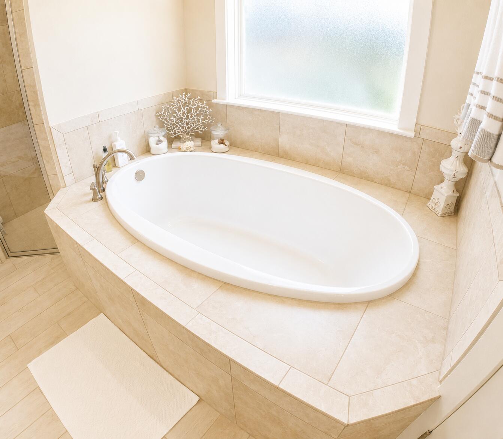
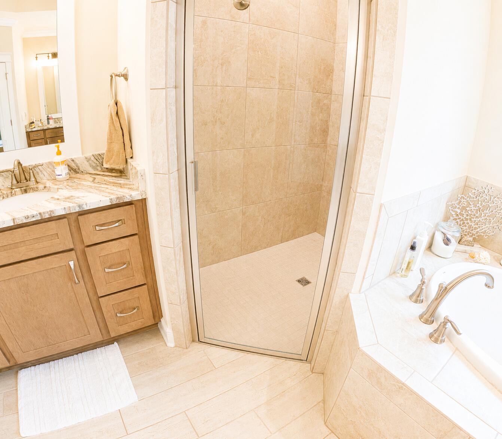
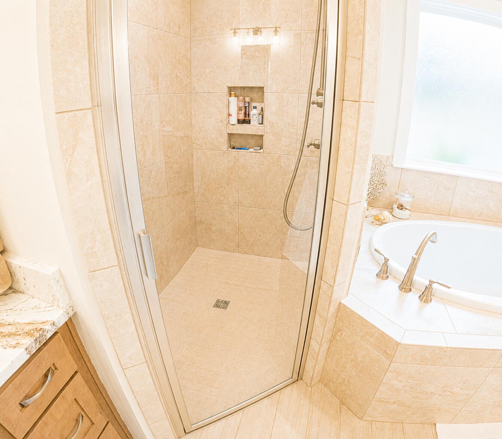
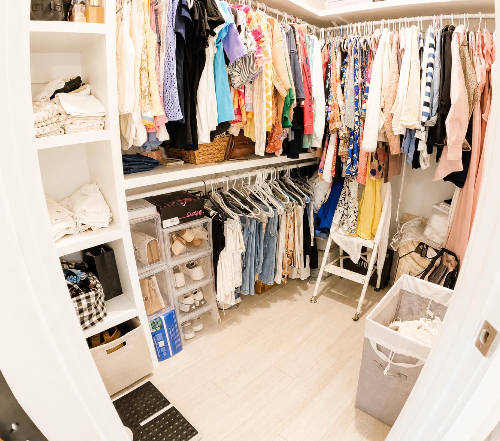
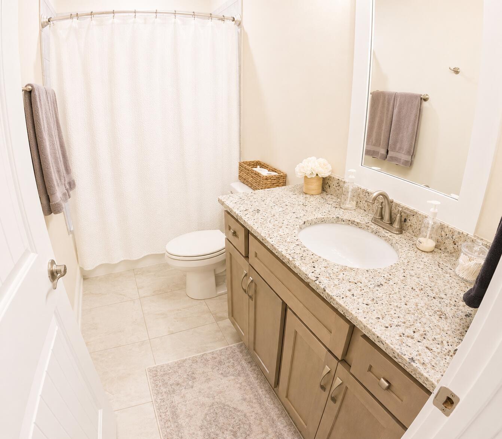
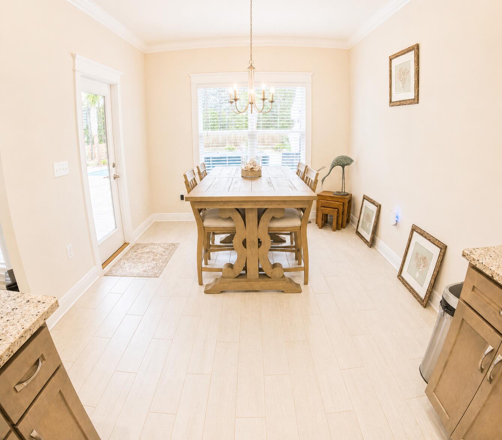
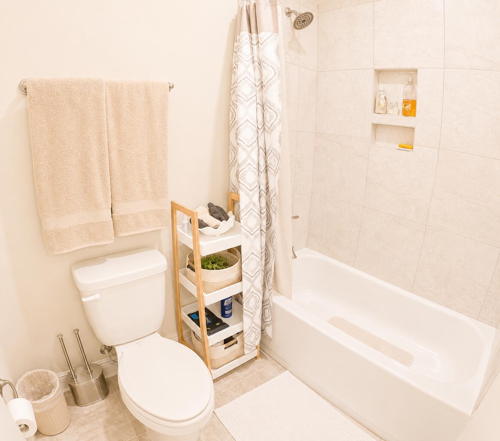
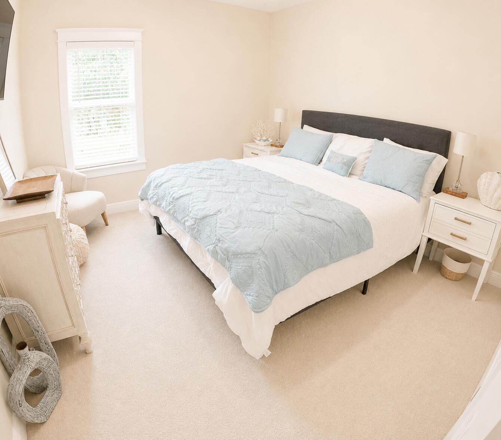
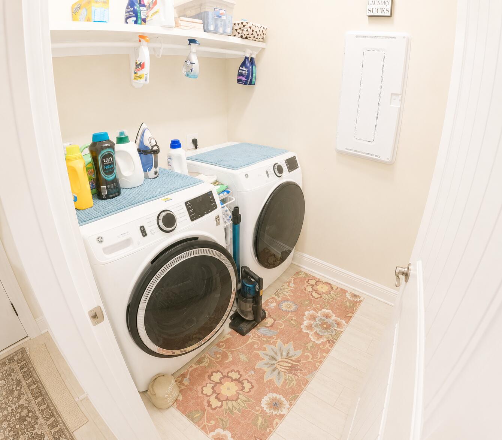
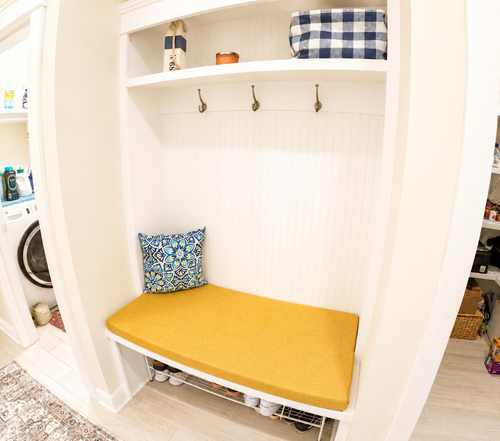
Exceptional 4-bedroom, 3-bathroom, Truland-built home with an oversized 3-car garage in the highly desirable Buxton's Mills section of Hammock Bay. Situated on a spacious .49-acre lot, this property offers the perfect combination of luxury, privacy, and resort-style living. The backyard is truly a private retreat with beautiful wooded views, a serene vegetation buffer, and plenty of room to enjoy every aspect of Florida living. Since purchasing the home less than two years ago, the current owners have transformed the outdoor space into an entertainer's dream. Enjoy the heated saltwater pool with fountain feature, relaxing 6-seater hot tub, gas-plumbed fire pit, and a fully fenced backyard complete with a solar-powered electronic metal gate. The extended paver driveway continues through the gate, providing additional parking and functionality. The backyard has also been cleared to allow space for a future detached garage, workshop, or custom outdoor addition -- ideal for car enthusiasts or anyone wanting a blank canvas for their dream setup. Additional landscaping enhancements include over a dozen palm trees, crepe myrtles, and mature shrubbery that create a lush, resort-style atmosphere you truly must see to appreciate. Inside, the kitchen is a chef's delight featuring a gas cooktop, granite countertops, tile backsplash, and stainless steel appliances. The beautifully designed bathrooms showcase upgraded tile work extending almost to the ceiling. Just off the garage entry, you'll find a stylish dry bar and convenient mudroom perfect for staying organized. Equipped with SMART home features, this home seamlessly blends modern convenience with peaceful natural surroundings.

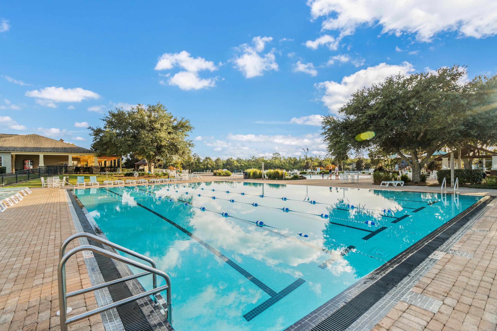
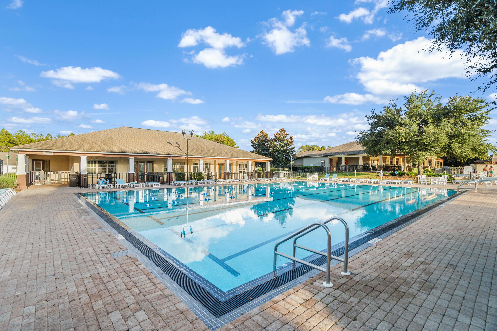
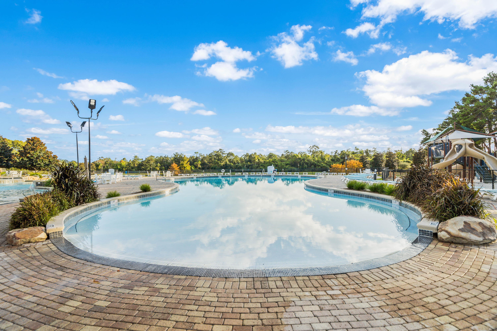
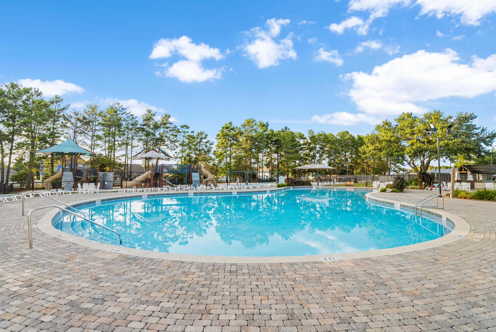
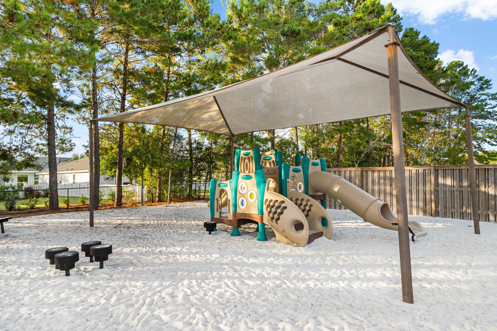
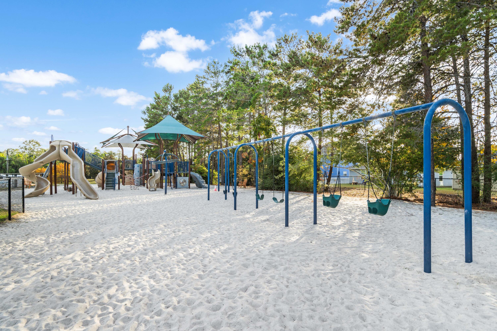
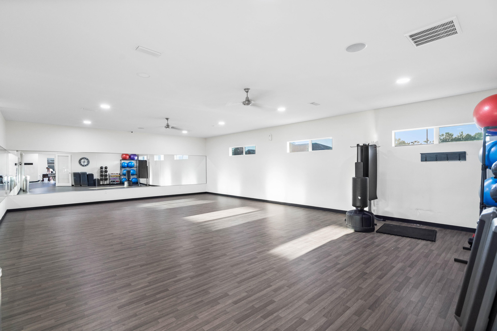
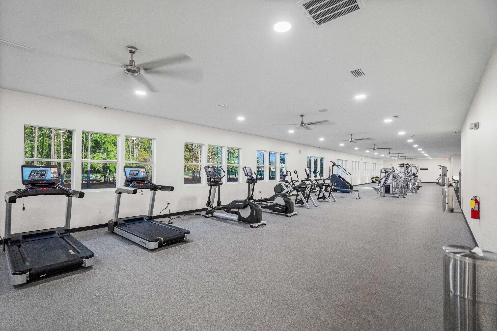
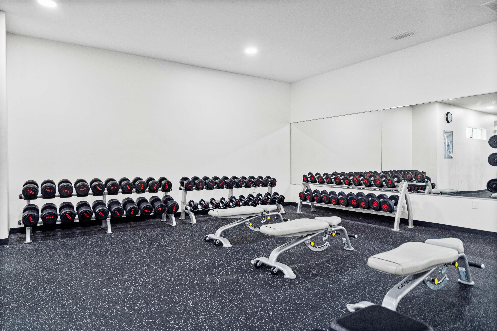
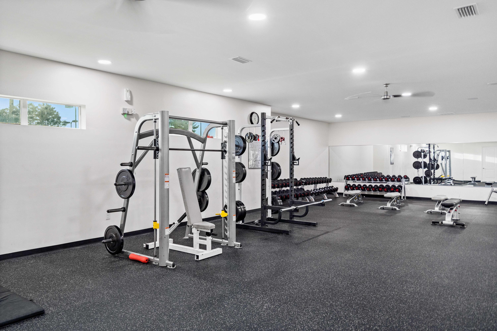
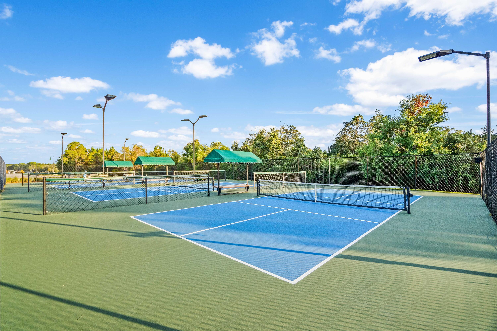
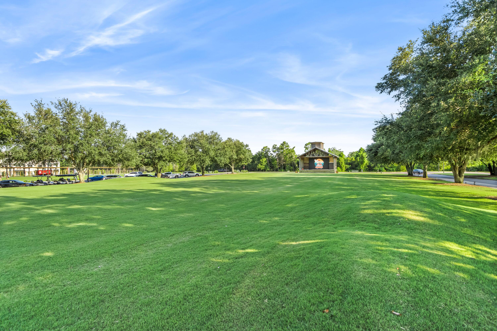
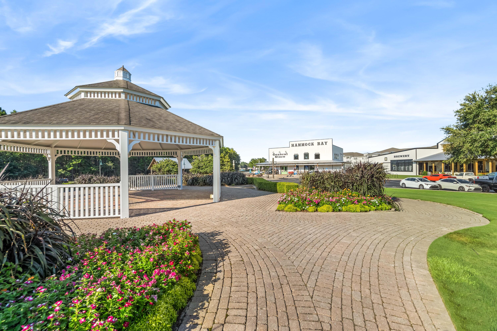
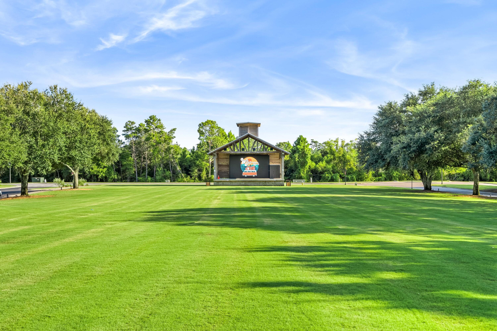
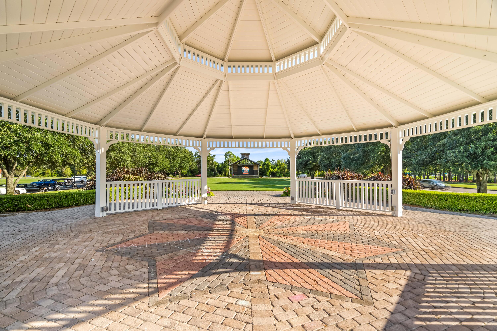
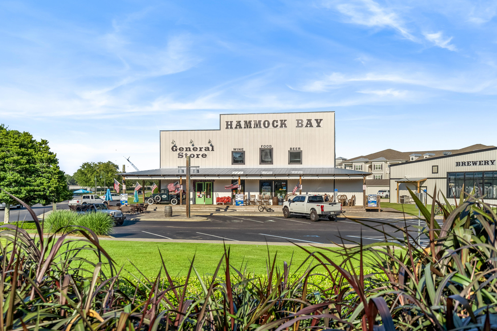
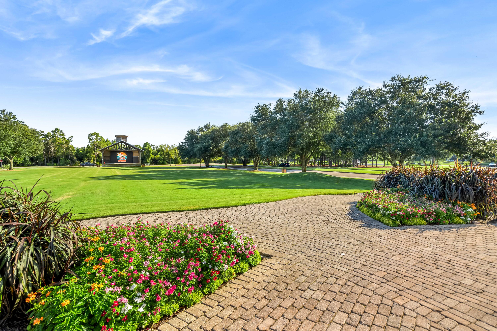
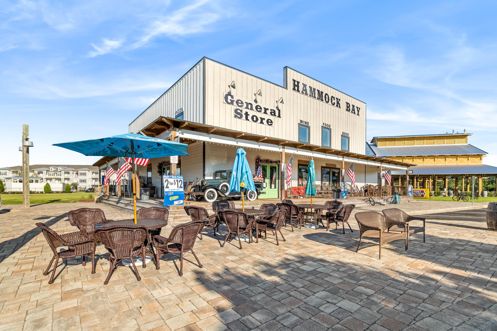
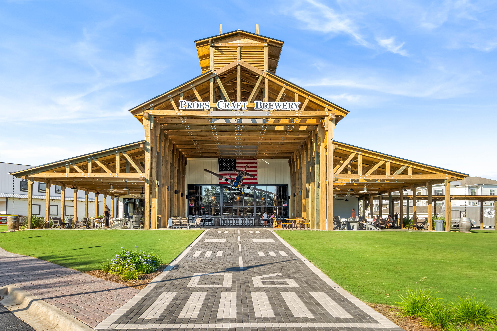
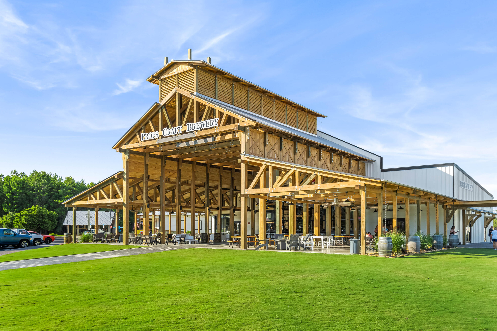
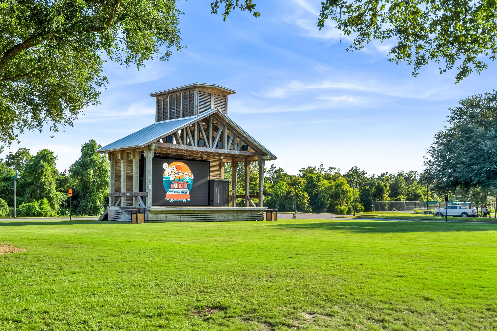
Located in the award-winning Hammock Bay community, residents enjoy an unmatched lifestyle with access to multiple resort-style pools, fitness center, tennis and pickleball courts, basketball courts, playgrounds, walking and biking trails, sports fields, dog parks, clubhouse amenities, general store, brewery, and community events throughout the year. Conveniently located just minutes from the beaches of 30A, Destin, and Panama City Beach, this home offers the best of luxury living and coastal convenience.

285 Mill Pond Cove

Message successfully sent.

What would you like to know?

What is 3 + 4 ?

I agree to receive email communication and understand I can unsubscribe at any time.

I agree to be contacted by REV Realty Sandbox via call, email, and text for real estate services. To opt out, you can reply 'stop' at any time or reply 'help' for assistance. You can also click the unsubscribe link in the emails. Message and data rates may apply. Message frequency may vary. Privacy Policy

Related Properties

New on site 1 day ago
A little bit of country, a peek-a-boo view of the bay, and a whole lot of custom! Tucked into the quiet, desirable LaGrange Shores community, this exceptional half-acre property offers privacy, space, room for your boat or RV, and NO HOA. From the impressive 8' Craftsman front door to the 10' foyer with white shiplap, custom details are found throughout this beautifully designed home.
The open living area features a double tray ceiling, brick gas fireplace and French doors overlooking the fenced backyard. The stunning kitchen showcases Fantasy Brown leathered granite, a custom herringbone backsplash, white shaker cabinetry, under-cabinet lighting, a custom range hood, and a 10' island with deep composite sink. New stainless 5-burner gas range with double oven accommodates the pot filler perfectly.
Beautiful 6'' wire-brushed Hickory hardwood floors run throughout the home--NO CARPET! The spacious primary suite offers backyard access, a shiplap accent wall and a spa-like bath with a massive soaking tub, double-head shower, quartz counters and two custom-fitted walk-in closets. Three additional bedrooms and full bath enjoy privacy on their own side of the home.
An oversized 24'6'' x 24' garage accommodates a full-size truck and includes an epoxy floor and walk-in closet. Outside, you'll find a large powered and lighted shed, fenced side and back yards, RV hookup and plenty of room for outdoor toys. Tankless water heater, custom trim and built-ins complete the package. A true hidden gem for those seeking peace, space and exceptional craftsmanship--with the bay just beyond your doorstep and the Freeport Marina minutes away.
#1012636

Freeport

184 Magnolia Drive

4 Beds

2 Baths

2,870 Sq.Ft.

$675,000

MLS#: 1012636

New on site 2 days ago
Step into luxury when you enter through the mahogany front door and into your gorgeous new home with Shaw LVP flooring, oak tread stairs, and gourmet kitchen with induction oven, double ovens,and pot filler. The coffered ceiling in your dining room and crown molding elevate your living space while you enjoy cooking in your alcove kitchen with double ovens and induction cooktop. Quartz countertops throughout, along with blinds and plantation shutters create an inviting atmosphere. Relax in front of your electric LED fireplace on warm or cool nights. Fenced and level back yard has ample room for a pool or whatever you imagine. A 3 car garage provides room for all the cars and toys too!   All gutters and irrigation are in place so you have nothing left to do but unpack! 4 bedrooms incuding the primary located on main floor. Head upstairs for a HUGE left area, 2 bedrooms, and full bathroom. Bear Creek is a gated, master-planned community with a resort-style pool, pickleball courts, tennis, basketball, and playground.
#1012557

Freeport

136 Hibernate Way

6 Beds

4 Baths

3,129 Sq.Ft.

$675,000

MLS#: 1012557

If you have been looking for a wonderful home in the beautiful neighborhood of The Meadows at Hammock Bay.... this just could be THE ONE!! Outstanding Craftsmanship, This custom built, spacious home reflects a thoughtful design that exceeds basic needs and wants for comfort and convenience! The kitchen is designed with you and your family in mind... whether you are having a small family meal to a large gathering of family and friends the layout of this home is impressive! From your kitchen pantry to the many closets, storage is abundant. The sellers of this home have been meticulous in their upkeep and care, both inside and out! this beautiful home is a must see!!
#1012229

Freeport

389 Meadow Lake Drive

4 Beds

3 Baths

2,526 Sq.Ft.

$695,000

MLS#: 1012229

THIS is what elevated Florida living looks like. Set on an oversized .60-acre homesite in gated Windswept Estates, this impressive 4-bedroom, 3-bath, 3,322-square-foot all-brick residence has been transformed far beyond builder standard into a home that feels polished, private and remarkably complete.

The backyard is pure resort-style living. A gorgeous in-ground pool with cascading water features takes center stage, surrounded by an expansive paver patio designed for entertaining, dining and unwinding in the Florida sunshine. Lush landscaping, new palm trees, fresh sod, a fully fenced yard and professional landscape uplighting create a spectacular setting that becomes even more beautiful after sunset.
Inside, a thoughtfully designed split-bedroom floor plan offers exceptional space and flexibility while maintaining a sense of privacy. The grand primary suite is a retreat all its own, complemented by an enormous ensuite featuring an impressive double vanity with abundant counter space, beautifully upgraded finishes, rain-head shower and a generous walk-in close.

Throughout the home, plantation shutters, quartz countertops, upgraded lighting, custom barn doors and a coffered dining room ceiling add sophisticated character. The gourmet kitchen is equally impressive with a new induction range, convection microwave, upgraded appliances, custom backsplash, under-cabinet lighting, upgraded hardware and beautifully detailed island--ready for everything from morning coffee to evenings spent entertaining.

With approximately $50,000 in builder upgrades PLUS extensive post-closing improvements, this is more than a beautiful pool home--it is an opportunity to step directly into the Florida lifestyle without waiting to build, landscape or upgrade.

And the lifestyle extends well beyond your front door. Windswept Estates is known for spacious homesites, low HOA dues and an impressive collection of amenities, including a clubhouse, community pool, playground, tennis and pickleball courts, pavilion, food trucks and neighborhood holiday gatherings--all surrounded by the natural beauty of the 18-hole championship Windswept Dunes Golf Course.

This isn't simply a beautiful home with a pool. It's morning coffee overlooking your private backyard retreat, afternoons by the pool , evenings entertaining under the lights and the space to enjoy it all. Come home, turn on the pool fountains and discover just how good Florida living can be.
#1011840

Freeport

59 S Bentgrass Road

4 Beds

3 Baths

3,322 Sq.Ft.

$734,900

MLS#: 1011840

OPEN HOUSE: SUNDAY, SEPTEMBER 27TH 3PM-5PM. 

Stunning custom-built lakefront home in Freeport, Florida, offering 4 bedrooms, 3 bathrooms, and 2,359 square feet of thoughtfully designed living space. The spacious split-bedroom floor plan provides both comfort and privacy, while the open-concept living room and kitchen create an inviting space for everyday living and entertaining. A beautiful fireplace adds warmth and character to the main living area. The impressive primary suite is a private retreat, featuring a spa-like bathroom and expansive walk-in closet. The second bathroom is beautifully appointed with a custom shower. Step outside to the custom patio and enjoy peaceful lakefront views, with a motorized outdoor screen creating the perfect setting for relaxing or entertaining. The large fenced backyard provides ample room for pets, play, gardening, or enjoying the outdoors. Additional upgrades include a Lorex Security System and Reme Halo LED In-Duct Air Purifier for added comfort and peace of mind. Combining custom craftsmanship, spacious interiors, thoughtful upgrades, and tranquil lakefront living, this exceptional home offers a wonderful opportunity to enjoy the best of the Florida lifestyle.
#1010995

Freeport

37 Melody Lane

4 Beds

2 Baths

2,359 Sq.Ft.

$699,500

MLS#: 1010995
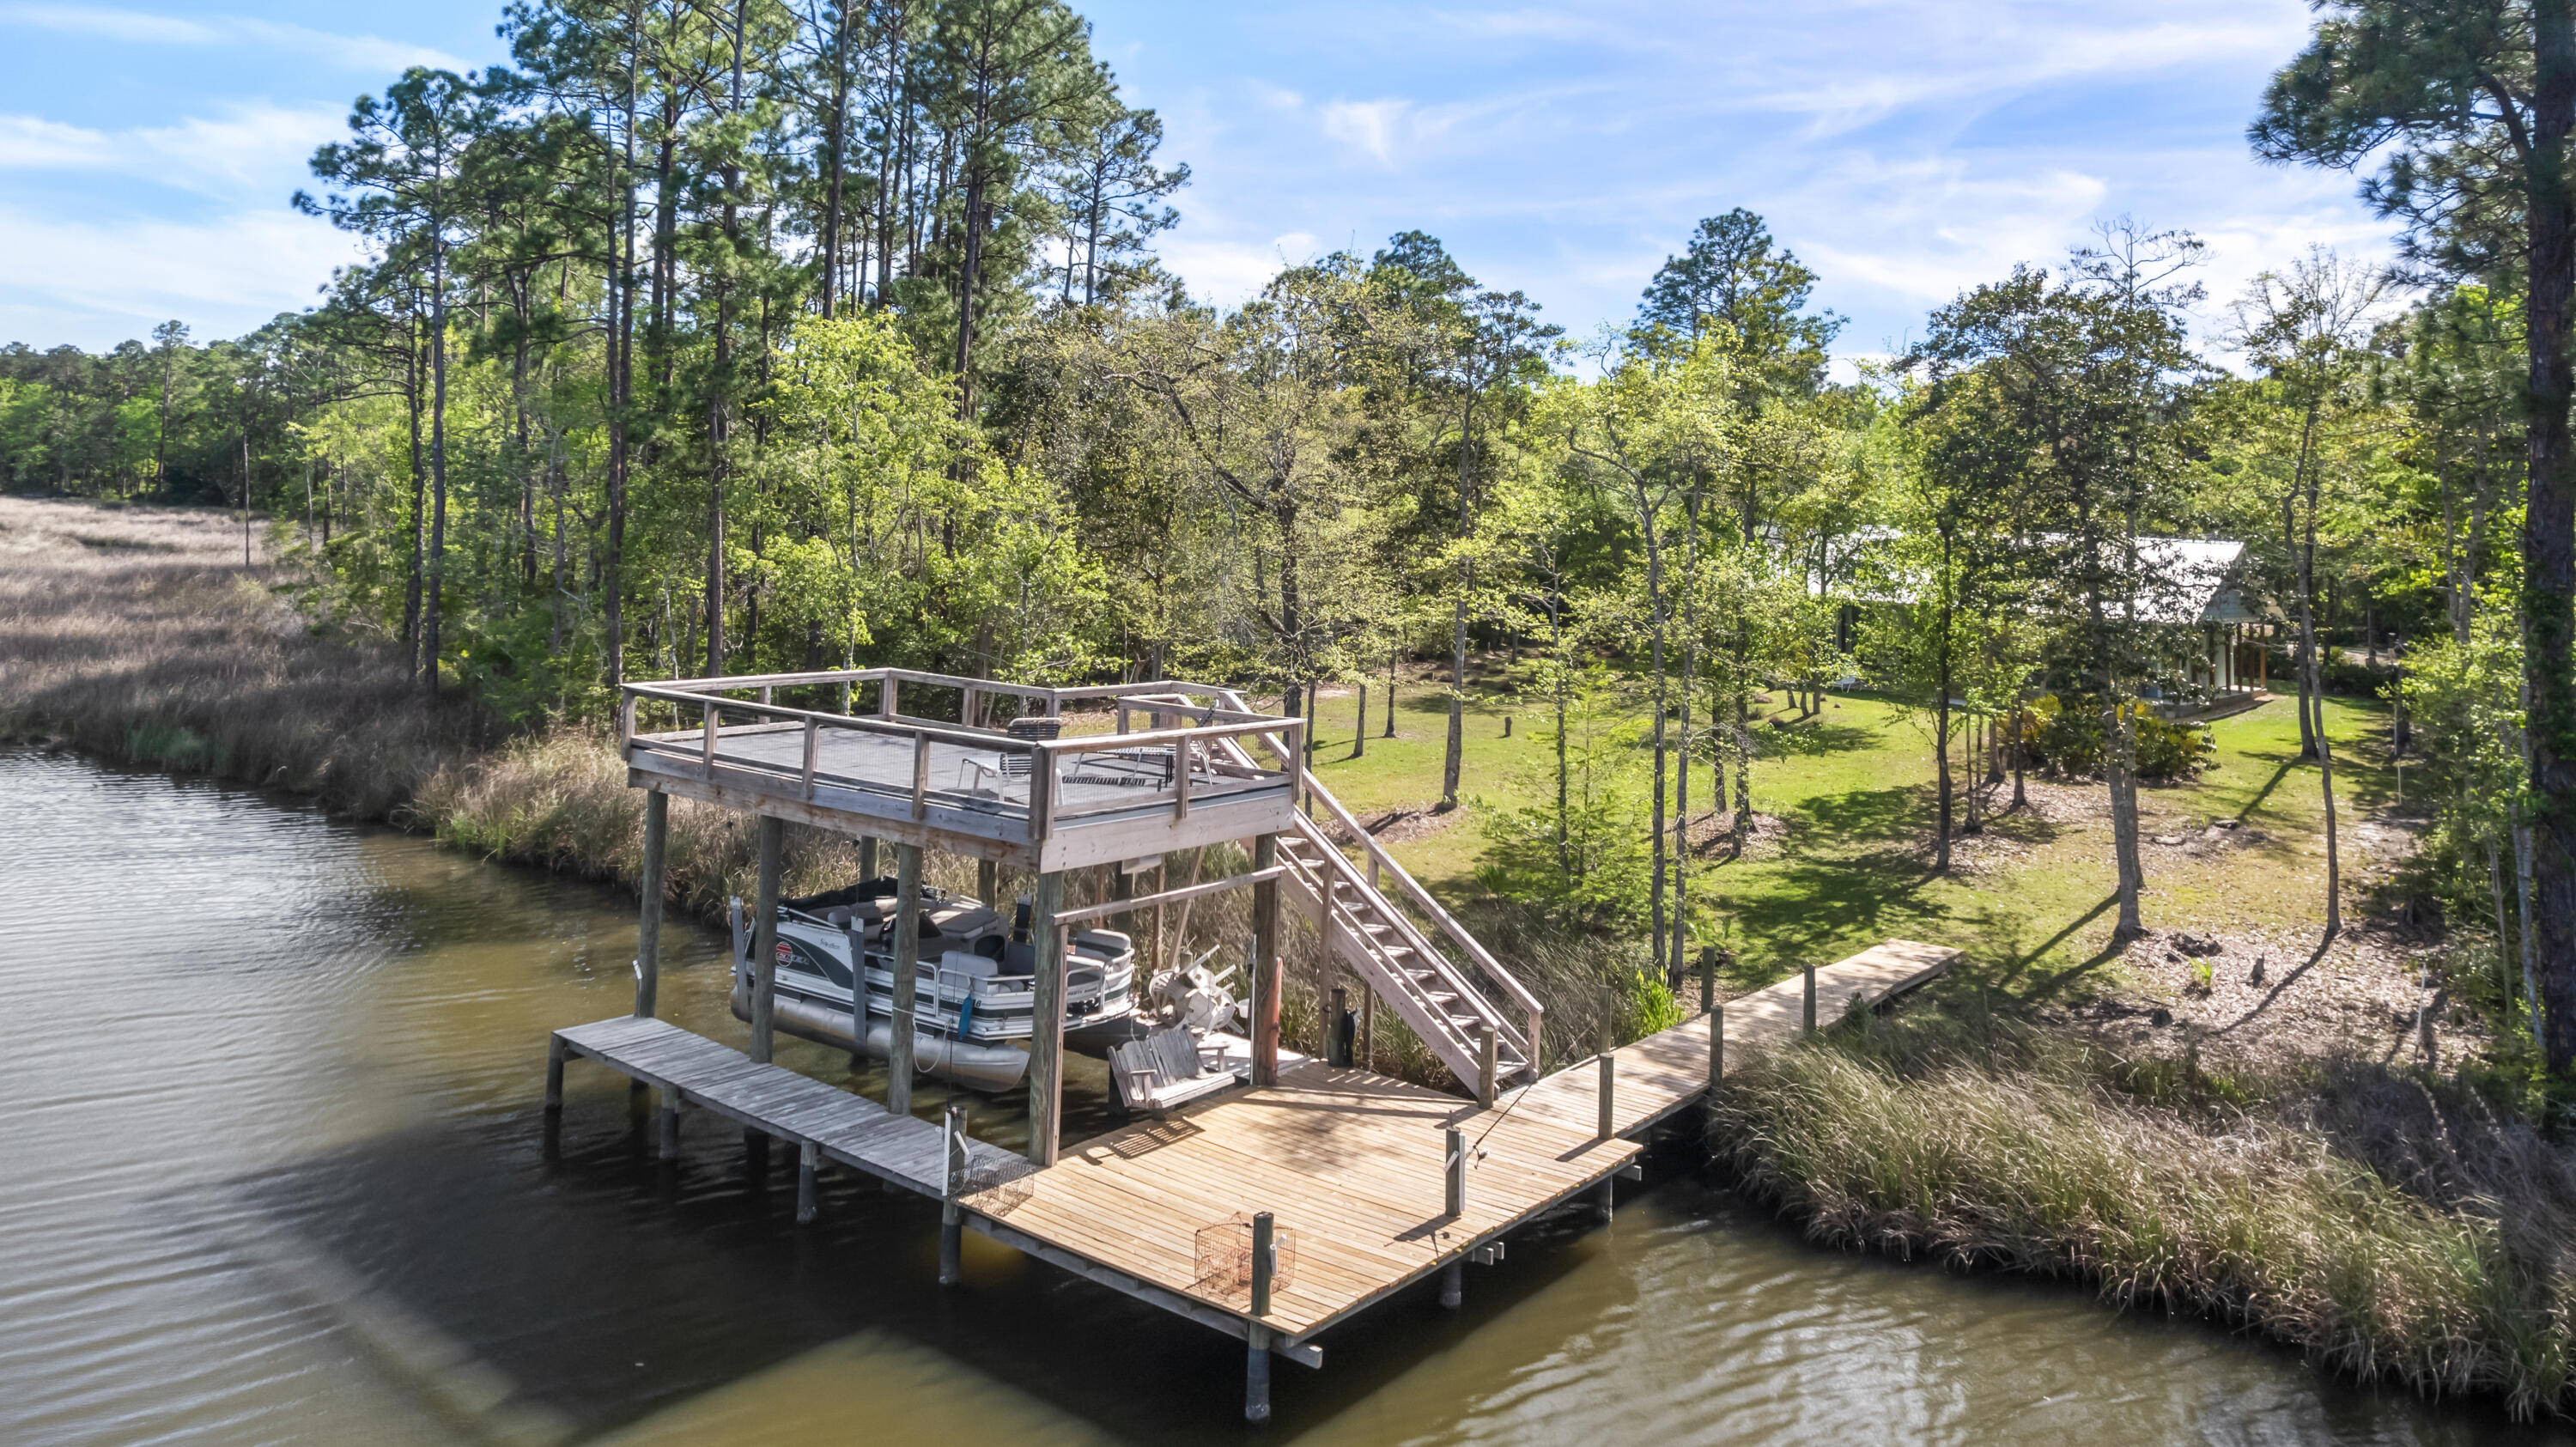
Welcome to this beautifully maintained waterfront 3-bedroom- 2 bath home tucked away into one of Freeports most peaceful and scenic cooridors.Once inside you are greeted by natural light and open concept living space.Outdoors ,the property shines even brighter. Surrounded by mature trees and the gentle breezes from the bay, 
the yard offers a sense of privacy and serenity that is hard to find. This home makes everyday living feel like a getaway. Just moments away from the Clyde B. Wells Bridge, you will enjoy quick access to the beaches of South Walton. local shops and all the conveniences of Freeport.  528 Bay grove Road is more than a house- it's a place to slow down, breathe deeply, and truly feel at home. Waterfront living at its best- call for your private viewing today .
#1000302

Freeport

528 Bay Grove Road

3 Beds

2 Baths

1,968 Sq.Ft.

$795,000

MLS#: 1000302

This stunning 4-bedroom, 3-bath Truland Built home sits on an expansive, private 0.87-acre lot in the gated community of Windswept Estates.

Thoughtfully designed for both everyday living and effortless entertaining, this home features an open floor plan, three-car garage with built in storage, gourmet kitchen with upgraded appliances, quartz countertops, upgraded lighting and plumbing fixtures throughout, a doorless tiled primary shower, and dual custom primary closets. Custom pull out drawers with soft close cabinets makes cooking in this kitchen a pleasure! Throughout the main living areas, remote-controlled motorized roller shades provide both convenience and privacy.

Energy efficiency is a standout feature with a ZERO BALANCE solar panel system designed to dramatically reduce electric costs, nearly eliminating the monthly electric bill. The home is also energy efficient and smart-home compatible, adding modern convenience to an already impressive list of upgrades. Motion-sensor lighting adds another thoughtful touch of convenience and functionality. Whole home exterior surveillance allows owners the extra peace of mind while both on property and away!

Step outside and discover your own private outdoor oasis. The expansive 1,300-square-foot outdoor living area features a screened lanai enclosure with custom tailored pool/spa combination, with built in sitting area and water feature; creating the perfect setting for your dedicated outdoor living and dining spaces.  25 Solar Panels fuels 3 banks that store electricity to heat the pool as well as power the home, acting as a generator should the home be off grid. Whether you're hosting friends or enjoying a quiet evening at home, every detail has been thoughtfully considered, and is ready for you to move in and start enjoying the lifestyle that awaits!

Newly installed instant water heater, and water purification system fitted at sink and fridge for new buyers maximum benefit and enjoyment. Under cabinet lighting and brand new KitchenAid microwave with upgraded FridgidAire appliances in kitchen creates an ultimate high end cooking experience. 

Located in a gated golf course and swimming community, Windswept Estates offers the best of both worlds--peaceful privacy on nearly an acre while keeping you just 30 minutes from the sugar-white sand beaches of the Gulf Coast.
#1010155

Freeport

190 Tournament Lane

4 Beds

3 Baths

2,369 Sq.Ft.

$749,900

MLS#: 1010155

Lakefront Craftsman Home with Private Heated Pool & Cabana in Hammock Bay  Welcome to 22 Mango Lane in Freeport, FL, a beautifully maintained one-story Craftsman home located in the desirable Orchard subdivision of Hammock Bay. Offering 2,432 square feet, 4 bedrooms, and 3 full bathrooms, this lakefront property combines comfortable living with exceptional outdoor amenities and peace of mind.  Remodeled in 2022, the home features an open and inviting layout with high-end appliances, a beautiful fireplace, plantation shutters throughout, and a spacious screened-in sun porch overlooking the lake.  Step outside to your own private backyard oasis, complete with a heated swimming pool and cabana, perfect for relaxing, entertaining, or enjoying Florida's beautiful weather year-round. The lakefront setting adds an extra layer of privacy and tranquility.  Additional features include a 2-car attached garage, Generac whole-home generator, hurricane-rated walls and garage door, and quality finishes throughout.  Located in Hammock Bay, this home offers the perfect combination of comfort, security, and Florida lifestyle living. If you're looking for a lakefront home with a private pool, upgraded features, and plenty of space, this one is worth seeing!  Highlights: • 2,432 sq. ft. • 4 bedrooms | 3 full bathrooms • One-story Craftsman design • Lakefront property • Private heated pool & cabana • Remodeled in 2022 • 2-car attached garage • Generac generator • Hurricane-rated walls & garage door " Plantation shutters throughout " High-end appliances " Fireplace " Screened-in sun porch " Located in Orchard Subdivision at Hammock Bay   Multiple Fitness Centers to help you stay active  Miles of Walking Trails winding through beautiful natural surroundings Dog Parks where your four-legged family members can run and play  Clubhouses & Resort-Style Amenities designed for gathering, relaxing and enjoying community life Bayfront Clubhouse offering a beautiful setting to unwind and enjoy the waterfront Event Lawn & Stage hosting community events, live entertainment, farmers markets and more Props Brewery for grabbing a cold drink and enjoying time with friends Hammock Bay General Store for convenient shopping and community favorites Preserves, green spaces and outdoor areas that make it easy to enjoy the natural beauty of Hammock Bay And that's just the beginning!  From recreation and fitness to dining, shopping, events and outdoor adventures, Hammock Bay has something for everyone.
#1010060

Freeport

22 Mango Lane

4 Beds

3 Baths

2,419 Sq.Ft.

$795,000

MLS#: 1010060

RARE 2.18 ACRES | 3,026 SF | WINDSWEPT ESTATES
It is hard to find a home in a gated Golf community offer this much land, privacy and space to enjoy. 
Set on 2.18 ACRES in Windswept Estates, this beautifully appointed 4-bedroom and a flex room, 3-bath home offers 3,026 square feet of thoughtfully designed living space, all on one level.

Built in 2022, this TRULAND home combines the ease of newer construction with a comfortable, inviting layout designed for both everyday living and entertaining. Spacious living areas, a well-appointed kitchen, generous bedrooms and a beautiful primary suite create a home that feels both polished and relaxed.

But what truly sets this property apart is the land. With more than two acres surrounding the home, you'll enjoy a sense of privacy and breathing room that's increasingly difficult to find in a planned community. The natural, wooded setting provides a peaceful backdrop and plenty of room to create the outdoor spaces you've envisioned.

And when you're ready to enjoy the community, Windswept delivers the lifestyle--golf, gated security, clubhouse, pool, tennis and more, all while keeping you within easy reach of the beaches and South Walton. 

If you've been looking for a newer home but don't want to sacrifice land, privacy or amenities, 410 Coastal Breeze Dr. offers a combination that's hard to duplicate.

Come experience the difference that 2.18 acres makes. A 2.18-acre lot in a Freeport golf community--which is a massive, highly unique size for Windswept Estates is valued between $240,000 and $310,000 as raw, undeveloped land.
Most homesites in this gated neighborhood default to 0.5 to 0.75 acres. A single 2.18-acre footprint represents more than triple the community's standard lot size, offering elite privacy that heavily pushes up its base value. 

Value Benchmarks & Real Estate Impact
 " Raw Land Valuation: Grounded by regional golf course land values of $166,467 per acre, a double-sized lot breaks past standard pricing caps. While bulk acreage slightly lowers the per-acre rate, the extreme rarity of a 2-acre plot in a master-planned golf community commands a heavy scarcity premium. 
 " Developed Property Value: Because of the sheer footprint, these specific parcels are typically utilized for ultra-private estate homes rather than sitting as empty lots. For context, an active 2.18-acre luxury estate property at 410 Coastal Breeze Drive within Windswept Estates features a newer 3,026 sq. ft. build and is valued at $775,000. The underlying land accounts for a substantial chunk of that premium valuation due to the wooded privacy backdrop
#1009694

Freeport

410 Coastal Breeze Drive

4 Beds

3 Baths

3,026 Sq.Ft.

$759,500

MLS#: 1009694

Welcome to 266 Sweet Tea Lane in the highly sought-after Hammock Bay community! This beautifully maintained 5-bedroom, 3-bath Holiday Lilac floor plan offers approximately 2,916 square feet of living space and an extended garage loaded with storage features. Designed for both comfort and entertaining, the home features a spacious screened lanai complete with a Hot Springs spa and a fully equipped outdoor kitchen with granite countertops, gas grill, sink, and mini fridge. The fully fenced backyard is a private retreat with mature fruit trees, blueberries, grapes, and lush landscaping. Inside, you'll find an open-concept layout with a gas fireplace, custom built-in media center, surround sound speakers, and a versatile flex room with French doors that can serve as a 5th bedroom, office, or den. The kitchen features stainless gas appliances, granite countertops, pull-out cabinetry, and a butler's pantry with beverage fridge and wine storage. The spacious primary suite includes a spa-inspired bath with an oversized custom walk-in shower, dual showerheads, built-in bench, and two walk-in closets. Additional upgrades include an extended garage with attic storage, screened garage door, seamless gutters, irrigation enhancements, paver patio, walkways and Tuff Shed. Planty of room to add your pool to this back yard. Enjoy all the amenities Hammock Bay offers, including pools, fitness center, parks, trails, sports courts, and community events, just minutes from Emerald Coast Beaches.
#1009133

Freeport

266 Sweet Tea Lane

5 Beds

3 Baths

2,916 Sq.Ft.

$664,900

MLS#: 1009133

Send a message

Message successfully sent.

Your message

What is 3 + 4 ?

Reason for contacting?

I agree to receive email communication and understand I can unsubscribe at any time.

I agree to be contacted by REV Realty Sandbox via call, email, and text for real estate services. To opt out, you can reply 'stop' at any time or reply 'help' for assistance. You can also click the unsubscribe link in the emails. Message and data rates may apply. Message frequency may vary. Privacy Policy

Sign Out

Virtual Assistant

Would you like to take the next step with this property? We can help you schedule a showing or virtual tour, or send you more details.

Yes, I would like more information.

Thank You for Your Reply, One of Our Agents will contact you as soon as possible

No, maybe later.

Thank you, you can always contact me via email, phone number or through the contact form.

Realhub AI

Lucy - Your AI-Powered Realtor

Update Your Temporary Password

Personalize your search

Enter your email and we'll notify you immediately when new listings match what you're looking for.

or enter email address

Already have an account ? Login here

Continue your home search

I agree to receive communications and understand I can unsubscribe at any time.

I agree to be contacted by REV Realty Sandbox via call, email, and text for real estate services. To opt out, you can reply 'stop' at any time or reply 'help' for assistance. You can also click the unsubscribe link in the emails. Message and data rates may apply. Message frequency may vary. Privacy Policy

Already have an account ? Login here

We use cookies

We use cookies primarily for analytics to enhance your experience. By accepting, you agree to our use of these cookies. You can manage your preferences or learn more about our cookies policy.