

Property
Beds
3
Full Baths
3
1/2 Baths
1
Year Built
1999
Sq.Footage
2,227
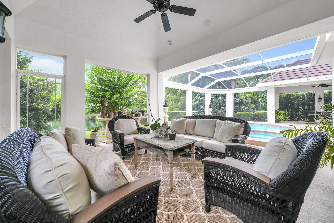
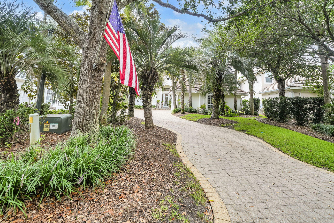
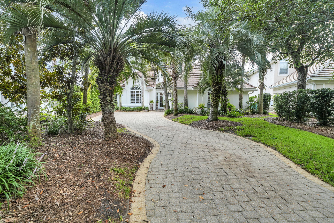
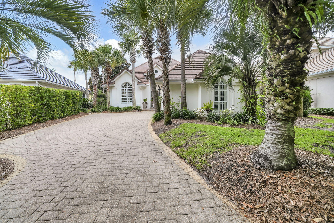
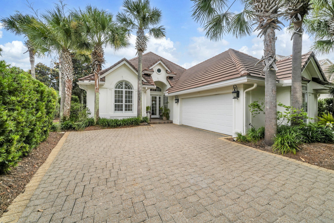
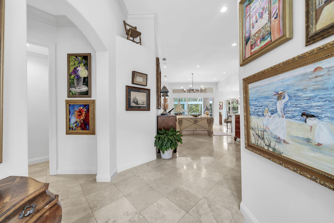
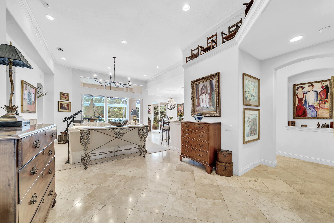
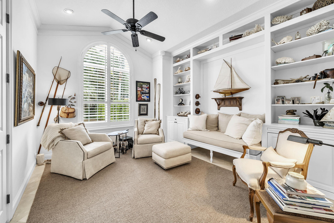
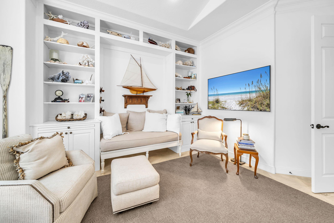
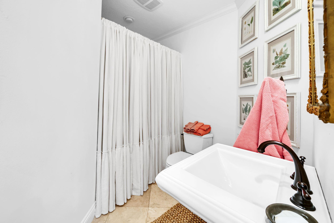
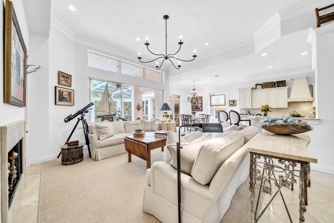
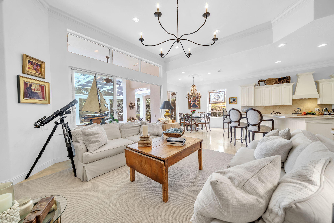
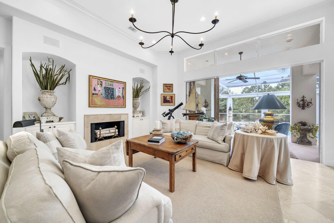
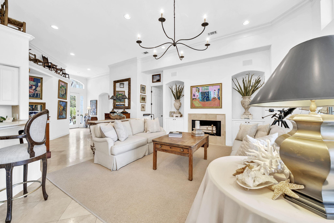
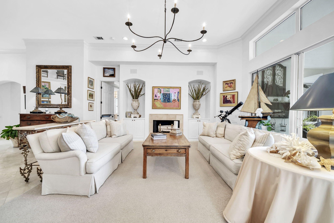
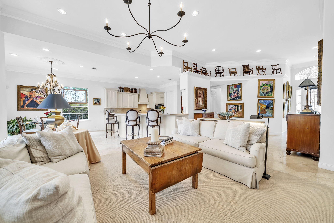
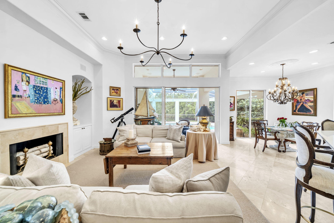
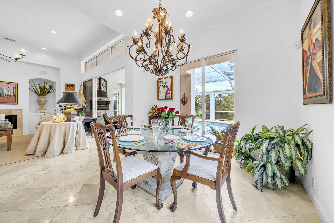
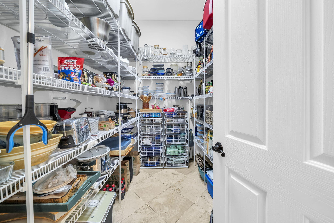
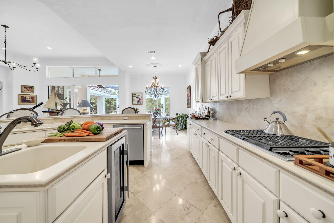
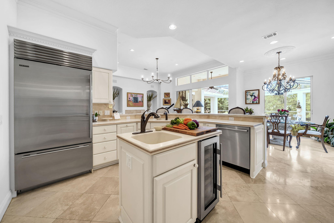
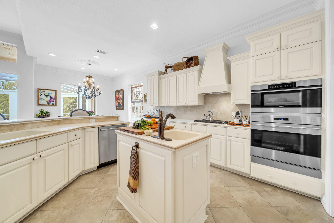
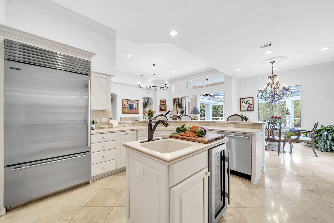
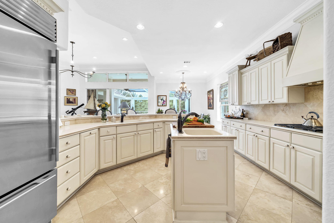
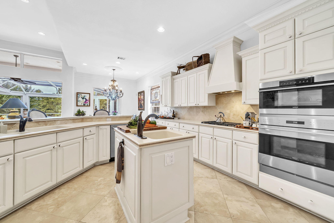
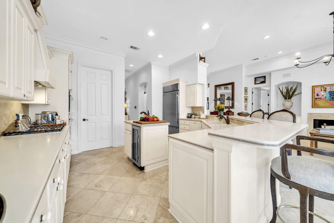
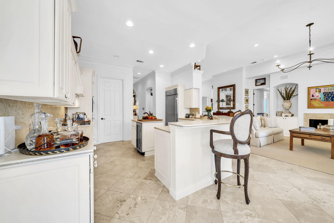
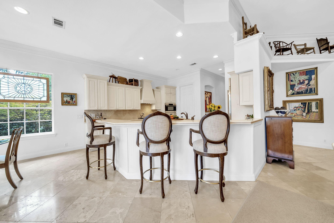
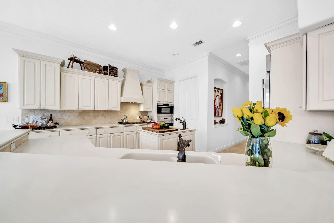
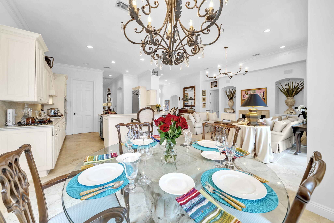
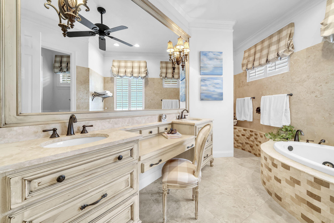
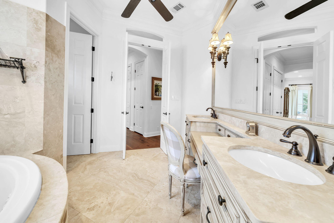
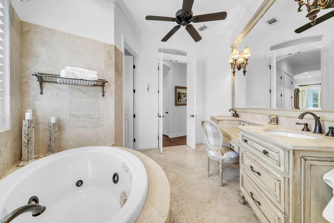
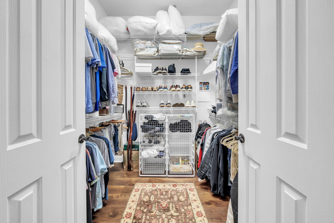
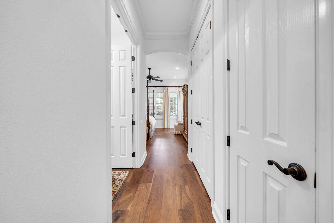
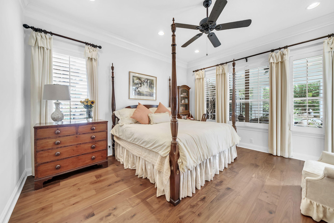
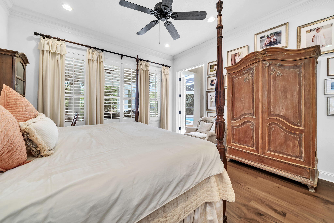
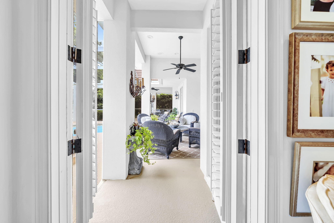
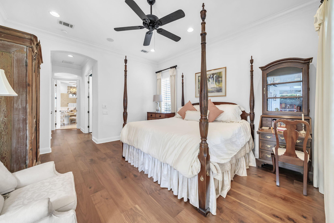
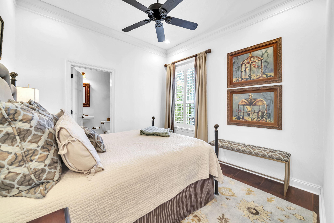
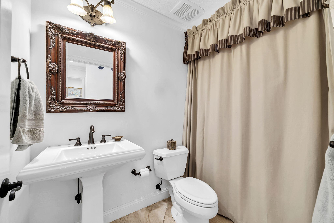
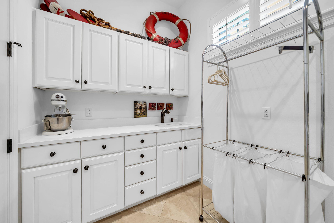
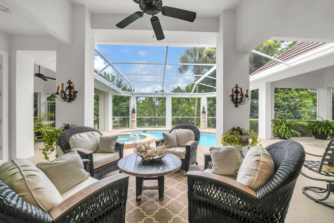
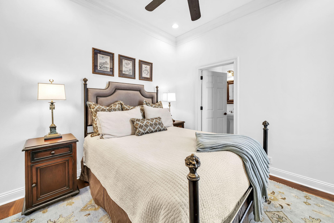
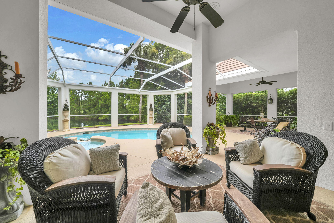
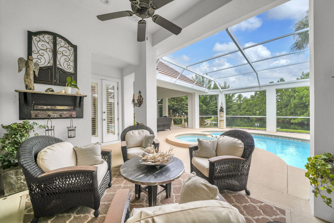
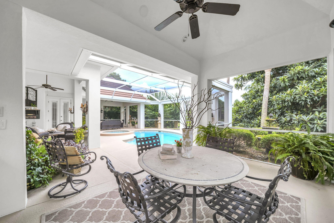
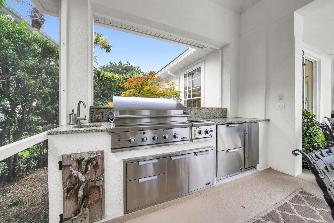
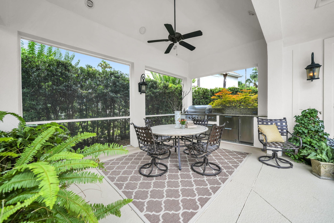
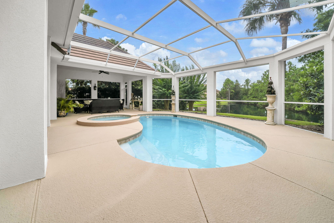
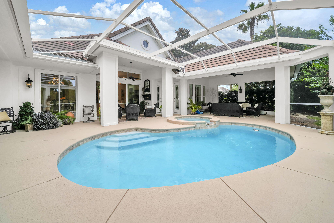
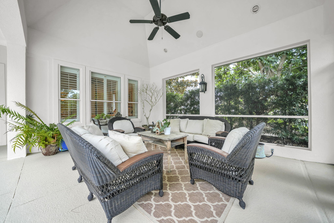
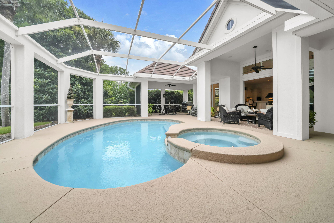
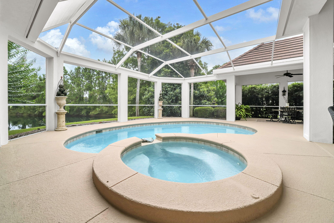
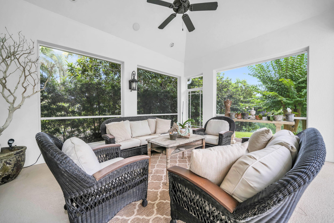
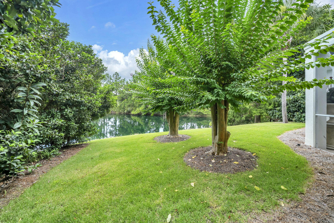
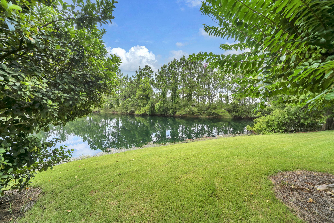
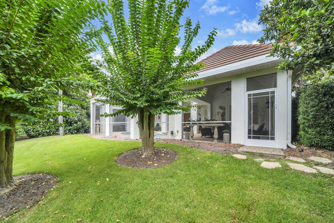
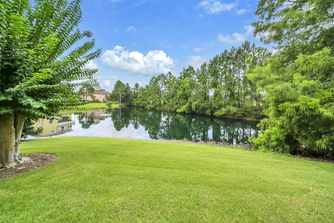
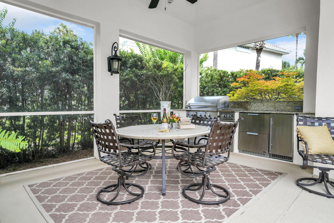
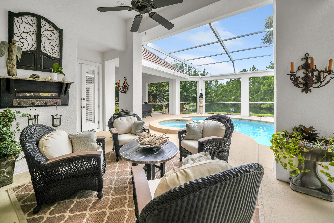
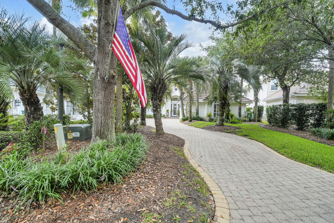
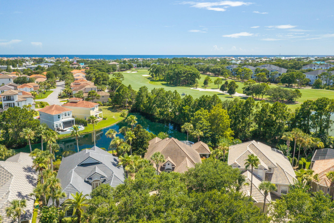
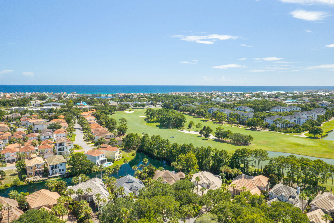
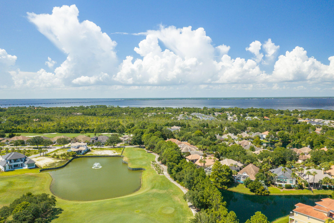
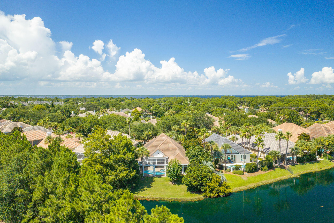
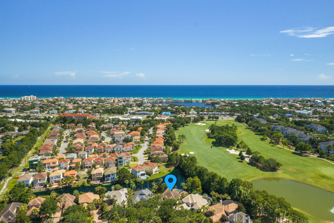
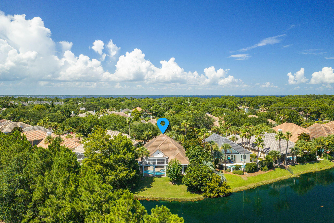
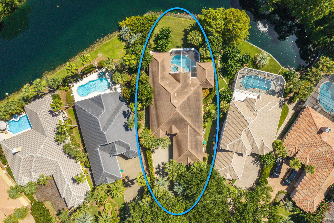
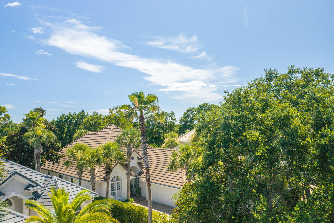
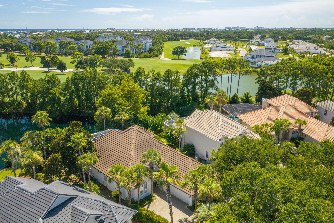
OPEN HOUSE SUNDAY, AUG. 16TH, 1 TO 4 PM! Nestled in desirable Sailmaker Village, where lawn care and landscaping are professionally maintained, this beautifully designed 2,227 square foot patio home offers the perfect blend of elegance, comfort and, carefree living. What really sets this jewel apart is the spectacular 700 sq. ft. outdoor oasis it offers. The oversized screened lanai features a sparkling pool, relaxing spa, and panoramic views of a tranquil lake and the 5th fairway of Regatta Bay Golf Club--creating a breathtaking backdrop for entertaining, relaxing, or simply enjoying the beauty of each day. The thoughtfully designed split floor plan offers 3 spacious bedrooms, 3 full baths, plus a convenient half bath just off the pool. Included in this sale is the upgraded generator.The private owner's suite is tucked away from the guest bedrooms, providing a peaceful retreat. The open concept living, dining, and kitchen areas are filled with natural light and perfectly positioned to capture the stunning lake views. The spacious kitchen features a handy center island, abundant cabinetry, and an oversized walk-in pantry, making it ideal for living and entertaining. With a highly motivated seller, this exceptional home presents a wonderful opportunity to enjoy the very best of the Florida lifestyle in one of the area's most sought-after communities. From Ketch Court, residents enjoy a secure, beautifully maintained neighborhood and it's just minutes from the beach!
Features & Amenities
Interior
-
Other Interior Features
Breakfast Bar, Bookcases, Crown Molding, Kitchen Island, Recessed Lighting, Track Lighting, Pantry
-
Total Bedrooms
3
-
Bathrooms
3
-
1/2 Bathrooms
1
-
Cooling YN
YES
-
Cooling
Central Air, Ceiling Fan(s), Electric
-
Fireplace YN
YES
-
Heating YN
YES
-
Heating
Heat Pump, Central, Natural Gas, Electric
-
Pet friendly
Yes
Exterior
-
Garage
Yes
-
Garage spaces
2
-
Construction Materials
Frame, Stucco
-
Other Exterior Features
Outdoor Kitchen
-
Parking
Garage Door Opener, Guest, Attached, Garage
-
Patio and Porch Features
Porch, Screened
-
Pool
Yes
-
Pool Features
In Ground
-
Waterfront YN
YES
-
View
Lake
Area & Lot
-
Lot Features
Cul-De-Sac, On Golf Course, Interior Lot, Level, Zero Lot Line, Waterfront
-
Lot Size(acres)
0.28
-
Lot Size(square feet)
12,196
-
Property Type
Residential
-
Property Sub Type
Single Family Residence
-
Architectural Style
Patio Home
Price
-
Sales Price
$1,075,000
-
Tax Amount
$3,837.19
-
Zoning
Resid Single Family
-
Sq. Footage
2,227
-
Price/SqFt
$482
HOA
-
Association
YES
-
Association Fee
$1,829.35
-
Association Fee Frequency
Quarterly
-
Association Fee Includes
N/A
School District
-
Elementary School
Destin
-
Middle School
Destin
-
High School
Destin
Property Features
-
New Construction
NO
-
Foundation Details
Slab
-
Sewer
Public Sewer
-
Water Source
Public
Schedule a Showing
Showing scheduled successfully.
Mortgage calculator
Estimate your monthly mortgage payment, including the principal and interest, property taxes, and HOA. Adjust the values to generate a more accurate rate.
Your payment
Principal and Interest:
$
Property taxes:
$
HOA fees:
$
Total loan payment:
$
Total interest amount:
$
Location
County
Okaloosa
Elementary School
Destin
Middle School
Destin
High School
Destin
Listing Courtesy of Linda B Bryan, TruChoice Realty
RealHub Information is provided exclusively for consumers' personal, non-commercial use, and it may not be used for any purpose other than to identify prospective properties consumers may be interested in purchasing. All information deemed reliable but not guaranteed and should be independently verified. All properties are subject to prior sale, change or withdrawal. RealHub website owner shall not be responsible for any typographical errors, misinformation, misprints and shall be held totally harmless.

Owner
Maria Howell
Call Maria today to schedule a private showing.

* Listings on this website come from the FMLS IDX Compilation and may be held by brokerage firms other than the owner of this website. The listing brokerage is identified in any listing details. Information is deemed reliable but is not guaranteed. If you believe any FMLS listing contains material that infringes your copyrighted work please click here to review our DMCA policy and learn how to submit a takedown request.© 2024 FMLS.
Related Properties

Destin
417 Benning Drive
6 Beds
4 Baths
3,535 Sq.Ft.
$948,000
MLS#: 1004967
Destin
29 Kristin Cove
3 Beds
2 Baths
2,584 Sq.Ft.
$875,000
MLS#: 1004759

Destin
365 Gulf Shore Drive UNIT 5
3 Beds
3 Baths
2,964 Sq.Ft.
$875,000
MLS#: 1012807

Destin
105 Durango Road
3 Beds
3 Baths
1,558 Sq.Ft.
$995,000
MLS#: 1012816

Destin
371 Terrapin Trace
3 Beds
3 Baths
2,084 Sq.Ft.
$925,000
MLS#: 1012236

Destin
10 Harbor Boulevard W1126
4 Beds
4 Baths
1,626 Sq.Ft.
$1,099,000
MLS#: 1012083

Destin
4555 Village Way
6 Beds
3 Baths
2,600 Sq.Ft.
$1,150,000
MLS#: 1011931

Destin
109 Durango Road
3 Beds
3 Baths
1,576 Sq.Ft.
$929,000
MLS#: 1011521

Destin
240 Gulf Shore Drive 532
3 Beds
3 Baths
1,726 Sq.Ft.
$1,167,500
MLS#: 1011341

Destin
4375 Bahia Lane
3 Beds
2 Baths
2,862 Sq.Ft.
$930,000
MLS#: 1011057
