


Property
Beds
4
Full Baths
3
1/2 Baths
None
Year Built
2005
Sq.Footage
2,495
Located on the 13th hole of Windswept Dunes golf course - this home says ''Welcome and Relax'' as soon as you pull into the driveway. Its large lot with plenty of parking allows for easy entertaining and privacy. You will feel at home when you step into the foyer with its high ceilings, peaceful colors and all the comforts you could want. This split floor plan is perfect for young families and empty nesters alike. You will enjoy the over-sized, open kitchen with granite countertops, stainless appliances and an abundance of cabinetry. Your family can relax in the family room or enjoy the porch/pool area with the screened lanai. The master suite, with its wonderful master bath and large his/her closets, also has access to the pool area through beautiful french doors. This home has been lovingly cared for and updated in all the right places. Did I mention the golf course, clubhouse, community pool, tennis court and playground just around the way...? You will not want to miss this opportunity to own this completely move-in ready home! Call today for your showing...
Features & Amenities
Interior
-
Other Interior Features
Breakfast Bar, Crown Molding, Tray Ceiling(s), Pantry
-
Total Bedrooms
4
-
Bathrooms
3
-
Cooling YN
YES
-
Cooling
Central Air, Electric
-
Fireplace YN
YES
-
Heating YN
YES
-
Heating
Central, Electric, Heat Pump
-
Pet friendly
N/A
Exterior
-
Garage
Yes
-
Garage spaces
2
-
Construction Materials
Brick
-
Other Exterior Features
Private Yard
-
Parking
Garage Door Opener, Garage
-
Patio and Porch Features
Patio, Porch, Enclosed, Screened
-
Pool
Yes
-
Pool Features
In Ground, Gunite, Private
Area & Lot
-
Lot Features
On Golf Course, Level
-
Lot Size(acres)
0.68
-
Lot Size(square feet)
29,620
-
Property Type
Residential
-
Property Sub Type
Single Family Residence
-
Architectural Style
Ranch
Price
-
Sales Price
$364,900
-
Tax Amount
$1,397.41
-
Zoning
Resid Single Family
-
Sq. Footage
2,495
-
Price/SqFt
$146
HOA
-
Association
YES
-
Association Fee Includes
N/A
School District
-
Elementary School
Freeport
-
Middle School
Freeport
-
High School
Freeport
Property Features
-
New Construction
NO
-
Foundation Details
Slab
-
Sewer
Septic Tank
-
Water Source
Public
Schedule a Showing
Showing scheduled successfully.
Mortgage calculator
Estimate your monthly mortgage payment, including the principal and interest, property taxes, and HOA. Adjust the values to generate a more accurate rate.
Your payment
Principal and Interest:
$
Property taxes:
$
HOA fees:
$
Total loan payment:
$
Total interest amount:
$
Location
County
Walton
Elementary School
Freeport
Middle School
Freeport
High School
Freeport
Listing Courtesy of Tracy L Wood, NextHome Cornerstone Realty
RealHub Information is provided exclusively for consumers' personal, non-commercial use, and it may not be used for any purpose other than to identify prospective properties consumers may be interested in purchasing. All information deemed reliable but not guaranteed and should be independently verified. All properties are subject to prior sale, change or withdrawal. RealHub website owner shall not be responsible for any typographical errors, misinformation, misprints and shall be held totally harmless.

Owner
Maria Howell
Call Maria today to schedule a private showing.

* Listings on this website come from the FMLS IDX Compilation and may be held by brokerage firms other than the owner of this website. The listing brokerage is identified in any listing details. Information is deemed reliable but is not guaranteed. If you believe any FMLS listing contains material that infringes your copyrighted work please click here to review our DMCA policy and learn how to submit a takedown request.© 2024 FMLS.
Related Properties
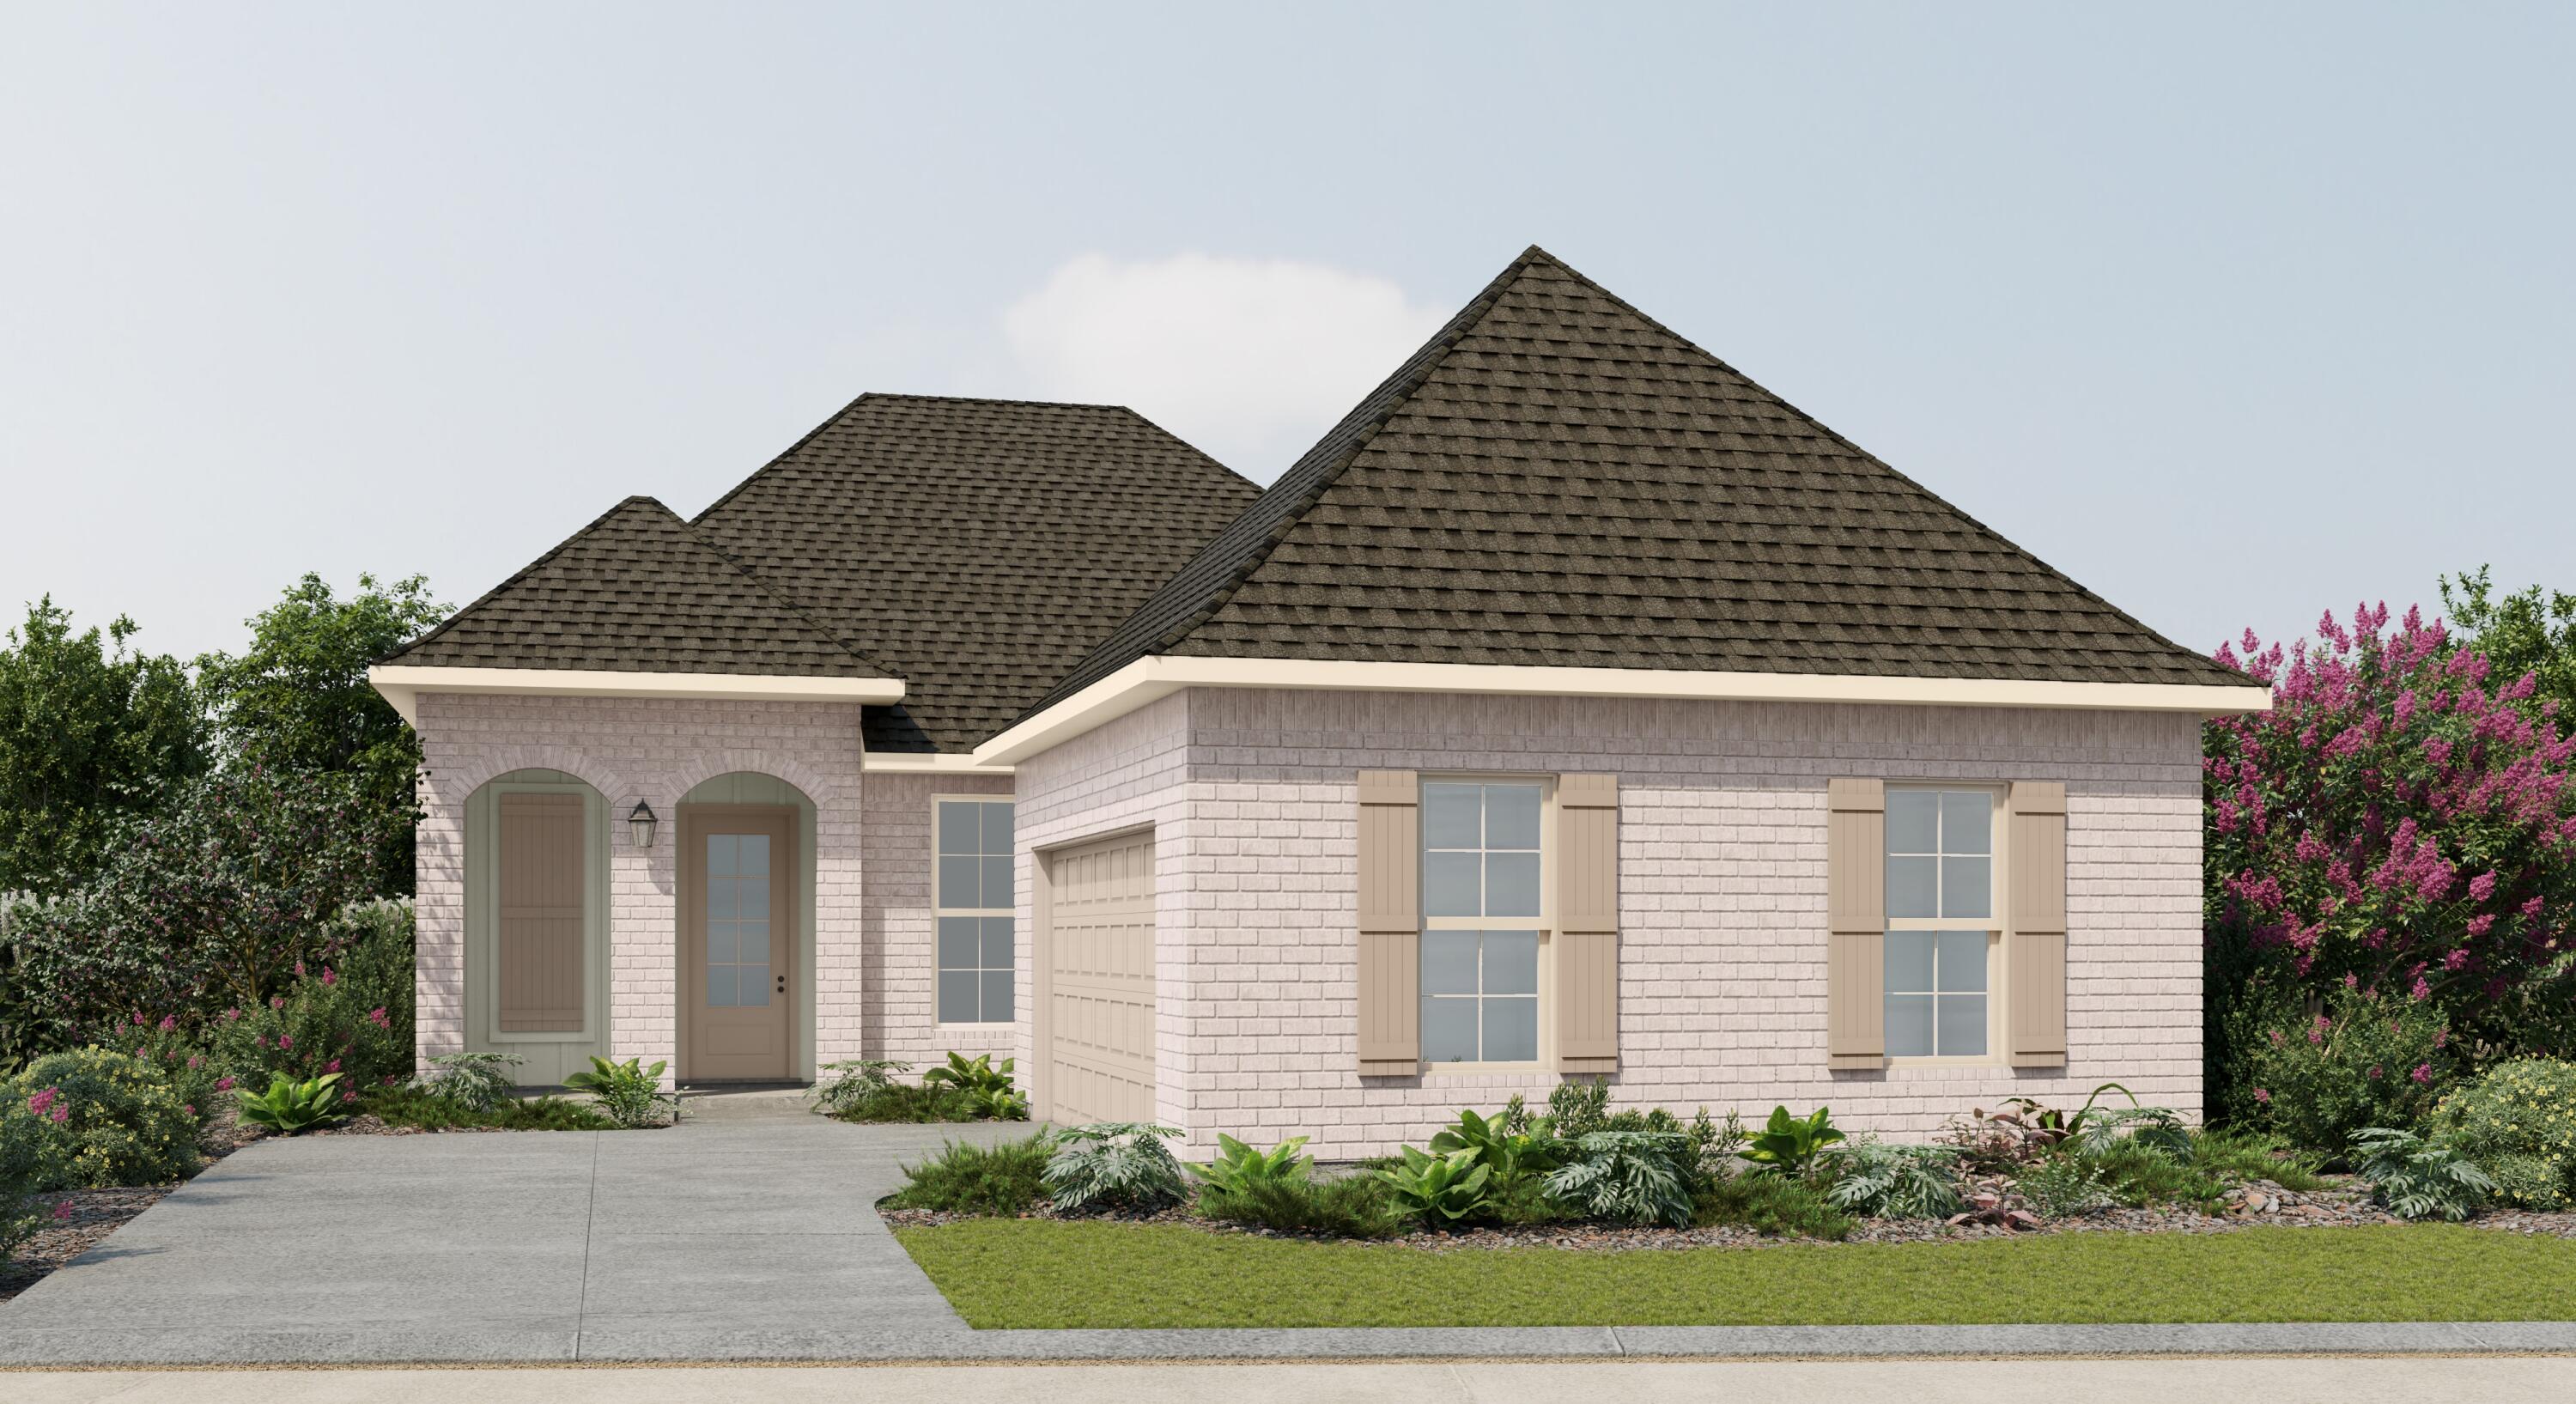
Freeport
35 Butterfly Bend
3 Beds
2 Baths
1,966 Sq.Ft.
$406,671
MLS#: 1001138
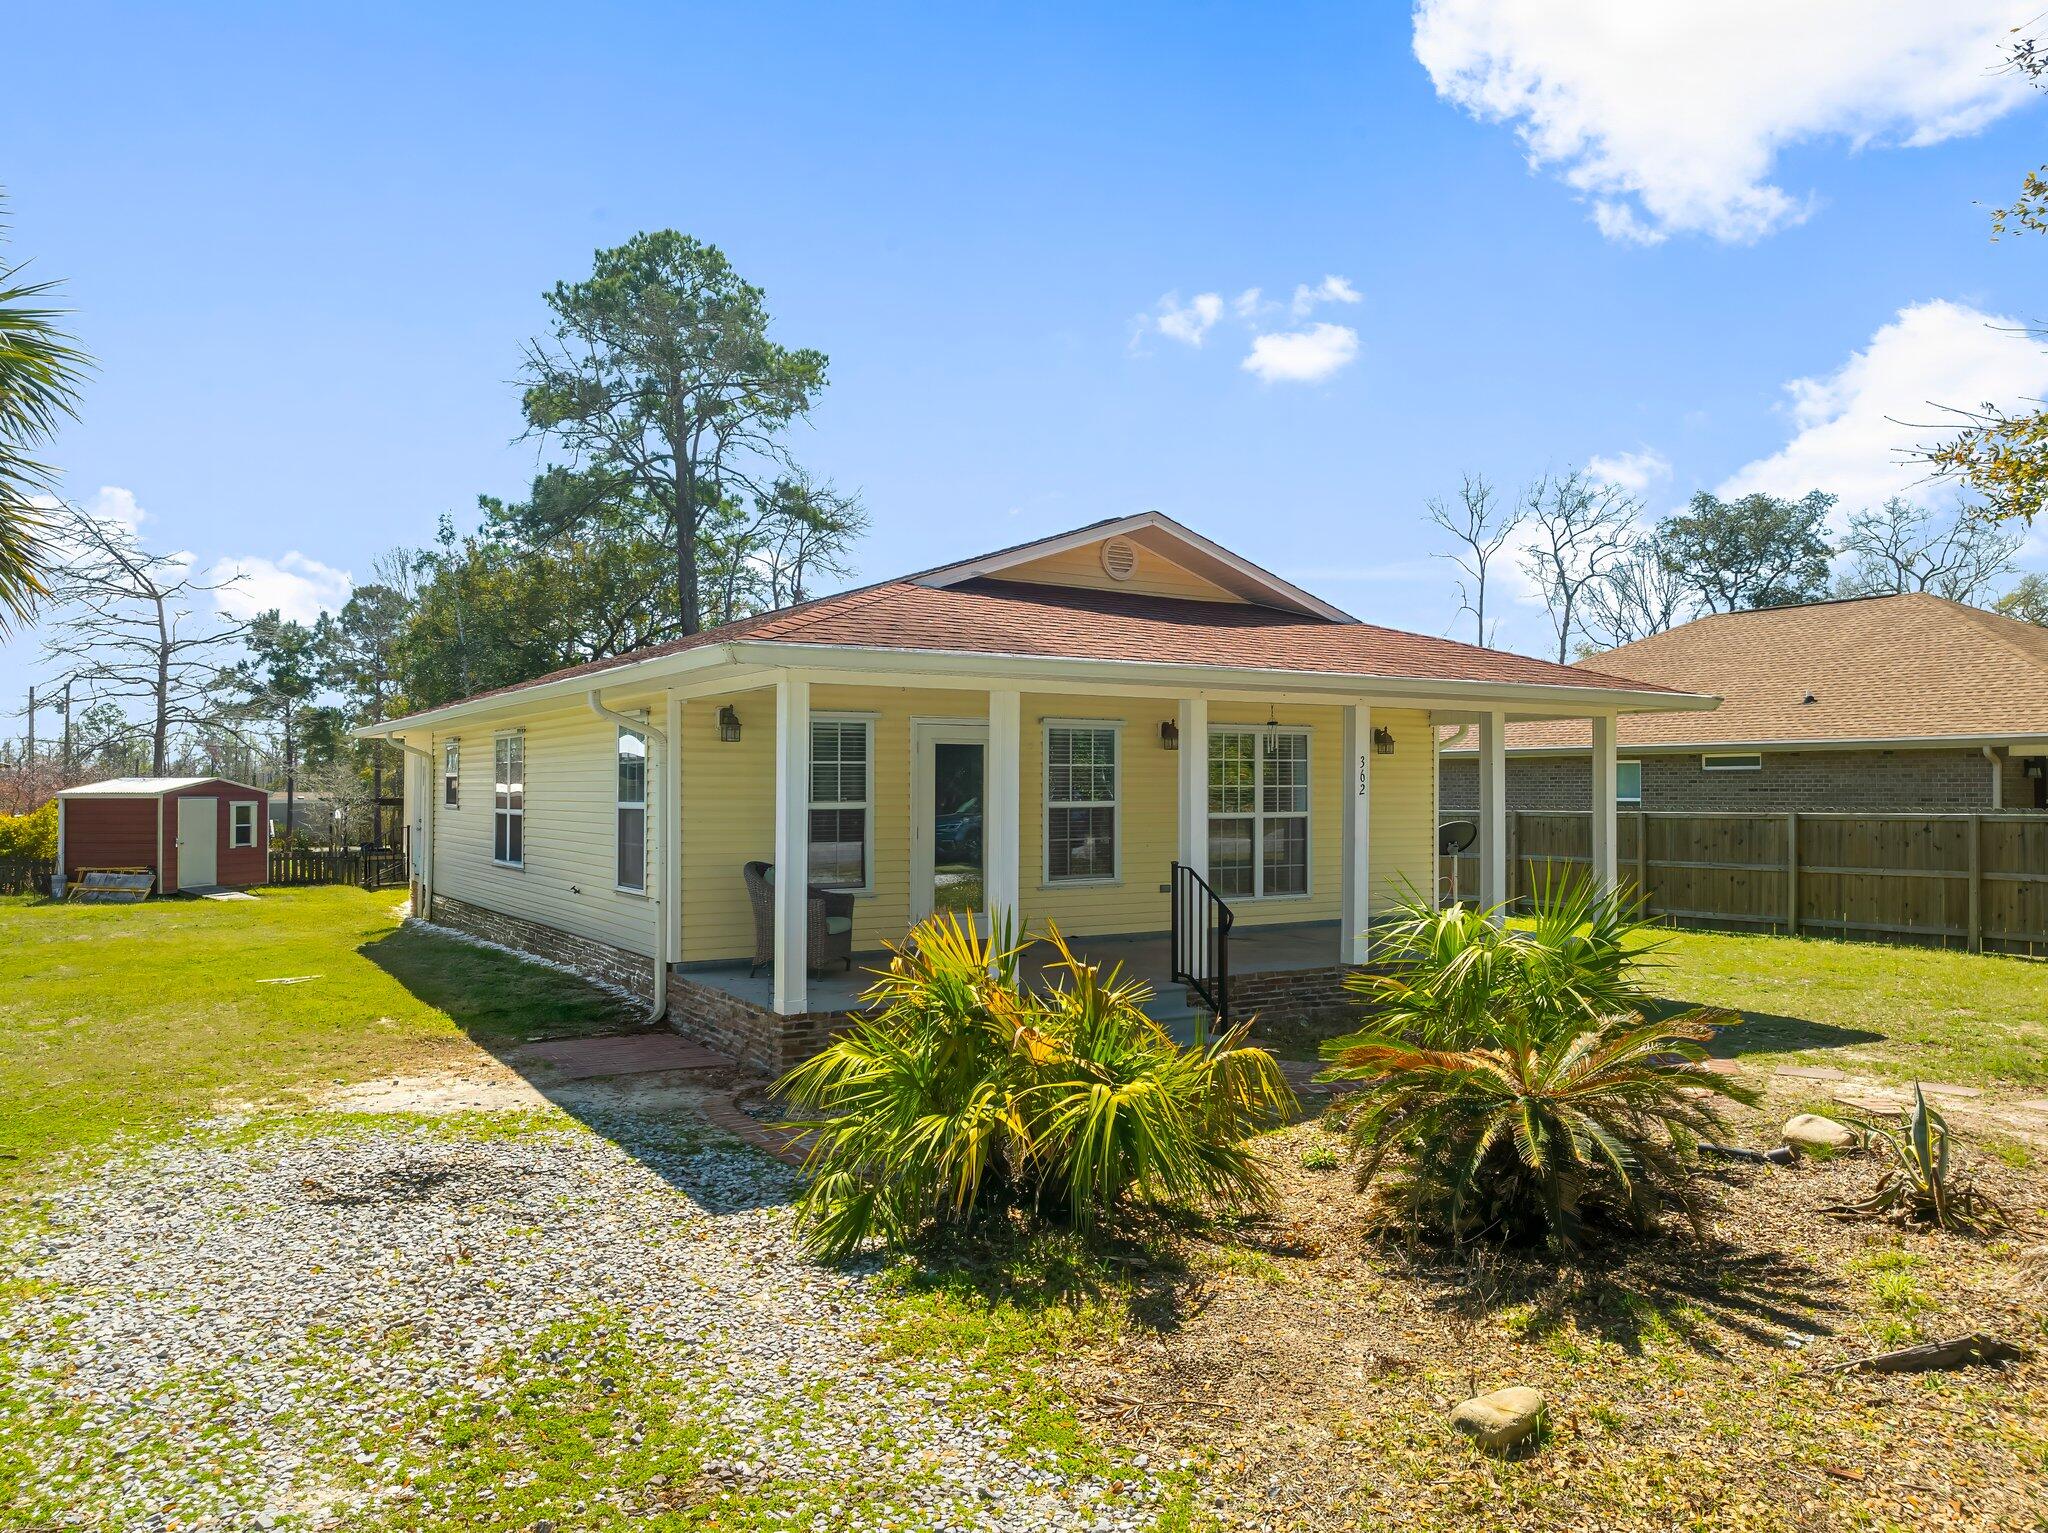
Freeport
362 Palmetto Avenue
3 Beds
2 Baths
1,232 Sq.Ft.
$299,000
MLS#: 999531

Freeport
38 Free Point Circle HS B6
3 Beds
2 Baths
1,891 Sq.Ft.
$360,490
MLS#: 1013563

Freeport
374 Lago Lane HS 36
3 Beds
2 Baths
1,569 Sq.Ft.
$291,990
MLS#: 1013568

Freeport
79 Lago Lane HS 61
4 Beds
2 Baths
1,732 Sq.Ft.
$302,990
MLS#: 1013571

Freeport
53 Old Bridge Road HS C2
4 Beds
3 Baths
2,142 Sq.Ft.
$374,990
MLS#: 1013564

Freeport
60 Dusky Way
4 Beds
2 Baths
2,025 Sq.Ft.
$378,000
MLS#: 1013490

Freeport
210 Alleyoak Lane Lot 68-1
4 Beds
2 Baths
1,820 Sq.Ft.
$353,930
MLS#: 1013282

Freeport
185 Natureview Way
4 Beds
2 Baths
1,817 Sq.Ft.
$339,980
MLS#: 1013160

Freeport
454 Lightning Bug Lane
3 Beds
2 Baths
1,736 Sq.Ft.
$365,000
MLS#: 990444
