Features & Amenities

Interior

  • Total Bedrooms

    4

  • Bathrooms

    2

  • 1/2 Bathrooms

    1

  • Cooling YN

    YES

  • Cooling

    Central Air, Electric

  • Fireplace YN

    YES

  • Heating YN

    YES

  • Heating

    Central, Natural Gas, Electric

  • Pet friendly

    N/A

Exterior

  • Garage

    No

  • Construction Materials

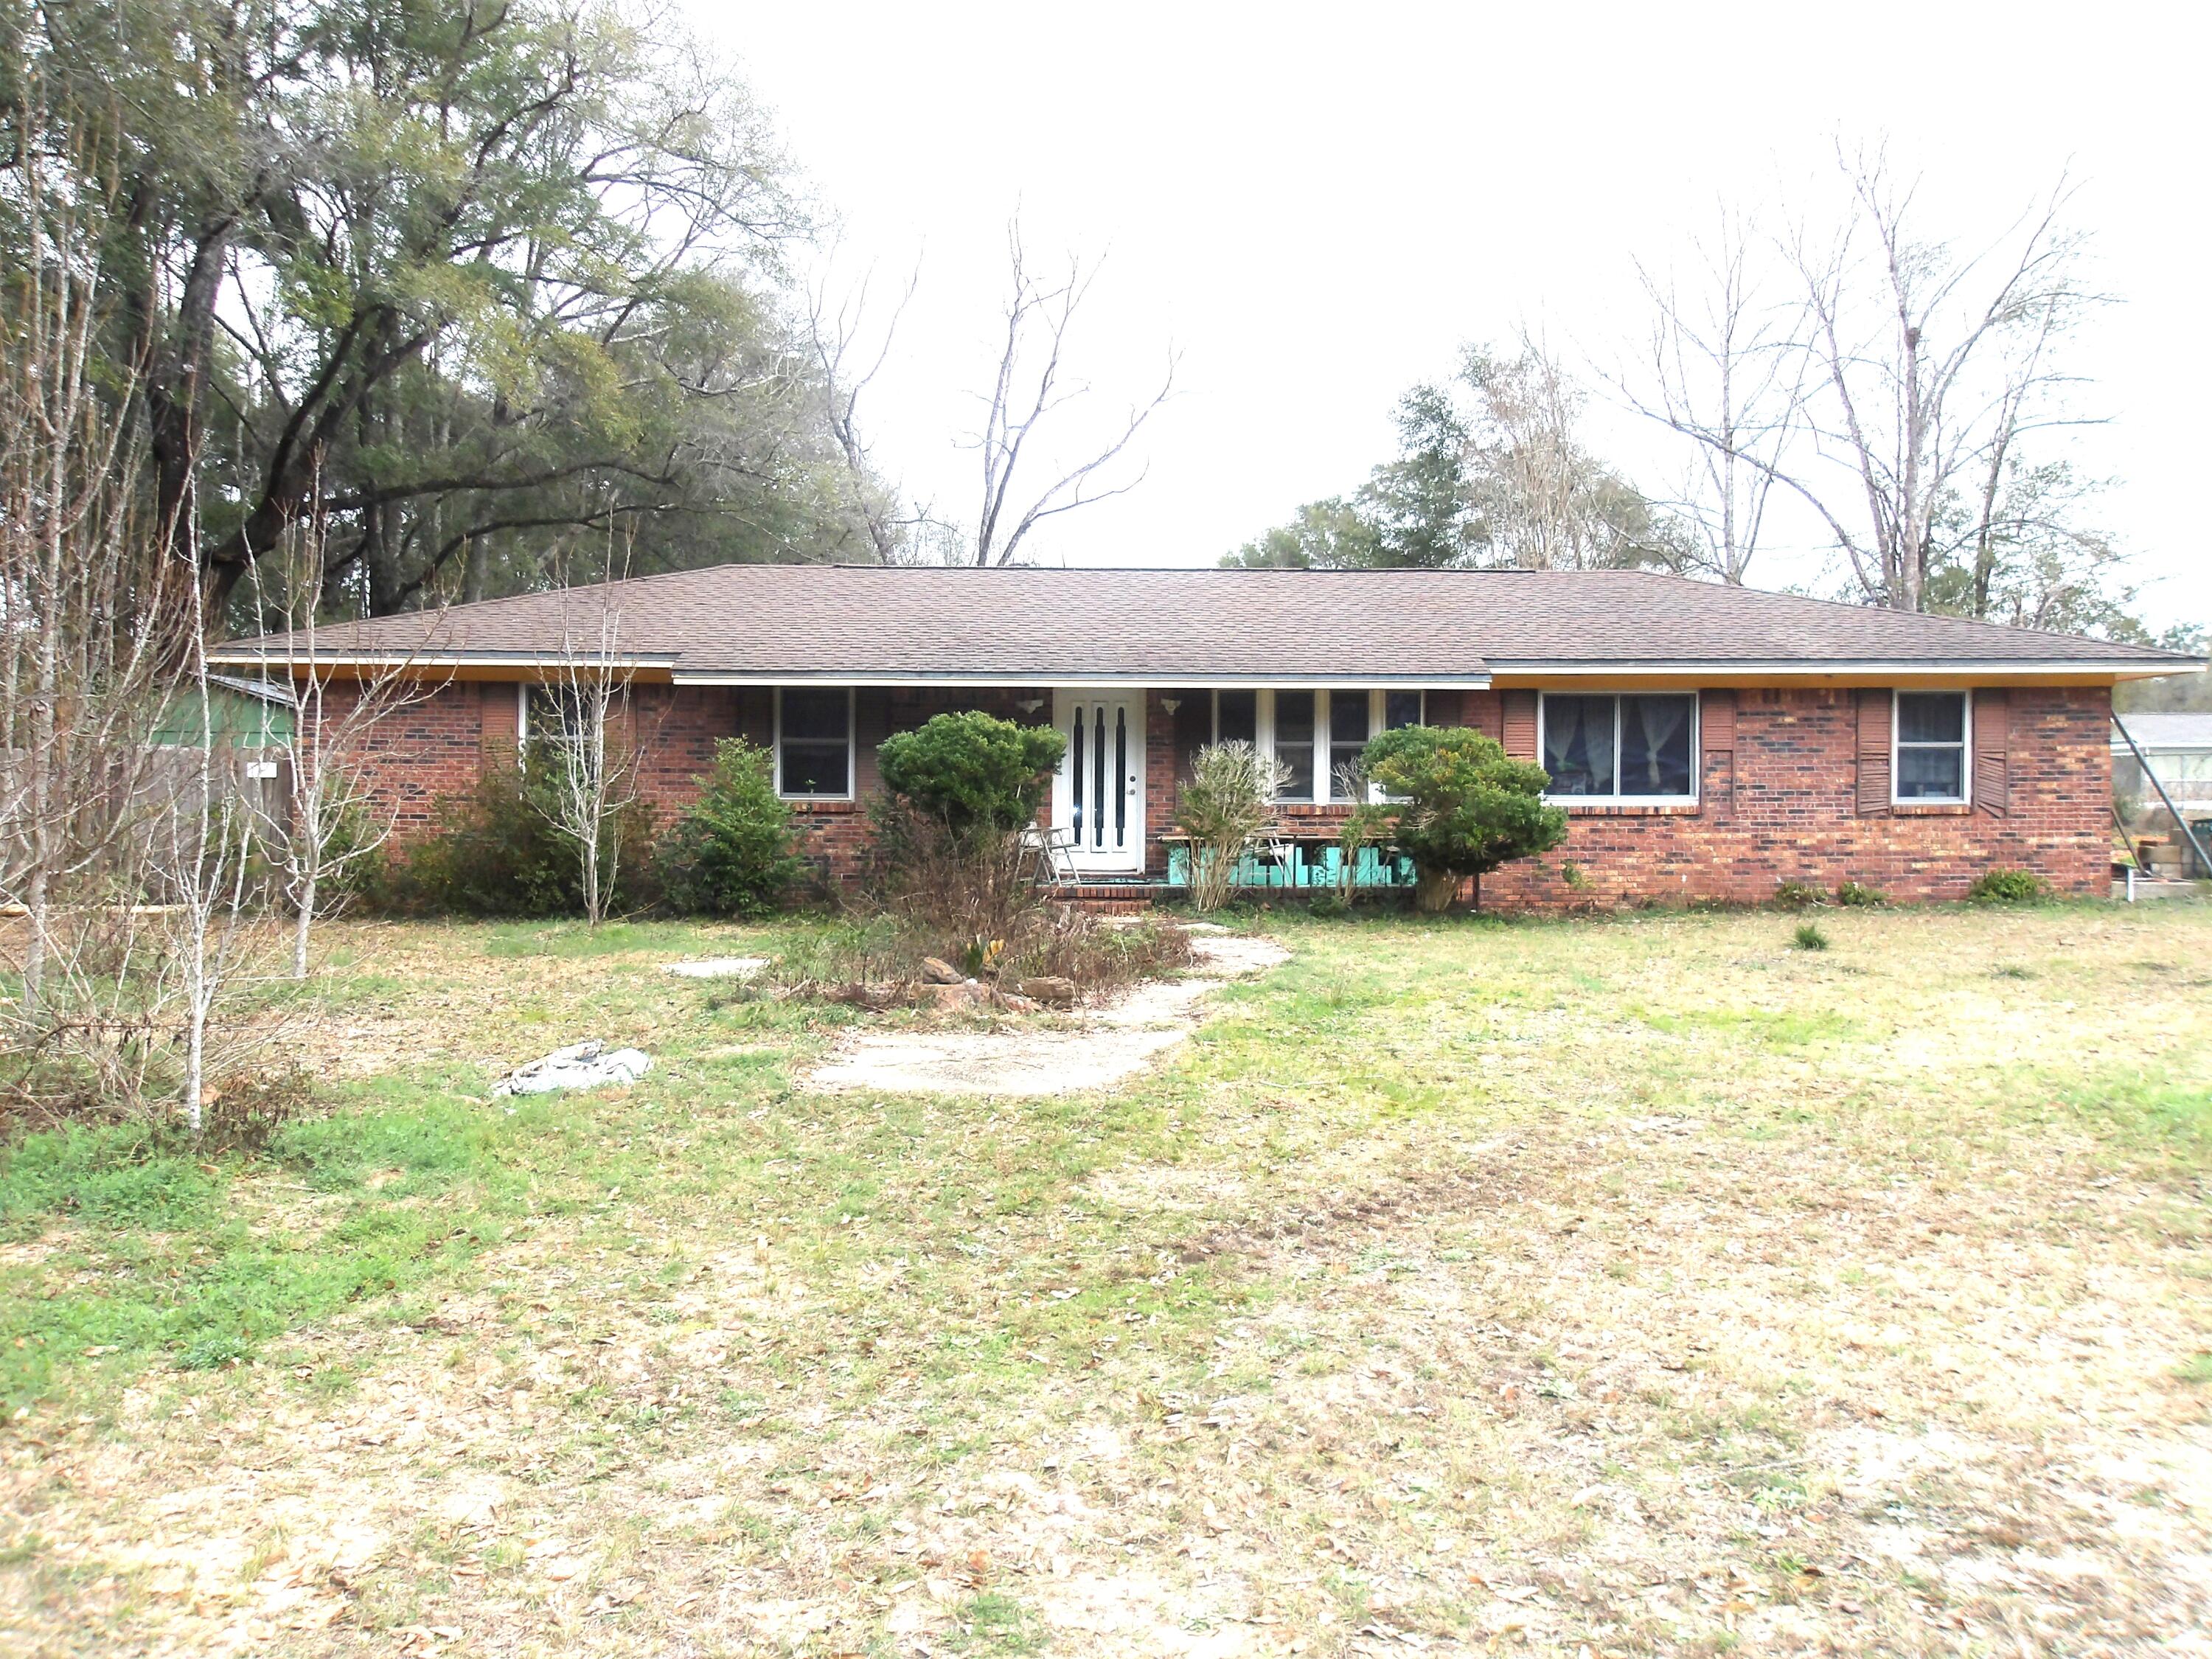
    Frame, Brick

  • Patio and Porch Features

    Porch

  • Pool

    No

Area & Lot

  • Lot Features

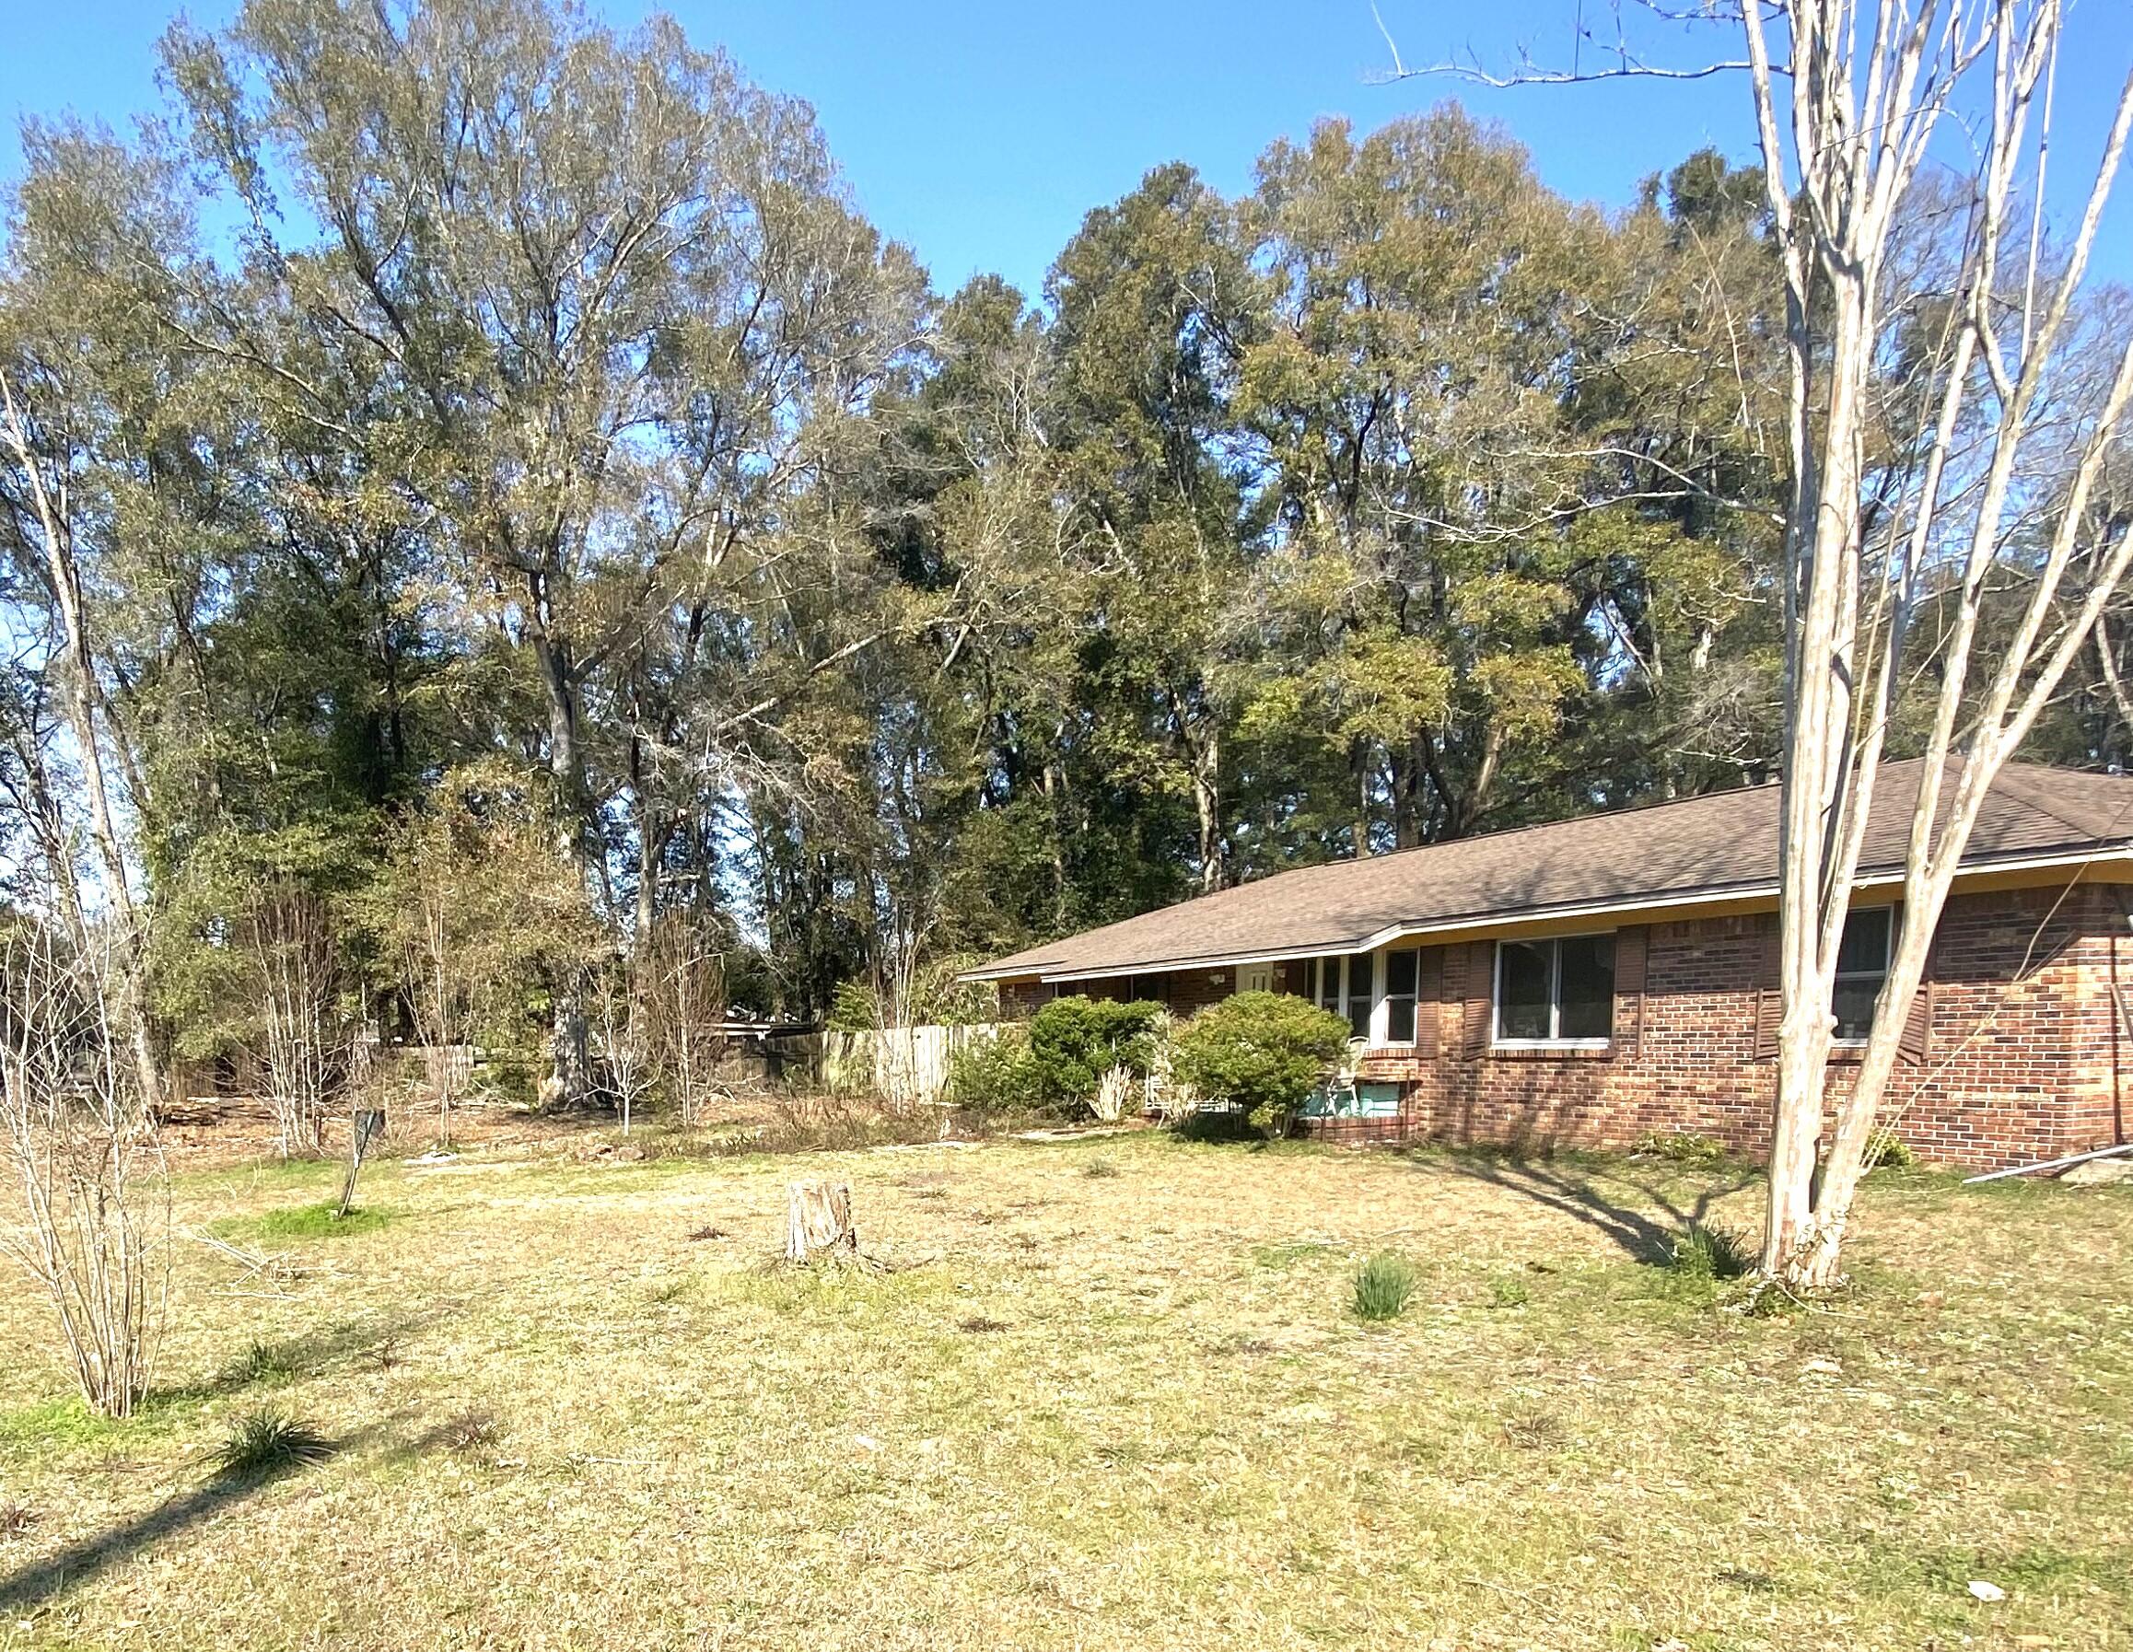
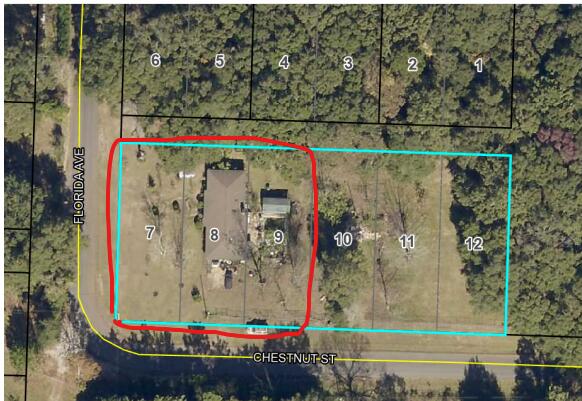
    Corner Lot

  • Lot Size(acres)

    0.48

  • Lot Size(square feet)

    20,908

  • Property Type

    Residential

  • Property Sub Type

    Single Family Residence

  • Architectural Style

    Ranch

Price

  • Sales Price

    $189,900

  • Tax Amount

    $1,994.17

  • Zoning

    Resid Single Family

  • Sq. Footage

    1,750

  • Price/SqFt

    $108

HOA

  • Association

    No

School District

  • Elementary School

    Bob Sikes

  • Middle School

    Davidson

  • High School

    Crestview

Property Features

  • New Construction

    NO

  • Foundation Details

    Slab

  • Sewer

    Septic Tank

  • Water Source

    Public

Schedule a Showing

Showing scheduled successfully.

<
>
IN PERSON
VIA CHAT

What is 3 + 4 ?


Change time

Mortgage calculator

Estimate your monthly mortgage payment, including the principal and interest, property taxes, and HOA. Adjust the values to generate a more accurate rate.

Your payment

Principal and Interest:

$

Property taxes:

$

HOA fees:

$

Total loan payment:

$

Total interest amount:

$

Location

County

Okaloosa

Elementary School

Bob Sikes

Middle School

Davidson

High School

Crestview

Listing Courtesy of Melissa R Forte-Litscher , NextHome Cornerstone Realty

RealHub Information is provided exclusively for consumers' personal, non-commercial use, and it may not be used for any purpose other than to identify prospective properties consumers may be interested in purchasing. All information deemed reliable but not guaranteed and should be independently verified. All properties are subject to prior sale, change or withdrawal. RealHub website owner shall not be responsible for any typographical errors, misinformation, misprints and shall be held totally harmless.

Agent Maria Howell

Owner

Maria Howell

Call Maria today to schedule a private showing.


* Listings on this website come from the FMLS IDX Compilation and may be held by brokerage firms other than the owner of this website. The listing brokerage is identified in any listing details. Information is deemed reliable but is not guaranteed. If you believe any FMLS listing contains material that infringes your copyrighted work please click here to review our DMCA policy and learn how to submit a takedown request.© 2024 FMLS.
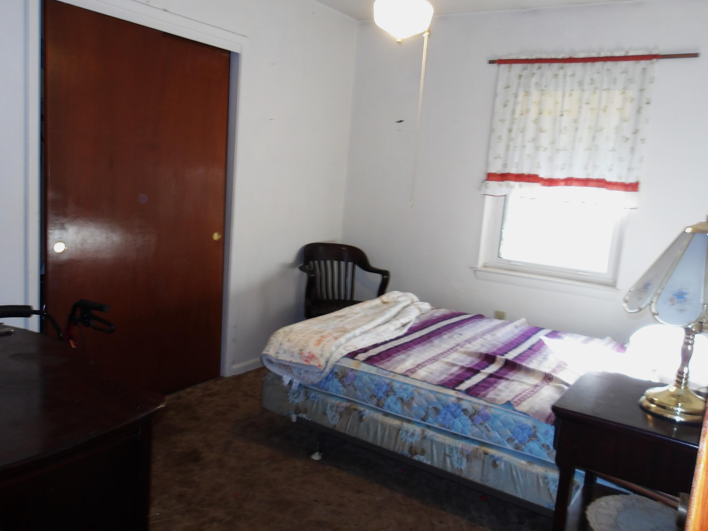
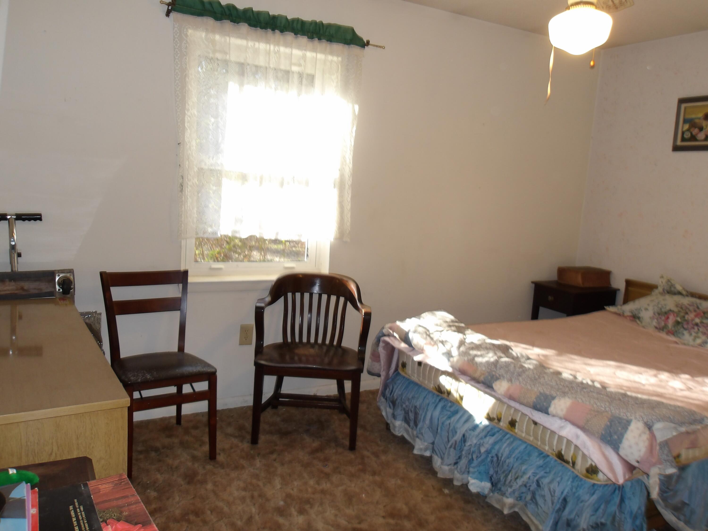
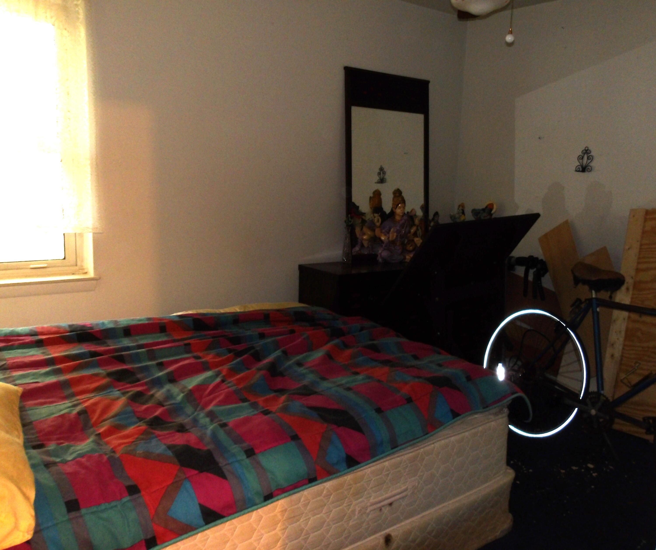
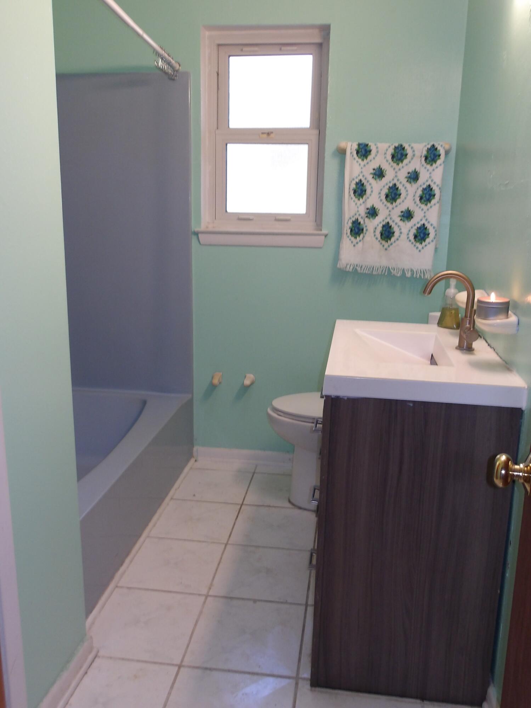
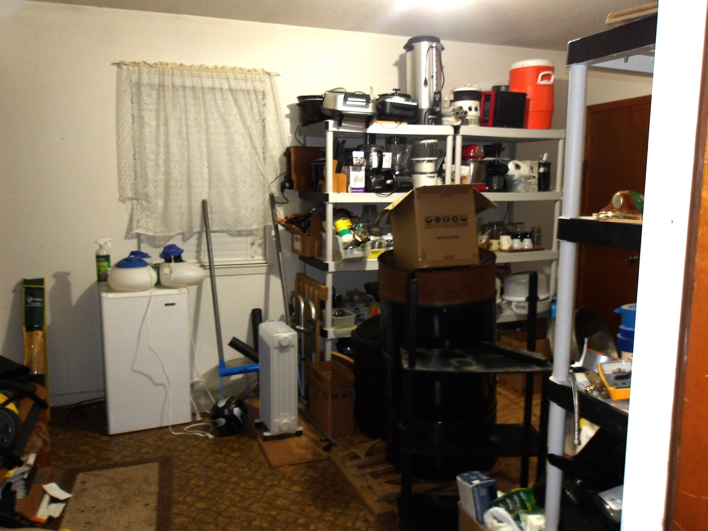
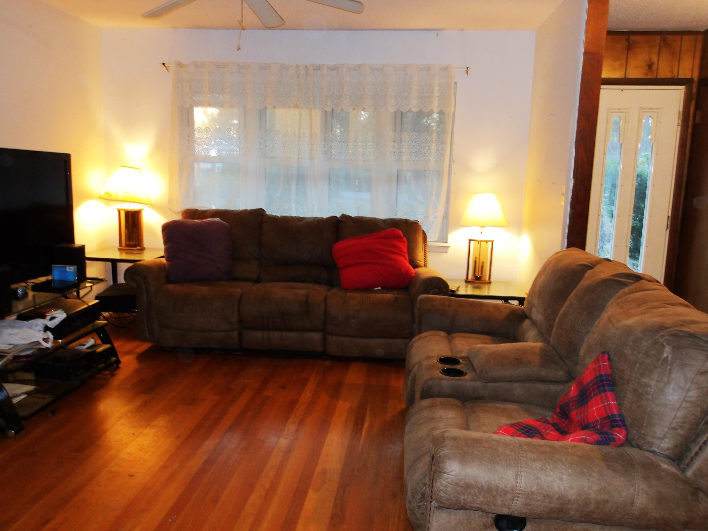
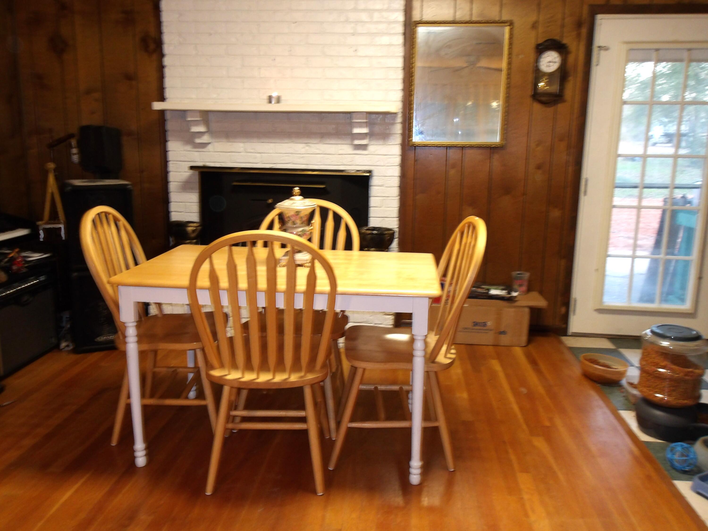
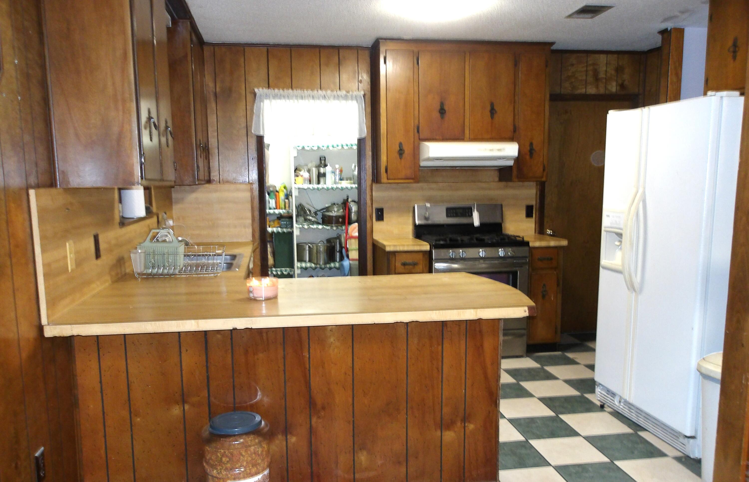
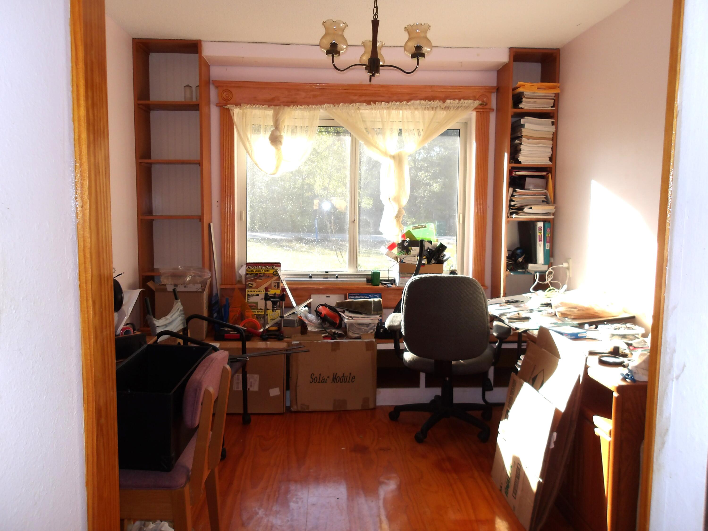
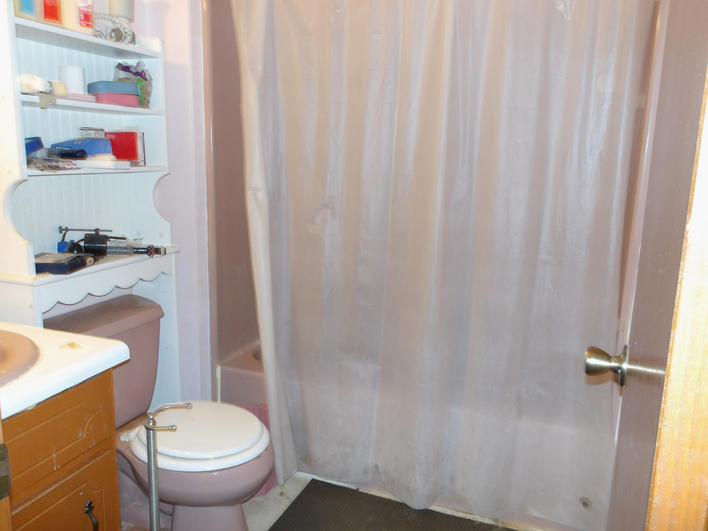
Price Improvement! Open your mind and your heart to this sweet home! Lots of room in this split floor plan home. An open living area and dining area just off the kitchen creates a large gathering space. Original wood cabinets in the kitchen, double door white fridge and dishwasher. Great stainless gas stove is a plus for any chef! Large pantry off of the kitchen leads to the utility room where the laundry hook ups are. Off the kitchen is the office and a large bedroom with full bathroom. Down the main hallway are three bedrooms and a full bath with a half bath off the back bedroom that has a door to the back yard. Large shed creates space for your projects or toys. Fruit trees and large yard ready for gardens and games! Call to see it today

3156 Chestnut Street

Message successfully sent.

What would you like to know?

What is 3 + 4 ?

I agree to receive email communication and understand I can unsubscribe at any time.

I agree to be contacted by REV Realty Sandbox via call, email, and text for real estate services. To opt out, you can reply 'stop' at any time or reply 'help' for assistance. You can also click the unsubscribe link in the emails. Message and data rates may apply. Message frequency may vary. Privacy Policy

Related Properties

Welcome to 232 Swaying Pines Court, a spacious 3-bedroom, 2.5-bath townhome offering one of the most desirable floor plans in the community. Unlike many neighboring units with a small one-car garage, this home features an expanded downstairs flex space, providing valuable additional living area that's perfect for a home office, homeschool room, playroom, media room, fitness area, or second family room.
The kitchen is equipped with like-new appliances, while major system updates provide added peace of mind, including a 2017 HVAC system. Even better, the seller is providing a brand-new architectural shingle roof and new water heater prior to closing, making this an exceptional opportunity for buyers looking for reduced maintenance costs and improved insurability.
The open main level offers comfortable living and dining spaces along with a convenient half bath for guests. Upstairs, you'll find all three bedrooms, including an oversized primary suite filled with beautiful afternoon natural light from two sets of double windows. The spacious primary bedroom also features a walk-in closet and a private en-suite bath. A stackable washer and dryer are included in the upstairs laundry closet, adding everyday convenience.
Located in the heart of Crestview, this home is just minutes from shopping, restaurants, grocery stores, schools, and North Okaloosa Medical Center. Military buyers will appreciate the convenient commute to Duke Field, Eglin Air Force Base, 7th Special Forces Group, and Hurlburt Field, while anyone seeking easy access to major employers and everyday amenities will love this central location.
Whether you're a first-time homebuyer, military family, healthcare professional, investor, or someone looking for a low-maintenance home with extra living space, this move-in-ready townhome offers outstanding value in one of Crestview's most convenient locations.
#1006335

Crestview

232 Swaying Pine Court

3 Beds

2 Baths

1,564 Sq.Ft.

$179,900

MLS#: 1006335

New on site today
An unbeatable opportunity to live you're best brand new home life!! A stunning home with flowing luxury vinyl plank (LVP) floors to handle real life with ease, while the kitchen with quartz countertops, under mount sinks, and stainless steel appliances. Where mornings start and evenings wind down, This home gives you the perfect space to relax, host, or settle in With NO HOA, you have freedom to truly make it yours!! The seller will contribute $3,000 in closing cost or use it any way. . Item Price Upgrades available: Blinds $1,000 Washer/Dryer $1,800 Fridge $2,000 Irrigation $4,500 Fence $6,000 Act now incentives may change! Fiber internet available throughout subdivision $795 to connect. The photos are an example of the finished home!
#1007803

Crestview

5436 Bayleaf Drive

2 Beds

2 Baths

966 Sq.Ft.

$199,900

MLS#: 1007803

New on site today
Seller is offering $3,000 in buyer incentives plus preferred lender credit! Buyers still have the opportunity to pick colors.  Holley Grove Subdivision where modern comfort meets suburban charm. This beautifully designed home features 2 bedrooms and 2 bathrooms and offers a perfect blend of style, functionality, and everyday comfort. From the moment you step inside, you'll appreciate the sleek luxury vinyl plank flooring that flows seamlessly throughout the entire home, creating a cohesive and low-maintenance living space. The heart of the home is the stunning kitchen, showcasing elegant quartz countertops, stainless steel appliances, and a spacious island complete with an under-mount sink ideal for both meal prep and casual gatherings. The open floor plan enhances the sense of space and creates an inviting atmosphere perfect for entertaining or enjoying relaxed day-to-day living. Abundant natural light fills the home, highlighting the thoughtful design and modern finishes throughout. Holley Grove residents enjoy the added benefit of fiber internet throughout the neighborhood, providing fast and reliable connectivity for work, streaming, or gaming. With no HOA, you'll also enjoy the freedom to truly make this home your own. Don't miss your chance to own this stunning property and experience the best of modern living in the heart of Holley Grove.
#1007812

Crestview

5434 Bayleaf Drive

2 Beds

2 Baths

971 Sq.Ft.

$199,900

MLS#: 1007812

New on site today
BANK APPROVED SHORT SALE

3 bedroom, 2 bathroom home offering approximately 1,375 square feet of living space on a larger lot in a central location. This property provides a functional layout with comfortable living areas and good potential for a buyer looking to make it their own.
#1007815

Crestview

469 Stillwell Boulevard

3 Beds

2 Baths

1,375 Sq.Ft.

$183,000

MLS#: 1007815

New on site 2 days ago
Another REO opportunity awaits! This super cute 2 bedroom 2 and 1/2 bath TH located in the very popular Eagles Landing subdivision is one to check out today! This home is virtually move in ready and comes with tiled floors in wet areas, carpet throughout the rest of the home. Master bedrooms (yes 2 of them) both with full baths and walk in closets. Laundry and 1/2 bath are located down stairs. These homes home with attached 1 car garages, community pool area, mailbox banks, and easy access to interstate and due to location, will get you to bases and south county faster than any property located past John King Rd. A definite must see for both owner occupants and investors alike. This property may qualify for Vendee financing and can be verified on the VRM properties website. Call today!
#1007598

Crestview

779 Majestic Drive

2 Beds

2 Baths

1,264 Sq.Ft.

$160,000

MLS#: 1007598

New on site 3 days ago
None
#1000308

Crestview

5270 Kervin Road

3 Beds

2 Baths

1,352 Sq.Ft.

$219,000

MLS#: 1000308

New on site 3 days ago
WHY RENT WHEN YOU CAN OWN?? Don't miss this 3 bed/ 2 bath cutie! Freshly painted, ready for you to move in! Great location close to Duke field and Eglin AFB, as well as tons of shopping and restaurants in Crestview. Great yard with double decker back porches! The garage is not only home to a GE geospring energy efficient water heater, but also has a unique storage loft to ensure you have plenty of garage space for vehicles and hobbies. Roof replaced in 2019. Schedule a showing today!
#998213

Crestview

137 Palmetto Drive

3 Beds

2 Baths

1,756 Sq.Ft.

$225,000

MLS#: 998213

New on site 3 days ago
Cash Only Opportunity - Bring Your Vision!
Calling all investors, renovators, and buyers looking for their next project! This rustic home is full of character with unique stone and wood accents that offer the opportunity to restore it to its original charm. Nestled in a well-established neighborhood and backing up to a pond, the setting provides a wonderful backdrop for a complete transformation.
This property is in need of significant repairs and updates and is being sold AS IS. Cash buyers only. With the right vision and renovation, this could become a truly one-of-a-kind home. If you're looking for your next investment or fixer-upper project, don't miss this opportunity to unlock its potential.
#1007566

Crestview

5987 W Dogwood Drive

3 Beds

2 Baths

1,548 Sq.Ft.

$174,000

MLS#: 1007566

Townhome located  in Eagle's Landing. Property needs  a little TLC. Convenient access to town, dining and shopping. Buyer to verify all pertinent information including lot dimensions and square footage. Property is being sold AS-IS.
#995973

Crestview

507 Wingspan Way

3 Beds

2 Baths

1,460 Sq.Ft.

$185,000

MLS#: 995973

Step into this inviting home and immediately feel a sense of warmth and style. The open-concept design is perfect for modern living and entertaining. The main living area flows seamlessly into the kitchen, which features a spacious kitchen island with elegant custom granite countertops, a stylish tile backsplash, and a sleek black composite sink. Throughout the home, luxury LVP flooring provides both durability and a touch of class, making maintenance a breeze. The large master bedroom is a serene retreat, complete with a generous walk-in closet to keep you organized. Two additional, spacious bedrooms offer plenty of room for family, guests, or a dedicated home office. This is your chance to own a home that perfectly blends high-end finishes with amazing value
#1007296

Crestview

5327 B Kervin Road

3 Beds

2 Baths

1,223 Sq.Ft.

$224,900

MLS#: 1007296

 - property

Send a message

Message successfully sent.

Your message

What is 3 + 4 ?

Reason for contacting?

I agree to receive email communication and understand I can unsubscribe at any time.

I agree to be contacted by REV Realty Sandbox via call, email, and text for real estate services. To opt out, you can reply 'stop' at any time or reply 'help' for assistance. You can also click the unsubscribe link in the emails. Message and data rates may apply. Message frequency may vary. Privacy Policy

Sign Out

Virtual Assistant

Would you like to take the next step with this property? We can help you schedule a showing or virtual tour, or send you more details.

Yes, I would like more information.

Thank You for Your Reply, One of Our Agents will contact you as soon as possible

No, maybe later.

Thank you, you can always contact me via email, phone number or through the contact form.

Realhub AI

Lucy - Your AI-Powered Realtor

Update Your Temporary Password

Personalize your search

Enter your email and we'll notify you immediately when new listings match what you're looking for.

or enter email address

Already have an account ? Login here

Continue your home search

I agree to receive communications and understand I can unsubscribe at any time.

I agree to be contacted by REV Realty Sandbox via call, email, and text for real estate services. To opt out, you can reply 'stop' at any time or reply 'help' for assistance. You can also click the unsubscribe link in the emails. Message and data rates may apply. Message frequency may vary. Privacy Policy

Already have an account ? Login here

We use cookies

We use cookies primarily for analytics to enhance your experience. By accepting, you agree to our use of these cookies. You can manage your preferences or learn more about our cookies policy.
