


Property
Beds
4
Full Baths
4
1/2 Baths
1
Year Built
2005
Sq.Footage
6,586
Luxury, privacy, and timeless coastal living come together in this exceptional residence located in the prestigious gated community of Burnt Pine at Sandestin Golf and Beach Resort. Situated on an expansive lot this homesite offers serene lake views, this impressive four-bedroom residence offers an extraordinary combination of space, comfort, and resort-style living. This home is designed for both elegant entertaining and relaxed everyday living.A dramatic foyer welcomes you into an expansive interior featuring a generous great room, formal dining area, private office, sitting room, loft, and beautifully proportioned living spaces. Hardwood and tile flooring, plantation shutters, recessed lighting, custom millwork, and tray and coffered ceilings add architectural detail and sophistication throughout. The spacious kitchen is designed for gathering, featuring a large center island, breakfast bar, abundant cabinetry, pantry storage, and direct connection to the home's main living areas. The oversized primary suite is located on the first floor and offers a peaceful retreat with a generous bedroom, luxurious bath, walk-in closet, dressing area, and additional spa-like features.Multiple additional bedrooms and living areas provide exceptional flexibility for family, guests, or entertaining. The home's thoughtful split-bedroom design allows for privacy while maintaining an inviting flow throughout the residence. Outdoor living is equally impressive, with an in-ground pool and tranquil water views creating a private setting for relaxing or entertaining. The expansive homesite provides a rare sense of space within Burnt Pine, while the attached oversized two-car garage offers ample room for vehicles, golf carts, storage, and the coastal lifestyle. residents enjoy convenient access to world-class golf, beautiful beaches, dining, shopping, marina activities, tennis, and the many amenities that make the Sandestin lifestyle so desirable. The combination of a substantial residence, generous homesite, private pool, water views, and an exceptional location makes this pristine residence a truly distinctive opportunity in one of South Walton's most sought-after communities.
Features & Amenities
Interior
-
Other Interior Features
Breakfast Bar, Bookcases, Beamed Ceilings, Crown Molding, Vaulted Ceiling(s), Tray Ceiling(s), Kitchen Island, Recessed Lighting, Pantry
-
Total Bedrooms
4
-
Bathrooms
4
-
1/2 Bathrooms
1
-
Heating YN
YES
-
Heating
Natural Gas
-
Pet friendly
Yes
Exterior
-
Garage
Yes
-
Garage spaces
3
-
Construction Materials
Stucco
-
Other Exterior Features
Private Yard
-
Parking
Garage Door Opener, Golf Cart Garage, Attached, Garage
-
Pool
Yes
-
Pool Features
In Ground
-
Waterfront YN
YES
-
View
Lake
Area & Lot
-
Lot Features
On Golf Course, Waterfront
-
Property Type
Residential
-
Property Sub Type
Single Family Residence
-
Architectural Style
Tuscan
Price
-
Sales Price
$4,275,000
-
Tax Amount
$16,514.92
-
Zoning
Resid Single Family
-
Sq. Footage
6,586
-
Price/SqFt
$649
HOA
-
Association
YES
-
Association Fee
$1,349
-
Association Fee Frequency
Quarterly
-
Association Fee Includes
N/A
School District
-
Elementary School
Van R Butler
-
Middle School
Emerald Coast
-
High School
South Walton
Property Features
-
New Construction
NO
-
Sewer
Public Sewer
-
Water Source
Public
Schedule a Showing
Showing scheduled successfully.
Mortgage calculator
Estimate your monthly mortgage payment, including the principal and interest, property taxes, and HOA. Adjust the values to generate a more accurate rate.
Your payment
Principal and Interest:
$
Property taxes:
$
HOA fees:
$
Total loan payment:
$
Total interest amount:
$
Location
County
Walton
Elementary School
Van R Butler
Middle School
Emerald Coast
High School
South Walton
Listing Courtesy of Spears Group, Compass
RealHub Information is provided exclusively for consumers' personal, non-commercial use, and it may not be used for any purpose other than to identify prospective properties consumers may be interested in purchasing. All information deemed reliable but not guaranteed and should be independently verified. All properties are subject to prior sale, change or withdrawal. RealHub website owner shall not be responsible for any typographical errors, misinformation, misprints and shall be held totally harmless.

Owner
Maria Howell
Call Maria today to schedule a private showing.

* Listings on this website come from the FMLS IDX Compilation and may be held by brokerage firms other than the owner of this website. The listing brokerage is identified in any listing details. Information is deemed reliable but is not guaranteed. If you believe any FMLS listing contains material that infringes your copyrighted work please click here to review our DMCA policy and learn how to submit a takedown request.© 2024 FMLS.
Related Properties
Miramar Beach
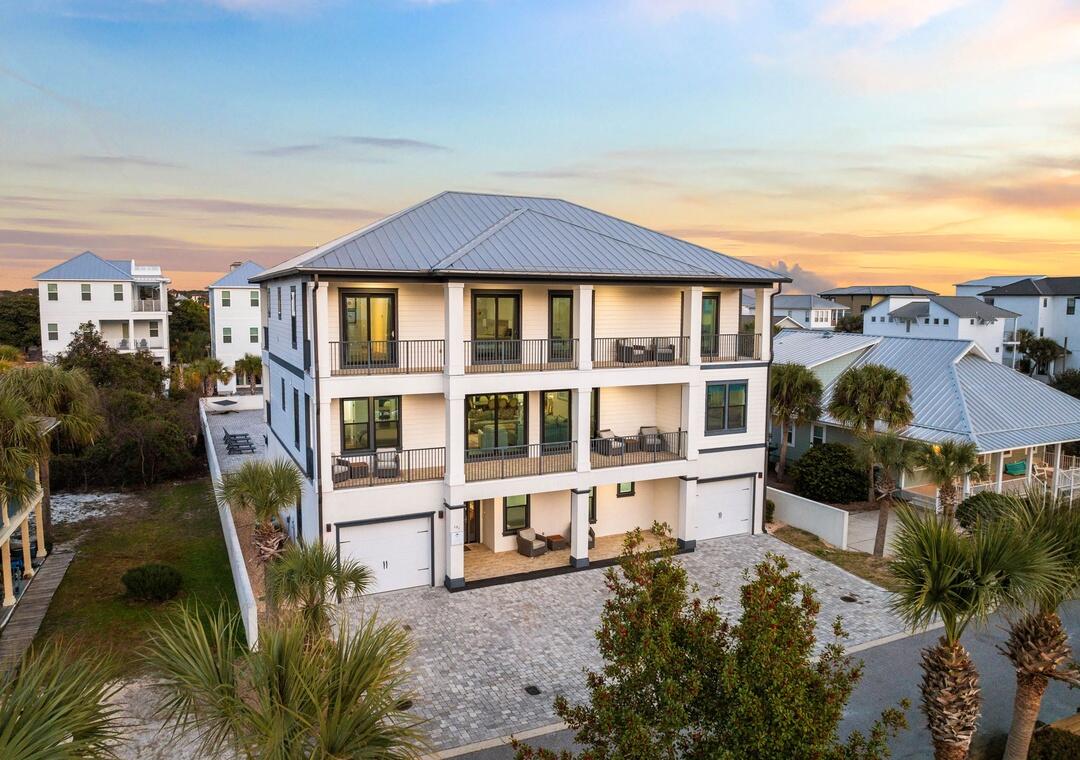
3523 Burnt Pine Lane
3 Beds
3 Baths
3,951 Sq.Ft.
$3,495,000
MLS#: 1013013
Miramar Beach
151 Snowdrift Road
8 Beds
8 Baths
5,661 Sq.Ft.
$3,950,000
MLS#: 993914

Miramar Beach
3219 Bay Estates Circle
4 Beds
3 Baths
2,744 Sq.Ft.
$3,999,000
MLS#: 1012565

Miramar Beach
3508 Burnt Pine Lane
4 Beds
4 Baths
5,318 Sq.Ft.
$4,500,000
MLS#: 1012256

Miramar Beach
28 Spyglass Drive
6 Beds
5 Baths
4,820 Sq.Ft.
$3,495,000
MLS#: 1012238

Miramar Beach
4610 Southwinds Drive 4610
4 Beds
4 Baths
2,656 Sq.Ft.
$3,595,000
MLS#: 1011859

Miramar Beach
3255 Burnt Pine Cove
5 Beds
4 Baths
6,966 Sq.Ft.
$4,900,000
MLS#: 942849

Miramar Beach
3563 Preserve Drive
4 Beds
4 Baths
4,506 Sq.Ft.
$3,595,000
MLS#: 1010008
Miramar Beach
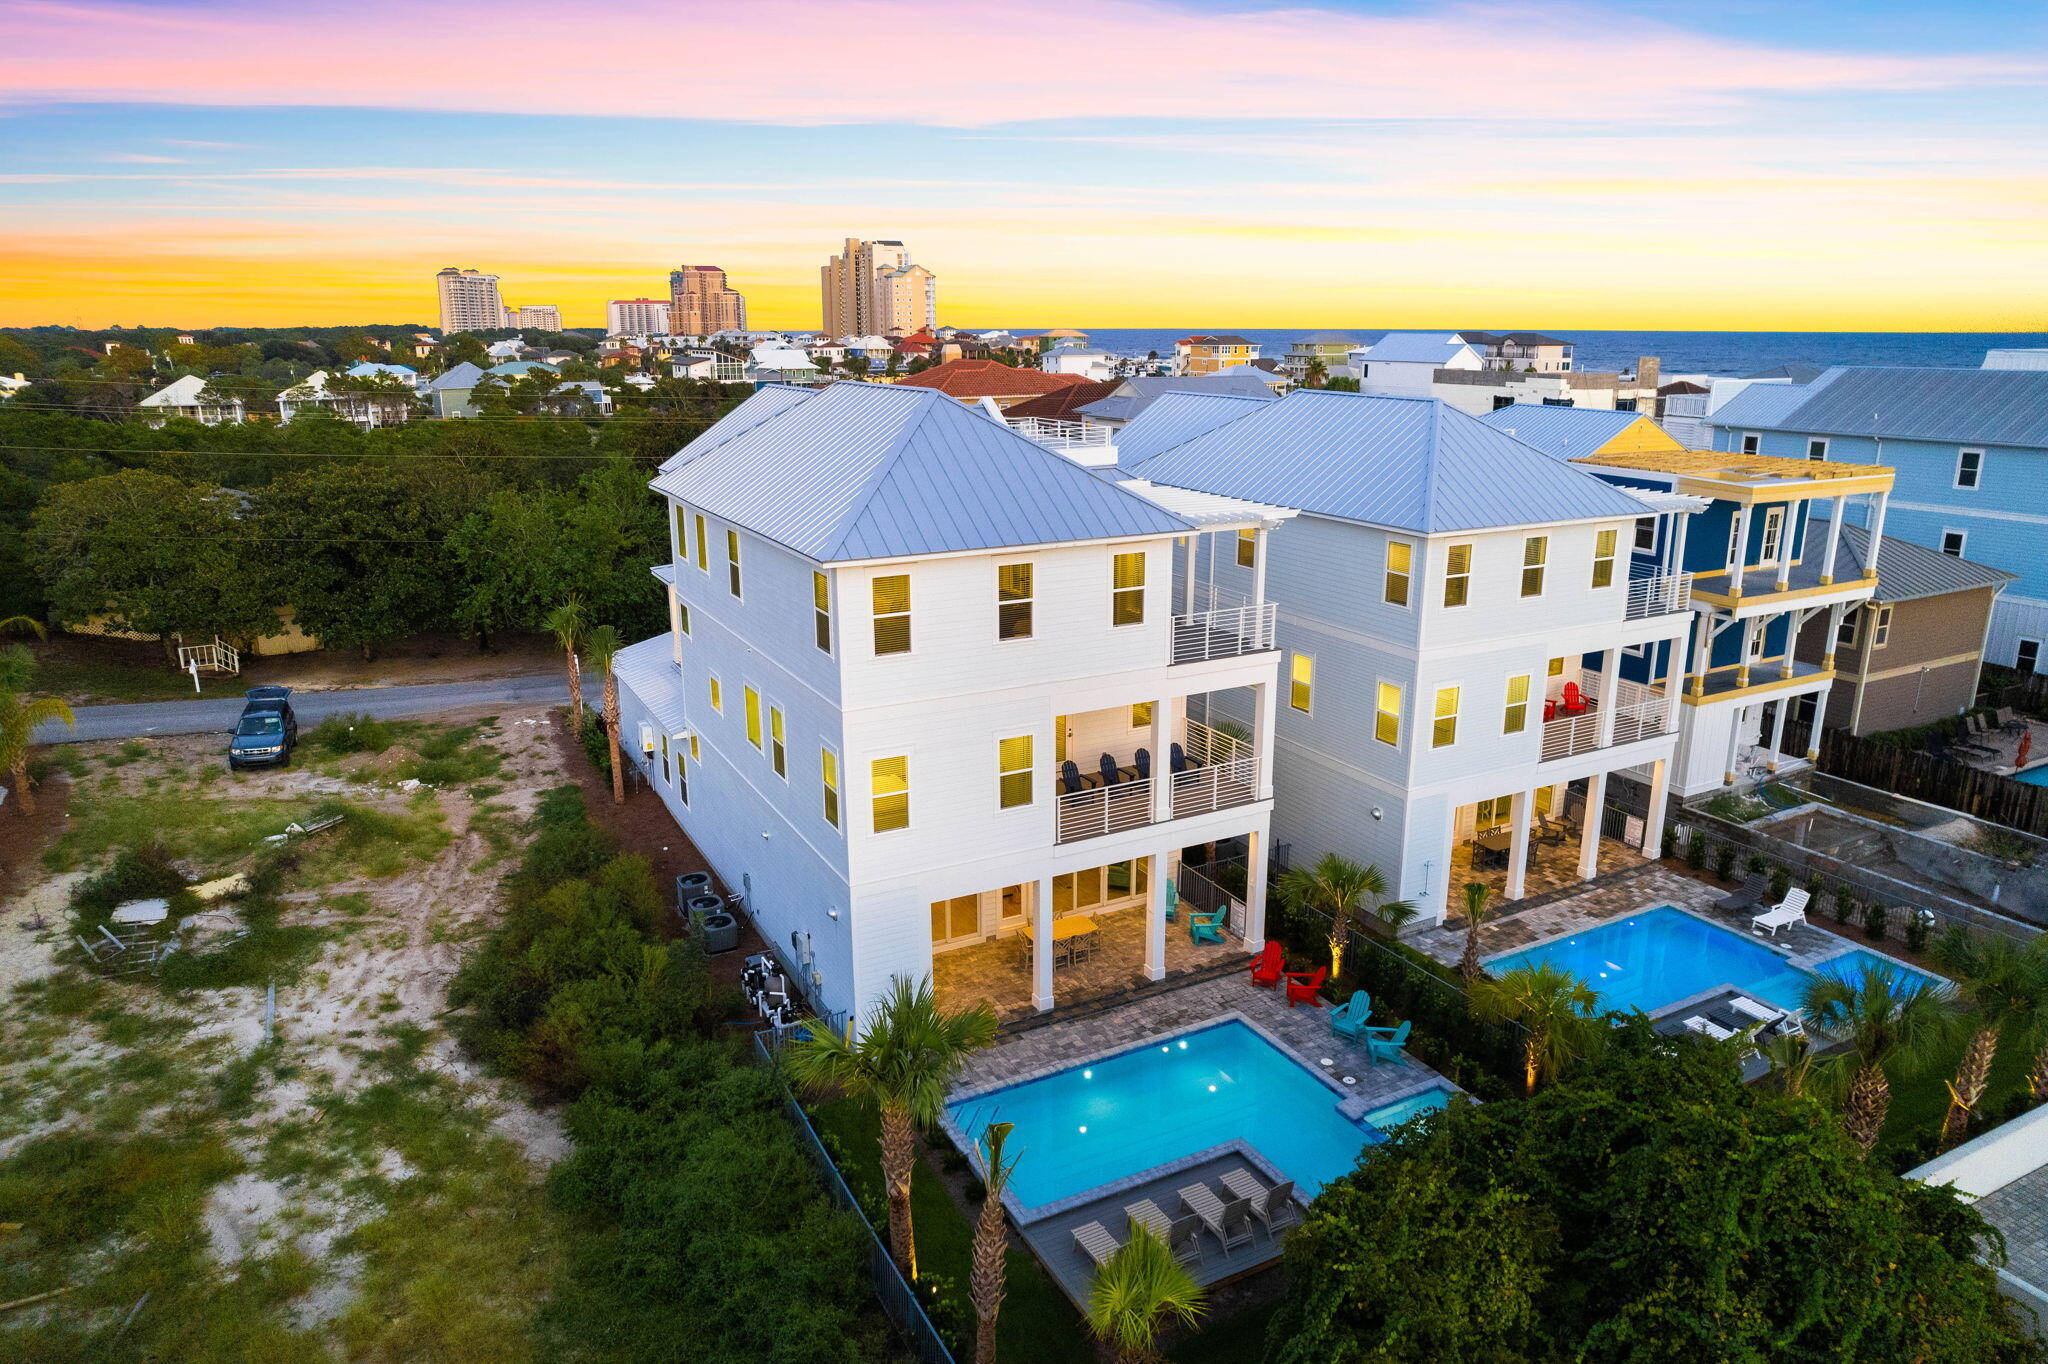
134 Sandtrap Road
7 Beds
7 Baths
4,902 Sq.Ft.
$3,695,000
MLS#: 1004010
