


Property
Beds
4
Full Baths
2
1/2 Baths
None
Year Built
2024
Sq.Footage
1,787
Welcome to Shoal River Landing! VA assumable loan 4.99% interest rate. This popular Cali model offers an open, serene layout that makes everyday living and entertaining a breeze. With 4 bedrooms, 2 bathrooms, a 2-car garage, and a covered patio, there's plenty of room to spread out and enjoy. The kitchen is the heart of the home, featuring granite countertops, stainless steel appliances, a smooth-top range, built-in microwave, quiet dishwasher, corner pantry, and a spacious island bar. Eye-catching wood-look flooring flows through the main living areas, while the bedrooms feature plush carpet for added comfort. The primary suite is your own private retreat, complete with a large walk-in closet and an adjoining bathroom featuring a granite double vanity and large shower. You'll also enjoy the convenience of the Smart Home Connect system, offering a variety of integrated smart-home features. Outside, the perfect curb appeal welcomes you home, while the community pool and cabana provide an easy way to cool off and relax. This location is hard to beat. You're just a short drive from local restaurants, military bases, Fort Walton Beach, and Destin, also with Blackstone Golf Course and Blackwater River State Park right nearby. Come see why the Cali is one of Shoal River Landing's most popular floor plans!
Features & Amenities
Interior
-
Other Interior Features
Kitchen Island, Pantry
-
Total Bedrooms
4
-
Bathrooms
2
-
Cooling YN
YES
-
Cooling
Central Air, Electric
-
Heating YN
YES
-
Heating
Central, Electric
-
Pet friendly
N/A
Exterior
-
Garage
Yes
-
Garage spaces
2
-
Construction Materials
Frame
-
Parking
Garage Door Opener, Attached, Garage
-
Patio and Porch Features
Patio, Covered
-
Pool
No
Area & Lot
-
Lot Size(acres)
0.15
-
Lot Size(square feet)
6,534
-
Property Type
Residential
-
Property Sub Type
Single Family Residence
-
Architectural Style
Craftsman
Price
-
Sales Price
$350,000
-
Tax Amount
$3,345
-
Zoning
Resid Single Family
-
Sq. Footage
1,787
-
Price/SqFt
$195
HOA
-
Association
YES
-
Association Fee
$138.25
-
Association Fee Frequency
Quarterly
-
Association Fee Includes
N/A
School District
-
Elementary School
Riverside
-
Middle School
Shoal River
-
High School
Crestview
Property Features
-
New Construction
NO
-
Foundation Details
Slab
-
Sewer
Public Sewer
-
Water Source
Public
Schedule a Showing
Showing scheduled successfully.
Mortgage calculator
Estimate your monthly mortgage payment, including the principal and interest, property taxes, and HOA. Adjust the values to generate a more accurate rate.
Your payment
Principal and Interest:
$
Property taxes:
$
HOA fees:
$
Total loan payment:
$
Total interest amount:
$
Location
County
Okaloosa
Elementary School
Riverside
Middle School
Shoal River
High School
Crestview
Listing Courtesy of Benito A Santiago, LPT Realty LLC
RealHub Information is provided exclusively for consumers' personal, non-commercial use, and it may not be used for any purpose other than to identify prospective properties consumers may be interested in purchasing. All information deemed reliable but not guaranteed and should be independently verified. All properties are subject to prior sale, change or withdrawal. RealHub website owner shall not be responsible for any typographical errors, misinformation, misprints and shall be held totally harmless.

Owner
Maria Howell
Call Maria today to schedule a private showing.

* Listings on this website come from the FMLS IDX Compilation and may be held by brokerage firms other than the owner of this website. The listing brokerage is identified in any listing details. Information is deemed reliable but is not guaranteed. If you believe any FMLS listing contains material that infringes your copyrighted work please click here to review our DMCA policy and learn how to submit a takedown request.© 2024 FMLS.
Related Properties

Crestview
4449 Wolf Track Ridge
3 Beds
2 Baths
1,527 Sq.Ft.
$329,000
MLS#: 1012737

Crestview
111 Arapaho Trail
3 Beds
2 Baths
2,473 Sq.Ft.
$400,000
MLS#: 1012785

Crestview
815 Wild Egret Lane
4 Beds
2 Baths
2,186 Sq.Ft.
$350,000
MLS#: 1012633

Crestview
673 W Walnut Avenue
3 Beds
2 Baths
1,491 Sq.Ft.
$339,000
MLS#: 1012592

Crestview
3945 Painter Branch Road
3 Beds
2 Baths
1,836 Sq.Ft.
$345,000
MLS#: 1012477
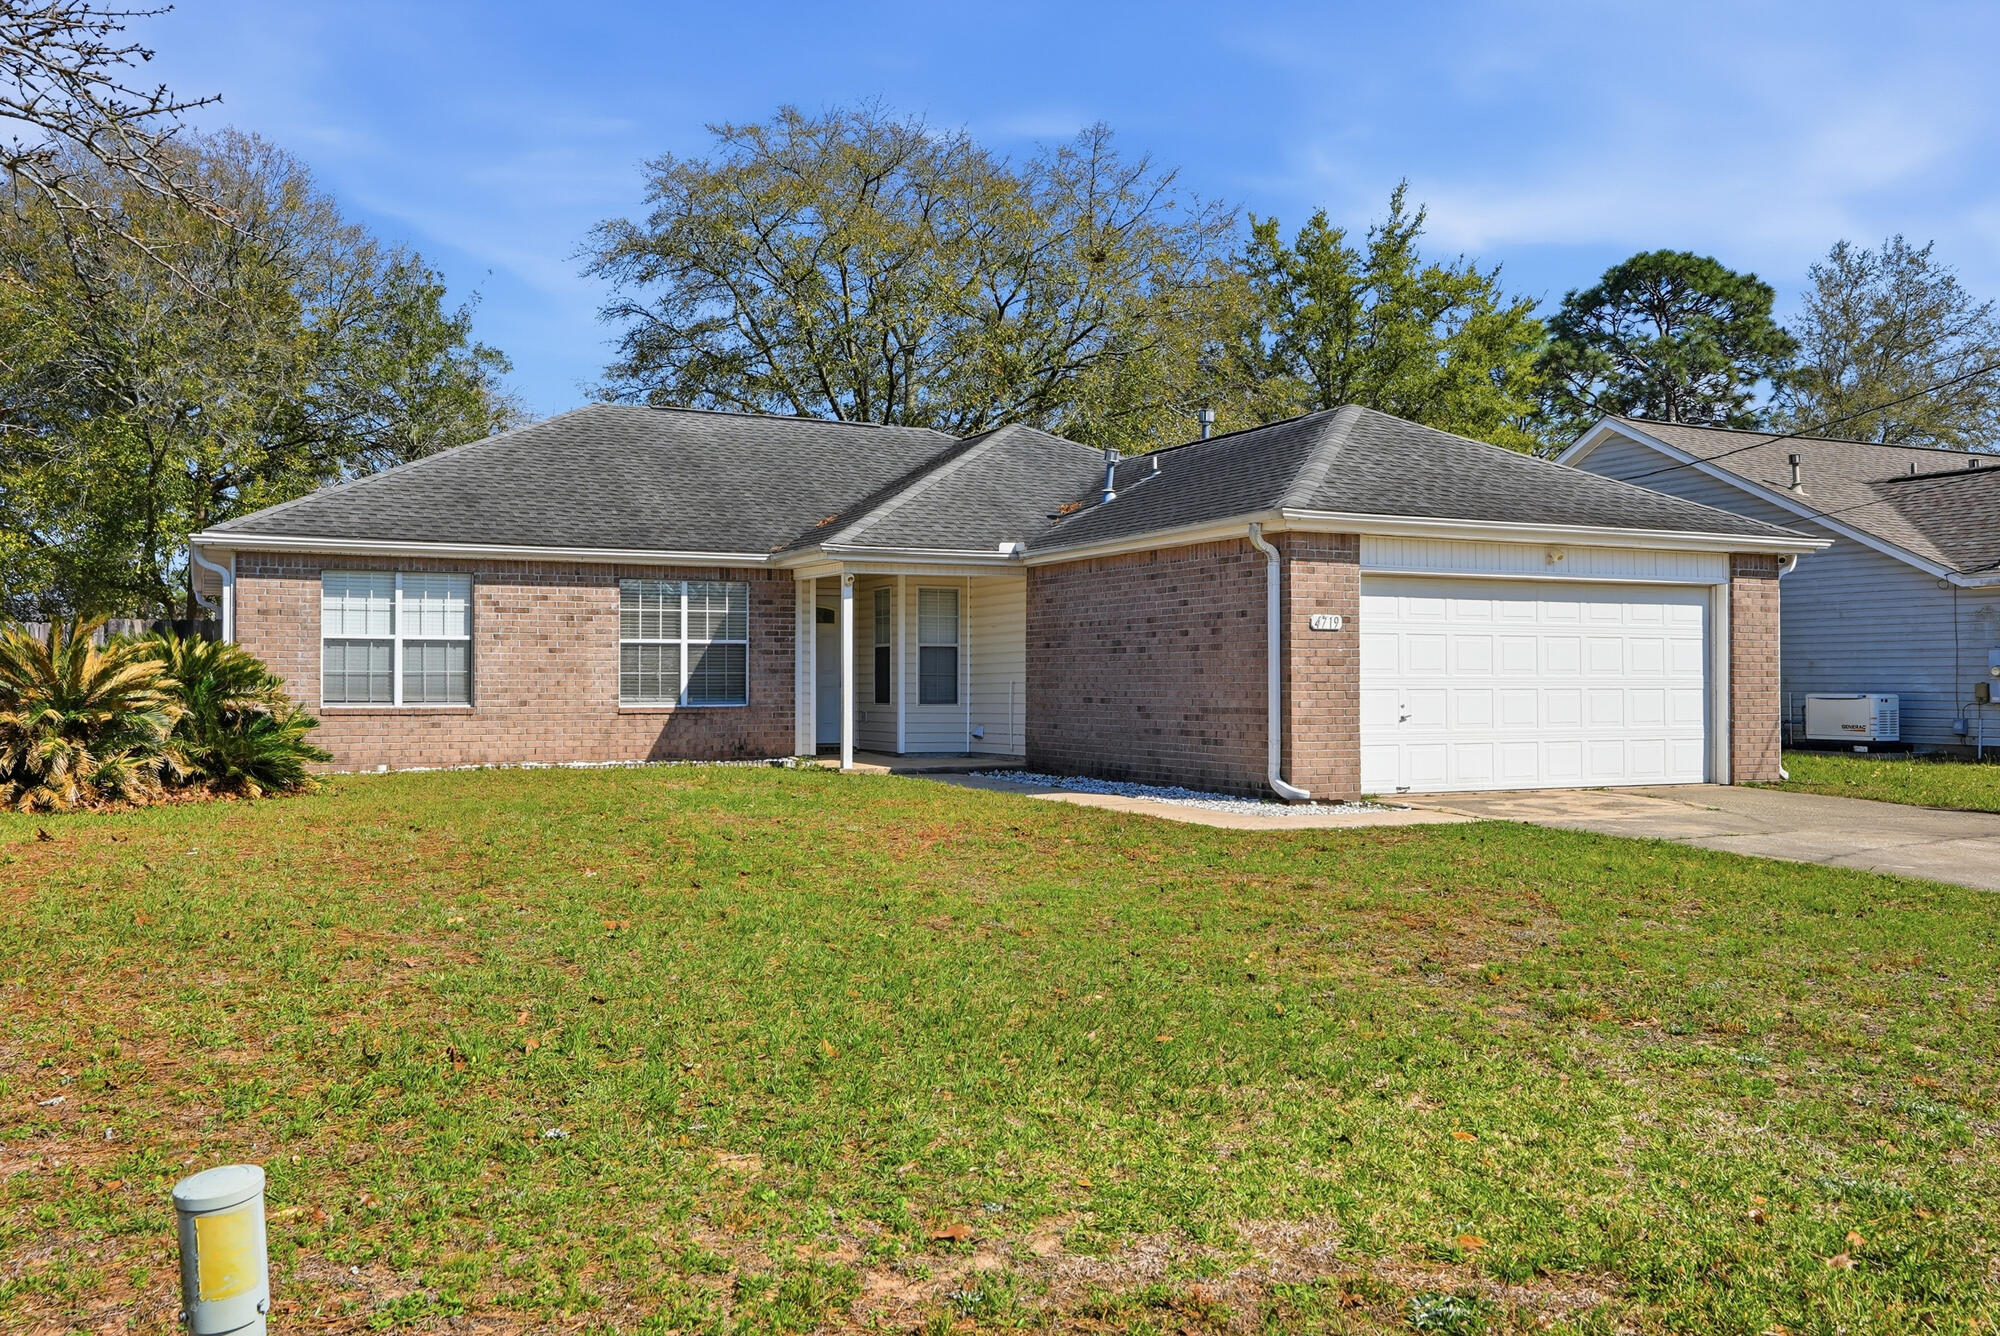
Crestview
4719 Connor Drive
4 Beds
2 Baths
1,607 Sq.Ft.
$289,000
MLS#: 998837
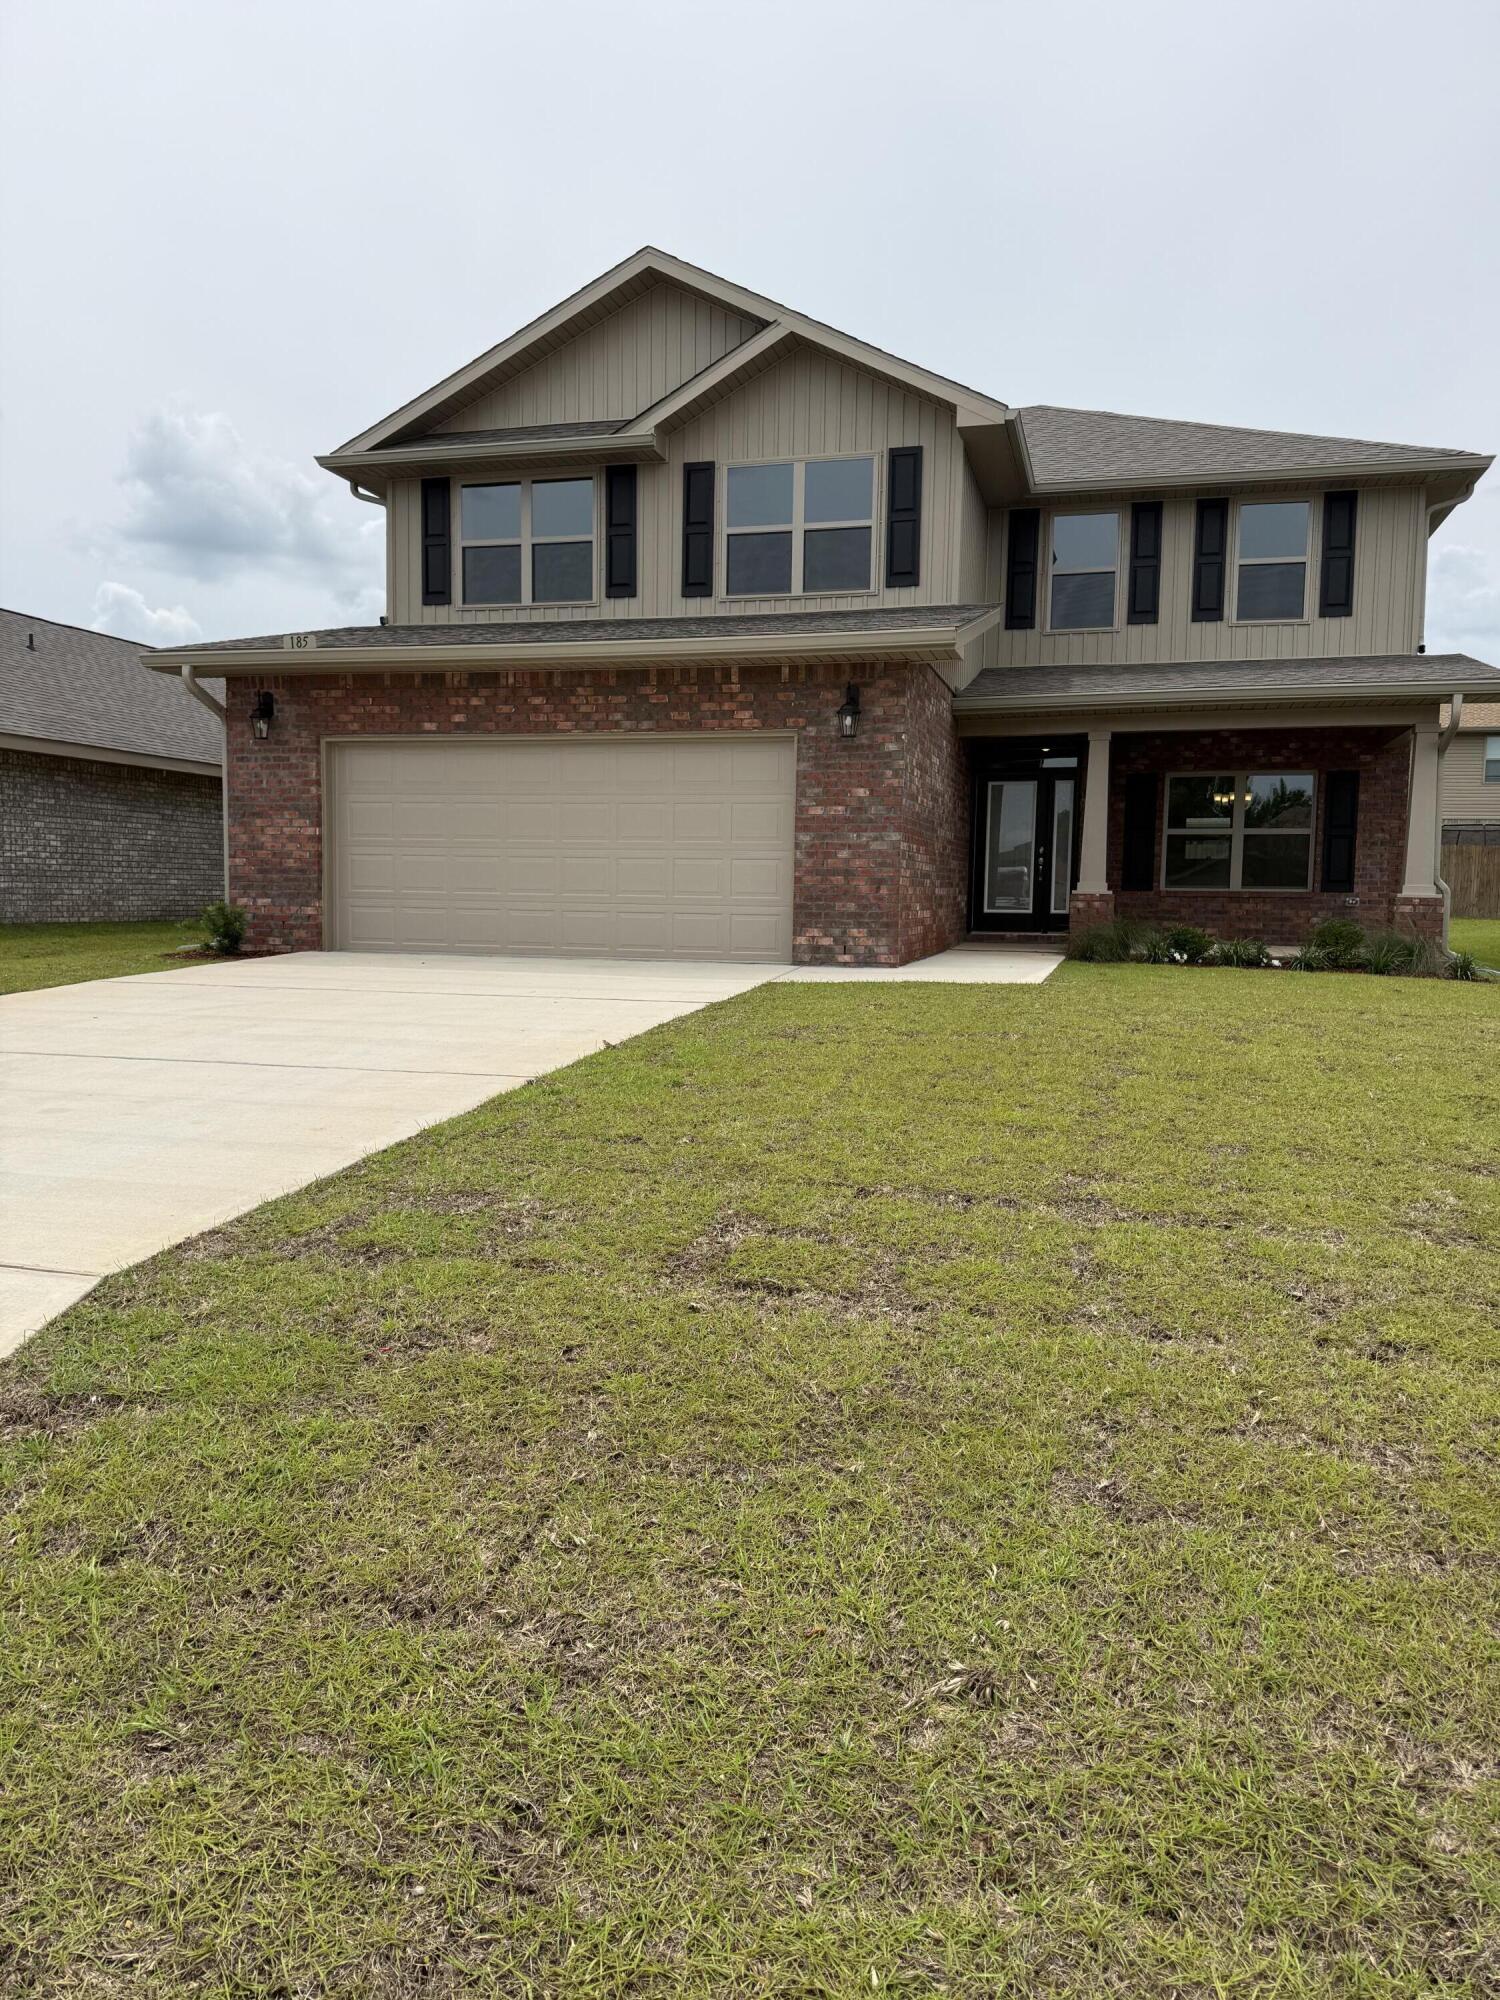
Crestview
185 Ridgeway Circle
5 Beds
3 Baths
2,628 Sq.Ft.
$401,261
MLS#: 991094
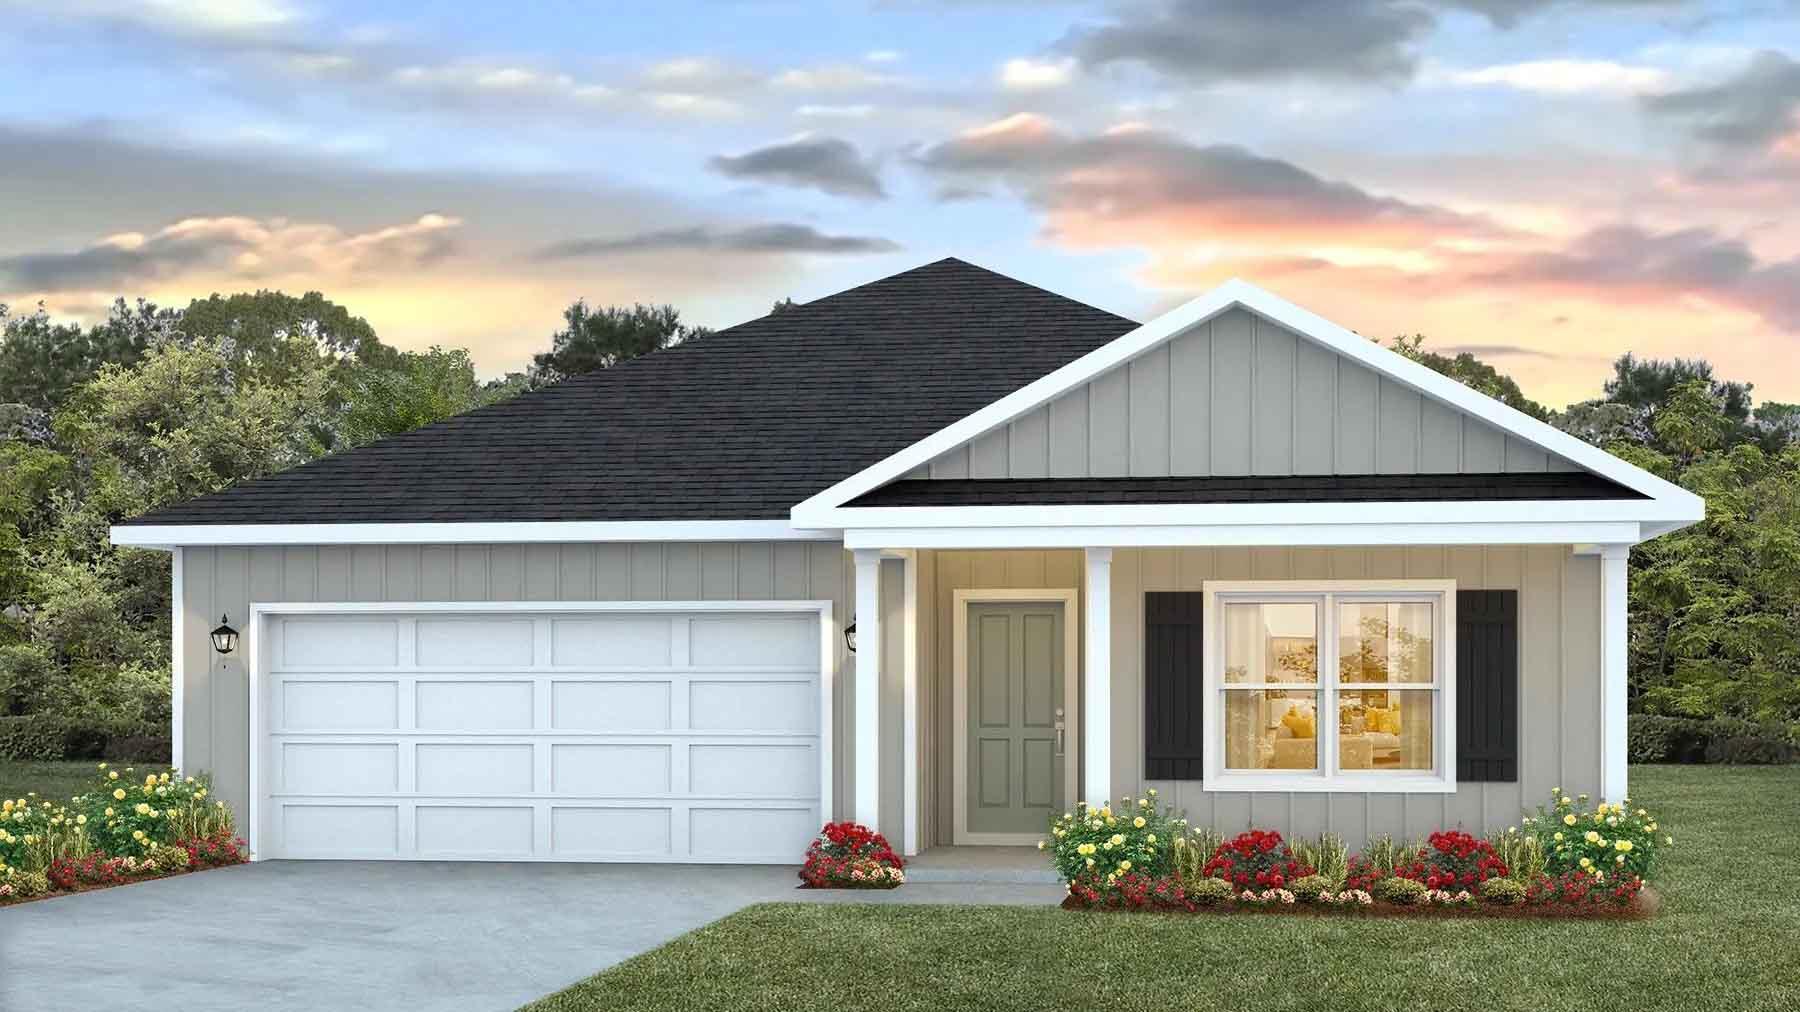
Crestview
5330 Macarthur Drive
4 Beds
2 Baths
1,856 Sq.Ft.
$329,900
MLS#: 1006626

Crestview
878 E Walnut Avenue
3 Beds
2 Baths
1,264 Sq.Ft.
$285,000
MLS#: 1012368
