Features & Amenities

Interior

  • Other Interior Features

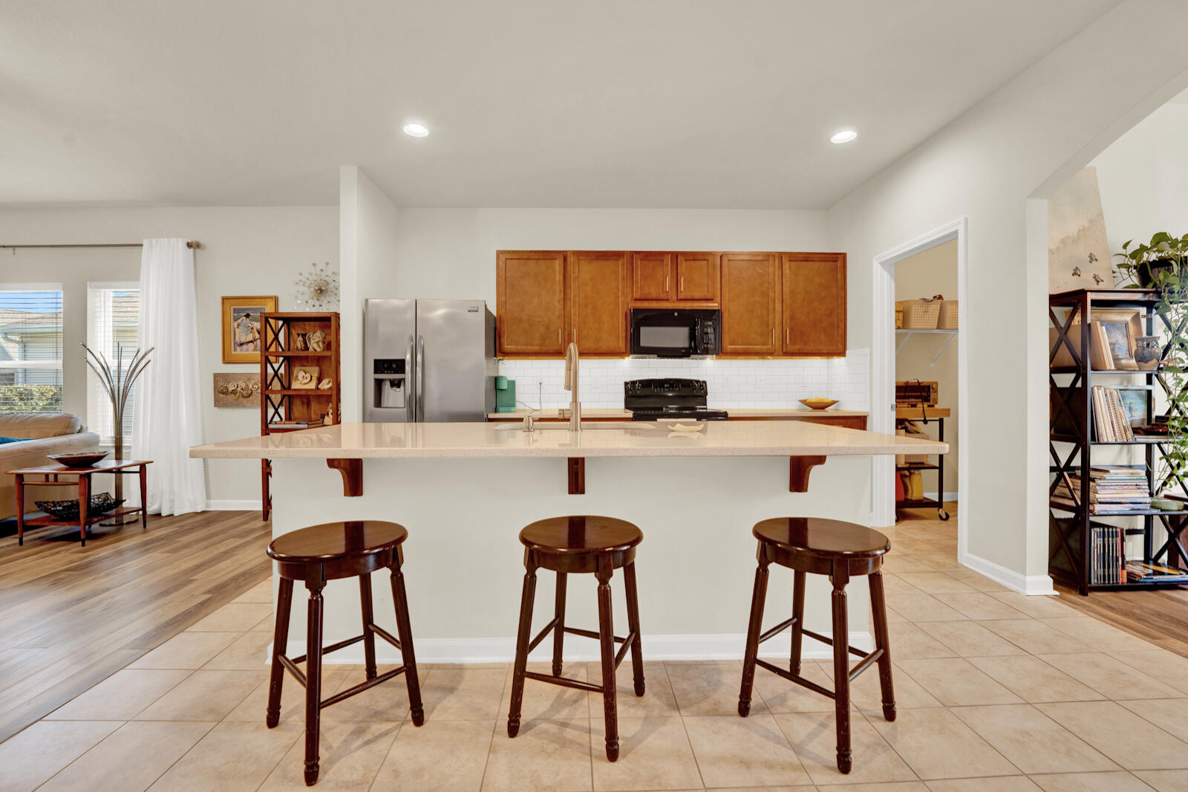
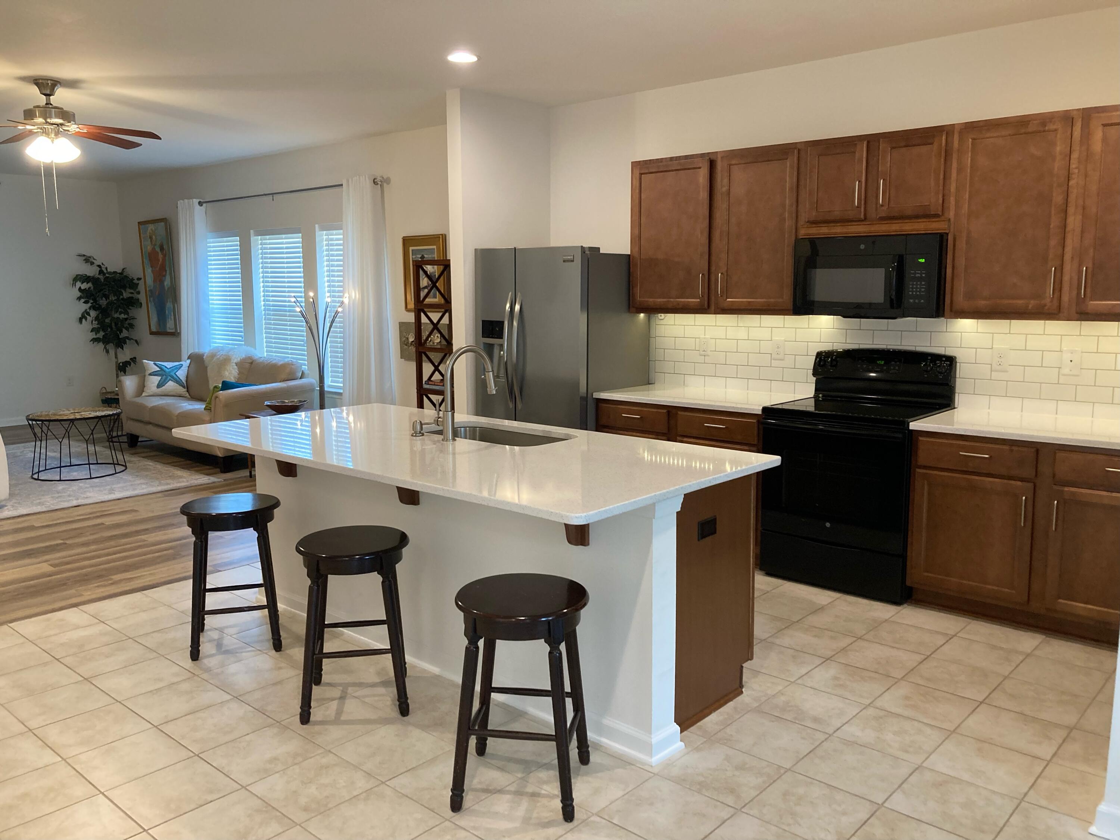
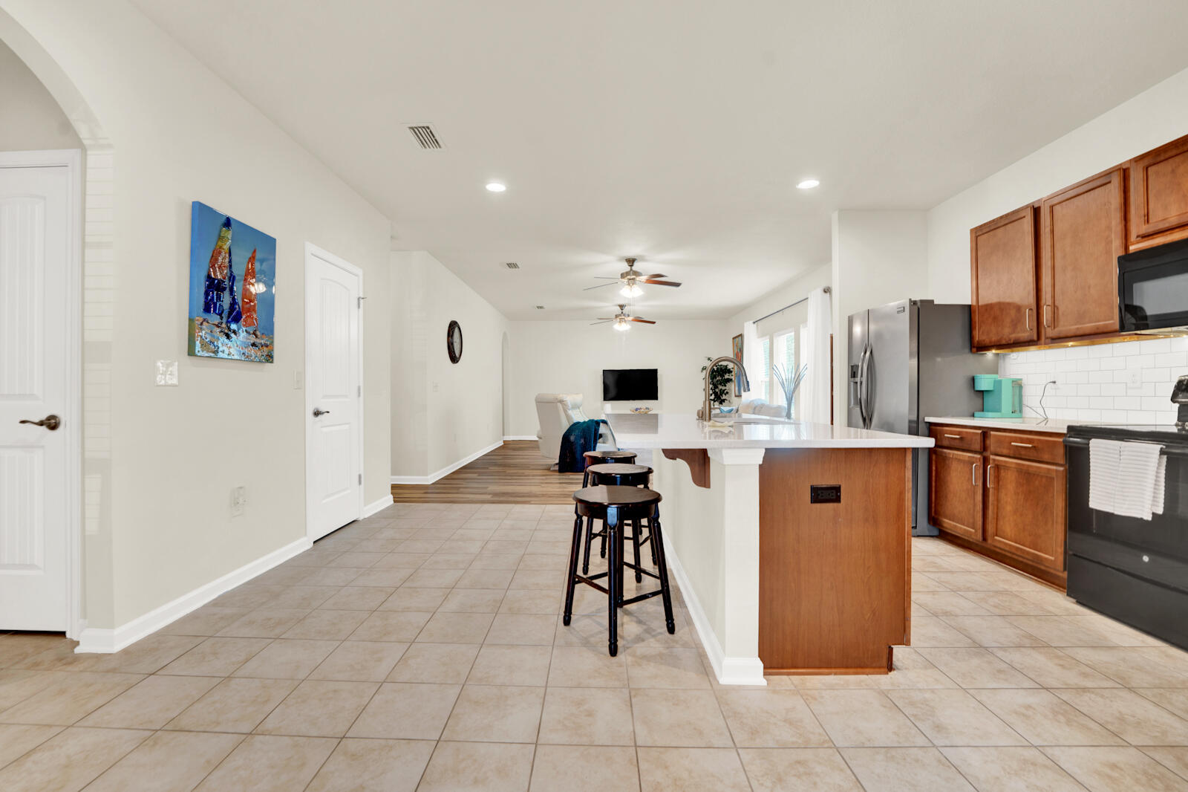
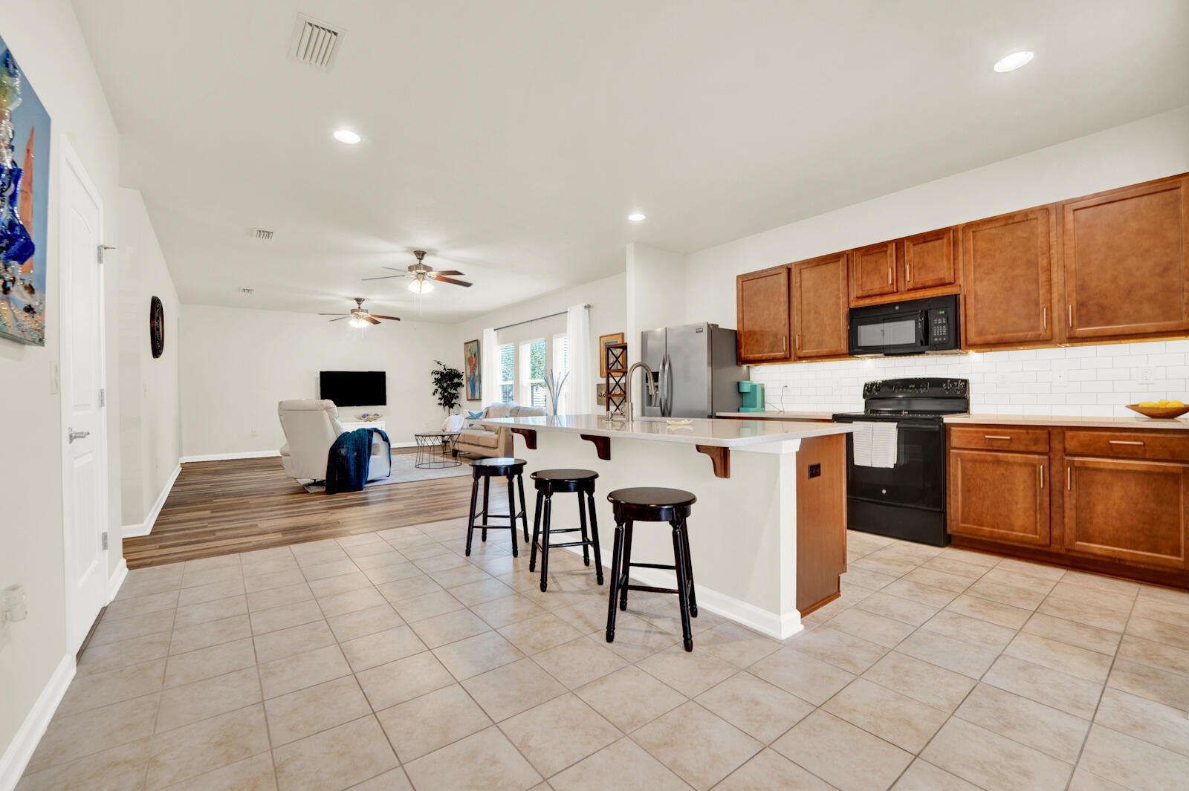
    Breakfast Bar, Kitchen Island, Pantry

  • Total Bedrooms

    3

  • Bathrooms

    2

  • Cooling YN

    YES

  • Cooling

    Central Air, Ceiling Fan(s), Electric

  • Heating YN

    YES

  • Heating

    Central, Electric

  • Pet friendly

    Yes

Exterior

  • Garage

    Yes

  • Garage spaces

    2

  • Construction Materials

    Vinyl Siding

  • Parking

    Garage Door Opener

  • Pool

    Yes

  • Pool Features

    Community

Area & Lot

  • Lot Size(acres)

    0.12

  • Lot Size(square feet)

    5,227

  • Property Type

    Residential

  • Property Sub Type

    Single Family Residence

  • Architectural Style

    Florida Cottage

Price

  • Sales Price

    $364,000

  • Tax Amount

    $2,390.42

  • Zoning

    Resid Single Family

  • Sq. Footage

    1,793

  • Price/SqFt

    $203

HOA

  • Association

    YES

  • Association Fee Includes

    N/A

School District

  • Elementary School

    Freeport

  • Middle School

    Freeport

  • High School

    Freeport

Property Features

  • New Construction

    NO

  • Sewer

    Public Sewer

  • Water Source

    Public

Schedule a Showing

Showing scheduled successfully.

<
>
IN PERSON
VIA CHAT

What is 3 + 4 ?


Change time

Mortgage calculator

Estimate your monthly mortgage payment, including the principal and interest, property taxes, and HOA. Adjust the values to generate a more accurate rate.

Your payment

Principal and Interest:

$

Property taxes:

$

HOA fees:

$

Total loan payment:

$

Total interest amount:

$

Location

County

Walton

Elementary School

Freeport

Middle School

Freeport

High School

Freeport

Listing Courtesy of Maritza M Rosado , Compass

RealHub Information is provided exclusively for consumers' personal, non-commercial use, and it may not be used for any purpose other than to identify prospective properties consumers may be interested in purchasing. All information deemed reliable but not guaranteed and should be independently verified. All properties are subject to prior sale, change or withdrawal. RealHub website owner shall not be responsible for any typographical errors, misinformation, misprints and shall be held totally harmless.

Agent Maria Howell

Owner

Maria Howell

Call Maria today to schedule a private showing.


* Listings on this website come from the FMLS IDX Compilation and may be held by brokerage firms other than the owner of this website. The listing brokerage is identified in any listing details. Information is deemed reliable but is not guaranteed. If you believe any FMLS listing contains material that infringes your copyrighted work please click here to review our DMCA policy and learn how to submit a takedown request.© 2024 FMLS.
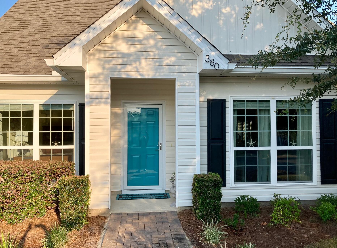
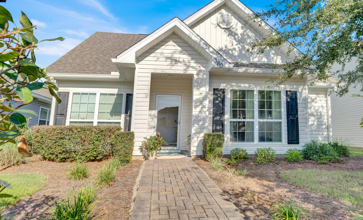
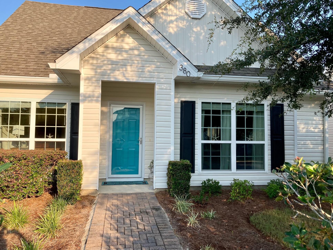
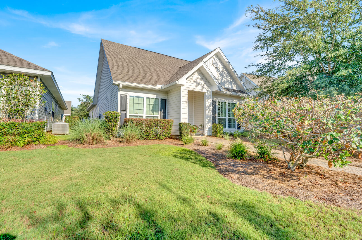
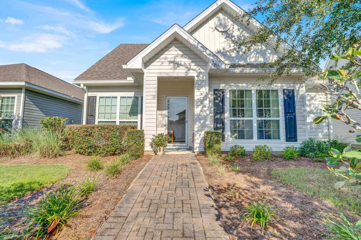
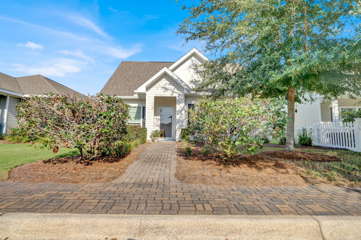
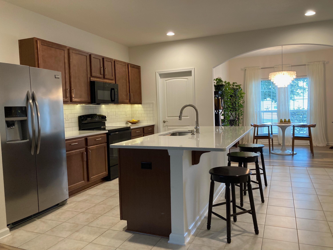
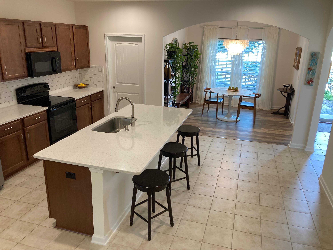
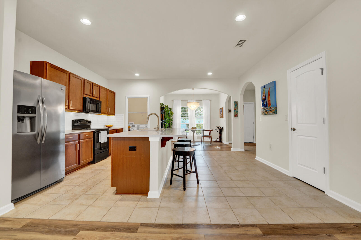
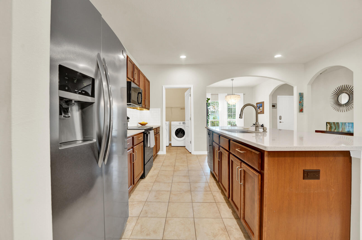
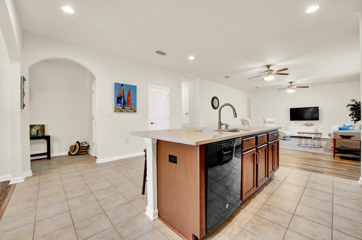
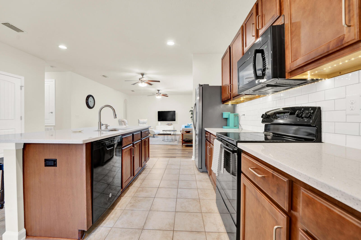
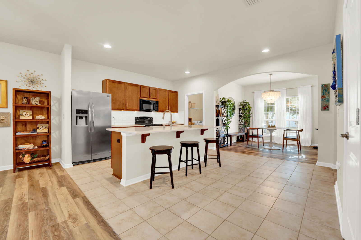
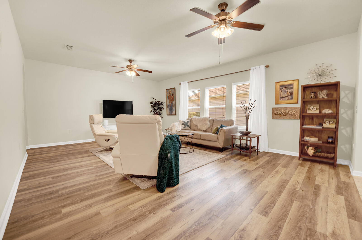
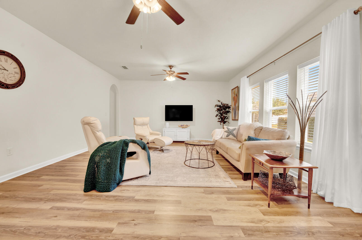
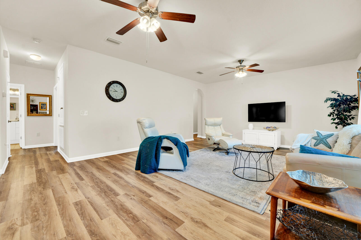
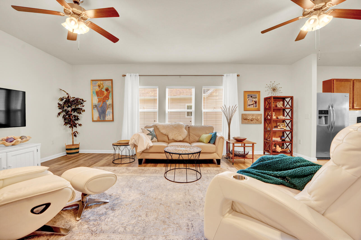
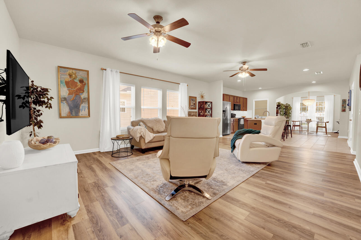
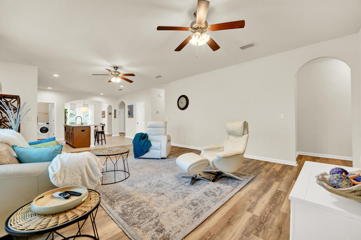
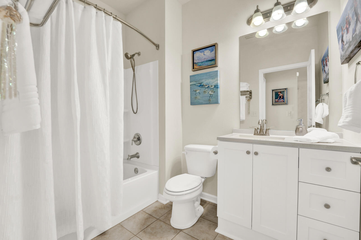
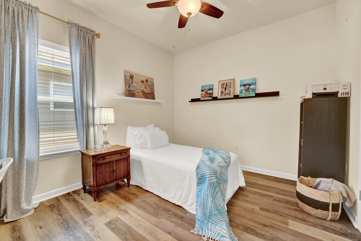
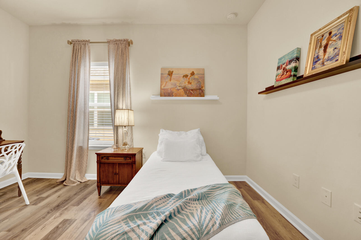
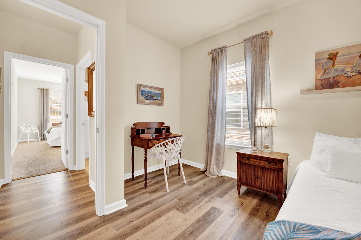
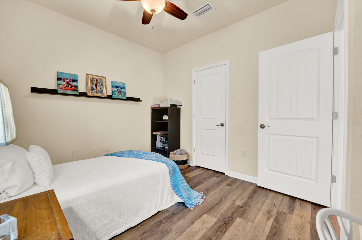
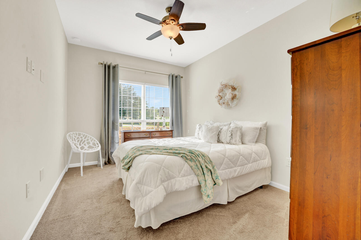
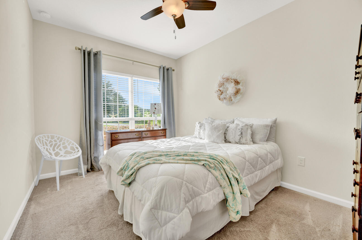
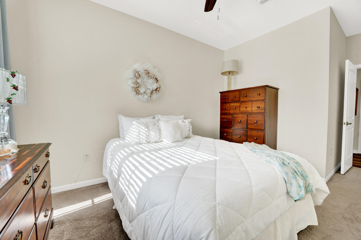
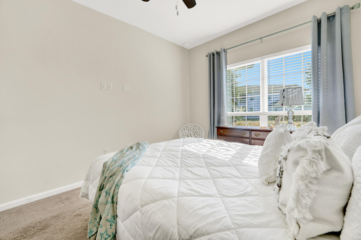
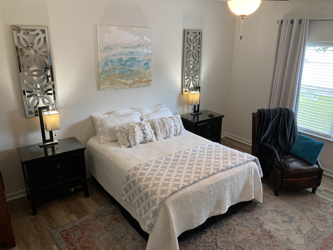
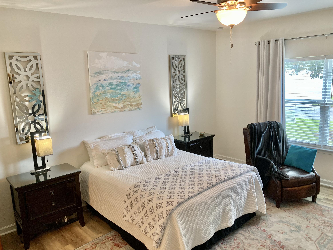
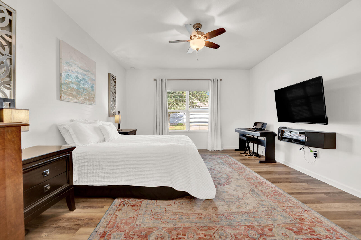
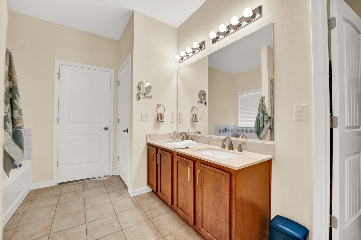
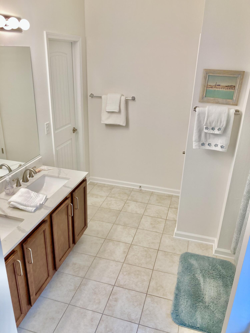
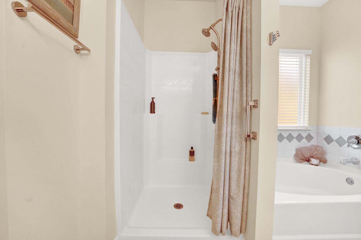
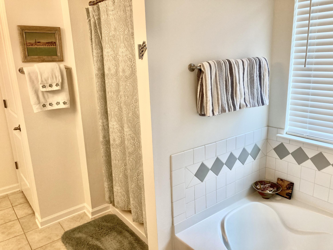
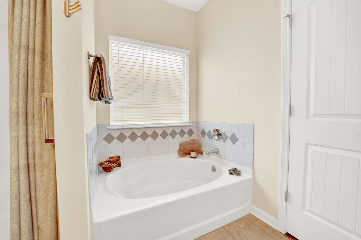
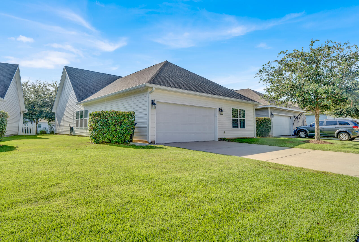
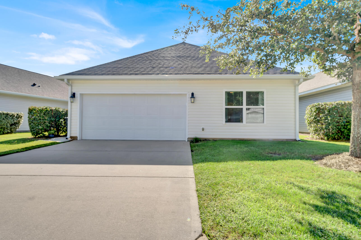
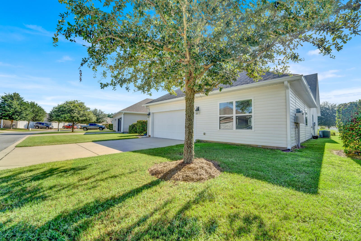
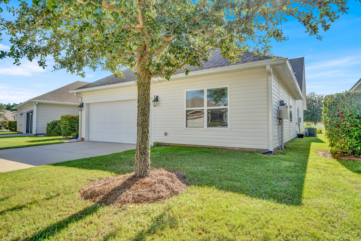
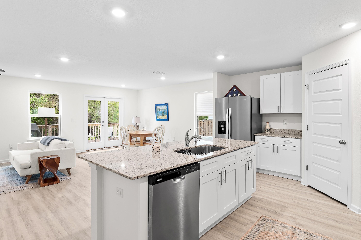
Welcome to resort-style living in this 3-bedroom, 2-bath home with a 2-car garage, located in Hammock Bay's welcoming community. The property features modern comforts, including LVP flooring and quartz countertops throughout. The kitchen is a highlight with a large island and elegant tile backsplash. The garage is well-equipped with built-in shelving and a pull-down attic ladder. Plus, enjoy the community's amenities like pickleball, tennis, swimming pools, a fitness center, and more. All-inclusive yard maintenance means no more mowing - just have fun living the resort lifestyle! Don't miss this must-see home. Offering modern comfort with an array of thoughtful enhancements, your new home includes beautiful quartz countertops throughout. Kitchen offers tile backsplash with under counter motion sensor lighting. Large central island with plenty of seating room, and a large pantry with shelves.
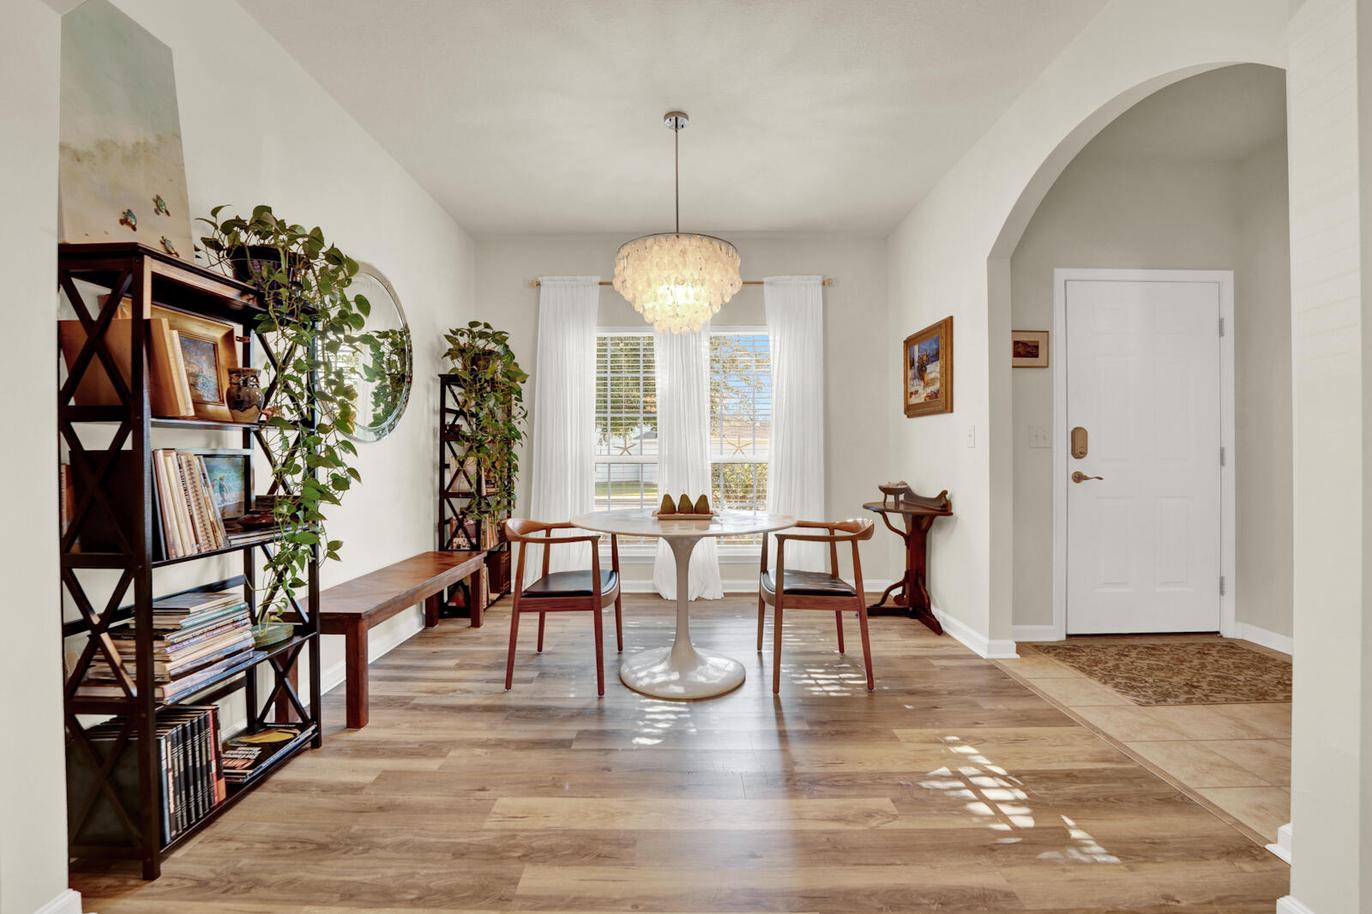
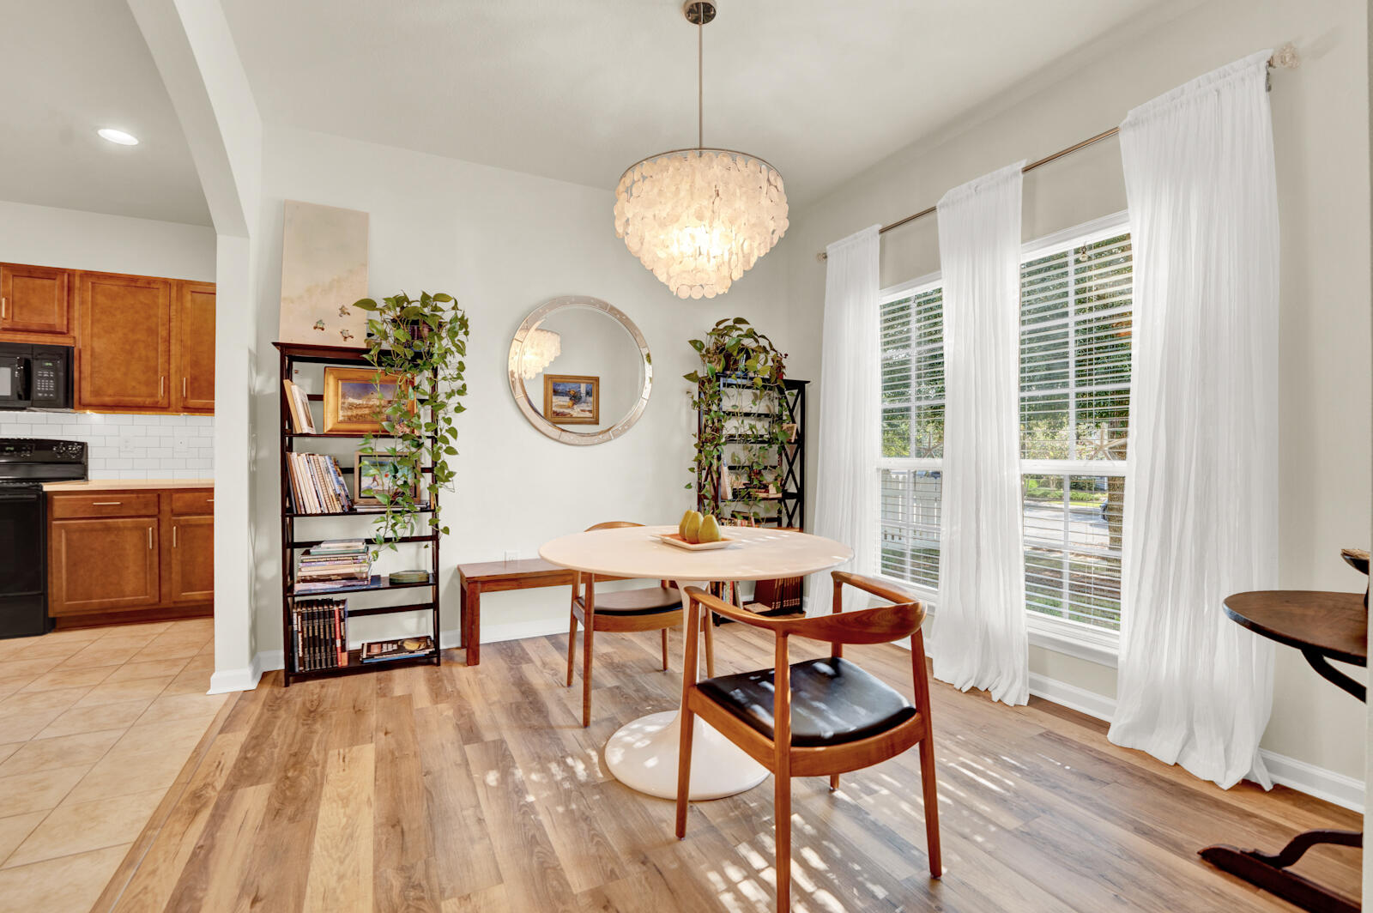
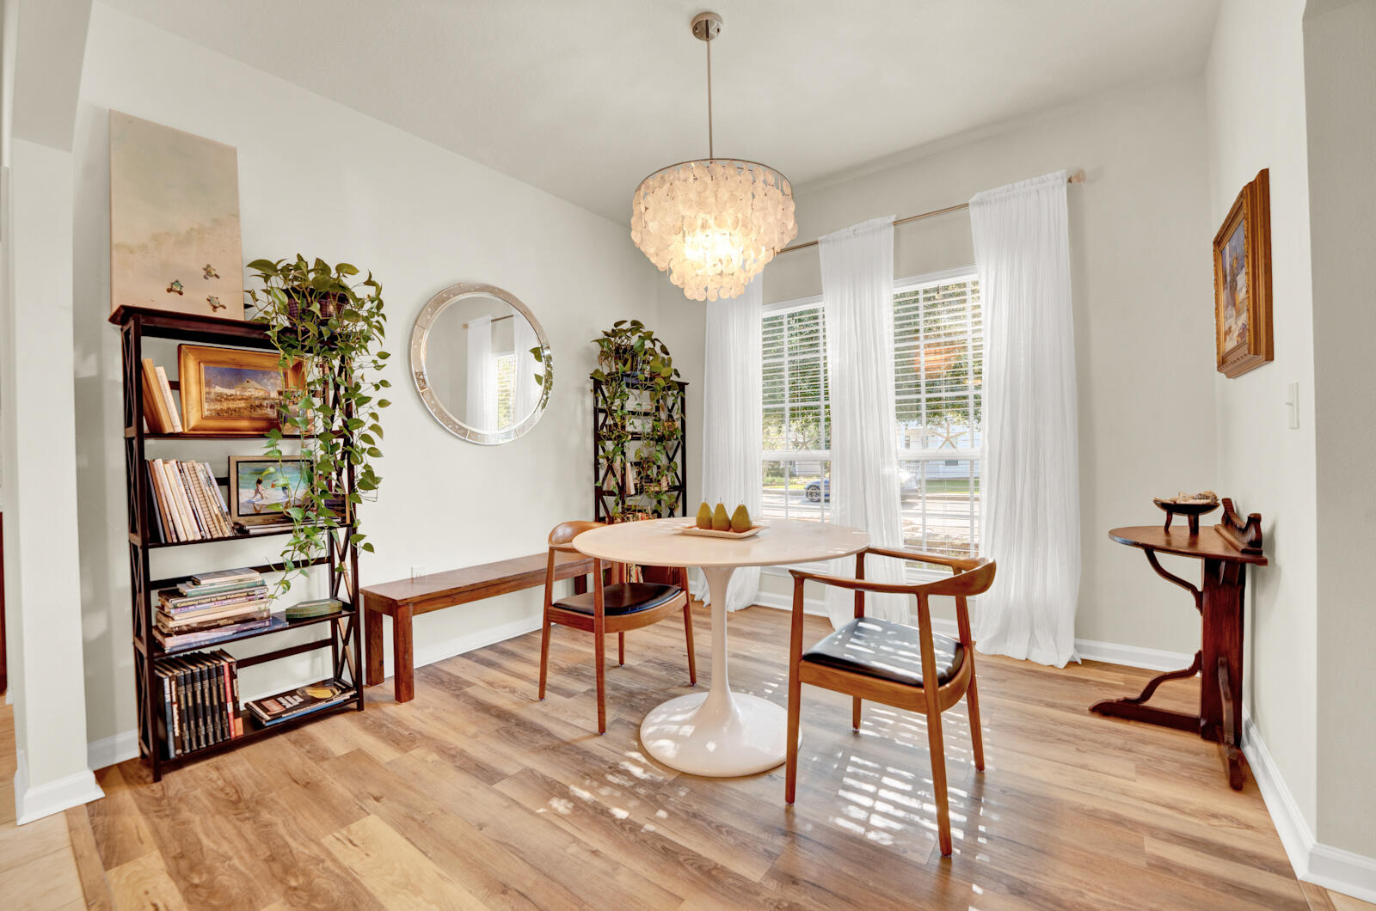
Capiz shell chandelier in spacious dining room.
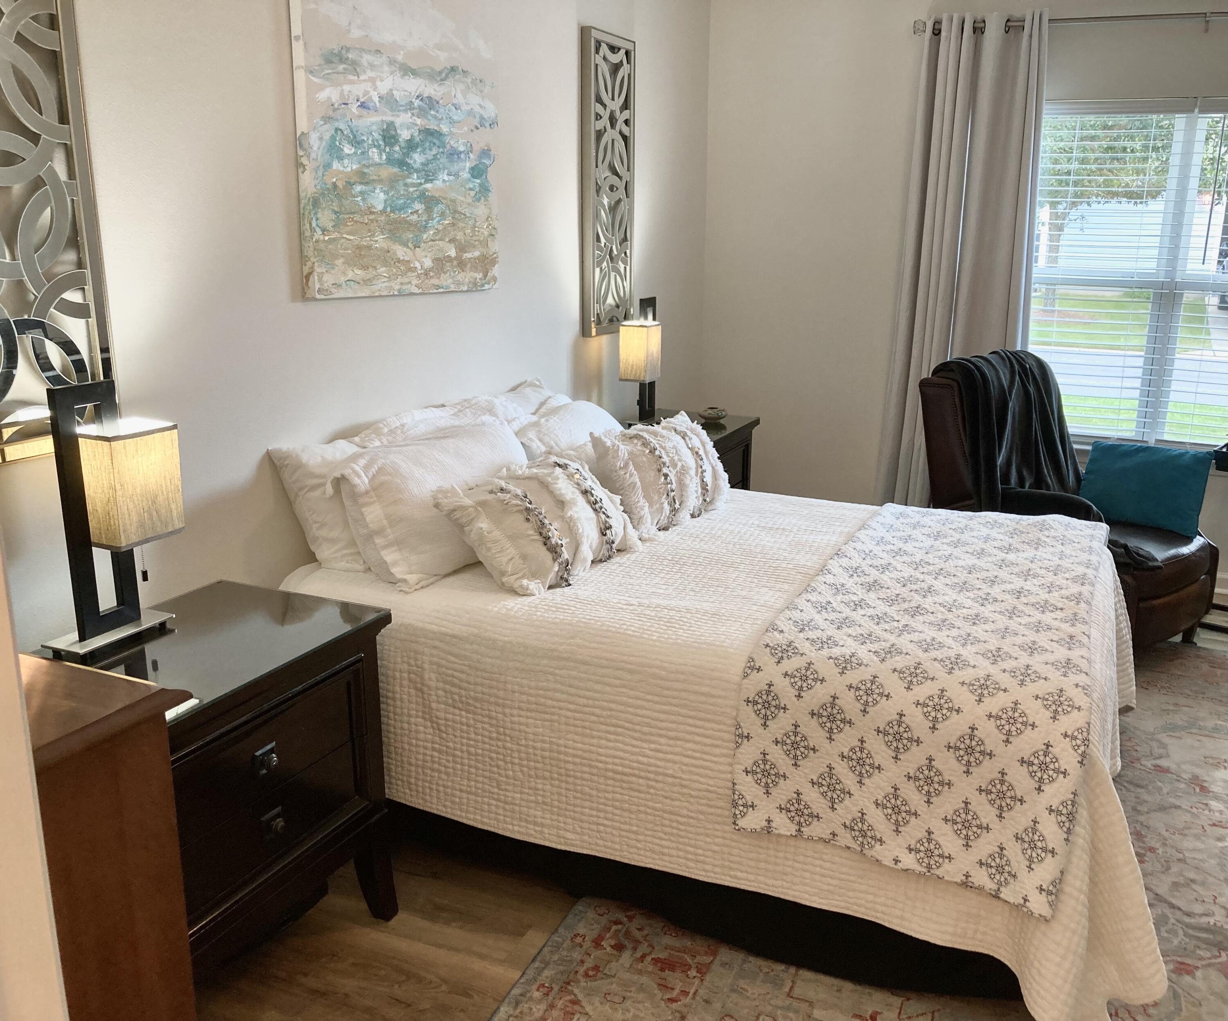
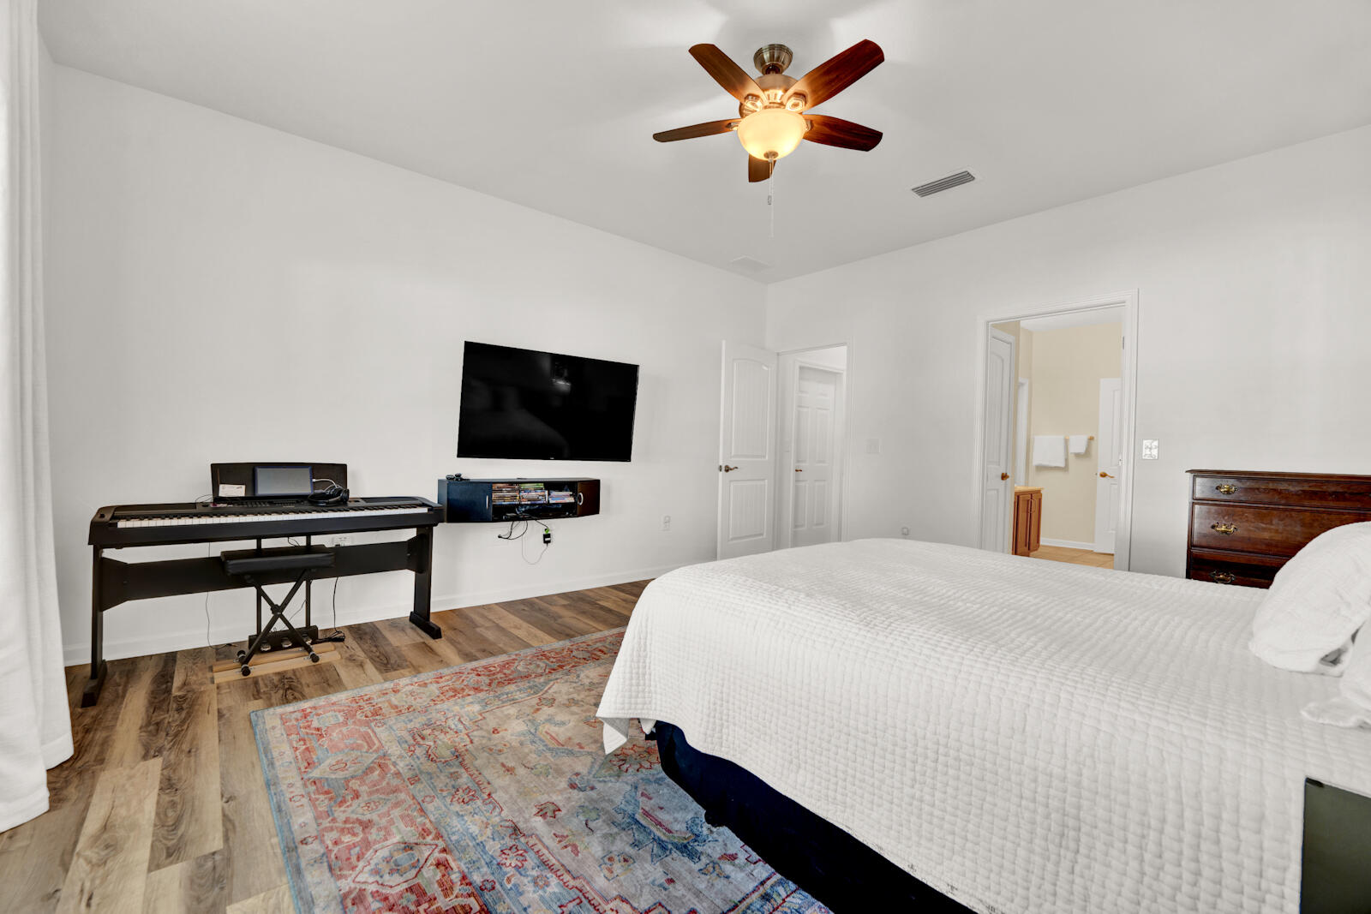
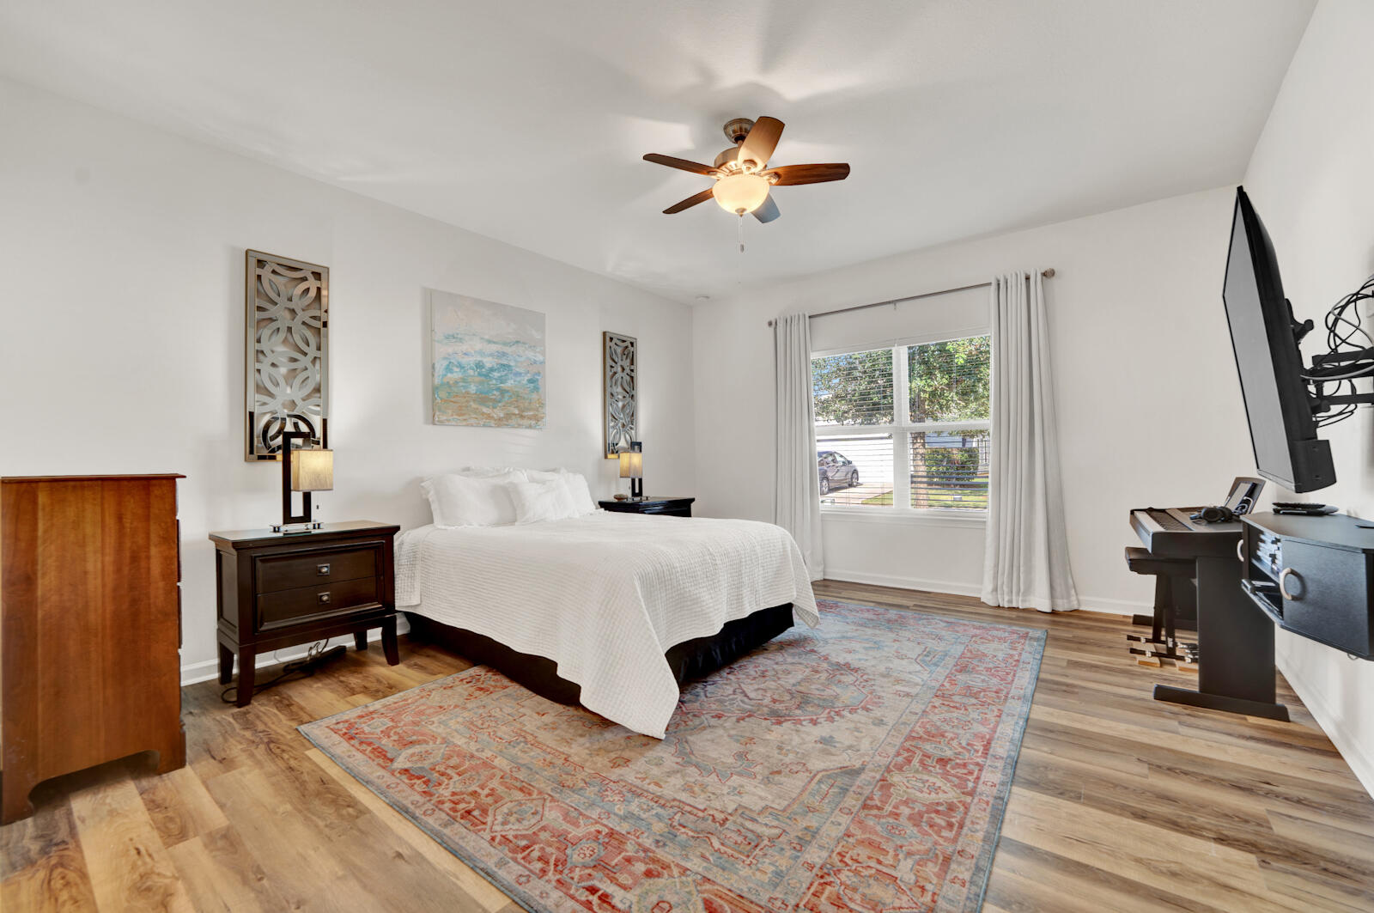
Heavy duty swivel TV mounts in living room and main bedroom.

Samsung washer and dryer in separate laundry room included.
Ultra quiet garage door lift system, garage has built in shelving with pull down attic ladder, partially decked and lighted attic.

So many wonderful features! A Must See! Make this your home today!

380 Fanny Ann Way

Message successfully sent.

What would you like to know?

What is 3 + 4 ?

I agree to receive email communication and understand I can unsubscribe at any time.

I agree to be contacted by REV Realty Sandbox via call, email, and text for real estate services. To opt out, you can reply 'stop' at any time or reply 'help' for assistance. You can also click the unsubscribe link in the emails. Message and data rates may apply. Message frequency may vary. Privacy Policy

Related Properties

New on site today
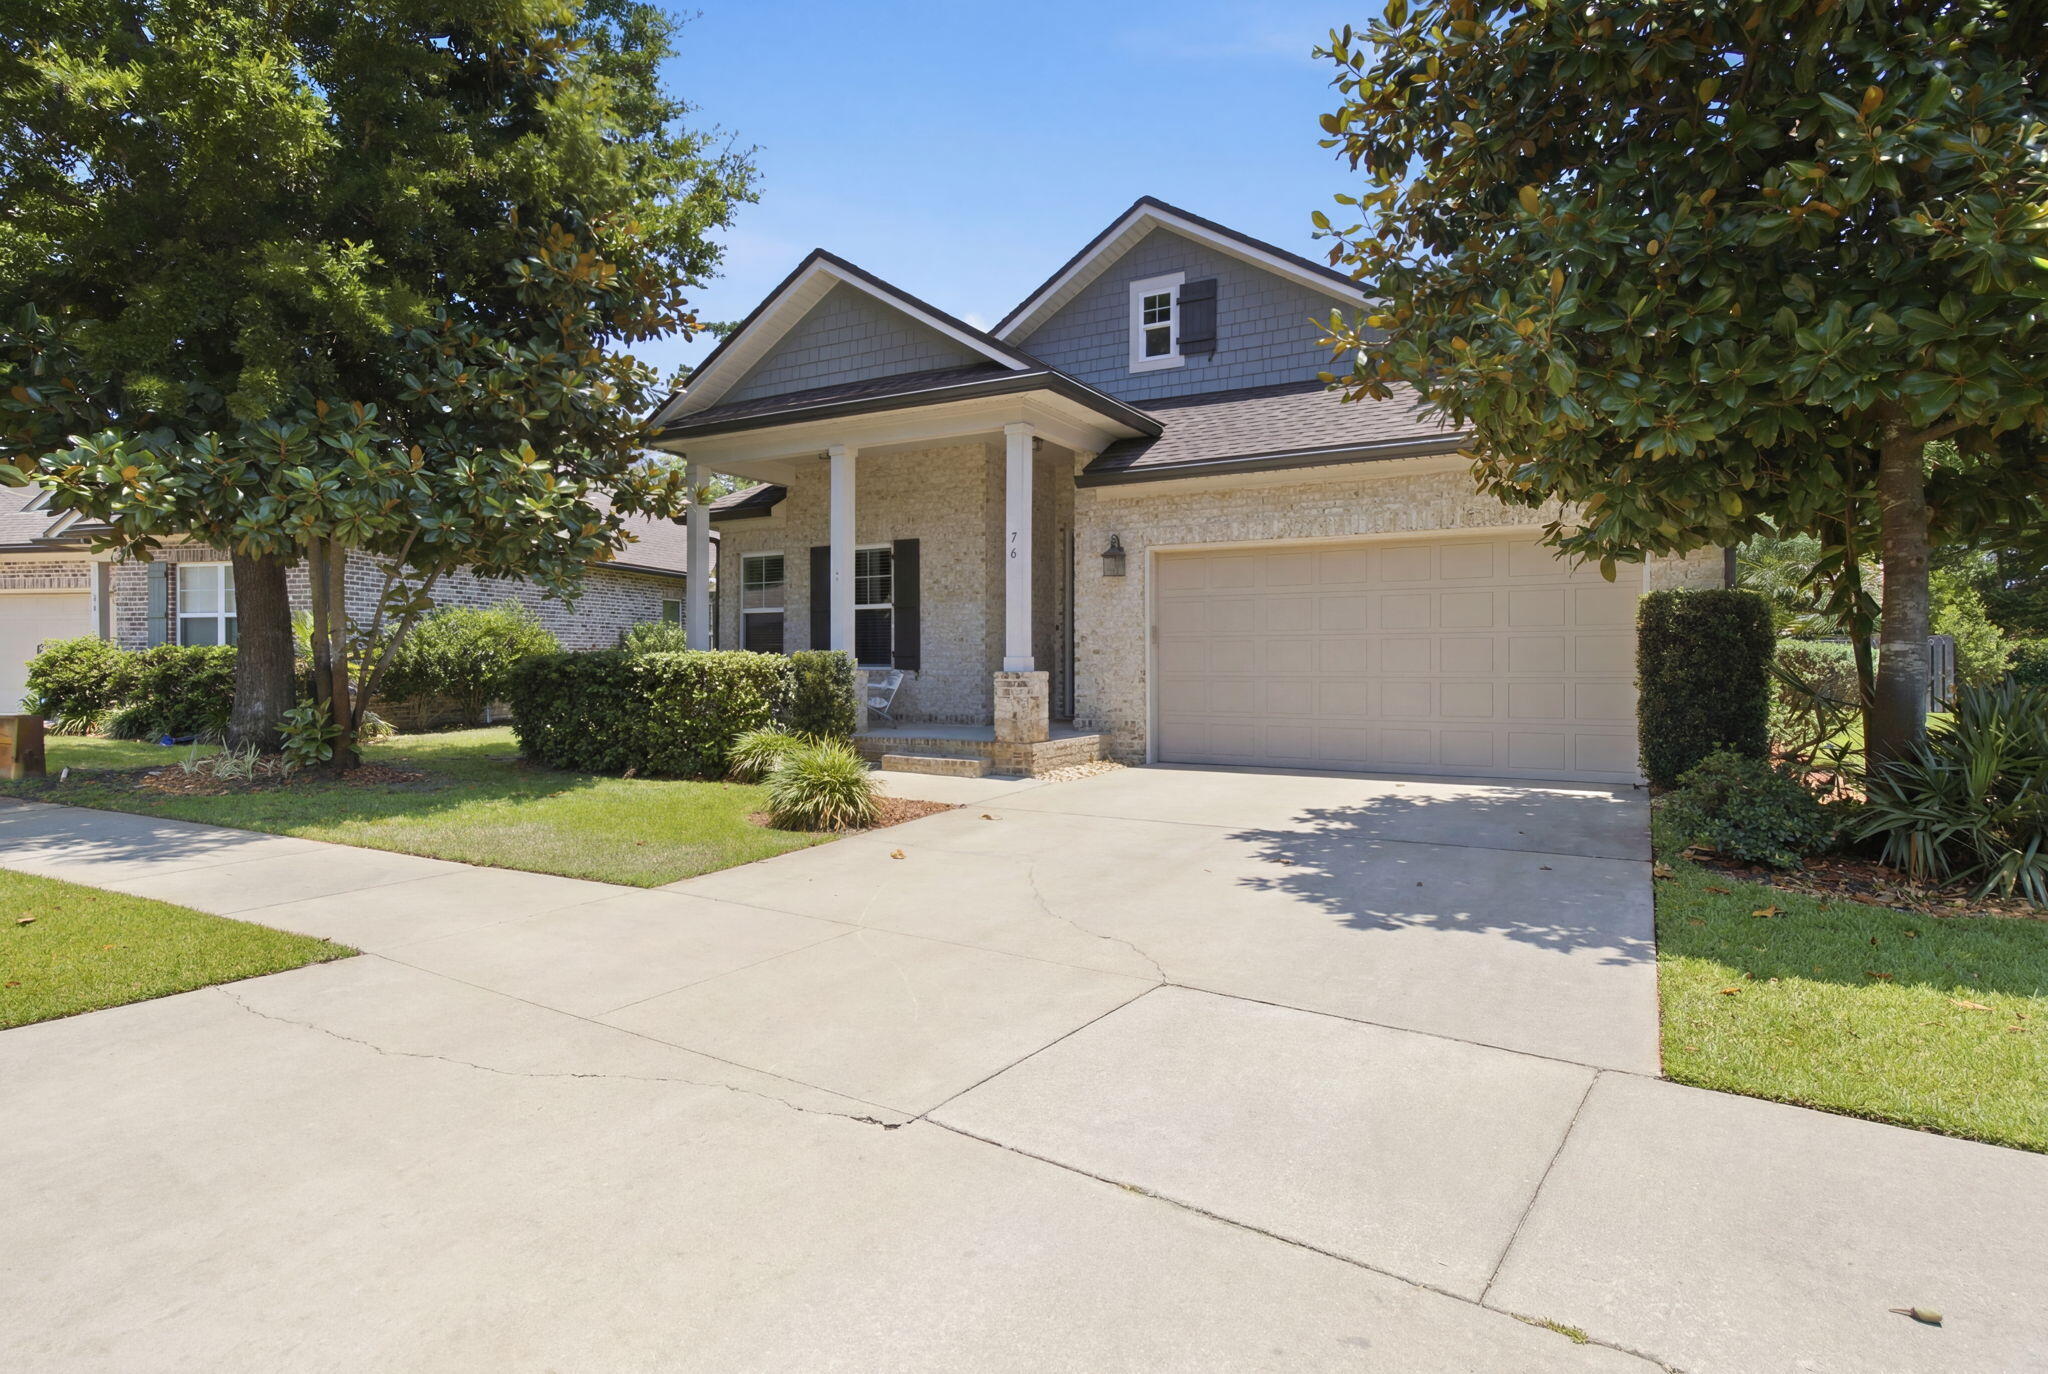
Priced $35k under recent appraisal! Welcome to 76 Oaktree Blvd, a beautifully maintained, one-story brick home built by Randy Wise, tucked under mature magnolia trees on a quiet street in Freeport's desirable Marina Village. Inside, an open-concept layout connects the kitchen, dining, and living areas. The kitchen features granite countertops, stainless steel appliances, a large center island with bar seating, and a built-in coffee/wine bar. The split floor plan provides three bedrooms plus a dedicated home office. The large master bedroom includes a sitting area, a walk-in closet, and a spa-style master bath with huge walk-in shower and dual vanities. Two guest bedrooms, including a mermaid-themed room, share a Jack and Jill bath with dual vanities. The extended, screened rear porch overlooks a fenced and beautifully landscaped backyard -- a private, low-maintenance retreat with ceiling fans and a wall-mounted TV, perfect for year-round enjoyment. The two-car garage includes built-in storage shelving. Marina Village offers a community pool, playground, and pond with dock. Close to Hwy 20, just minutes from a brand-new marina currently under construction on the bay, and a short drive to Freeport shopping, dining, and the beaches of the Emerald Coast. Some furnishings included -- move-in ready for a primary residence, second home, or investment property.
#1005400

Freeport

76 Oaktree Boulevard

3 Beds

2 Baths

2,381 Sq.Ft.

$424,900

MLS#: 1005400
New on site today
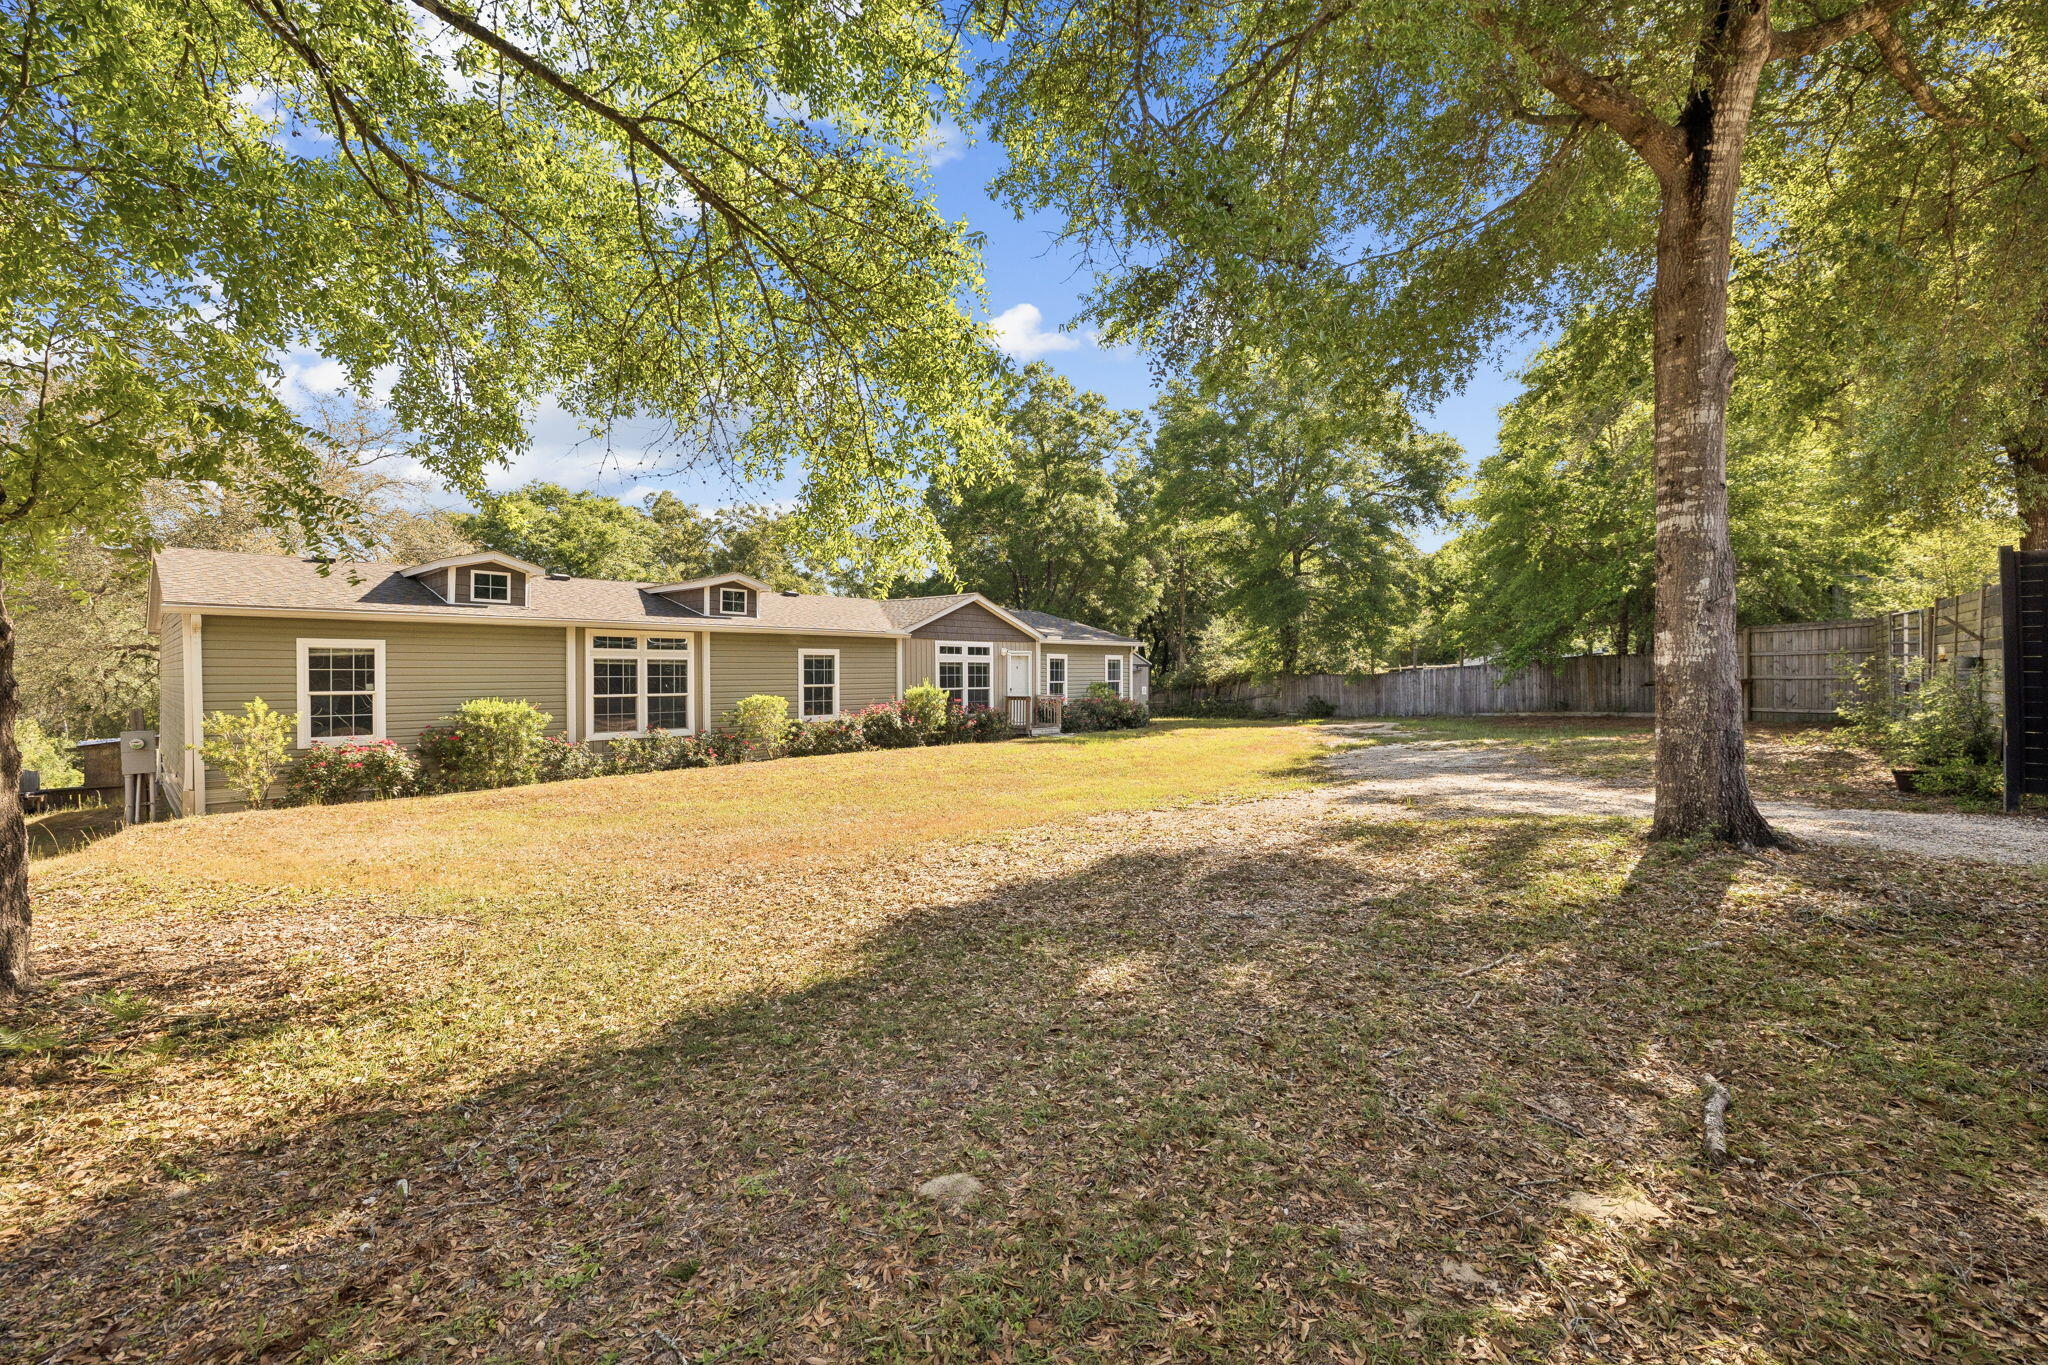
Welcome to your private waterfront escape in the heart of Freeport. Situated on two oversized lots with approximately 210 feet of creek frontage and direct access to Choctawhatchee Bay, this 2020-built home offers the perfect blend of space, comfort, and outdoor lifestyle.

Inside, you'll find over 2,200 square feet of thoughtfully designed living space featuring 4 bedrooms and 2 full bathrooms. The open layout includes both a formal living room and a spacious great room complete with a fireplace and built-in entertainment center--ideal for hosting family and friends. The kitchen is a standout, featuring granite countertops, stainless steel appliances, a farmhouse sink, kitchen island, and a barn-door pantry for added character and functionality.
#1007990

Freeport

748 Phillips Drive

4 Beds

2 Baths

2,255 Sq.Ft.

$359,000

MLS#: 1007990
New on site today
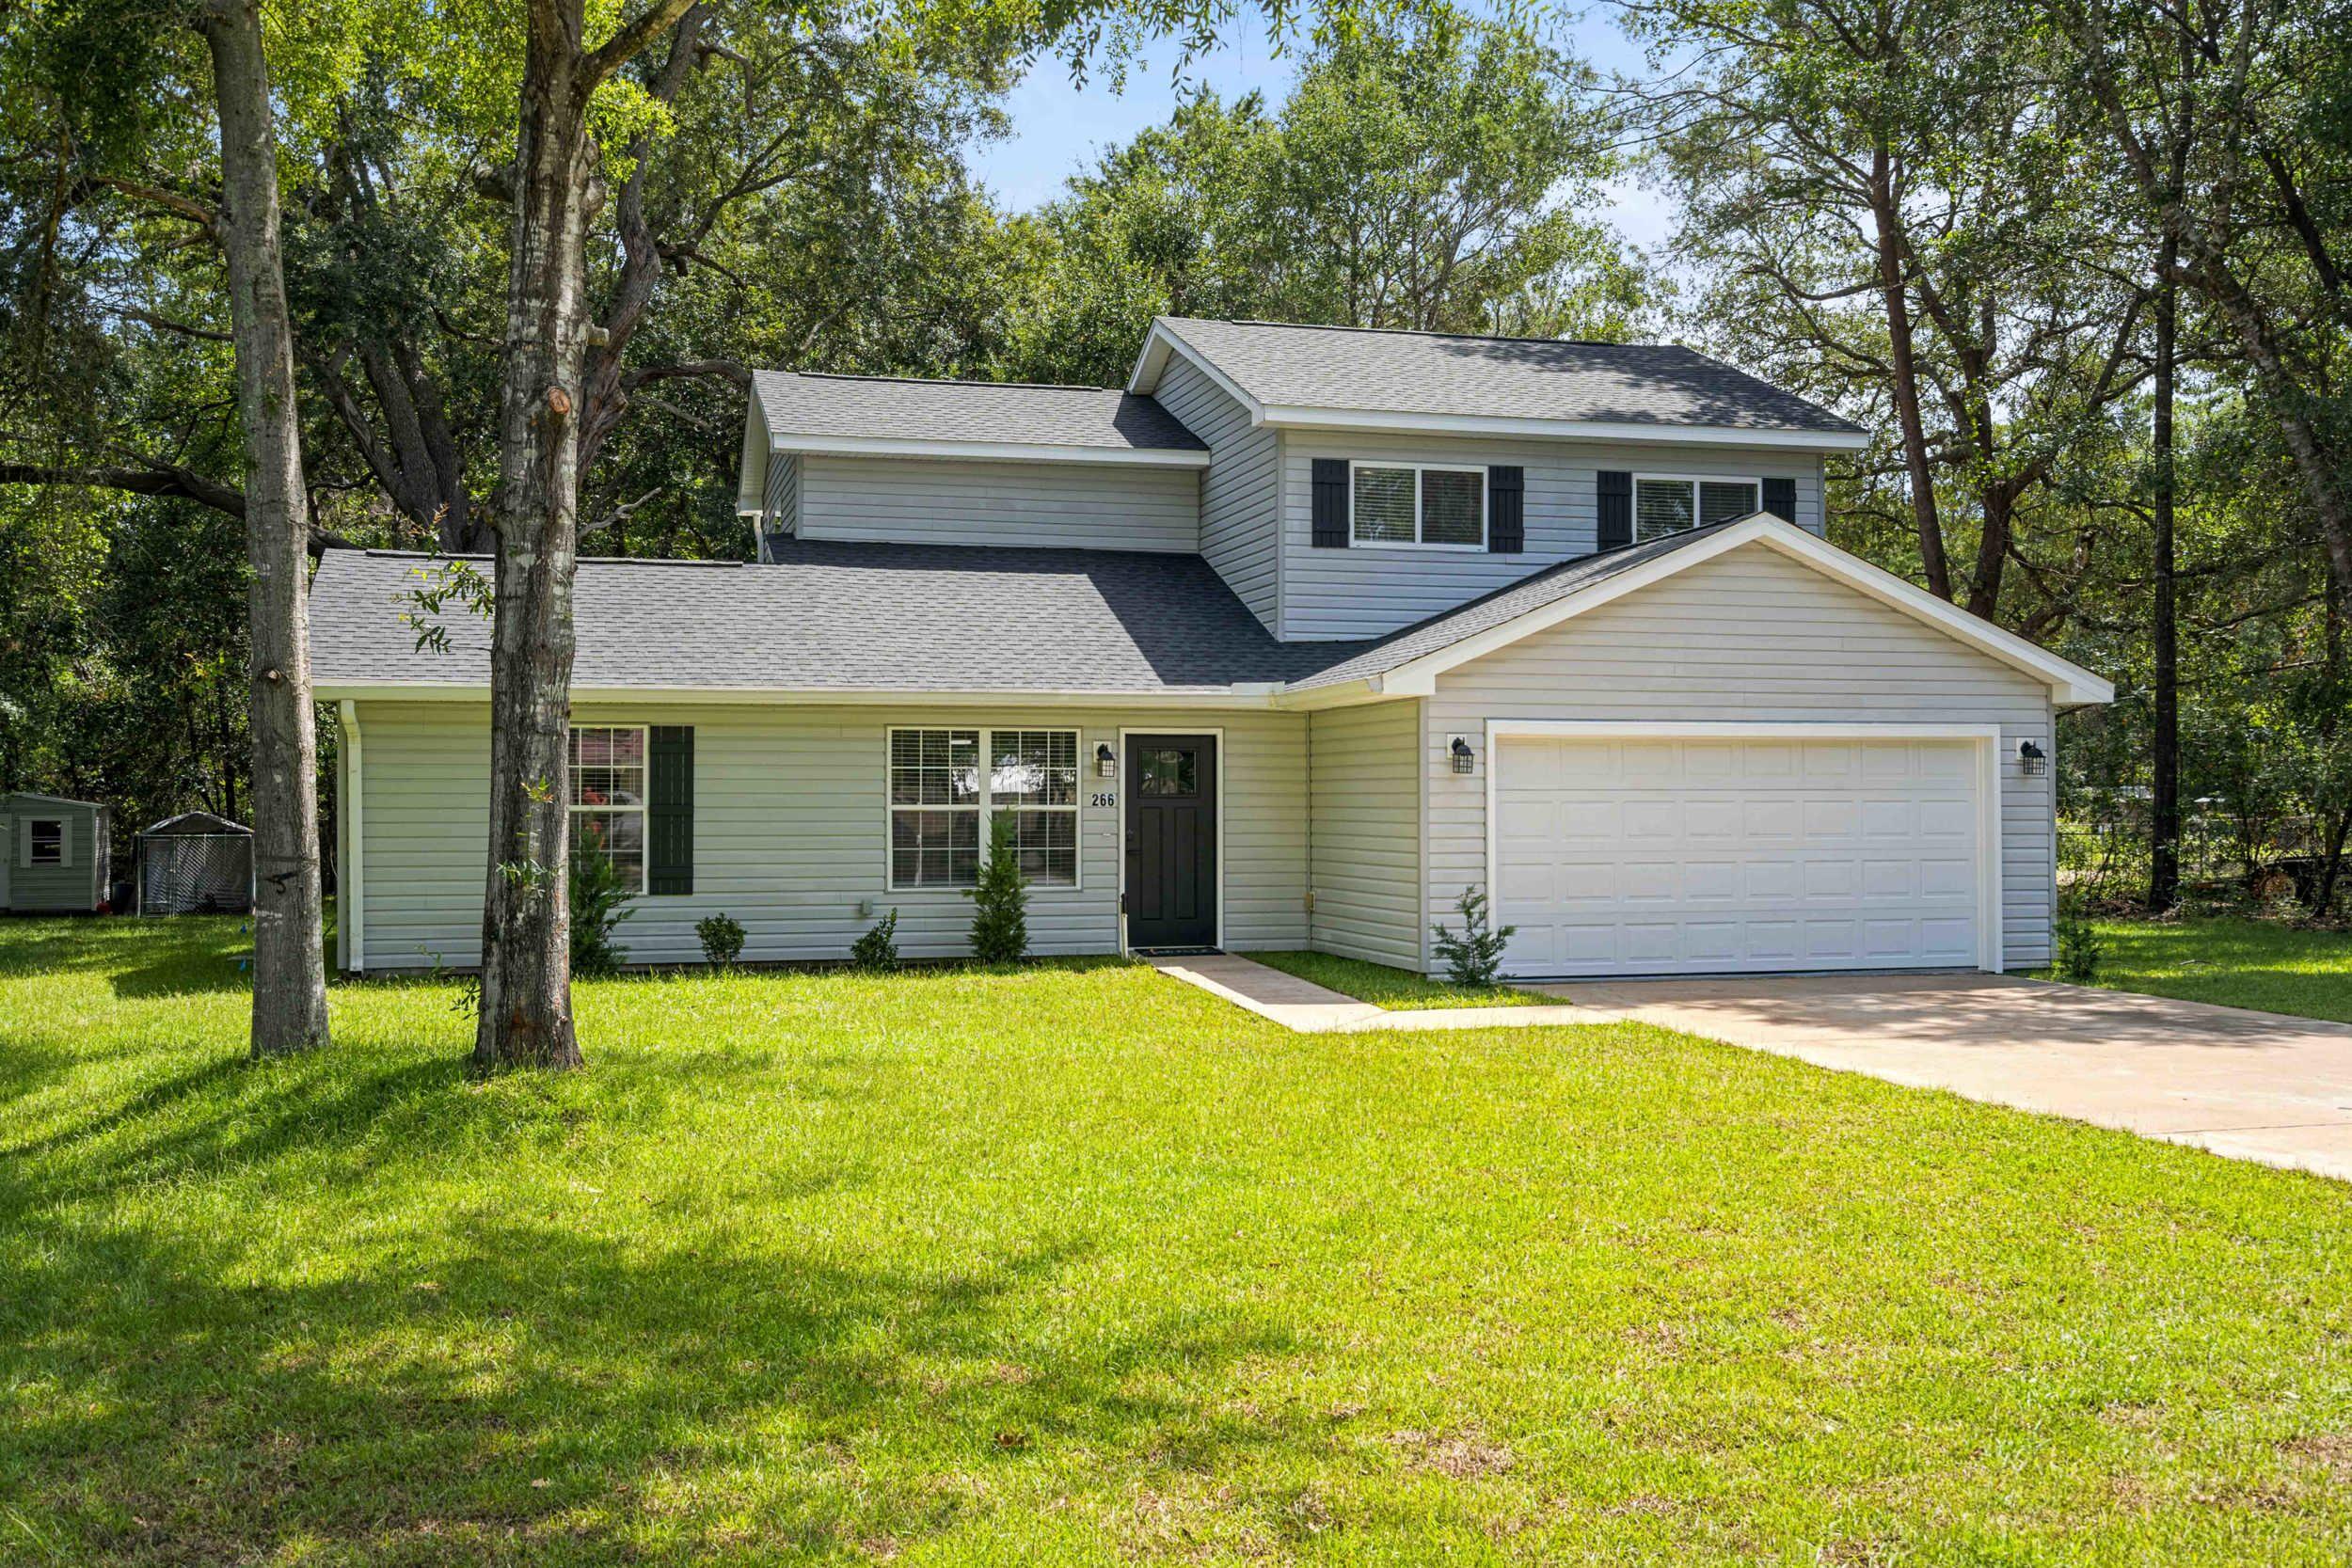
Private, well-kept 4BR/2.5BA home on a spacious lot in Magnolia Landing with no HOA fees, RV/boat parking, and a back porch for outdoor living. Inside you'll find 1,800 sq ft, a 2026 roof, 2026 water heater, newer AC system with separate zones which was recently serviced, irrigation system, pressure-washed exterior, painted garage, and a hot tub. Move-in ready, and conveniently located near Hammock Bay with easy access to Hwy 331 and the beaches/30A.
#1008006

Freeport

266 Goodwin Creek Road

4 Beds

2 Baths

1,800 Sq.Ft.

$330,500

MLS#: 1008006
New on site today
MOVE-IN READY BEFORE SCHOOL STARTS! Move-in ready before school starts! Built in 2023, this beautifully maintained 3-bedroom, 2-bath Craftsman-style home in Ashton Park offers exceptional value. Featuring approximately 1,568 sq. ft., the open-concept floor plan includes a spacious great room, luxury vinyl plank flooring in the main living areas, granite countertops, stainless steel appliances, soft-close cabinetry, pantry, and a large kitchen island perfect for gathering with family and friends. The split-bedroom design provides privacy, while the primary suite features a walk-in closet and private bath. Enjoy relaxing or grilling on the backyard deck, plus the convenience of an attached two-car garage.
Located in one of Freeport's fastest-growing communities with easy access to Hwy. 20, Hwy. 331, I-10, South Walton beaches, Santa Rosa Beach, Destin, Panama City Beach, Eglin AFB, and Hurlburt Field. Just minutes from Freeport Elementary, Middle, and High School, making this an ideal choice for families looking to get settled before the new school year.
Whether you're a first-time buyer, downsizing, relocating, or searching for an investment property, this move-in-ready home offers outstanding value, modern finishes, and an excellent location. Schedule your private showing today and discover why this is one of Freeport's best buys!
Don't miss one of the best-priced newer homes in Freeport--schedule your private showing today!
#1008007

Freeport

228 Sweet Blossom

3 Beds

2 Baths

1,564 Sq.Ft.

$325,000

MLS#: 1008007
New on site 1 day ago
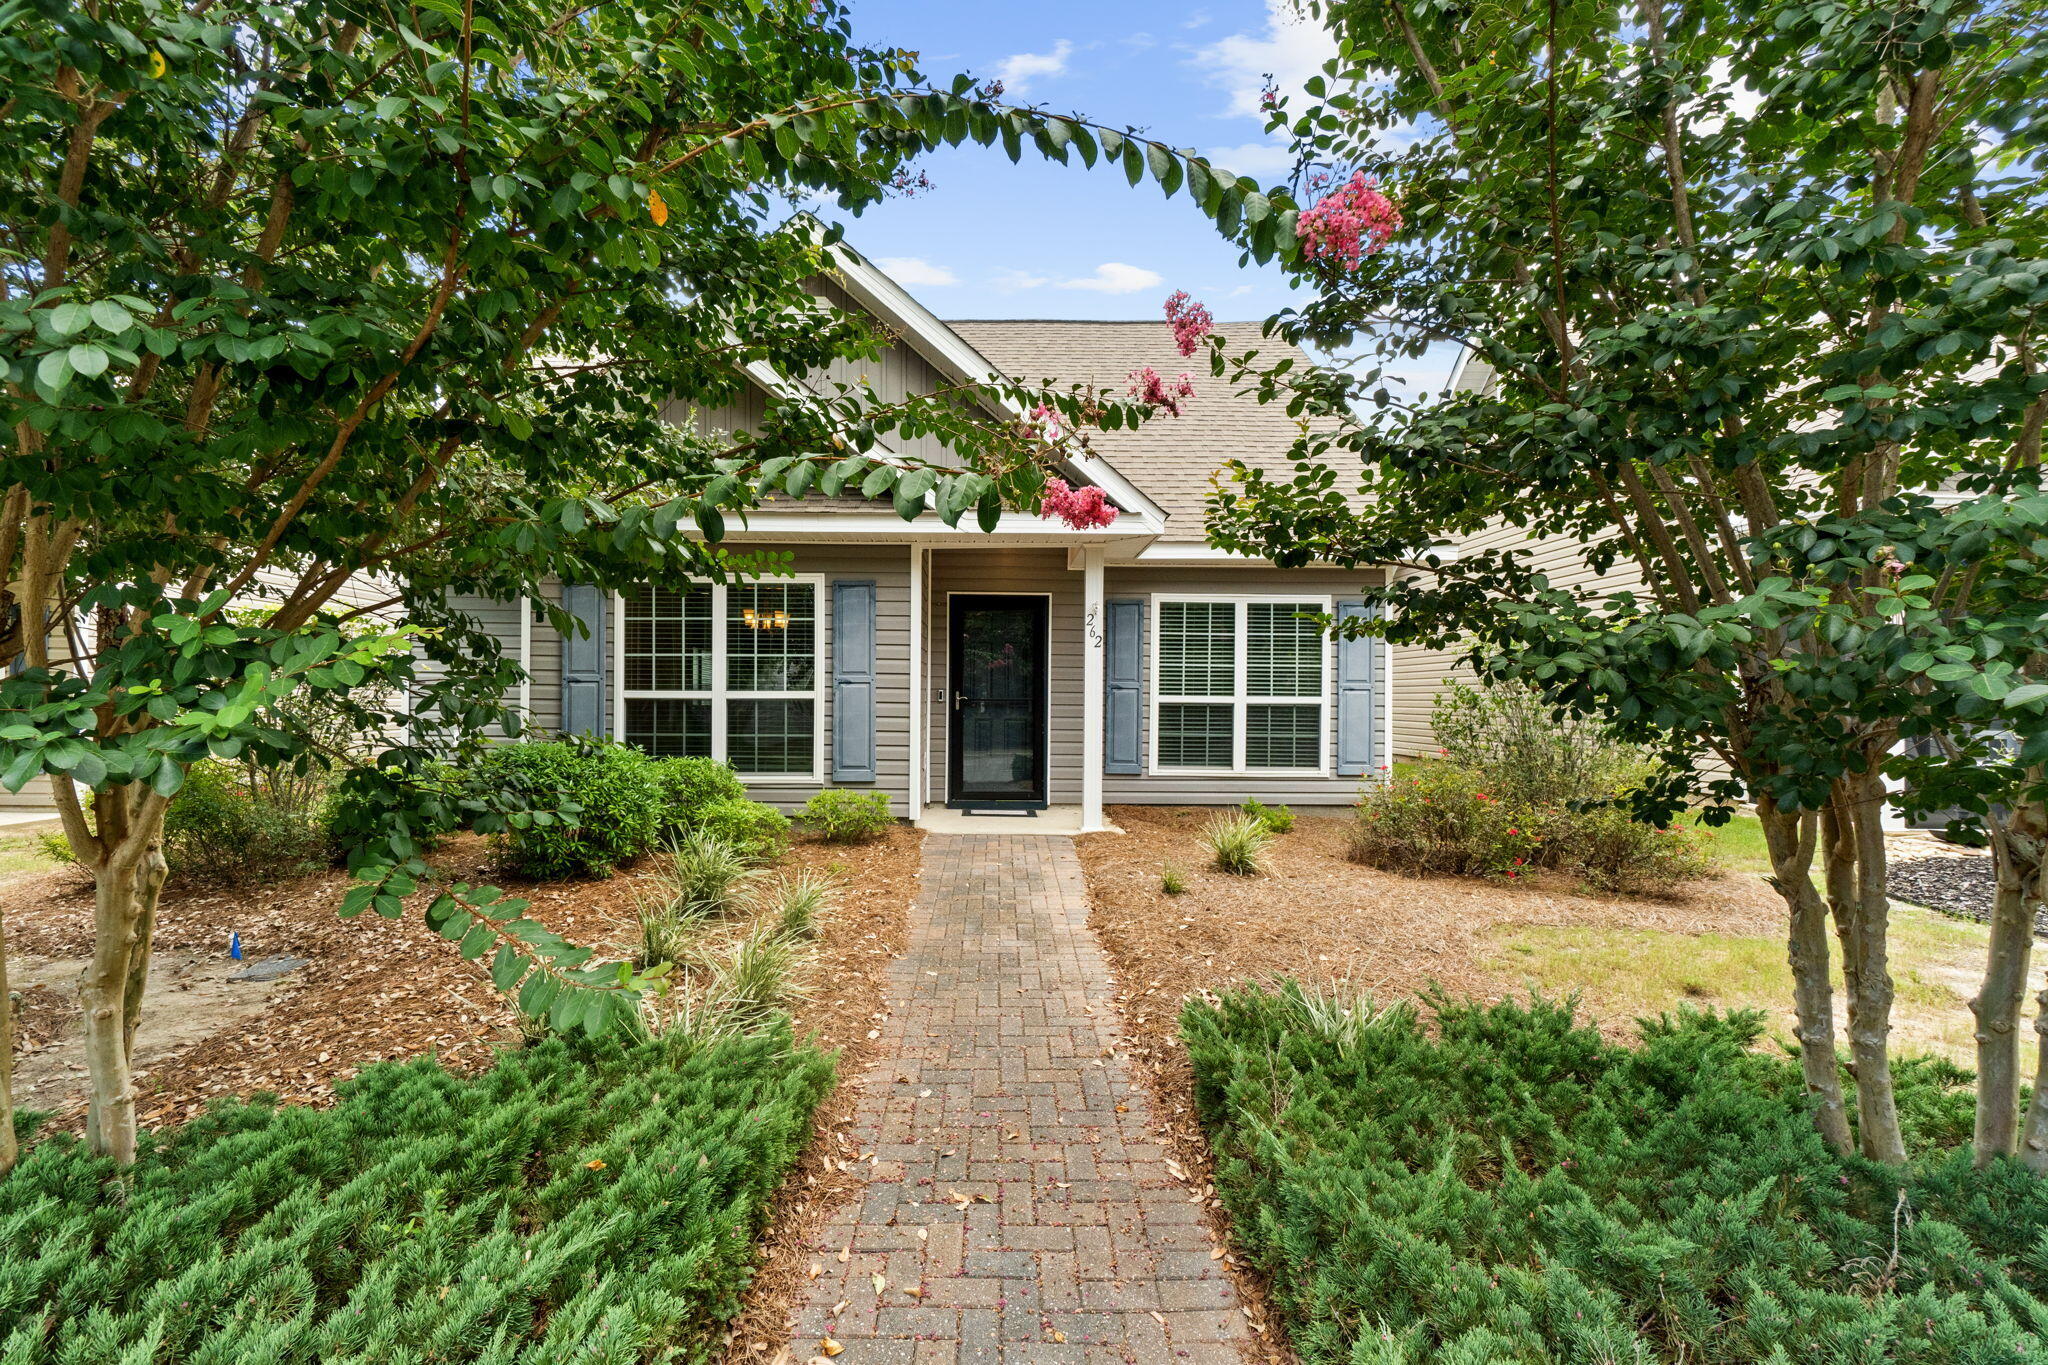
Fantastic home!  Affordably priced to sell.
This home has so much to offer. It is In excellent condition - freshly painted interior, LVP flooring in living, kitchen, mbedroom. This is a split, open floor plan w/3 bedrooms, 2 baths and spacious living/dining areas.  2 car garage and 2 extra spaces for parking on the driveway. Enjoy the outdoors w/ an added quality feature of a brick paver patio w/covered gazebo. Located within walking distance to all the wonderful amenities Hammock Bay has to offer.- 
The Clubhouse, Fitness Ctr, Pools, General Store, Props Brewery, Food Trucks and more. 
Use of amenities, basic TV Cable and lawn care are included in the HOA fee. Dimensions are to be verified by buyer.
#1007920

Freeport

262 Nelly Street

3 Beds

2 Baths

1,778 Sq.Ft.

$328,000

MLS#: 1007920
New on site 3 days ago
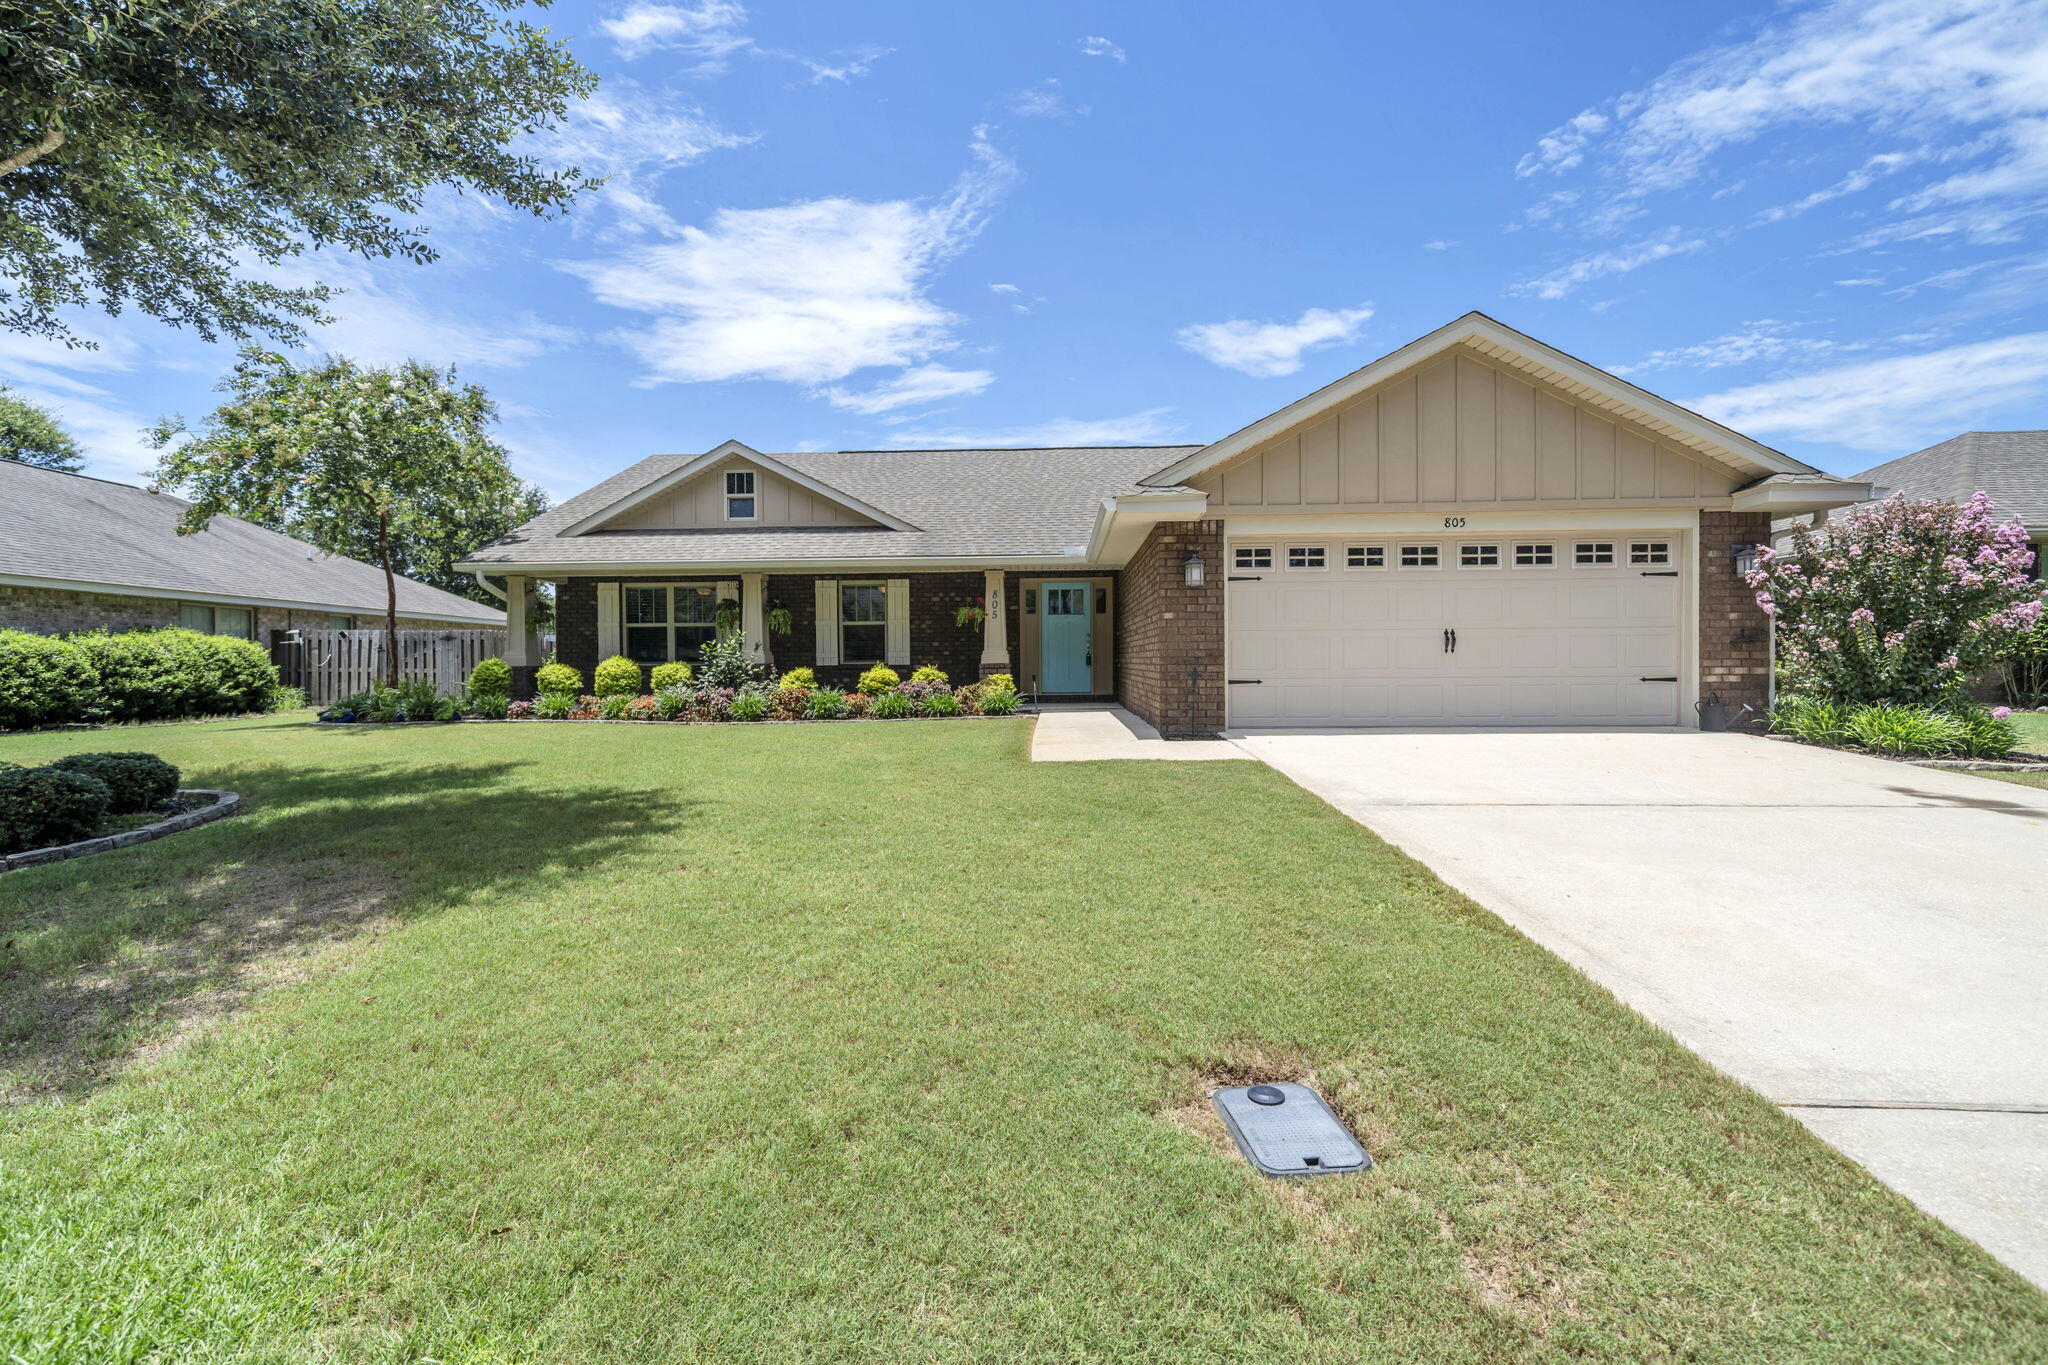
Buying a home just got a little easier! The seller is offering up to $10,000 toward buyer closing costs with an acceptable offer. Welcome to 802 Symphony Way, a beautifully maintained home in the sought-after Symphony neighborhood of Hammock Bay.
From the inviting front porch to the mature landscaping, this home makes a wonderful first impression. Freshly painted and completely carpet-free, it features engineered hardwood flooring throughout the main living areas and bamboo flooring in the primary bedroom. Soaring ceilings and an open floor plan create a bright, spacious feel that's perfect for everyday living and entertaining.
The kitchen features granite countertops, stainless steel appliances, abundant cabinetry, and a large breakfast bar overlooking the living and dining areas. The split-bedroom floor plan offers privacy for the primary suite, complete with dual vanities, a soaking tub, separate tiled shower, and an oversized walk-in closet with custom built-ins.
Step outside to the covered back porch and enjoy a fully fenced backyard that backs to green space and the neighborhood pond, creating a peaceful place to relax or entertain. The detached storage shed provides valuable space for tools, lawn equipment, bikes, and seasonal décor, while the fully owned fence is one more feature that sets this property apart. A whole-home generator that can power the air conditioning and major appliances simultaneously provides valuable peace of mind when Florida storms roll through. Living in Hammock Bay means enjoying resort-style pools, a fitness center, pickleball and tennis courts, dog parks, miles of walking and biking trails, The Green, Props Brewery, community events, and more--all just minutes from shopping, dining, and the white-sand beaches of South Walton.
Move-in ready, thoughtfully maintained, and offering up to $10,000 toward buyer closing costs with an acceptable offer, this is an exceptional opportunity to own a beautiful home in one of Freeport's most desirable communities.
#1007673

Freeport

805 Symphony Way

4 Beds

2 Baths

1,938 Sq.Ft.

$424,990

MLS#: 1007673
New on site 3 days ago
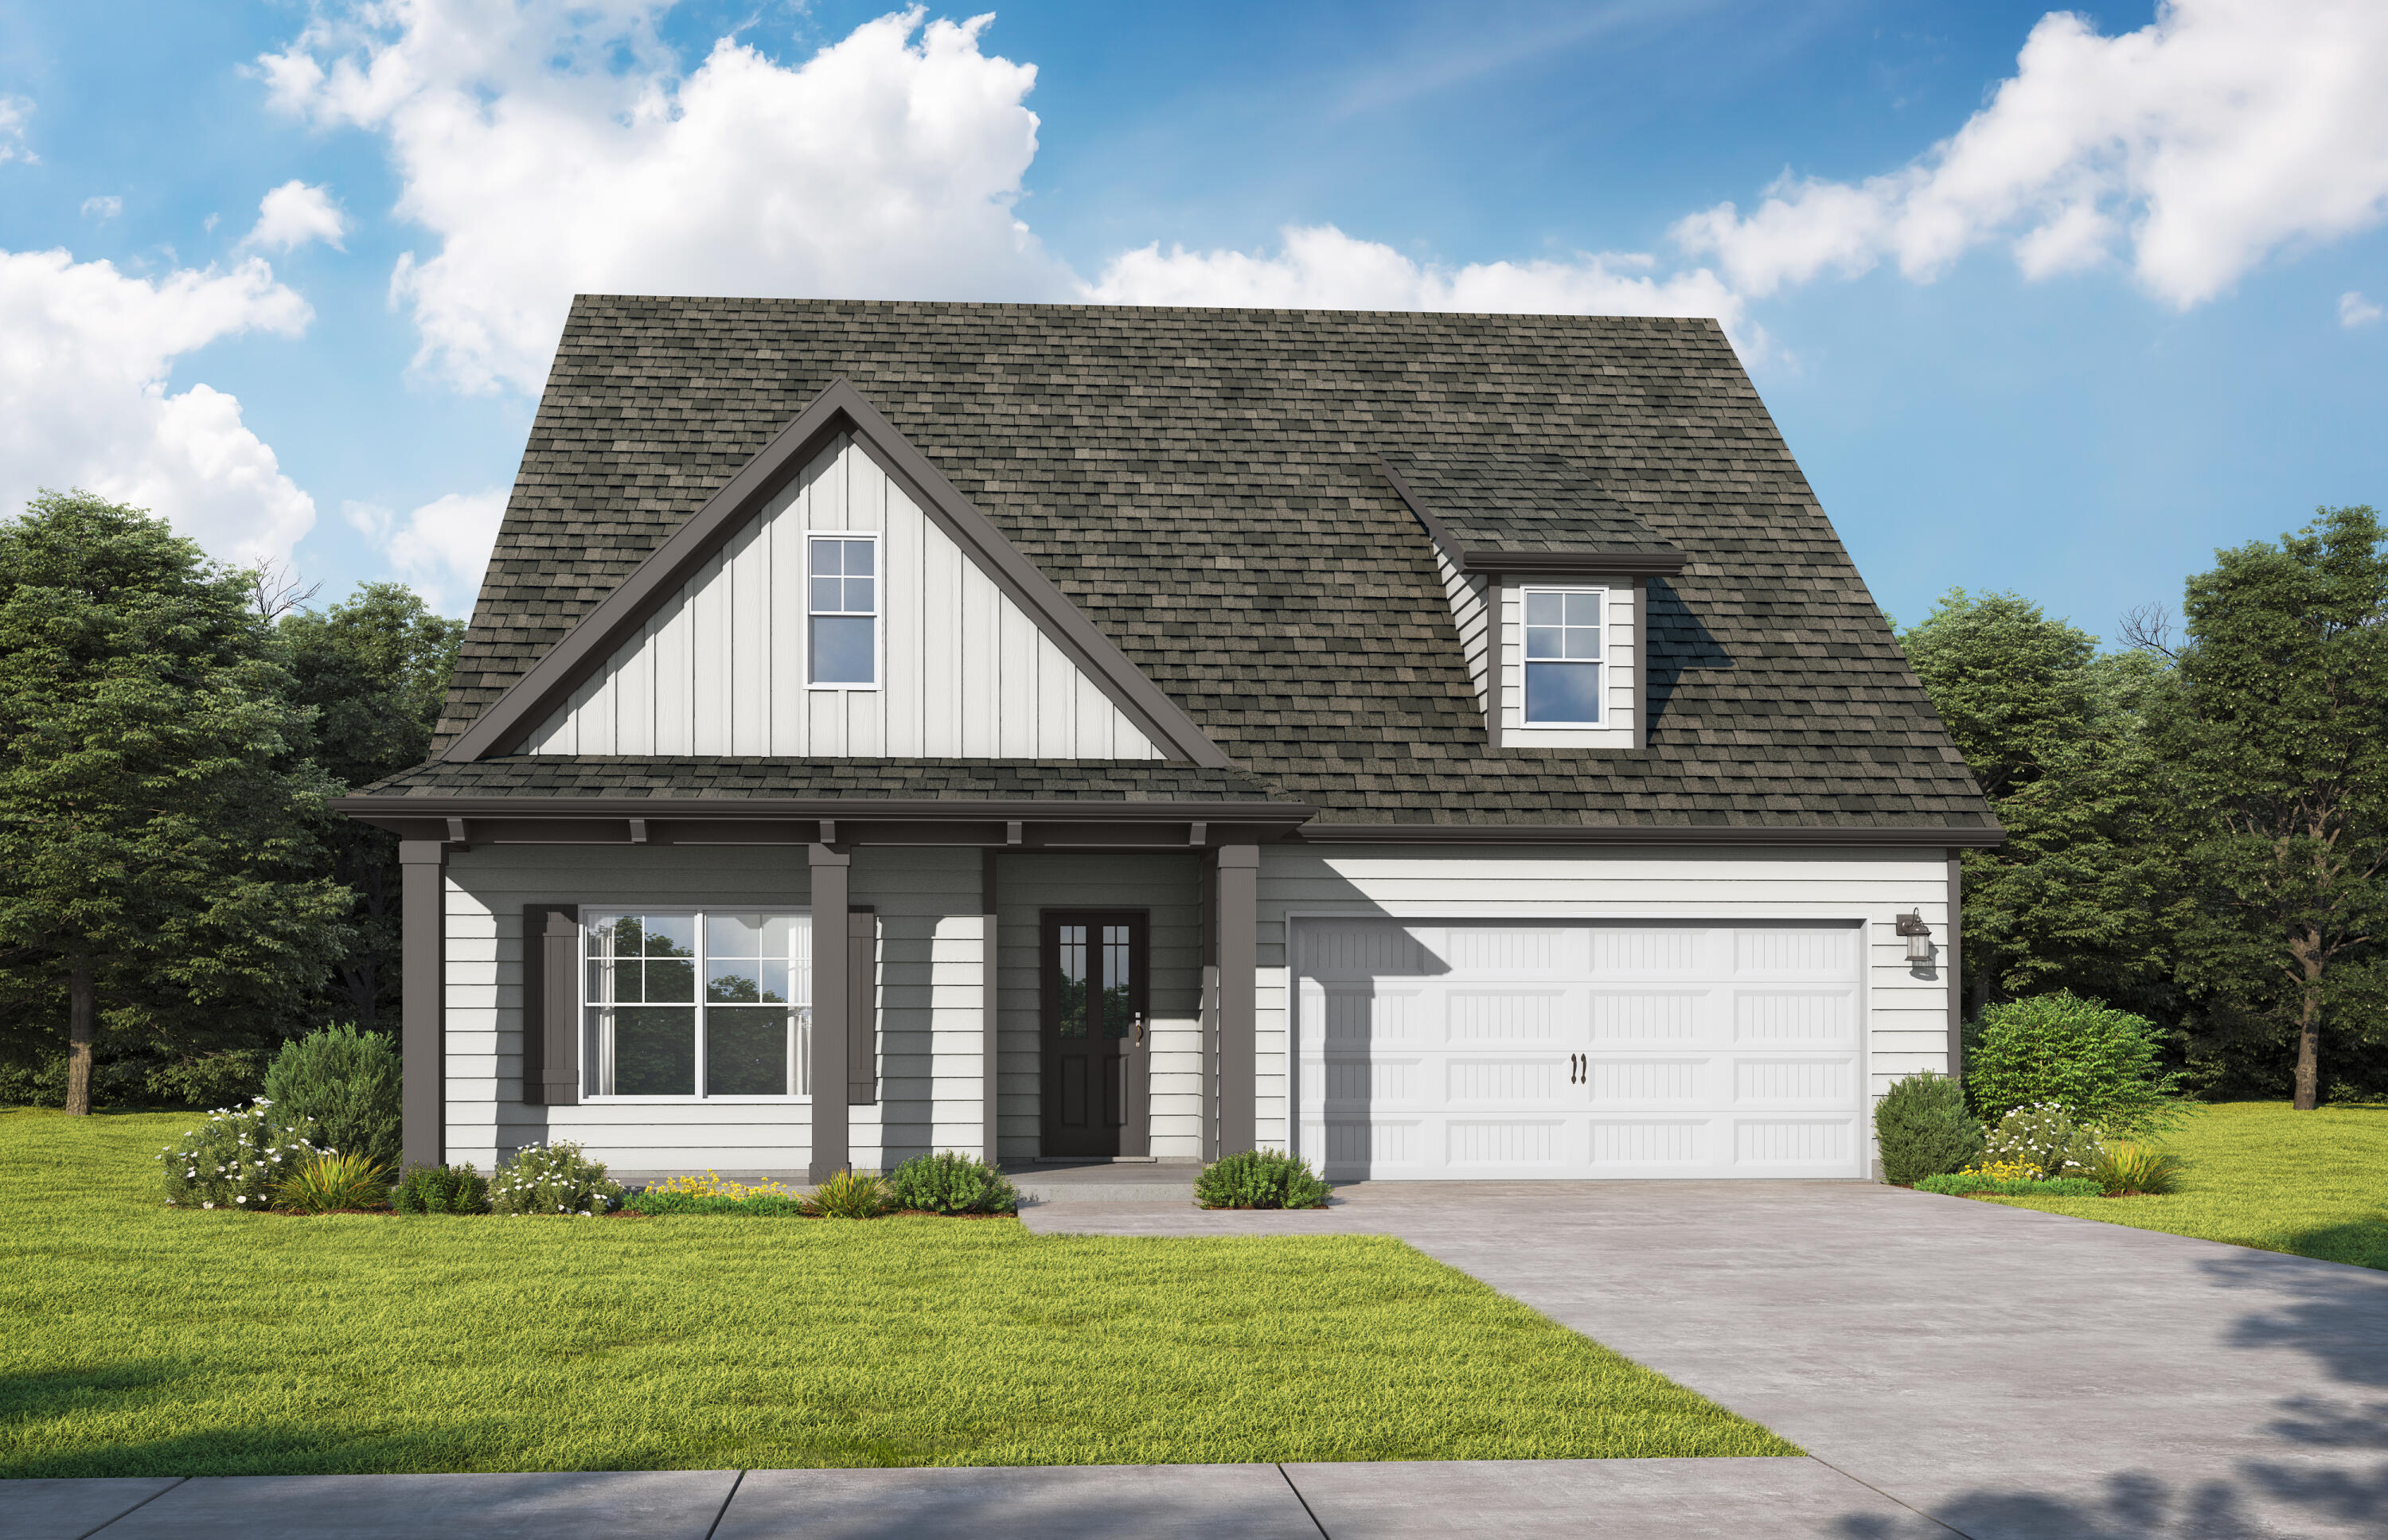
Experience The Logan, a new plan designed for effortless living. A grand foyer with trey ceilings leads to a spacious, open-concept social hub. The chef-inspired kitchen features a quartz island, perfect for hosting, and the adjacent patio invites outdoor dining. A quiet study is ideal for a home office. Retreat to the secluded primary suite, boasting a spa bath and a walk-in closet with direct laundry access. Two additional main-level bedrooms feature trey ceilings, while upstairs offers a versatile loft and a private guest suite. It includes a 2-car garage.  Visuals feature a similar home for inspiration. Pricing is the base starting point; final price varies based on upgrades and features selected. Homeowners in the  Nest at Owl's Head will
#1004861

Freeport

78 Sagebrush Dr Drive

4 Beds

3 Baths

2,568 Sq.Ft.

$418,850

MLS#: 1004861
New on site 4 days ago
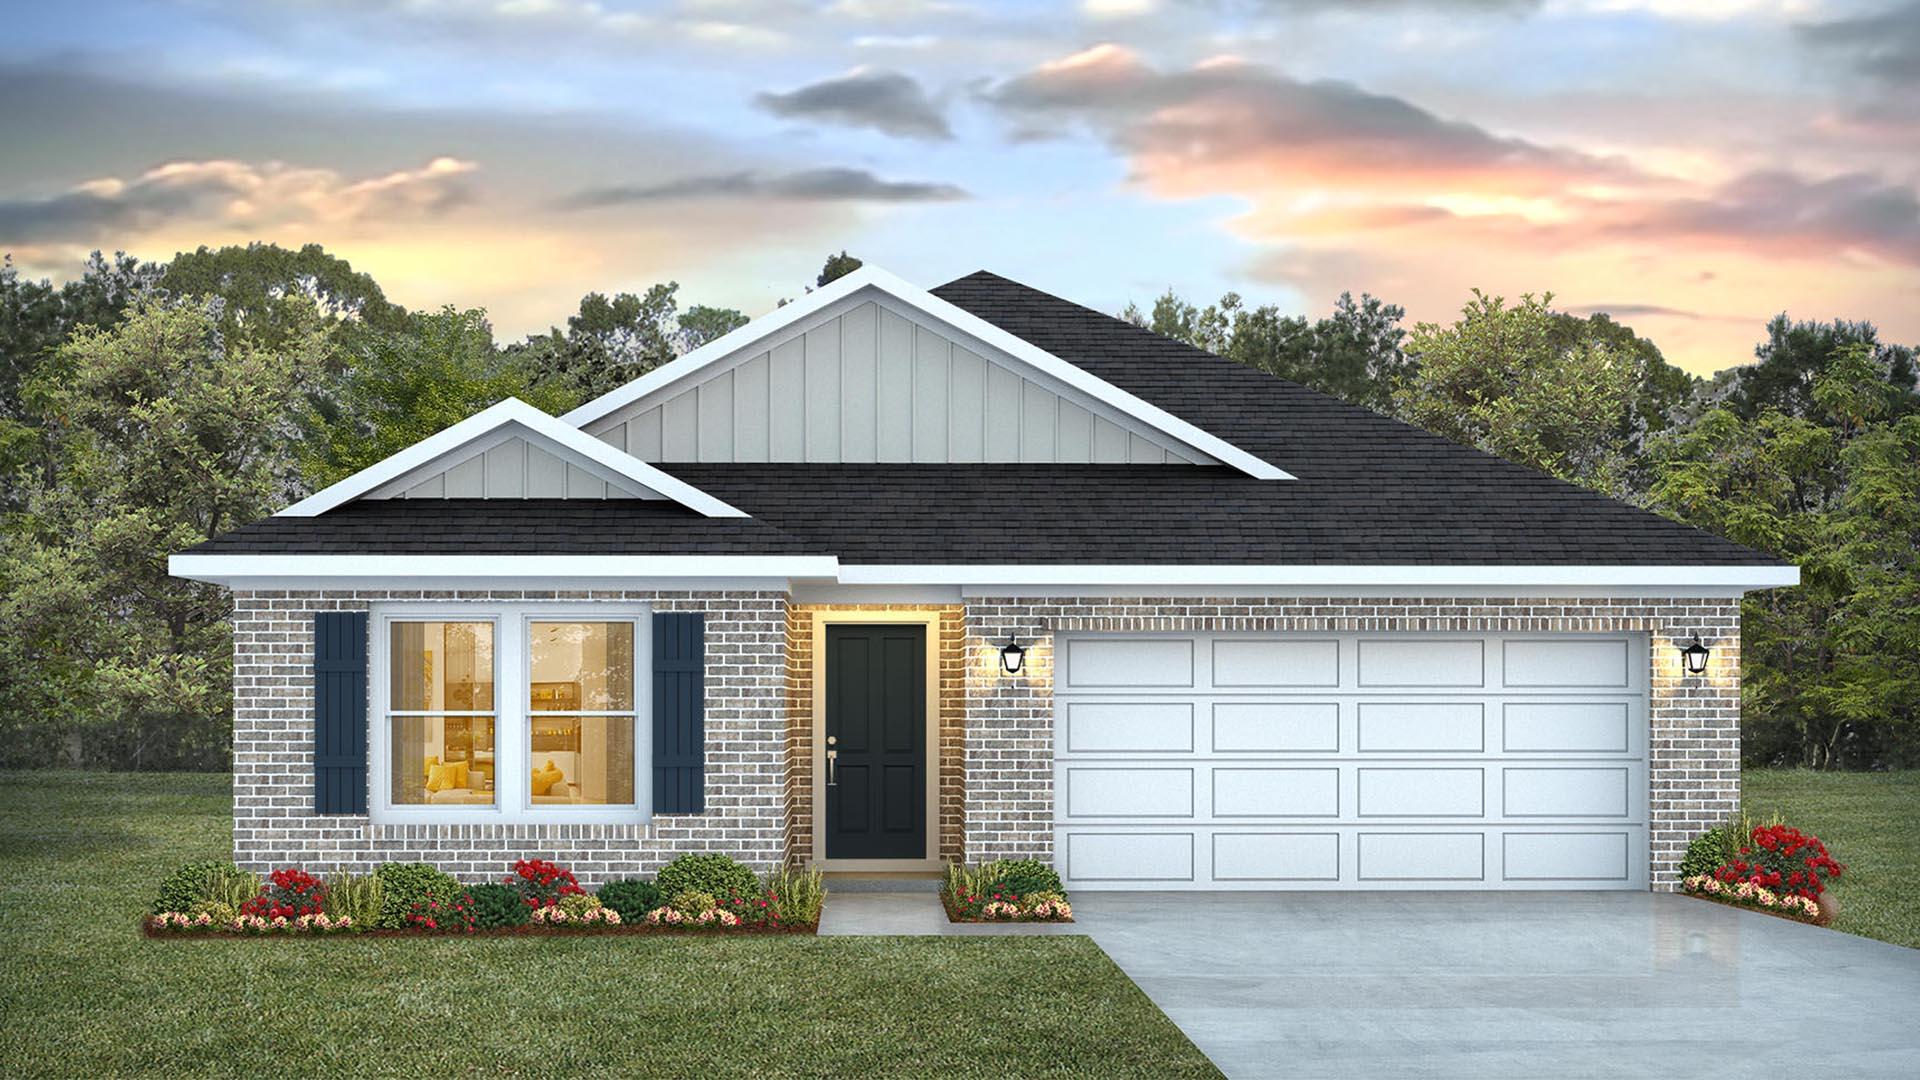
Welcome to the Creekside floorplan, at Ashton Park Phase III, our new home community in Freeport, Florida. Featuring 2,107 square feet, this beautiful single-story home offers 5-bedrooms with 3-bathrooms, a 2-car garage, and a seamless open layout.

When entering the home, you will have easy access from the entry hall to the first two bedrooms and guest bathroom. Continuing through the hallway you will find a large open concept living area. The great room blends seamlessly into the kitchen, dining space, and living room.

The kitchen has abundant storage space with upper and lower cabinetry that is finished with quartz countertops, and a standard appliance package is included with a stove and microwave hood combo as well as a dishwasher, adding a modern finish. A center island offers additional counter space and has space for bar seating. The dining and living areas are easily accessible from the kitchen and the open concept allows for comfort and functionality. Adjacent to the kitchen you will find the third and fourth guest bedrooms as well as the second guest bathroom. Moving through the open concept of the main living area, you will find the primary bedroom. This bedroom is a spacious and relaxing space that includes the attached primary bathroom. Between the double vanity, separate toilet, soaking tub, sperate shower and walk-in closet, your primary bedroom and bathroom can become a haven of relaxation.
#1007626

Freeport

97 Foxtrail Run

5 Beds

3 Baths

2,107 Sq.Ft.

$376,101

MLS#: 1007626
New on site 4 days ago
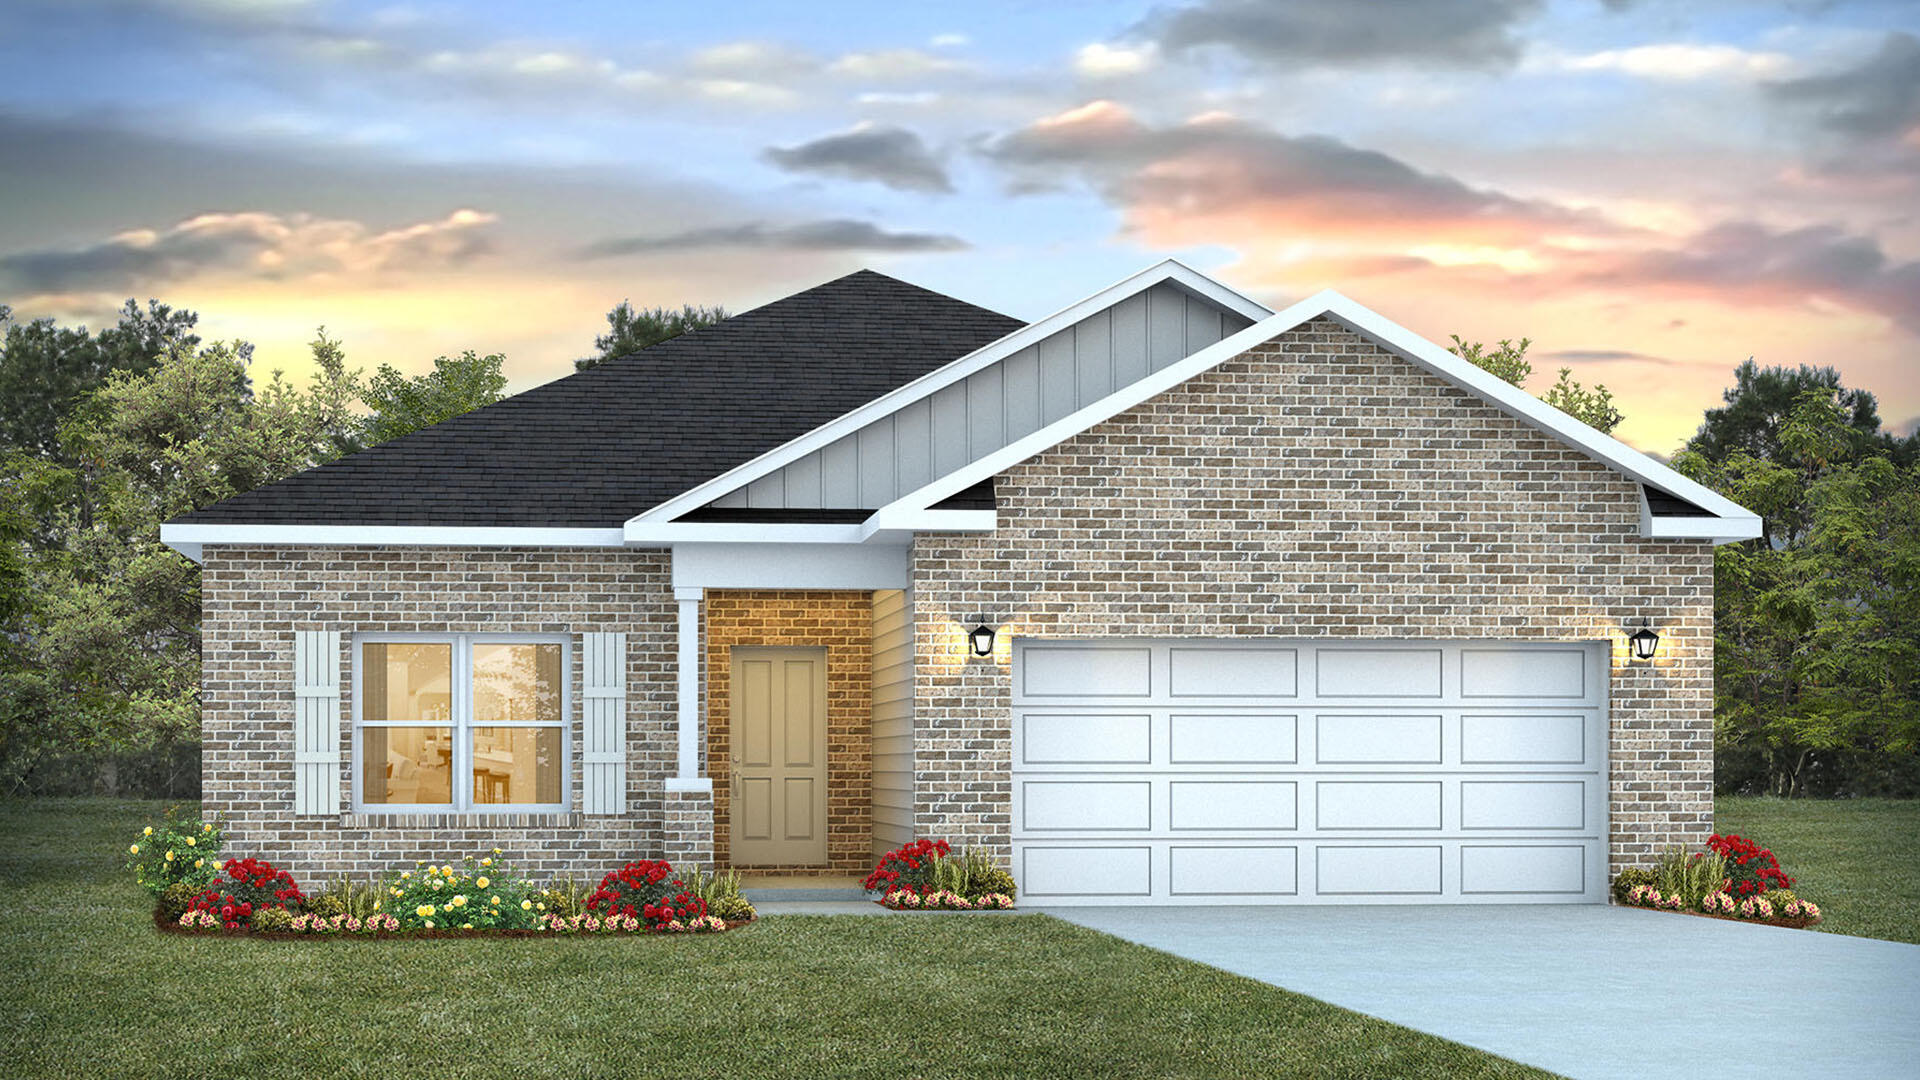
This floor plan features 4 bedrooms, 2 bathrooms with approximately 1,799 square feet and 9-foot ceilings. As you enter this home you will find three bedrooms off the entry hall and a full bathroom. Continuing through the hall you will enter the open concept living area that has a kitchen, dining area and living room. The kitchen has upper and lower cabinetry as well as a corner pantry allowing for maximum storage space. A center island in the kitchen allows for convenience and functionality and meal service and cleanup are made easy as it has lower cabinetry, a sink and dishwasher. A full suite of stainless-steel appliances including a stove, microwave and dishwasher along with a generous island bar for additional seating, make this kitchen stand out. The dining area provides a view of the kitchen and offers seamless access to the back porch.

The primary bedroom includes an adjoining bathroom that showcases a dual sink vanity, a spacious shower, soak tub, and a walk-in closet. Bedrooms two and three are situated at the front of the home, each featuring walk-in closets and sharing a well-appointed full guest bathroom in the hallway. Bedroom four, which also includes a walk-in closet, is conveniently located near the laundry room, and could serve as an excellent office space. Additionally, this home features a serene covered back porch and a generous yard, making it an ideal setting for entertaining.
#1007620

Freeport

87 Foxtrail Run

4 Beds

2 Baths

1,856 Sq.Ft.

$361,251

MLS#: 1007620
New on site 4 days ago
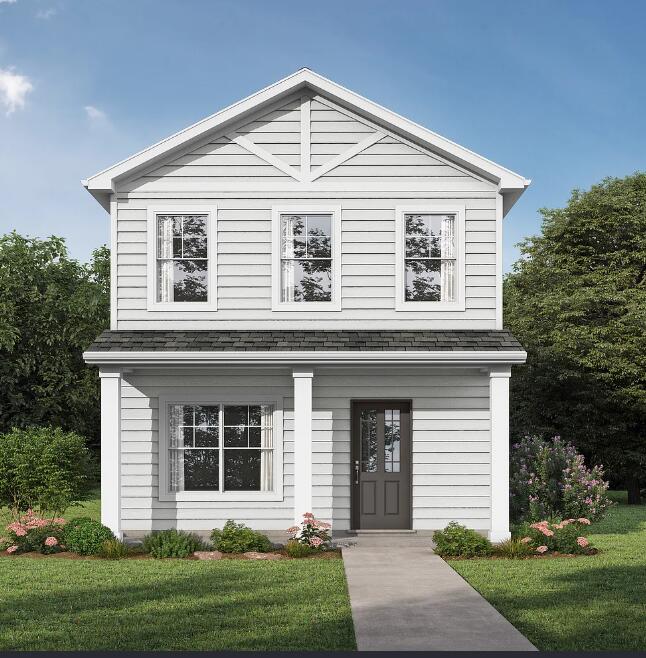
The Cordial. From your huge covered front porch, step inside the comfort of your brand new home. Gather with friends & family in the open layout living space. Savor those conversations & appetizers around the quartz peninsula island in the kitchen. Retreat upstairs to your secluded primary suite featuring a trey ceiling in the bedroom, walk-in closet, dual sinks & a shower in the bathroom. On the other side of the home you have another bedroom with trey ceiling, walk-in closet & full bathroom. Downstairs is the 3rd bedroom & full bathroom. Rear entry garage. Covered porch & a patio out back. Photos/videos are of a similar home, options may not be included.
Includes access to the NEW resort-style pool coming soon to the Nest and Spring-fed lake. To be built home.
#994787

Freeport

Lot 38 Sweethorn Street

3 Beds

3 Baths

1,306 Sq.Ft.

$299,850

MLS#: 994787

 - property

Send a message

Message successfully sent.

Your message

What is 3 + 4 ?

Reason for contacting?

I agree to receive email communication and understand I can unsubscribe at any time.

I agree to be contacted by REV Realty Sandbox via call, email, and text for real estate services. To opt out, you can reply 'stop' at any time or reply 'help' for assistance. You can also click the unsubscribe link in the emails. Message and data rates may apply. Message frequency may vary. Privacy Policy

Sign Out

Virtual Assistant

Would you like to take the next step with this property? We can help you schedule a showing or virtual tour, or send you more details.

Yes, I would like more information.

Thank You for Your Reply, One of Our Agents will contact you as soon as possible

No, maybe later.

Thank you, you can always contact me via email, phone number or through the contact form.

Realhub AI

Lucy - Your AI-Powered Realtor

Update Your Temporary Password

Personalize your search

Enter your email and we'll notify you immediately when new listings match what you're looking for.

or enter email address

Already have an account ? Login here

Continue your home search

I agree to receive communications and understand I can unsubscribe at any time.

I agree to be contacted by REV Realty Sandbox via call, email, and text for real estate services. To opt out, you can reply 'stop' at any time or reply 'help' for assistance. You can also click the unsubscribe link in the emails. Message and data rates may apply. Message frequency may vary. Privacy Policy

Already have an account ? Login here

We use cookies

We use cookies primarily for analytics to enhance your experience. By accepting, you agree to our use of these cookies. You can manage your preferences or learn more about our cookies policy.