


Property
Beds
4
Full Baths
2
1/2 Baths
1
Year Built
1988
Sq.Footage
2,950
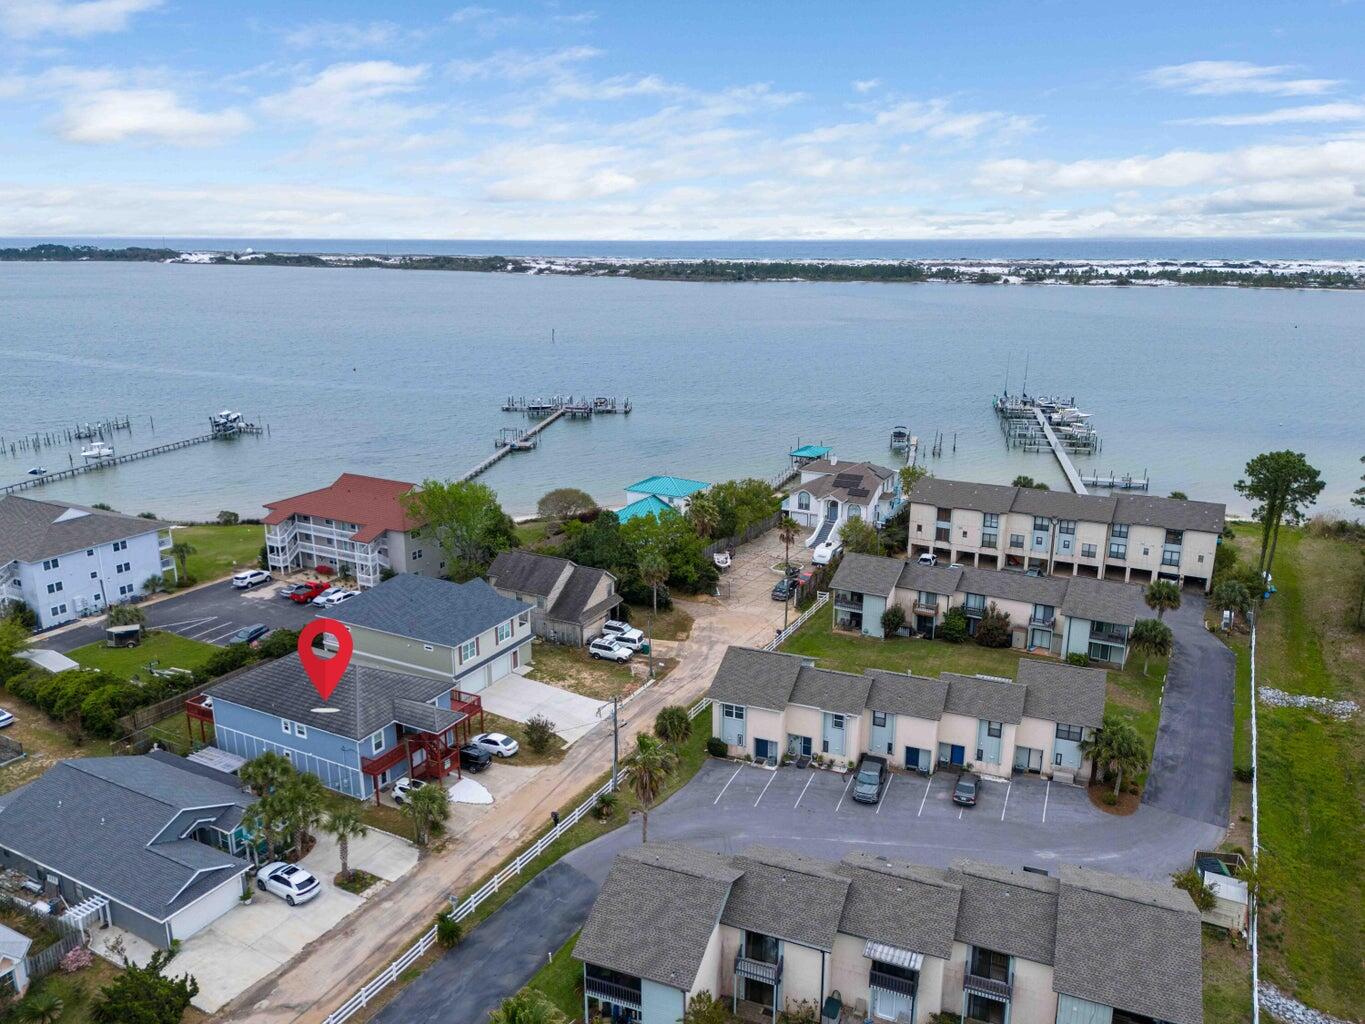
Welcome to 4 Shady Ln, where luxury meets comfort in this stunningly updated home! The kitchen is a chef's dream, boasting 48'' upper cabinets, executive height counters, two ovens, and a TV, making meal prep and entertainment a breeze. The wood-look tile in the two living rooms and kitchen adds a touch of elegance, while the granite countertops throughout add a touch of class. The rooms are generously proportioned, and upstairs you'll find two bedrooms that are identical in size, perfect for guests or family. The upstairs family bathroom is generously sized with two sinks, perfect for busy mornings. The master bedroom is large enough to accommodate any bed size and features a luxurious master shower with two heads for ultimate relaxation. This home features a tankless hot water heater, in-ground well for sprinkler service, and lots of storage space, so you can enjoy peace of mind and convenience. The generous-sized two-car garage includes a built-in work area in the rear, perfect for those DIY projects. The two AC systems allow for zoning upstairs and downstairs, ensuring maximum comfort all year round. Relax in the lovely bright sunroom, or cozy up next to the beautiful fireplace in one of the living rooms. Don't miss out on the opportunity to own this beautiful home, where luxury and comfort come together in perfect harmony centrally located between Eglin and Hurlburt Field. Come see it today! PRICE REDUCED in consideration of current interest rates.
Features & Amenities
Interior
-
Other Interior Features
Crown Molding, Kitchen Island
-
Total Bedrooms
4
-
Bathrooms
2
-
1/2 Bathrooms
1
-
Cooling YN
YES
-
Cooling
Ceiling Fan(s)
-
Fireplace YN
YES
-
Heating YN
YES
-
Heating
Heat Pump
-
Pet friendly
N/A
Exterior
-
Garage
Yes
-
Garage spaces
2
-
Construction Materials
Stucco
-
Parking
Attached, Garage
-
Patio and Porch Features
Porch
-
Pool
No
Area & Lot
-
Lot Size(acres)
0.26
-
Lot Size(square feet)
11,325
-
Property Type
Residential
-
Property Sub Type
Single Family Residence
-
Architectural Style
Traditional
Price
-
Sales Price
$558,000
-
Tax Amount
$5,927.93
-
Zoning
Resid Multi-Family
-
Sq. Footage
2,950
-
Price/SqFt
$189
HOA
-
Association
YES
-
Association Fee Includes
N/A
School District
-
Elementary School
Mary Esther
-
Middle School
Bruner
-
High School
Fort Walton Beach
Property Features
-
New Construction
NO
-
Sewer
Public Sewer
-
Water Source
Public
Schedule a Showing
Showing scheduled successfully.
Mortgage calculator
Estimate your monthly mortgage payment, including the principal and interest, property taxes, and HOA. Adjust the values to generate a more accurate rate.
Your payment
Principal and Interest:
$
Property taxes:
$
HOA fees:
$
Total loan payment:
$
Total interest amount:
$
Location
County
Okaloosa
Elementary School
Mary Esther
Middle School
Bruner
High School
Fort Walton Beach
Listing Courtesy of Tarrah Minor, Realty ONE Group Emerald Coast
RealHub Information is provided exclusively for consumers' personal, non-commercial use, and it may not be used for any purpose other than to identify prospective properties consumers may be interested in purchasing. All information deemed reliable but not guaranteed and should be independently verified. All properties are subject to prior sale, change or withdrawal. RealHub website owner shall not be responsible for any typographical errors, misinformation, misprints and shall be held totally harmless.

Owner
Maria Howell
Call Maria today to schedule a private showing.

* Listings on this website come from the FMLS IDX Compilation and may be held by brokerage firms other than the owner of this website. The listing brokerage is identified in any listing details. Information is deemed reliable but is not guaranteed. If you believe any FMLS listing contains material that infringes your copyrighted work please click here to review our DMCA policy and learn how to submit a takedown request.© 2024 FMLS.
Related Properties
Mary Esther
483 Marker Cove
4 Beds
4 Baths
2,863 Sq.Ft.
$470,000
MLS#: 1004737

Mary Esther
98 Point Comfort Road
3 Beds
2 Baths
1,952 Sq.Ft.
$449,500
MLS#: 1013274

Mary Esther
204 Starfish Road
4 Beds
2 Baths
1,922 Sq.Ft.
$463,000
MLS#: 1007595
